Contact / Login

Contact ARG Realty LLC

Find us on...

Dashboard

Login using...

  • 3 Beds
  • 1 Bath
  • 999 Sqft
  • 1 Garage
  • .16 Acres
  • 1962 Year Built
  • Study
  • Game Room
  • Media
  • Pool
  • 3 Beds
  • 1 Bath
  • 999 Sqft
  • 1 Garage
  • .16 Acres
  • 1962 Year Built
  • Study
  • Game Room
  • Media
  • Pool

404 Vaden Avenue
Everman, Texas 76140-4518

County: Tarrant Everman Place Add

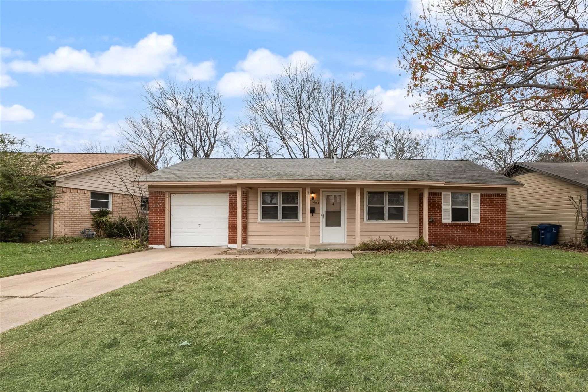
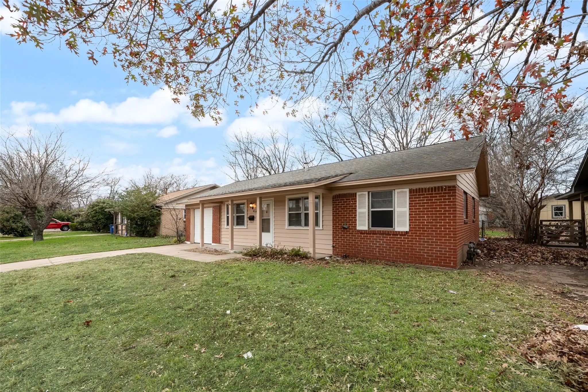
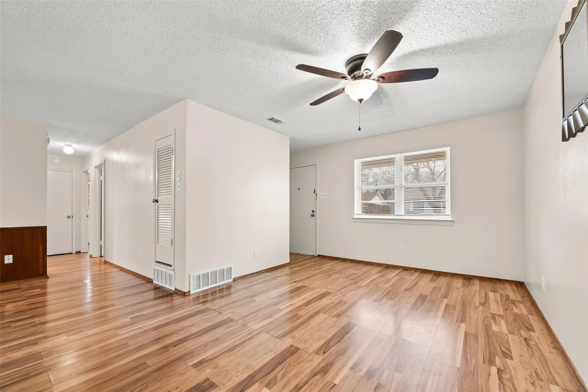
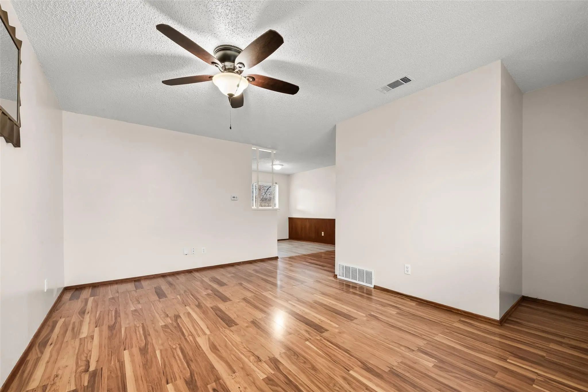
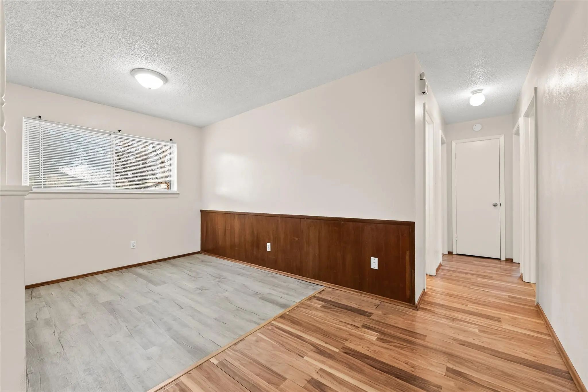
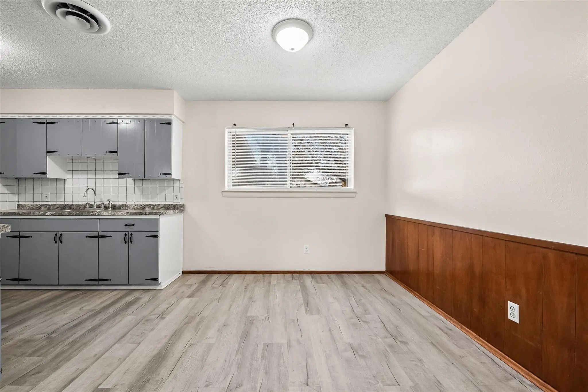
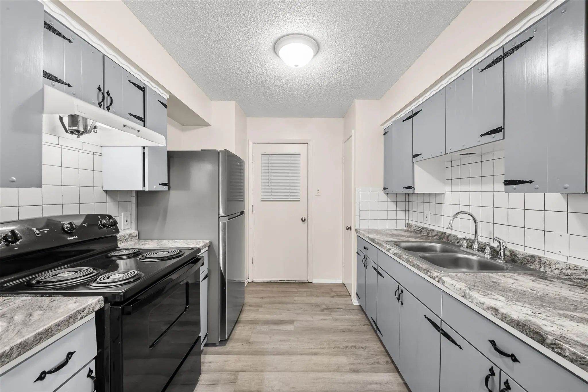
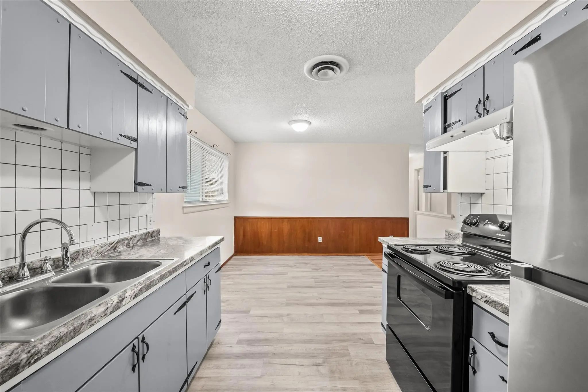
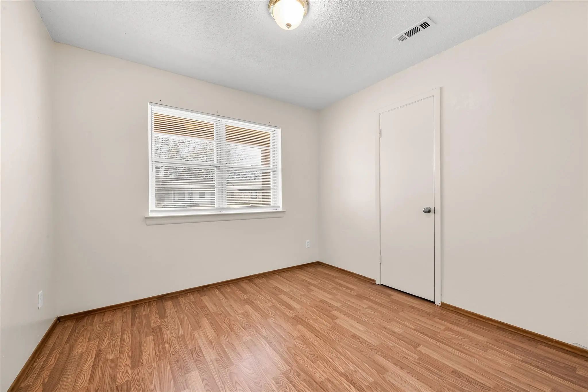
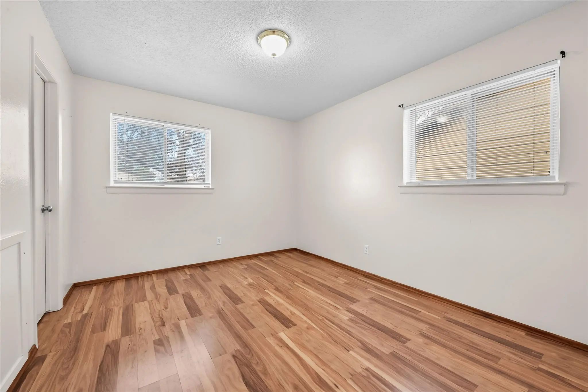
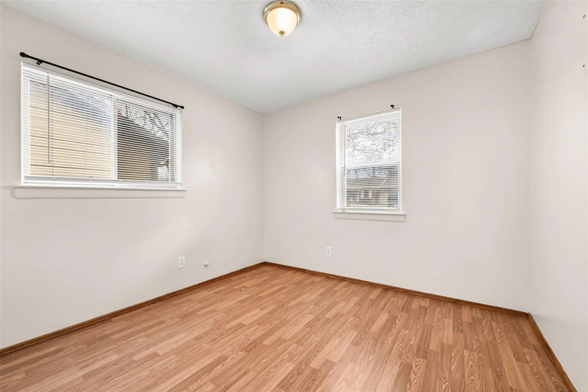
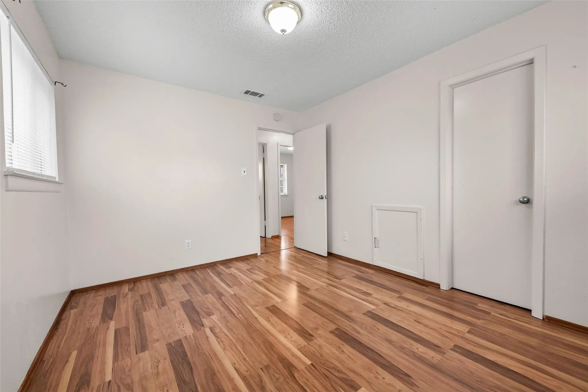
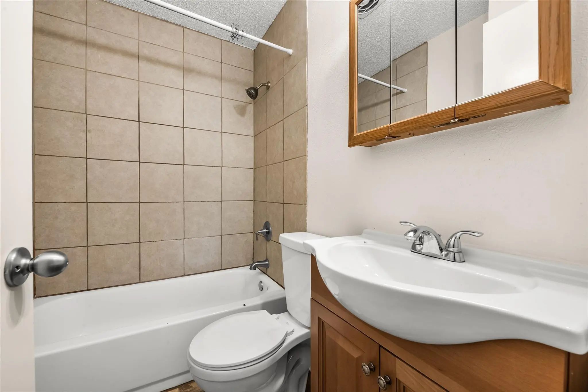
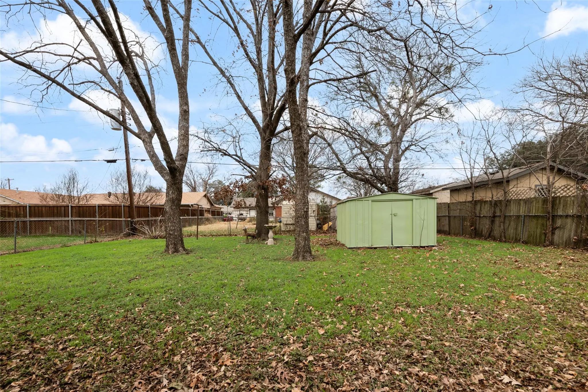
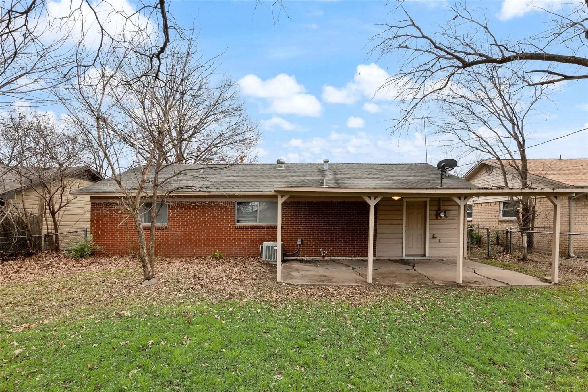
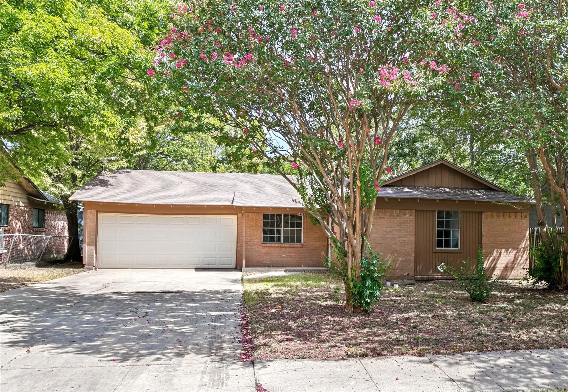
SELLER FINANCING AVAILABLE !! WITH NEW ROOF. Searching for an ideal starter home or investment? This delightful 3-bedroom, 1-bath property combines comfort, convenience, and ready-to-move-in charm. Revel in a generous backyard featuring a storage shed and a covered rear patio—perfect for relaxation or entertaining. Inside, you'll discover a well-kept kitchen and bathroom, along with vinyl plank flooring, an electric stove, and attractive kitchen cabinets. Situated just minutes from I-20 and near various schools, this home is ideally located for effortless living. Seize this opportunity—homes like this don’t stay on the market for long!

View Virtual Tour

Estimate Your Monthly Payment

Tax Value @ 100% of Sales Price, HOA Included
Tax Value @ 85% of Market Value, HOA Not Included

Essential Information

  • Price$186,900
  • Est. Payment /m
  • Reduced By$18,100
  • Cumulative Days on MarketUnlock
  • MLS® #21154724
  • Bedrooms3
  • Bathrooms1.00
  • Square Footage999
  • Acres0.16
  • Year Built1962
  • TypeResidential
  • Sub-TypeSingle Family Residence
  • StyleTraditional
  • StatusActive
Please provide a valid email address.

Quick Valuation Analysis from 5 Active Listings

Pricing Trends from 5 Active Listings in Everman Place Add

This Home's Price $186,900 This Home's Price Per SqFt $
Average Price $215,920 Average Price Per SqFt $
Highest Price $239,900 Highest Price Per SqFt $
Lowest Price $186,900 Lowest Price Per SqFt $

Property Details

School Information

Community

  • Address404 Vaden Avenue
  • SubdivisionEverman Place Add
  • CityEverman
  • CountyTarrant
  • StateTexas
  • Zip Code76140-4518
  • HOANone
  • UtilitiesCity Sewer, City Water, Electricity Available
  • Taxes4638

Amenities

  • SecuritySmoke Detector(s)
  • # of Garages1
  • GaragesDriveway, Garage

Interior

  • Interior FeaturesEat-in Kitchen, Granite Counters, Pantry
  • FloorsLaminate, Luxury Vinyl Plank, Tile

Exterior

  • Exterior FeaturesCovered Patio/Porch
  • FenceChain Link, Fenced, Wood
  • Lot DescriptionInterior Lot, Lrg. Backyard Grass

Construction Details / Floorplan

  • Living Areas1
  • Dining Rooms1
  • Full Baths1
  • RoofBuilt-Up, Composition
  • FoundationSlab
  • ConstructionBrick, Siding

Energy Efficiency / Green Features / Heating & Cooling

  • HeatingCentral, Electric

Private Listing Information (Registration Required)

Listing Details

  • AgentEmery Sumberlin
  • OfficeOndemand Realty

Similar Listings

337 Langley Avenue Everman, Texas 76140-4503 Tarrant | Everman ISD Register to View Community Name

- $218,900

Residential, Single Family Residence
  • 3 Beds
  • 1.1 Baths
  • 1,068 SQFT
  • 2 Car
View details More Photos Save

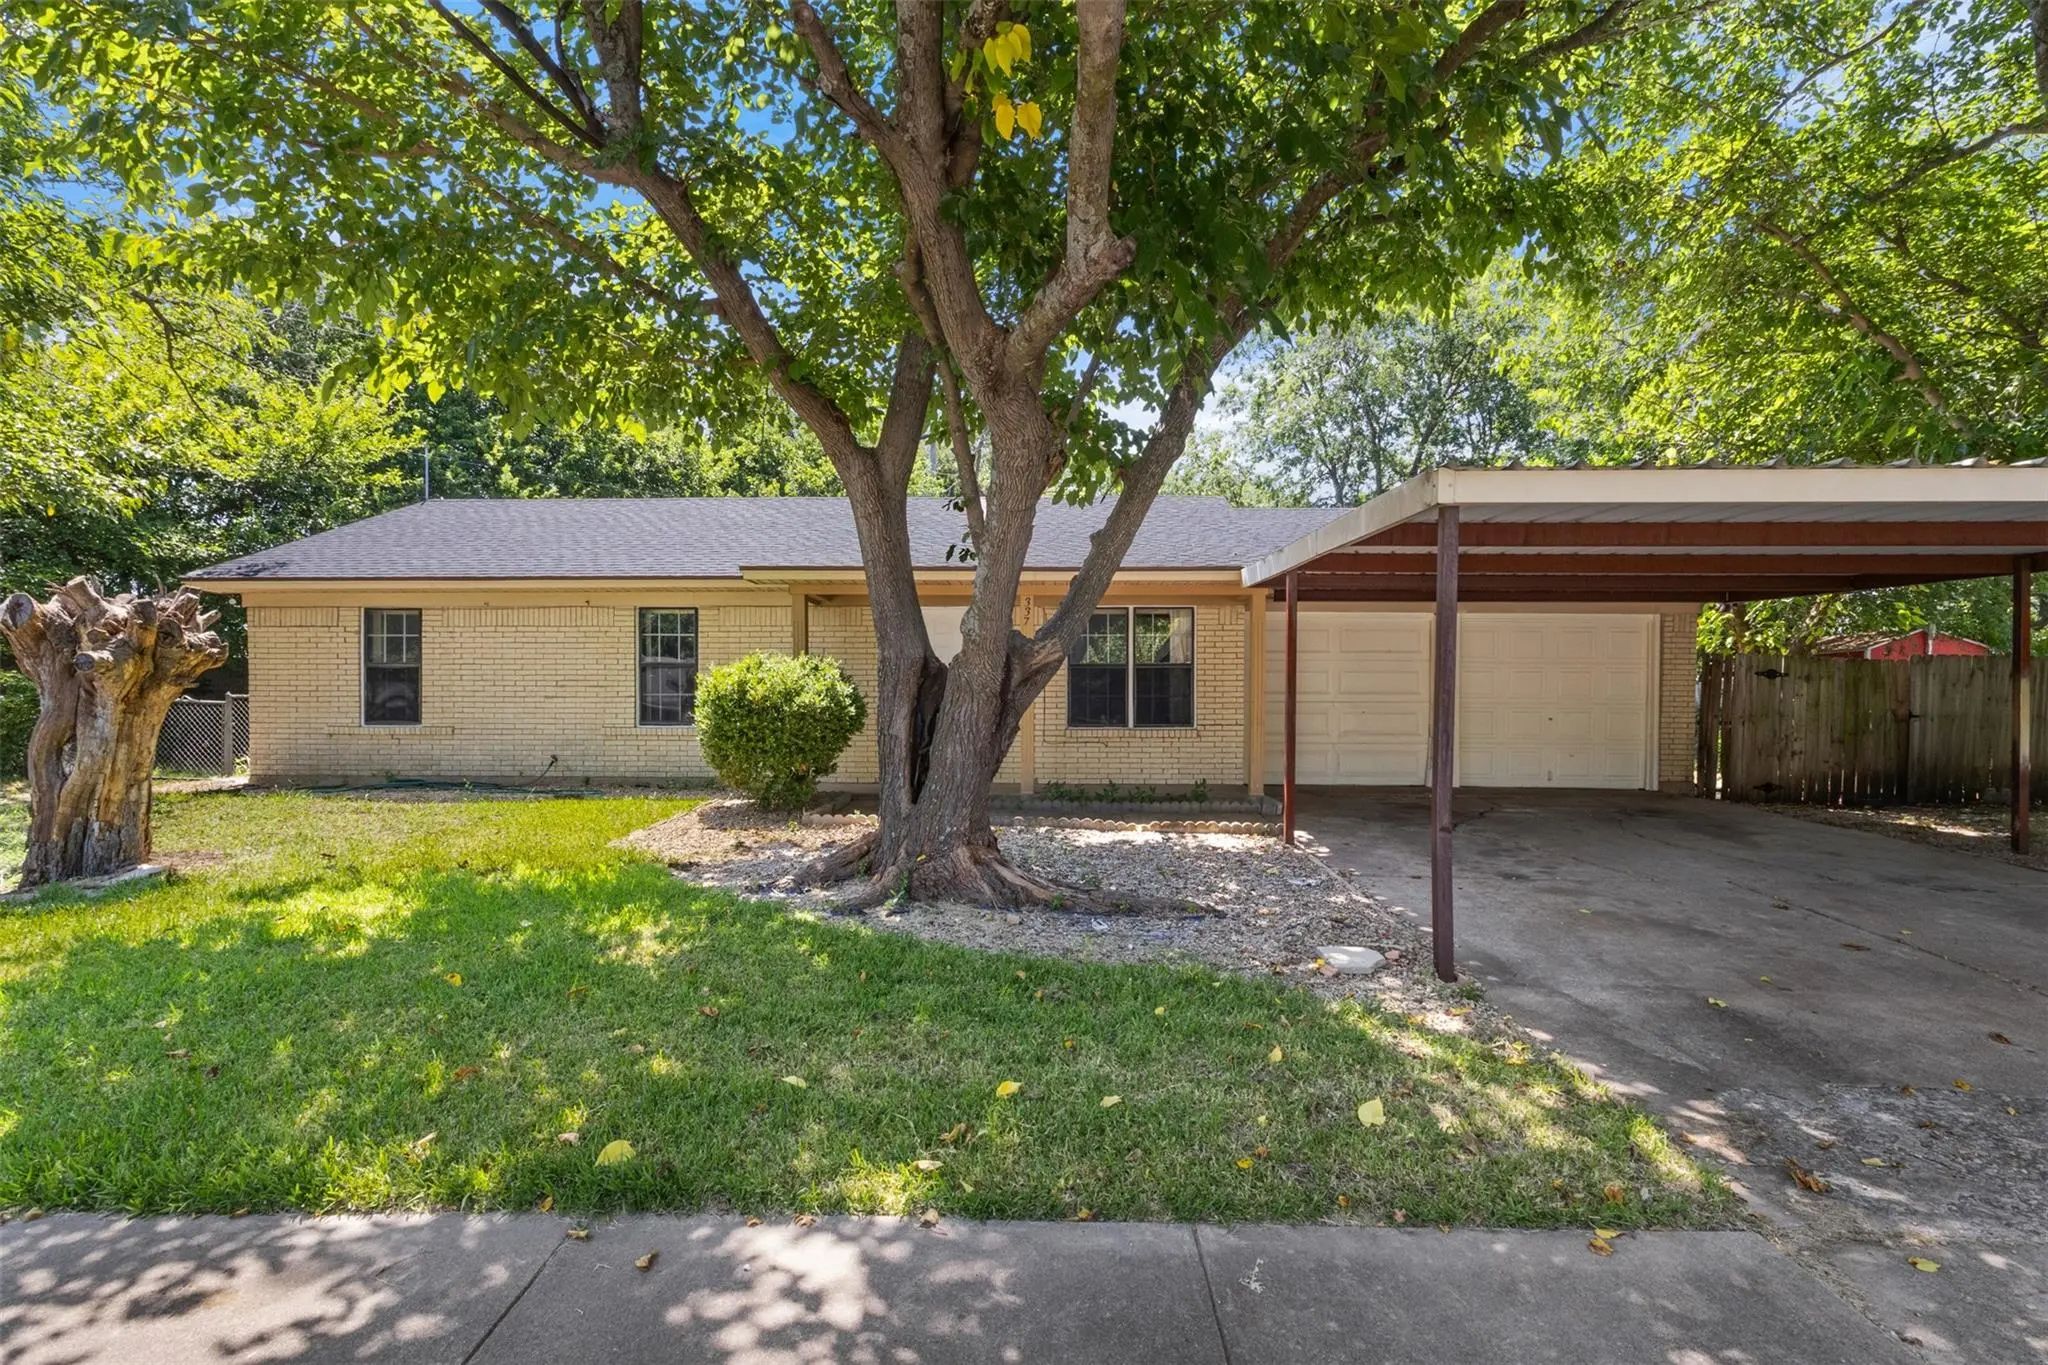
Welcome To 337 Langley Avenue In The Heart Of Everman! This Charming 3-bedroom, 1.5-bath Home Offers Comfortable Single-story Living On An Oversized Quarter-acre Lot With Plenty Of Room To Relax, Entertain, Or Create Your Dream Outdoor Space. Conv...

321 Christie Avenue Everman, Texas 76140-4520 Tarrant | Everman ISD Register to View Community Name

- $194,900

Residential, Single Family Residence
  • 3 Beds
  • 1.1 Baths
  • 1,048 SQFT
  • 2 Car
View details More Photos Save

Welcome To This 3-bedroom, 1.5-bathroom, 2 Car Garage Home Located In Everman Isd. This Property Boasts An Open Living Room, Eat In Dining With Kitchen That Features Nice Updates. Both Bathrooms Offer Newer Installed Vanities And Tilework. Large B...

Users may not reproduce or redistribute the data found on this site. The data is for viewing purposes only. Data is deemed reliable, but is not guaranteed accurate by the MLS or NTREIS.

Listing information last updated on October 19th, 2026 at 11:34am CDT.