Contact / Login

Contact ARG Realty LLC

Find us on...

Dashboard

Login using...

  • 4 Beds
  • 4 Baths
  • 4,209 Sqft
  • 3 Garages
  • .22 Acres
  • 2005 Year Built
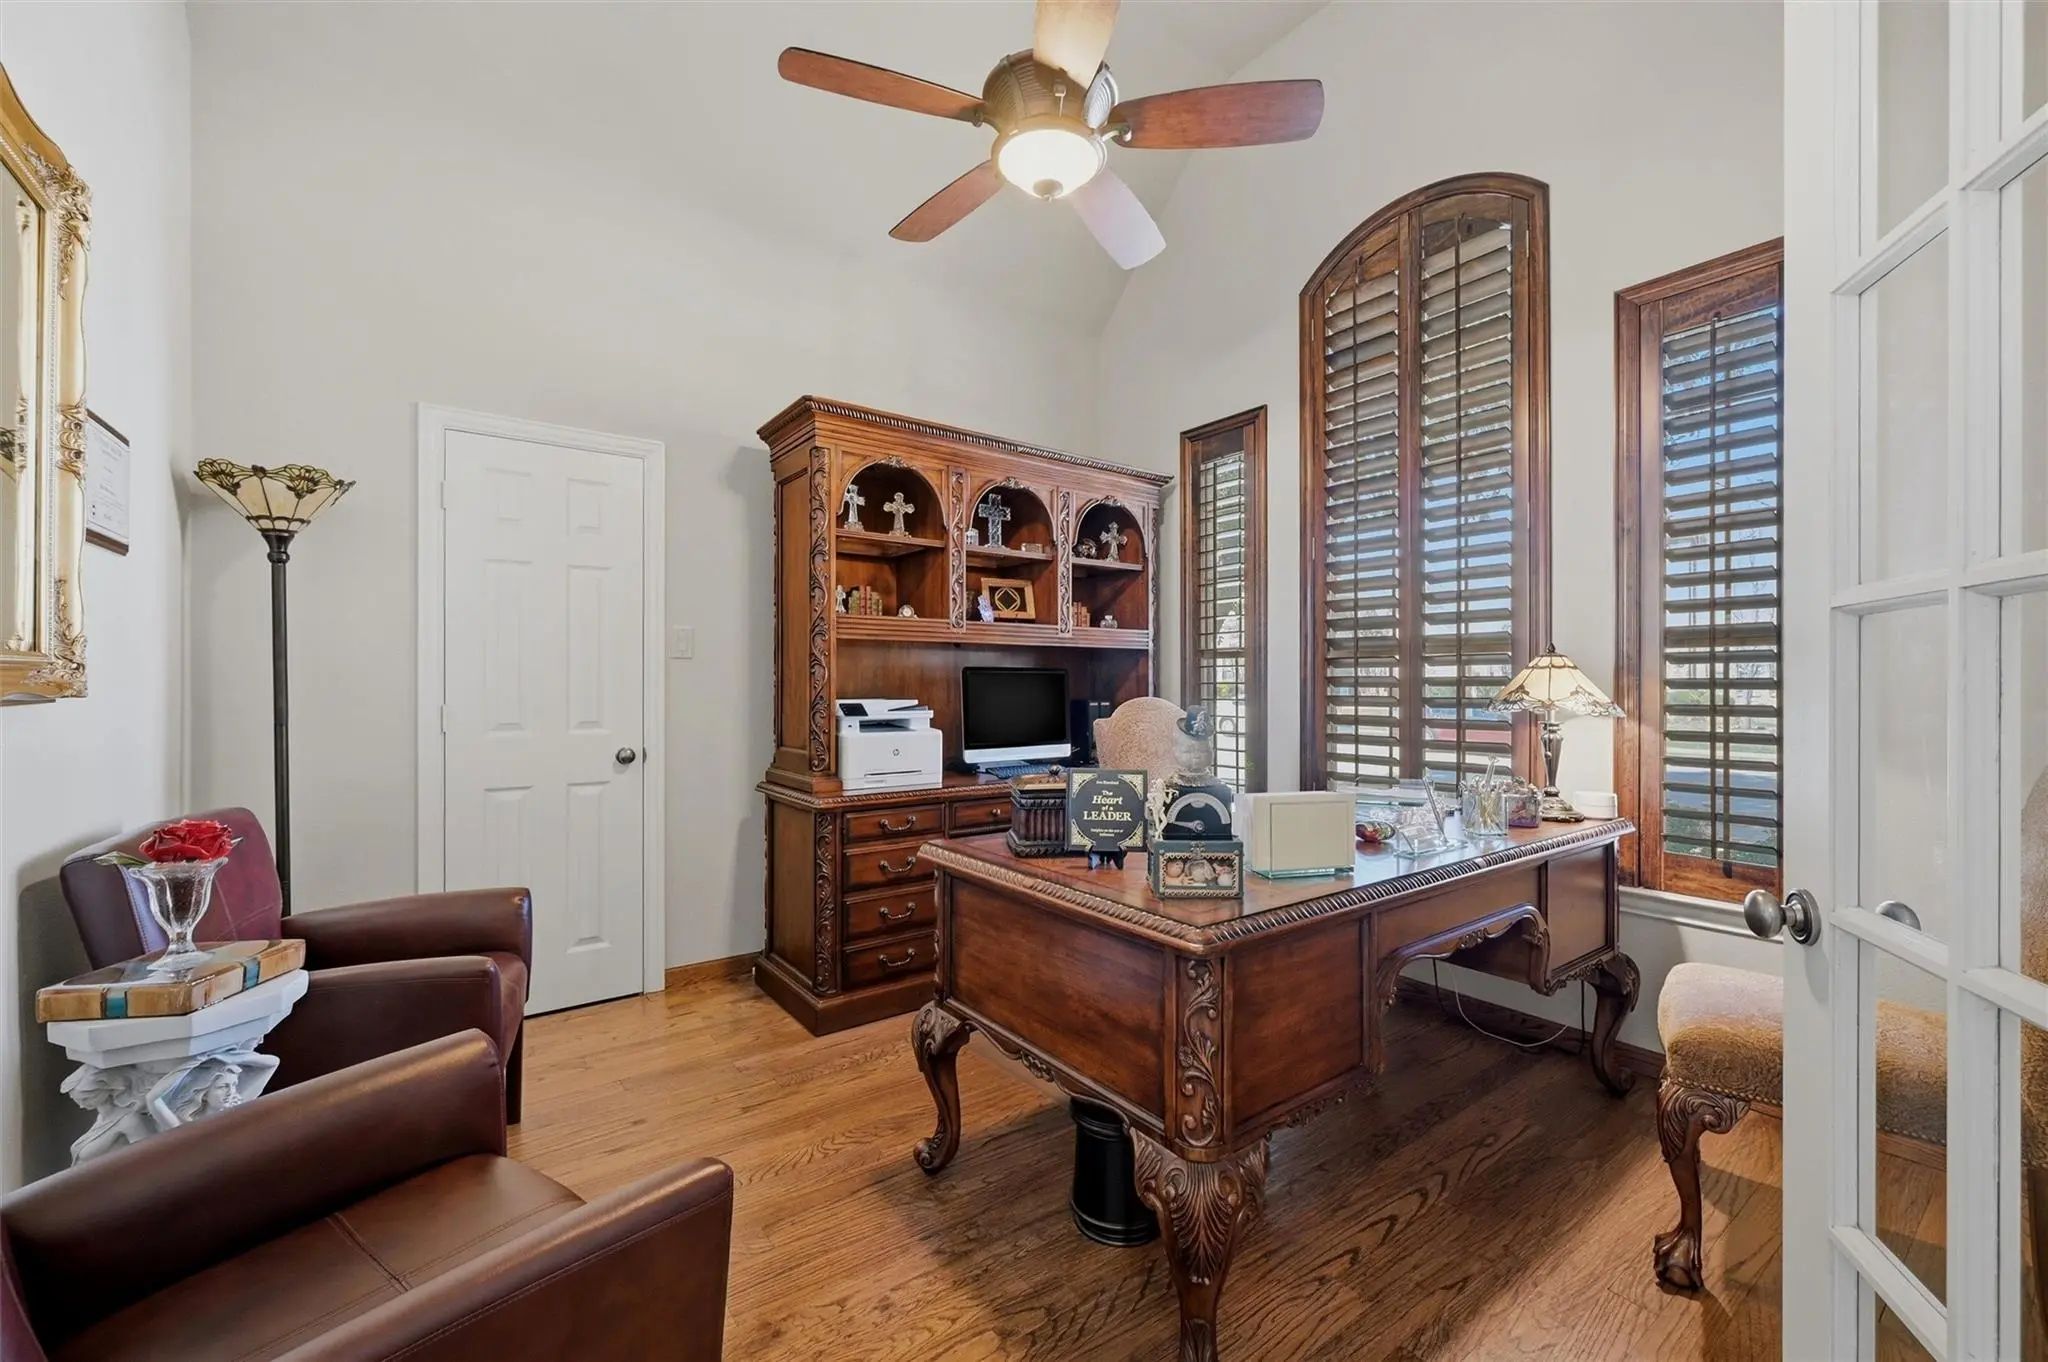
  • Study
  • Game Room
  • Media
  • Pool
  • 4 Beds
  • 4 Baths
  • 4,209 Sqft
  • 3 Garages
  • .22 Acres
  • 2005 Year Built
  • Study
  • Game Room
  • Media
  • Pool

14875 Daneway Drive
Frisco, Texas 75035-4819

County: Collin Turnbridge Manor Ph Three

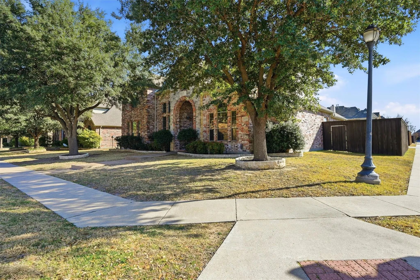
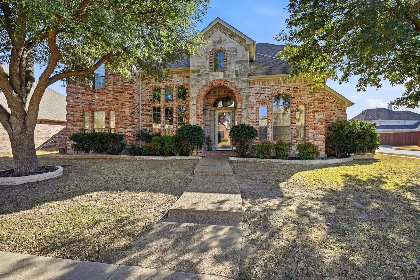
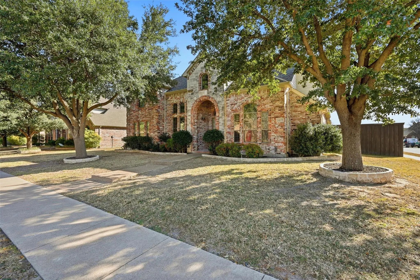
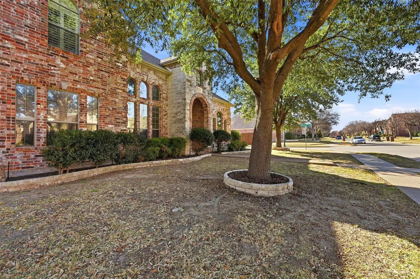
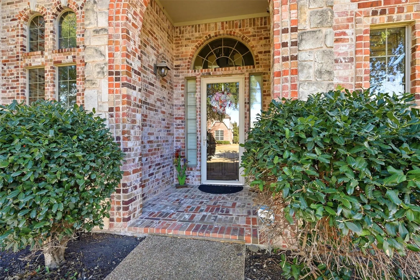
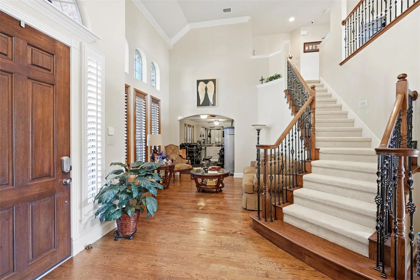
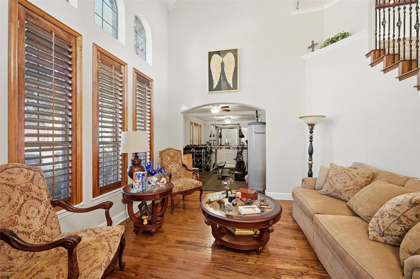
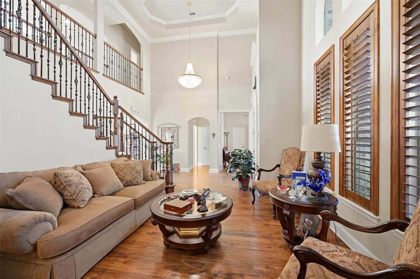
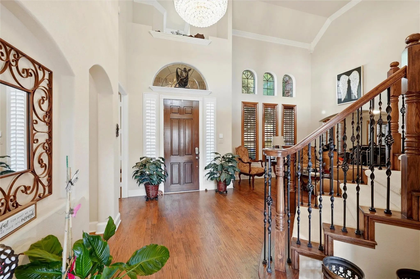
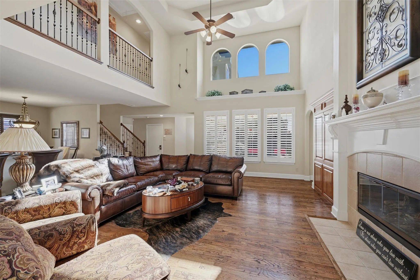
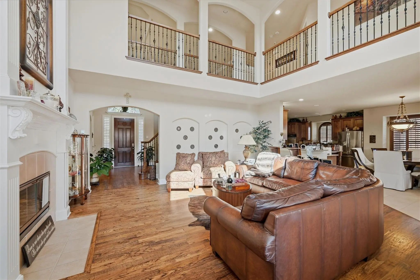
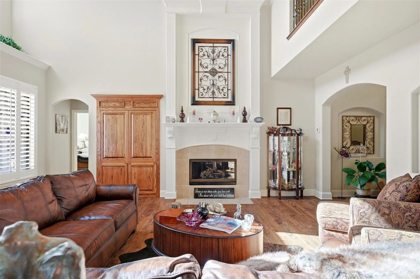
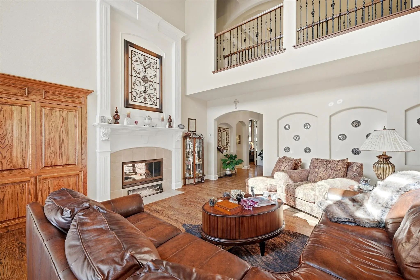
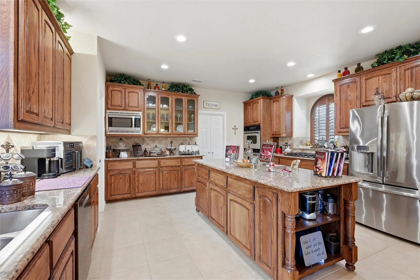
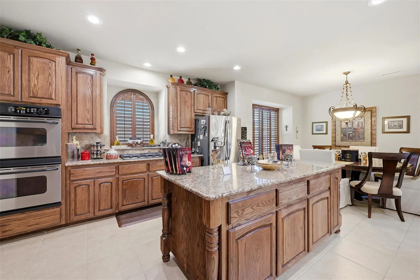
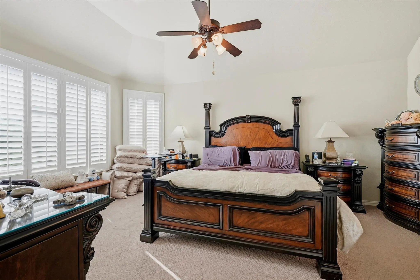
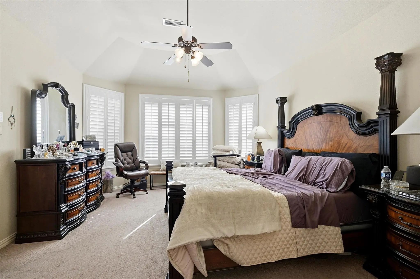
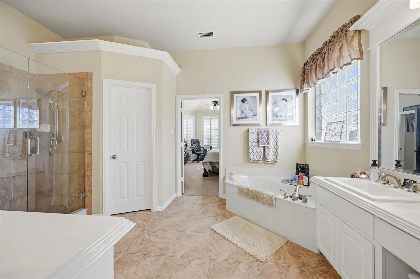
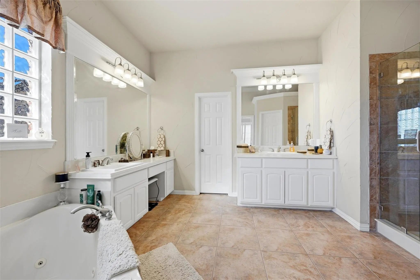
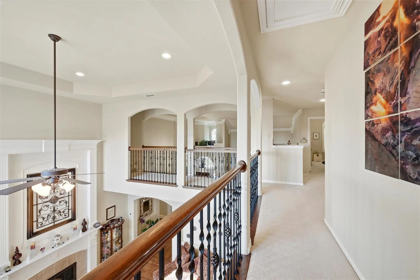
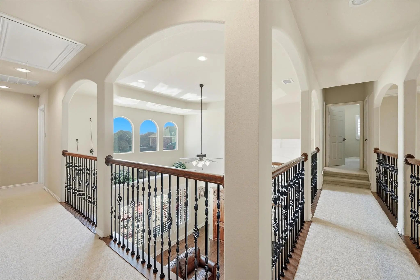
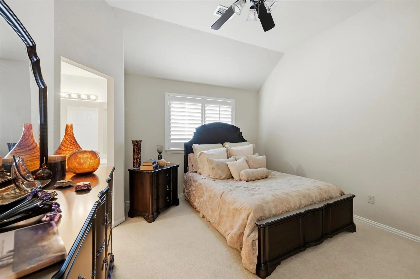
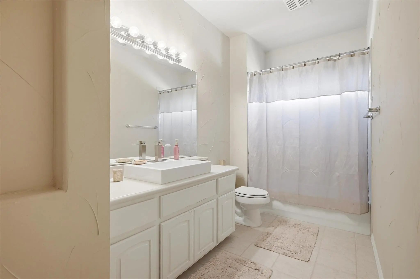
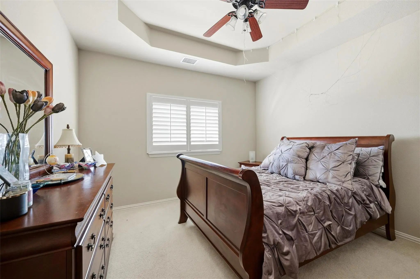
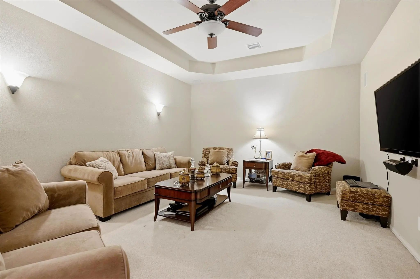
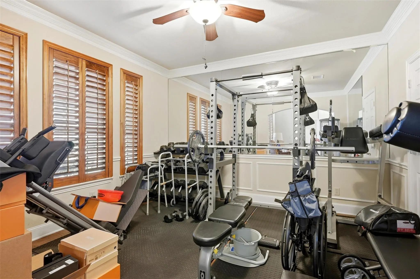
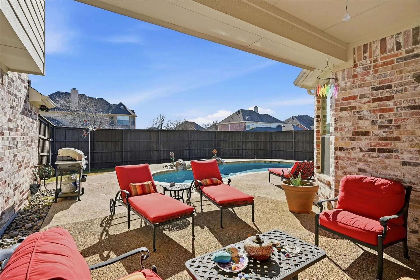
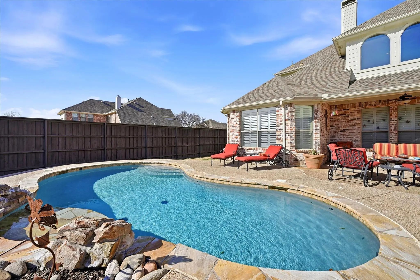
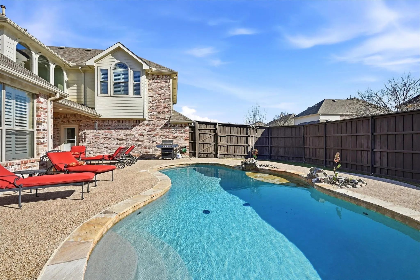
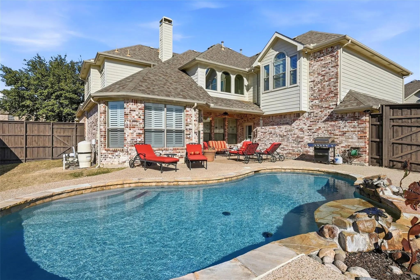
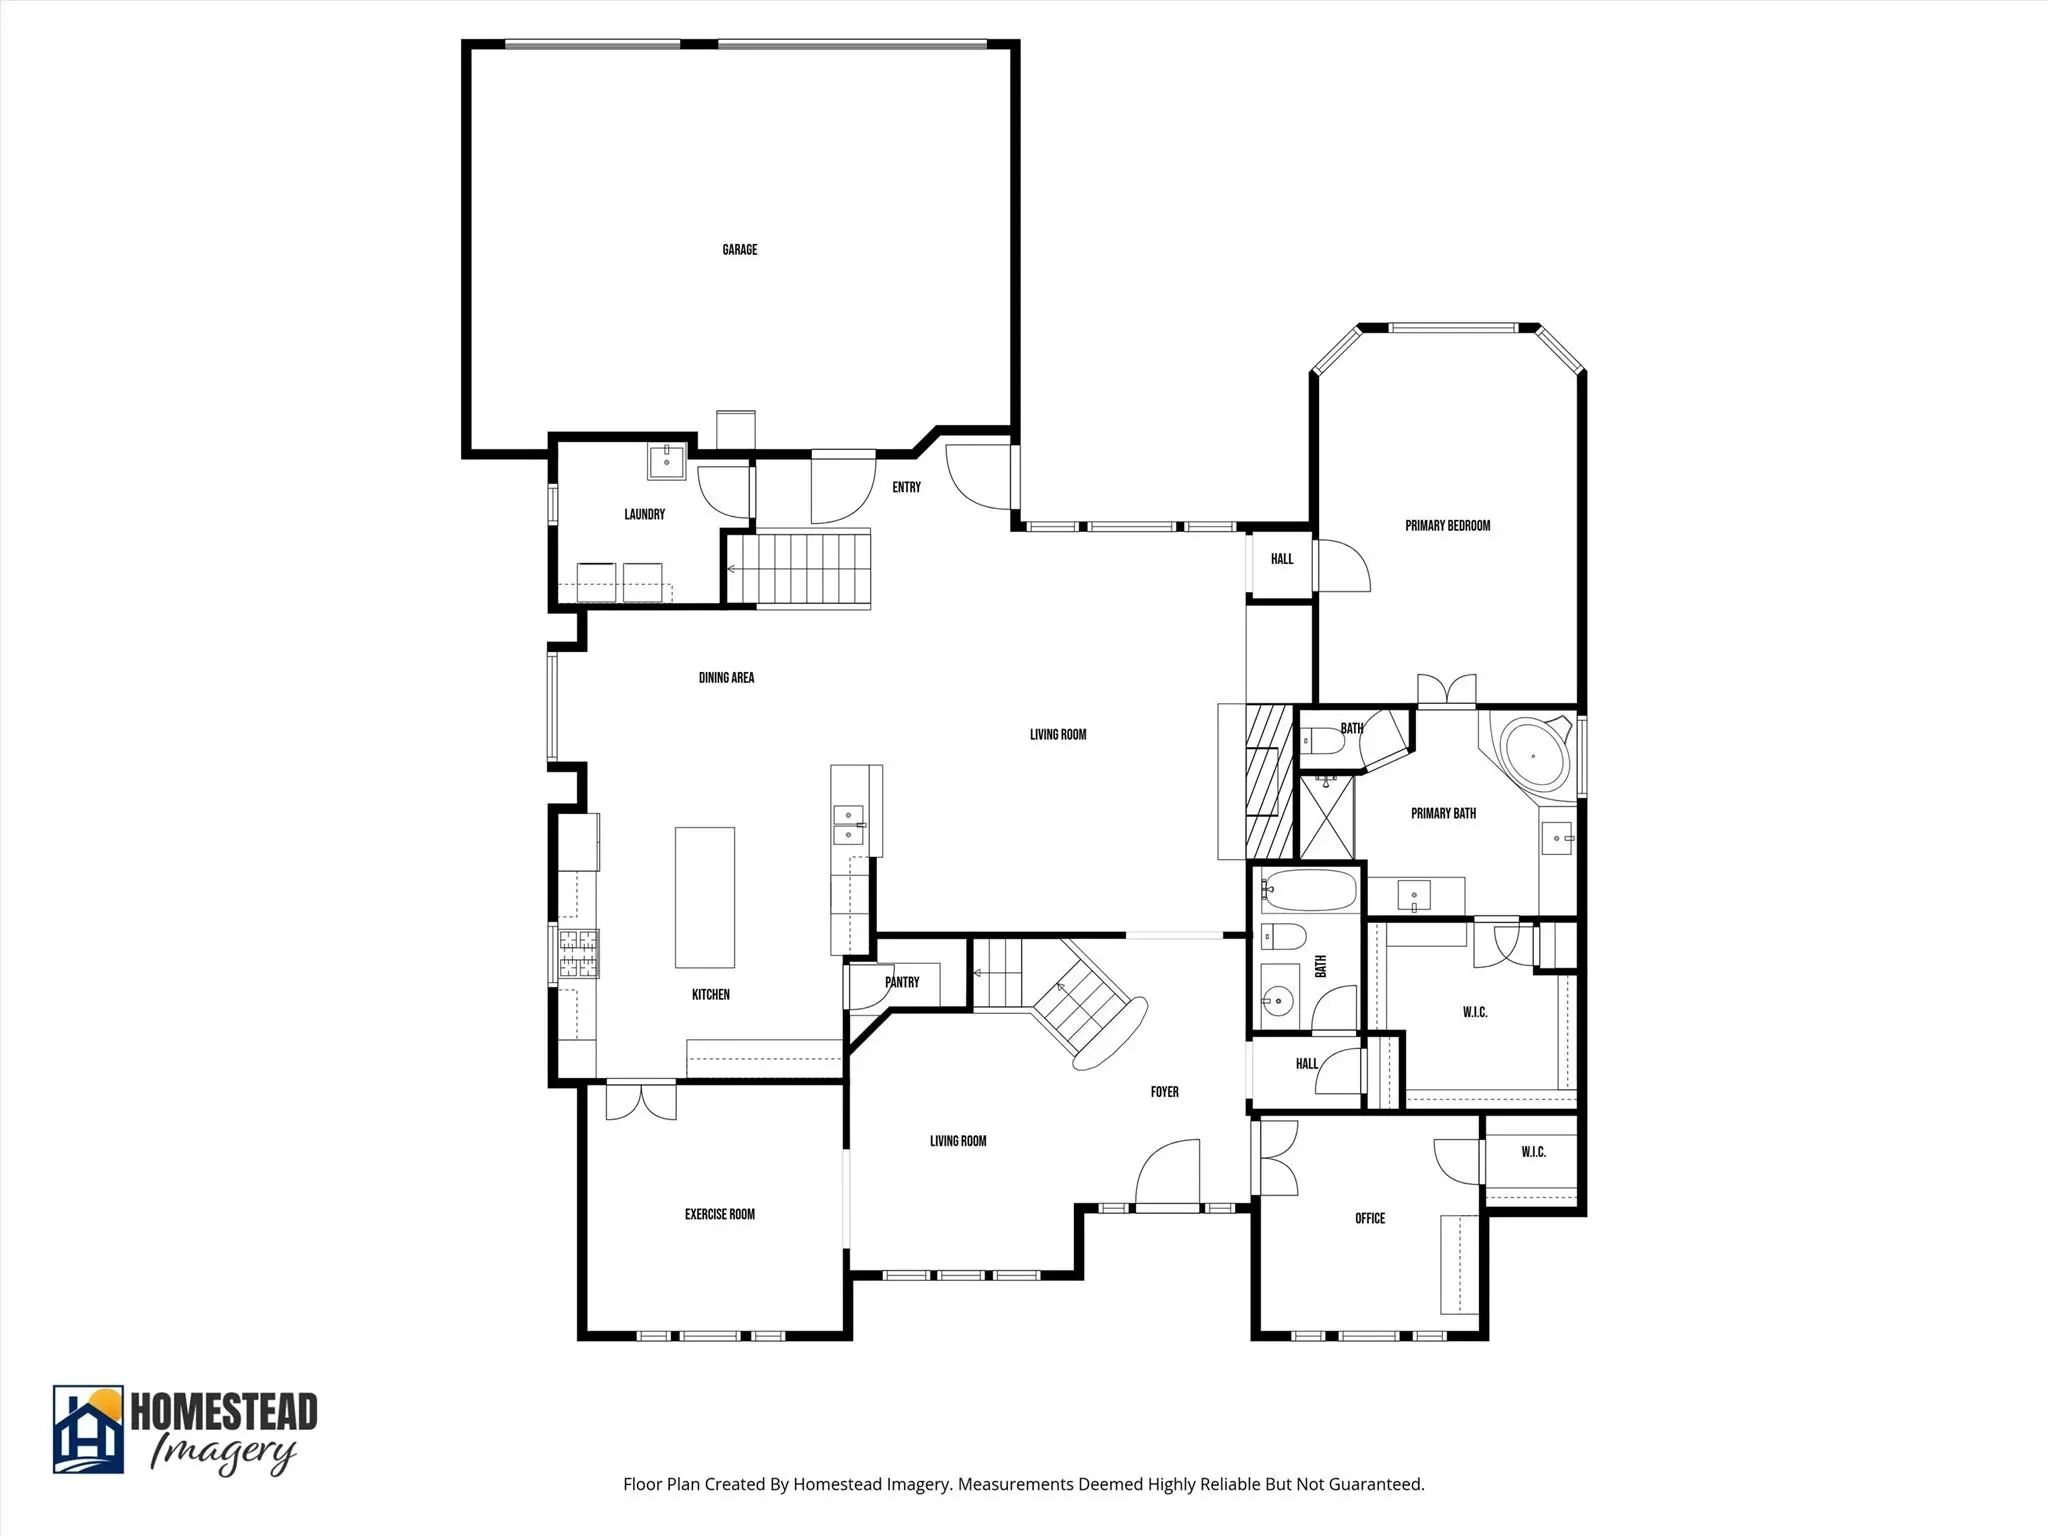
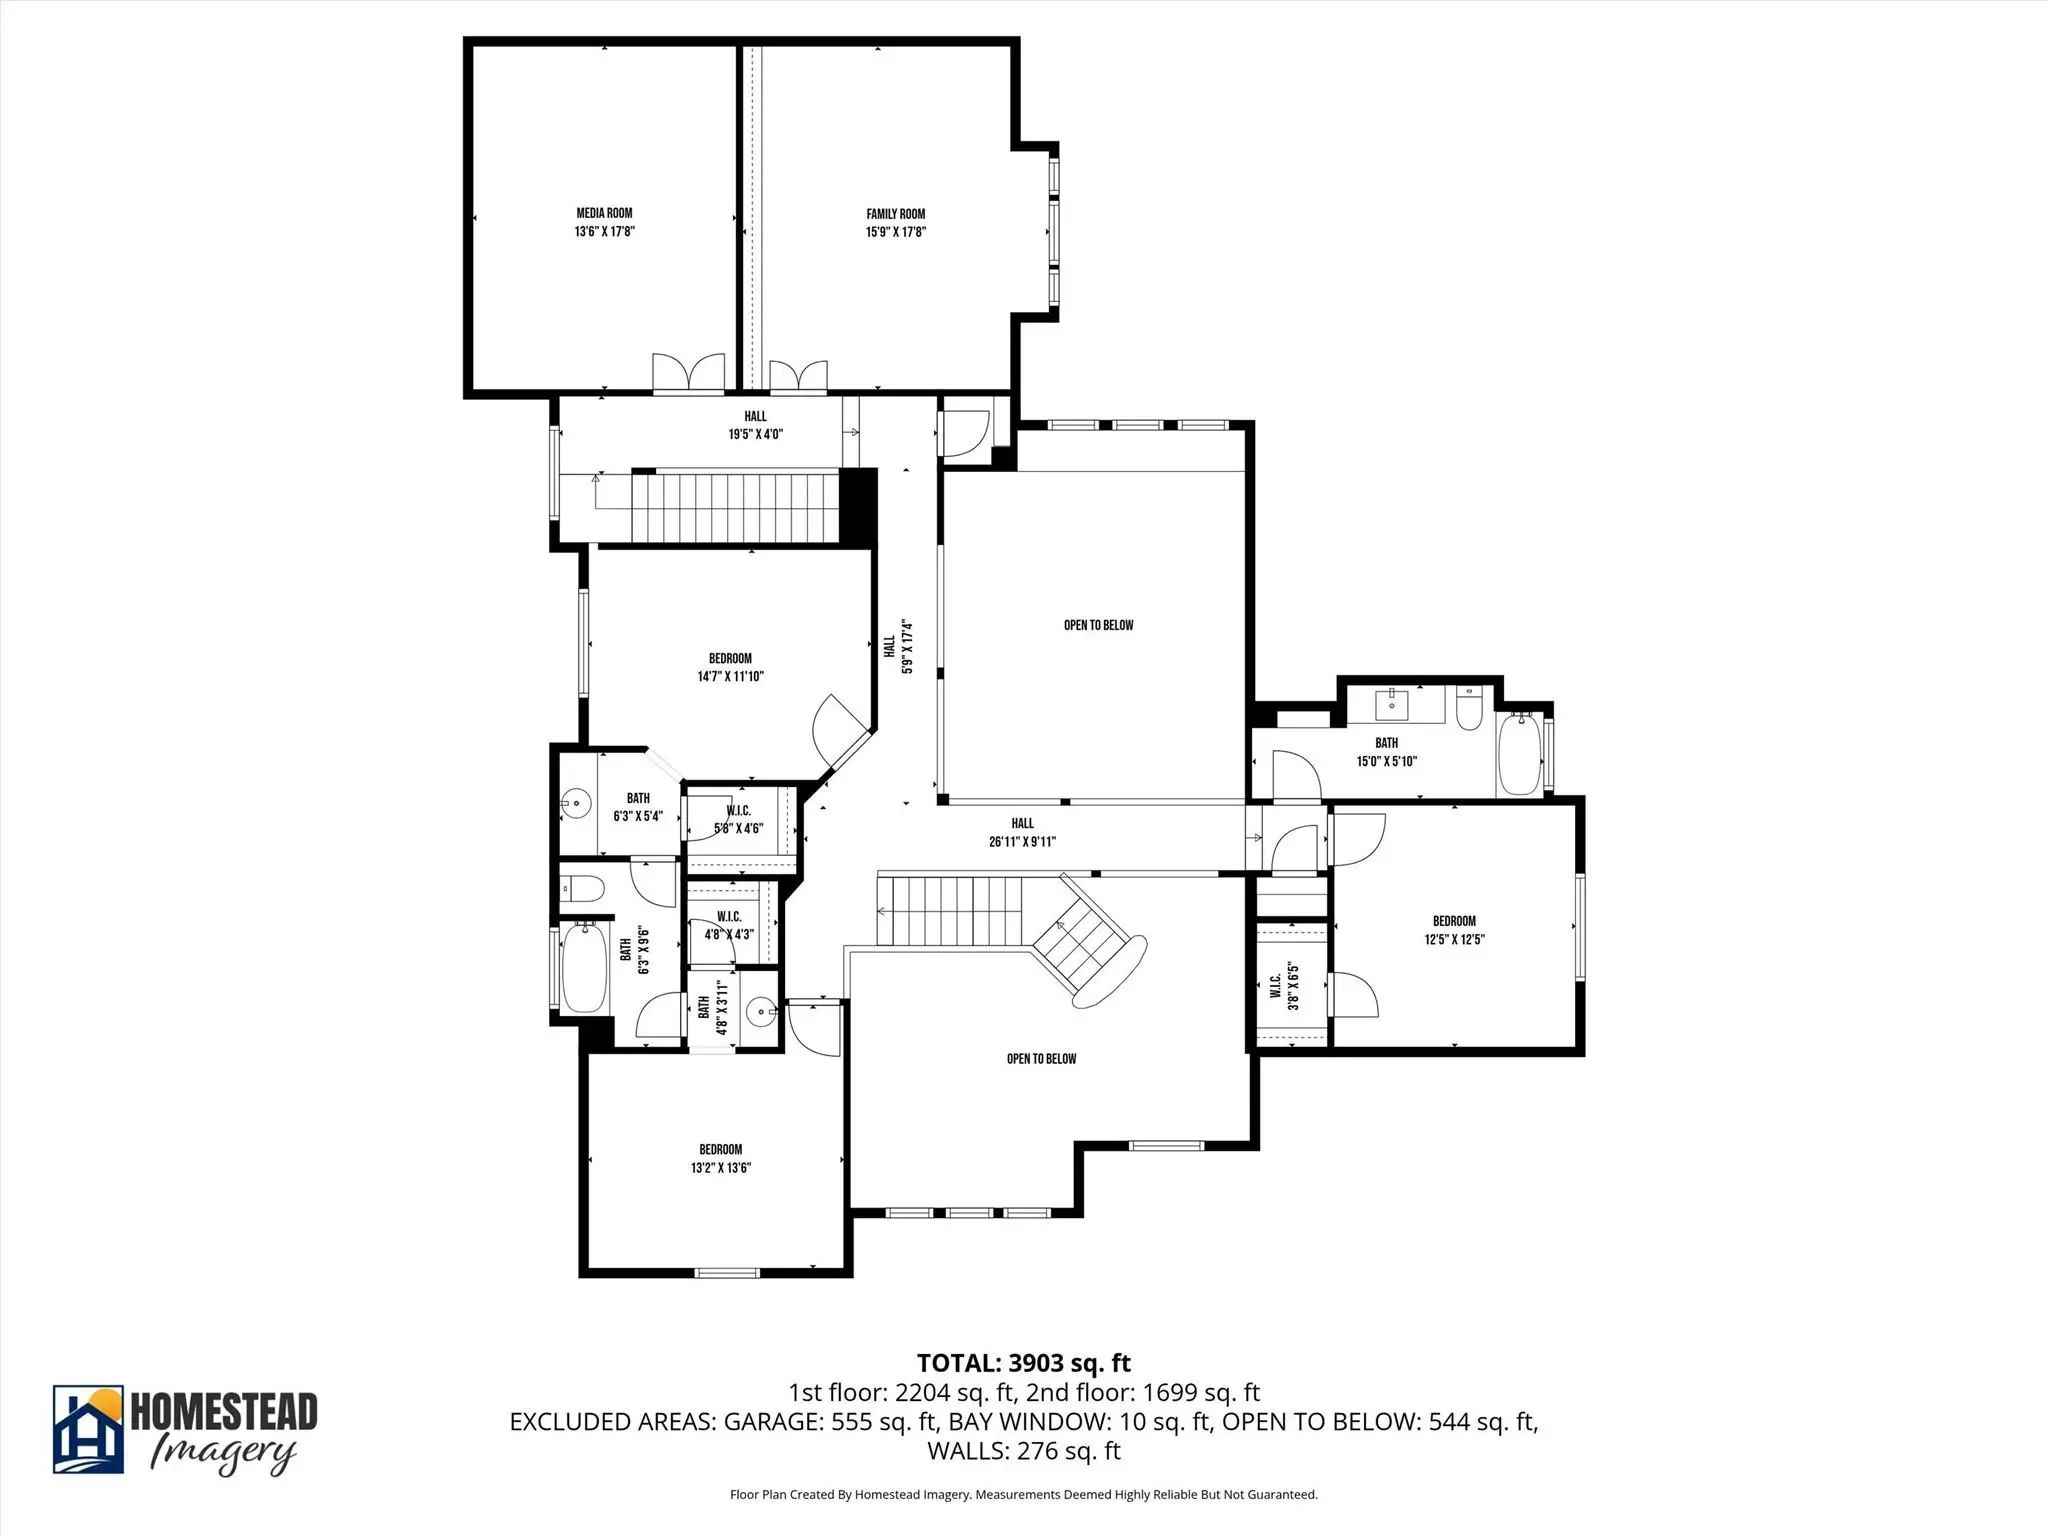
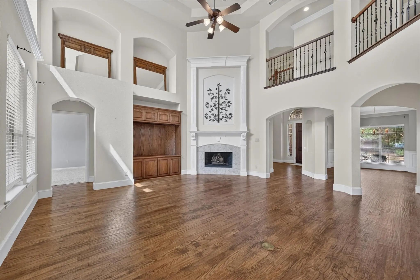
One owner home. All systems checked and maintained yearly. Updated 2024 Throughout. Open floor plan. Kitchen is open with large granite island, travertine backsplash. Large kitchen island designed for entertaining. Features: butler's pantry, custom built ins. Large walk-in pantry. Abundant storage areas throughout home. 2 Majestic staircases. Home may be purchased with all appliances and certain items of furniture. Current dining is set up as gym. Safe in master bedroom downstairs may also be remain with acceptable offer. AC units replaced 2024. Oversized 3 car garage also has storage available. Back yard has inground pool with entertaining area. Pool equipment replaced 2025. Wooden privacy fence.

View Virtual Tour

Estimate Your Monthly Payment

Tax Value @ 100% of Sales Price, HOA Included
Tax Value @ 85% of Market Value, HOA Not Included

Essential Information

  • Price$899,999
  • Est. Payment /m
  • Reduced By$200,001
  • Cumulative Days on MarketUnlock
  • MLS® #21157101
  • Bedrooms4
  • Bathrooms4.00
  • Square Footage4,209
  • Acres0.22
  • Year Built2005
  • Built Desc.Preowned
  • TypeResidential
  • Sub-TypeSingle Family Residence
  • StyleTraditional
  • StatusActive
Please provide a valid email address.

Quick Valuation Analysis from 8 Active and 10 Sold Listings

Pricing Trends from 8 Active Listings in Turnbridge Manor

This Home's Price $899,999 This Home's Price Per SqFt $
Average Price $697,175 Average Price Per SqFt $
Highest Price $899,999 Highest Price Per SqFt $
Lowest Price $619,000 Lowest Price Per SqFt $

Pricing Trends from 10 Sold Listings in Turnbridge Manor

This Home's Price $899,999 This Home's Price Per SqFt $
Average Price $709,180 Average Price Per SqFt $
Highest Price $800,000 Highest Price Per SqFt $
Lowest Price $599,999 Lowest Price Per SqFt $

Property Details

School Information

Community

  • Address14875 Daneway Drive
  • SubdivisionTurnbridge Manor Ph Three
  • CityFrisco
  • CountyCollin
  • StateTexas
  • Zip Code75035-4819
  • HOAMandatory
  • HOA Fees$750
  • HOA Fees FrequencyAnnually
  • UtilitiesAsphalt, Cable Available, City Sewer, City Water, Concrete, Curbs, Electricity Available
  • Taxes12749

Amenities

  • SecuritySmoke Detector(s), Unknown
  • # of Garages3
  • GaragesGarage, Garage Door Opener
  • Has PoolYes
  • PoolGunite, In Ground, Pump, Other

Interior

  • Interior FeaturesBuilt-in Features, Cable TV Available, Cathedral Ceiling(s), Decorative Lighting, Double Vanity, Eat-in Kitchen, Granite Counters, High Speed Internet Available, In-Law Suite Floorplan, Kitchen Island, Multiple Staircases, Natural Woodwork, Open Floorplan, Pantry, Vaulted Ceiling(s), Walk-In Closet(s), Second Primary Bedroom
  • FloorsCarpet, Ceramic Tile, Combination, Engineered Wood, Tile, Wood
  • FireplaceYes
  • # of Fireplaces1
  • FireplacesBlower Fan, Family Room, Gas Logs, Gas Starter, Living Room

Exterior

  • FenceWood
  • Lot DescriptionCorner Lot, Few Trees, Landscaped

Construction Details / Floorplan

  • Living Areas3
  • Dining Rooms2
  • Full Baths4
  • RoofComposition, Shingle
  • FoundationSlab
  • ConstructionBrick, Concrete, Rock/Stone, See Remarks

Private Listing Information (Registration Required)

Listing Details

  • AgentShirley Noles
  • OfficeEbby Halliday Realtors

Similar Listings

14899 Daneway Drive Frisco, Texas 75035-4819 Collin | Frisco ISD Register to View Community Name

- $724,900

Residential, Single Family Residence
  • 5 Beds
  • 4.1 Baths
  • 4,080 SQFT
  • 3 Car
View details More Photos Save

Stunning Opportunity In Desirable Turnbridge Manor And Frisco Isd! Offering 4,000+ Square Feet Of Living Space, This Impressive Home Features 5 Bedrooms, 4.5 Bathrooms, A 3-car Garage, And A Spacious, Versatile Floor Plan Designed For Everyday Liv...

Users may not reproduce or redistribute the data found on this site. The data is for viewing purposes only. Data is deemed reliable, but is not guaranteed accurate by the MLS or NTREIS.

Listing information last updated on October 28th, 2026 at 7:46am CDT.