.jpg)
- 5 Beds
- 4.1 Baths
- 3,139 Sqft
- 2 Garages
- .15 Acres
- 2023 Year Built
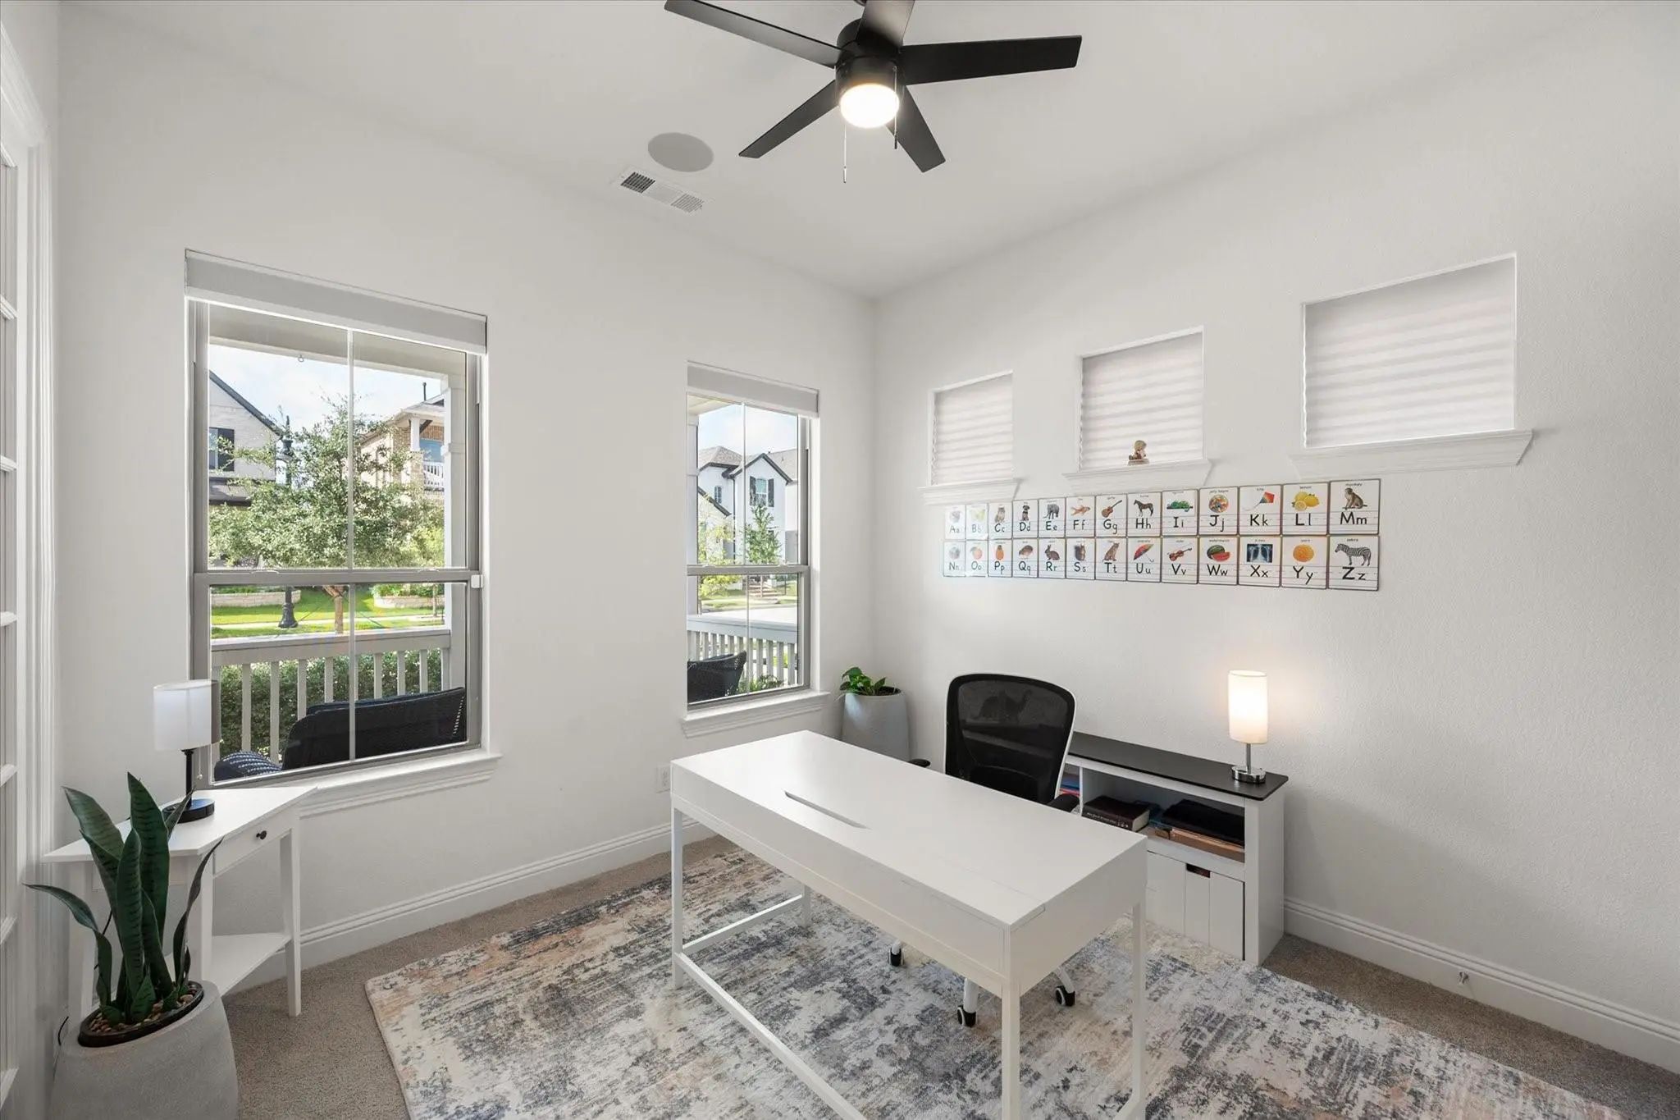
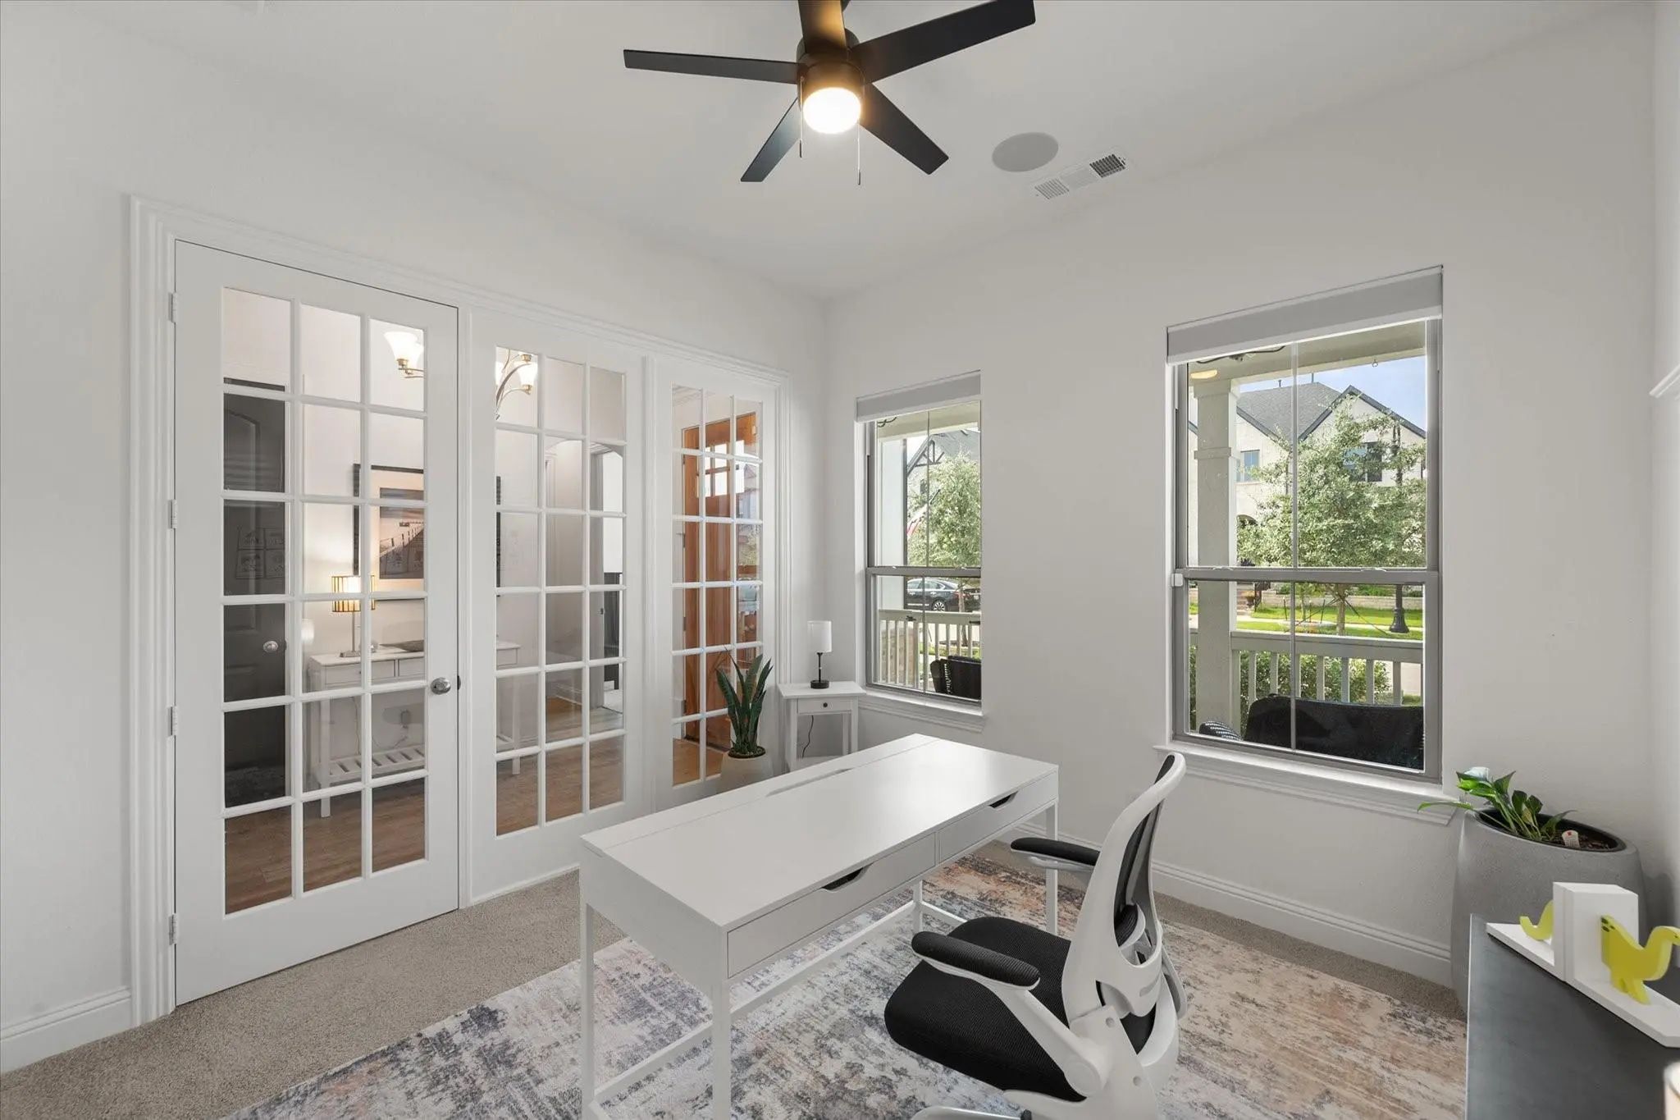
- Study
- Game Room
- Media
- Pool

1429 Cypress Thorn Drive
Arlington, Texas 76005-1395
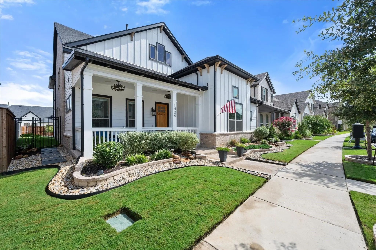
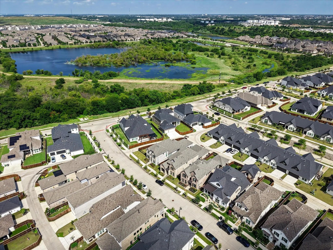
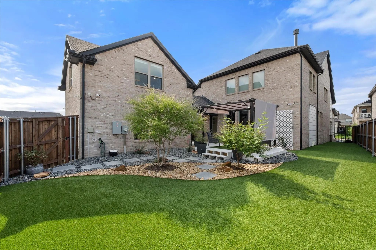
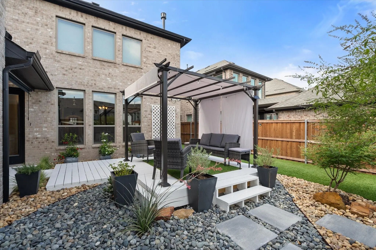
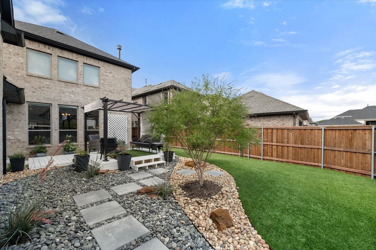
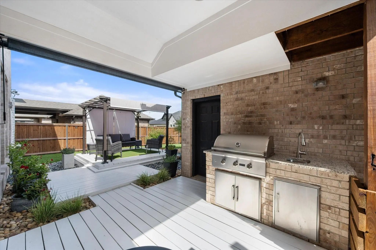
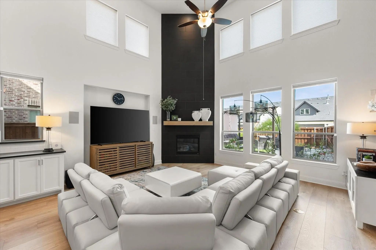
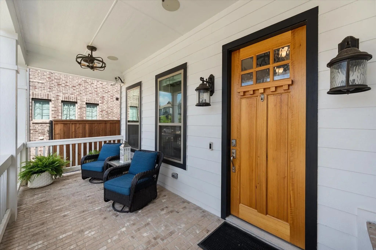
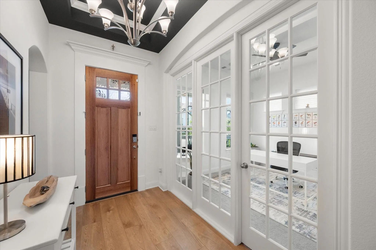
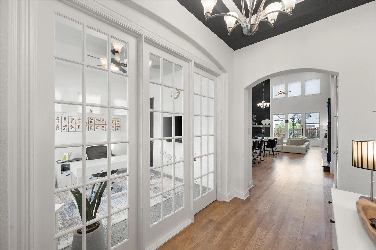
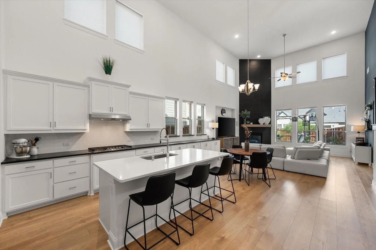
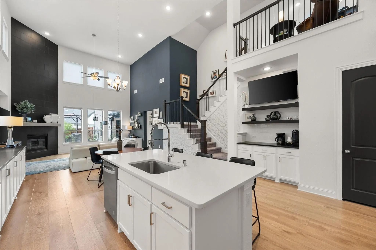
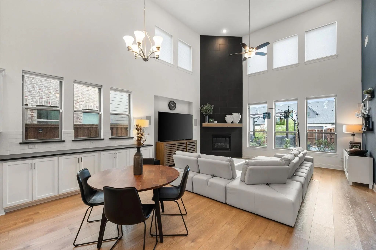
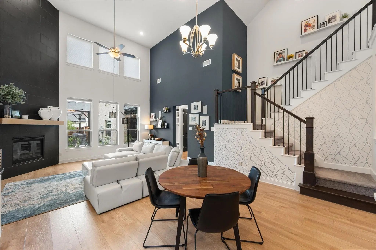
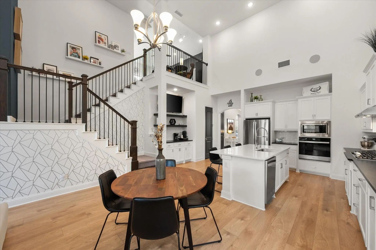
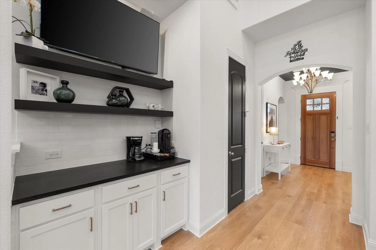
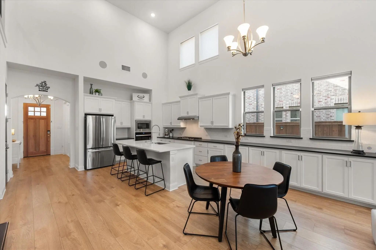
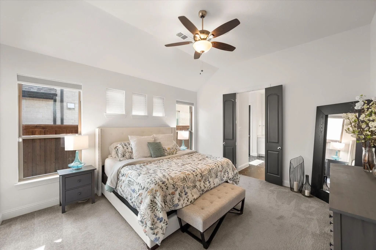
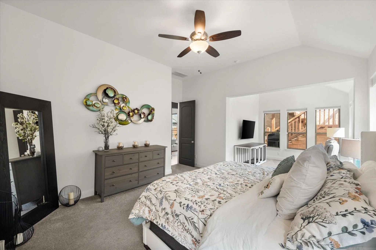
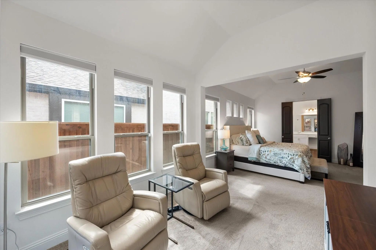
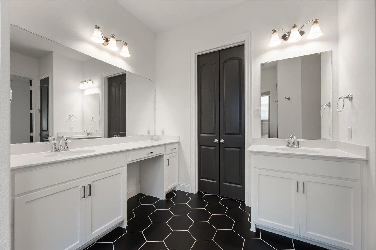
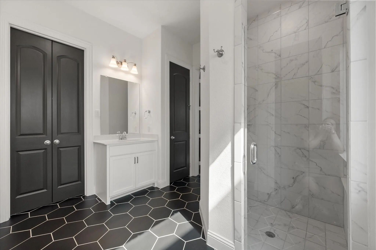
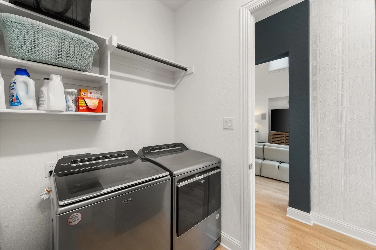
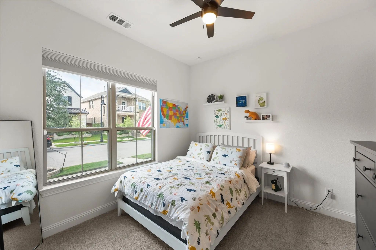
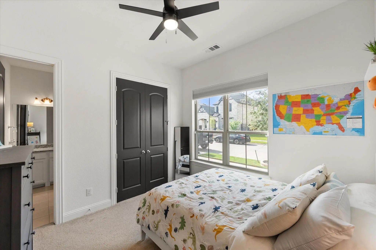
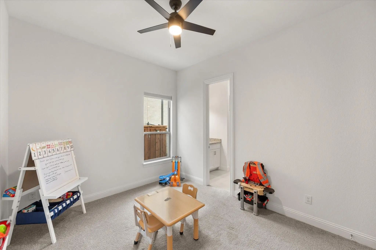
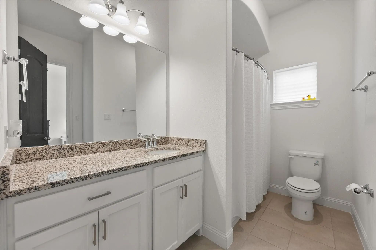
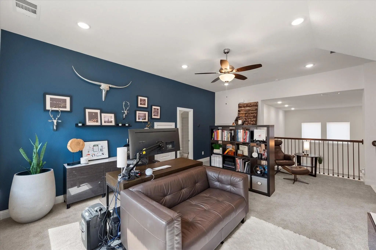
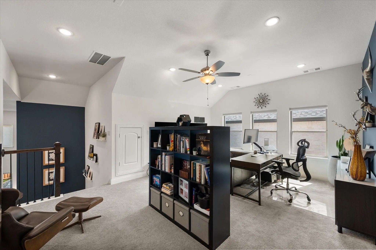
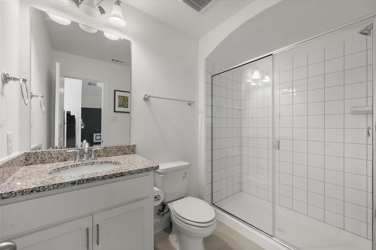
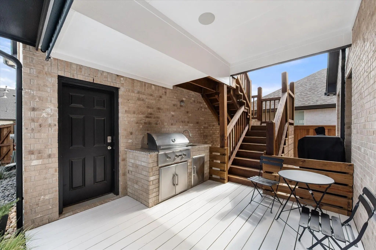
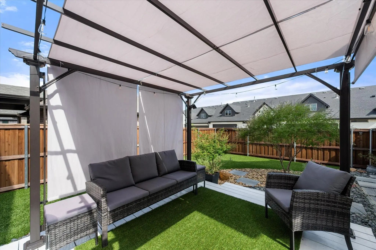
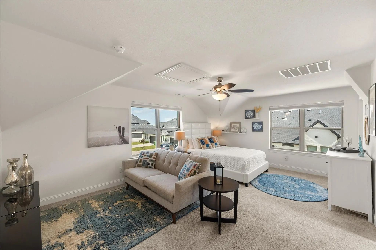
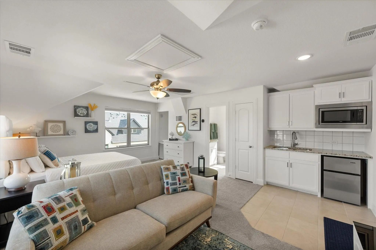
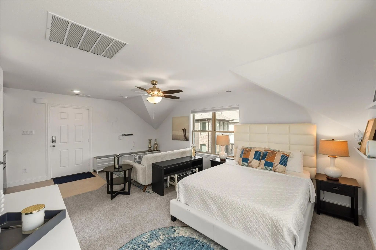
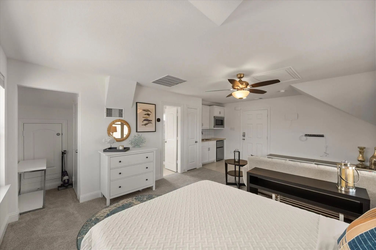
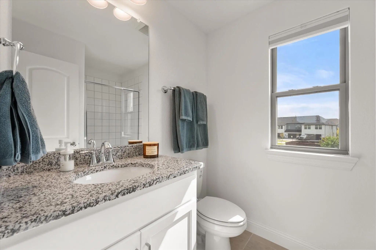
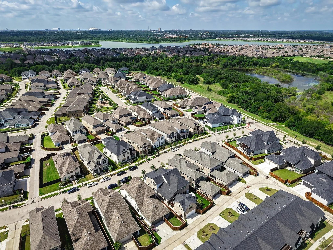
SELLER INCENTIVE of $10,000 for Closing Costs or Down Payment Assistance with full price offer. Modern Two-Story Home with Detached Guest Studio in Prime Arlington Viridian Location. This beautifully designed two-story home has 4 bedroom, 3.5 baths, a dedicated study with elegant French doors, and a detached furnished (furniture included with full offer) guest studio apartment above the garage – complete with a full bath and private entry ideal for visitors, a home office, or added rental flexibility. Inside, the gourmet kitchen is a chef’s dream, outfitted with textured solid black granite countertops, gas cooktop, and stainless steel appliances. The open-concept living area is enhanced by soaring cathedral ceilings, abundant natural light, and a built-in ceiling speaker system extending throughout the home, including the front and back porches for a seamless music and relaxation experience. Upstairs, a flexible family room with its own full bath that can easily be transformed into a 4th bedroom. The Primary suite offers a generous bonus sitting area and a spa-like bathroom retreat. For peace of mind, the home includes a 13-camera surveillance system with dedicated display monitor conveniently located in the kitchen. The backyard is an entertainer’s paradise, complete with covered and open patio spaces, a multi-level wood deck, built-in gas grill with sink, and high-grade artificial turf, all surrounded by lush rock and plant landscaping for a resort-style feel with minimal upkeep. Many outstanding upgrades inside and out, all within 15 minutes of DFW Airport. Viridian is a 2,000-acre master-planned community featuring five major lakes, 500 acres of waterways and wetlands, miles of trails, a sailing club, multiple parks, a dog park, playgrounds, and more. Recognized by the Audubon Society with direct access to River Legacy Park. The resident-only Viridian Lake Club, styled in a Mediterranean design, includes five pools and a picturesque amphitheater.
View Virtual TourQuick Valuation Analysis from 9 Active and 10 Sold Listings
Pricing Trends from 9 Active Listings in Viridian Village 2d
| This Home's Price | $839,990 | This Home's Price Per SqFt | $ |
| Average Price | $510,043 | Average Price Per SqFt | $ |
| Highest Price | $839,990 | Highest Price Per SqFt | $ |
| Lowest Price | $362,000 | Lowest Price Per SqFt | $ |
Pricing Trends from 10 Sold Listings in Viridian Village 2d
| This Home's Price | $839,990 | This Home's Price Per SqFt | $ |
| Average Price | $649,399 | Average Price Per SqFt | $ |
| Highest Price | $1,345,000 | Highest Price Per SqFt | $ |
| Lowest Price | $375,000 | Lowest Price Per SqFt | $ |
School Information
- School DistrictHurst-Euless-Bedford ISD
- Elementary SchoolViridian
- High SchoolTrinity
- Junior High SchoolHarwood
Community
- Address1429 Cypress Thorn Drive
- SubdivisionViridian Village 2d
- CityArlington
- CountyTarrant
- StateTexas
- Zip Code76005-1395
- HOAMandatory
- HOA Fees$111
- HOA Fees FrequencyMonthly
- UtilitiesCable Available, City Sewer, City Water, Community Mailbox, Concrete, Curbs, Electricity Available, Individual Gas Meter, Individual Water Meter, Sewer Available
- Taxes14392
Amenities
- SecurityBurglar, Carbon Monoxide Detector(s), Fire Alarm
- # of Garages2
- GaragesGarage, Garage Door Opener, Garage Faces Rear
Interior
- Interior FeaturesCable TV Available, Eat-in Kitchen, Granite Counters, High Speed Internet Available, In-Law Suite Floorplan, Kitchen Island, Open Floorplan, Paneling, Pantry, Smart Home System, Sound System Wiring, Vaulted Ceiling(s), Walk-In Closet(s)
- FloorsCarpet, Ceramic Tile
- FireplaceYes
- # of Fireplaces1
- FireplacesGas, Gas Logs
Exterior
- Exterior FeaturesCovered Deck, Covered Patio/Porch, Rain Gutters, Lighting, Outdoor Grill, Outdoor Kitchen, Outdoor Living Center
- FenceBack Yard, Wood
- Lot DescriptionInterior Lot, Landscaped, Sprinkler System, Subdivision
Construction Details / Floorplan
- Living Areas3
- Dining Rooms2
- Full Baths4
- Half Baths1
- RoofComposition
- FoundationSlab
- ConstructionBoard & Batten Siding, Brick
Energy Efficiency / Green Features / Heating & Cooling
- Green Features12 inch+ Attic Insulation, Drought Tolerant Plants, Rain / Freeze Sensors
- HeatingCentral
Private Listing Information (Registration Required)
Listing Details
- AgentAndra Beatty
- OfficeAndra Beatty Real Estate
Users may not reproduce or redistribute the data found on this site. The data is for viewing purposes only. Data is deemed reliable, but is not guaranteed accurate by the MLS or NTREIS.
Listing information last updated on October 17th, 2026 at 10:47am CDT.