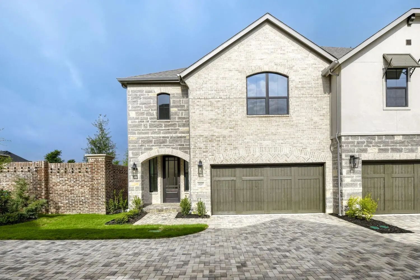
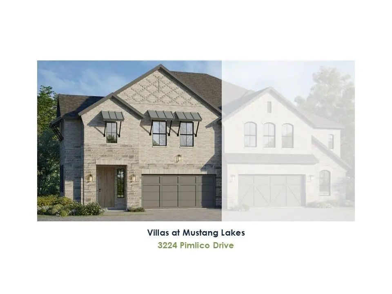
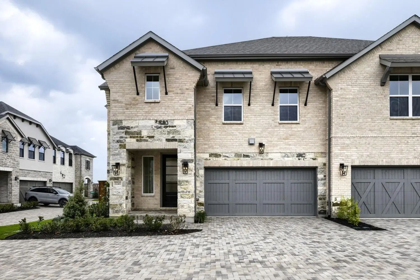
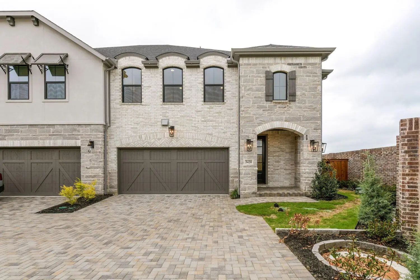
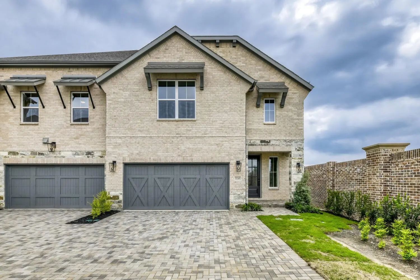
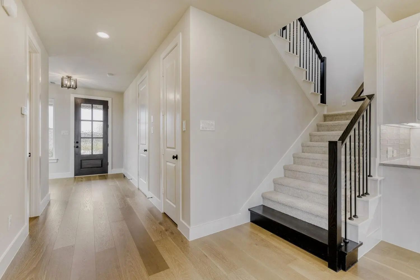
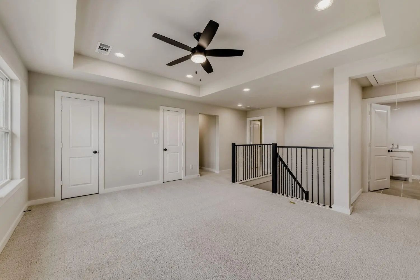
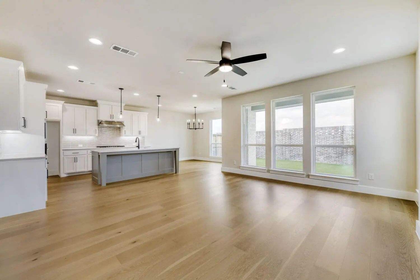
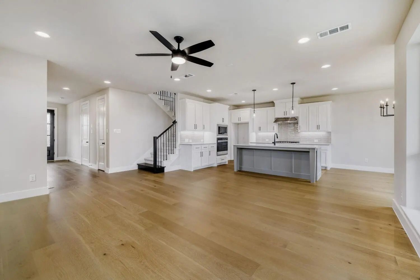
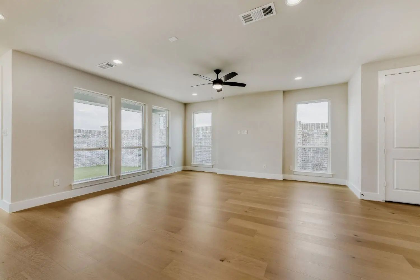
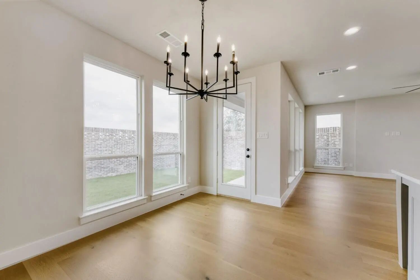
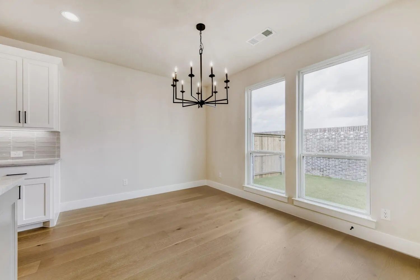
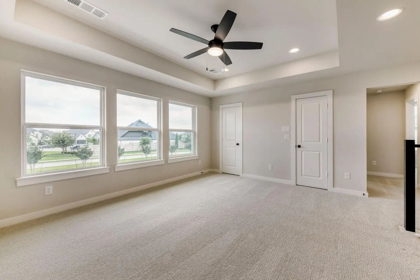
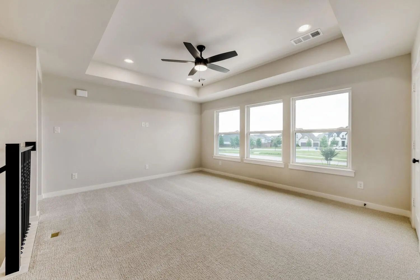
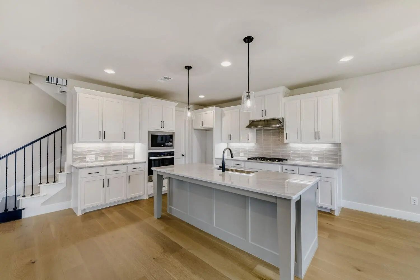
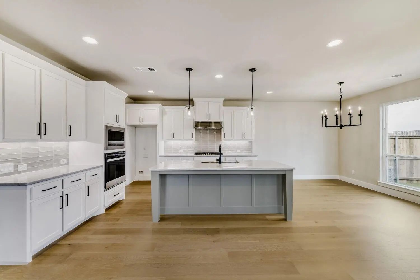
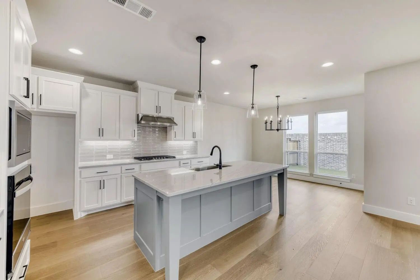
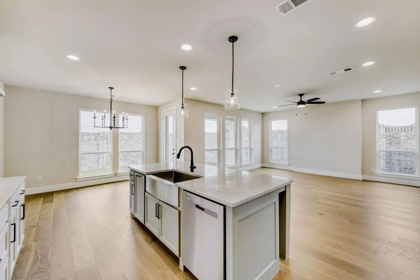
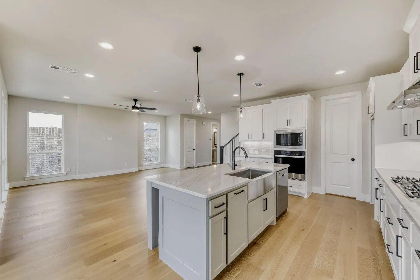
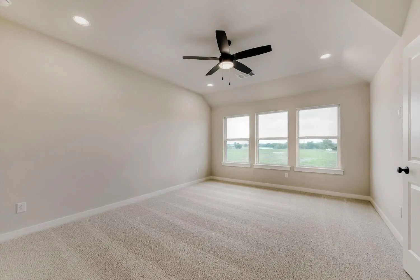
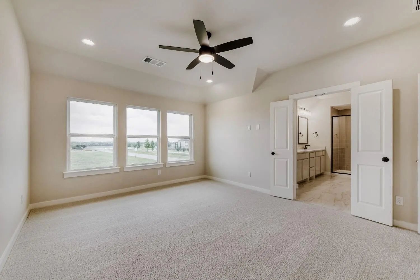
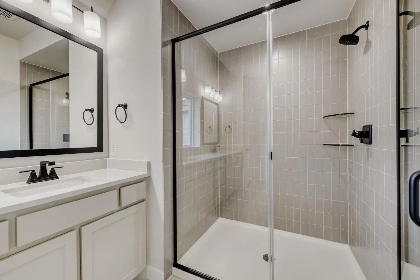
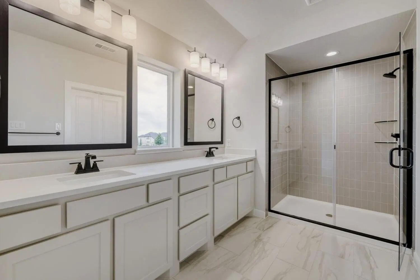
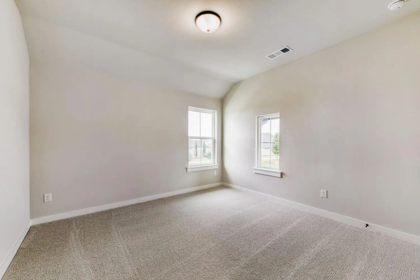
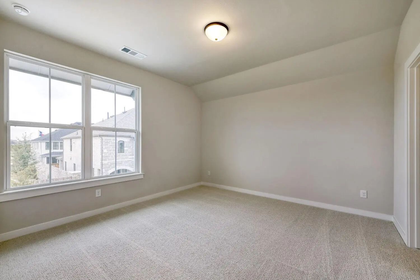
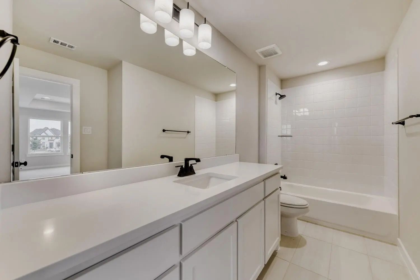
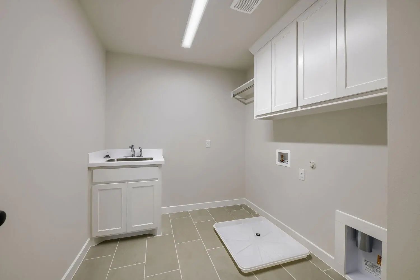
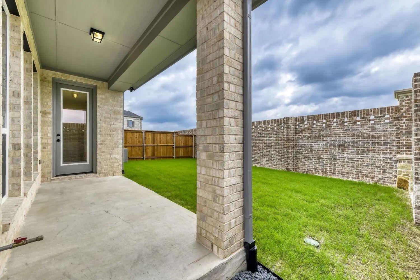
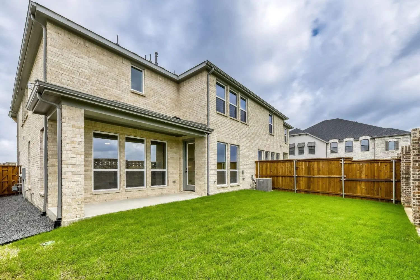
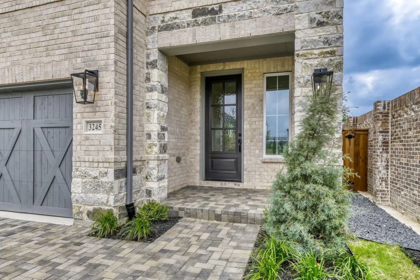
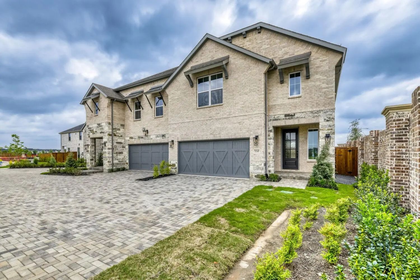
Designed for Light. Made for Living. Step inside this beautifully finished two-story Villa and immediately feel how open and inviting the home is. Expansive windows surround the main living and dining areas, filling the space with natural light and creating an easy flow from the family room into the kitchen. At the center, a large furniture-style island anchors the kitchen, complemented by crisp white cabinetry, quartzite countertops, an apron-front sink, under-cabinet lighting and a walk-in pantry. Light wood floors carry throughout the first floor, while matte-black fixtures and a dark-stained staircase add just the right amount of contrast. Upstairs, a spacious game room creates a second living area with three large windows overlooking the community. The primary suite offers plenty of room to unwind and leads into a bright bath with dual vanities and an oversized frameless shower. Two additional bedrooms, another full bath and a generously sized utility room with a sink, cabinetry and hanging space complete the second floor. Outside, the light brick and stone exterior give the Villa a timeless, sophisticated look, while a covered outdoor living area extends the living space outdoors. A two-car garage with additional niche space provides extra room for storage or a workbench. Located in Shoreline Villas at Mustang Lakes, this home brings together beautiful design, thoughtful functionality and the lock and leave lifestyle that makes the Villas so special.
GaragesGarage, Garage Door Opener, Garage Faces Front
Interior
Interior FeaturesCable TV Available, Decorative Lighting, Double Vanity, Flat Screen Wiring, High Speed Internet Available, Kitchen Island, Open Floorplan, Walk-In Closet(s)
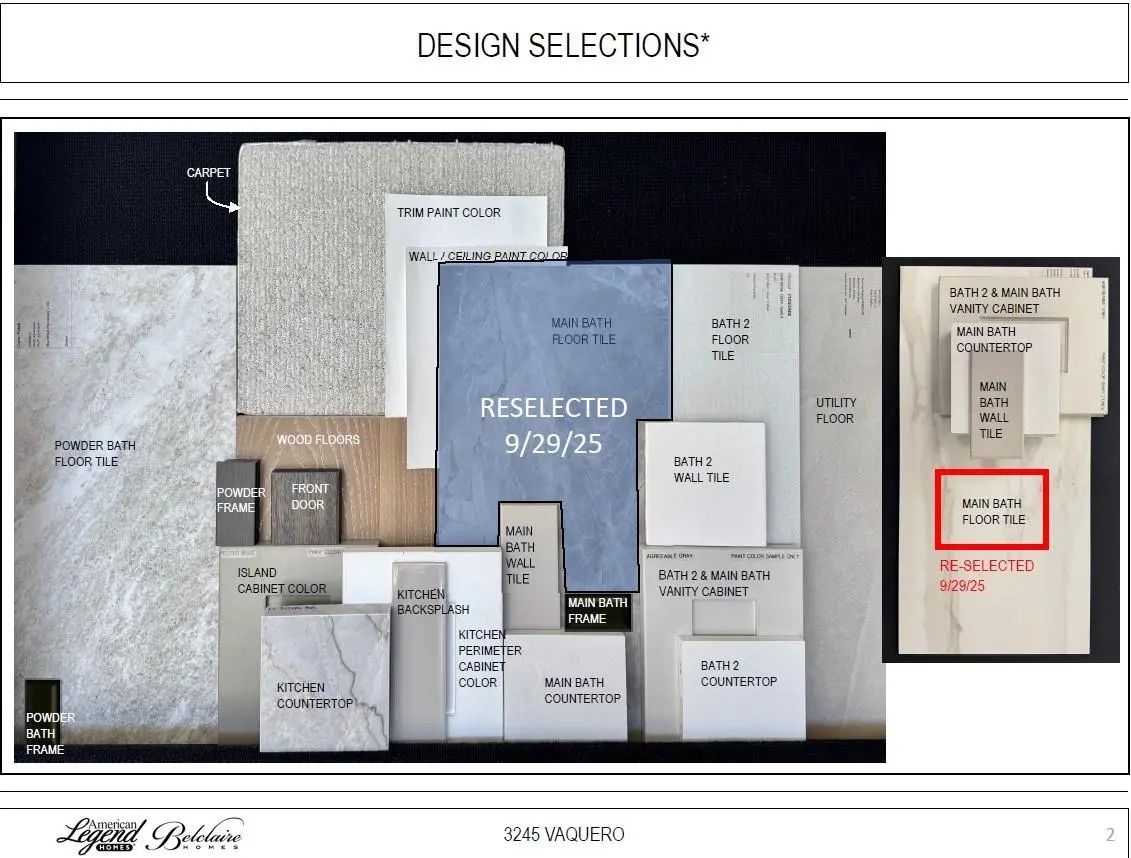
FloorsCarpet, Ceramic Tile, Hardwood, Wood
Exterior
Exterior FeaturesCovered Patio/Porch, Rain Gutters, Outdoor Living Center
FenceWood
Lot DescriptionInterior Lot, Landscaped, Sprinkler System, Subdivision
Construction Details / Floorplan
Living Areas2
Dining Rooms1
Full Baths2
Half Baths1
RoofComposition
FoundationSlab
ConstructionBrick, Rock/Stone
Energy Efficiency / Green Features / Heating & Cooling
The Moment You Step Into The Home, The Soaring 18-foot Ceiling In The Family Area Changes The Entire Feel Of This Villa. Tall Windows Draw Your Eye Upward And Fill The Space With Natural Light, Creating A Bright, Open Atmosphere That Feels Wonderf...
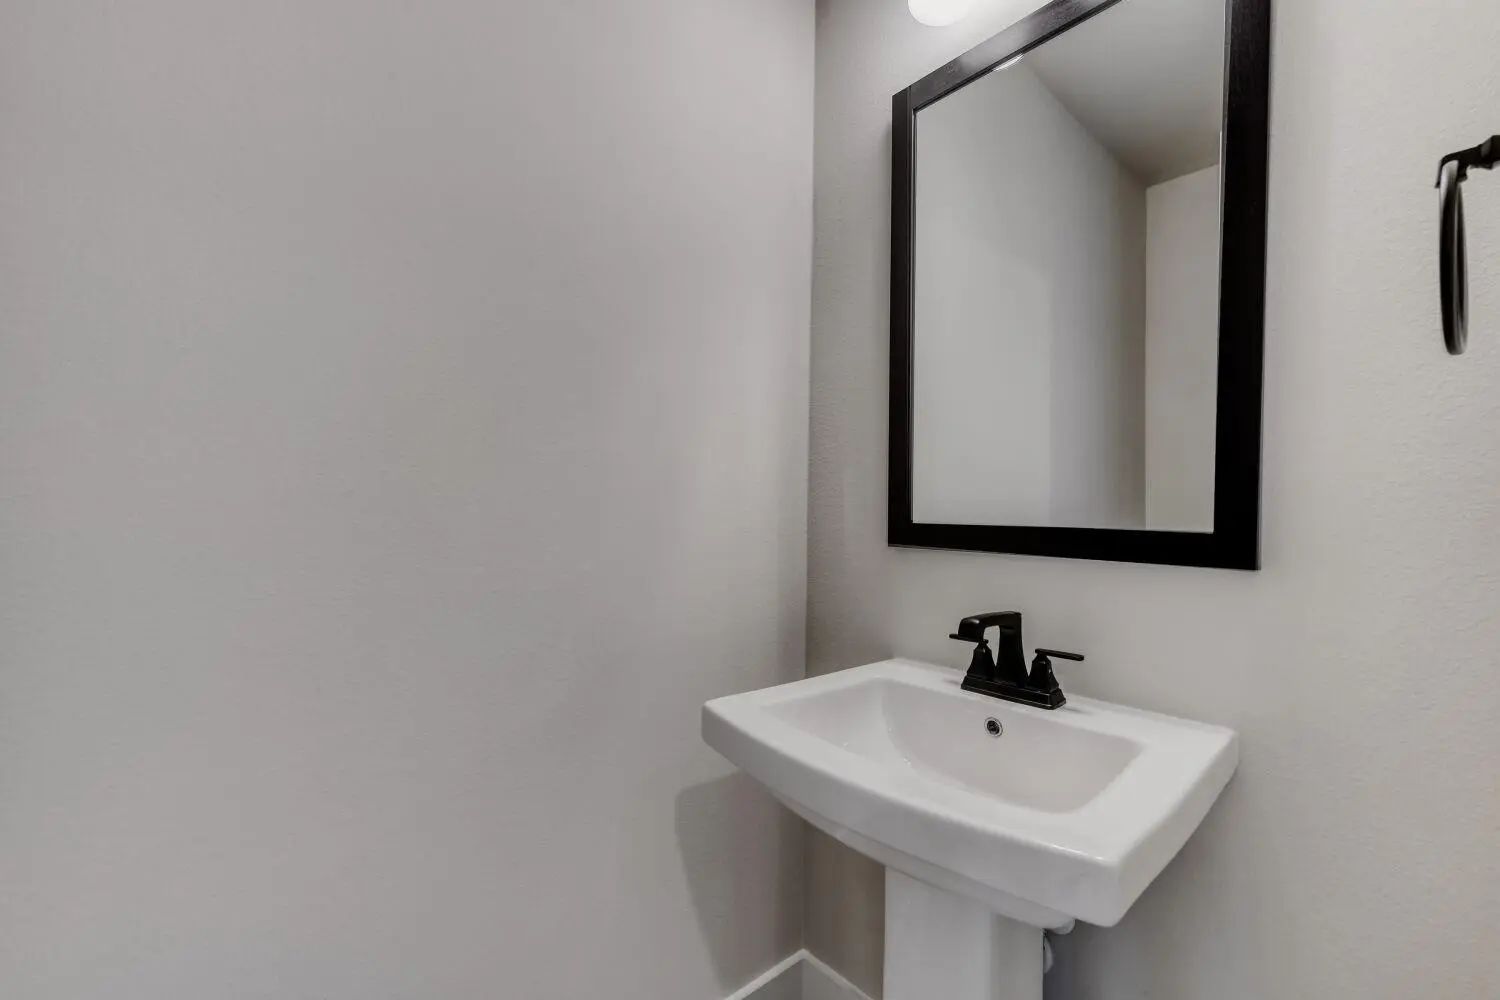
Roomy 2 Story Plan With Main Bedroom And 2 Bedrooms Upstairs With 2 Full Baths, 1 Powder Bath For Guests Downstairs, 1 Dining Area, Electric Fireplace, Loft, Covered Outdoor Living Space And 2-car Garage Perfectly Situated With An East Facing Fron...
Not Your Typical Townhome. Step Inside Through The Bright, Soaring 18 Ft Ceiling Foyer And Follow The Beautiful Wood Floors Into A Main Living Space Designed To Make An Impression. The Kitchen Takes Center Stage With Crisp White Cabinetry Contrast...
Welcome To A Move-in Ready Villa At Shoreline Villas At Mustang Lakes! Step Inside And Discover A Home Where Thoughtful Design Makes Everyday Living Feel Effortless. The Welcoming Entry Features An Impressive Built-in Drop Zone With An Extended Mu...
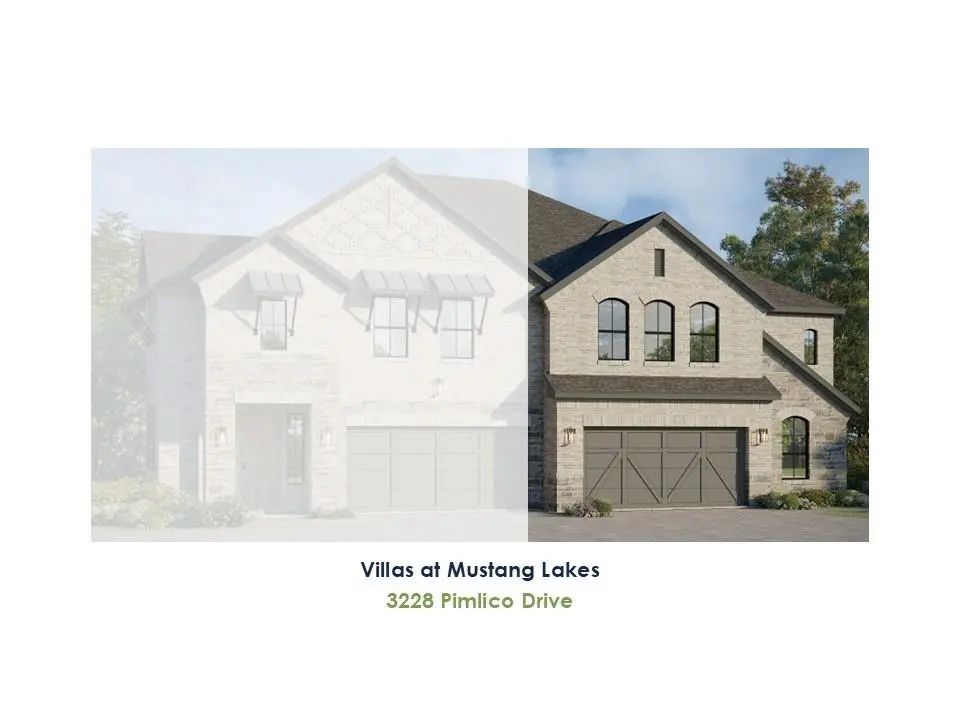
A Gorgeous Venetian-inspired Elevation Welcomes You With Elegant Arched Details, Beautiful Brick And Stonework, Dark Architectural Accents And A Charming Recessed Entry That Immediately Sets This Villa Apart. Open The Front Door And The Elegance C...
Users may not reproduce or redistribute the data found on this site. The data is for viewing purposes only. Data is deemed reliable, but is not guaranteed accurate by the MLS or NTREIS.
Listing information last updated on October 24th, 2026 at 5:30am CDT.


 Free Move-Up Offer For New Home Buyers with a Home to Sell
 New Construction