Contact / Login

Contact ARG Realty LLC

Find us on...

Dashboard

Login using...

  • 4 Beds
  • 2 Baths
  • 1,802 Sqft
  • 3 Garages
  • .17 Acres
  • 2019 Year Built
  • Study
  • Game Room
  • Media
  • Pool
  • 4 Beds
  • 2 Baths
  • 1,802 Sqft
  • 3 Garages
  • .17 Acres
  • 2019 Year Built
  • Study
  • Game Room
  • Media
  • Pool

401 Evans Drive
Van Alstyne, Texas 75495-2880

County: Grayson Sanford Park

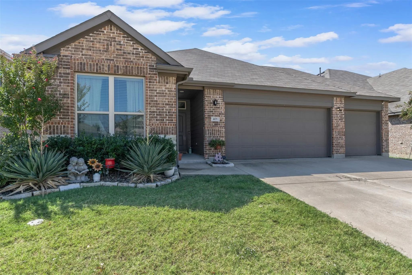
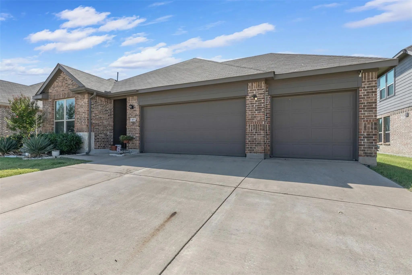
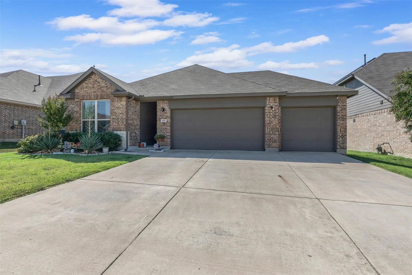
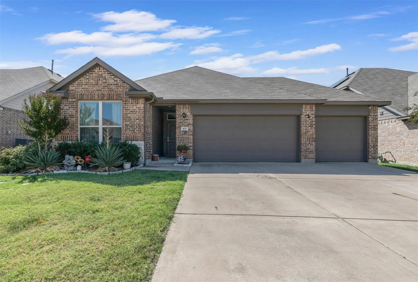
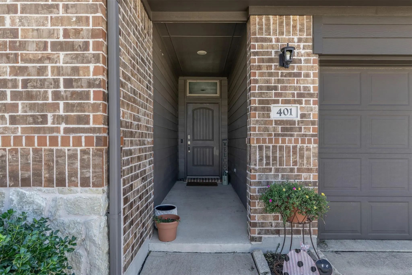
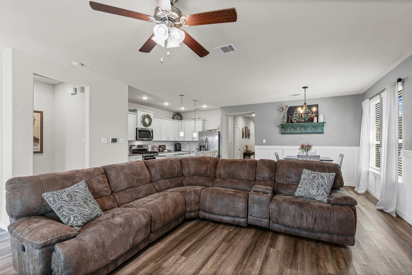
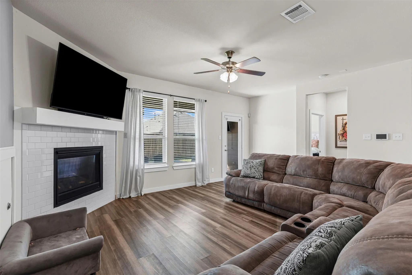
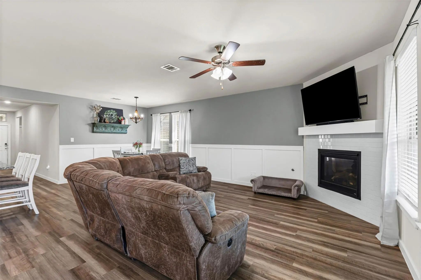
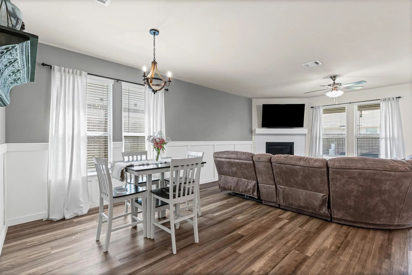
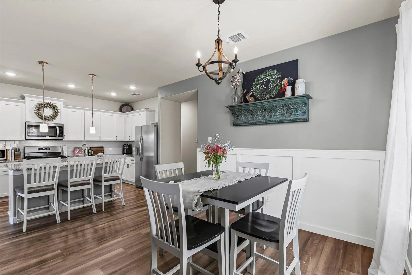
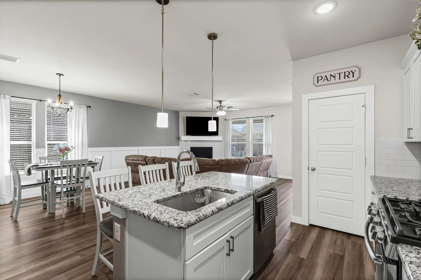
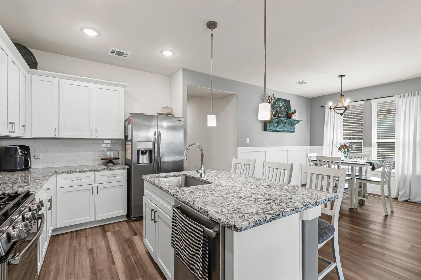
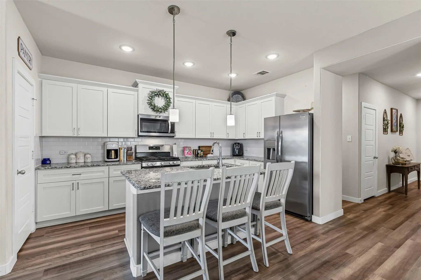
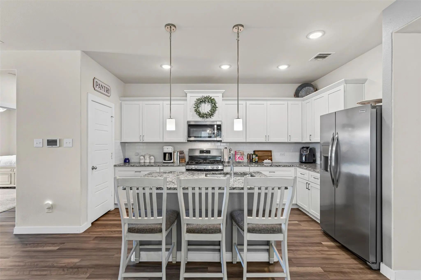
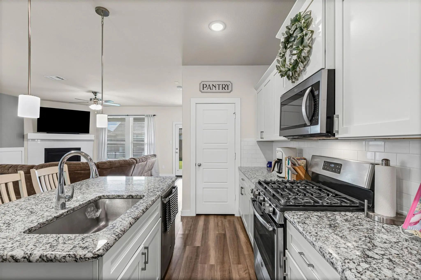
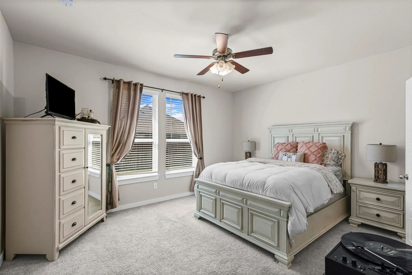
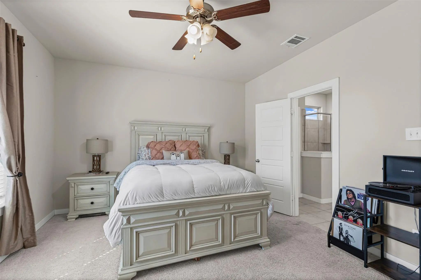
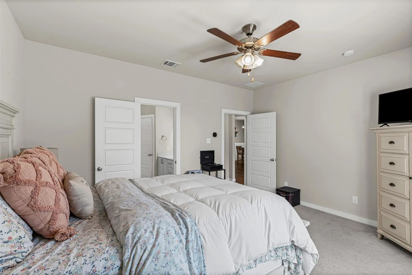
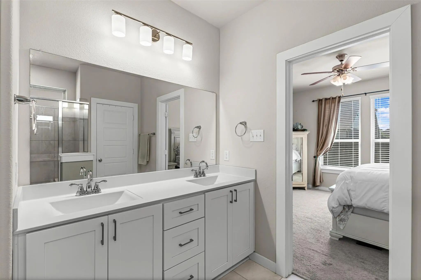
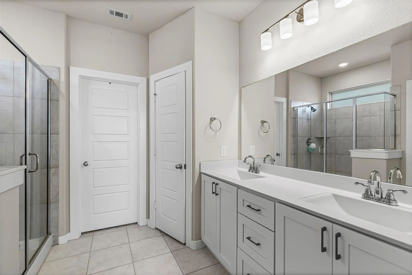
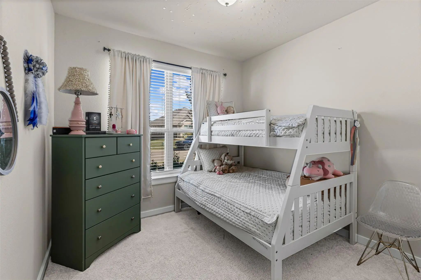
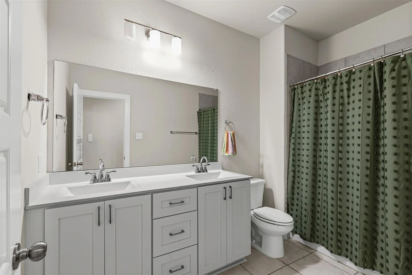
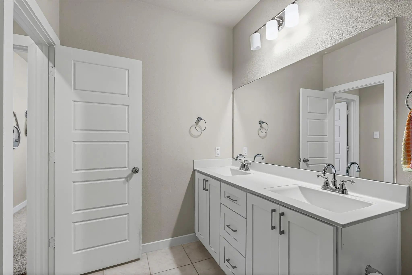
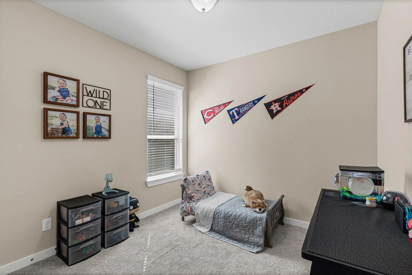
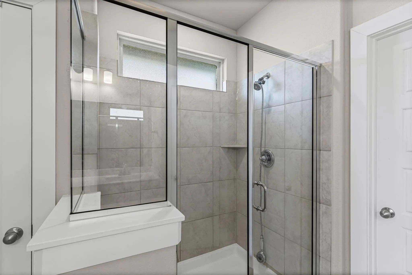
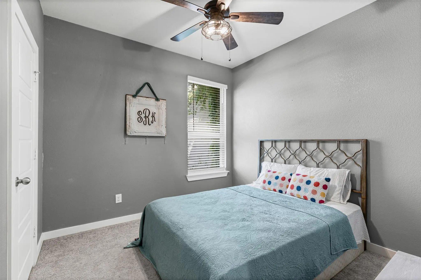
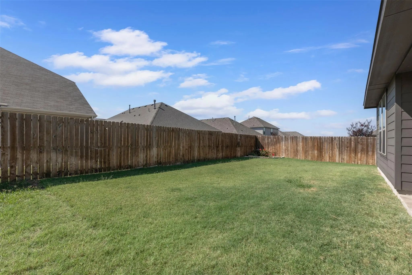
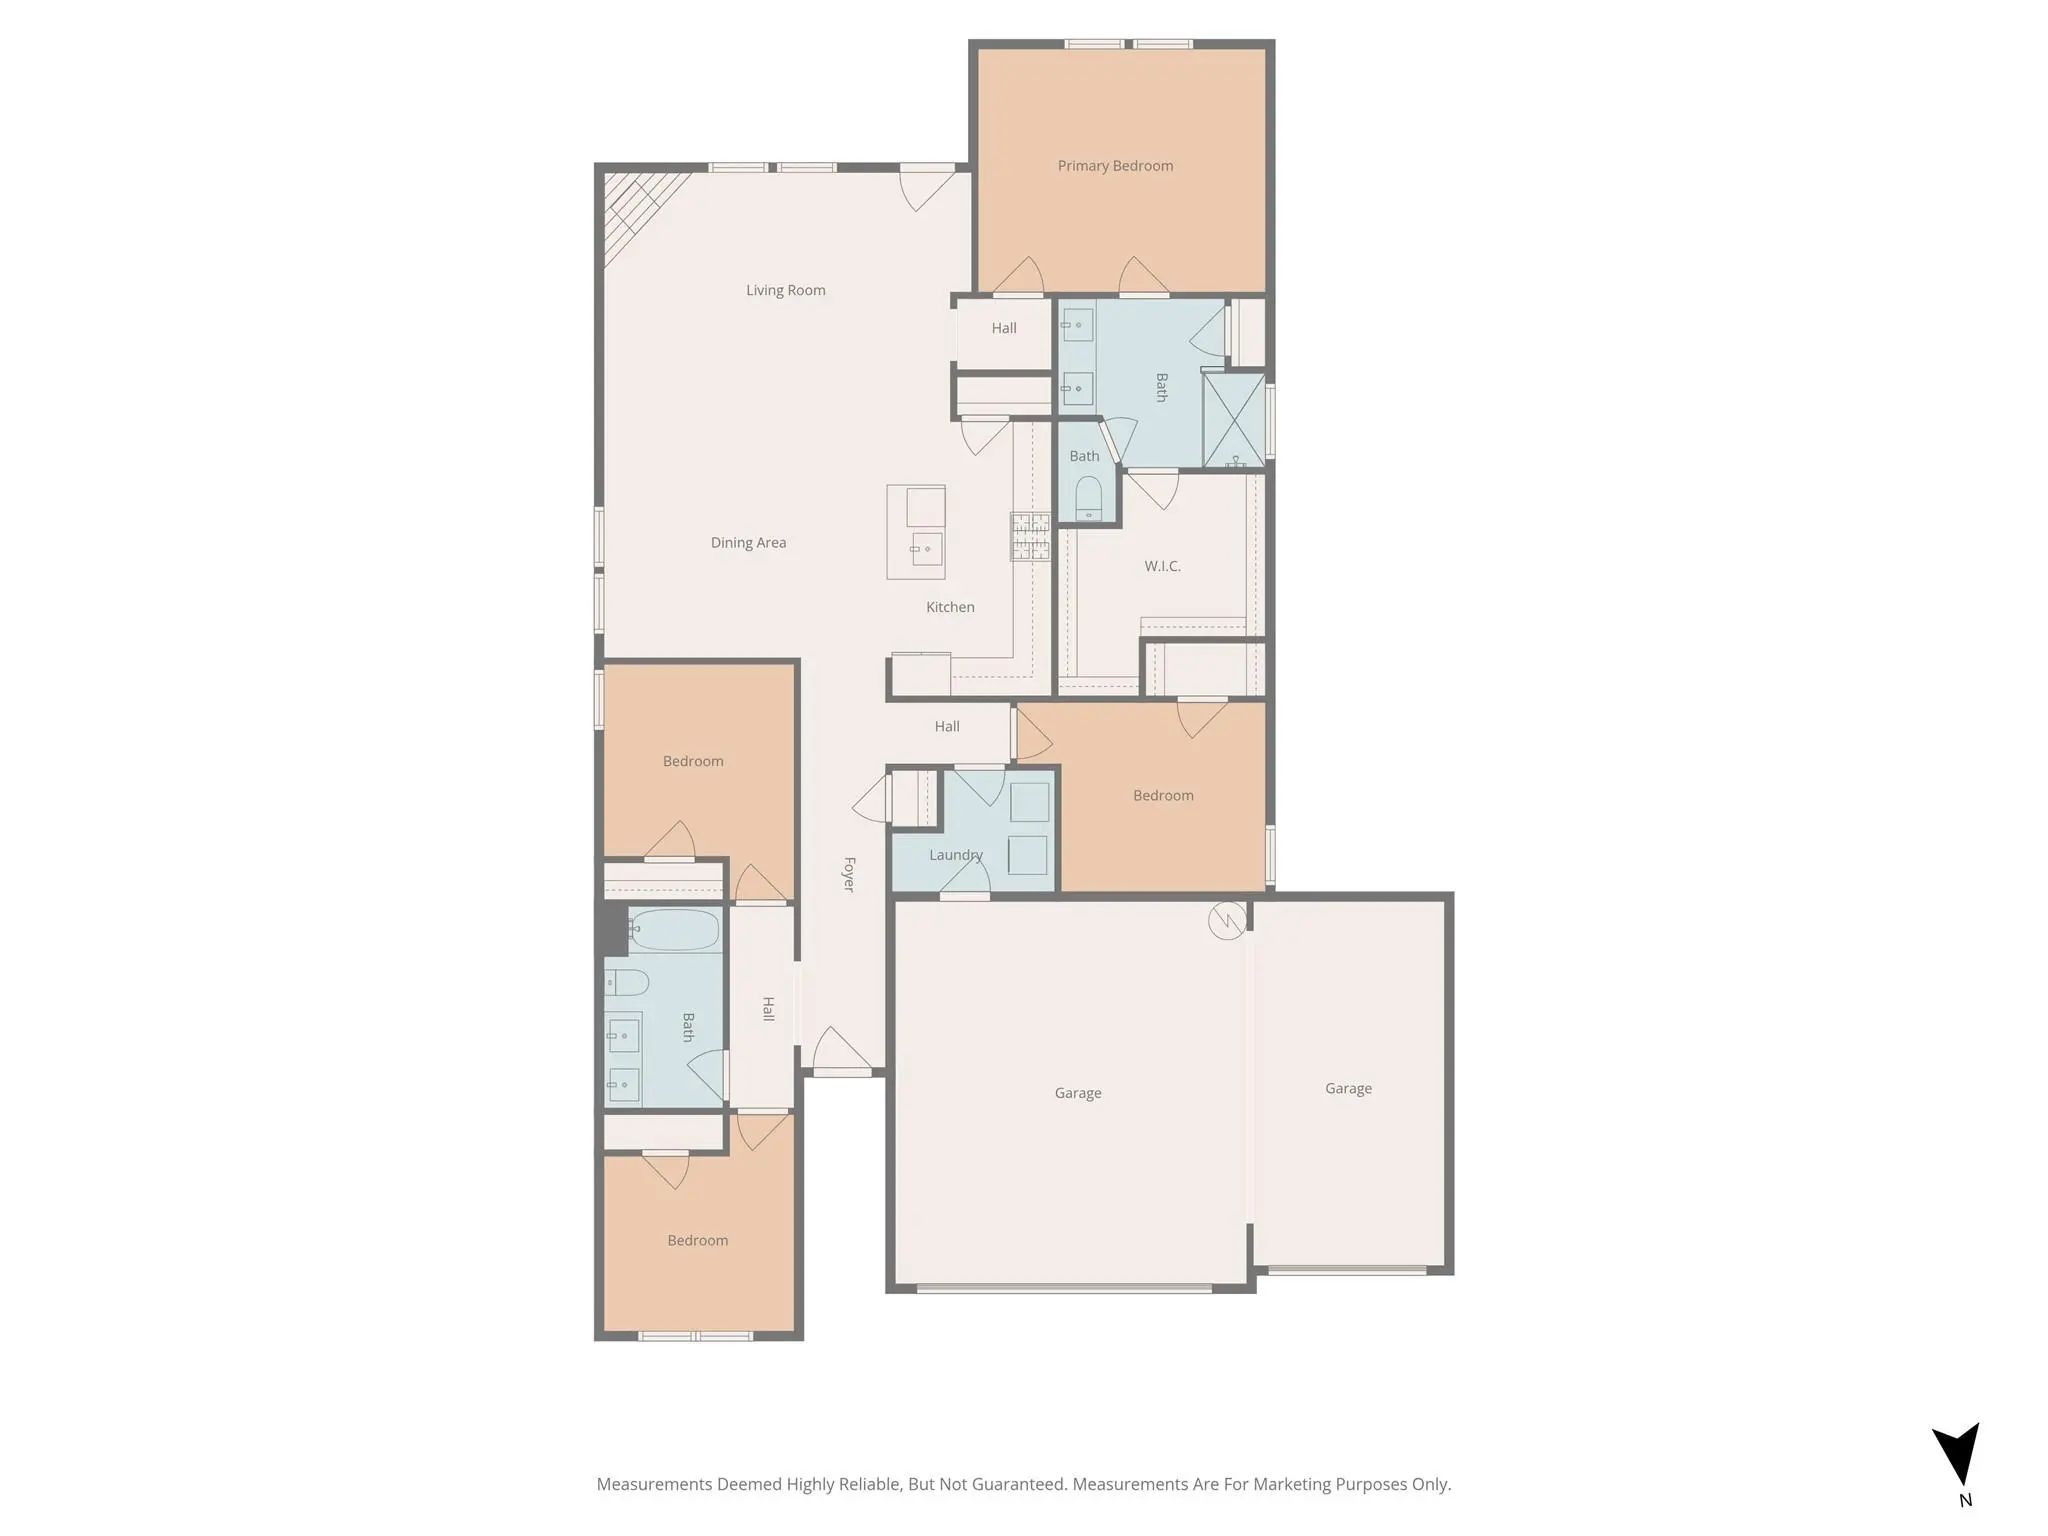
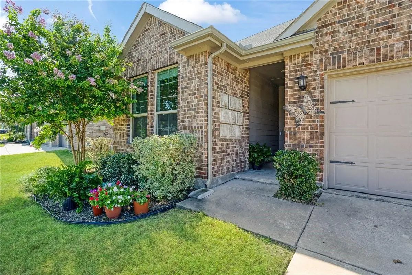
Meticulously maintained one-owner home in the desirable Sanford Park subdivision within highly-rated Van Alstyne ISD! This stunning 4-bedroom, 2-bath single-story residence offers 1,802 square feet of thoughtfully designed living space with over $27,500 in builder upgrades and sits on a generous 0.170-acre lot. The home boasts an impressive 3-car garage with oversized 20x29 dimensions, gorgeous buff mortar and stone exterior elevation, and welcoming 9-foot ceilings throughout. The chef-inspired kitchen features beautiful granite countertops, a large island perfect for entertaining, and premium stainless steel GE® appliances, including a gas range. Gather in the spacious great room showcasing a striking corner stone fireplace and seamless views to the extended covered patio—ideal for Texas outdoor living. The luxurious owner's suite provides a private retreat with a large shower and dual vanities, while the split bedroom floor plan offers privacy with secondary bedrooms sharing a conveniently located hall bath. Quality upgrades include round sheetrock corners, energy-efficient low-E vinyl windows, radiant barrier decking, a professionally landscaped, fully sodded yard with zone irrigation system, and smart home technology. Built in 2019 by K. Hovnanian Homes with superior craftsmanship and modern convenience, this move-in-ready gem offers exceptional value with low $600 annual HOA dues and easy access to Highway 75 for commuters. Don't miss this rare opportunity to own in one of Van Alstyne's most sought-after neighborhoods! Some builder warranties are still in place!

View Virtual Tour

Estimate Your Monthly Payment

Tax Value @ 100% of Sales Price, HOA Included
Tax Value @ 85% of Market Value, HOA Not Included

Essential Information

  • Price$345,000
  • Est. Payment /m
  • Reduced By$50,000
  • Cumulative Days on MarketUnlock
  • MLS® #21164193
  • Bedrooms4
  • Bathrooms2.00
  • Square Footage1,802
  • Acres0.17
  • Year Built2019
  • Built Desc.Preowned
  • TypeResidential
  • Sub-TypeSingle Family Residence
  • StyleA-Frame, Contemporary/Modern, Traditional
  • StatusActive
Please provide a valid email address.

Quick Valuation Analysis from 4 Active Listings

Pricing Trends from 4 Active Listings in Sanford Park

This Home's Price $345,000 This Home's Price Per SqFt $
Average Price $336,250 Average Price Per SqFt $
Highest Price $360,000 Highest Price Per SqFt $
Lowest Price $300,000 Lowest Price Per SqFt $

Property Details

School Information

Community

  • Address401 Evans Drive
  • SubdivisionSanford Park
  • CityVan Alstyne
  • CountyGrayson
  • StateTexas
  • Zip Code75495-2880
  • HOAMandatory
  • HOA Fees$600
  • HOA Fees FrequencyAnnually
  • UtilitiesCity Sewer, City Water, Concrete, Curbs, Individual Gas Meter, Individual Water Meter, Sidewalk
  • Taxes7825

Amenities

  • SecurityCarbon Monoxide Detector(s), Smoke Detector(s)
  • # of Garages3
  • GaragesAdditional Parking, Direct Access, Driveway, Epoxy Flooring, Garage, Garage Door Opener, Garage Double Door, Garage Faces Front, Garage Single Door, Lighted, Oversized, Side By Side, Storage

Interior

  • Interior FeaturesBuilt-in Features, Cable TV Available, Decorative Lighting, Double Vanity, Flat Screen Wiring, Granite Counters, High Speed Internet Available, Kitchen Island, Open Floorplan, Pantry, Walk-In Closet(s)
  • FloorsCarpet, Laminate, Tile
  • FireplaceYes
  • # of Fireplaces1
  • FireplacesBrick, Gas, Gas Starter, Glass Doors, Living Room

Exterior

  • Exterior FeaturesGarden(s), Lighting, Private Yard
  • FenceHigh Fence, Wood
  • Lot DescriptionFew Trees

Construction Details / Floorplan

  • Living Areas1
  • Dining Rooms1
  • Full Baths2
  • RoofShingle
  • ConstructionBrick, Siding, Wood

Energy Efficiency / Green Features / Heating & Cooling

  • HeatingElectric, ENERGY STAR Qualified Equipment, ENERGY STAR/ACCA RSI Qualified Installation, Fireplace Insert, Fireplace(s), Zoned

Private Listing Information (Registration Required)

Listing Details

  • AgentZach Mrusek
  • OfficeCompass Re Texas, Llc.

Similar Listings

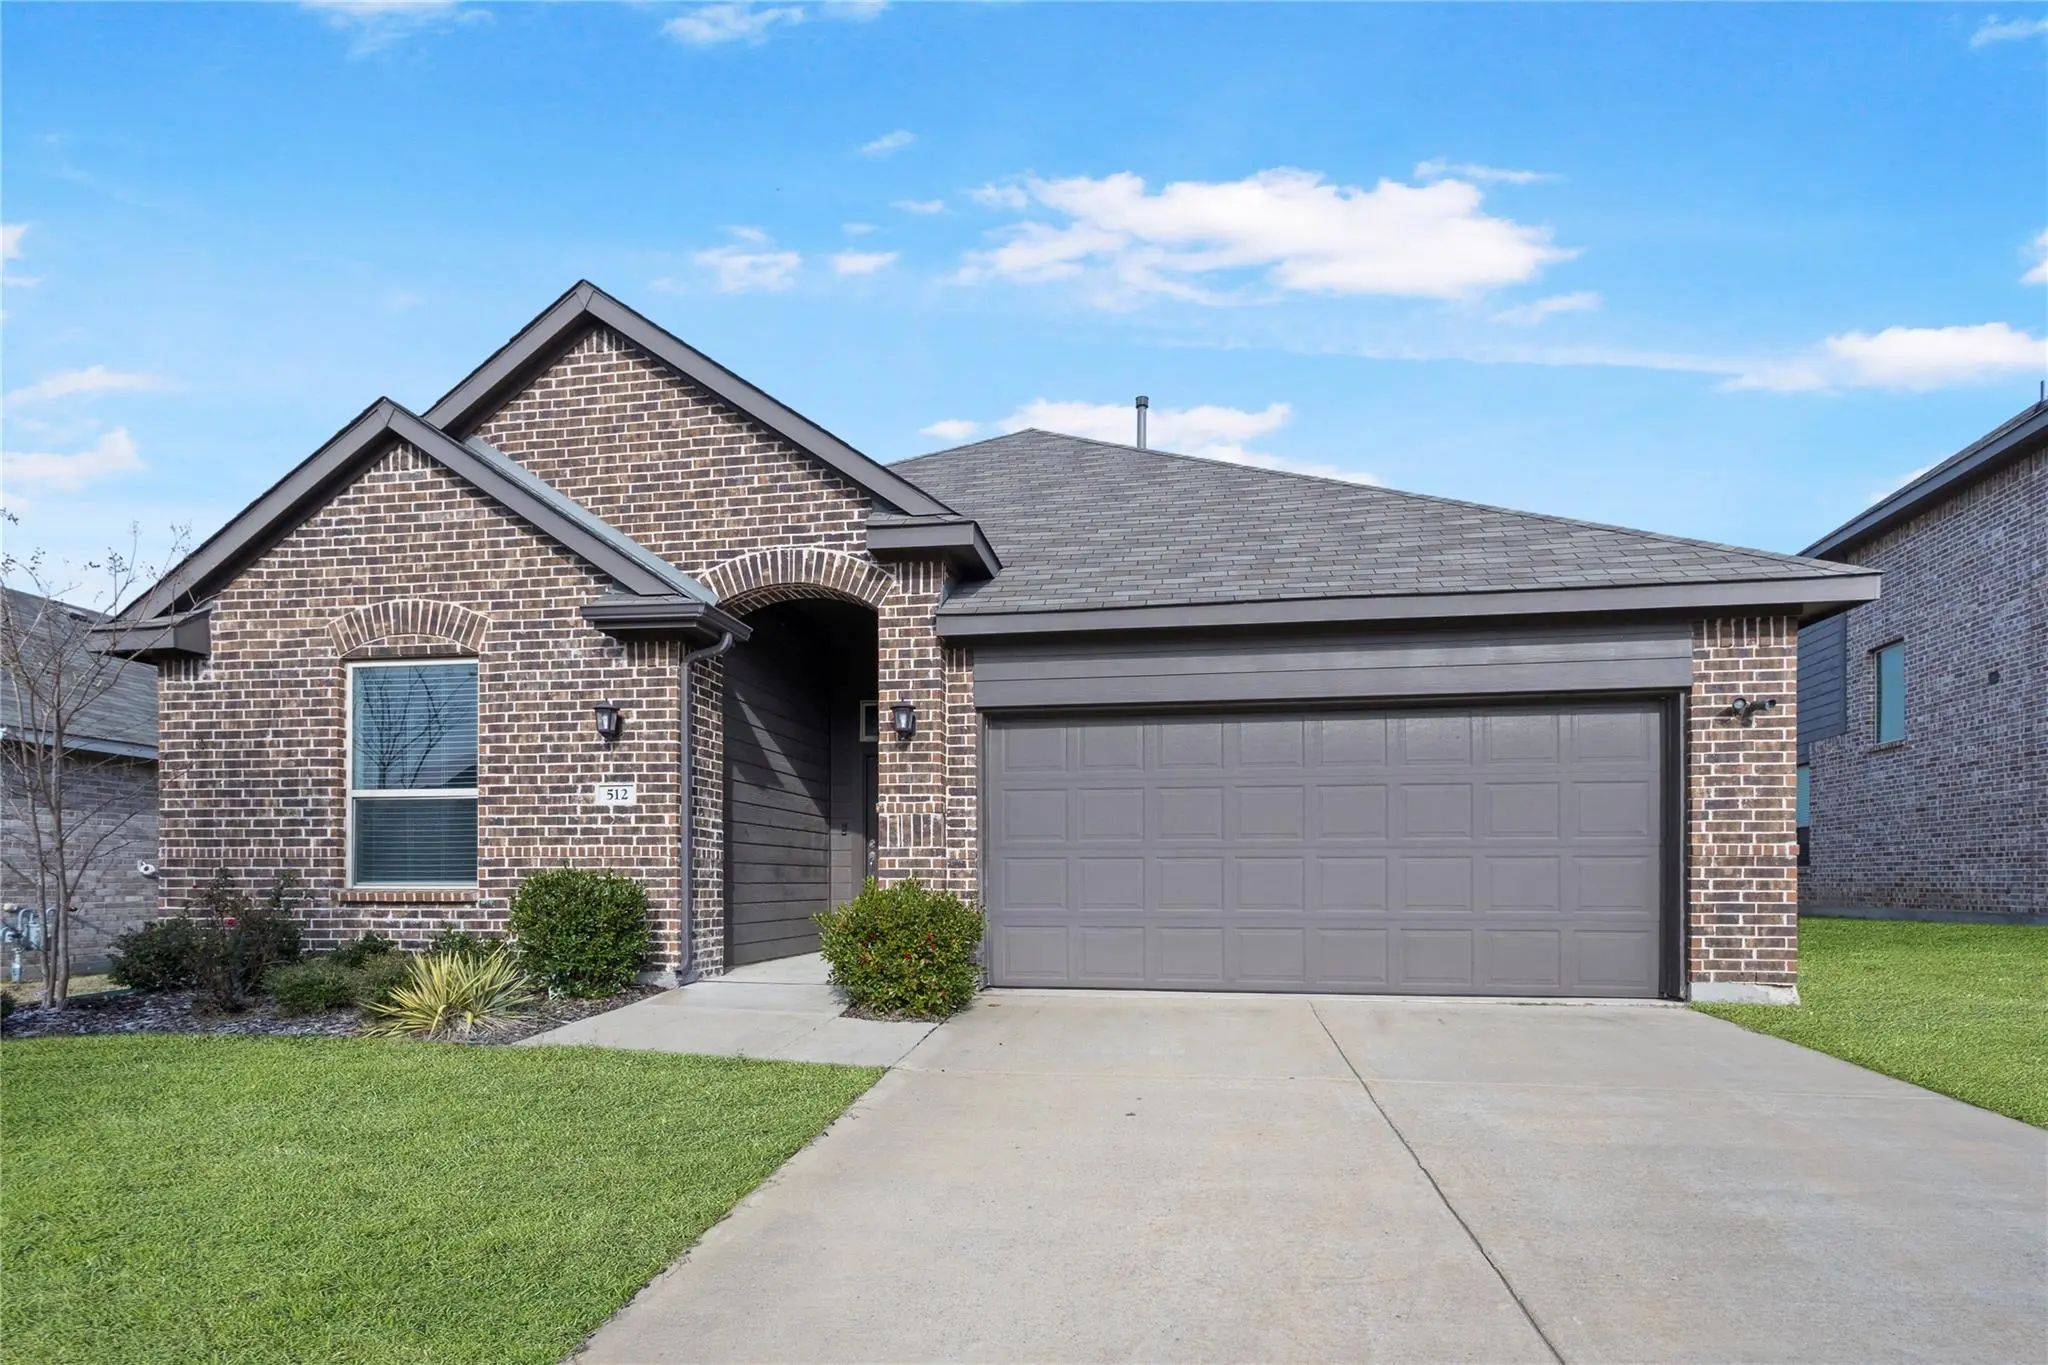
512 Mccoy Drive Van Alstyne, Texas 75495-4701 Grayson | Van Alstyne ISD Register to View Community Name

- $360,000

Residential, Single Family Residence
  • 4 Beds
  • 3 Baths
  • 2,014 SQFT
  • 2 Car
View details More Photos Save

This Beautifully Maintained Home In The Highly Desirable Sanford Park Neighborhood. Designed With An Open-concept Layout, This Spacious Residence Features 4 Bedrooms And 3 Full Bathrooms, Including A Private Fourth Bedroom With An En-suite Bath—id...

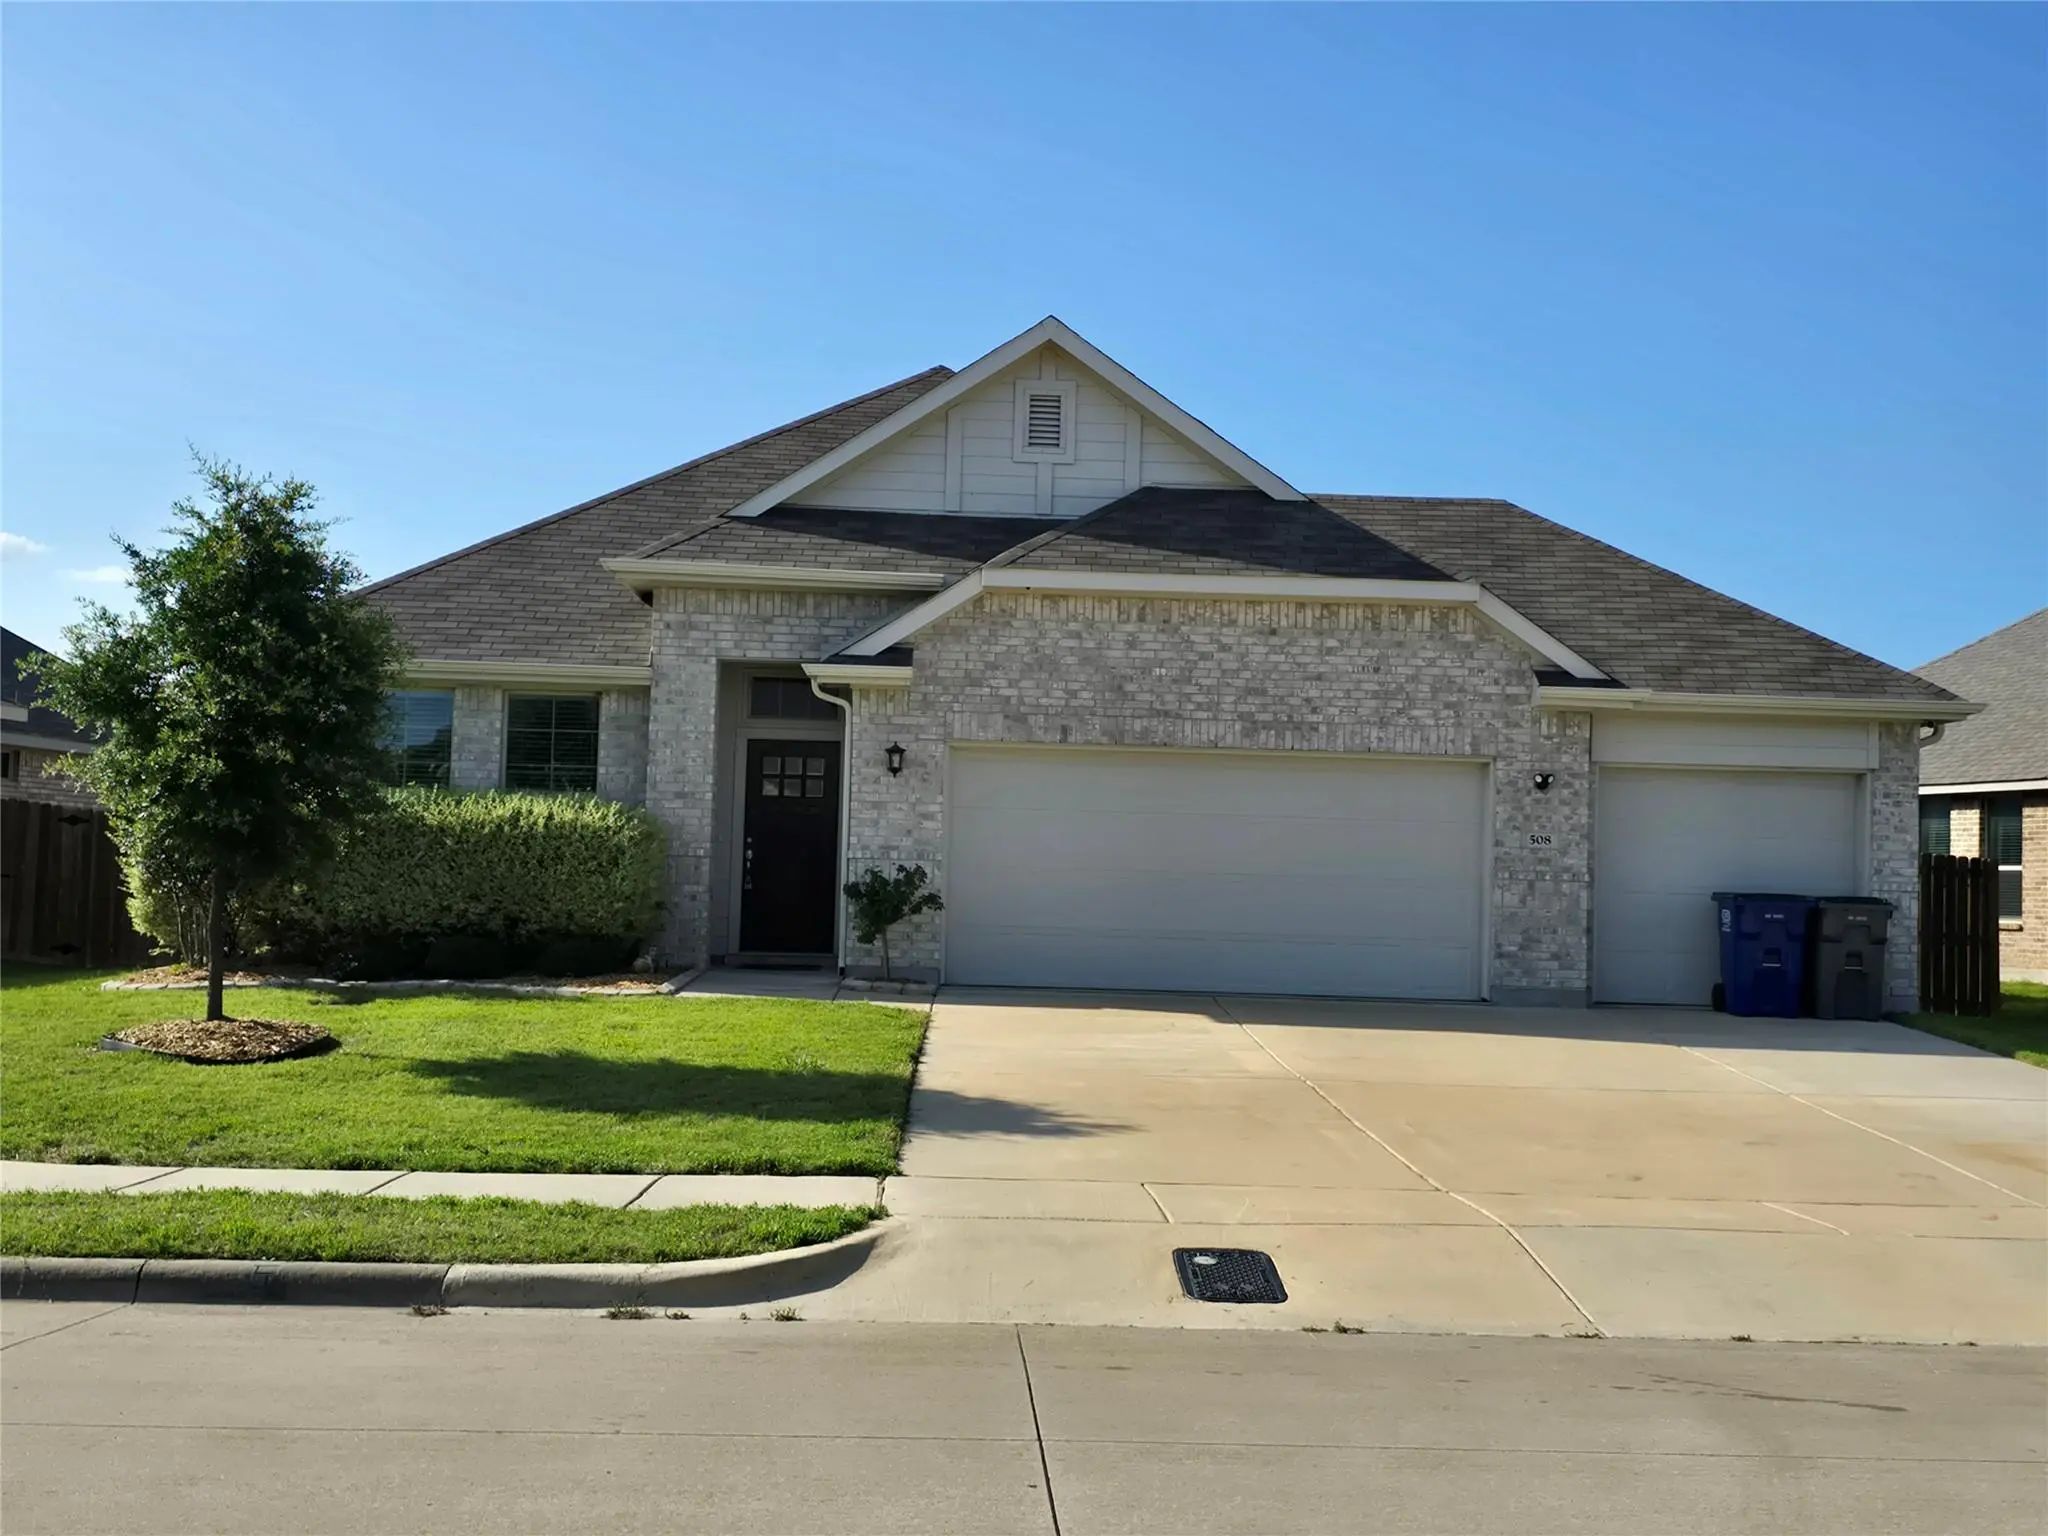
508 Williams Way Van Alstyne, Texas 75495-2883 Grayson | Van Alstyne ISD Register to View Community Name

- $340,000

Residential, Single Family Residence
  • 4 Beds
  • 2 Baths
  • 2,144 SQFT
  • 3 Car
View details More Photos Save

Welcome To This Beautifully Maintained Home Located In The Growing Community Of Van Alstyne, Texas. Built In 2022, This Four Bedroom And Two Bathroom Residence Boasts Stunning Curb Appeal With Its Elegant Light Brick Exterior, Manicured Front Land...

505 Vawter Drive Van Alstyne, Texas 75495-4702 Grayson | Van Alstyne ISD Register to View Community Name

- $300,000

Residential, Single Family Residence
  • 4 Beds
  • 2 Baths
  • 1,818 SQFT
  • 2 Car
View details More Photos Save

Welcome To This Wonderfully Maintained, One-owner Home Offering An Open-concept Floor Plan Designed For Everyday Living And Entertaining. Natural Light Fills The Home. This 5-year-old Home Has Been Gently Lived In. There Are 4 Bedrooms And 2 Baths...

Users may not reproduce or redistribute the data found on this site. The data is for viewing purposes only. Data is deemed reliable, but is not guaranteed accurate by the MLS or NTREIS.

Listing information last updated on October 18th, 2026 at 10:16am CDT.