Contact / Login

Contact ARG Realty LLC

Find us on...
Dashboard

Login using...

  • 4 Beds
  • 2.1 Baths
  • 3,435 Sqft
  • 2 Garages
  • .18 Acres
  • 2026 Year Built
  • Study
  • Game Room
  • Media
  • Pool
  • 4 Beds
  • 2.1 Baths
  • 3,435 Sqft
  • 2 Garages
  • .18 Acres
  • 2026 Year Built
  • Study
  • Game Room
  • Media
  • Pool
ARG Client Cash Rebate $12,618

2724 Railway Street
Forney, Texas 75126

County: Kaufman Meraki

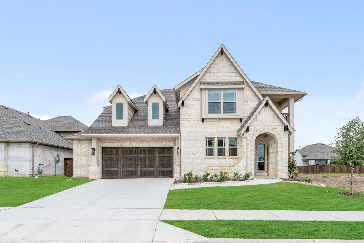
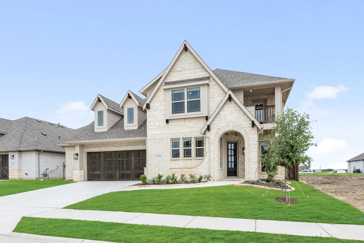
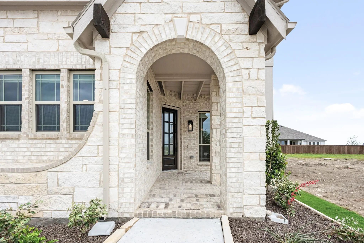
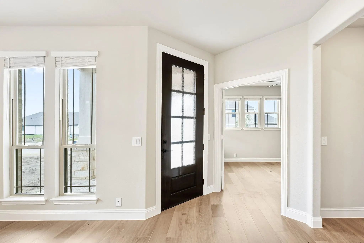
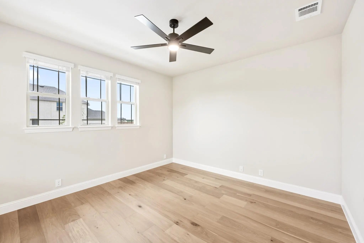
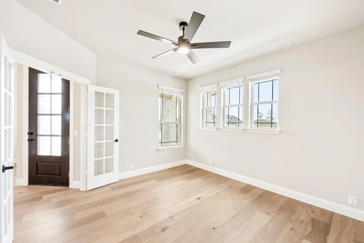
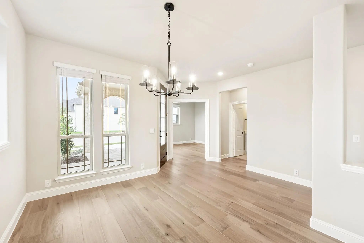
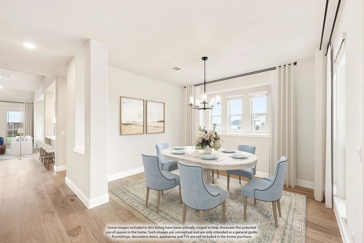
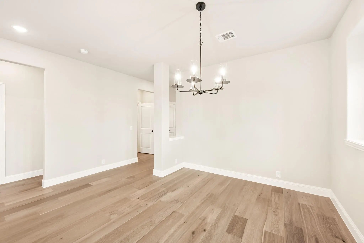
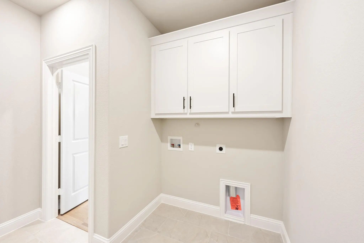
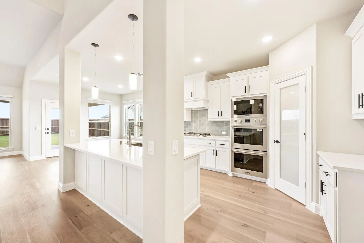
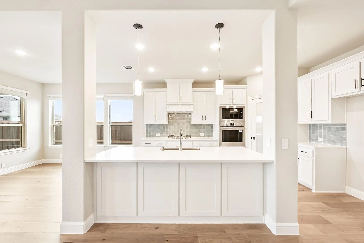
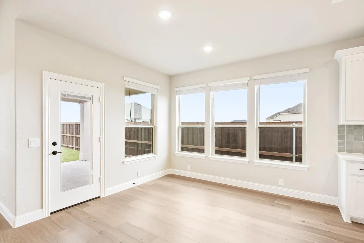
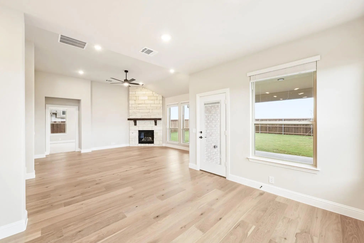
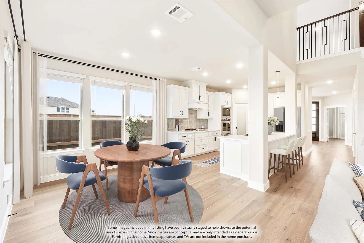
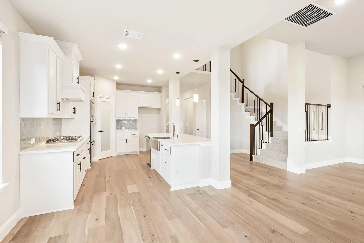
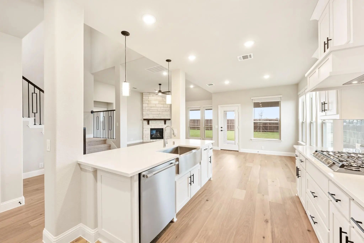
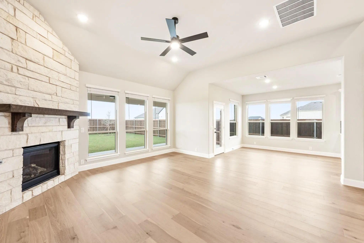
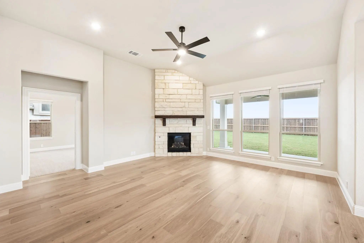
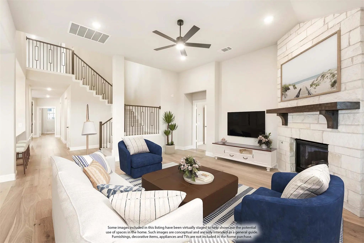
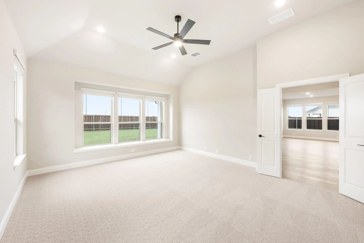
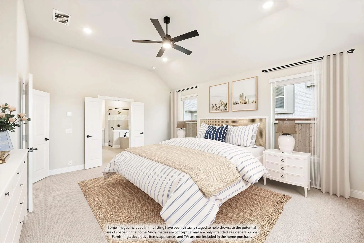
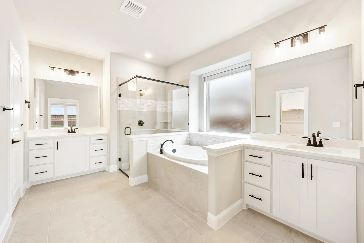
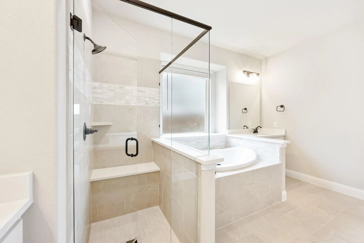
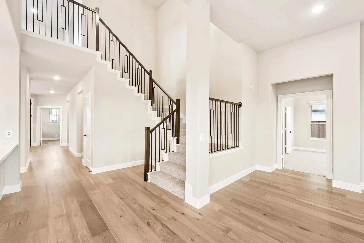
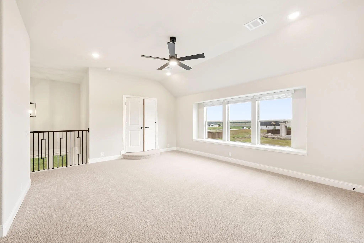
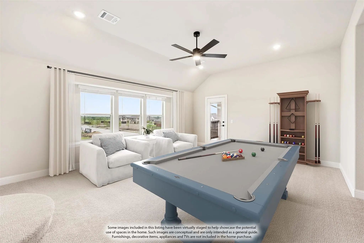
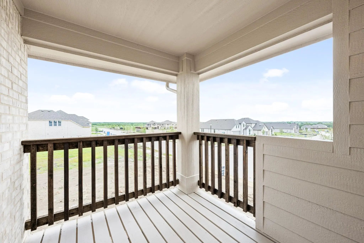
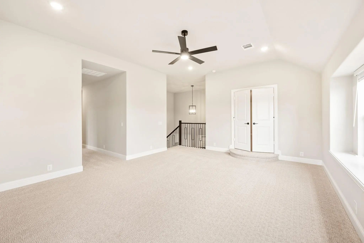
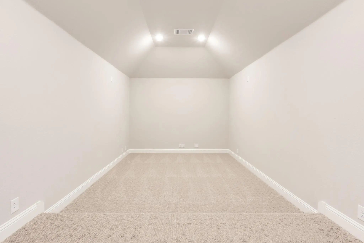
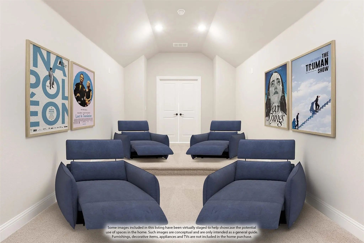
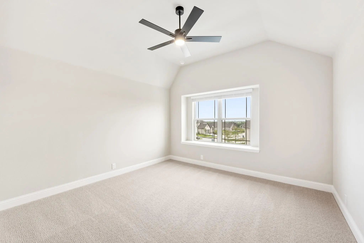
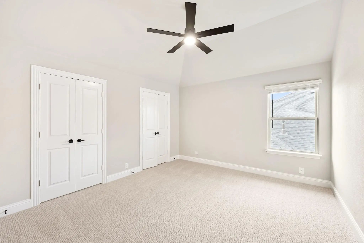
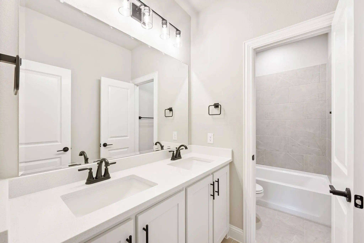
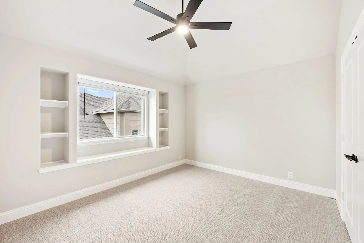
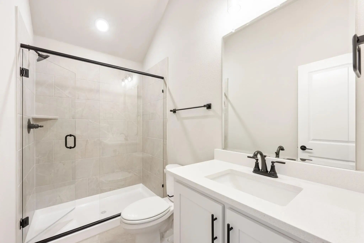
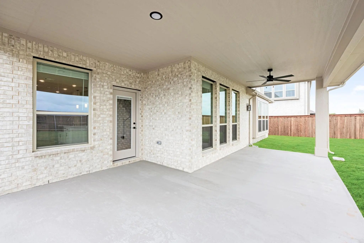
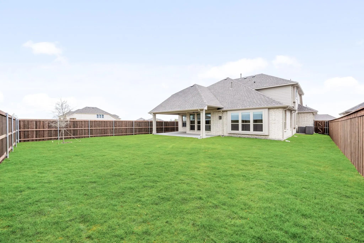
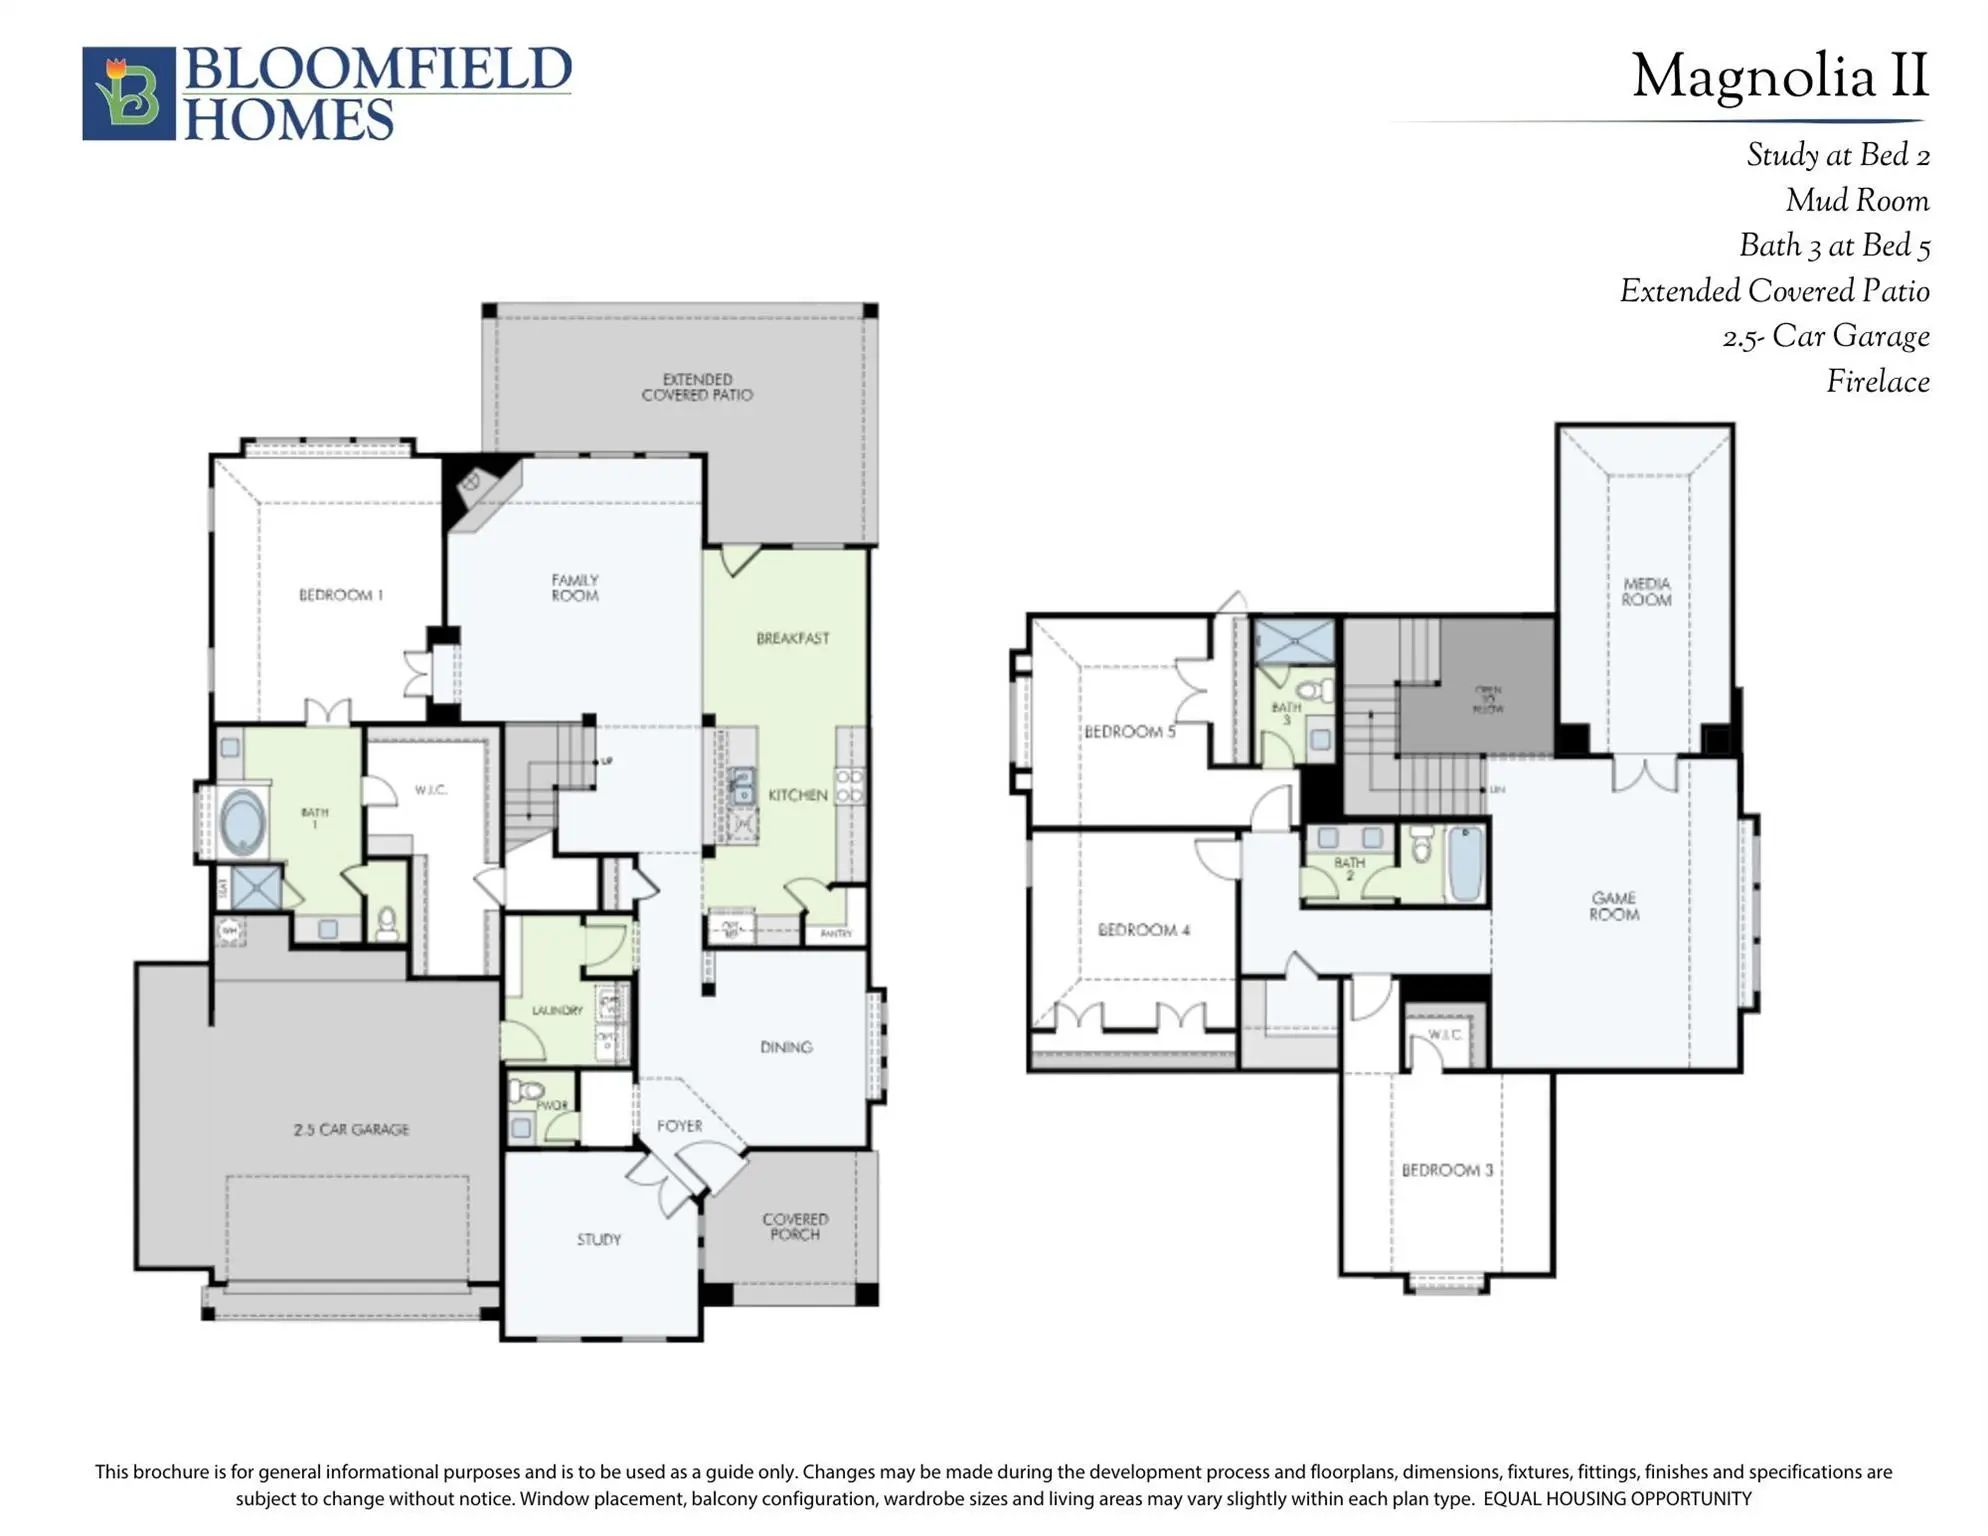
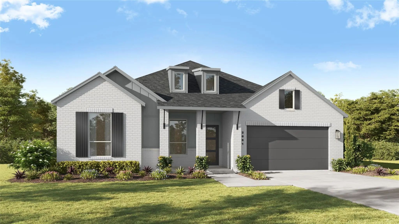
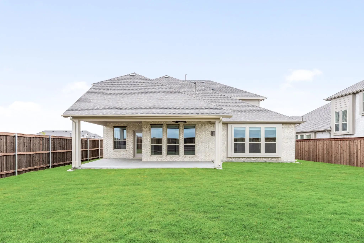
NEW! NEVER LIVED IN. Home is Move-In Ready! The Magnolia II from Bloomfield Homes offers a thoughtfully planned two-story layout with 4 bedrooms, 3.5 baths, and a 2.5 car garage, designed with well-defined spaces for everyday living and entertaining. A covered front porch introduces the home before the foyer opens to a formal dining room and a flexible study near the entry. The main living area is highlighted by a striking stone fireplace extending floor to ceiling in the family room, while remaining open to the kitchen and breakfast area. The deluxe kitchen is equipped with quartz countertops, built-in stainless steel appliances, and a large island, with a layout that connects easily to the breakfast space and provides direct access to the extended covered patio, creating a seamless transition between indoor and outdoor living. The primary suite is privately located on the first floor and positioned away from secondary bedrooms, offering a comfortable, secluded escape with an extended walk-in closet, separate vanities each with a sink, a garden tub, and a separate shower. A mudroom near the garage entry adds everyday convenience and additional storage. The second level is arranged with a large game room and a theater-style dedicated media room, along with 3 secondary bedrooms designed for comfort and flexibility. Exterior design is elevated by a second-story balcony with exterior access, adding both visual interest and usable outdoor space. The home is located in Meraki, a master-planned community with open green space and planned trails. Visit the Bloomfield Homes model to learn more about the Magnolia II and see how this upcoming home comes together.

View Virtual Tour

Estimate Your Monthly Payment

Tax Value @ 100% of Sales Price, HOA Included
Tax Value @ 85% of Market Value, HOA Not Included

Essential Information

  • Price$504,732
  • Est. Payment /m
  • Reduced By$122,000
  • Cumulative Days on MarketUnlock
  • MLS® #21169510
  • Bedrooms4
  • Bathrooms2.10
  • Square Footage3,435
  • Acres0.18
  • Year Built2026
  • Built Desc.New Construction - Complete
  • TypeResidential
  • Sub-TypeSingle Family Residence
  • StyleTraditional
  • StatusActive
Please provide a valid email address.

Quick Valuation Analysis from 36 Active and 20 Sold Listings

Pricing Trends from 36 Active Listings in Meraki

This Home's Price $504,732 This Home's Price Per SqFt $
Average Price $445,155 Average Price Per SqFt $
Highest Price $600,000 Highest Price Per SqFt $
Lowest Price $324,990 Lowest Price Per SqFt $

Pricing Trends from 20 Sold Listings in Meraki

This Home's Price $504,732 This Home's Price Per SqFt $
Average Price $442,358 Average Price Per SqFt $
Highest Price $523,390 Highest Price Per SqFt $
Lowest Price $355,900 Lowest Price Per SqFt $

Free Move-Up Offer For New Home Buyers with a Home to Sell
Find Out Your Cost To Sell Your Home When You Buy This Home Through ARG!
Total Cost Includes Buyer & Seller Agents

Property Details

School Information

Community

  • Address2724 Railway Street
  • SubdivisionMeraki
  • CityForney
  • CountyKaufman
  • StateTexas
  • Zip Code75126
  • HOAMandatory
  • HOA Fees$780
  • HOA Fees FrequencyAnnually
  • FeaturesJogging Path/Bike Path, Park
  • UtilitiesCity Sewer, City Water, Concrete, Curbs

Amenities

  • SecurityCarbon Monoxide Detector(s), Smoke Detector(s)
  • # of Garages2
  • GaragesCovered, Direct Access, Driveway, Enclosed, Garage, Garage Door Opener, Garage Faces Front, Oversized

Interior

  • Interior FeaturesBuilt-in Features, Cable TV Available, Decorative Lighting, Double Vanity, Eat-in Kitchen, High Speed Internet Available, Kitchen Island, Open Floorplan, Pantry, Walk-In Closet(s)
  • FloorsCarpet, Tile, Wood
  • FireplaceYes
  • # of Fireplaces1
  • FireplacesFamily Room, Gas Starter, Stone

Exterior

  • Exterior FeaturesBalcony, Covered Patio/Porch, Rain Gutters, Private Yard
  • FenceBack Yard, Fenced, Privacy, Wood
  • Lot DescriptionFew Trees, Interior Lot, Landscaped, Sprinkler System, Subdivision

Construction Details / Floorplan

  • Living Areas3
  • Dining Rooms2
  • Full Baths2
  • Half Baths1
  • RoofComposition
  • FoundationSlab
  • ConstructionBrick, Rock/Stone

Energy Efficiency / Green Features / Heating & Cooling

  • HeatingCentral, Fireplace(s), Natural Gas, Zoned

Private Listing Information (Registration Required)

Listing Details

  • AgentMarsha Ashlock
  • OfficeVisions Realty & Investments

Similar Listings

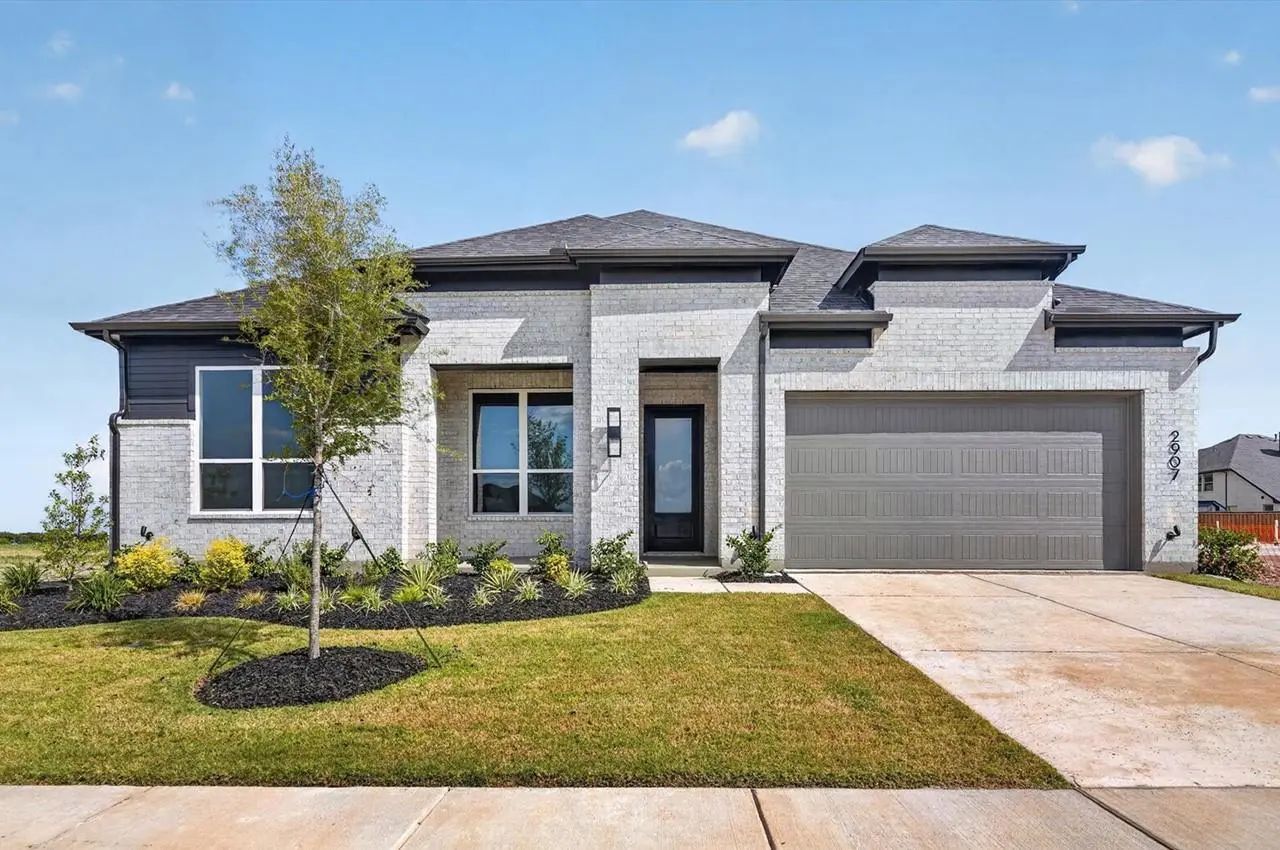
2907 Messenger Street Forney, Texas 75126 Kaufman | Forney ISD Register to View Community Name

- $525,000

Residential, Single Family Residence
  • 4 Beds
  • 3.1 Baths
  • 2,887 SQFT
  • 3 Car
View details More Photos Save

Built By Award-winning Highland Homes In The Highly Anticipated Meraki Master-planned Community, This Brand-new Ramsey Plan Is Move-in Ready! Offering 2,887 Square Feet Of Exceptional Single-story Living, This Home Features 4 Bedrooms, 3 Full Bath...

Photo of Listing #21328660 New Construction

2033 Meraki Parkway Forney, Texas 75126 Kaufman | Forney ISD Register to View Community Name

- $600,000

Residential, Single Family Residence
  • 4 Beds
  • 3.1 Baths
  • 2,681 SQFT
  • 3 Car
View details More Photos Save

Ready For A Year End Move-in! This Exquisite New Construction Single-story Home Offers Over 2,600 Sq. Ft. Of Thoughtfully Designed Space. A Striking Modern Brick Exterior Welcomes You With A Covered Front Porch. Inside, The Open Dining And Family ...

Photo of Listing #21403169 Just Listed

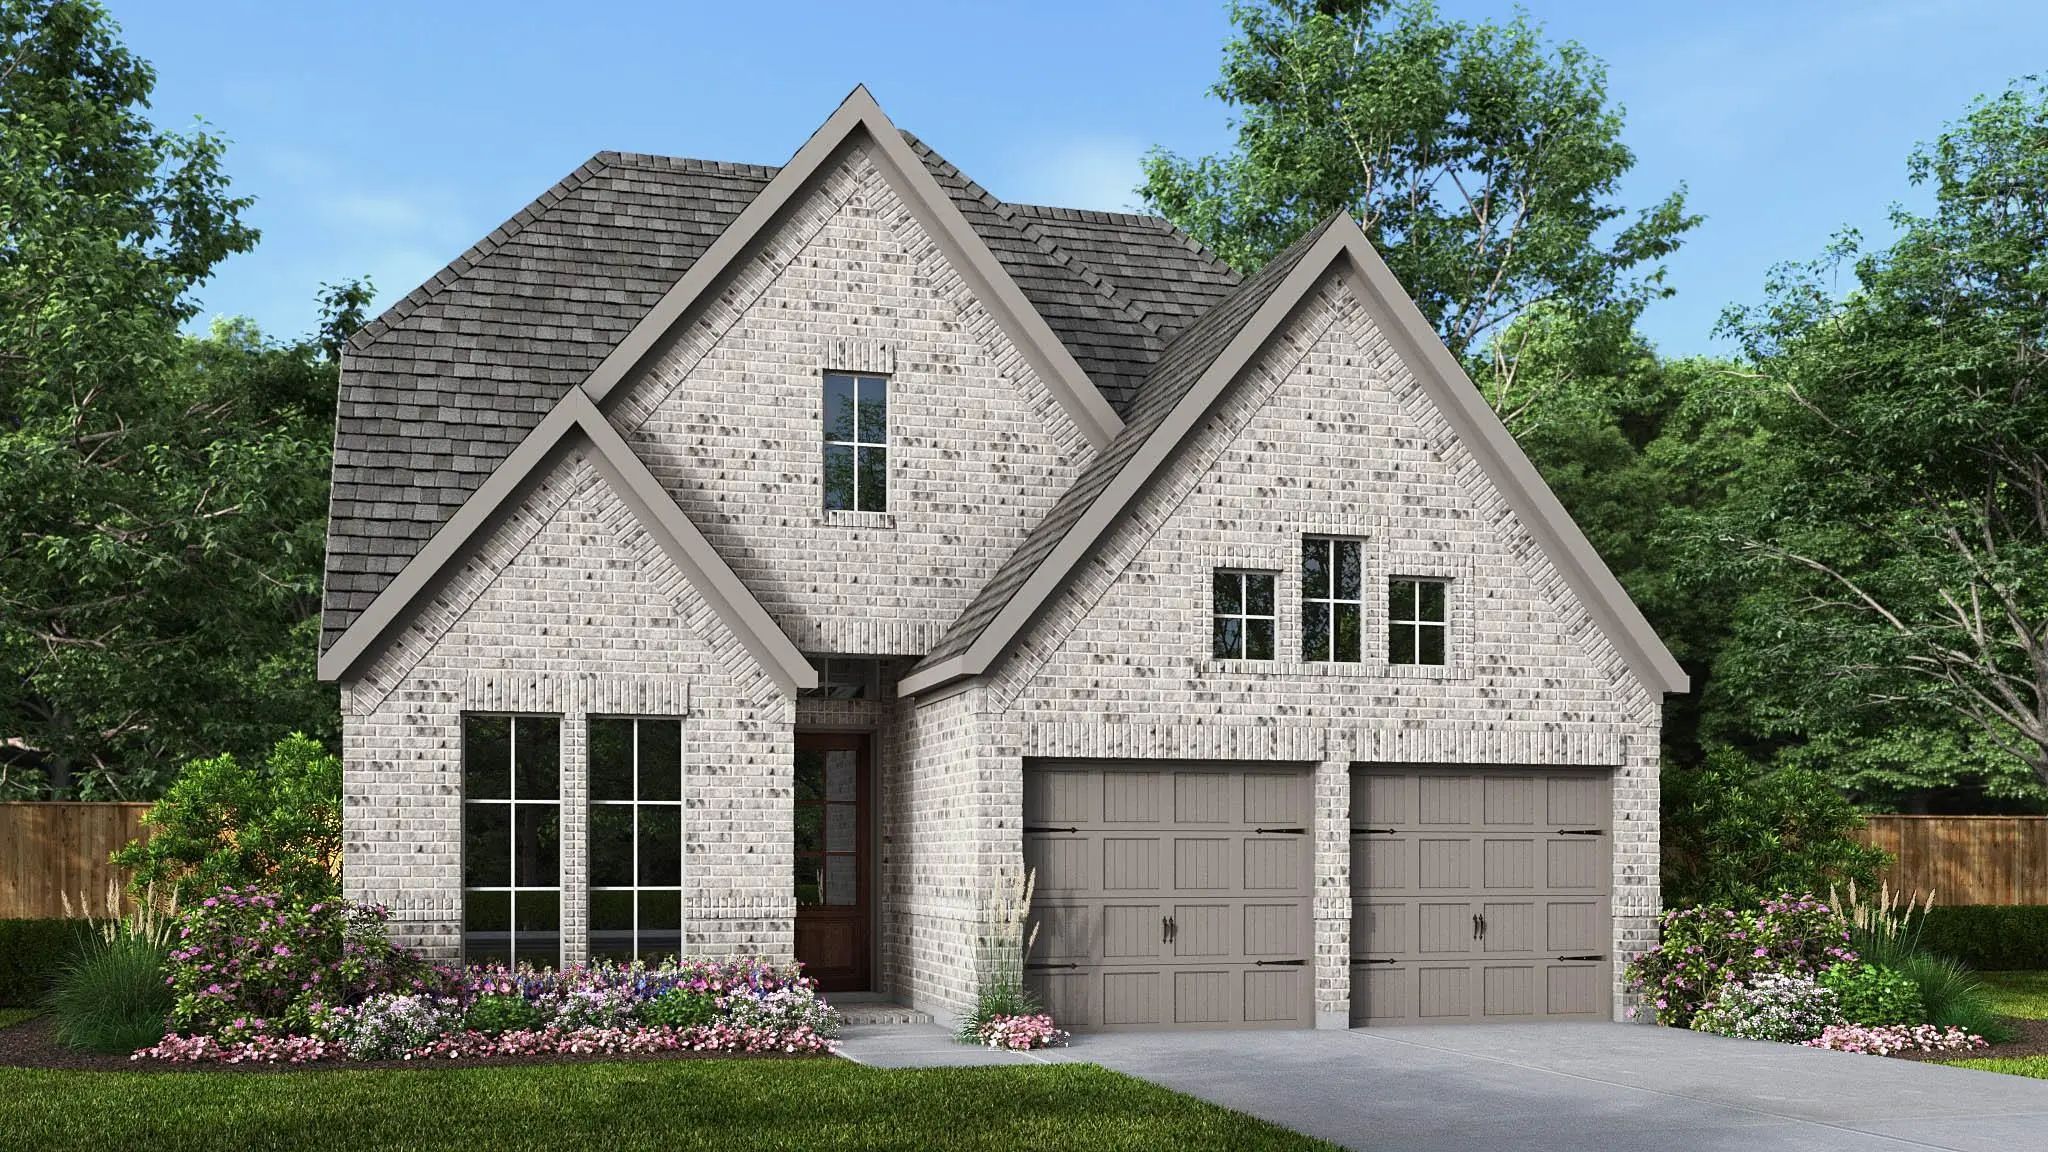
2813 Standing Cypress Street Forney, Texas 75126 Kaufman | Forney ISD Register to View Community Name

- $550,900

Residential, Single Family Residence
  • 4 Beds
  • 3 Baths
  • 2,594 SQFT
  • 2 Car
View details More Photos Save

Two-story Entry Leads Past A Home Office With French Doors To The Main Living Areas. The Kitchen Features A 5-burner Gas Cooktop, A Walk-in Pantry, And A Generous Island Overlooking The Dining Area. The Family Room Features A Wood Mantel Fireplace...

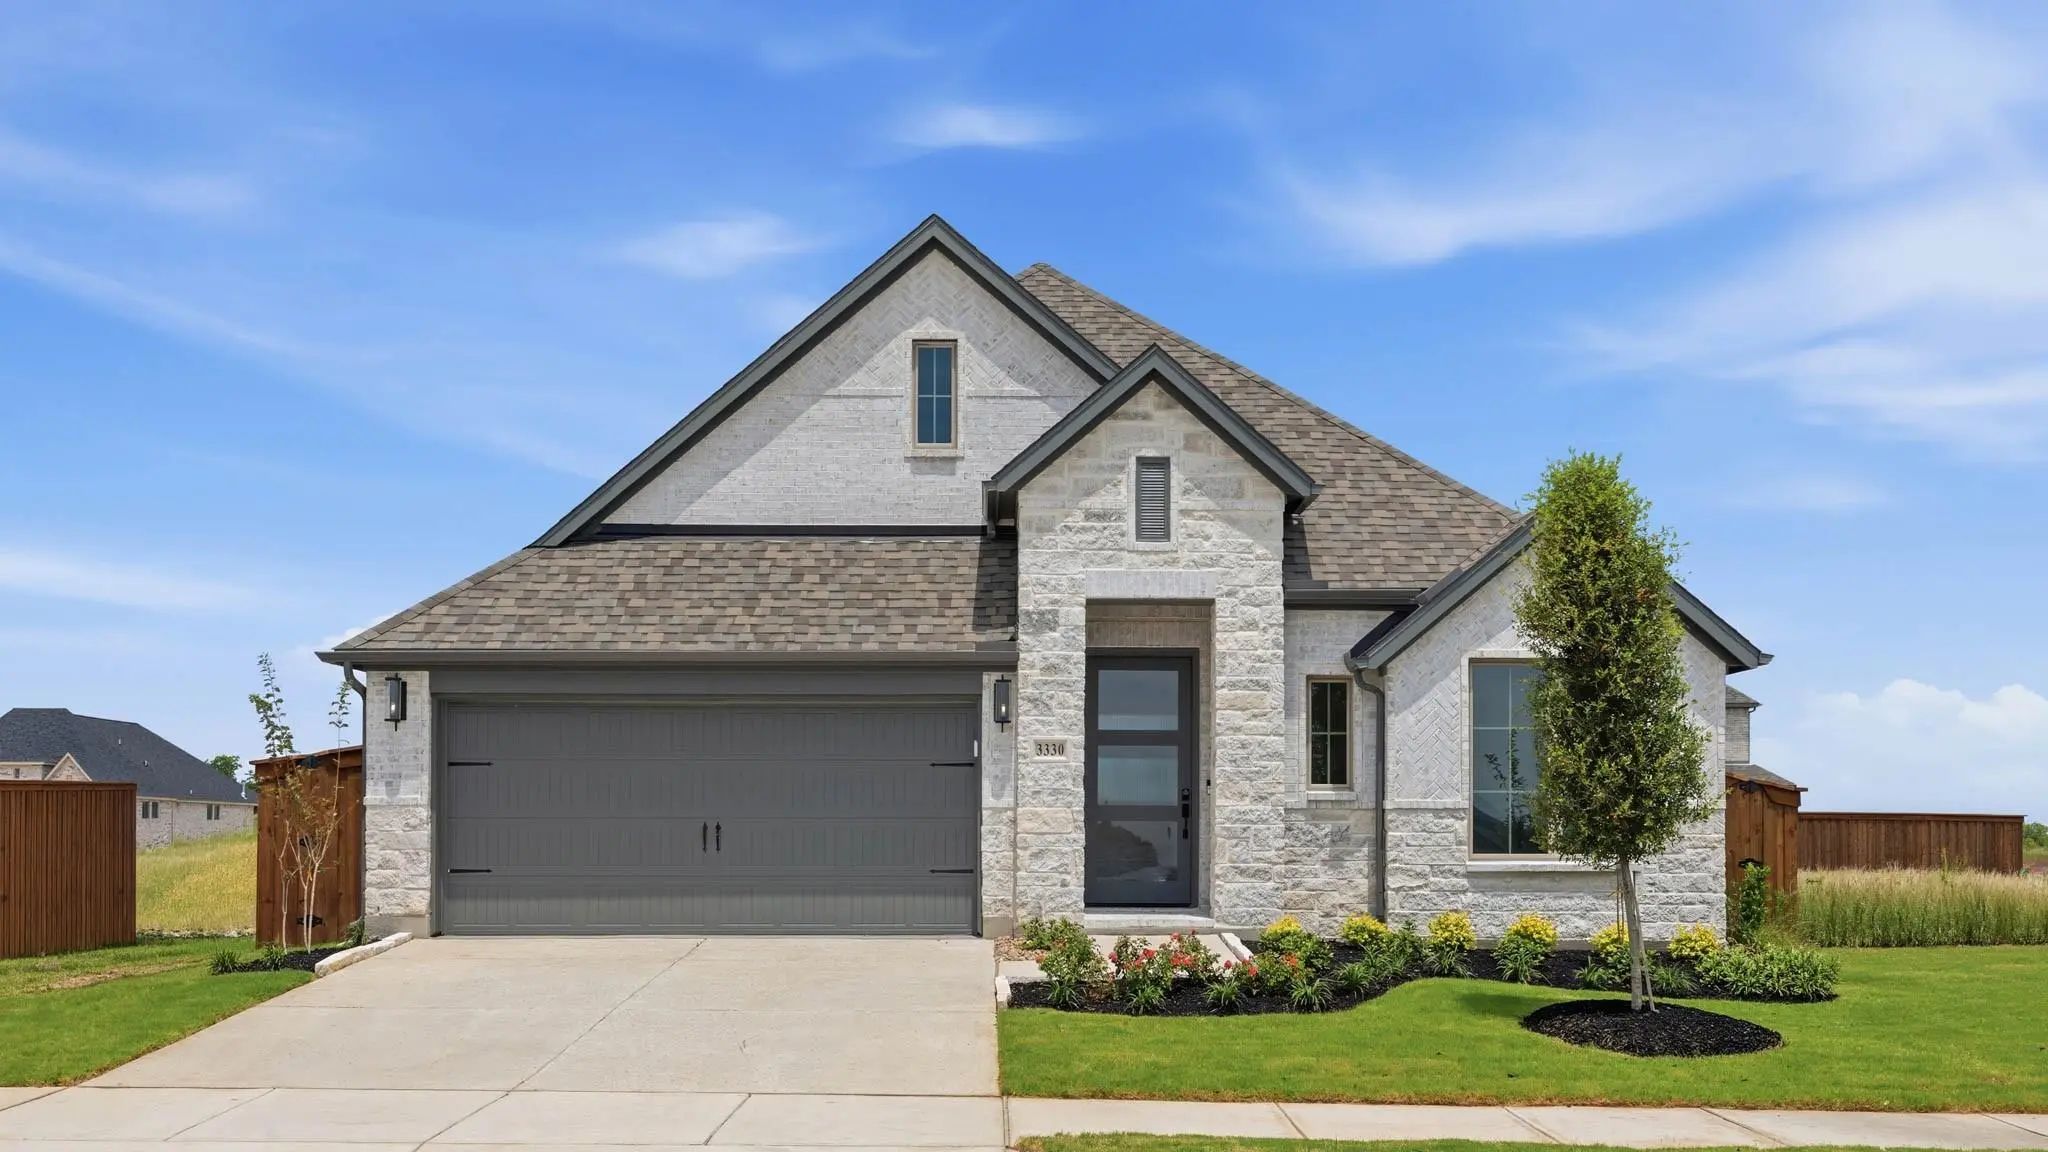
3330 Big Buffalo Street Forney, Texas 75126 Kaufman | Forney ISD Register to View Community Name

- $424,900

Residential, Single Family Residence
  • 4 Beds
  • 3.1 Baths
  • 2,574 SQFT
  • 2 Car
View details More Photos Save

Home Office With French Doors Set At Entry With 12-foot Ceiling. Coffered Extended Entry Leads To Open Family Room, Kitchen And Dining Area. Family Room Features Wall Of Windows And A Wood Mantel Fireplace. Kitchen Features Corner Walk-in Pantry, ...

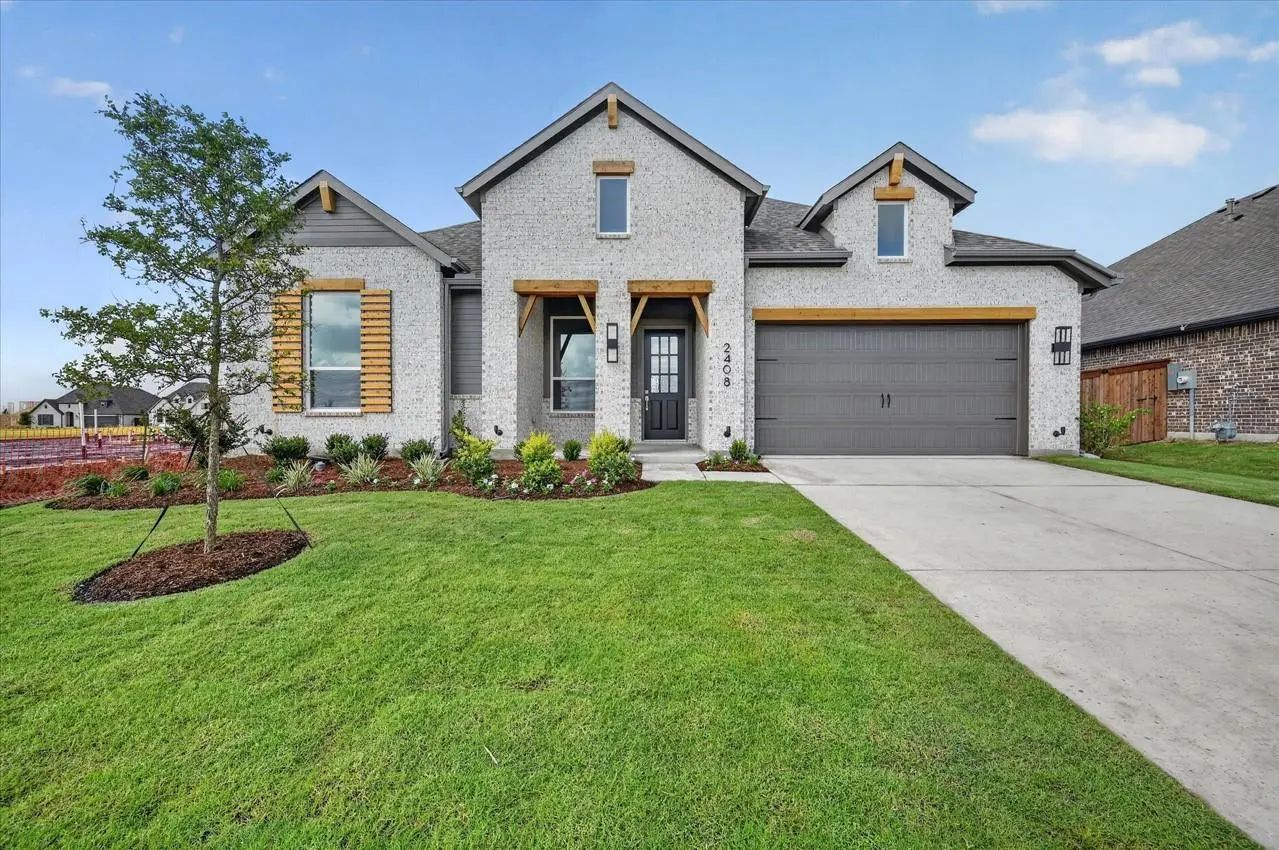
2408 Drummond Street Forney, Texas 75126 Kaufman | Forney ISD Register to View Community Name

- $499,987

Residential, Single Family Residence
  • 4 Beds
  • 3.1 Baths
  • 2,681 SQFT
  • 3 Car
View details More Photos Save

Built By Award-winning Highland Homes In The Vibrant New Meraki Master-planned Community, This Brand-new Fleetwood Plan Is Move-in Ready! Featuring 2,681 Square Feet Of Thoughtfully Designed Single-story Living, This Home Offers 4 Bedrooms, 3 Full...

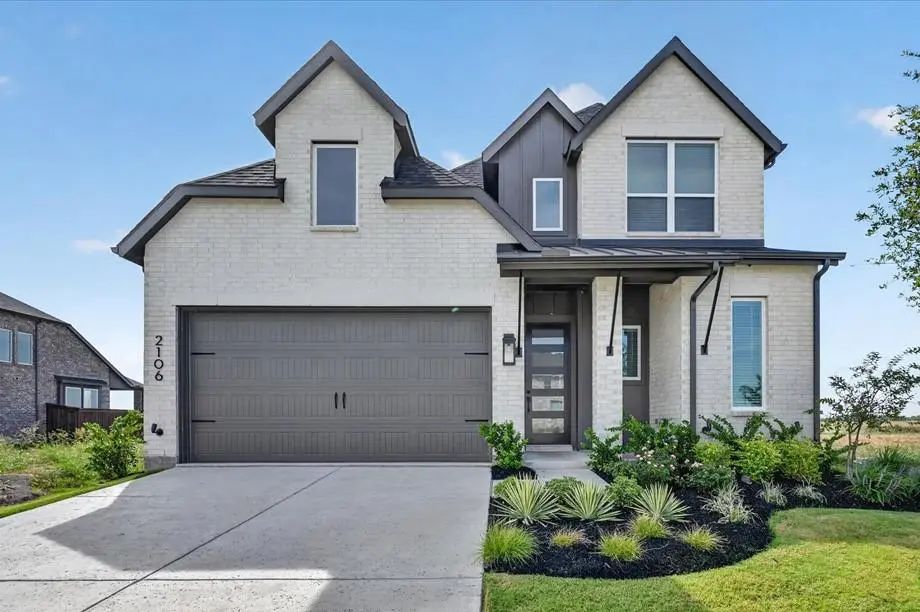
2106 Waters Edge Street Forney, Texas 75126 Kaufman | Forney ISD Register to View Community Name

- $475,000

Residential, Single Family Residence
  • 4 Beds
  • 3 Baths
  • 2,703 SQFT
  • 2 Car
View details More Photos Save

Built By Award-winning Highland Homes In The Vibrant New Meraki Master-planned Community! This Newly Constructed Mclaren Plan Is Ready For Immediate Move-in And Offers Beautiful Lake Views From Its Premier Homesite. Featuring 4 Bedrooms, 3 Baths, ...

Users may not reproduce or redistribute the data found on this site. The data is for viewing purposes only. Data is deemed reliable, but is not guaranteed accurate by the MLS or NTREIS.

Listing information last updated on October 19th, 2026 at 1:48pm CDT.