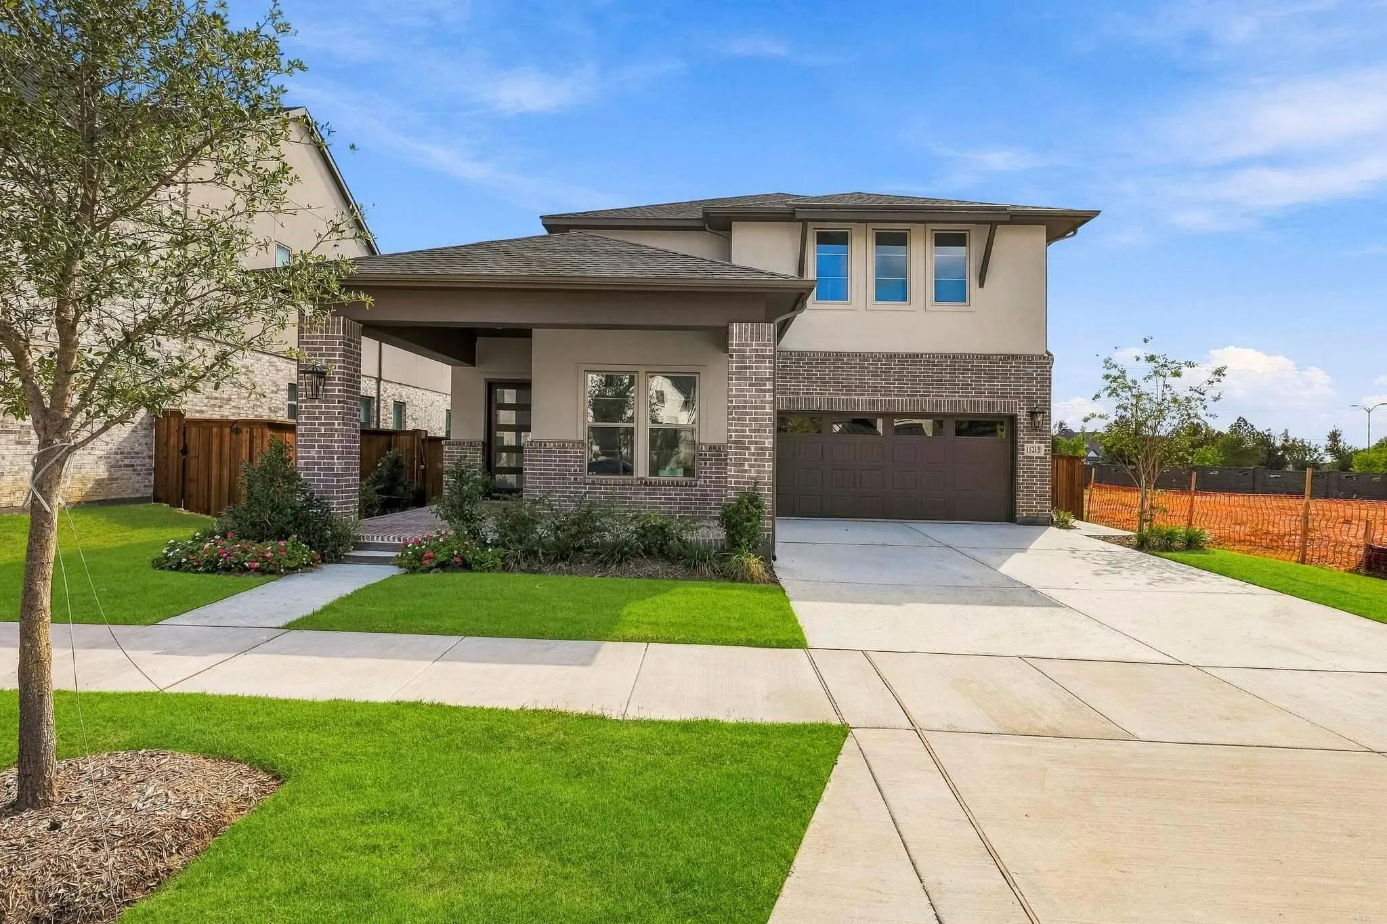
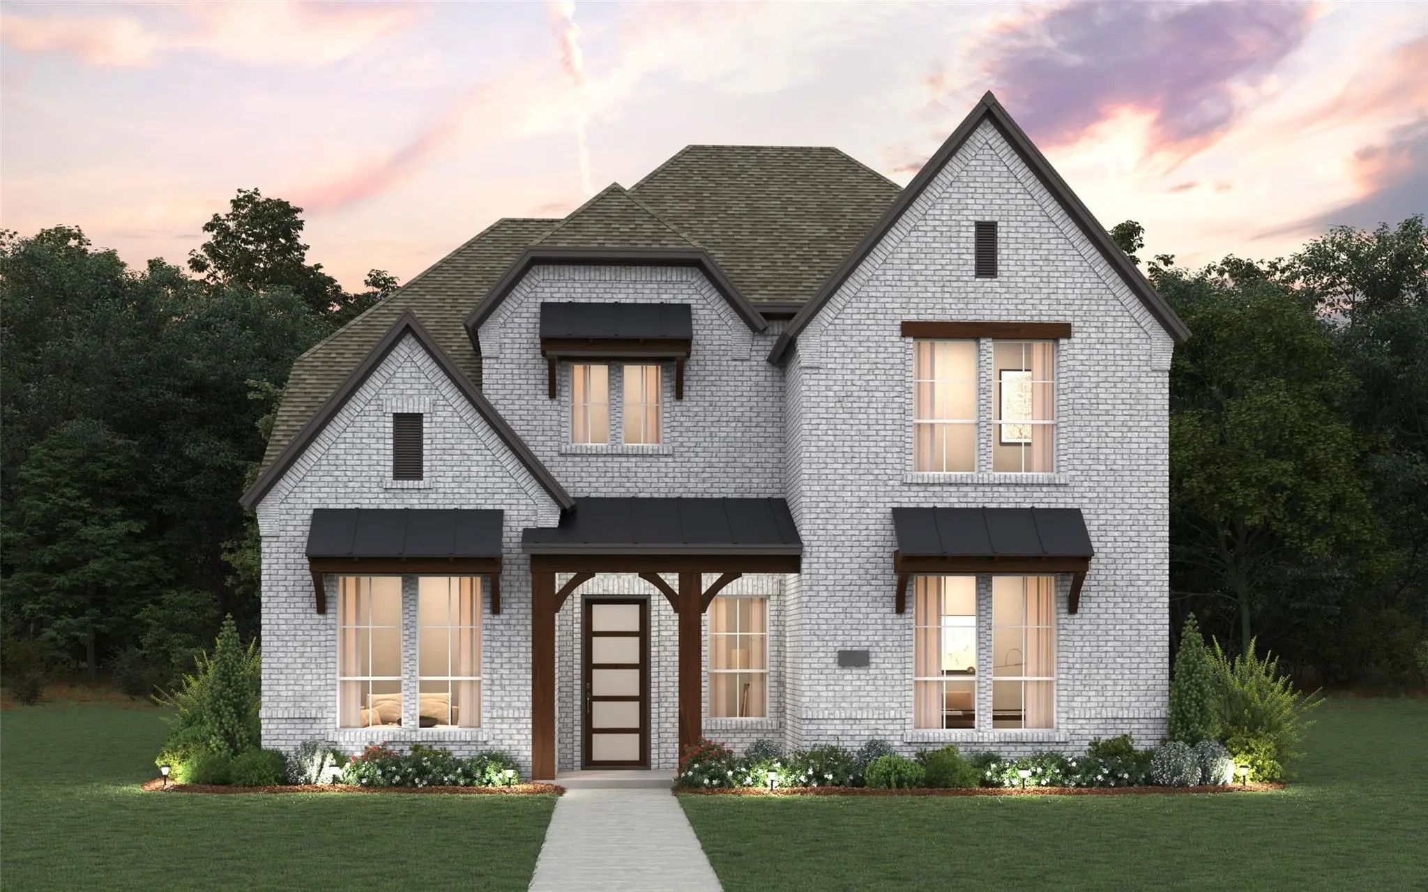
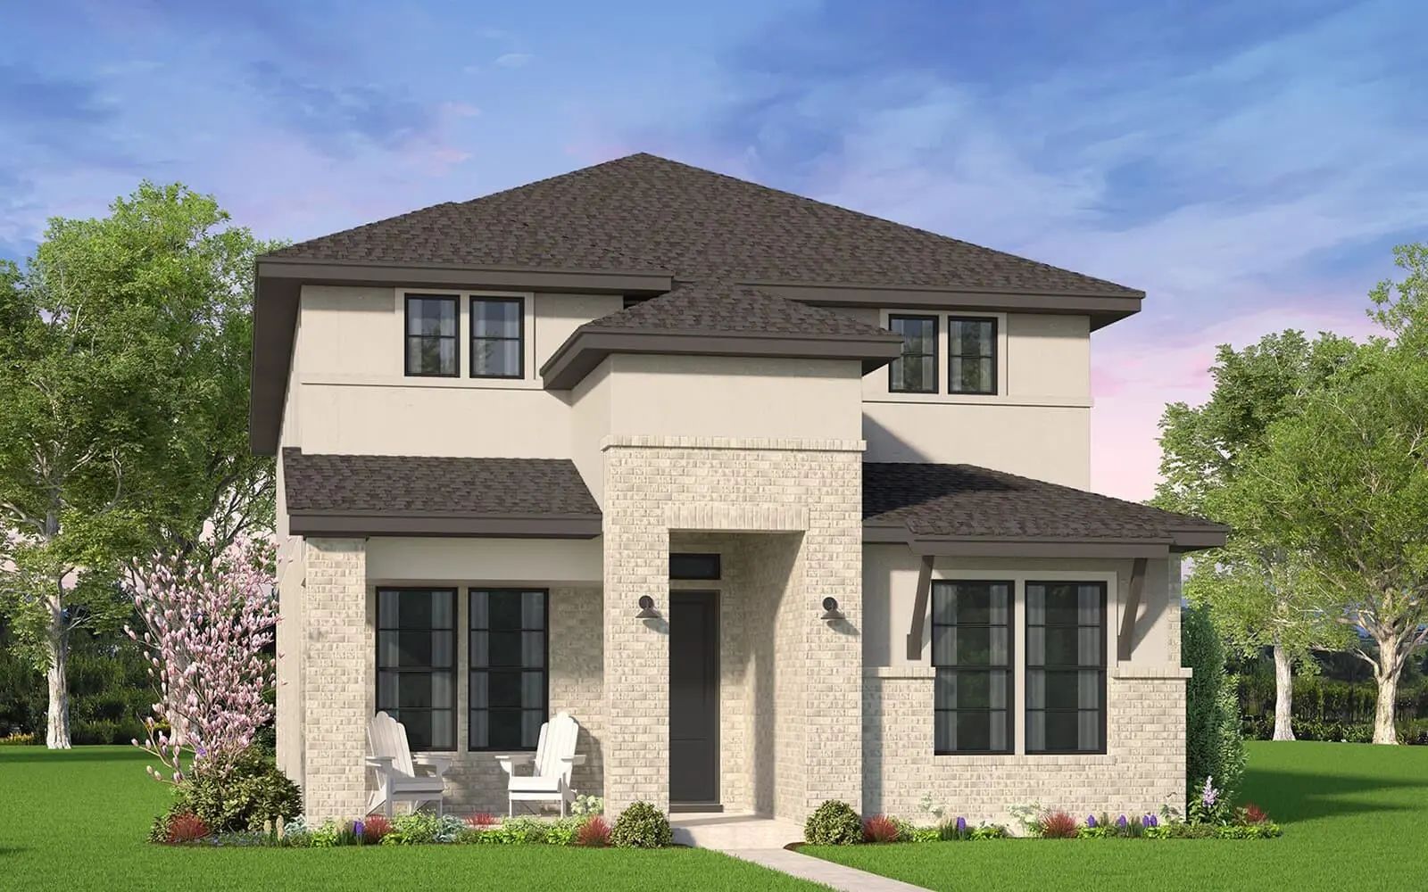
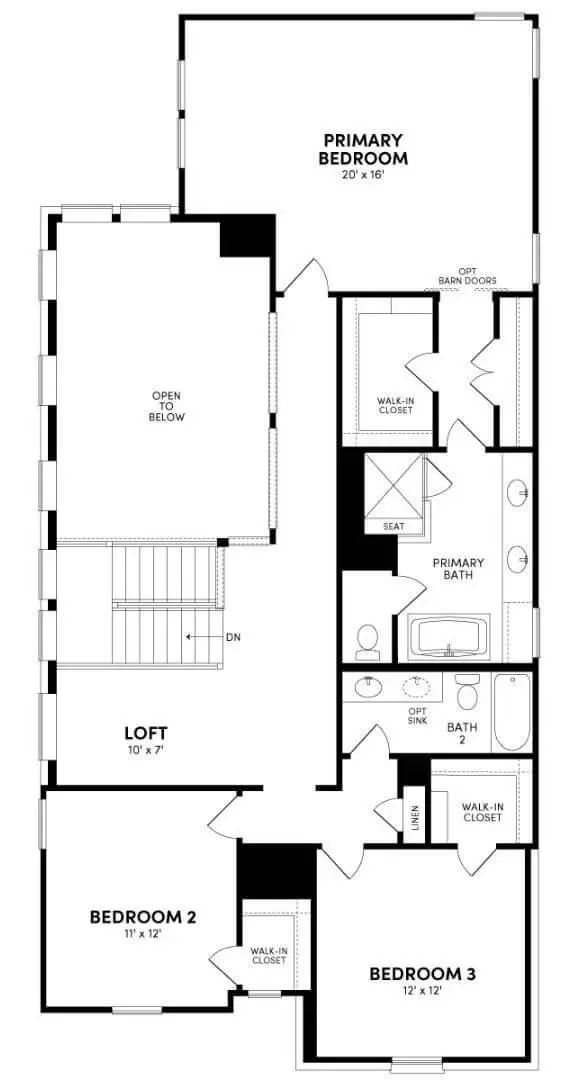
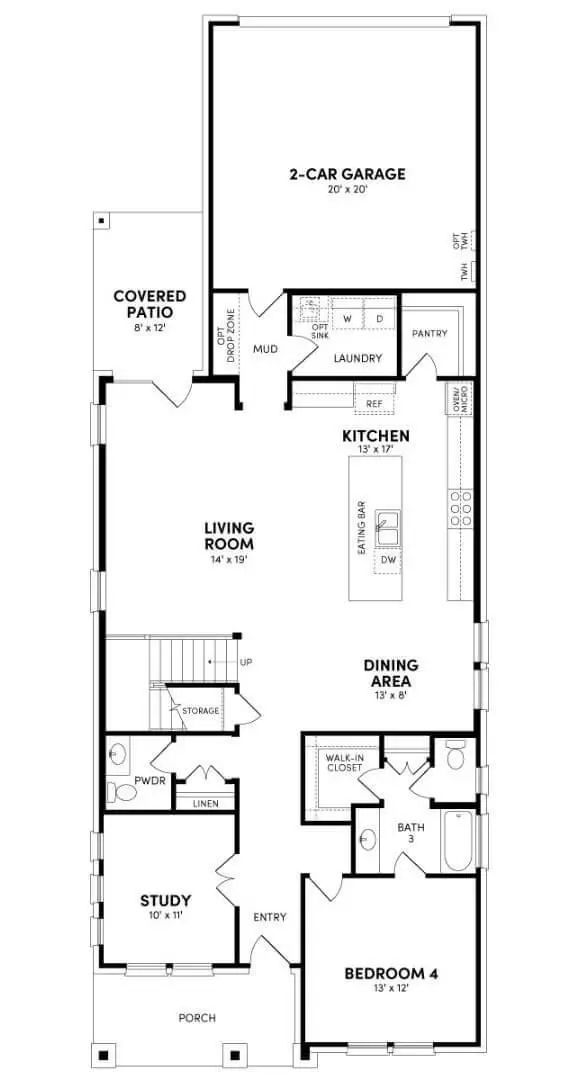
The Aurora offers an elegant, spacious layout with the flexibility today’s families need, including the **option for a fifth bedroom**. Designed with multi-generational living in mind, this home features **two bedrooms with ensuite baths on the first floor** and **three additional bedrooms upstairs**, providing privacy and comfort for everyone.
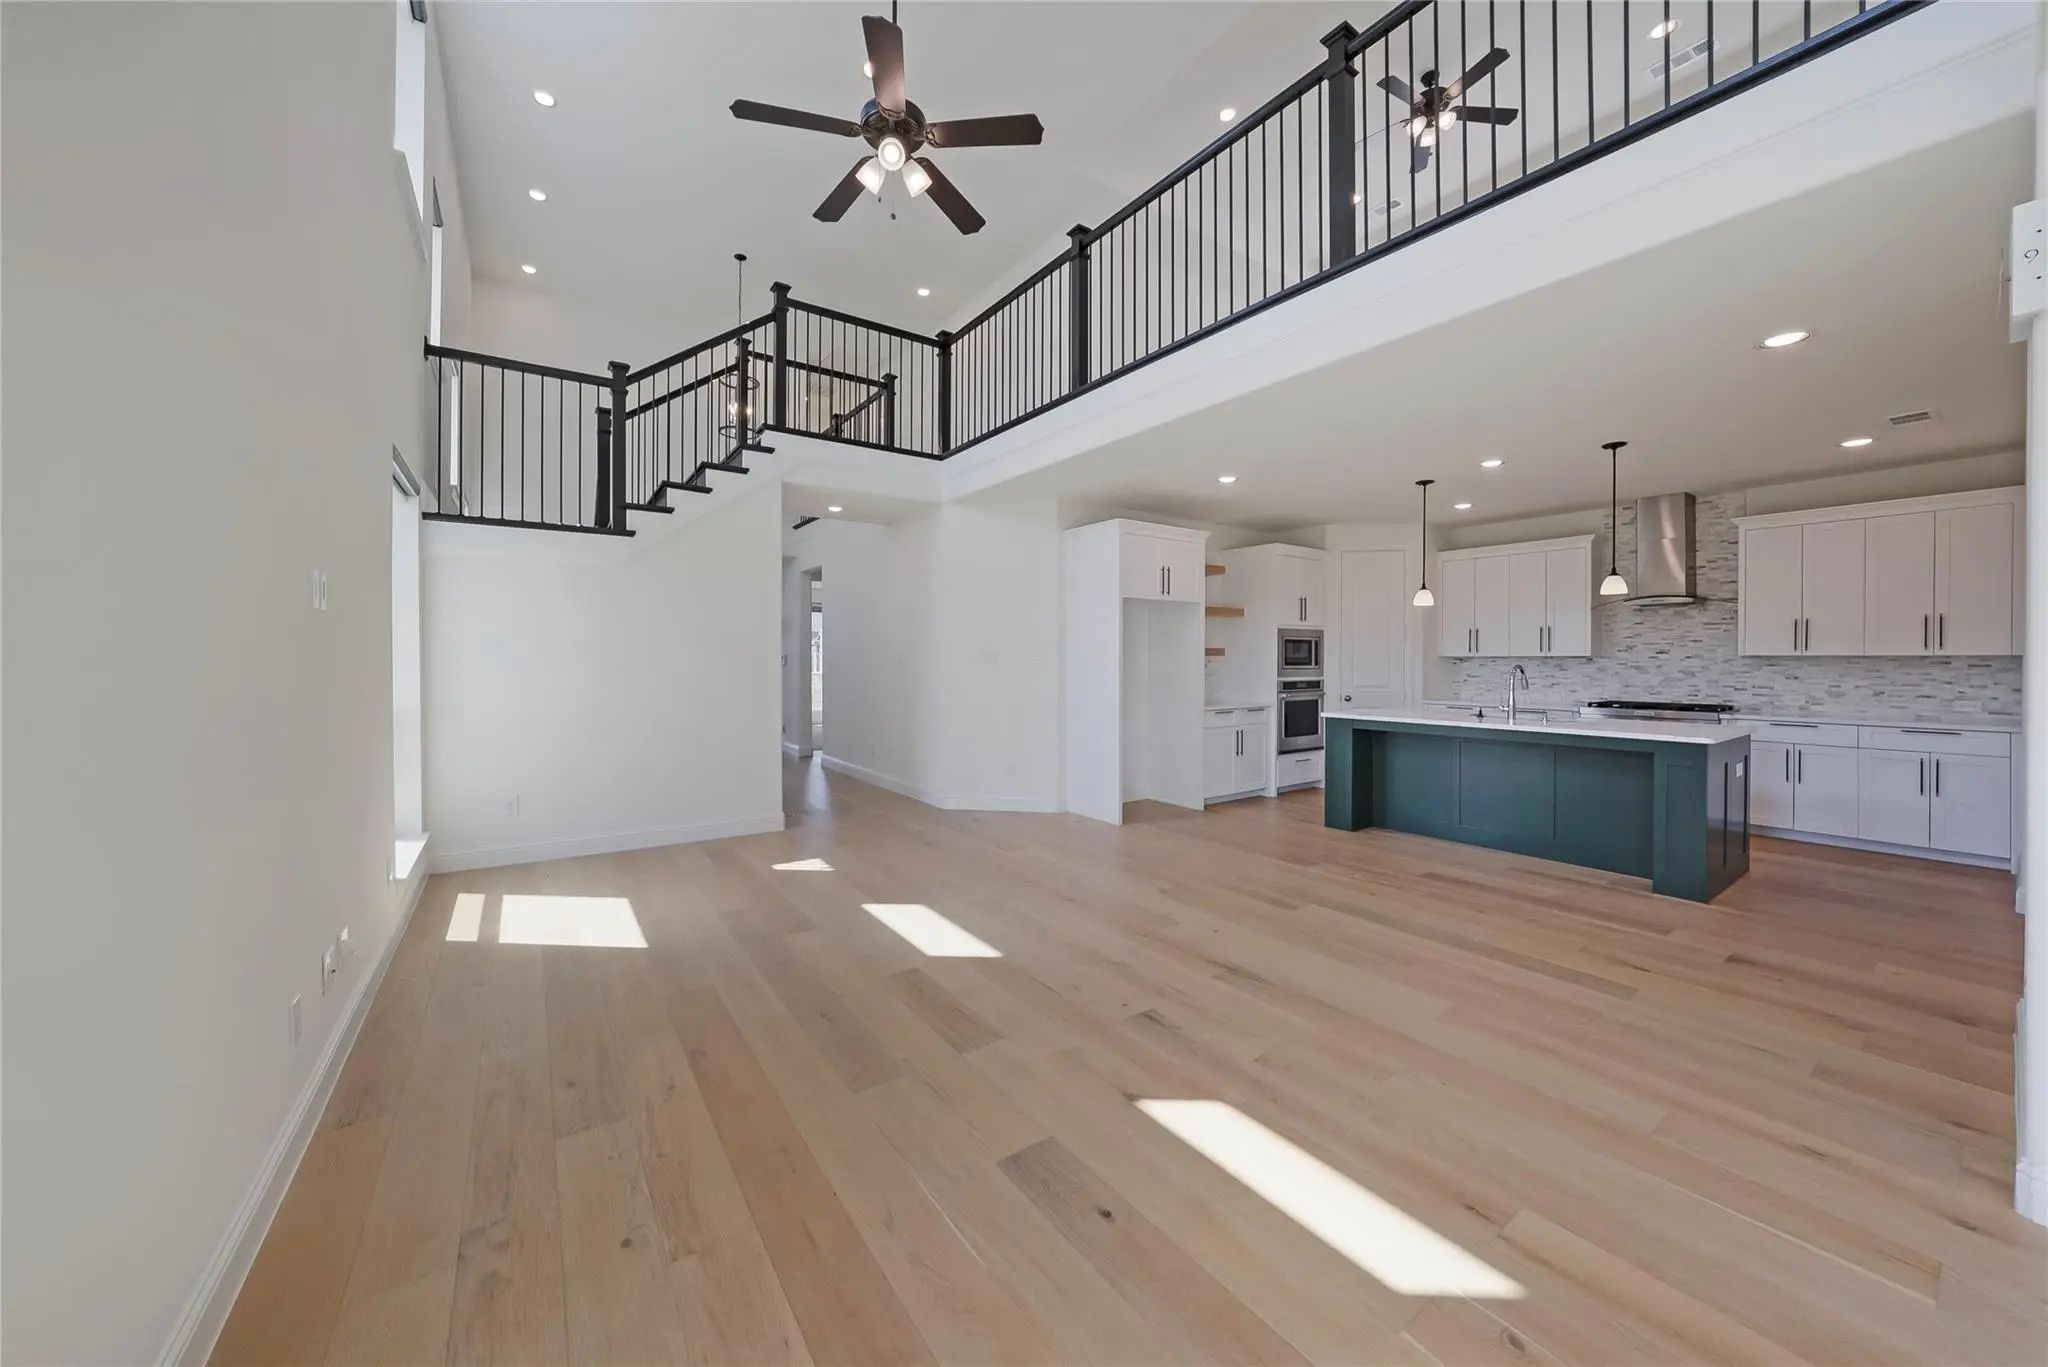
A welcoming entry opens into a stunning two-story great room where the living and dining areas flow seamlessly into a beautifully appointed kitchen. Anchored by a large island, the kitchen becomes the natural gathering place for family and friends. A walk-in pantry with shelving on two sides keeps everything organized and within easy reach.
Upstairs, an open loft overlooks the living area below and offers the perfect space for a playroom, media area, or additional lounge. The spacious primary suite features **dual walk-in closets**, ideal for storing both seasonal and everyday wardrobes.
Practical touches throughout the home enhance daily living, including a convenient mudroom drop zone just off the garage—perfect for backpacks, coats, sports gear, and more. The Aurora blends style, function, and flexibility, creating a home that adapts beautifully to every stage of life.
UtilitiesCable Available, City Sewer, City Water, Electricity Available, Electricity Connected, Individual Gas Meter, Individual Water Meter, Natural Gas Available, Sidewalk
Taxes2639
Amenities
SecurityCarbon Monoxide Detector(s), Fire Alarm, Prewired, Security System, Smoke Detector(s)
# of Garages2
GaragesGarage, Garage Faces Rear
Interior
Interior FeaturesCable TV Available, Decorative Lighting, High Speed Internet Available, Kitchen Island, Open Floorplan, Walk-In Closet(s)
FloorsCarpet, Tile, Wood
Exterior
Lot DescriptionInterior Lot, Landscaped, Sprinkler System
Construction Details / Floorplan
Living Areas1
Dining Rooms1
Full Baths3
Half Baths1
RoofComposition
FoundationSlab
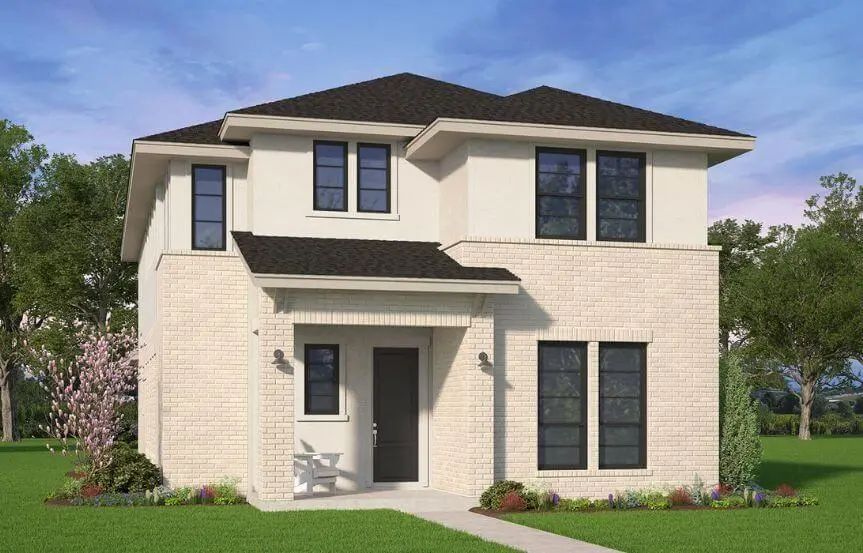
ConstructionBrick
Energy Efficiency / Green Features / Heating & Cooling
Green Features12 inch+ Attic Insulation, Appliances, Construction, Doors, Enhanced Air Filtration, HVAC, Insulation, Lighting, Low Flow Commode, Mechanical Fresh Air, Rain / Freeze Sensors, Thermostat, Waterheater, Windows
HeatingCentral, ENERGY STAR Qualified Equipment, ENERGY STAR/ACCA RSI Qualified Installation, Humidity Control, Natural Gas
Private Listing Information (Registration Required)
The Linfield Floorplan Offers A Bright, Open Design Created For Families Who Love Both Everyday Comfort And Effortless Entertaining. A Stunning Two-story Great Room Fills The Home With Natural Light, Creating An Inviting Space Where Everyone Natur...
The Elmhurst Offers A Thoughtfully Designed Layout That Balances Open Gathering Spaces With Private Retreats, Making It Ideal For Both Everyday Living And Hosting Guests. A Wide, Welcoming Front Porch Sets The Tone, Leading Into A Light-filled Ent...
Mls# 21339791 - Built By Chesmar Homes - Ready Now! ~ New Construction In The Grove Frisco: Contemporary - Traditional 4 - Bed, 4.5 - Bath Single Family Home (4 Primary Bedrooms) Offering 3,424 Sq Ft. Estimated Completion 9 - 30 - 2026. Open Floor...
Situated On A Rare Oversized Corner Lot Directly Across From One Of The Grove's Premier Community Centers, This Exceptional Home Offers The Perfect Blend Of Luxury, Comfort, And An Unmatched Lifestyle. Enjoy The Convenience Of Being Just Steps Fro...
With A First-floor Primary Suite With Two Walk-in Closets And The Option For Five Additional Bedrooms Upstairs, The Barnard Has Room For Everyone. Guests Enter Through The Gracious Two-story Entryway Before Entering The Open-concept Living Area. H...
If You're Looking For A Two-story Home With A Multi-gen Suite On The First Floor, The Fairfield Is For You. With An Open-concept Floorplan That Features A Two-story Living Area With Soaring Ceilings And An Upstairs Loft, The Fairfield Has Room For...
Users may not reproduce or redistribute the data found on this site. The data is for viewing purposes only. Data is deemed reliable, but is not guaranteed accurate by the MLS or NTREIS.
Listing information last updated on October 25th, 2026 at 5:30am CDT.


 New Construction