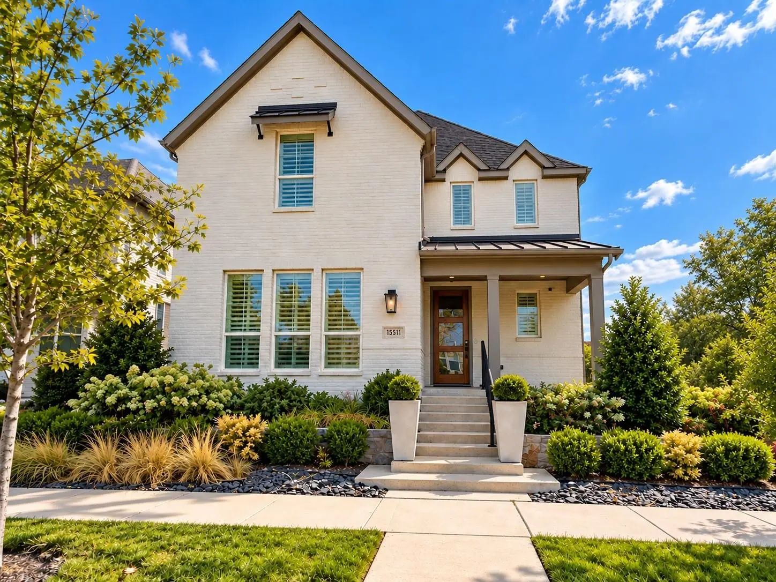
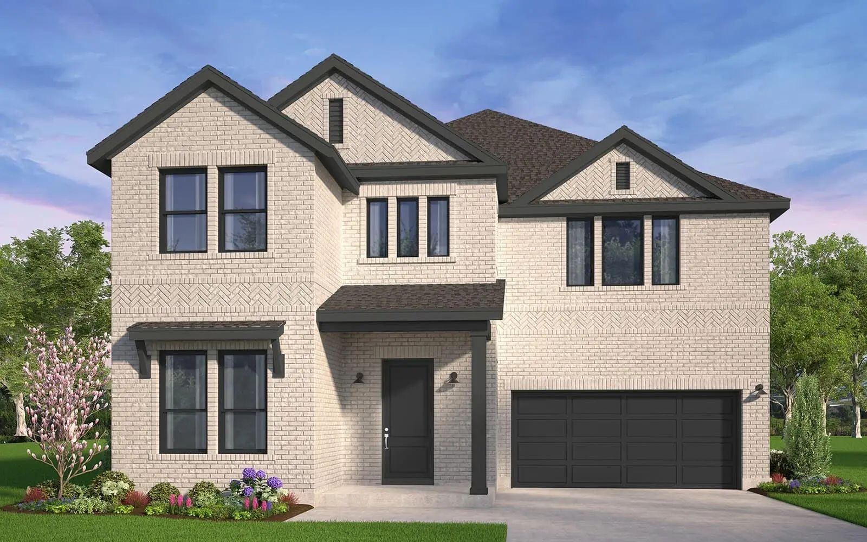
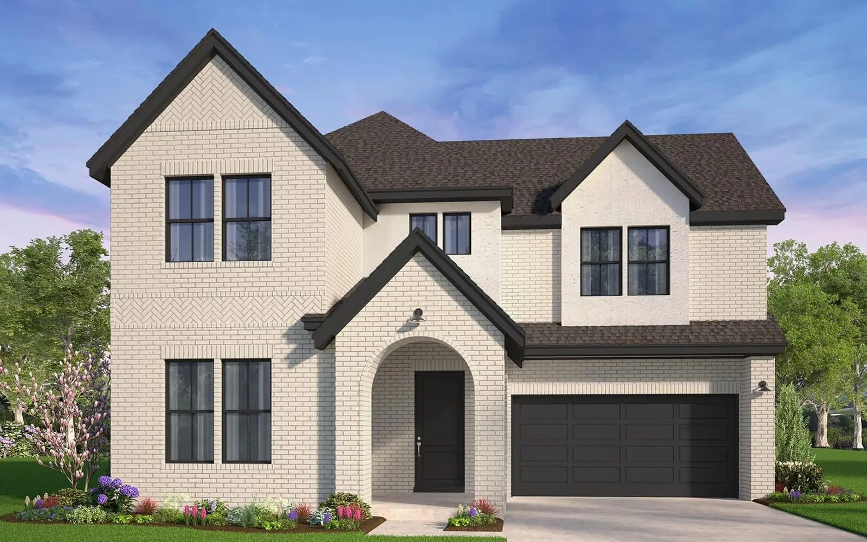
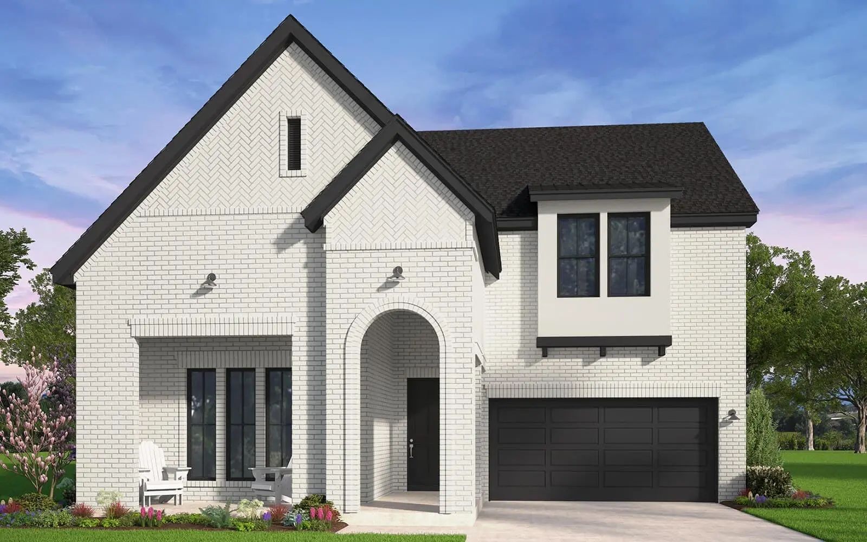
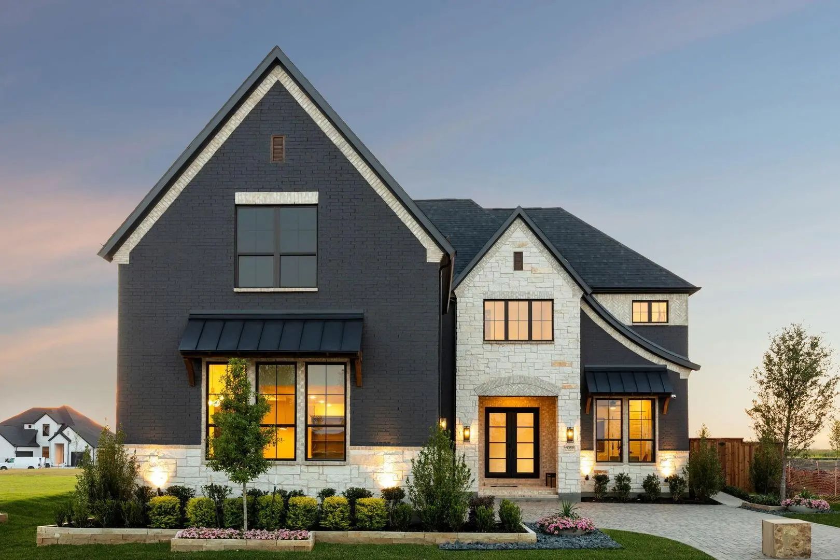
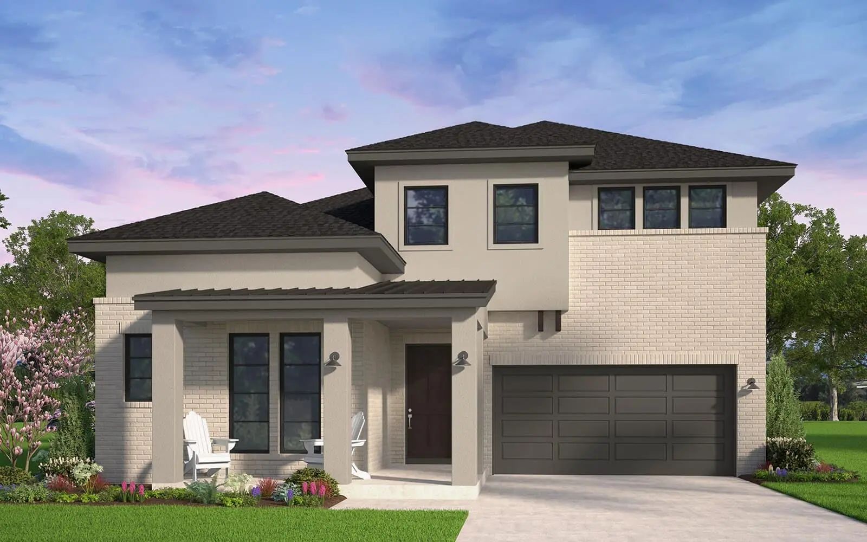
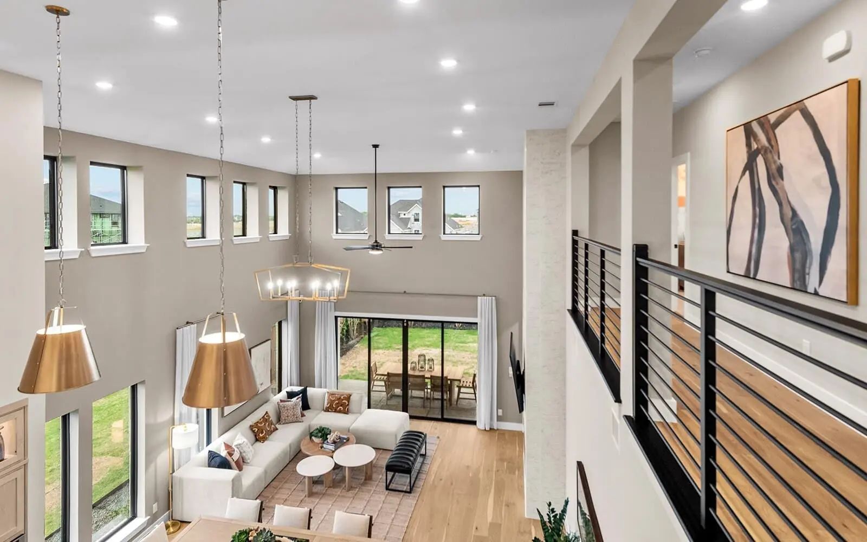
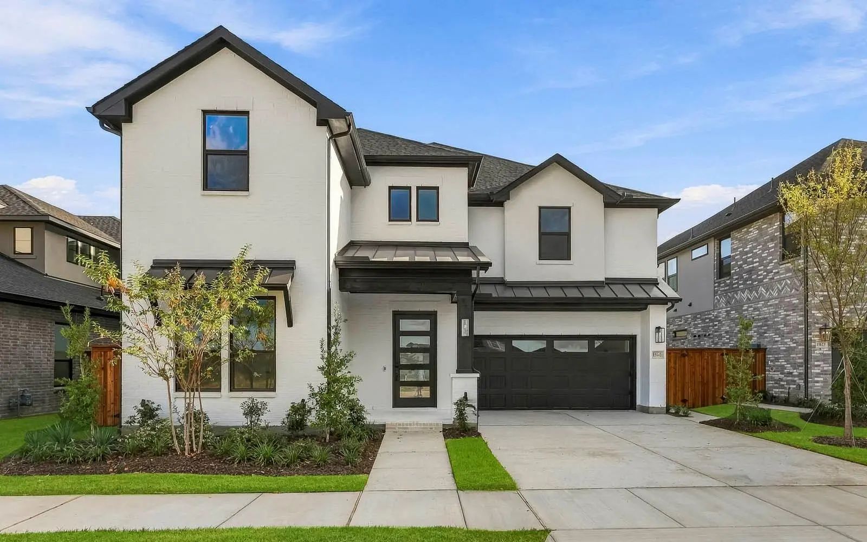
The Denison makes an unforgettable first impression with its dramatic two-story entryway and welcoming front porch. Guests are greeted by an impressive sense of space as they pass beneath the second-floor walkway and enter the bright, open-concept great room, filled with natural light from expansive windows.
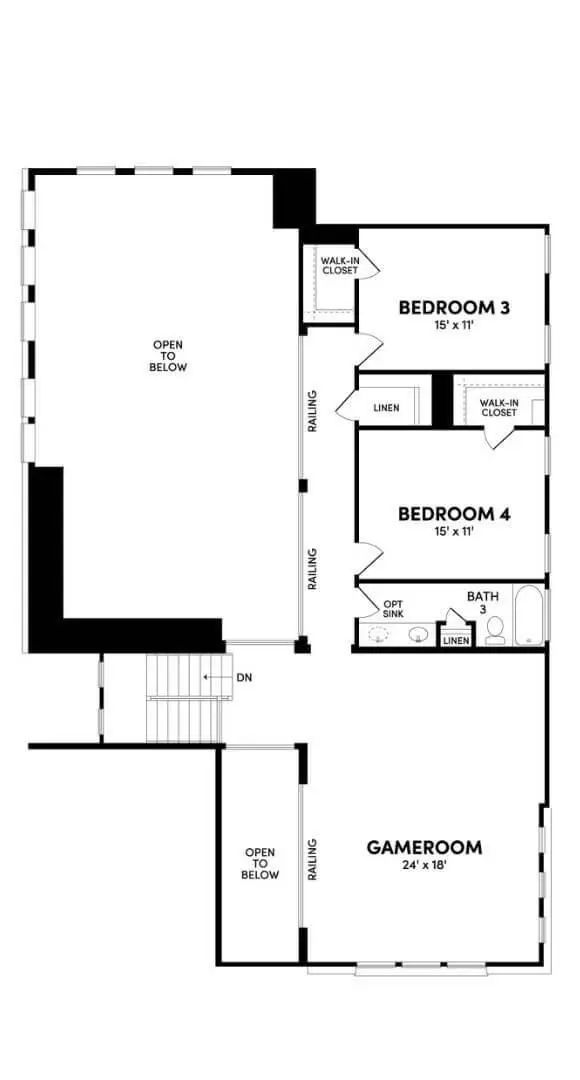
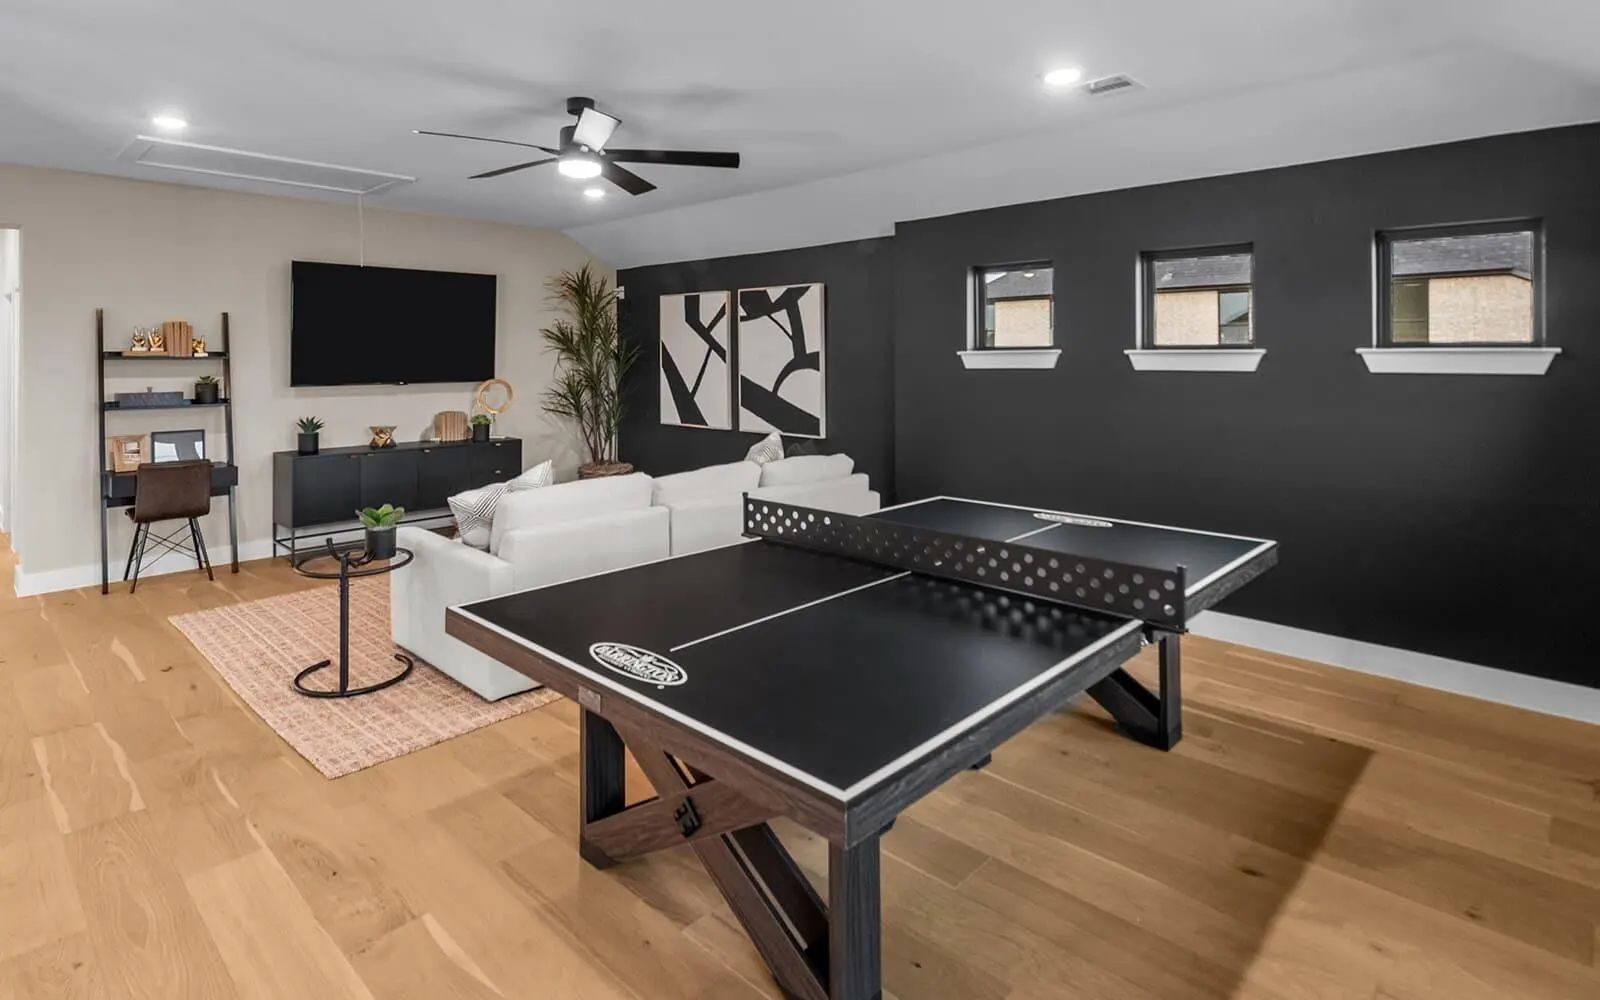
Designed for both entertaining and everyday comfort, the main living area flows seamlessly, creating a warm and inviting space for gatherings. Above, a gallery-style walkway overlooks the great room and connects to the second-floor game room—an ideal space for a second living area, library, or playroom.
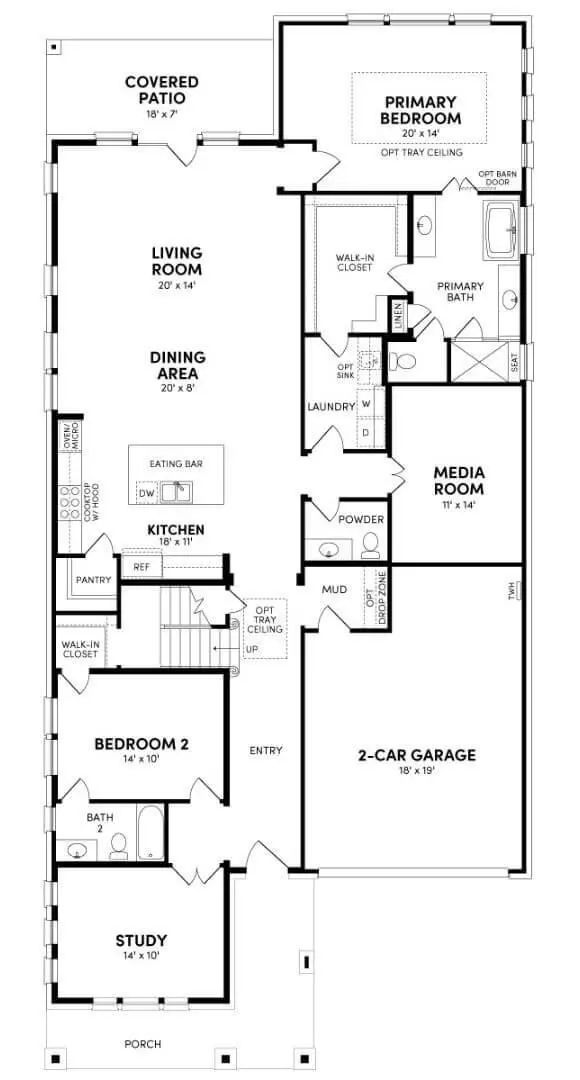
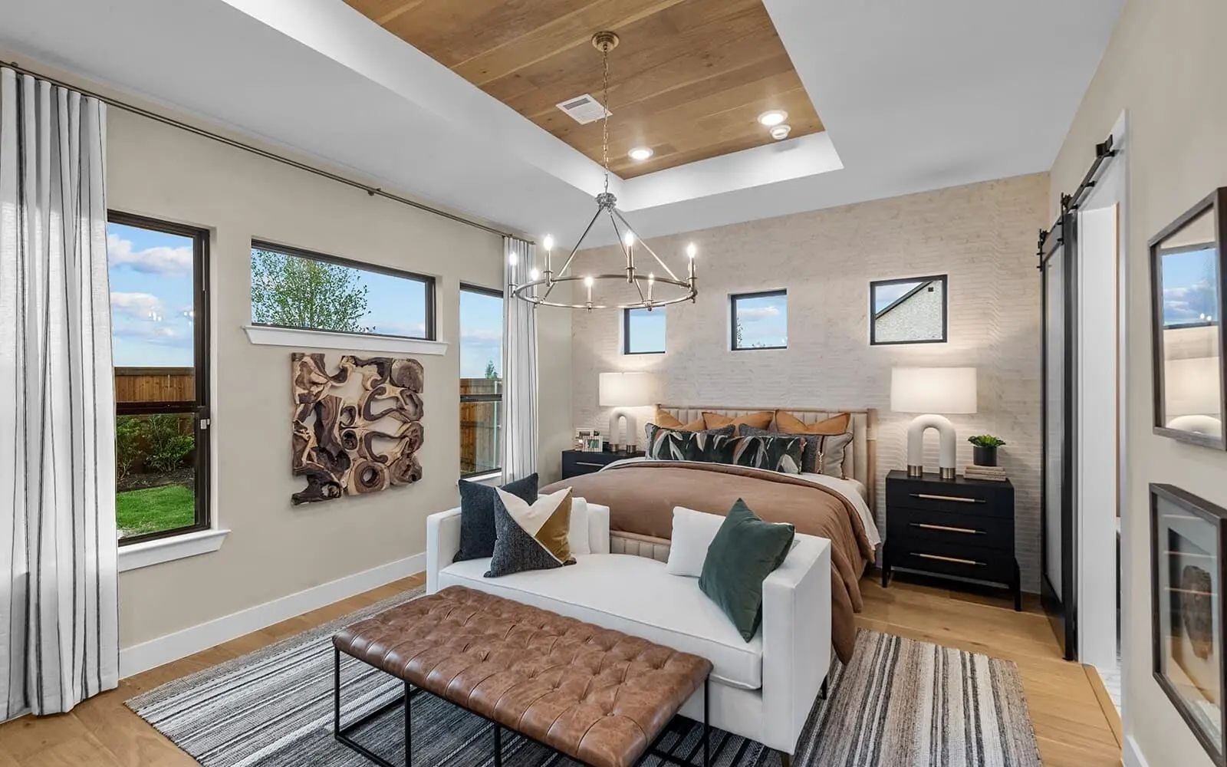
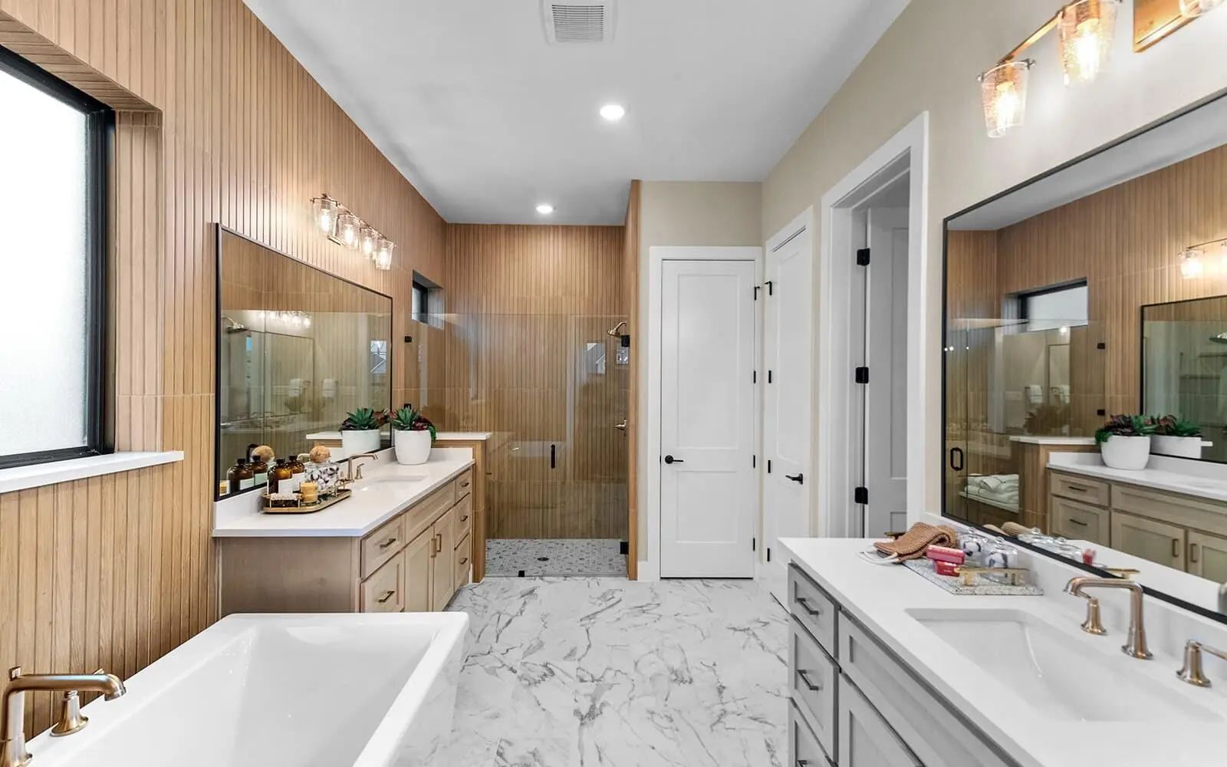
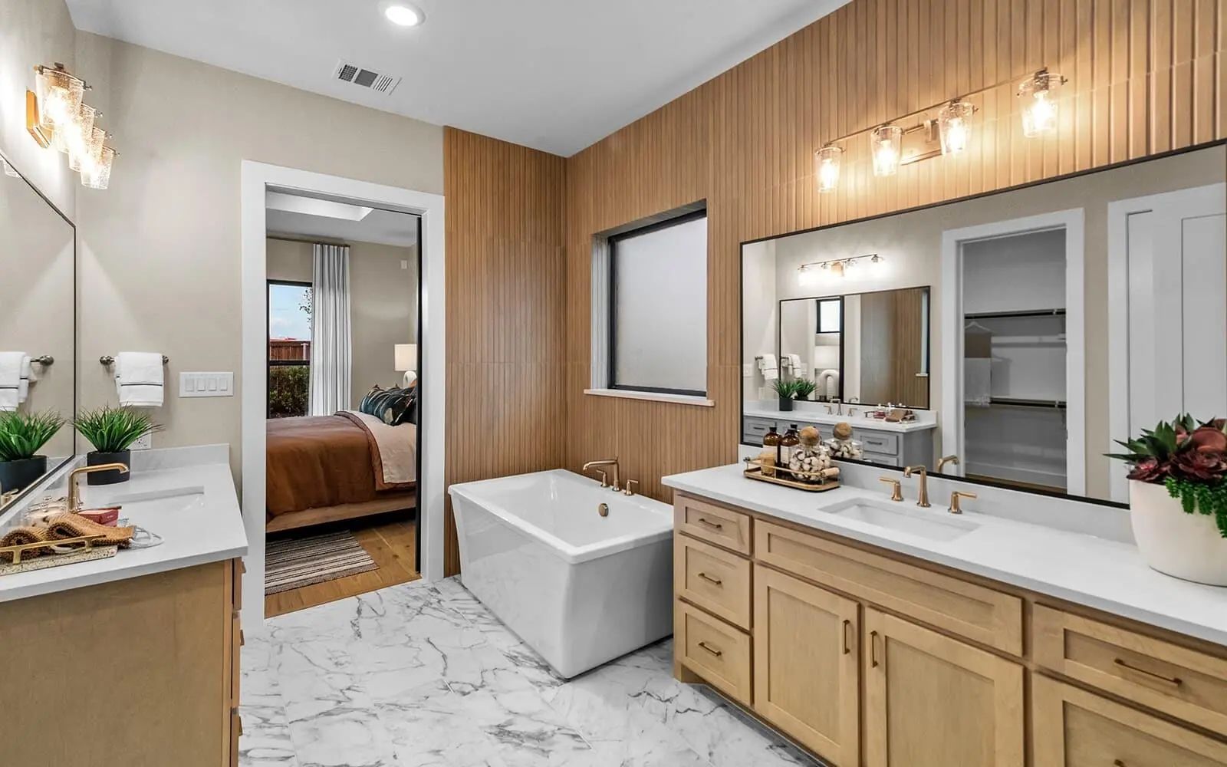
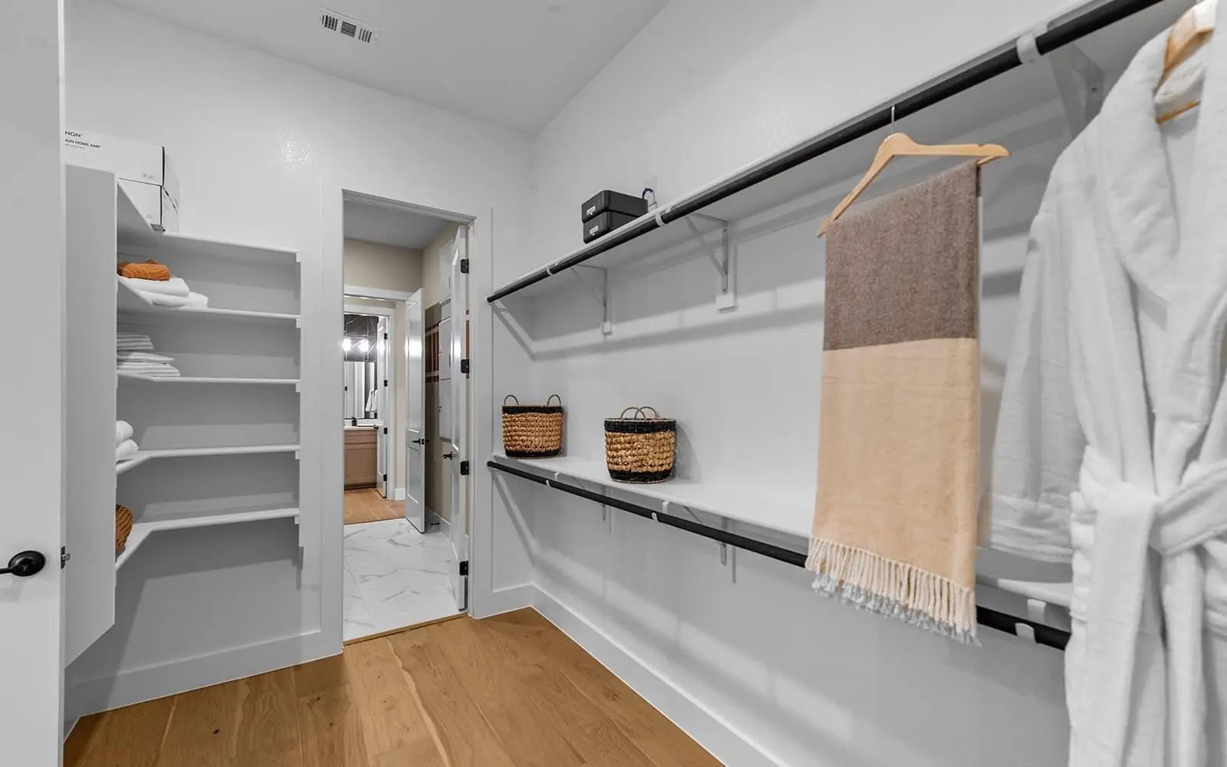
Tucked privately at the rear of the home, the primary suite offers a peaceful retreat. An optional tray ceiling adds an elegant architectural touch, while the spacious walk-in closet conveniently connects directly to the utility room for effortless laundry access.
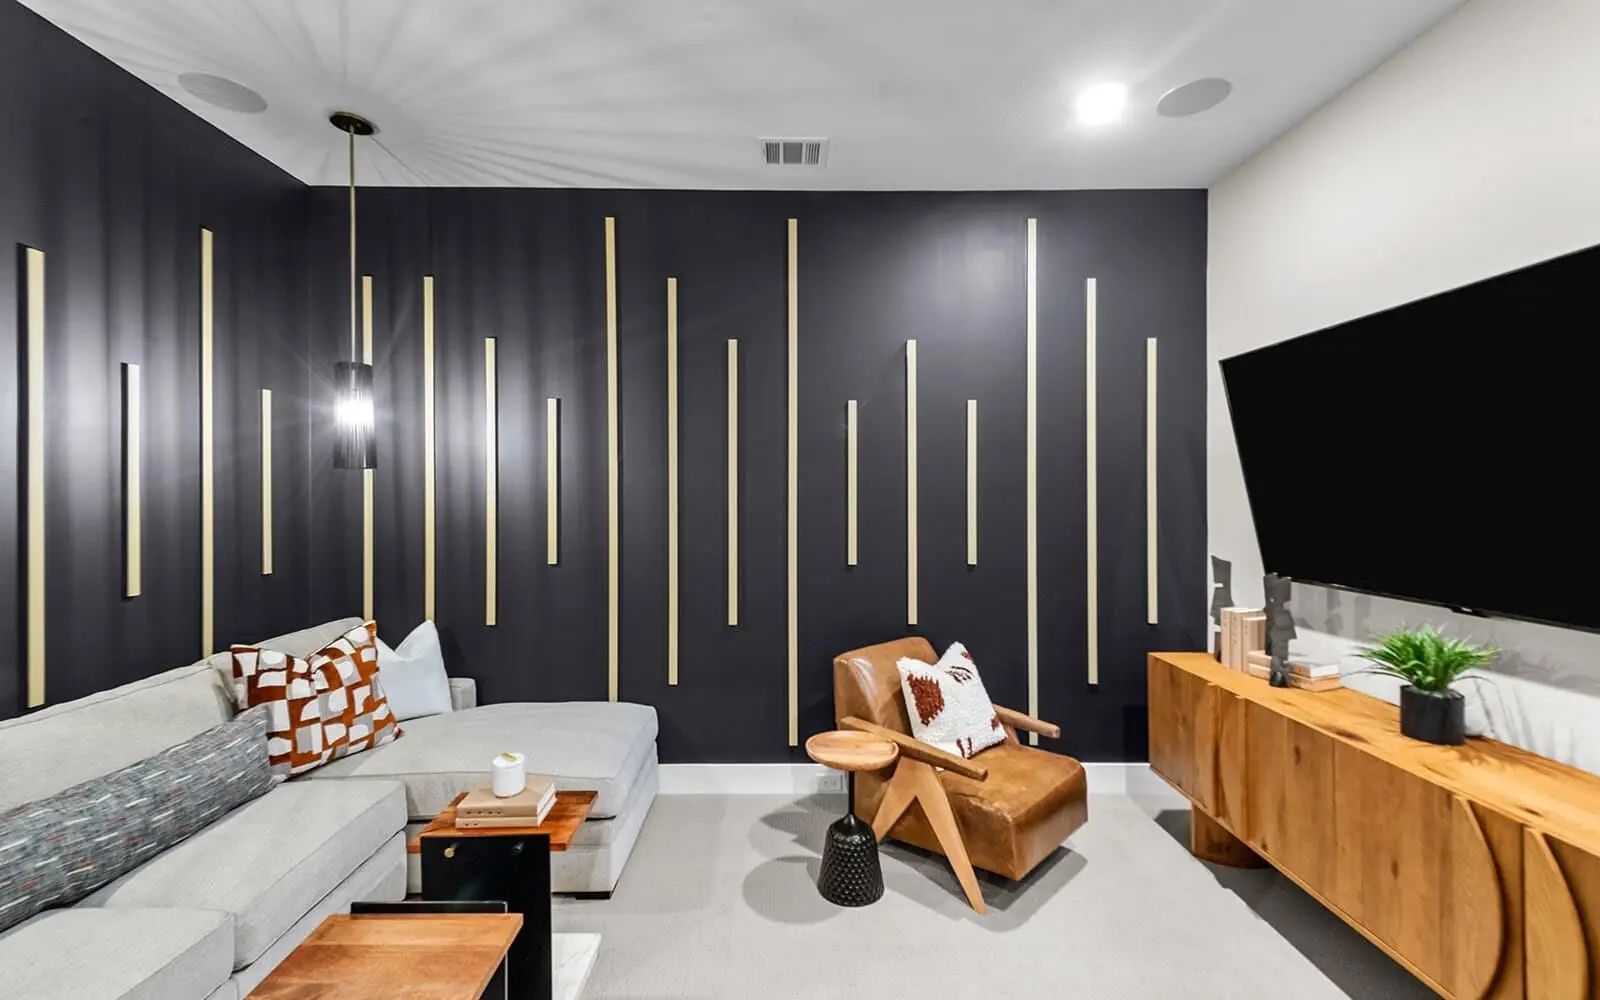
A dedicated study provides the perfect work-from-home space, and the additional media room offers flexibility for movie nights, hobbies, or entertaining. For added versatility, the media room can be converted into a tandem garage—ideal for storing a boat, golf cart, or creating a workshop or man cave.
Everyday organization is made easy with a convenient mudroom drop zone just off the garage, perfect for backpacks, coats, and sports gear.
With its striking design, flexible spaces, and thoughtful details, the Denison floor plan offers the perfect blend of comfort, functionality, and style for modern living.
UtilitiesCable Available, City Sewer, City Water, Electricity Available, Electricity Connected, Individual Gas Meter, Individual Water Meter, Natural Gas Available, Sidewalk
Taxes2639
Amenities
SecurityCarbon Monoxide Detector(s), Fire Alarm, Prewired, Security System, Smoke Detector(s)
# of Garages2
GaragesGarage, Garage Faces Rear
Interior
Interior FeaturesCable TV Available, Decorative Lighting, High Speed Internet Available, Kitchen Island, Open Floorplan, Pantry, Walk-In Closet(s)
FloorsCarpet, Tile, Wood
Exterior
Lot DescriptionInterior Lot
Construction Details / Floorplan
Living Areas1
Dining Rooms1
Full Baths5
RoofComposition
FoundationSlab
Energy Efficiency / Green Features / Heating & Cooling
Located In **the Grove By Brookfield Residential**, The **woodbury** Floor Plan Is Spacious And Thoughtfully Designed, Offering An Ideal Layout For Large Or Multi-generational Families. This Versatile Home Features A Luxurious Primary Suite On The...
Former Model Home Loaded With Builder Upgrades On A Premium Corner Lot In The Grove Frisco! This 4-bedroom, 3.5-bath Home Offers 3,259 Sq Ft With A Dedicated Study, Game Room, Media Room And Upgraded Upstairs Wet Bar. The Alabaster Painted-brick E...
With Up To Six Bedrooms And Five Baths, The Quinlan Is Majestic. Families Can Choose To Configure One Of The Upstairs Bedrooms As A Second Primary Suite With Double Sinks And A Large, Wrap-around Walk-in Closet. Up The Long Staircase In The Great ...
With A Large Primary Suite Downstairs And A Second Optional Primary Suite Upstairs, The 5-bedroom, 4.5-bath Woodbury Has All The Space A Large Family Needs. The Two-story Foyer Entryway Is Filled With Light, Leading Guests Into The Open-concept Gr...
With A Dramatic Two-story Entryway, The Denison Makes A Big Impression. Guests Enter Off The Generous Front Porch, Passing Under The Second-story Walkway Before Entering The Two-story Open-concept Great Room, Awash In Natural Light From The Many W...
Mls# 21346906 - Built By Chesmar Homes - Ready Now! ~ Discover The Saratoga Plan, A Stunning 2-story Home With 5 Bedrooms, 4 Full-baths, And 2 Half-baths. The Grand Spiral Staircase Adds Elegance To This Exquisite Home. Featuring A Spacious 3-car ...
Users may not reproduce or redistribute the data found on this site. The data is for viewing purposes only. Data is deemed reliable, but is not guaranteed accurate by the MLS or NTREIS.
Listing information last updated on October 17th, 2026 at 12:33am CDT.
.jpg)

 New Construction