.jpg)
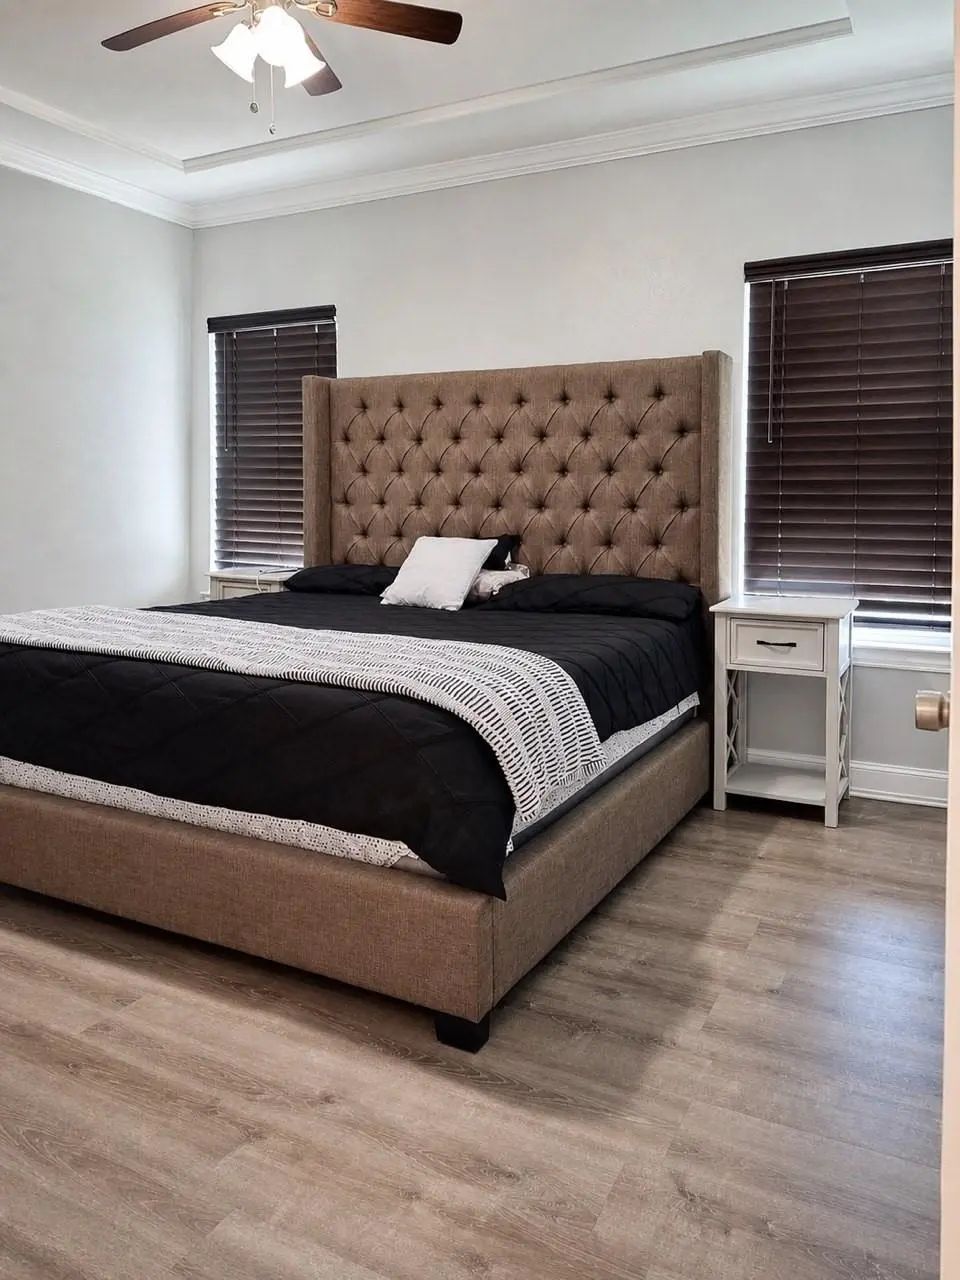
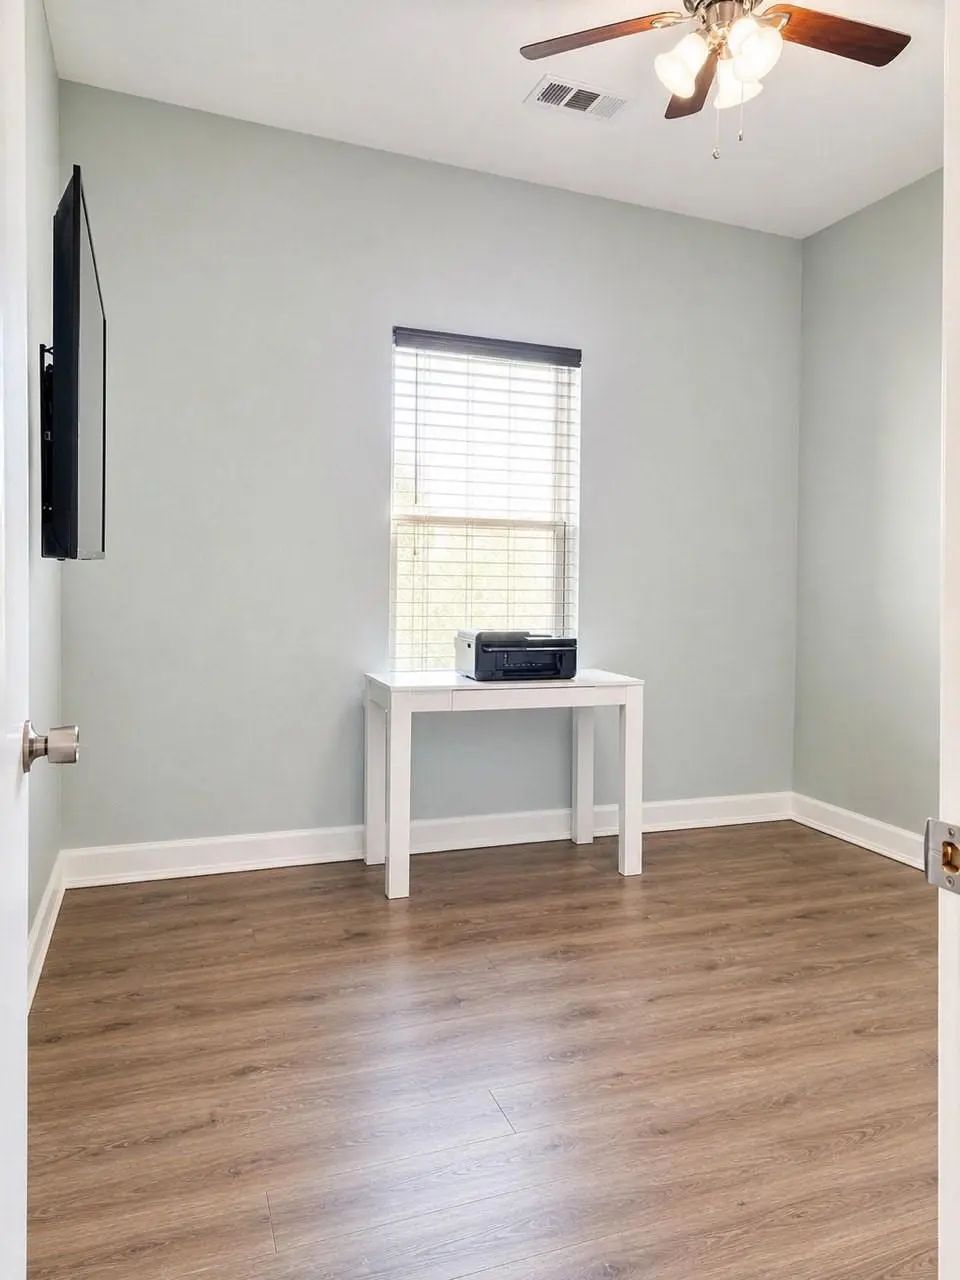
- 3 Beds
- 2 Baths
- 1,331 Sqft
- 2 Garages
- .17 Acres
- 2017 Year Built
- Study
- Game Room
- Media
- Pool
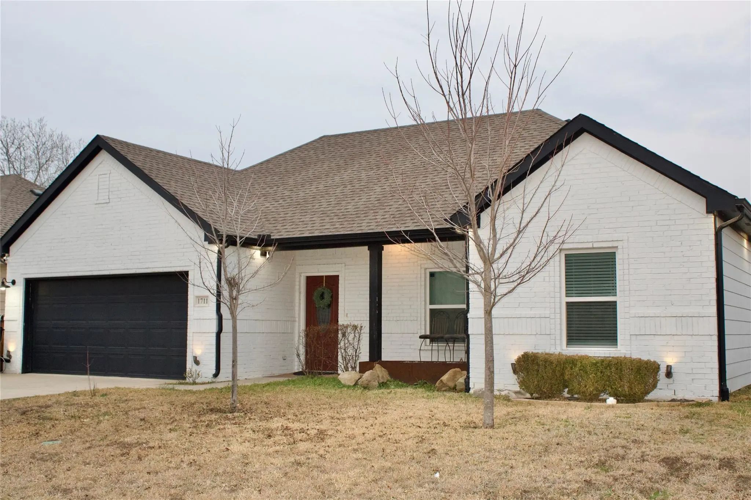
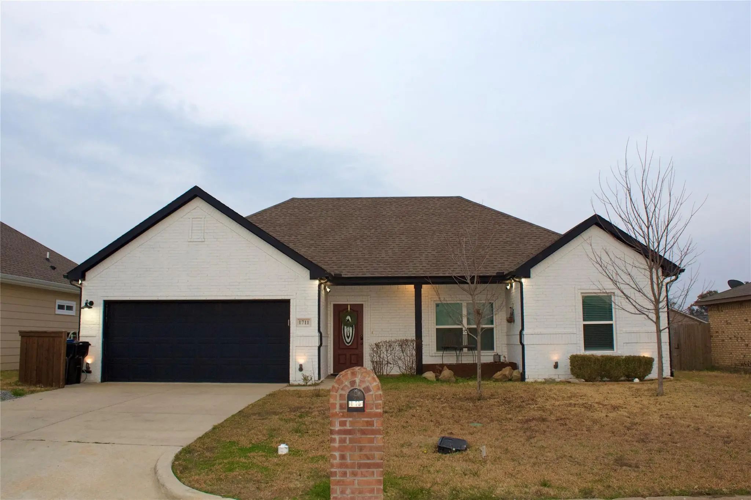
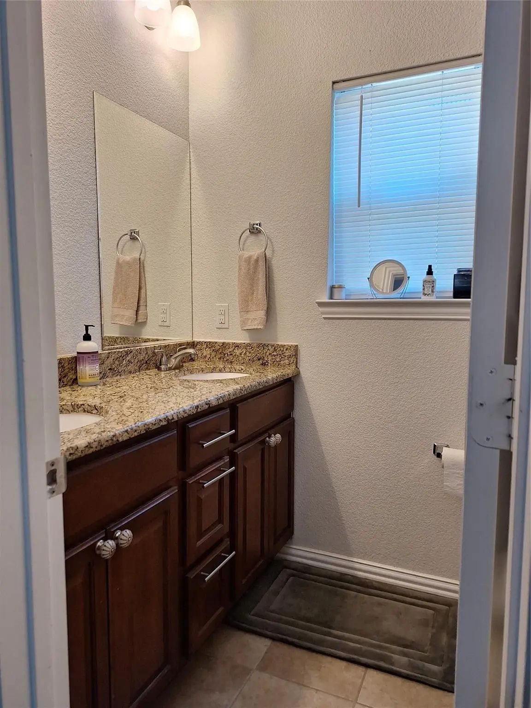
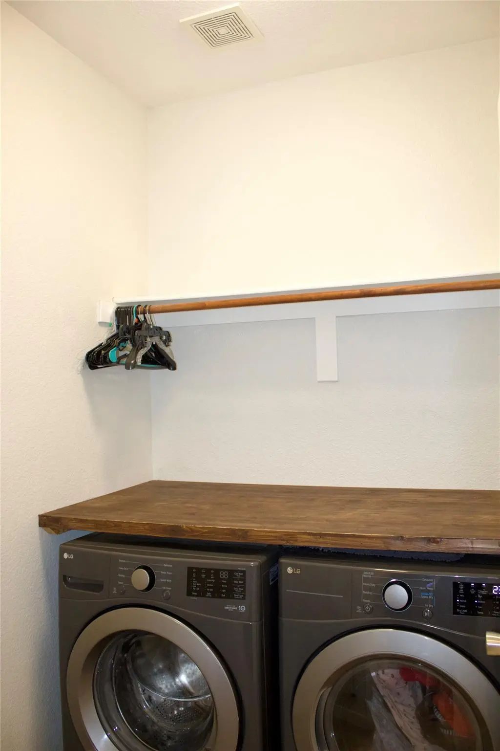
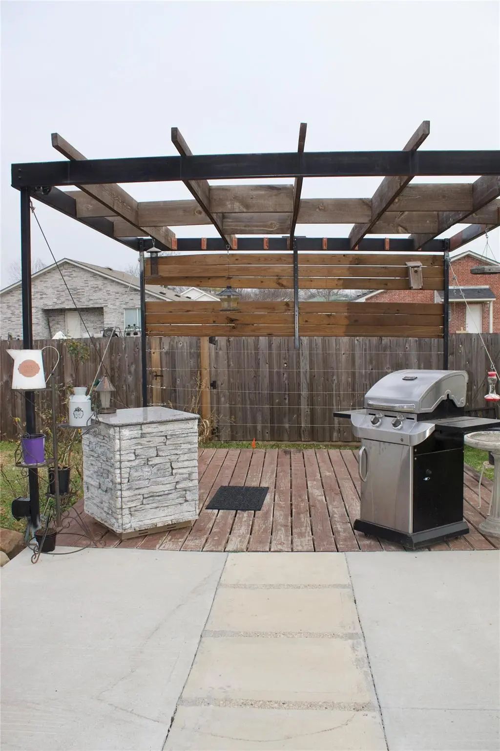
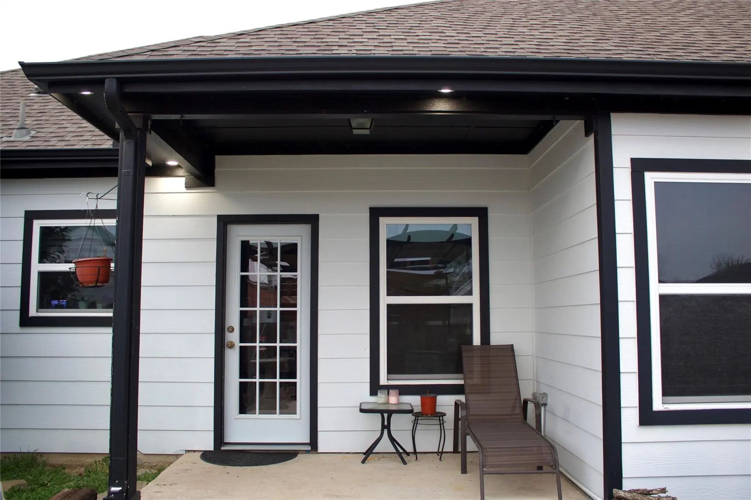
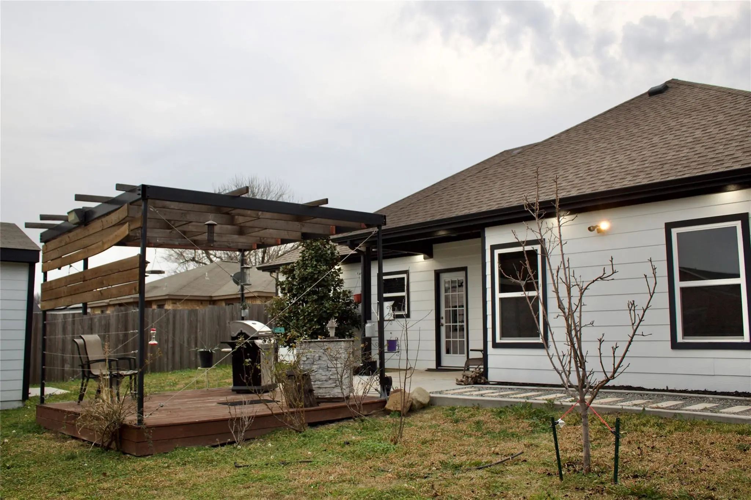
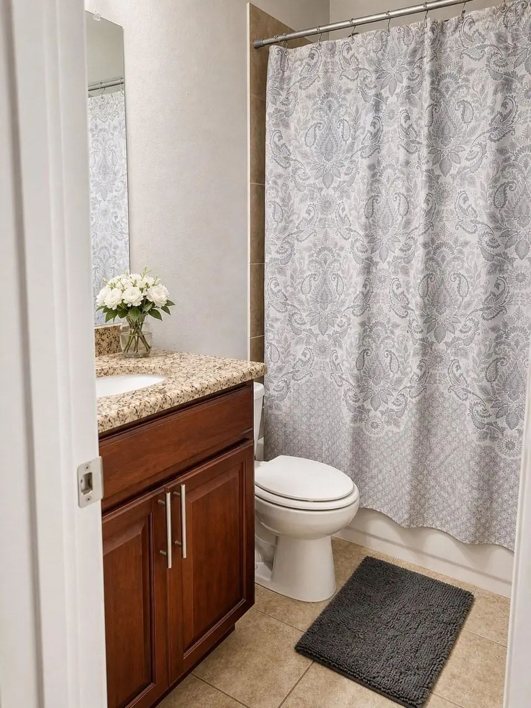
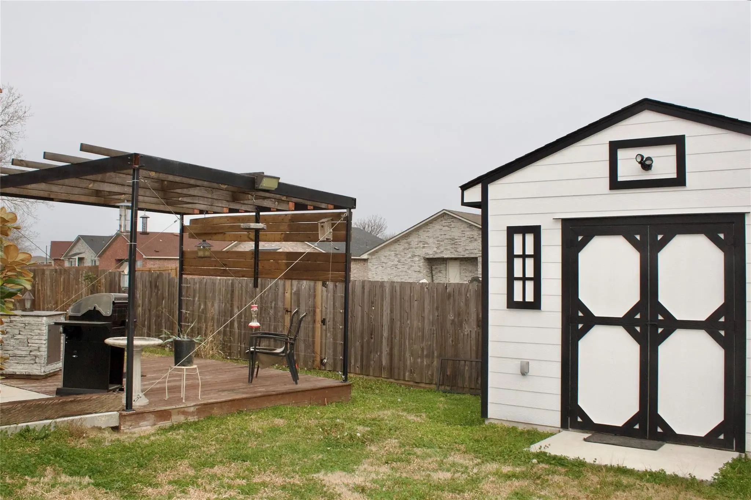
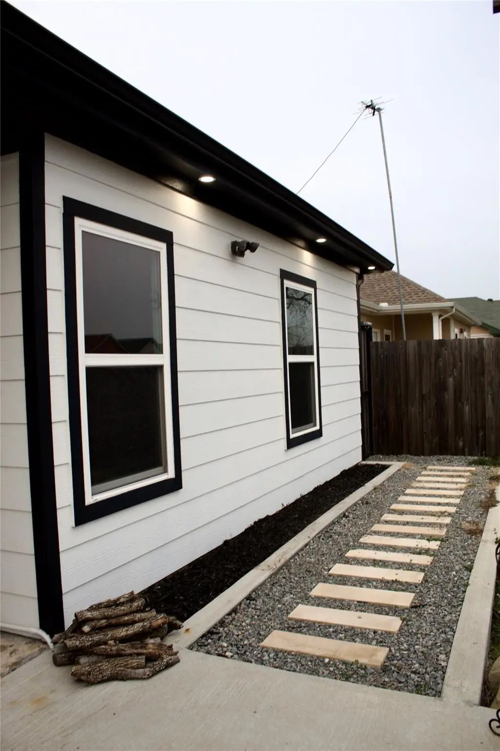

1711 Fred Street
Greenville, Texas 75401-2371
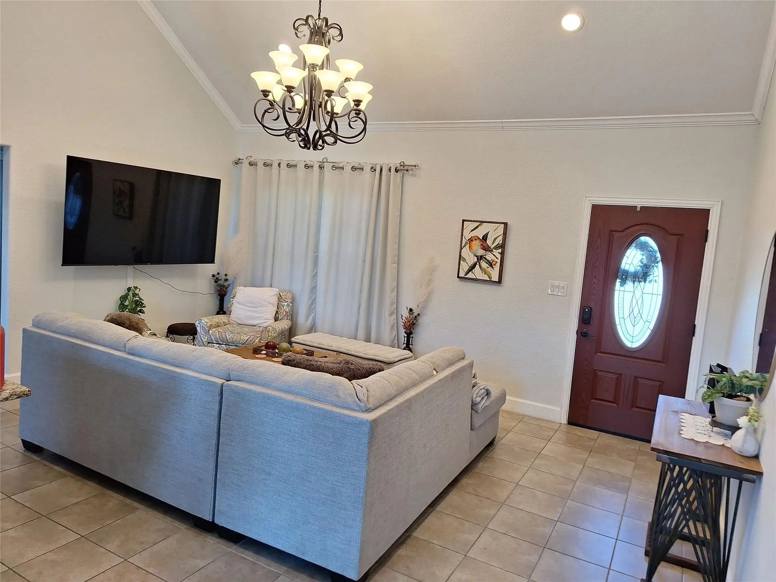
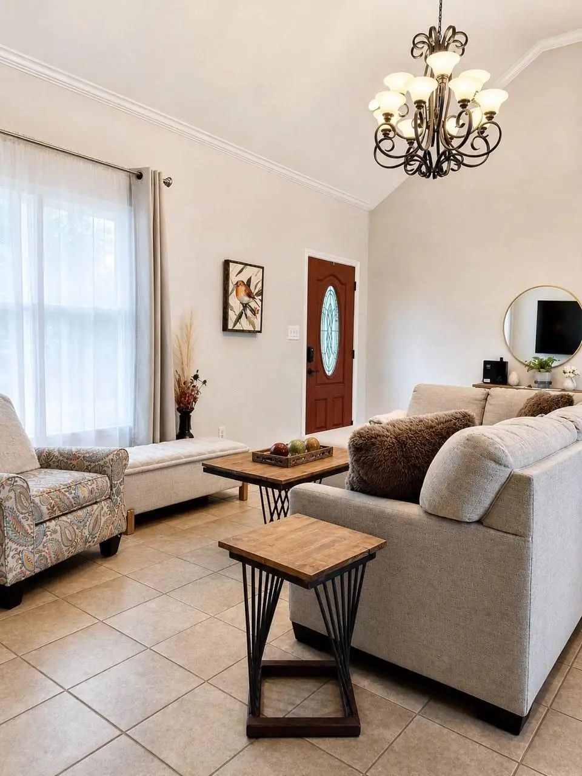
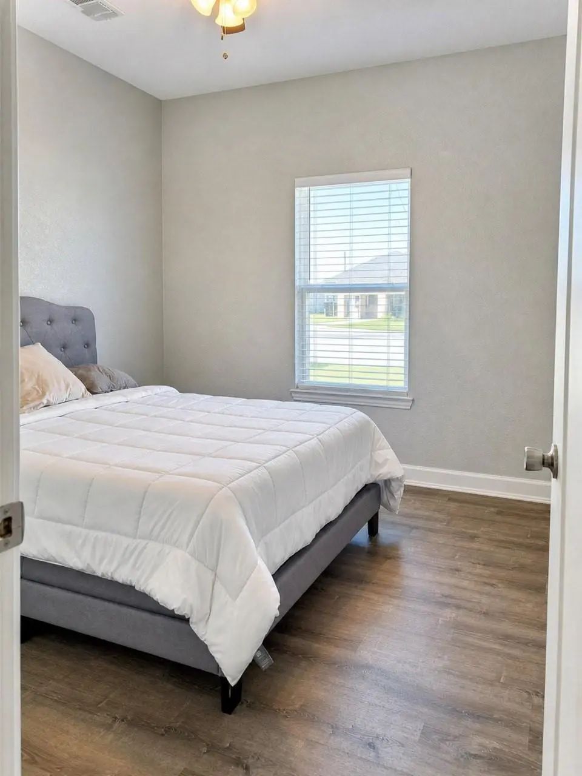
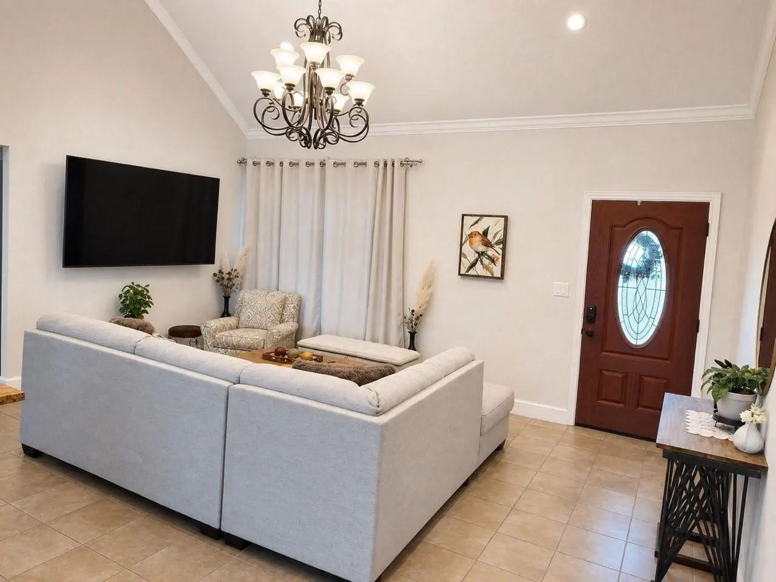
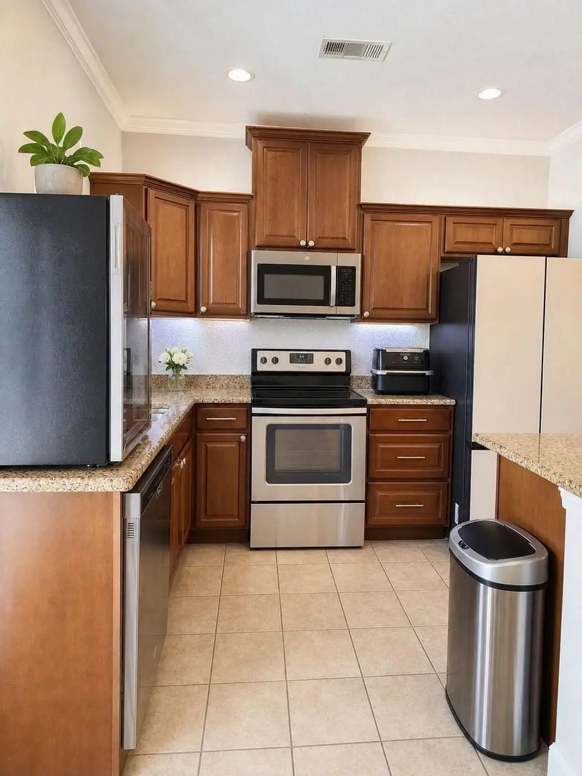
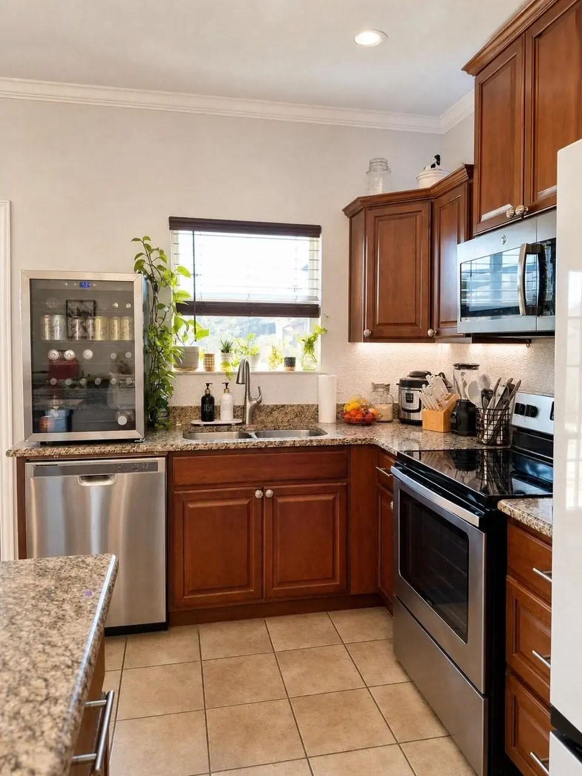
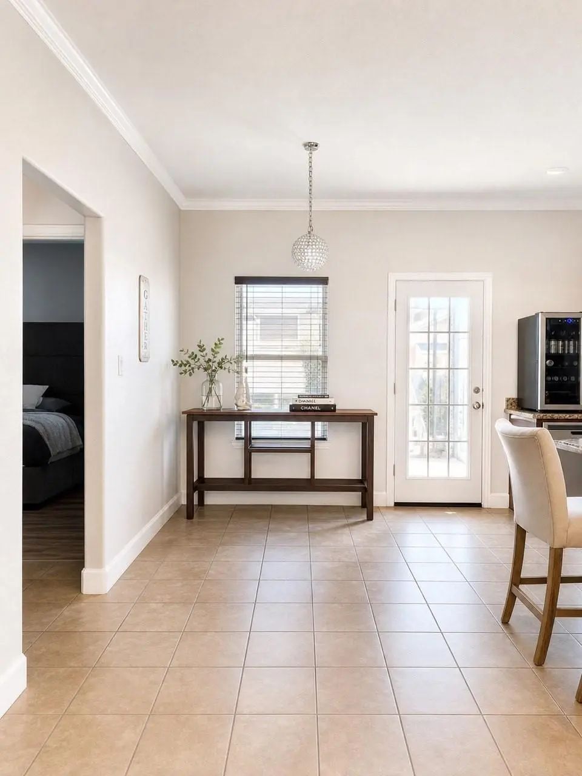
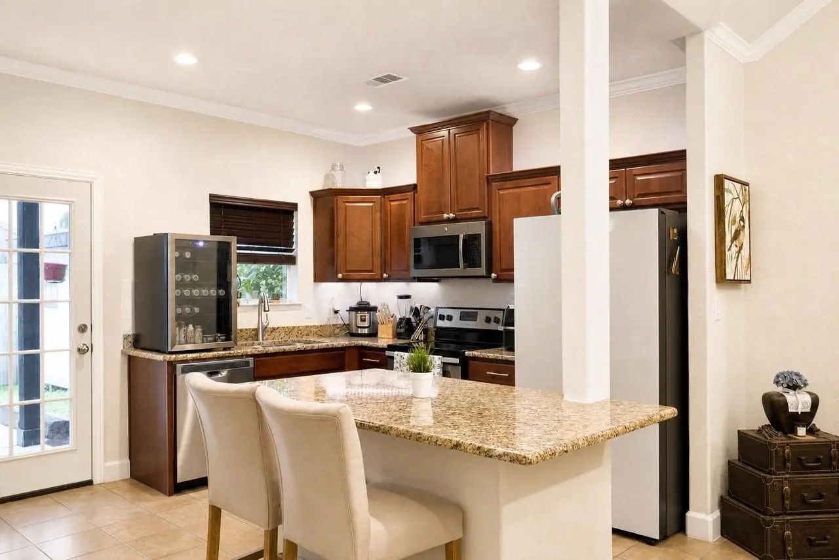
This well-maintained 3-bedroom, 2-bath home offers comfort, convenience, and an ideal location just minutes from downtown. Enjoy easy access to Highways 380 and 69, making daily commutes and weekend plans effortless. The home has been thoughtfully cared for and features a functional layout perfect for both relaxing and entertaining. Whether you’re a first-time buyer or looking for a centrally located home, this property delivers accessibility, value, and everyday ease.
View Virtual TourPrice and Status Change History for 1711 Fred Street
Price and Status Change History Require Client Level AccessQuick Valuation Analysis from 2 Active and 3 Sold Listings
Pricing Trends from 2 Active Listings in Greenville West
| This Home's Price | $219,000 | This Home's Price Per SqFt | $ |
| Average Price | $184,500 | Average Price Per SqFt | $ |
| Highest Price | $219,000 | Highest Price Per SqFt | $ |
| Lowest Price | $150,000 | Lowest Price Per SqFt | $ |
Pricing Trends from 3 Sold Listings in Greenville West
| This Home's Price | $219,000 | This Home's Price Per SqFt | $ |
| Average Price | $199,333 | Average Price Per SqFt | $ |
| Highest Price | $215,000 | Highest Price Per SqFt | $ |
| Lowest Price | $189,000 | Lowest Price Per SqFt | $ |
School Information
- School DistrictGreenville ISD
- Elementary SchoolCarver
- Middle SchoolGreenville
- High SchoolGreenville
Community
- Address1711 Fred Street
- SubdivisionGreenville West Sec 1
- CityGreenville
- CountyHunt
- StateTexas
- Zip Code75401-2371
- HOANone
- UtilitiesAll Weather Road, City Sewer, City Water
- Taxes4854
Amenities
- # of Garages2
- GaragesAdditional Parking
Interior
- Interior FeaturesKitchen Island, Open Floorplan, Walk-In Closet(s)
- FloorsCeramic Tile
Exterior
- FenceBack Yard, Fenced
Construction Details / Floorplan
- Living Areas1
- Dining Rooms1
- Full Baths2
- FoundationSlab
- ConstructionSiding
Energy Efficiency / Green Features / Heating & Cooling
- HeatingCentral
Private Listing Information (Registration Required)
Listing Details
- AgentNancy Herrera
- OfficeBradford Elite Real Estate Llc
Users may not reproduce or redistribute the data found on this site. The data is for viewing purposes only. Data is deemed reliable, but is not guaranteed accurate by the MLS or NTREIS.
Listing information last updated on October 17th, 2026 at 3:30pm CDT.