Contact / Login

Contact ARG Realty LLC

Find us on...

Dashboard

Login using...

  • 4 Beds
  • 4.1 Baths
  • 4,853 Sqft
  • 3 Garages
  • .73 Acres
  • 2025 Year Built
  • Study
  • Game Room
  • Media
  • Pool
  • 4 Beds
  • 4.1 Baths
  • 4,853 Sqft
  • 3 Garages
  • .73 Acres
  • 2025 Year Built
  • Study
  • Game Room
  • Media
  • Pool
ARG Client Cash Rebate $42,710

3516 Fairway Drive
Denton, Texas 76226-4609

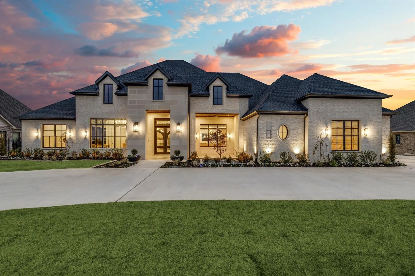
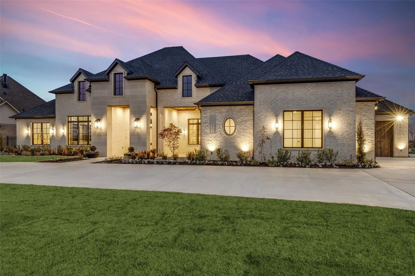
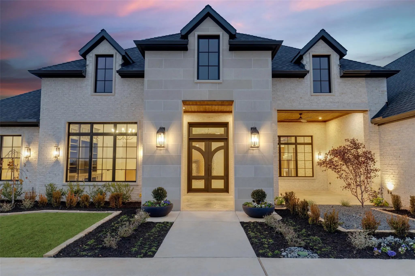
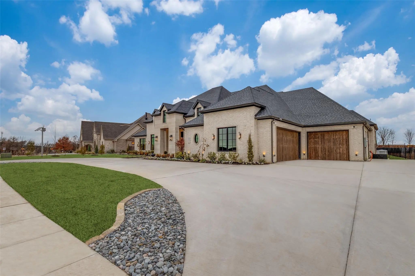
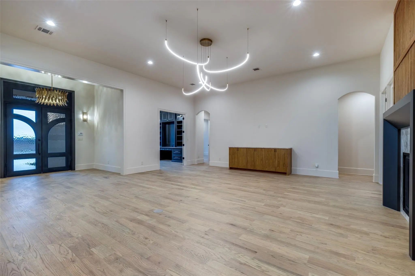
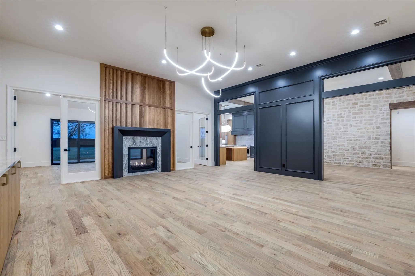
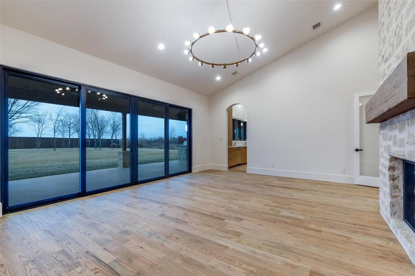
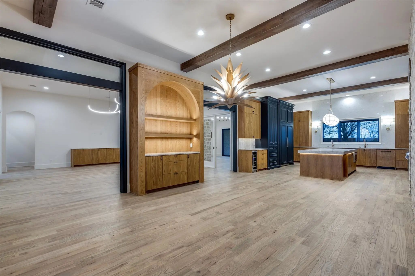
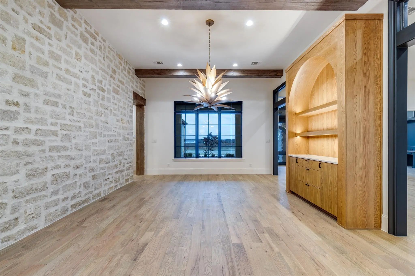
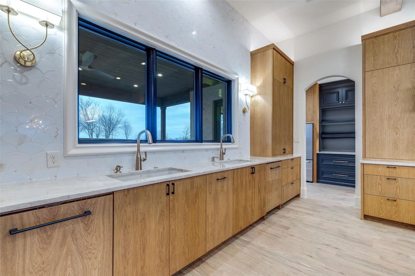
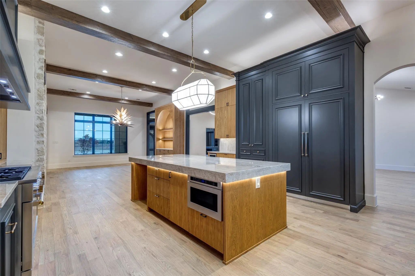
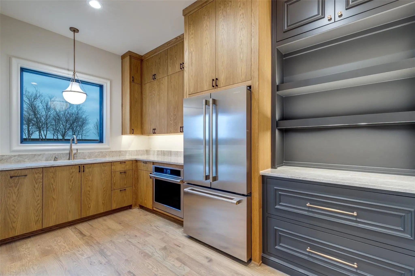
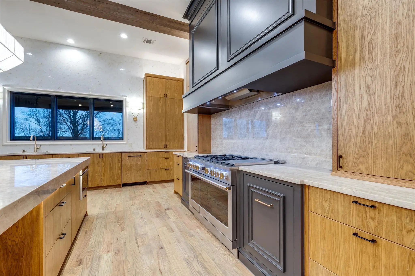
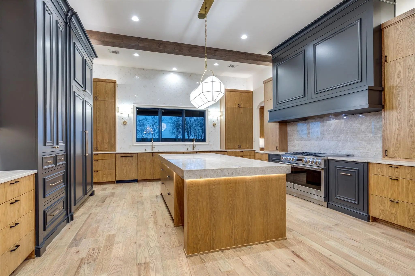
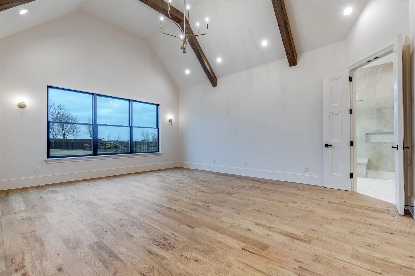
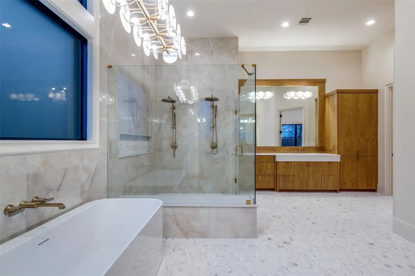
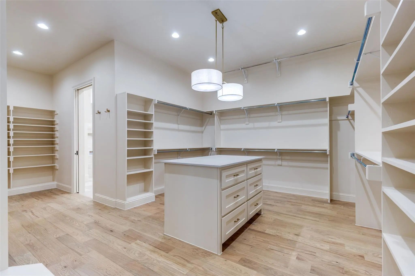
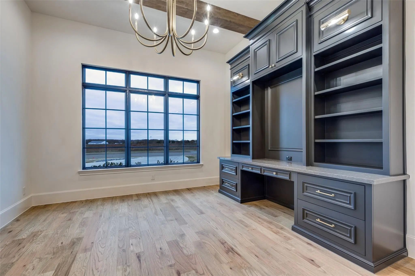
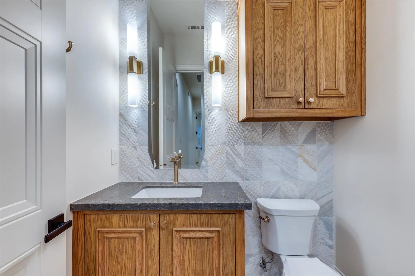
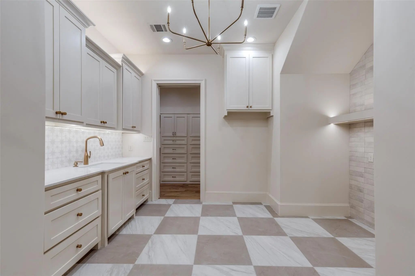
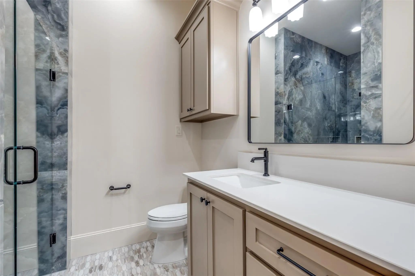
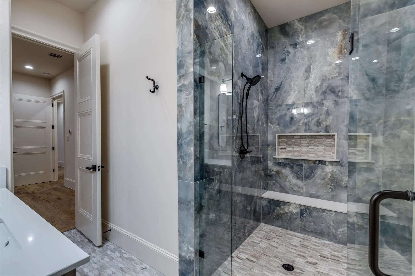
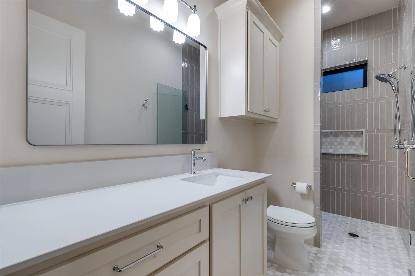
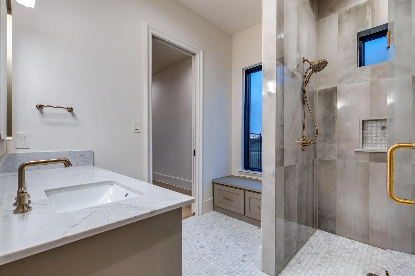
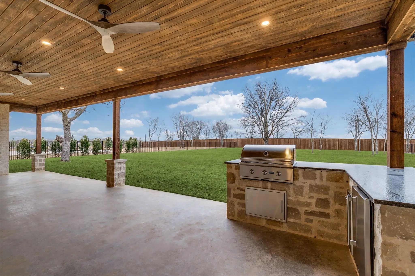
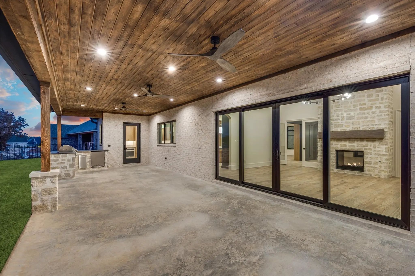
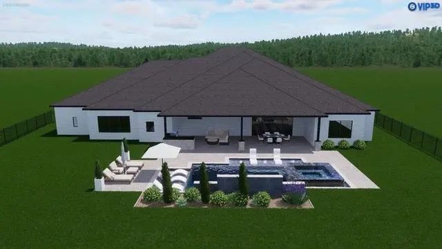
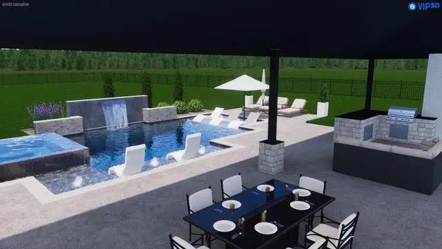
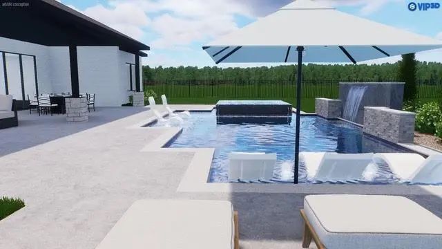
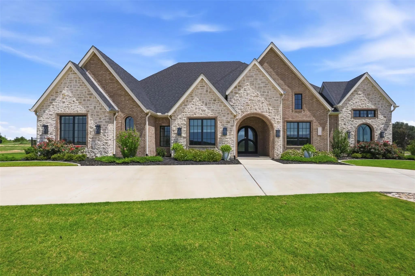
Builder concessions for pool available! Mediterranean–style custom home on a .73-acre lot in Argyle ISD. Offering 4,853 sq. ft. of air-conditioned living space and 7,068 sqft under roof. Designed for everyday living and grand entertaining, featuring 4 bedrooms with private ensuite baths, a powder bath, study, spacious living area, and game room with a 16’ sliding glass door opening to the outdoor living space. Interior highlights include 5” plank hand-scraped hardwood floors, solid core 8’ doors, hand-troweled textured walls, Pella windows, and Sherwin Williams Emerald interior paint. The gourmet kitchen showcases 12’ ceilings with distressed beams, a large island, custom white oak cabinetry, and real quartzite countertops with full-height backsplash. Premium Monogram appliances include a 48” gas range with griddle, double ovens, paneled column refrigerator and freezer, two paneled dishwashers, microwave drawer, and beverage & wine cooler. The working pantry offers an additional oven, fridge & freezer, workspace, and access to the patio grill. The primary suite features a vaulted ceiling with beams and a spa-inspired bath with freestanding soaking tub, double white oak vanities, curb-less walk-in shower with dual and rain heads, bench seating, and tile to the ceiling. The custom closet includes built ins, island, off-season hanging, and direct access to the laundry room. All secondary bedrooms offer private baths, frameless glass showers, and walk-in closets. Outdoor living includes a 41’ x 15’ covered patio, ceiling fans, and a built-in grill area with Coyote grill and beverage refrigerator. Additional features include a circle driveway, stone and brick elevation, custom landscaping, decorative lighting, wrought iron fencing, oversized 3-car garage with epoxy floors, foam encapsulation insulation, 3-zone 16 SEER HVAC, and dual 50-gallon water heaters with recirculating pump. Located in Denton County, City of Denton, with an Argyle mailing address.

View Virtual Tour

Estimate Your Monthly Payment

Tax Value @ 100% of Sales Price, HOA Included
Tax Value @ 85% of Market Value, HOA Not Included

Essential Information

  • Price$2,135,500
  • Est. Payment /m
  • Reduced By$200
  • Cumulative Days on MarketUnlock
  • MLS® #21173577
  • Bedrooms4
  • Bathrooms4.10
  • Square Footage4,853
  • Acres0.73
  • Year Built2025
  • Built Desc.New Construction - Complete
  • TypeResidential
  • Sub-TypeSingle Family Residence
  • StyleContemporary/Modern, Mediterranean
  • StatusActive
Please provide a valid email address.

Quick Valuation Analysis from 5 Active and 2 Sold Listings

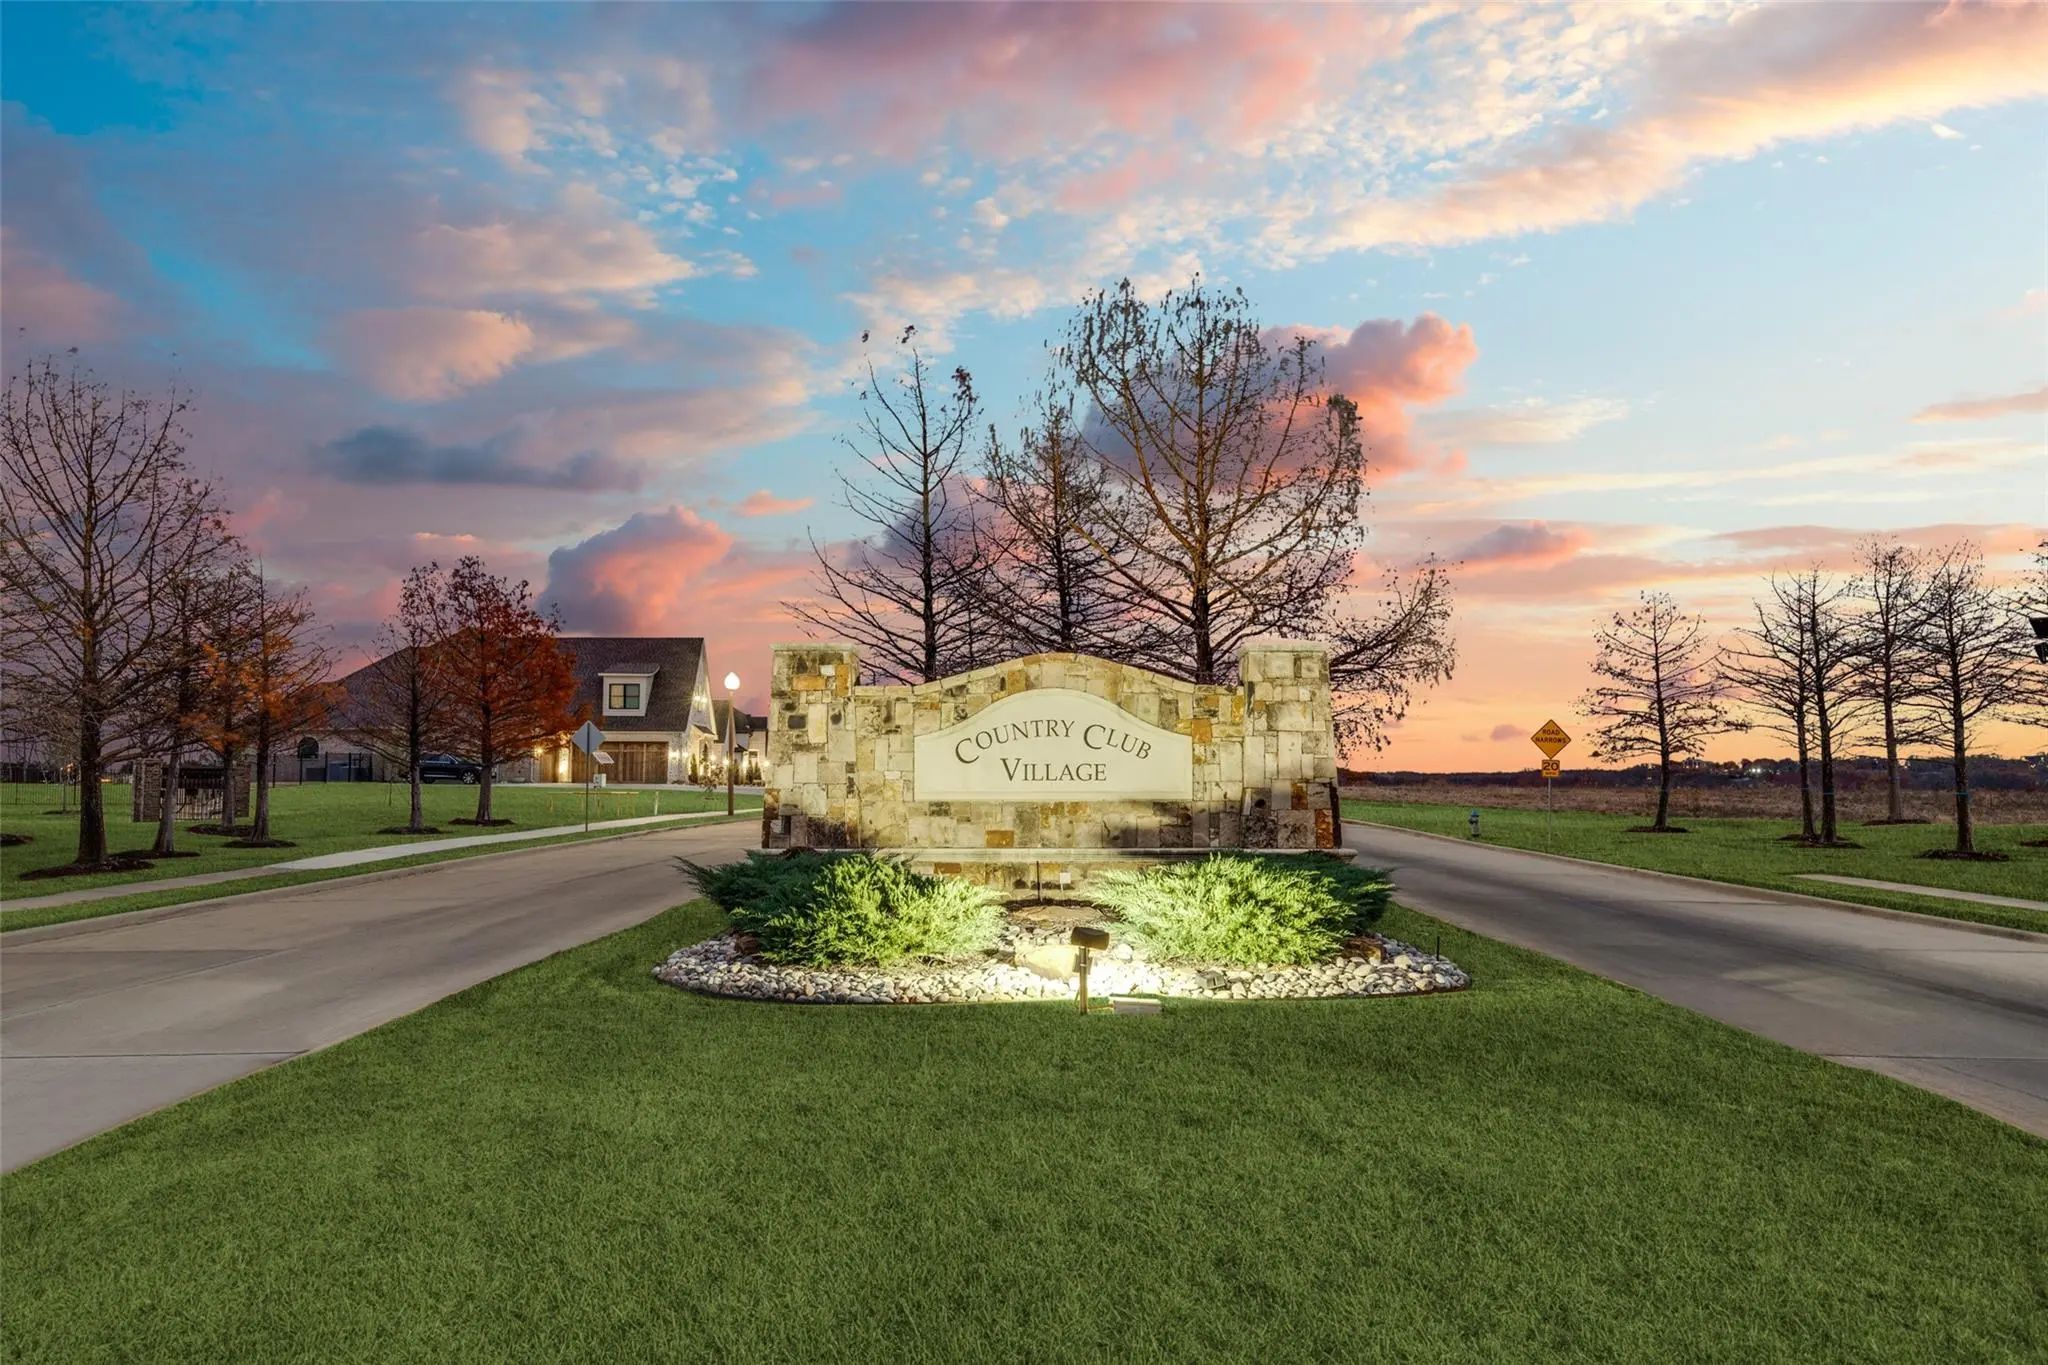
Pricing Trends from 5 Active Listings in Country Club Village

This Home's Price $2,135,500 This Home's Price Per SqFt $
Average Price $1,532,680 Average Price Per SqFt $
Highest Price $2,429,000 Highest Price Per SqFt $
Lowest Price $898,900 Lowest Price Per SqFt $

Pricing Trends from 2 Sold Listings in Country Club Village

This Home's Price $2,135,500 This Home's Price Per SqFt $
Average Price $1,072,500 Average Price Per SqFt $
Highest Price $1,150,000 Highest Price Per SqFt $
Lowest Price $995,000 Lowest Price Per SqFt $

Property Details

School Information

Community

  • Address3516 Fairway Drive
  • SubdivisionCountry Club Village Ph 3a
  • CityDenton
  • CountyDenton
  • StateTexas
  • Zip Code76226-4609
  • HOAMandatory
  • HOA Fees$750
  • HOA Fees FrequencyAnnually
  • FeaturesCurbs, Sidewalks
  • UtilitiesCity Sewer, City Water, Community Mailbox, Concrete, Curbs, Electricity Available, Individual Gas Meter, Individual Water Meter, Sidewalk
  • Taxes3772

Amenities

  • SecurityCarbon Monoxide Detector(s), Security System, Smoke Detector(s)
  • # of Garages3
  • GaragesCircular Driveway, Concrete, Direct Access, Driveway, Epoxy Flooring, Garage, Garage Door Opener, Garage Double Door, Garage Faces Front, Garage Faces Side, Inside Entrance, Lighted, Oversized, Private
  • Has PoolYes

Interior

  • Interior FeaturesBuilt-in Features, Built-in Wine Cooler, Chandelier, Decorative Lighting, Double Vanity, Dry Bar, Granite Counters, Kitchen Island, Natural Woodwork, Open Floorplan, Paneling, Pantry, Smart Home System, Vaulted Ceiling(s), Walk-In Closet(s), Wired for Data
  • AppliancesIrrigation Equipment
  • FloorsHardwood, Marble, Tile
  • FireplaceYes
  • # of Fireplaces1
  • FireplacesDecorative, Double Sided, Family Room, Gas, Gas Logs, See Through Fireplace

Exterior

  • Exterior FeaturesAttached Grill, Gas Grill, Rain Gutters, Outdoor Grill, Private Yard
  • FenceWood, Wrought Iron
  • Lot DescriptionLandscaped, Lrg. Backyard Grass, Oak, Sprinkler System, Subdivision

Construction Details / Floorplan

  • Living Areas2
  • Dining Rooms1
  • Full Baths4
  • Half Baths1
  • RoofShingle
  • FoundationSlab
  • ConstructionBrick, Cedar, Rock/Stone

Energy Efficiency / Green Features / Heating & Cooling

  • Green FeaturesAppliances, Construction, Doors, Thermostat, Windows
  • HeatingCentral, ENERGY STAR Qualified Equipment, Natural Gas

Private Listing Information (Registration Required)

Listing Details

  • AgentShannon Johnson
  • OfficeCompass Re Texas, Llc

Similar Listings

Photo of Listing #21313536 New Construction

3500 Fairway Drive Denton, Texas 76226-4609 Denton | Argyle ISD Register to View Community Name

- $2,429,000

Residential, Single Family Residence
  • 4 Beds
  • 4.1 Baths
  • 5,359 SQFT
  • 3 Car
View details More Photos Save

Builder Concessions For Pool Available! Welcome To 3500 Fairway Drive, This One Of A Kind Carmen Custom Homes Model Home, Where Timeless Architecture, Exceptional Craftsmanship, And Elevated Design Come Together In One Extraordinary Home. Located ...

Users may not reproduce or redistribute the data found on this site. The data is for viewing purposes only. Data is deemed reliable, but is not guaranteed accurate by the MLS or NTREIS.

Listing information last updated on October 14th, 2026 at 11:55pm CDT.