.jpg)
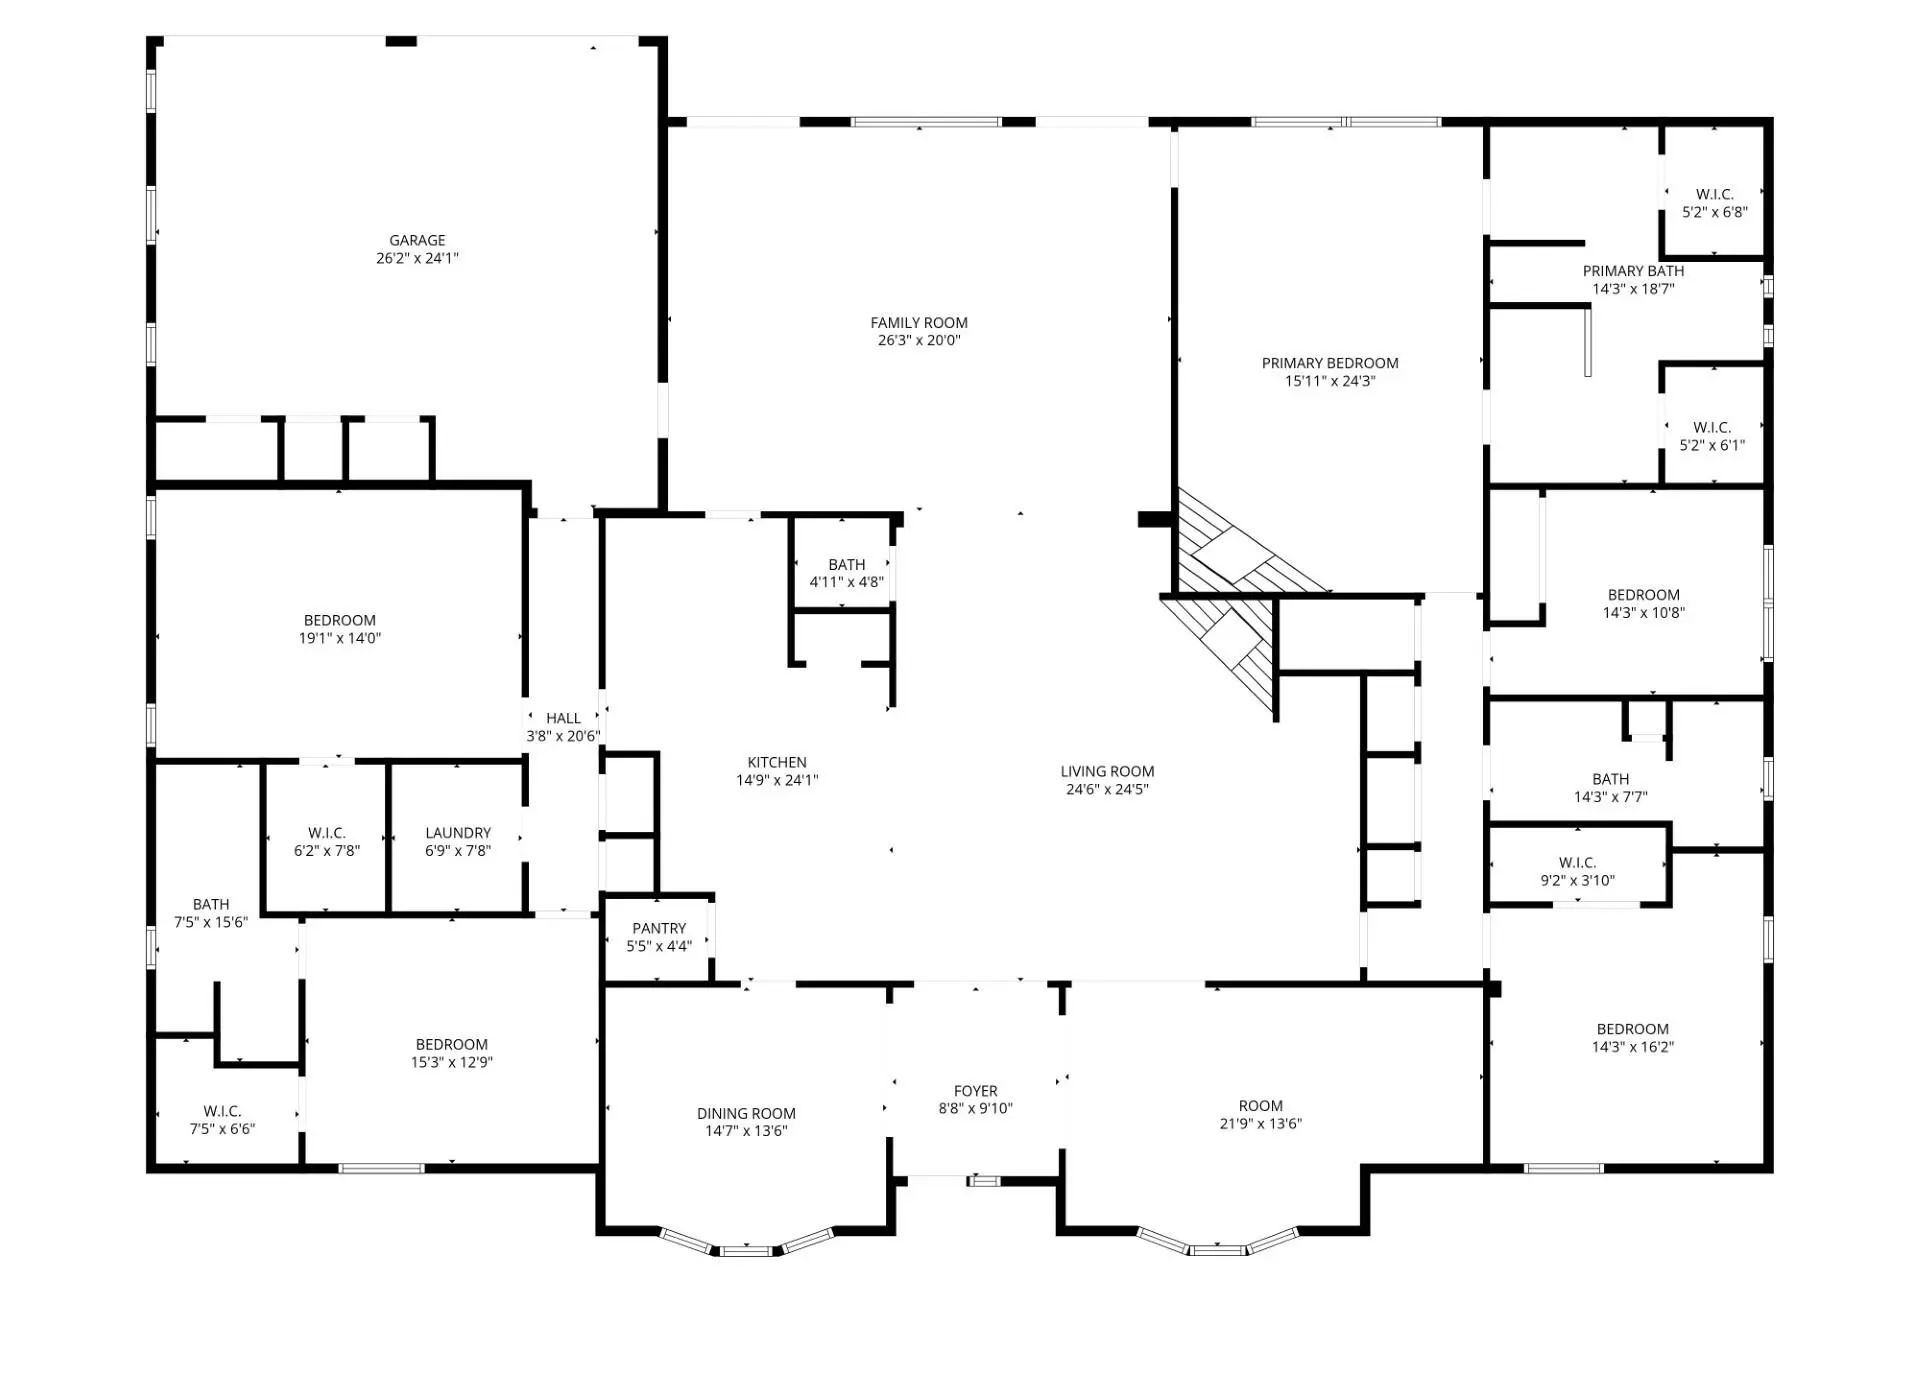
- 5 Beds
- 3.1 Baths
- 4,418 Sqft
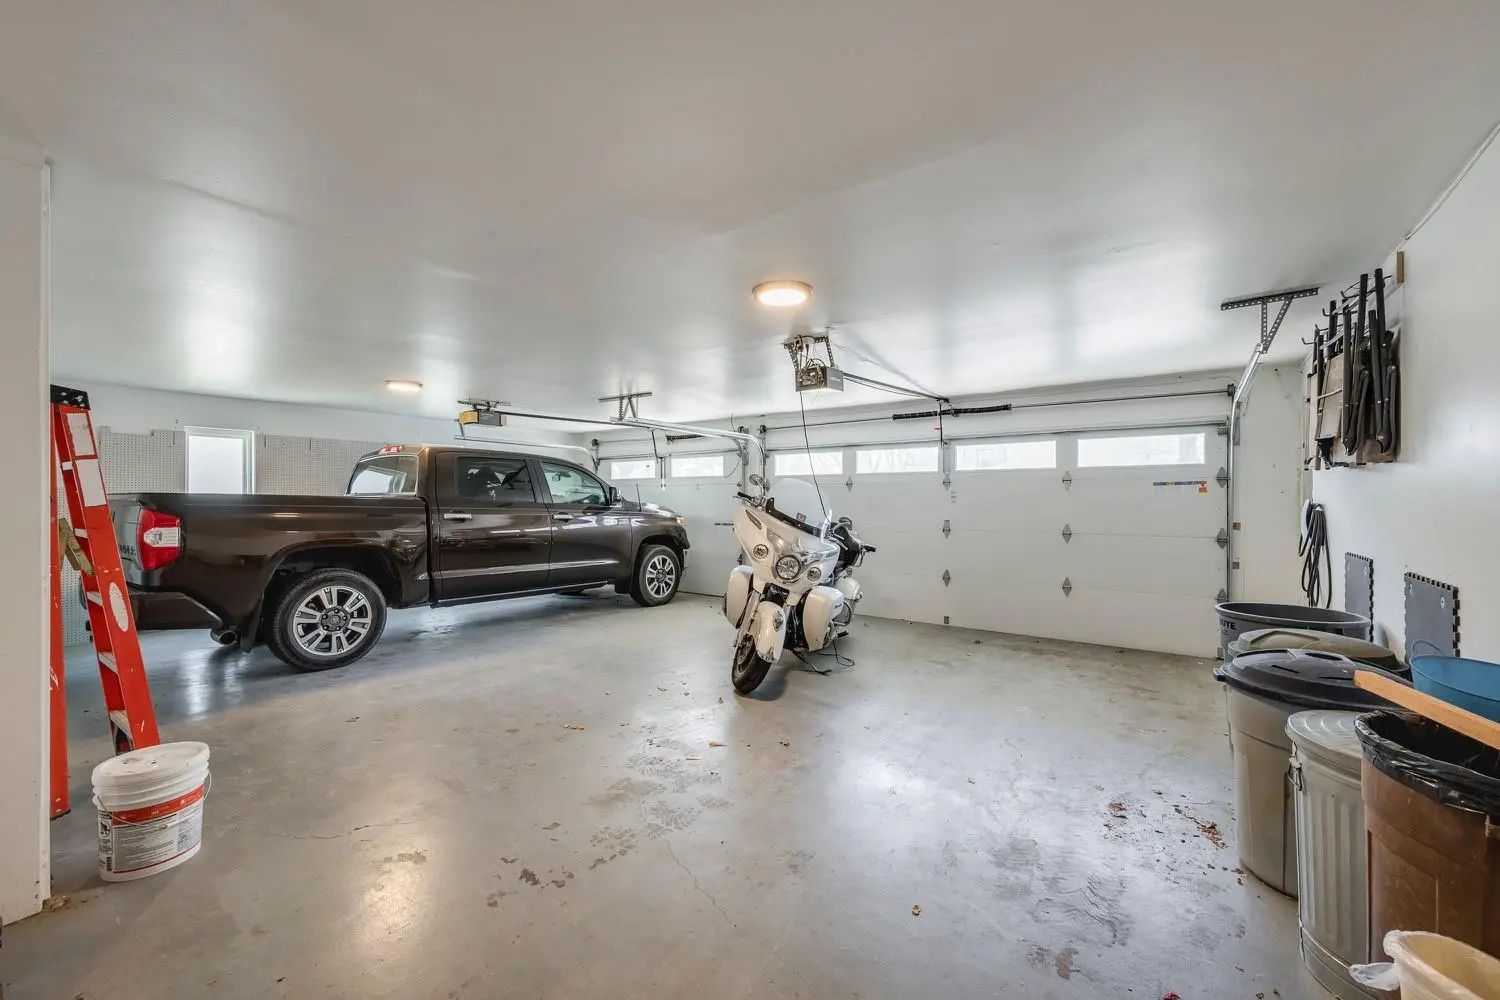
- 3 Garages
- .39 Acres
- 1972 Year Built
- Study
- Game Room
- Media
- Pool

501 N Havenwood Lane
Fort Worth, Texas 76112-1012
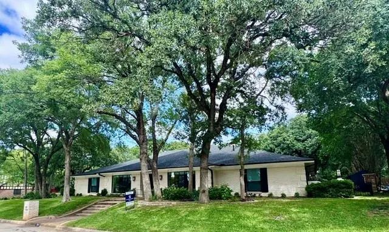
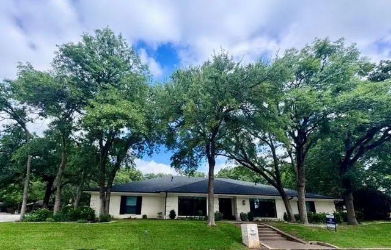
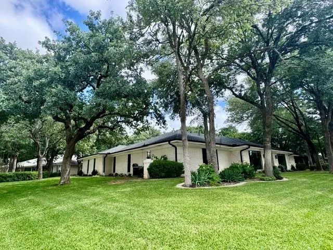
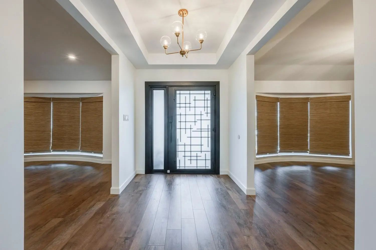
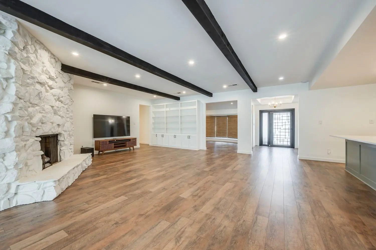
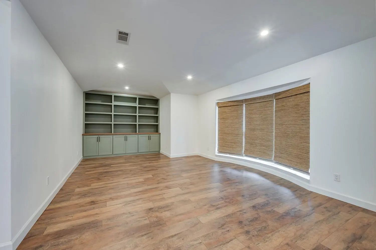
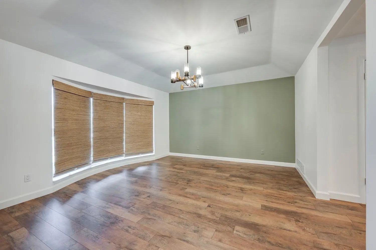
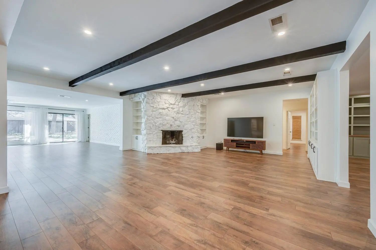
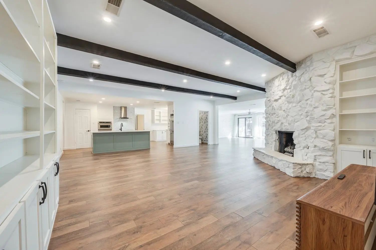
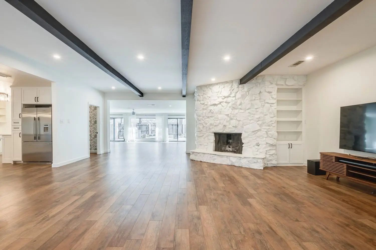
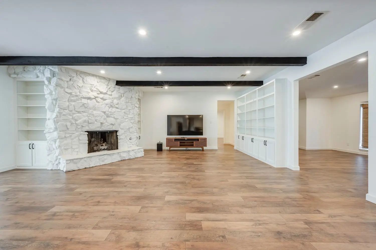
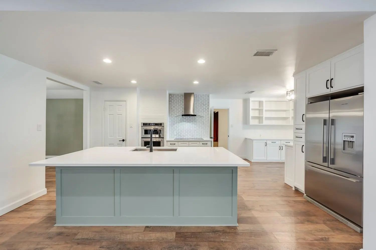
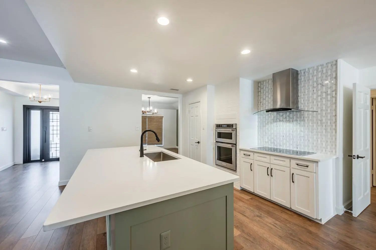
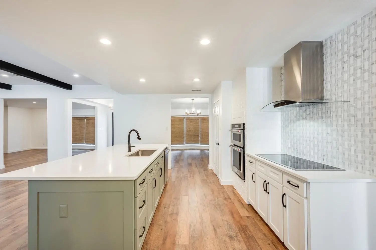
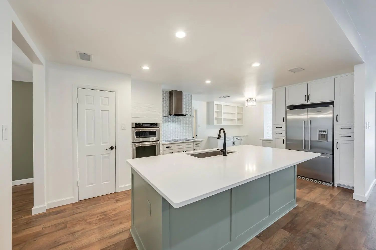
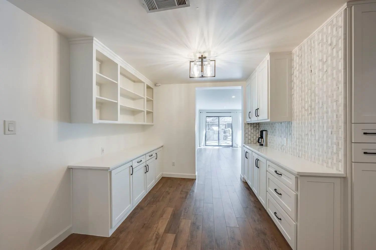
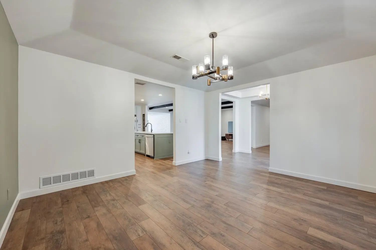
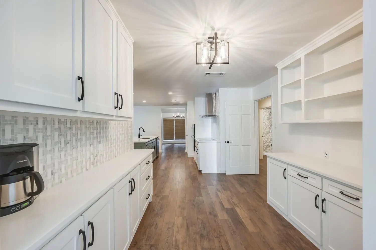
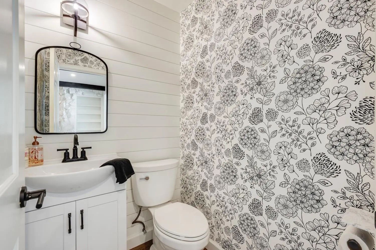
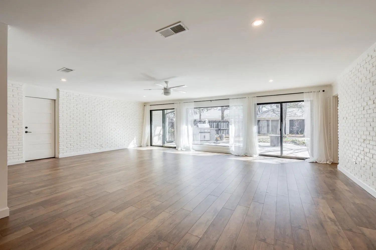
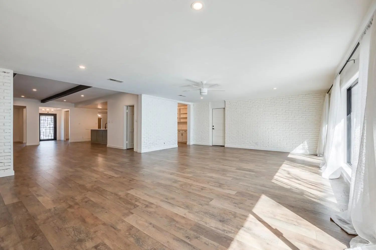
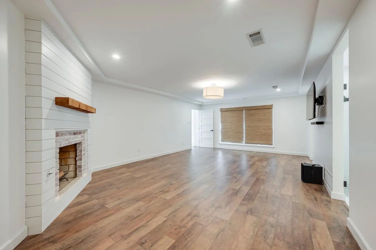
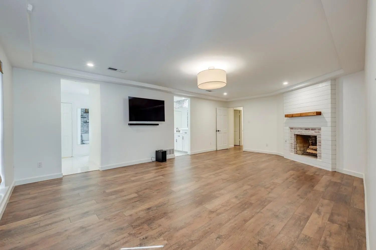
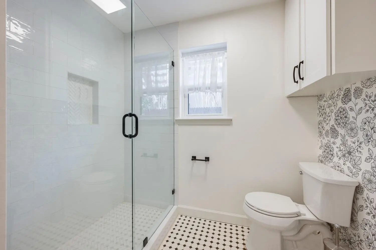
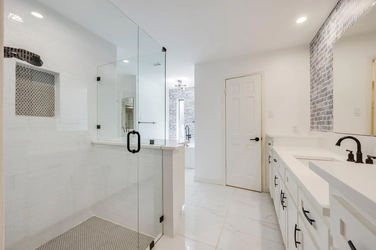
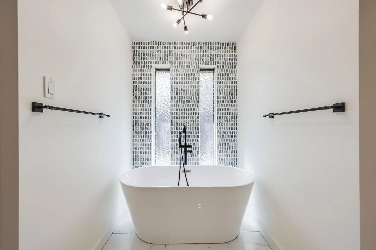
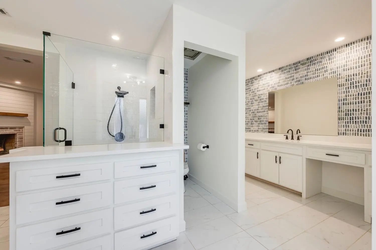
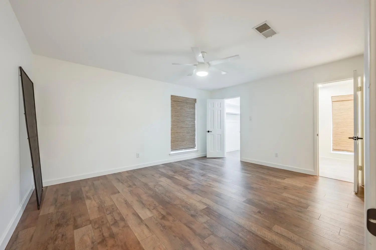
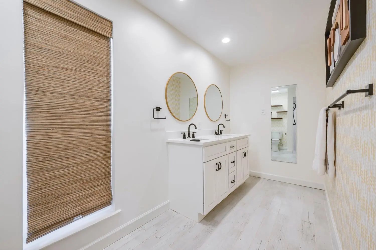
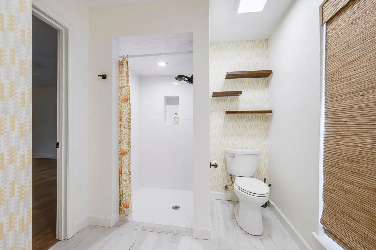
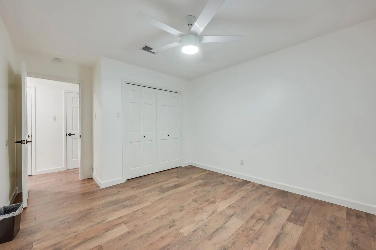
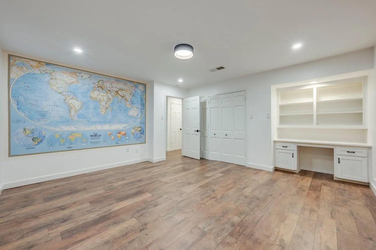
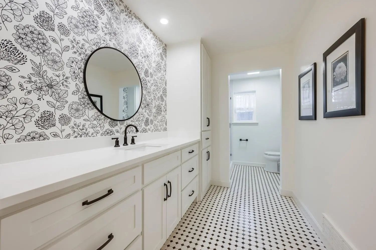
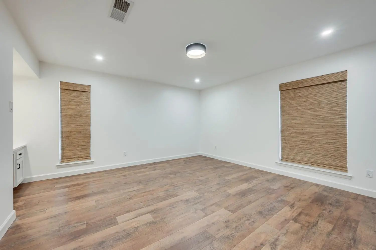
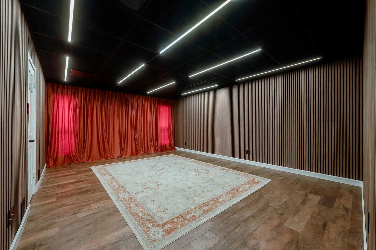
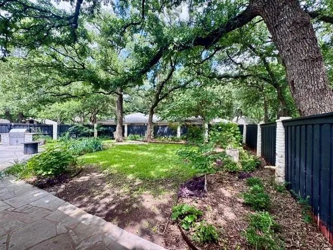
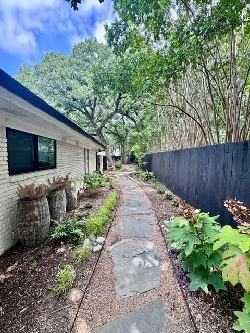
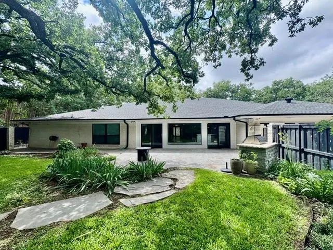
BACK ON MARKET!!! Come and see the crown jewel of Woodhaven Country Club Estates! A palatial ranch style house sitting on hand manicured grounds, the structure is situated facing west by northwest on a corner lot of more than one third acres on iconic and eponymous Woodhaven Ln N. The house is very conveniently located just a few minutes from Interstate 30, less than thirty minutes from DFW International Airport. This gem has so much to offer! A spacious yet comfortable abode of over forty four hundred square feet which has been meticulously updated with all new double pane windows, new custom made front door, new engineered flooring, new quartz countertops, new custom made built in cabinetry, new lighting and plumbing fixtures, even a newly installed charger for EV vehicles! One of the 5 spacious bedrooms is also an audiophile's dream! It has been customized with highly efficient sound insulation and can be used as a listening room, recording studio, rehearsal space for instrumentalists, or, anything else in which a quiet environment is helpful, like meditation or yoga practice. This stunning home also boasts a large, peaceful mother in law suite featuring a beautifully appointed en suite bathroom. A new water heater which has a six year transferable warranty was just installed to supply the master bathroom and the other full bath located on the south side of the house. The previous owner also had the entire plumbing system replaced and the foundation supported by thirty steel piers installed by the highly rated G.L.Hunt company who have been in business for over 39 years. Their foundation work is backed by a lifetime transferable warranty. The roof is only five years old and the custom landscaping was hand planted and lovingly cared for by the previous owner, who just so happens to be a licensed Master Gardener in the state of Texas. This house is stunning and solid inside and out. Don't miss your opportunity to call this amazing estate your home!
View Virtual TourPrice and Status Change History for 501 N Havenwood Lane
Price and Status Change History Require Client Level AccessQuick Valuation Analysis from 10 Active and 23 Sold Listings
Pricing Trends from 10 Active Listings in Woodhaven Cntry Club Estates
| This Home's Price | $765,000 | This Home's Price Per SqFt | $ |
| Average Price | $439,390 | Average Price Per SqFt | $ |
| Highest Price | $765,000 | Highest Price Per SqFt | $ |
| Lowest Price | $185,000 | Lowest Price Per SqFt | $ |
Pricing Trends from 23 Sold Listings in Woodhaven Cntry Club Estates
| This Home's Price | $765,000 | This Home's Price Per SqFt | $ |
| Average Price | $440,669 | Average Price Per SqFt | $ |
| Highest Price | $945,000 | Highest Price Per SqFt | $ |
| Lowest Price | $149,900 | Lowest Price Per SqFt | $ |
School Information
- School DistrictFort Worth ISD
- Elementary SchoolJohn T White
- Middle SchoolMeadowbrook
- High SchoolJarvis
- Primary SchoolMG Ellis
Community
- Address501 N Havenwood Lane
- SubdivisionWoodhaven Cntry Club Estates
- CityFort Worth
- CountyTarrant
- StateTexas
- Zip Code76112-1012
- HOAVoluntary
- HOA Fees$75
- HOA Fees FrequencyAnnually
- UtilitiesCity Sewer, City Water
Amenities
- SecurityBurglar, Fire Alarm, Smoke Detector(s)
- # of Garages3
- GaragesAdditional Parking, Concrete, Garage, Garage Door Opener, Garage Double Door, Garage Faces Rear, Inside Entrance
Interior
- Interior FeaturesBuilt-in Features, Cable TV Available, Eat-in Kitchen, Granite Counters, High Speed Internet Available, In-Law Suite Floorplan, Kitchen Island, Open Floorplan, Sound System Wiring, Walk-In Closet(s), Second Primary Bedroom
- AppliancesOther
- FloorsEngineered Wood, Marble, Tile, Travertine Stone
- FireplaceYes
- # of Fireplaces2
- FireplacesBedroom, Den, Gas, Gas Starter, Primary Bedroom
Exterior
- Exterior FeaturesAttached Grill, Courtyard
- FenceFenced
- Lot DescriptionCorner Lot, Cul-De-Sac, Landscaped
Construction Details / Floorplan
- Living Areas2
- Dining Rooms2
- Full Baths3
- Half Baths1
- RoofComposition
- FoundationSlab
- ConstructionBrick, Wood
Energy Efficiency / Green Features / Heating & Cooling
- HeatingCentral
Private Listing Information (Registration Required)
Listing Details
- AgentScot Cloud
- OfficeColdwell Banker Realty
Users may not reproduce or redistribute the data found on this site. The data is for viewing purposes only. Data is deemed reliable, but is not guaranteed accurate by the MLS or NTREIS.
Listing information last updated on October 15th, 2026 at 3:06pm CDT.