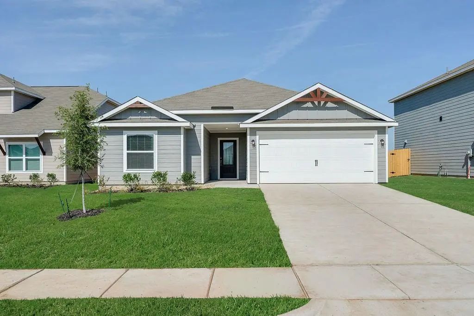
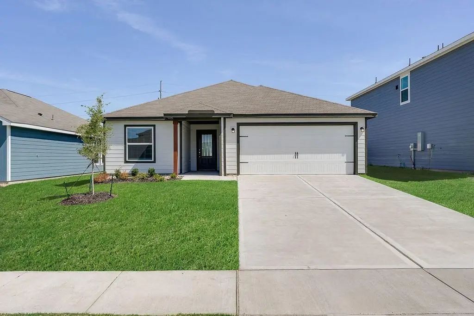
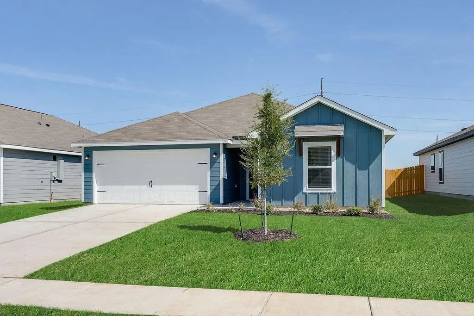
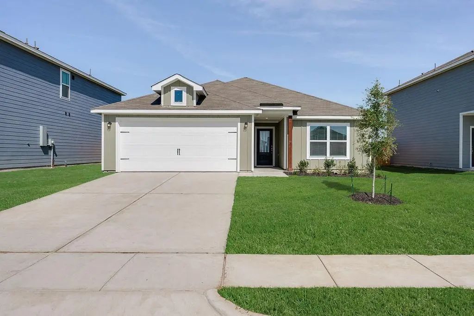
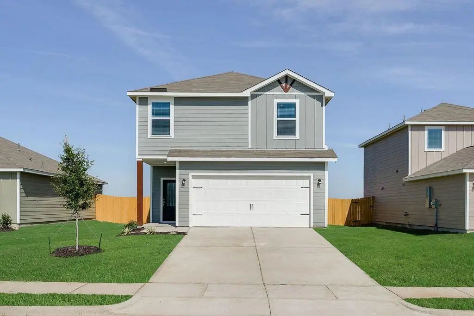
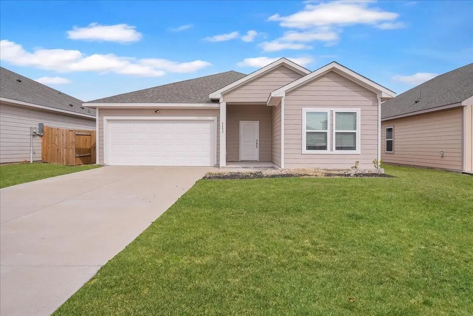
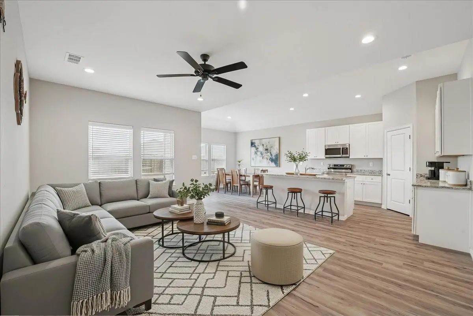
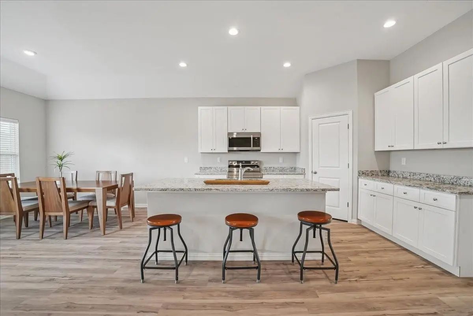
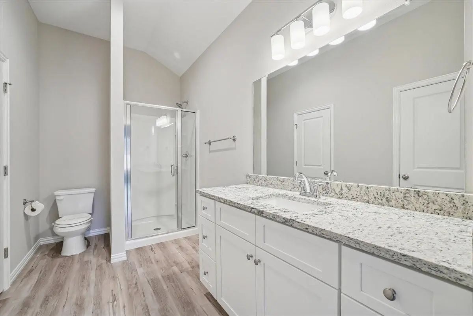
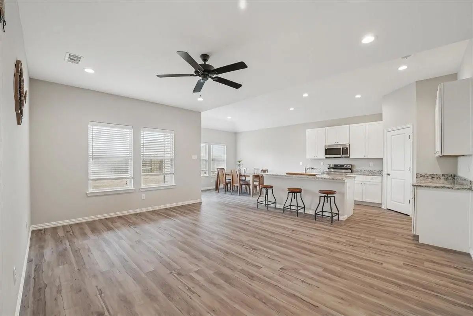
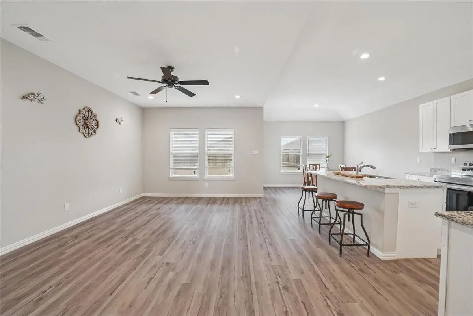
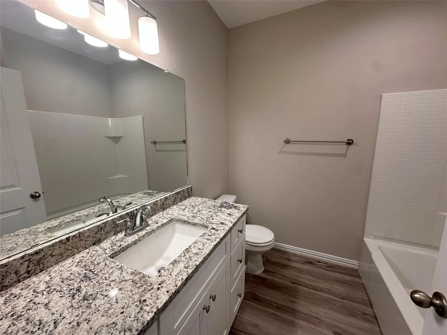
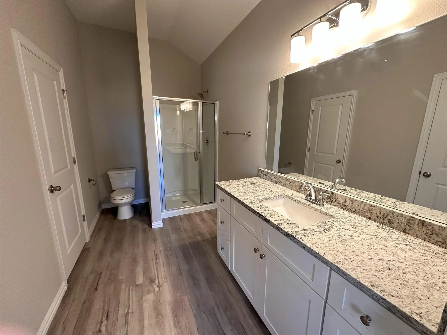
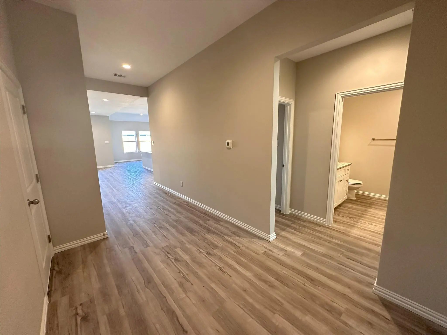
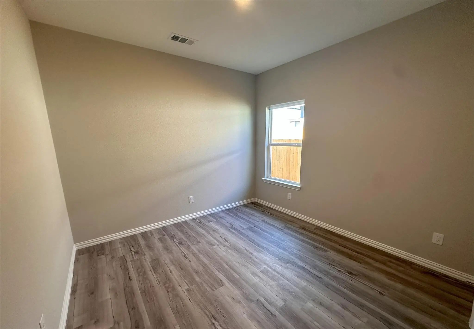
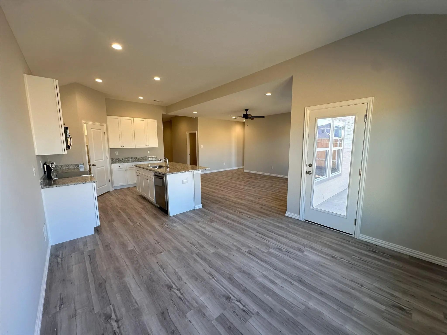
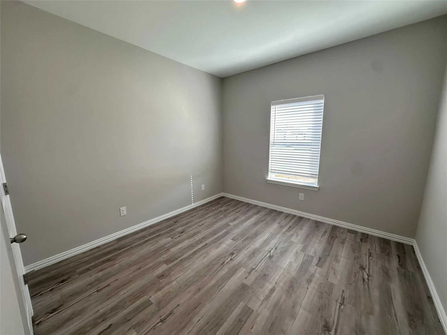
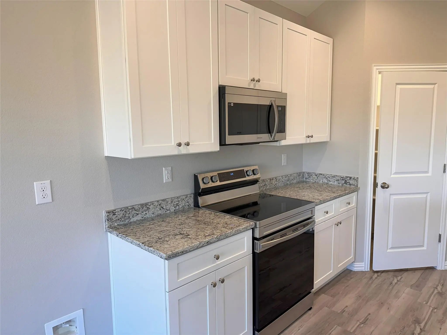
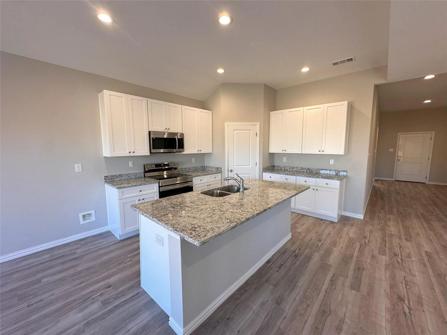
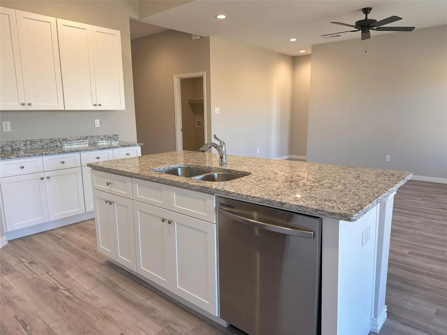
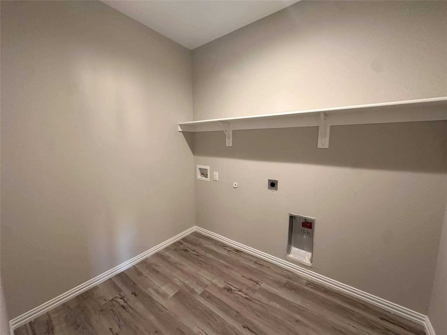
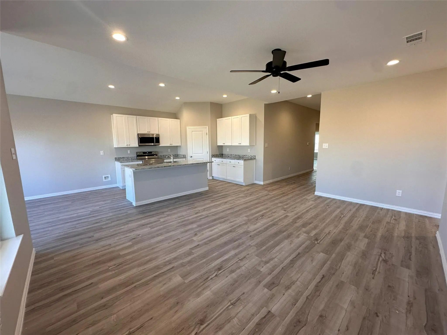
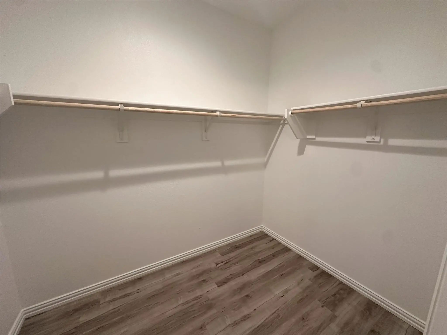
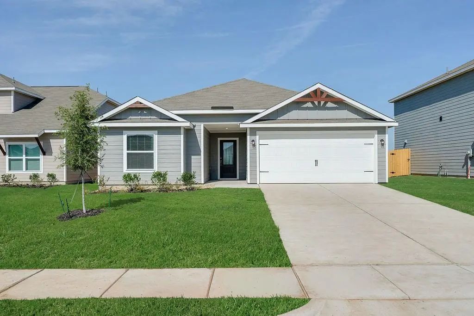
Delano Estates neighborhood! NEW construction home featuring an open-concept layout inviting atmospheres for all gathering. with spacious living areas, a large kitchen, and a generous dining space. This property offers 3 bedrooms, including a primary suite with a large walk-in closet, plus two additional bedrooms providing ample space for family and guests. The charming house also has 2 full bathrooms and a 2-car garage. AMAZING sanctuary for a future buyer. The thoughtfully designed floor plan allows for comfortable living and is ideal for everyday family needs. The home also features a great backyard and is within walking distance to a community playground. Don’t miss the opportunity to own this charming home located just minutes from historic downtown Greenville, TX, with convenient access to major highways, the hospital, shopping, and restaurants.
UtilitiesAsphalt, City Sewer, City Water, Sidewalk, Other, None
Taxes5990
Amenities
SecurityCarbon Monoxide Detector(s)
# of Garages2
GaragesAsphalt, On Site, On Street
Interior
Interior FeaturesDecorative Lighting, Eat-in Kitchen, Granite Counters, High Speed Internet Available, Kitchen Island, Open Floorplan, Other, Paneling, Walk-In Closet(s)
FloorsLaminate, Other, Tile
Exterior
Exterior FeaturesCovered Patio/Porch
FenceWood
Lot DescriptionInterior Lot
Construction Details / Floorplan
Living Areas1
Dining Rooms1
Full Baths2
RoofComposition
FoundationSlab, Other, None
ConstructionFrame, Siding, Wood
Energy Efficiency / Green Features / Heating & Cooling
HeatingElectric
Private Listing Information (Registration Required)
This Incredible, New Construction Home Is Located At Delano Estates, A Beautiful Community Located In Greenville. This One-story Home, Equipped With Four Bedrooms And Two Bathrooms, Is Exactly What Your Family Desires. The Chef-ready Kitchen Comes...
This Incredible, New Construction Home Is Located At Delano Estates, A Beautiful Community Located In Greenville. This One-story Home, Equipped With Four Bedrooms And Two Bathrooms, Is Exactly What Your Family Desires. The Chef-ready Kitchen Comes...
This Beautiful One-story Home Has Three Bedrooms, Two Bathrooms And A Wonderful Open-concept Layout. The Kitchen Has Beautiful Wood Cabinetry, Sprawling Granite Countertops, A Convenient Island And Energy Efficient Appliances. Whether You Are Cook...
This Thoughtfully Designed Home Offers A Seamless Open-concept Layout That’s Perfect For Modern Family Living, With The Kitchen Beautifully Situated Between The Living And Dining Areas. The Heart Of The Home Is The Spacious Family Room, Complete W...
Make First Impressions Count With This New Construction Home. The Beautiful Rio Grande Floor Plan Is A One-story Home With Three Bedrooms And Two Bathrooms. In This Home, You Will Find A Beautiful Kitchen Filled With Upgrades Of New Whirlpool Appl...
The Jaguar Floor Plan Is A Beautiful Two-story Floor Plan With More Than Enough Space For The Whole Family. This Floor Plan Features Three Bedrooms And Two And A Half Bathrooms Equipped With State-of-the-art Fixtures And Features. From The Covered...
Users may not reproduce or redistribute the data found on this site. The data is for viewing purposes only. Data is deemed reliable, but is not guaranteed accurate by the MLS or NTREIS.
Listing information last updated on October 16th, 2026 at 2:30am CDT.
.jpg)

 New Construction