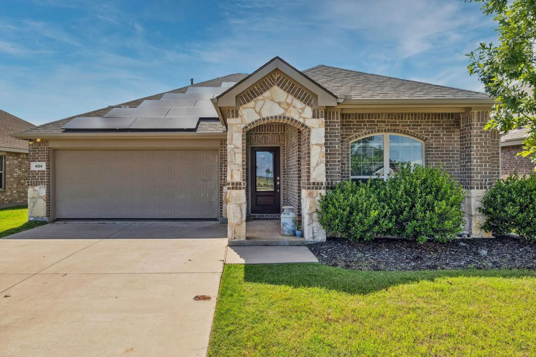
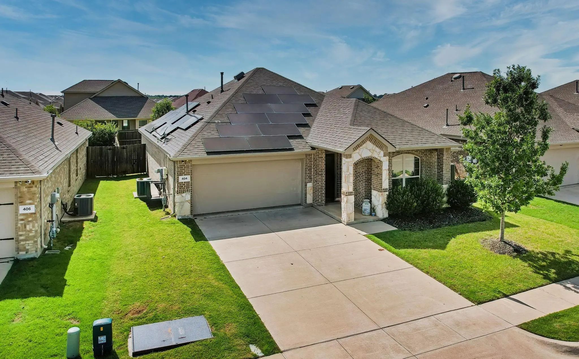
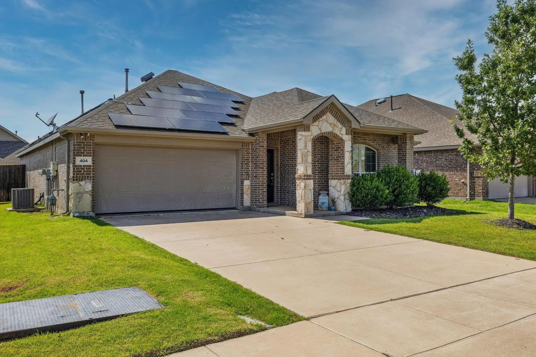
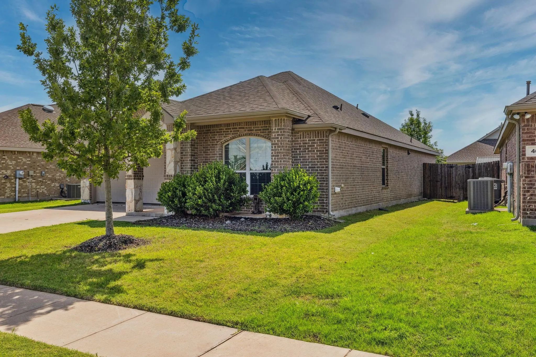
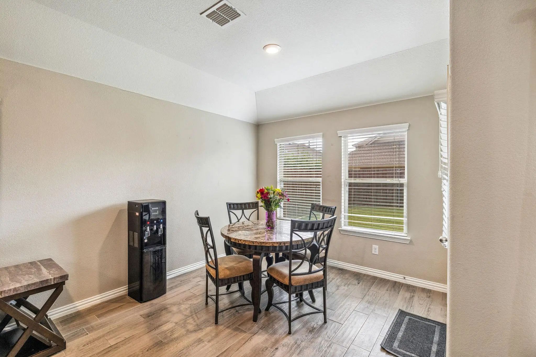
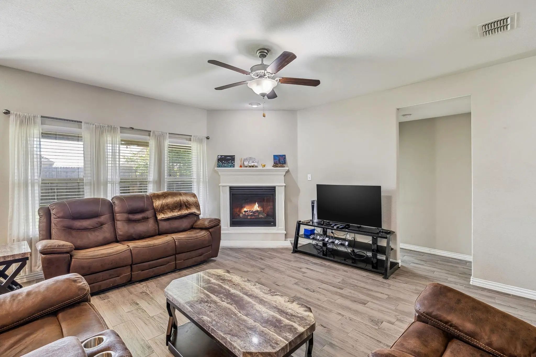
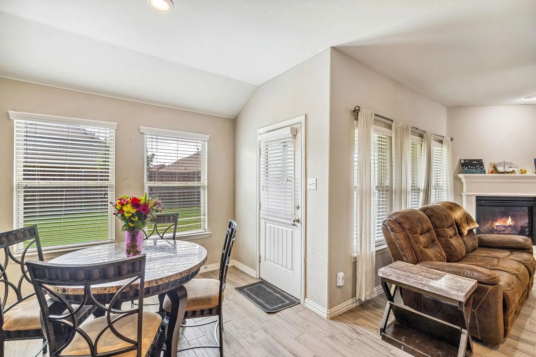
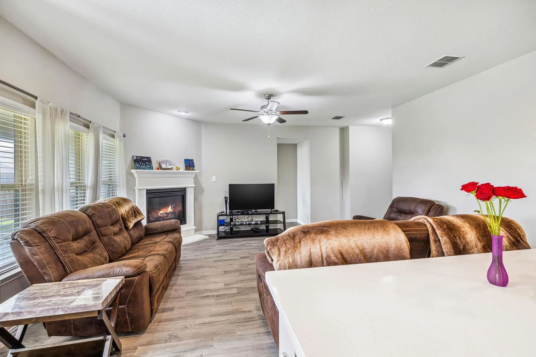
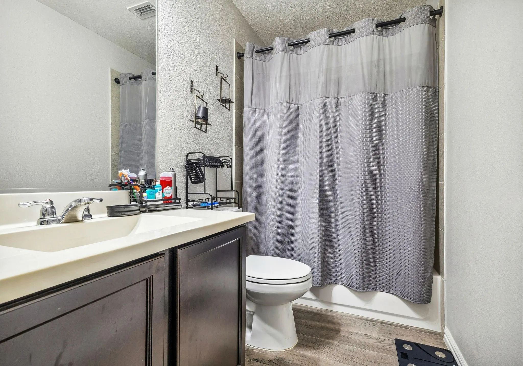
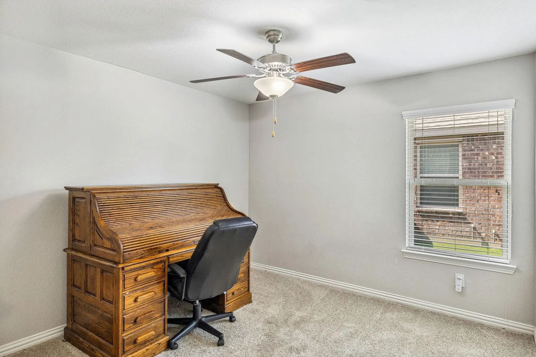
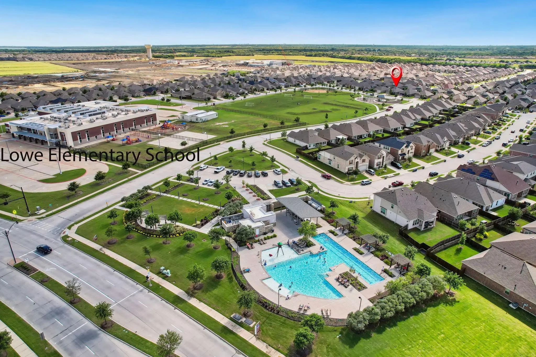
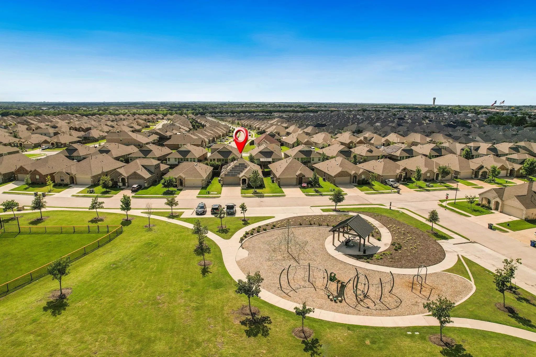
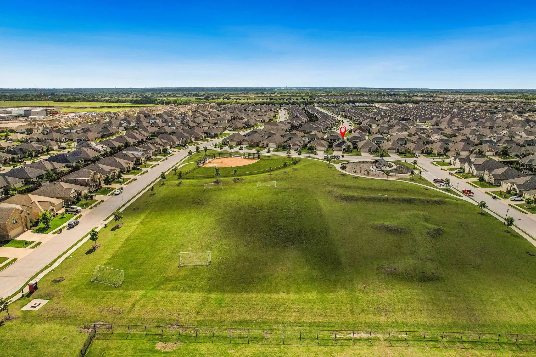
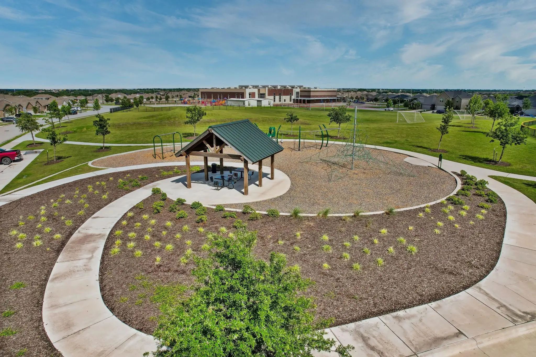
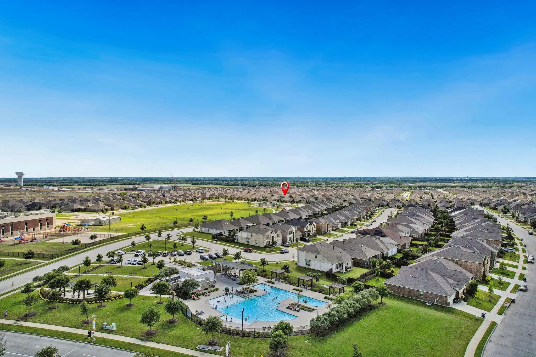
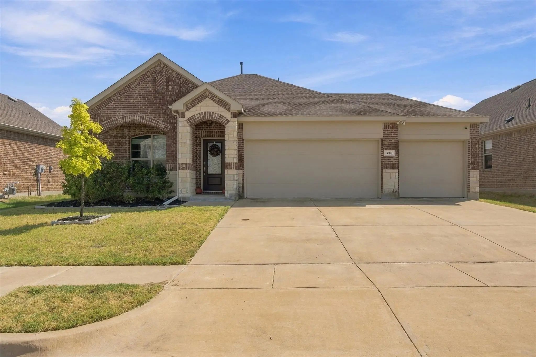
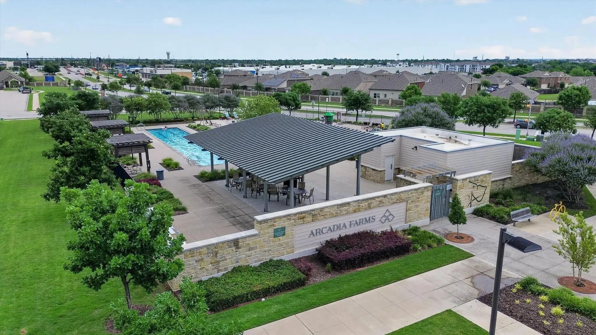
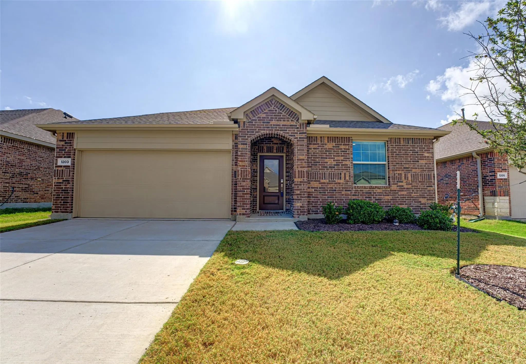
Welcome to this charming 3-bedroom, 2-bath home with a 2-car front-entry garage, perfectly located across the street from an elementary school with endless amenities—grassy play areas, baseball field, playground, basketball courts, community pool, walking-biking trails, and more!
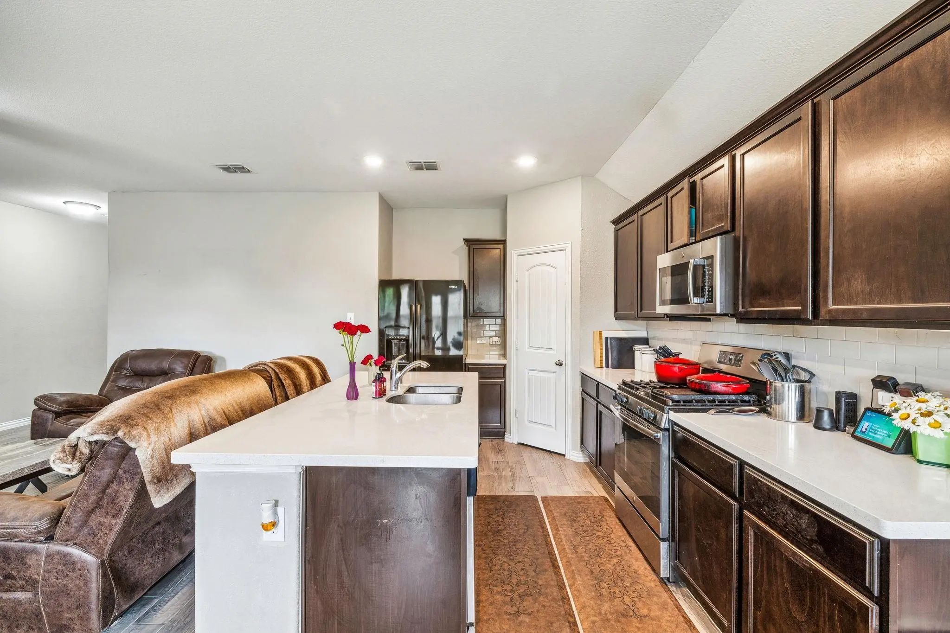
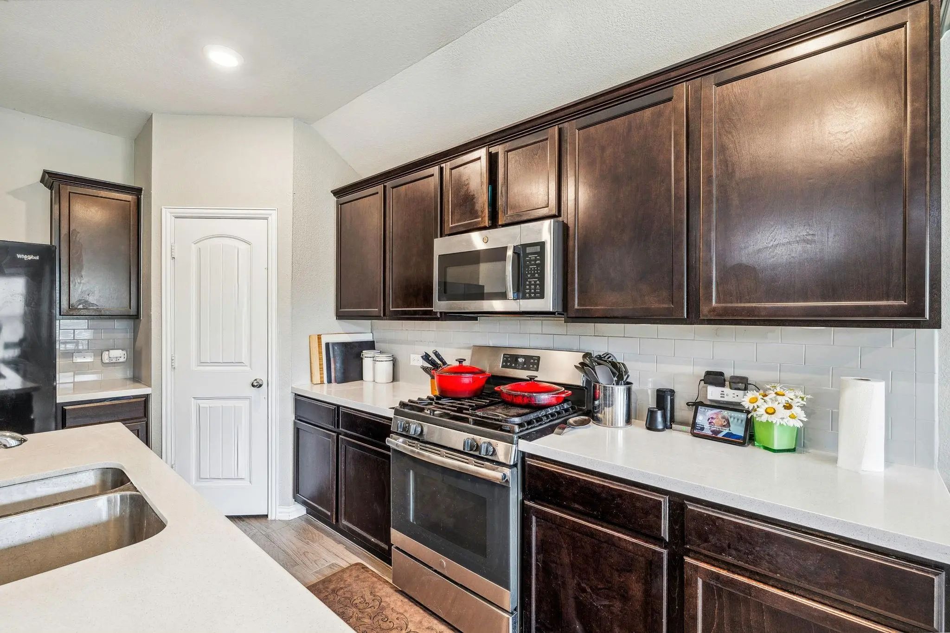
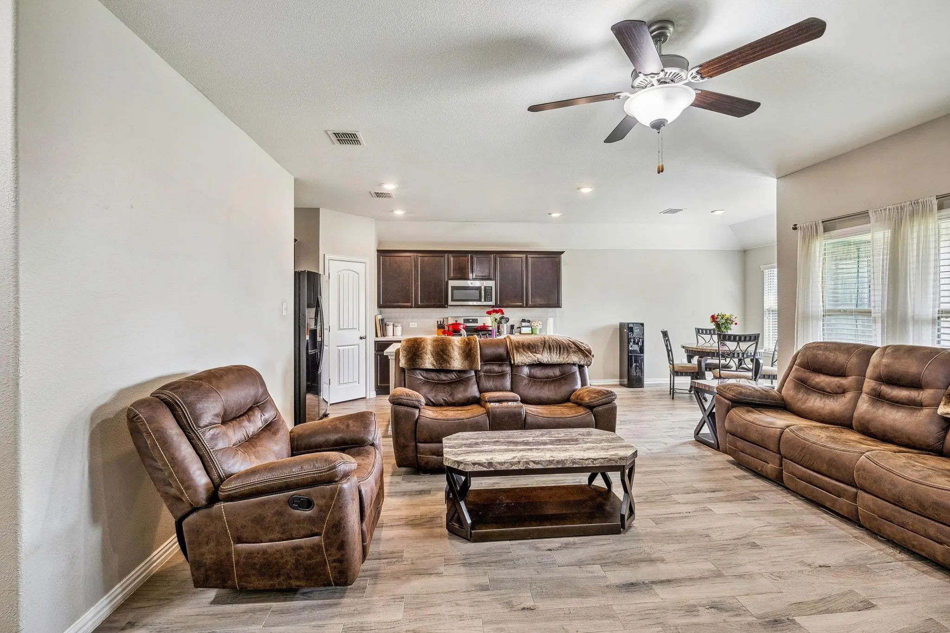
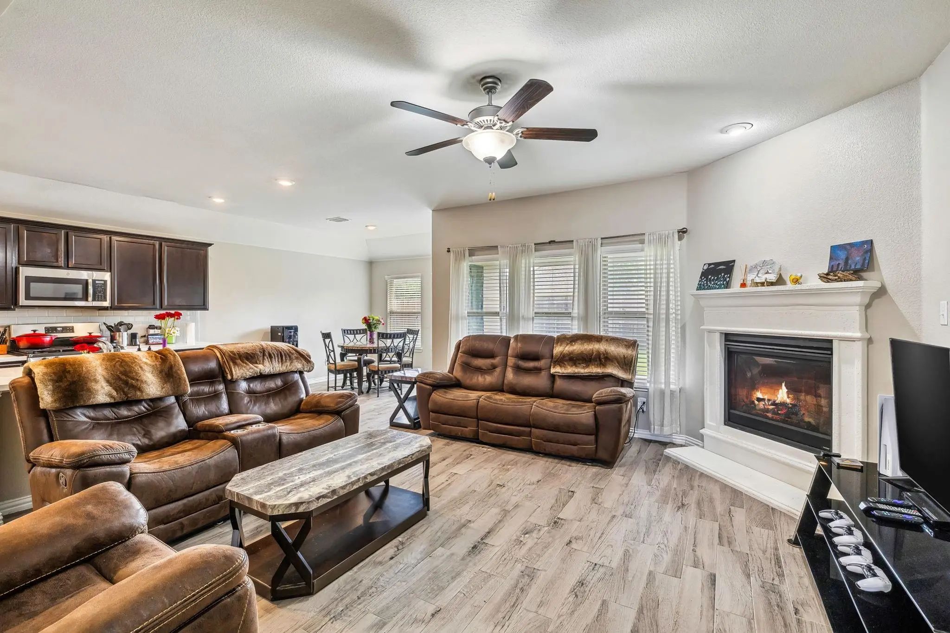
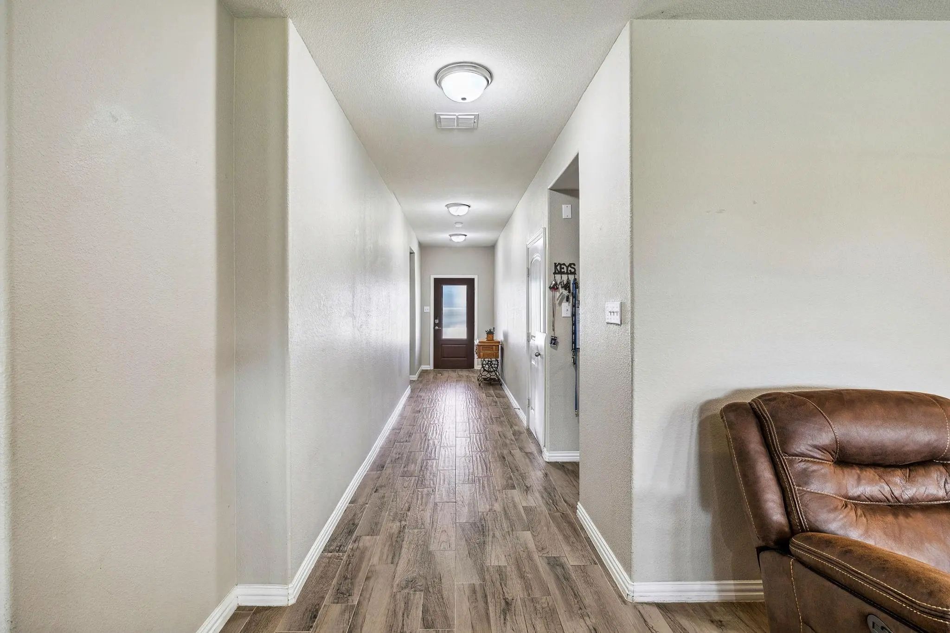
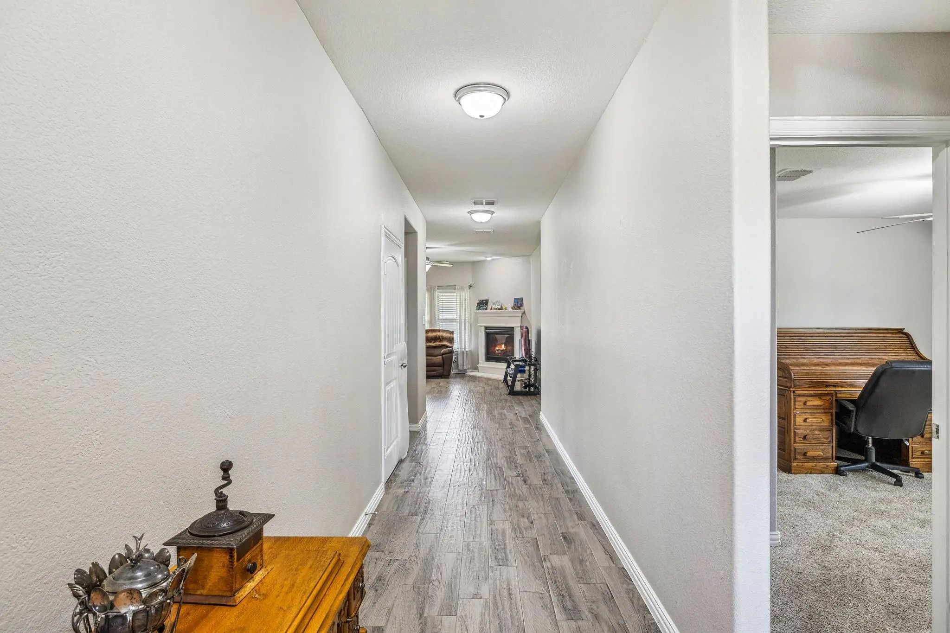
Step inside to an inviting open layout featuring a kitchen designed for both function and style—complete with a walk-in pantry, large island with seating, gas stove, and a sunny breakfast nook. The spacious living room boasts a cozy gas fireplace, perfect for gathering with family and friends.
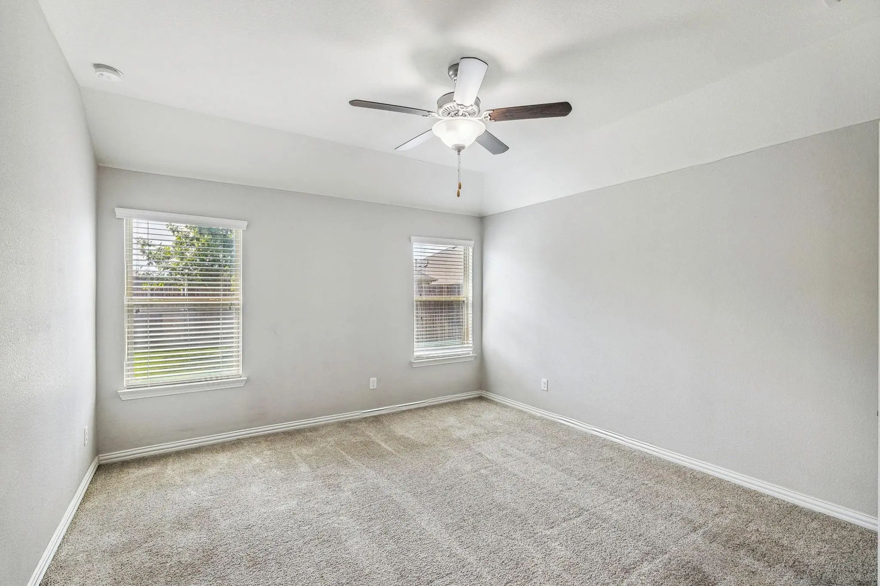
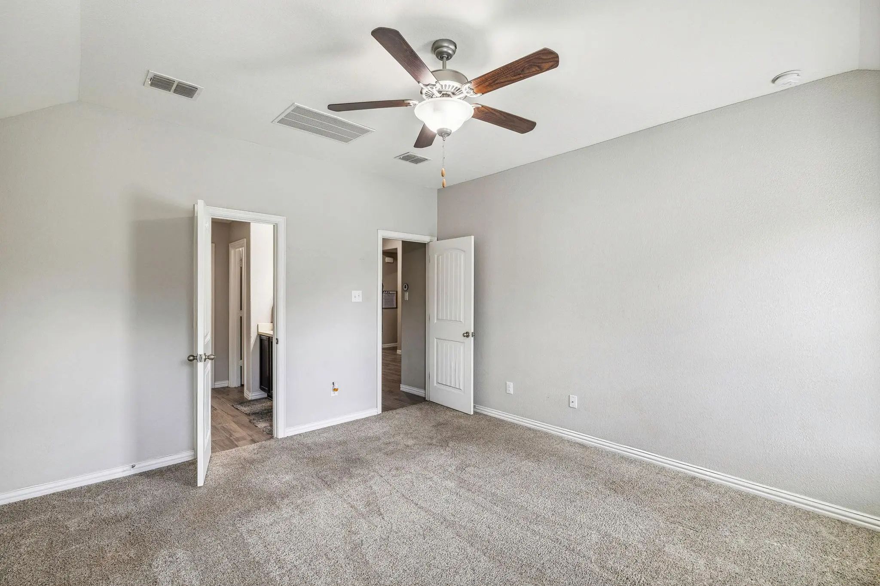
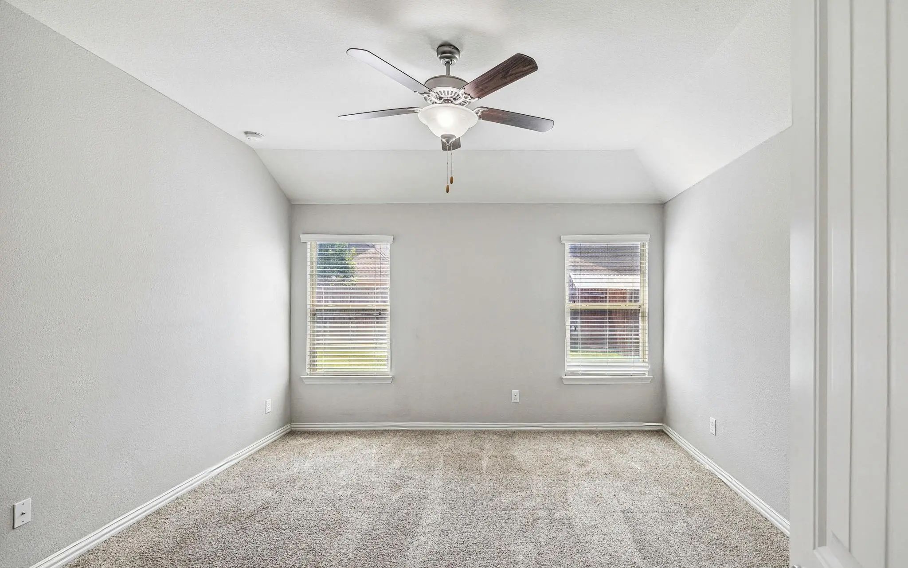
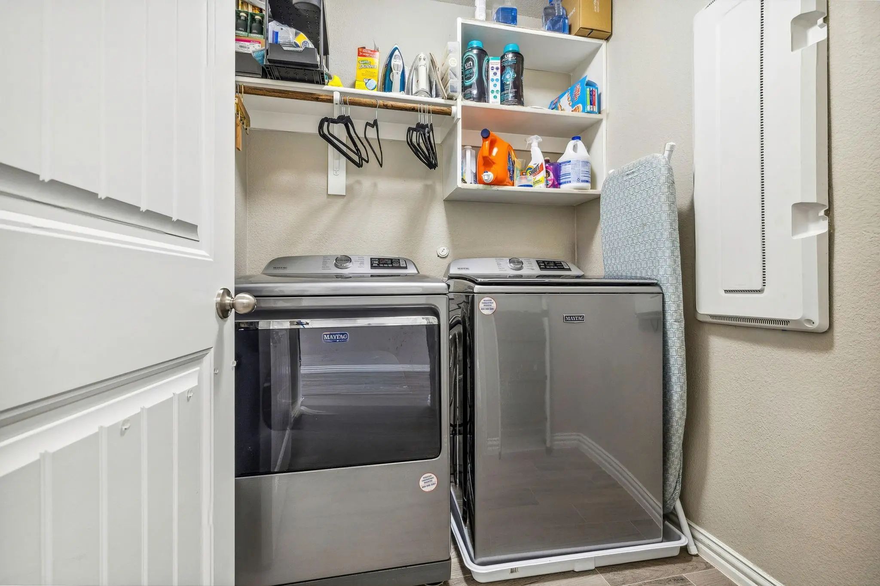
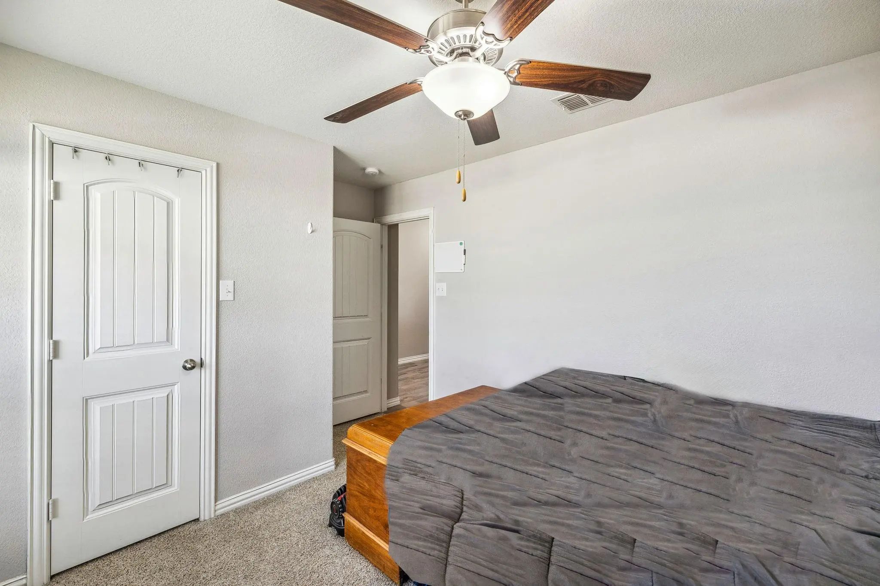
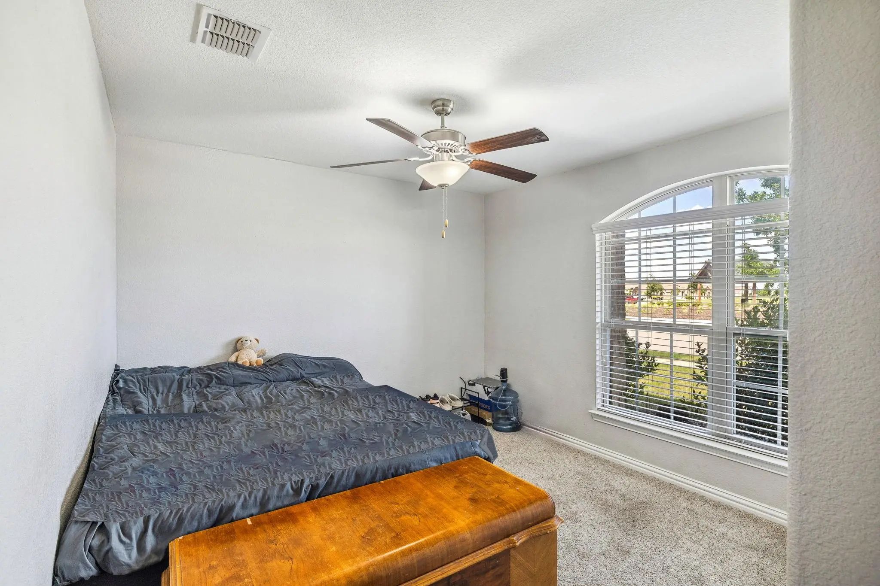
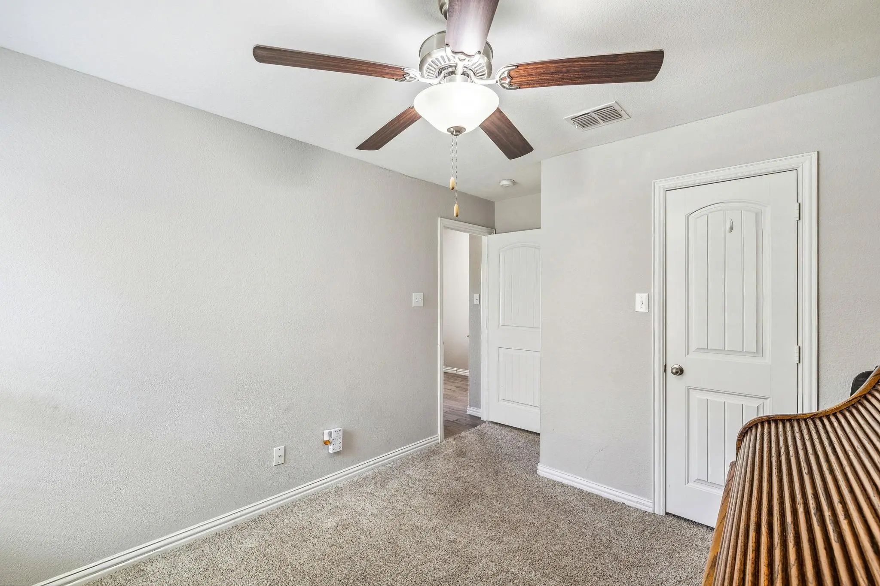
Enjoy the convenience of a separate laundry room, generous walk-in closets, and ceiling fans in every room. Flooring includes wood-look ceramic tile in the main areas for durability and easy maintenance, plus soft carpet in the bedrooms for comfort.
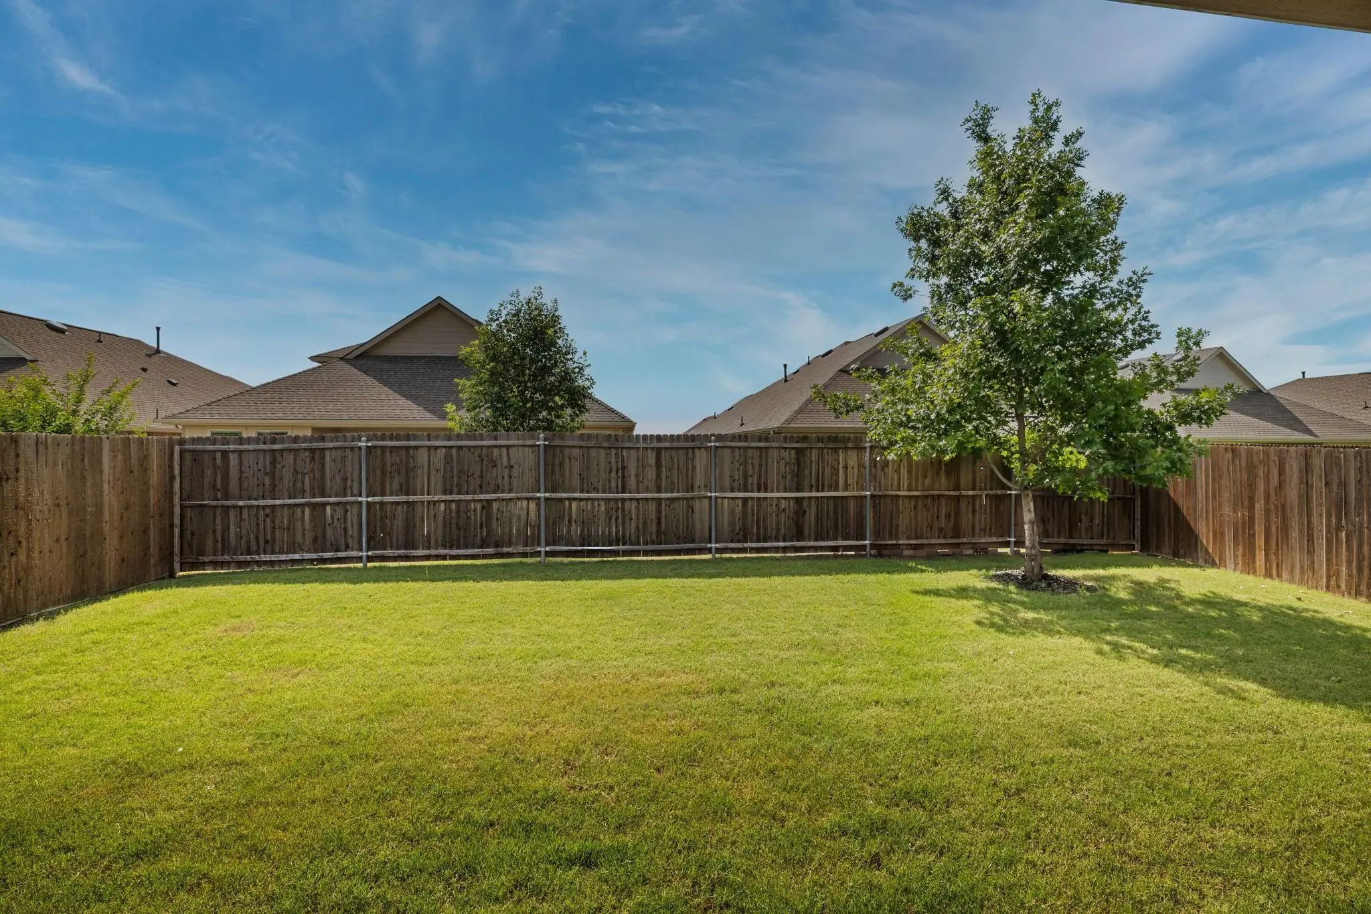
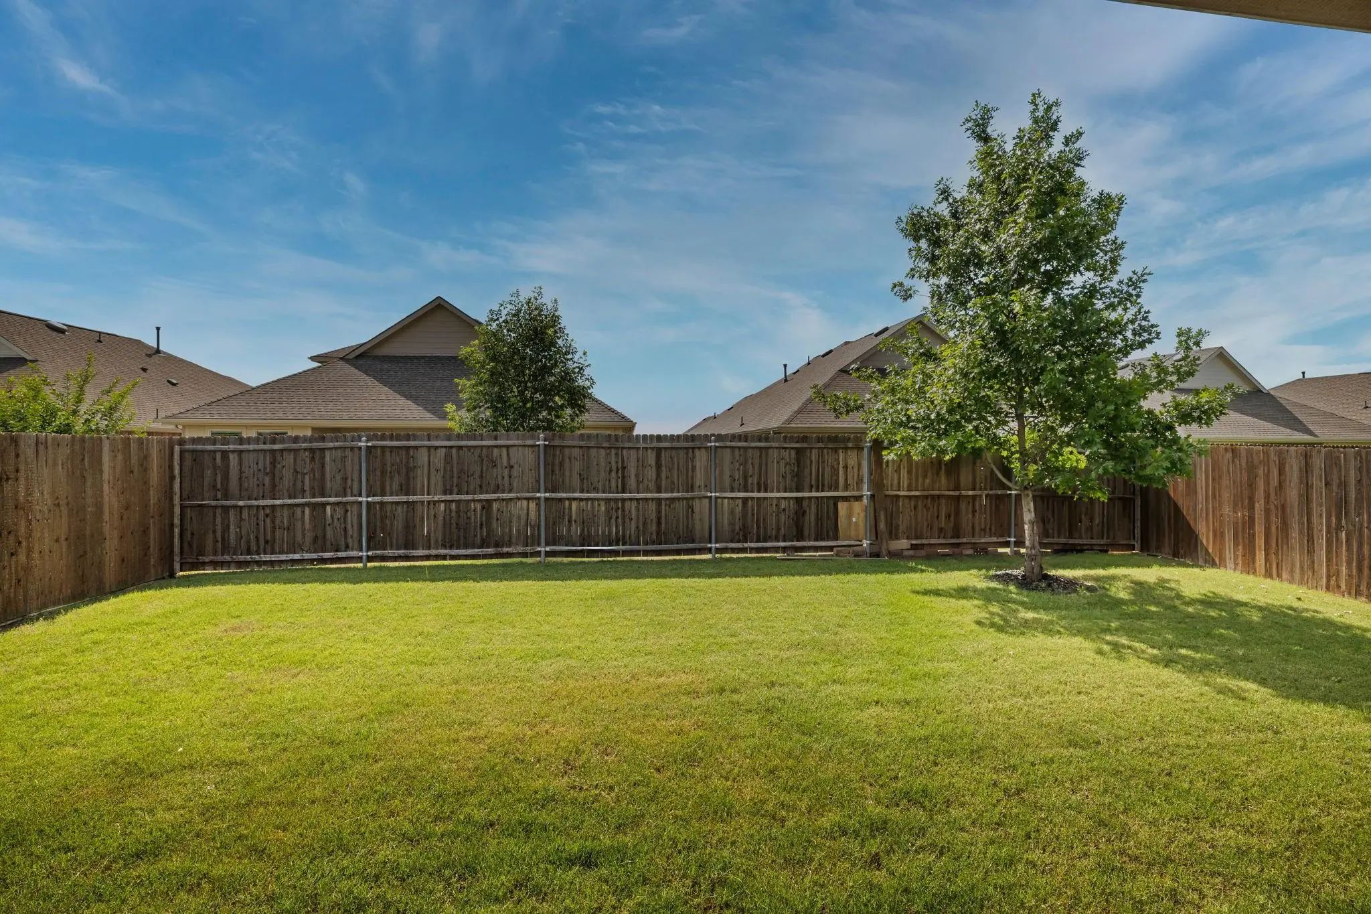
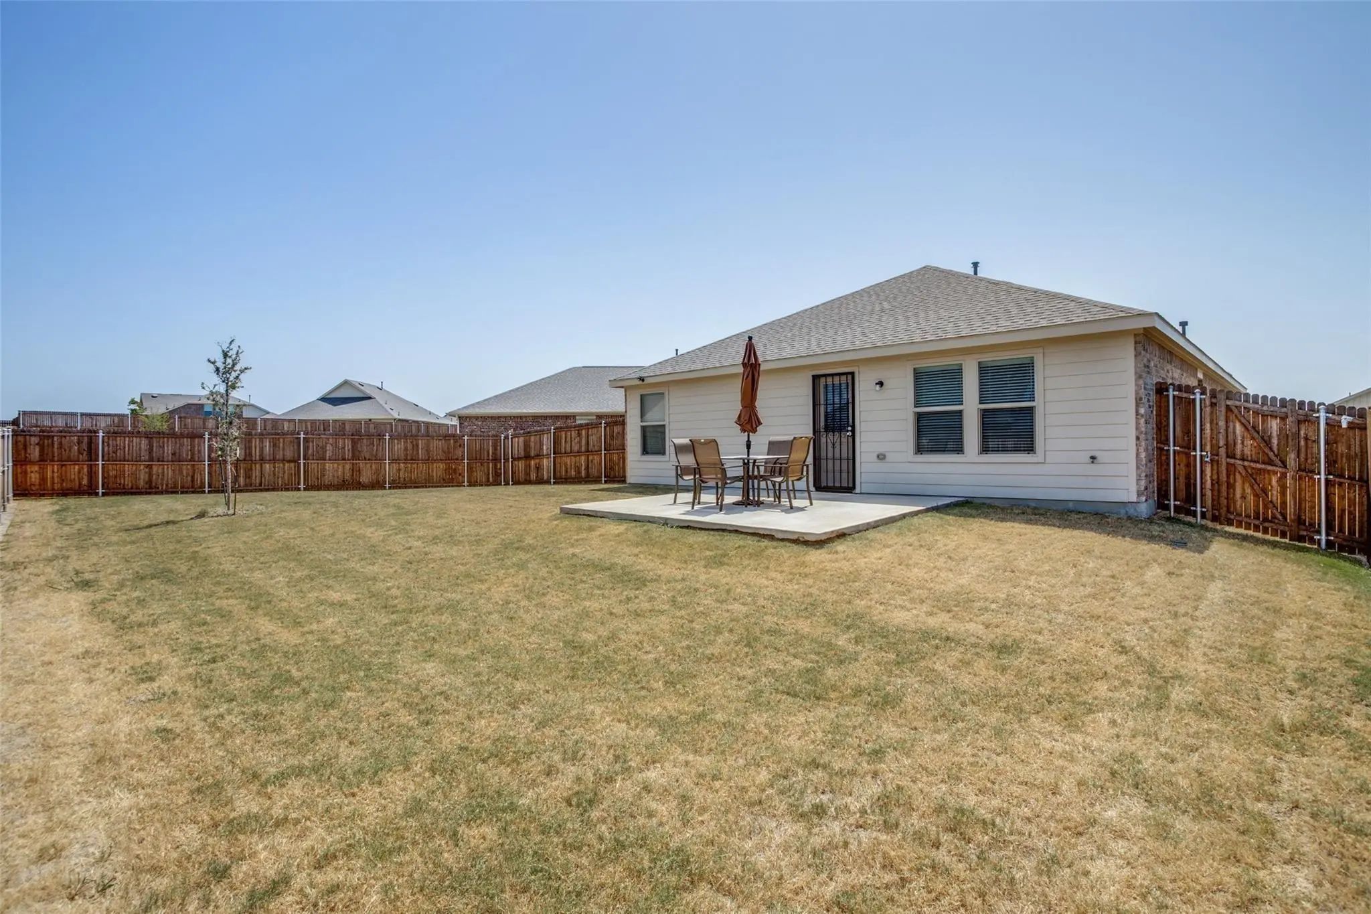
Relax outdoors on the covered patio overlooking a fenced backyard—great for entertaining, gardening, or play. Plus, solar panels help keep energy costs low!
Walking distance to shopping, eating and entertainment for all! This home combines comfort, efficiency, and community amenities in one ideal package.
UtilitiesCable Available, City Sewer, City Water, Concrete, Curbs, Electricity Available, Individual Gas Meter, Individual Water Meter, Natural Gas Available, Sidewalk, Underground Utilities
GaragesDriveway, Garage Door Opener, Garage Double Door, Garage Faces Front, On Street
Interior
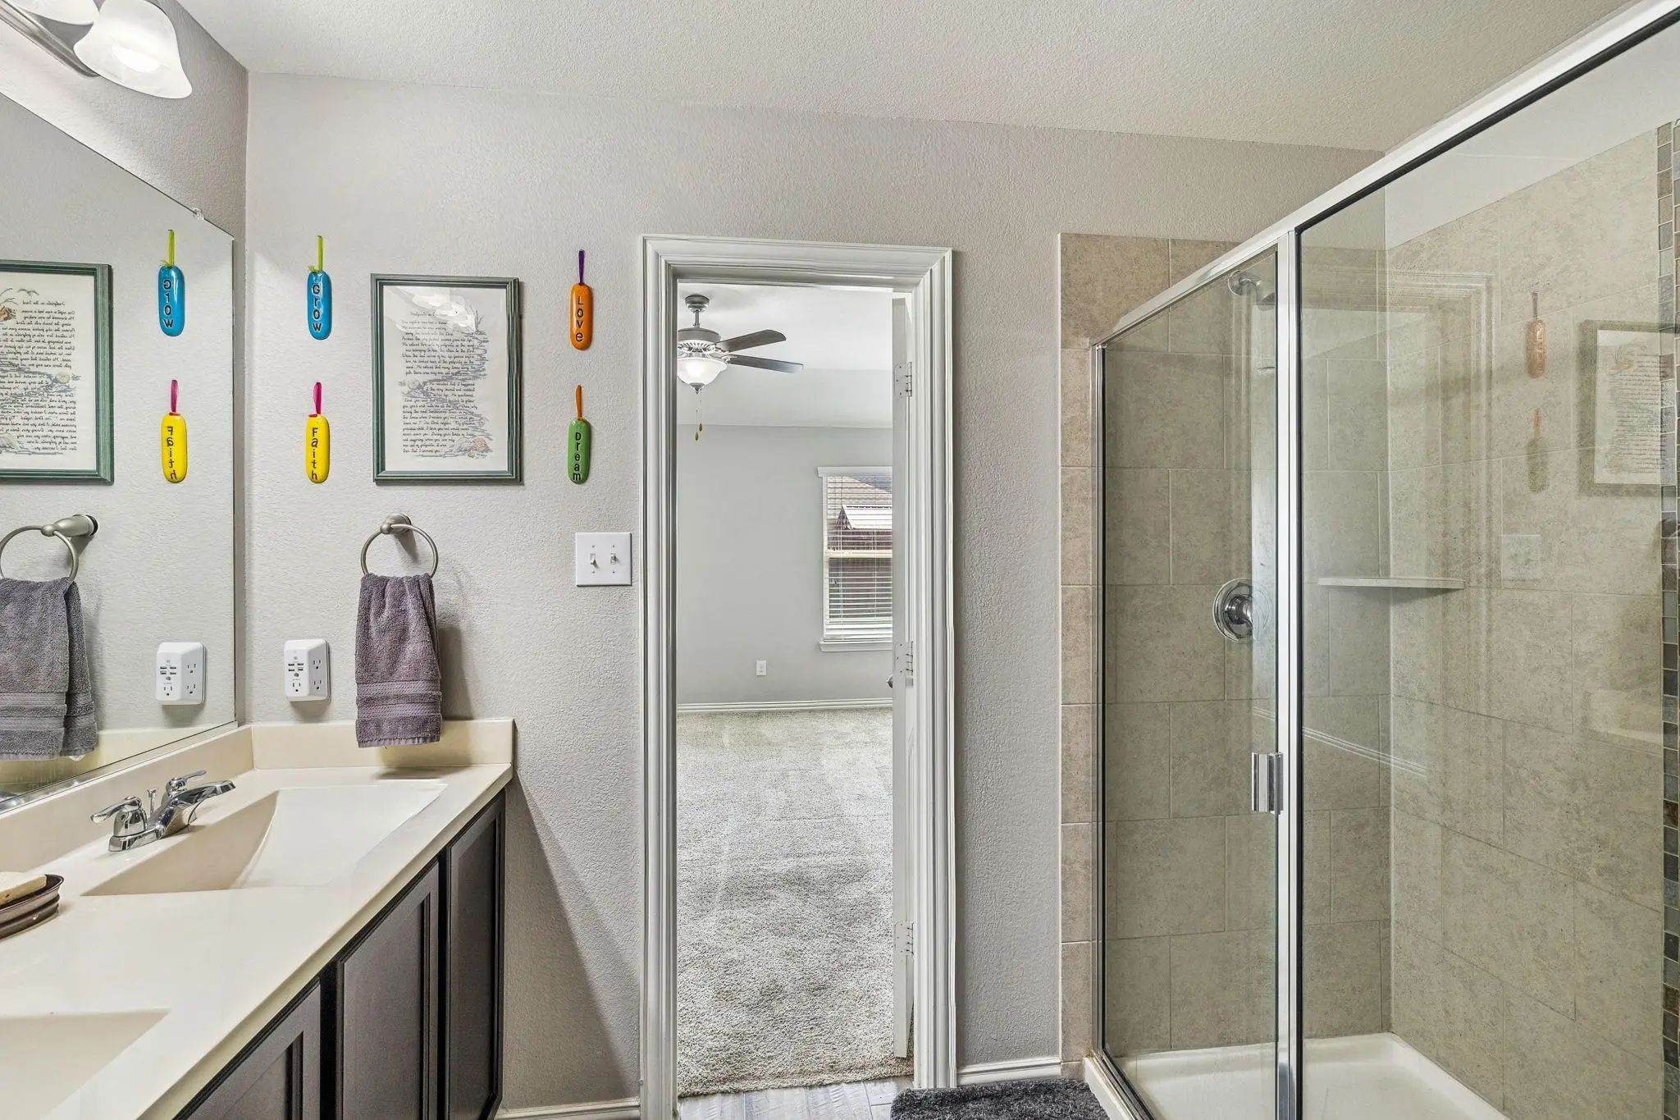
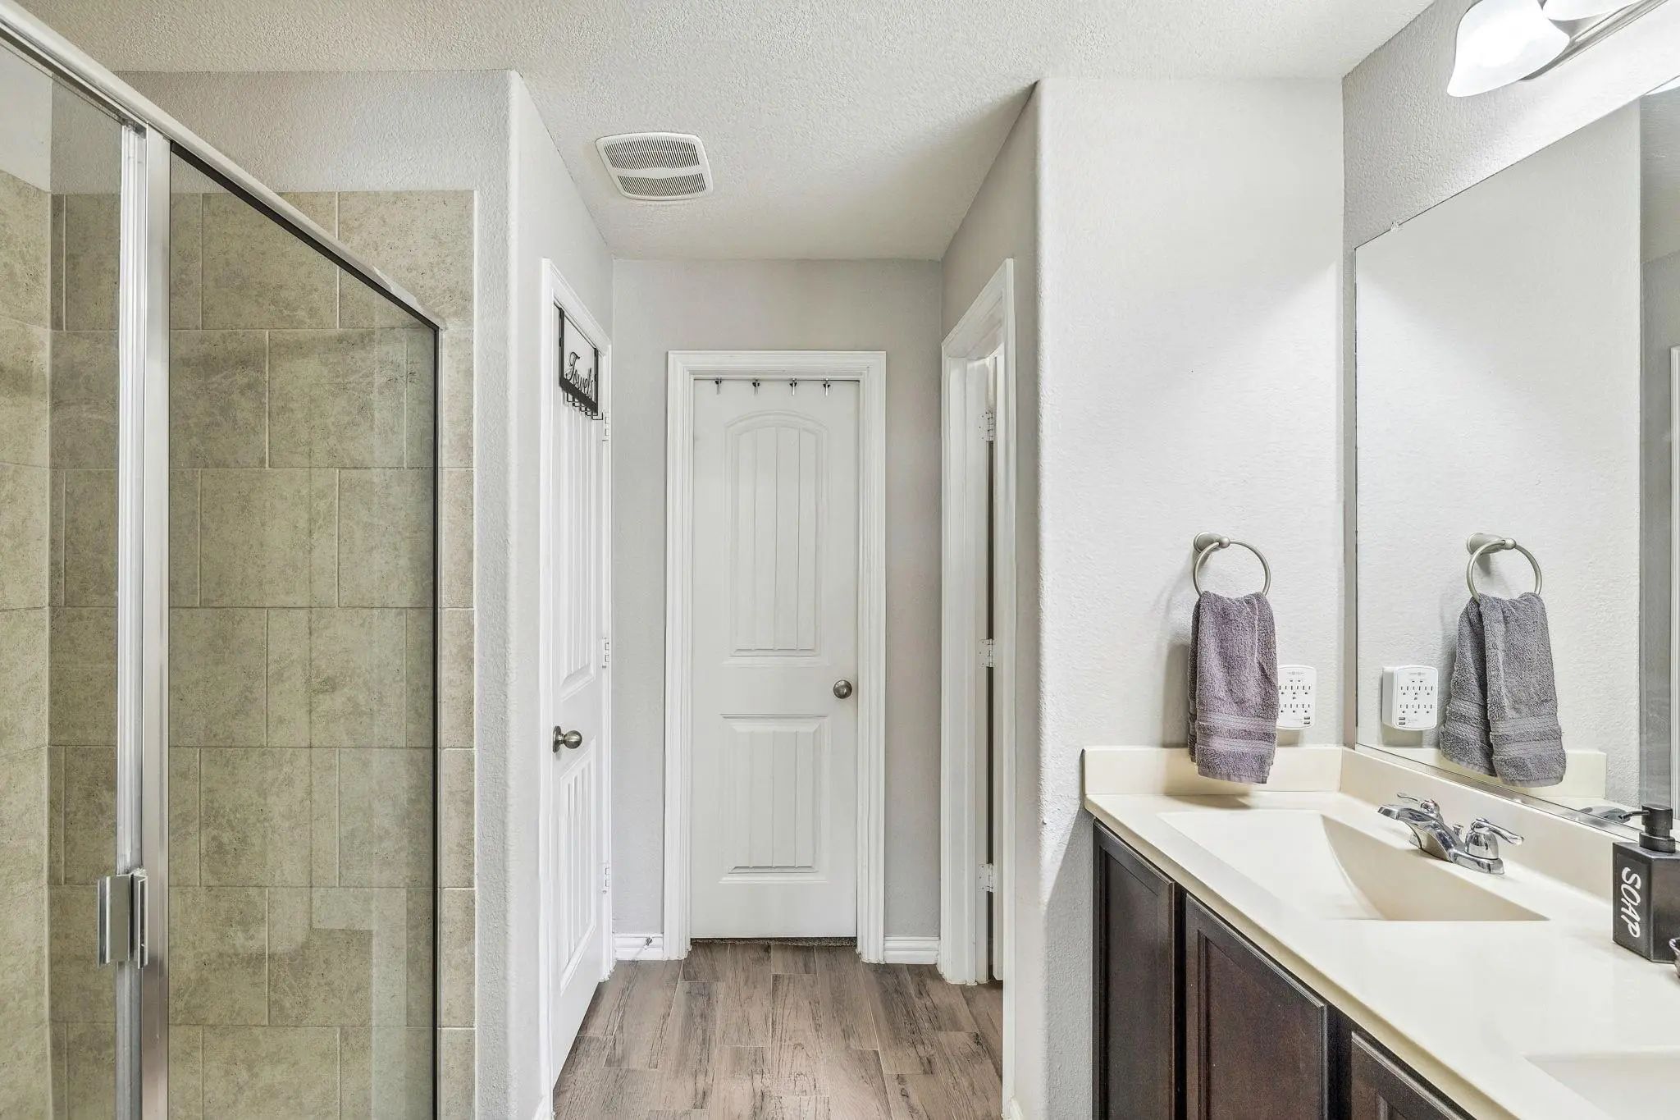
Interior FeaturesCable TV Available, Decorative Lighting, Double Vanity, Eat-in Kitchen, High Speed Internet Available, Kitchen Island, Open Floorplan, Smart Home System, Walk-In Closet(s)
AppliancesOther
FloorsCarpet, Ceramic Tile
FireplaceYes
# of Fireplaces1
FireplacesGas, Gas Logs, Living Room
Exterior
FenceFenced, Wood
Lot DescriptionFew Trees, Interior Lot, Landscaped, Level, Park View, Sprinkler System, Subdivision
Construction Details / Floorplan
Living Areas1
Dining Rooms1
Full Baths2
RoofShingle
FoundationSlab
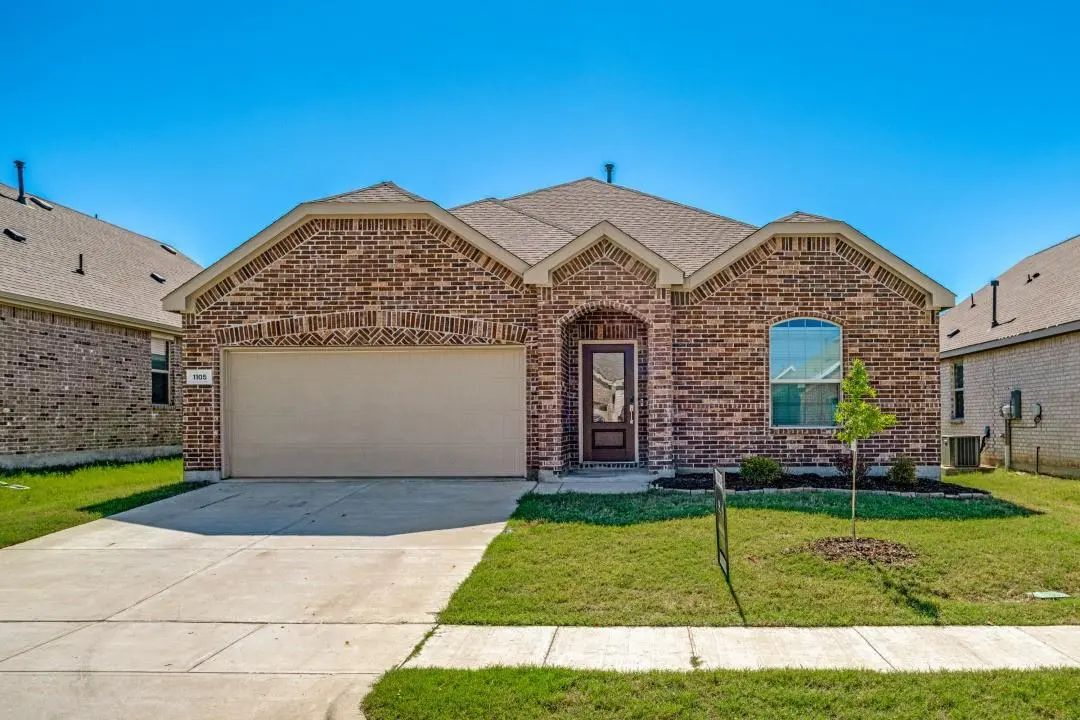
ConstructionBrick, Siding
Energy Efficiency / Green Features / Heating & Cooling
HeatingCentral, Fireplace(s), Natural Gas, Solar
Private Listing Information (Registration Required)
This Is A Must See! Schedule Today! Completely Move-in Ready And Packed With Features Buyers Will Love! This Beautifully Maintained 3-bedroom, 2-bath Home Welcomes You With A Bright, Open Living Space Filled With Natural Light And An Easy, Comfort...
Assumable Loan At A 4.75% Interest Rate - Welcome To 1106 Daffodil Street In Princeton, Texas—a Beautifully Maintained 3-bedroom, 2-bath Home Built In 2022 With Just Over 1,600 Square Feet Of Thoughtfully Designed Living Space In The Highly Desira...
Welcome Home To This Beautifully Refreshed, Single-story Home In The Desirable Arcadia Farms Community! Built In 2022, This 4-bedroom, 2-bath Home Offers A Bright, Open-concept Floor Plan Filled With Natural Light And Designed For Comfortable Ever...
Discover The Lifestyle Waiting For You In Arcadia Farms, One Of Princeton’s Amenity-filled Communities. This Inviting 4-bedroom, 2-bath Home Combines A Smart, Functional Layout With Comfortable Everyday Living And Plenty Of Opportunities To Enjoy ...
Users may not reproduce or redistribute the data found on this site. The data is for viewing purposes only. Data is deemed reliable, but is not guaranteed accurate by the MLS or NTREIS.
Listing information last updated on October 15th, 2026 at 10:51am CDT.
.jpg)