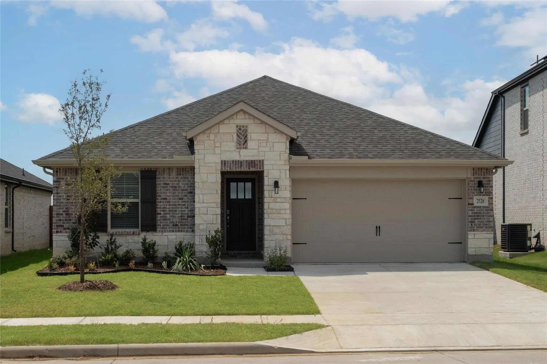
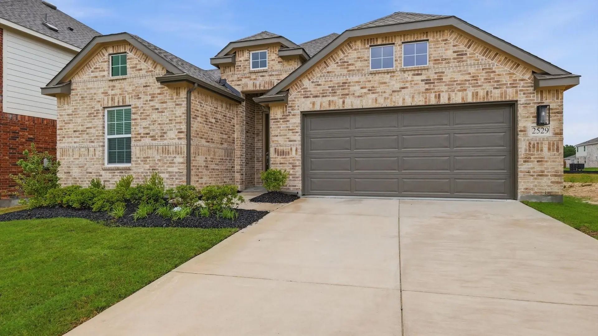
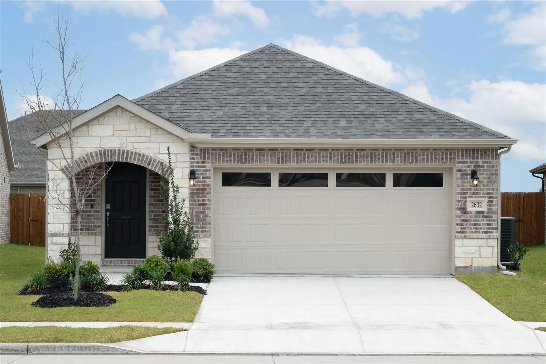
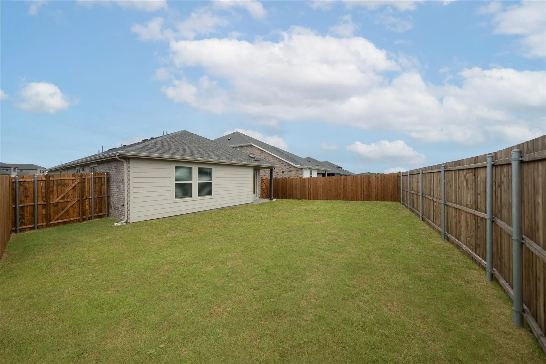
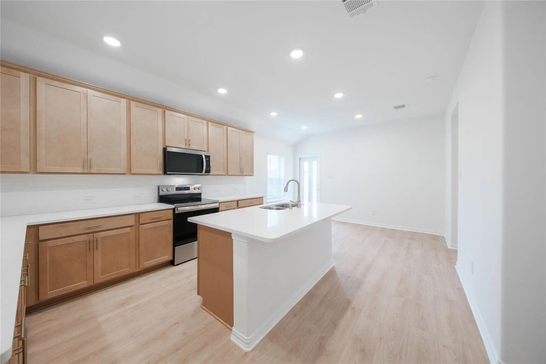
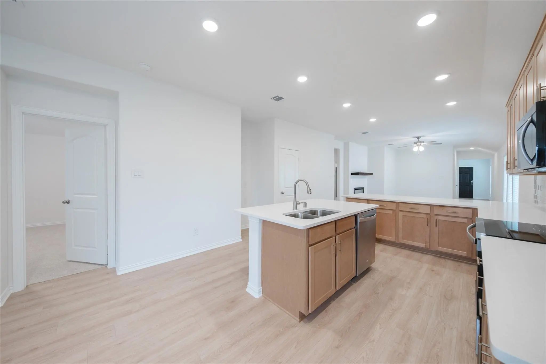
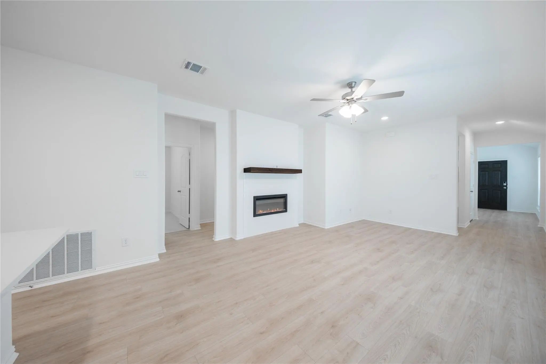
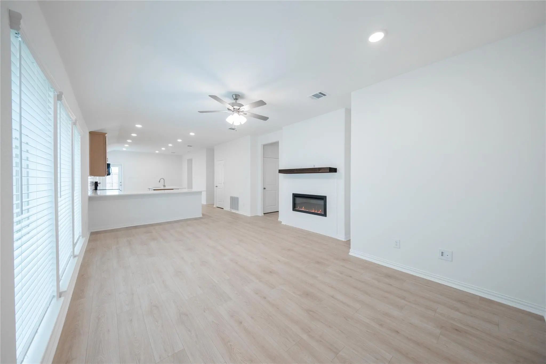
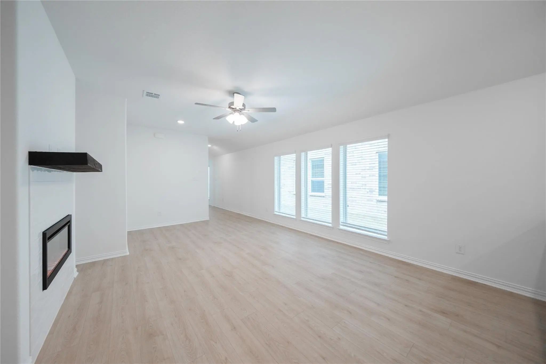
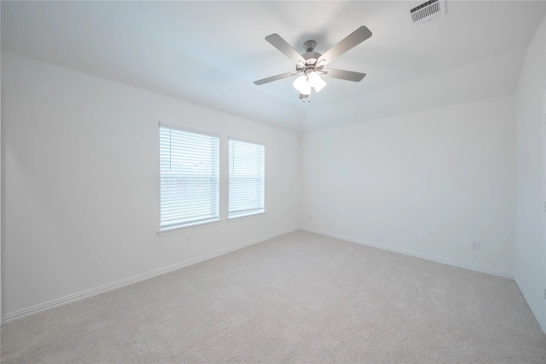
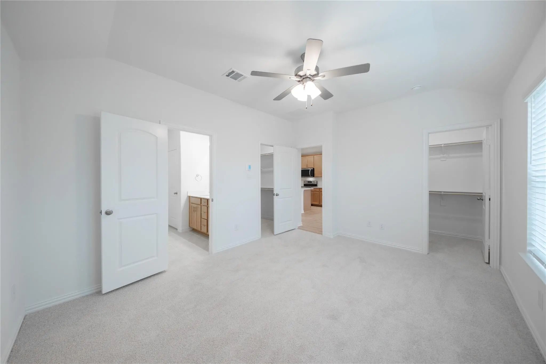
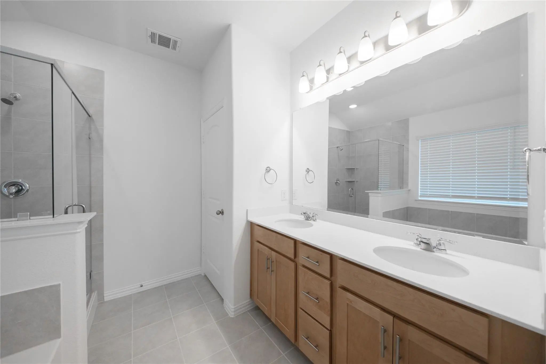
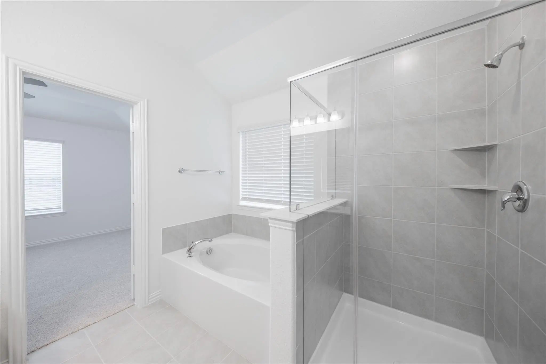
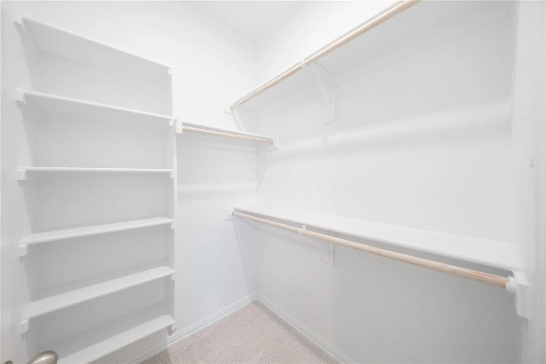
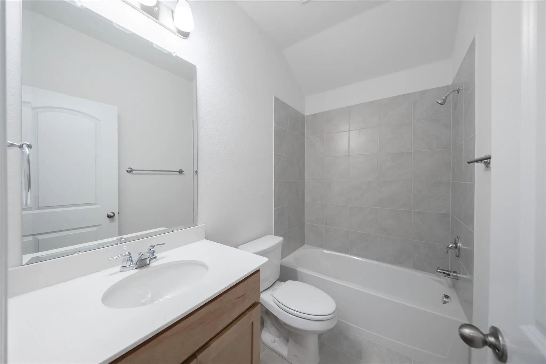
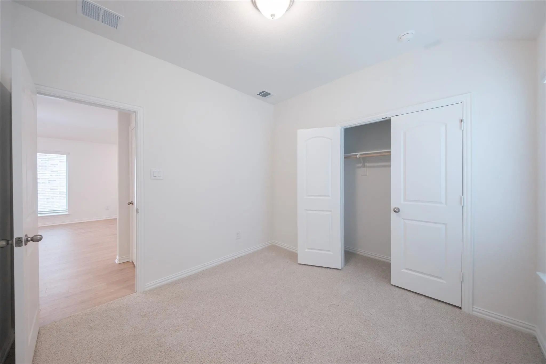
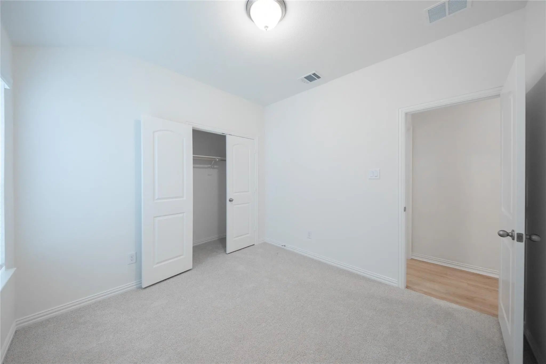
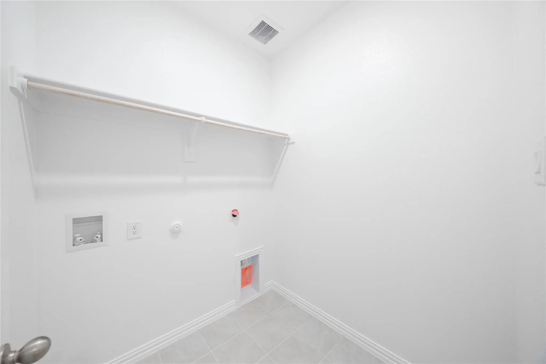
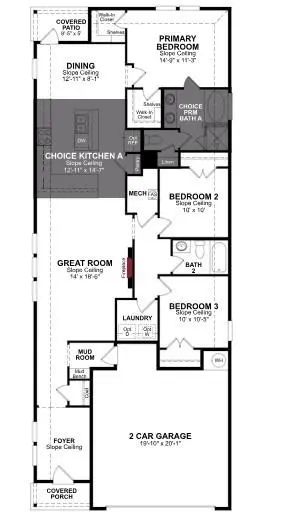
Welcome home to the Primrose—a beautifully designed single-story Beazer Home where style meets comfort. This 3 bedroom, 2 bathroom home features 2 walk-in closets in the primary bedroom, mud room with bench, linen closet and a covered patio. This home comes with washer, dryer, refrigerator and blinds!
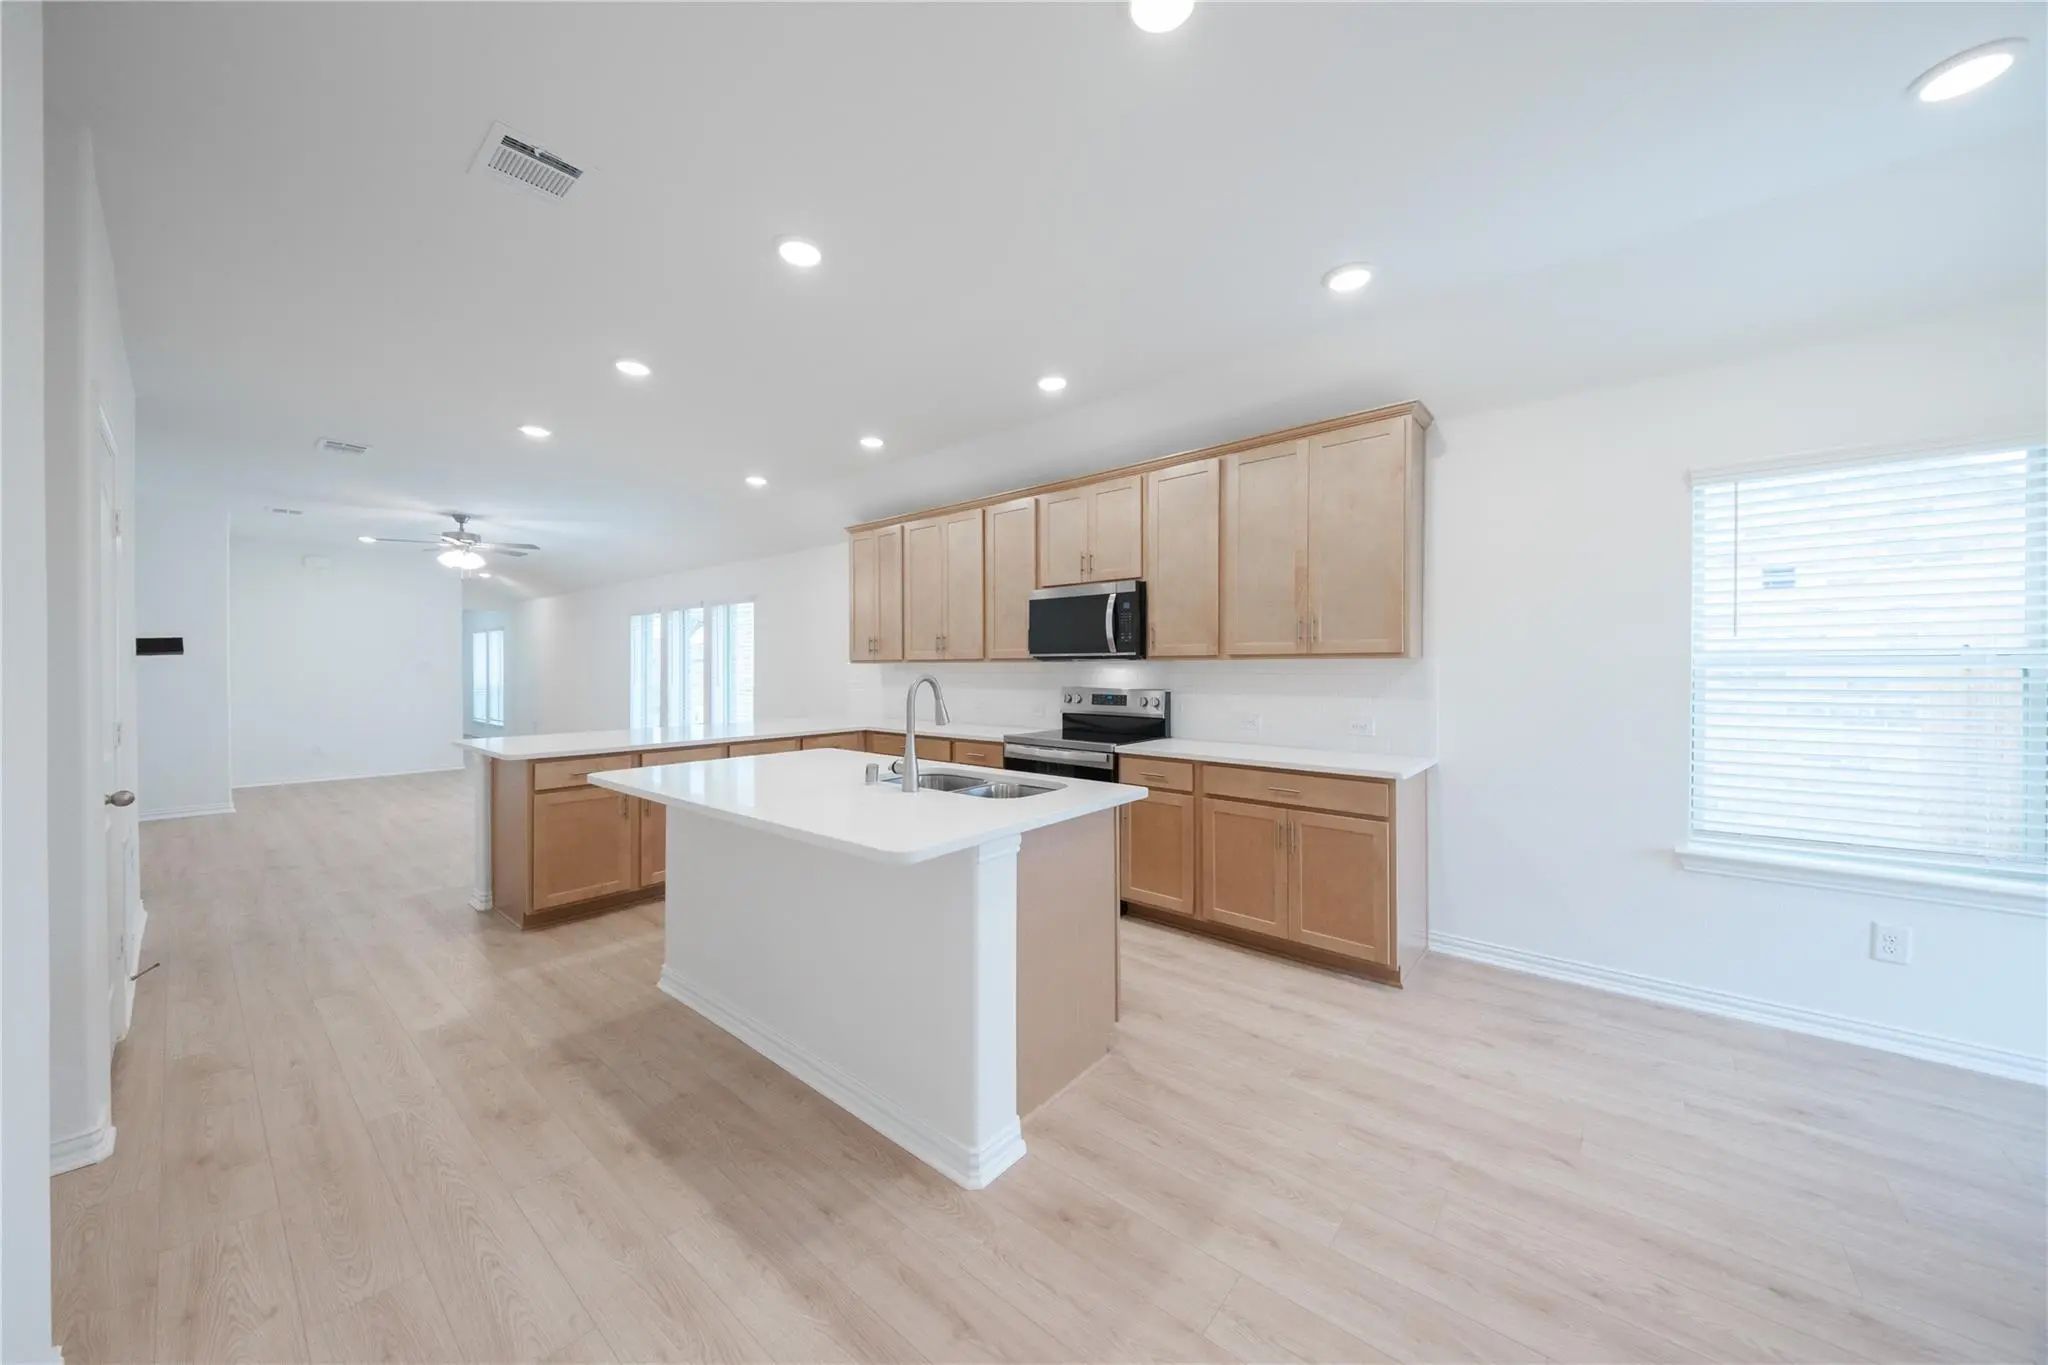
Designed with the latest trends in mind, this home showcases quartz countertops, rich hardwood flooring, and striking white backsplash.
Every Beazer home is certified by the Department of Energy as a Zero Energy Ready Home, designed for superior energy efficiency and healthier indoor air quality with Indoor airPLUS. This solar-ready home is built with durable 2x6 exterior walls and spray foam insulation, achieving an impressive average HERS score of 42.
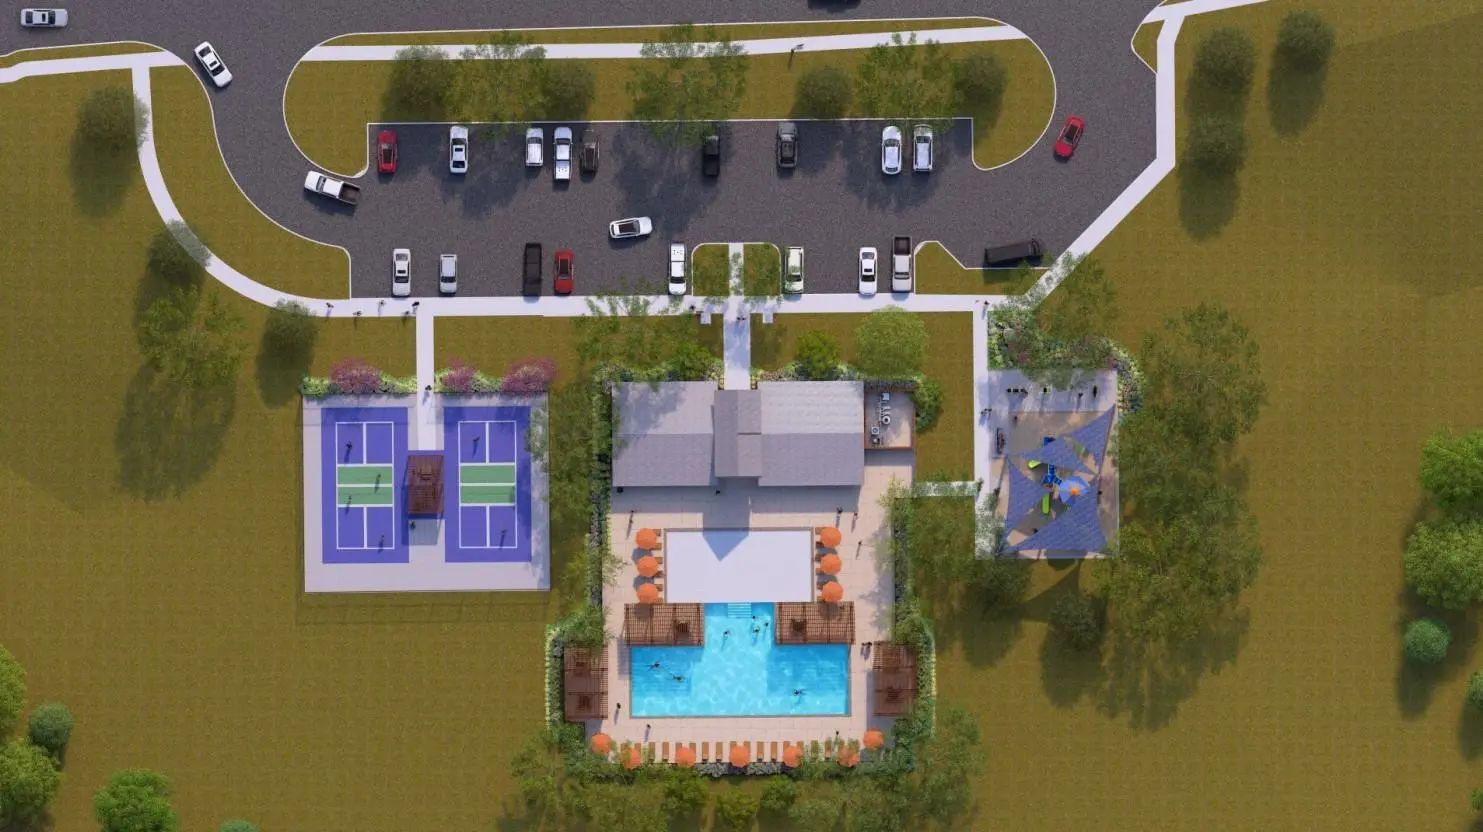
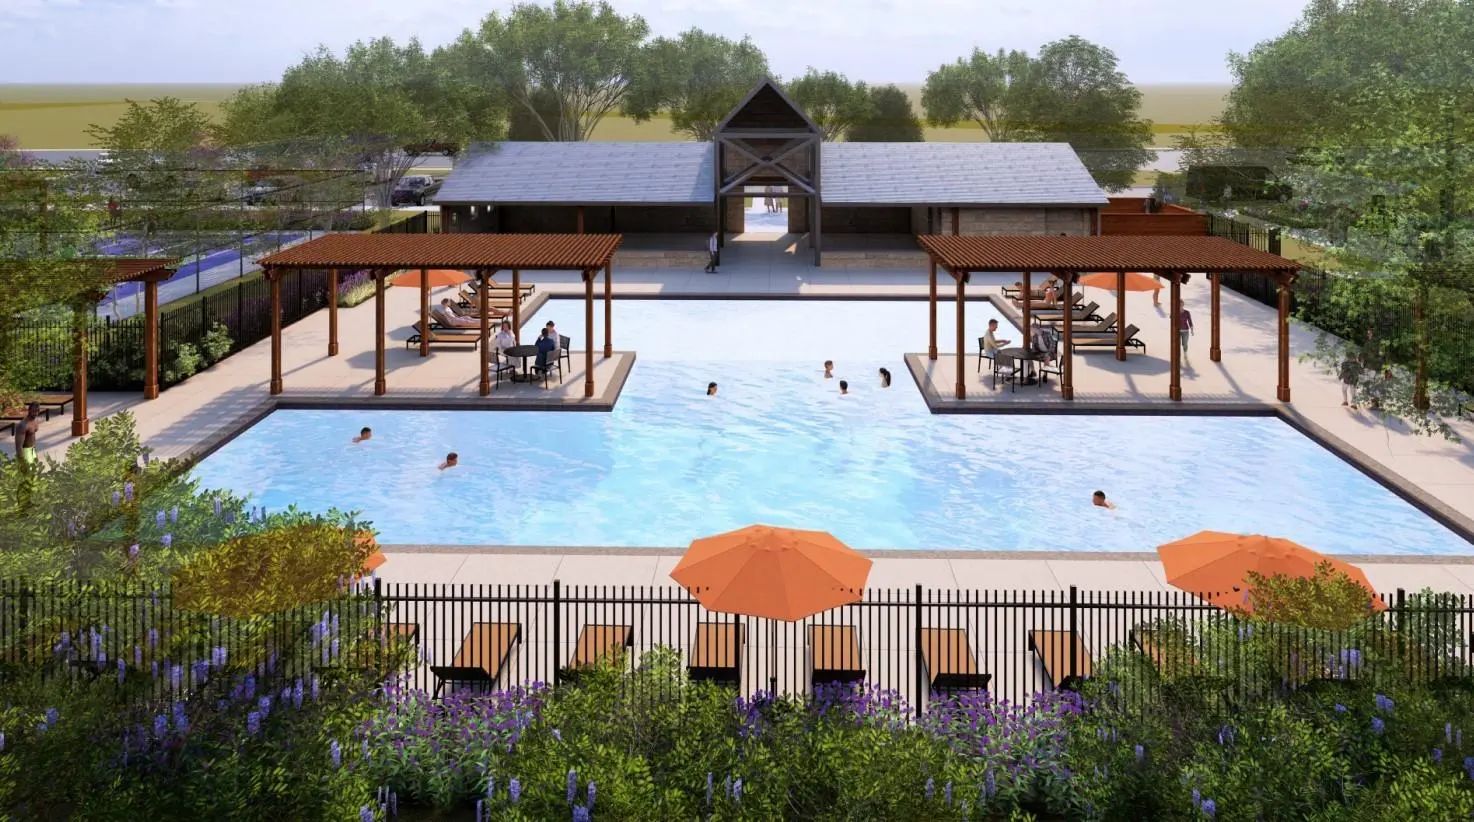
Nestled in the small, charming town of Anna, Churchill is a peaceful community surrounded by nature, where mature trees and a tranquil pond set the tone for everyday serenity. Residents enjoy a well-appointed amenity center featuring a sparkling pool, pickleball courts, and inviting playgrounds—perfect for active lifestyles and family fun. Churchill offers a strong sense of community with small-town charm, while students benefit from attending the highly ranked Van Alstyne schools. It’s an ideal blend of natural beauty, recreation, and top-tier education.
Estimated completion: Now!!
Days on market reflect the start of new home construction
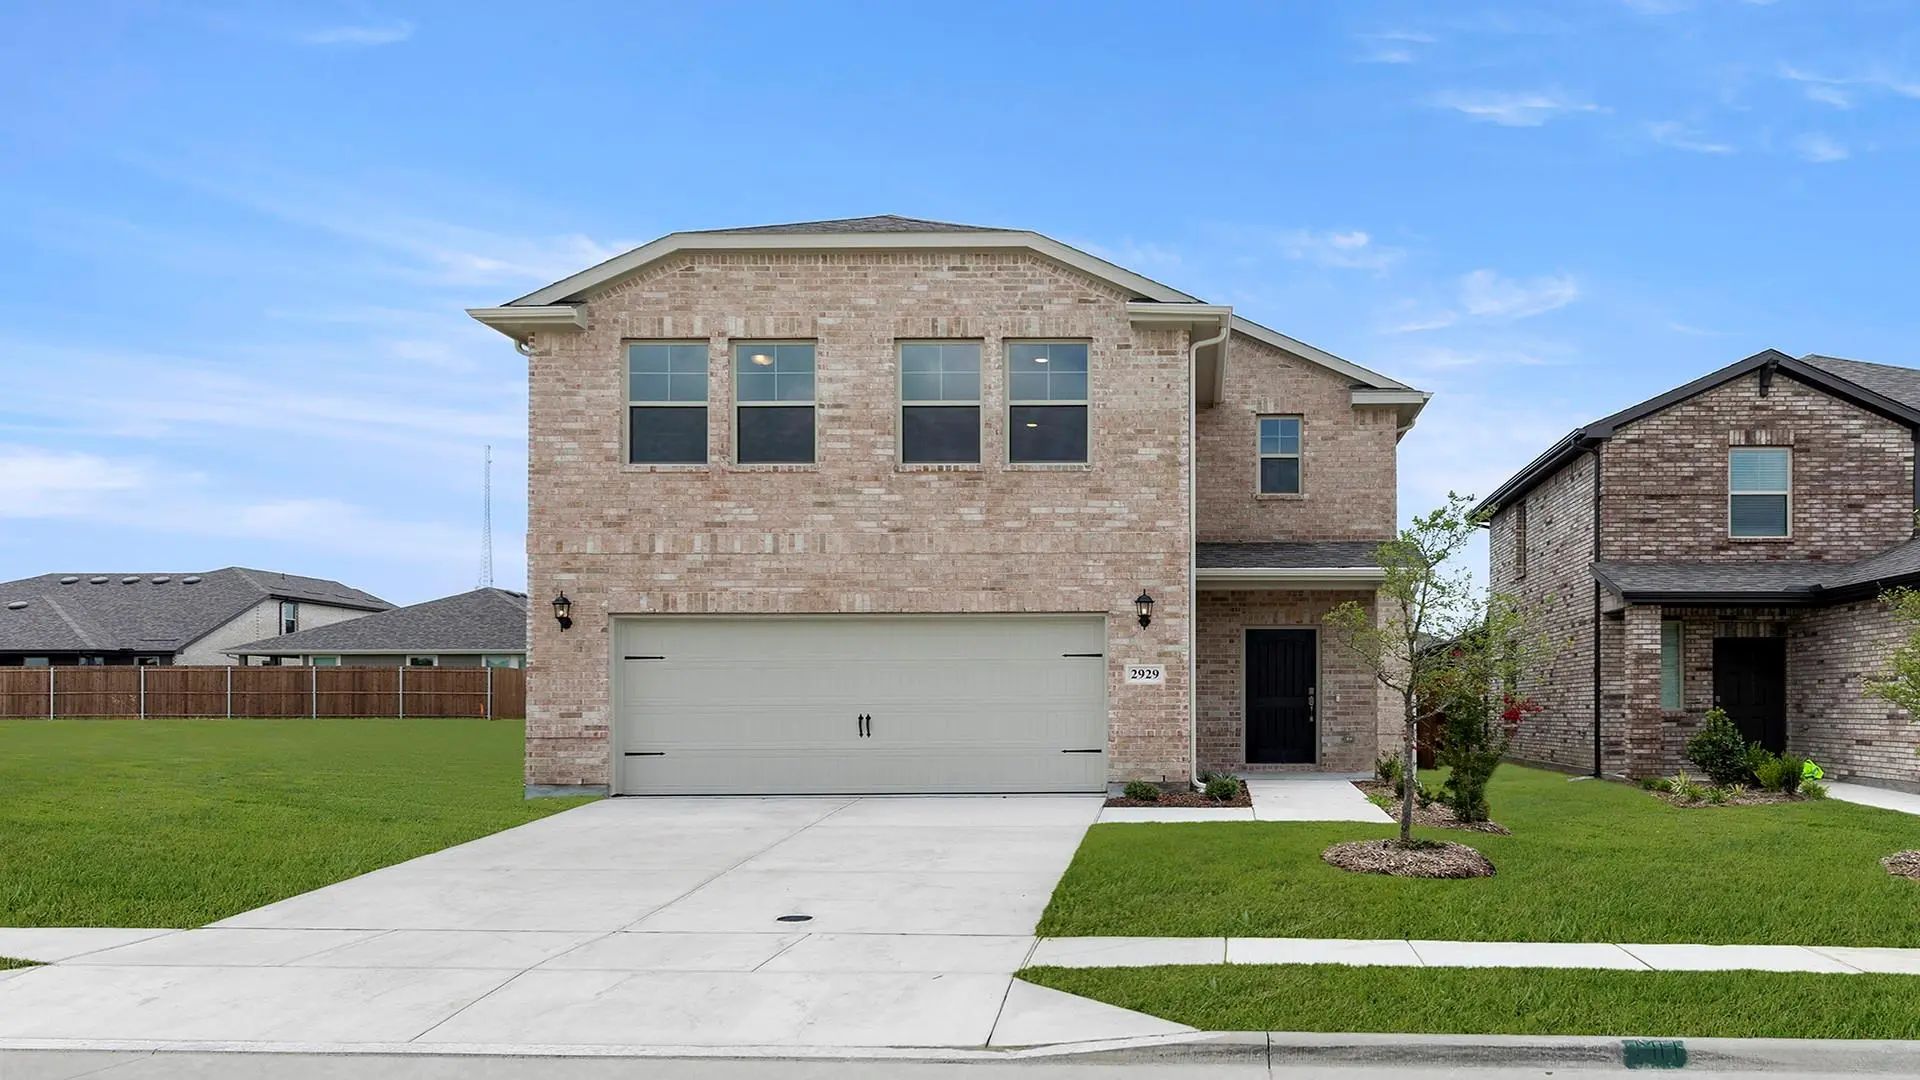
Welcome To The Latitude, A Beautifully Designed Two-story Home Offering 1,886 Square Feet Of Thoughtfully Planned Living Space. This Modern Home Features An Open And Functional Layout, Perfect For Both Entertaining Guests And Everyday Living. At T...
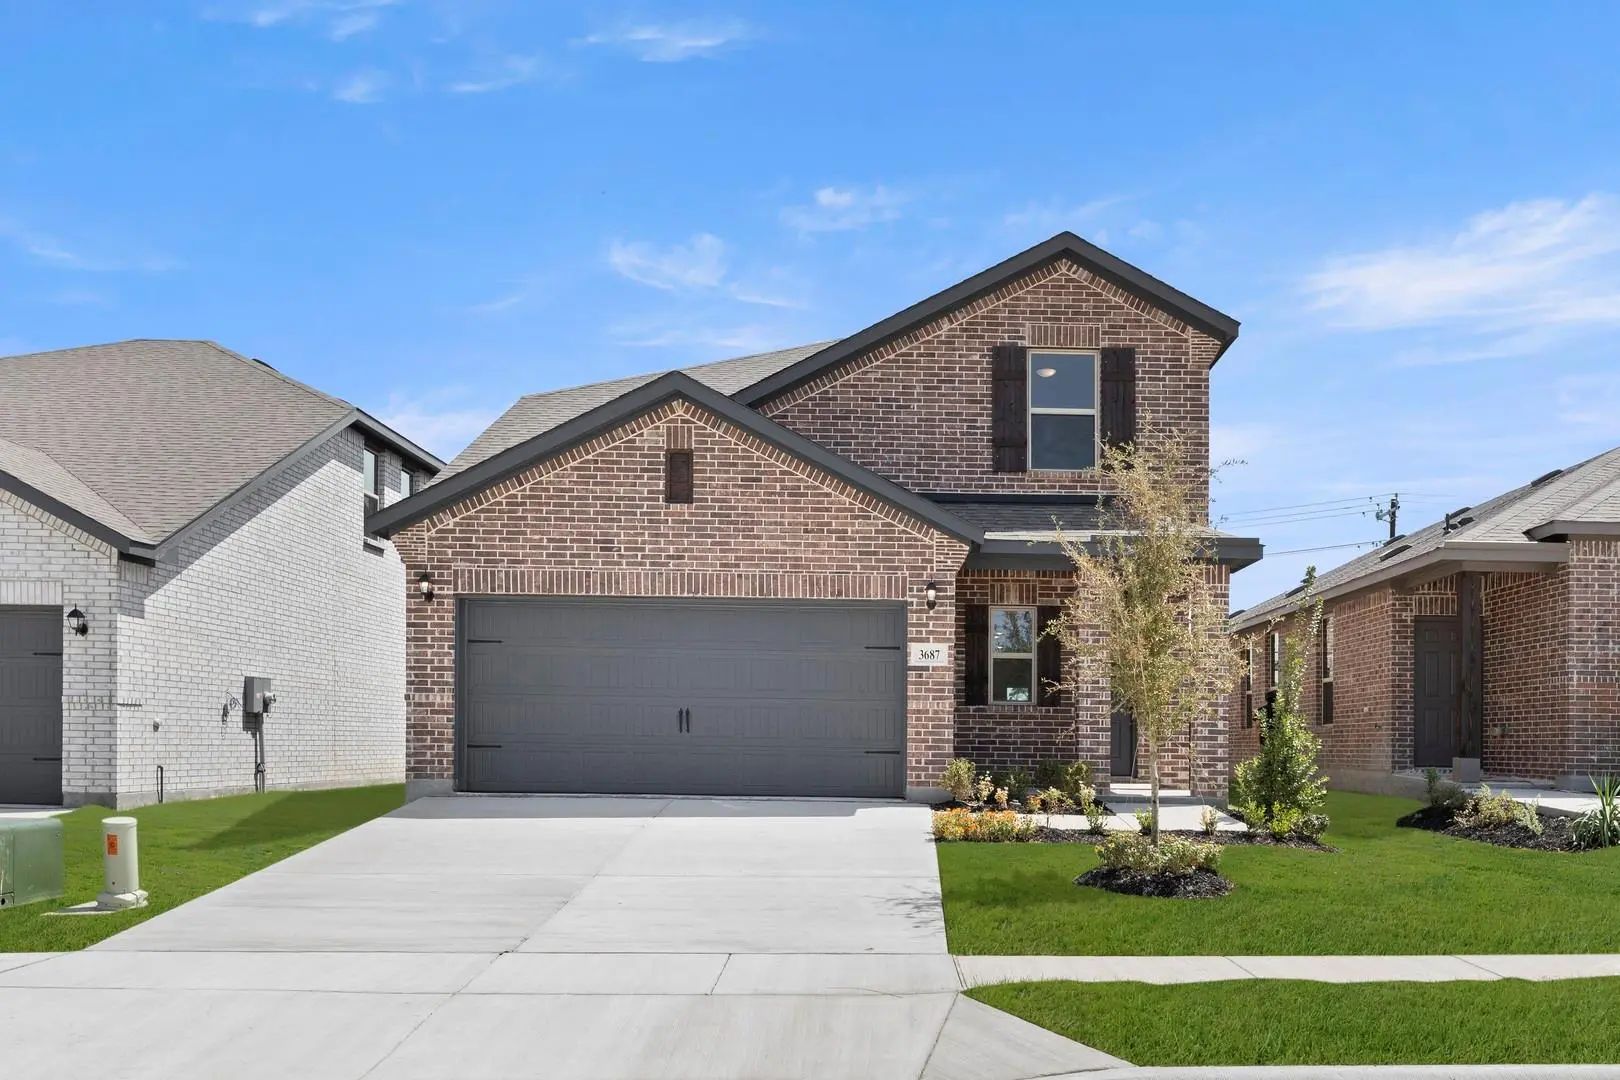
Mls# 21340552 - Built By Impression Homes - Ready Now! ~ Located At 3687 Desperado Way In Churchill, This Home Brings Together 2,330 Square Feet Of Two-story, Open-concept Living With 4 Bedrooms, 3 Bathrooms, Game Room, And 2-car Garage. A Covered...
Mls# 21196653 - Built By Historymaker Homes - Ready Now! ~ “fall Into Savings. Lowest Prices Of The Year!” Parker Floorplan, Two-story Home Spanning 2,022 Square Feet. Featuring Four Bedrooms And Two And A Half Baths. The Open-concept Downstairs L...
Make Beazer Homes The Teton Floorplan Yours! Enter Through The Foyer, Featuring Engineered Wood Flooring, Consistent Through All Common Areas, With Carpeted Bedrooms, And Tiled Bathrooms. 4 Bedrooms, 2 Full Bathrooms, With An Open Concept Living, ...
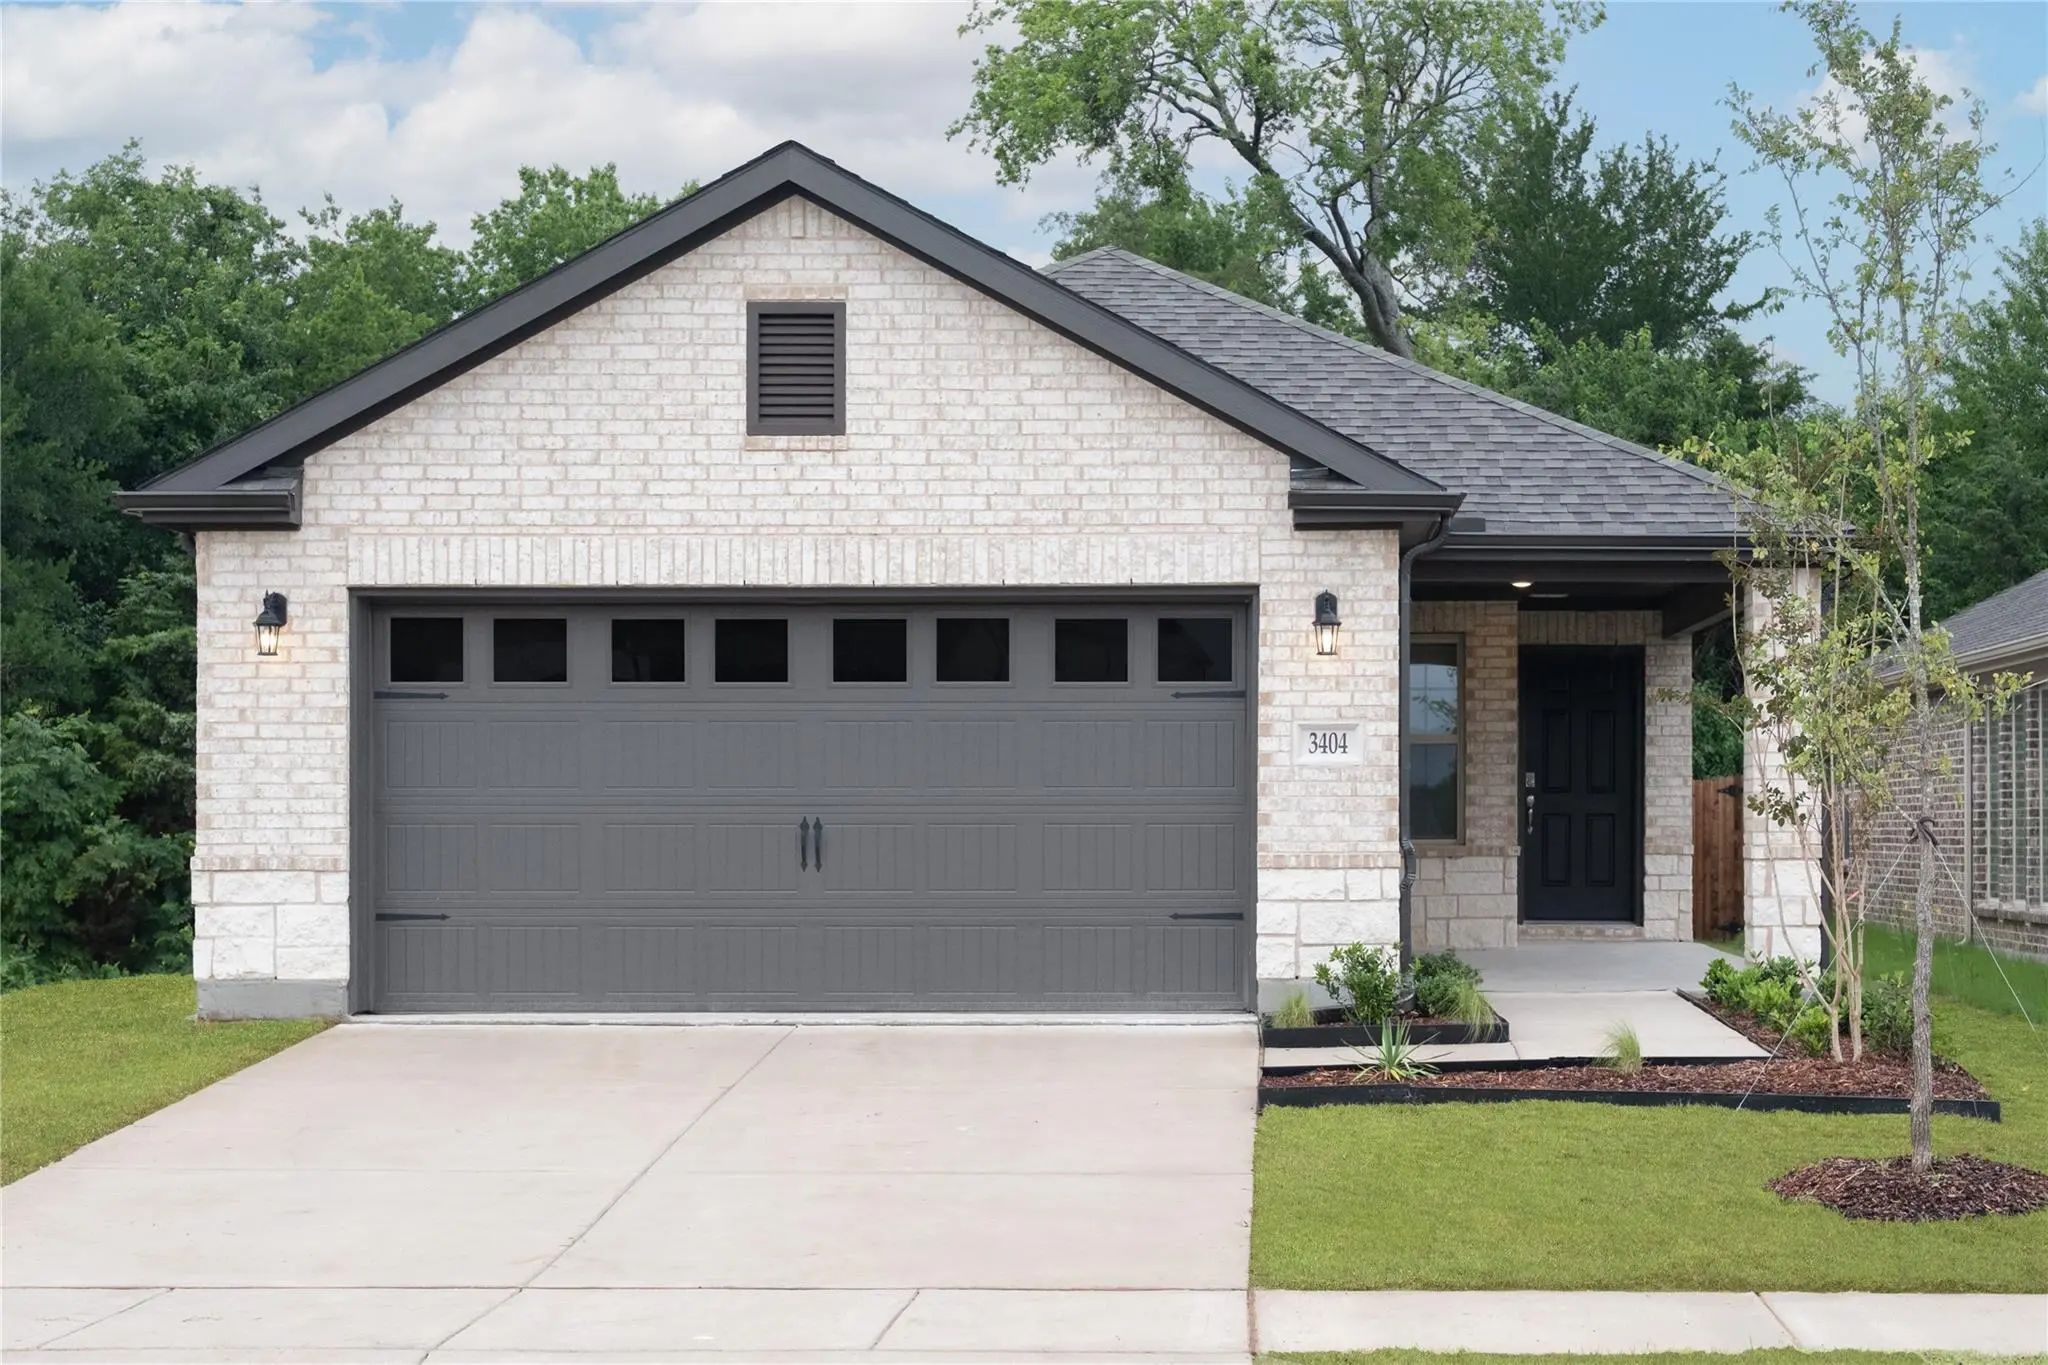
Welcome Home To The Daisy—a Beautifully Designed Single-story Beazer Home Where Style Meets Comfort. This 3 Bedroom, 2 Bathroom Home Features A Large Walk-in Closet In The Primary Bedroom, Mud Room With Bench, Linen Closet And A Covered Patio. Thi...
Experience The Spacious Elegance Of The Mahogany Floorplan, Which Boasts 1,845 Versatile Square Feet, Perfect For Families Of All Sizes! This Stunning Single-story Home Is Cherished For Its Bright, Open-concept Design, Ensuring A Warm And Inviting...
Users may not reproduce or redistribute the data found on this site. The data is for viewing purposes only. Data is deemed reliable, but is not guaranteed accurate by the MLS or NTREIS.
Listing information last updated on October 20th, 2026 at 9:17am CDT.




 Free Move-Up Offer For New Home Buyers with a Home to Sell
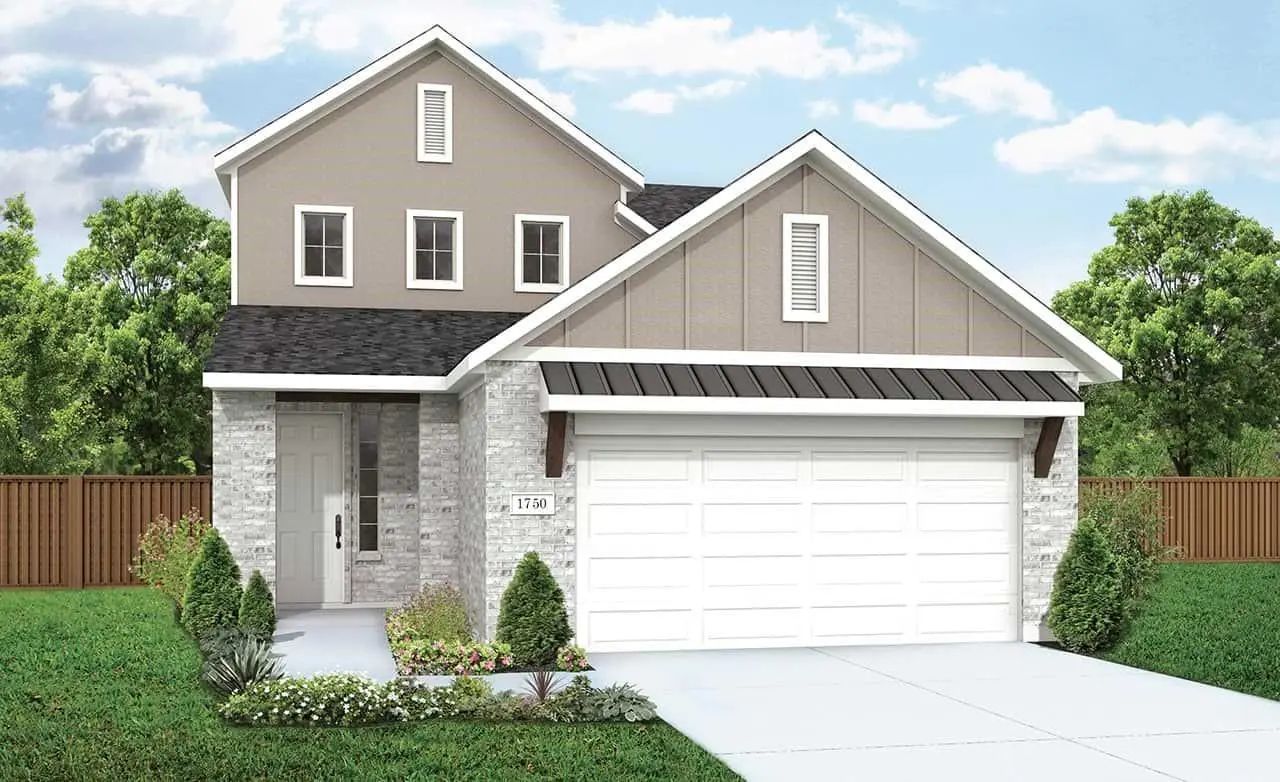 New Construction