.jpg)
- 4 Beds
- 3 Baths
- 2,859 Sqft
- 3 Garages
- .28 Acres
- 2026 Year Built
- Study
- Game Room
- Media
- Pool

2814 Cedar Ridge
Sherman, Texas 75092
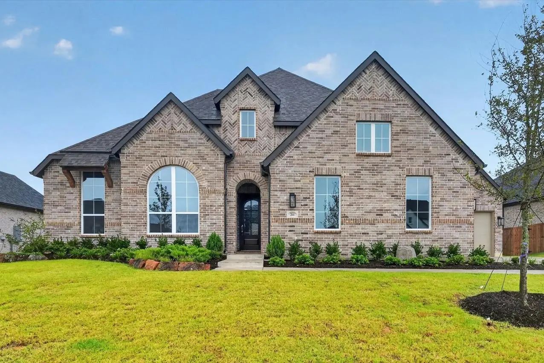
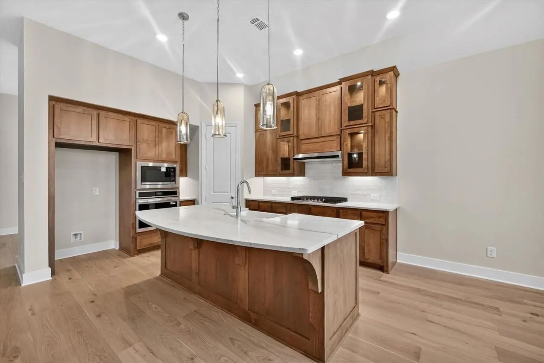
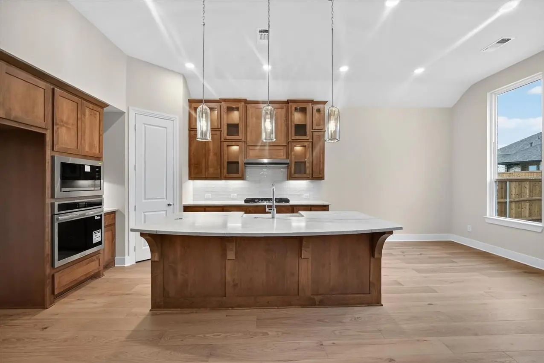
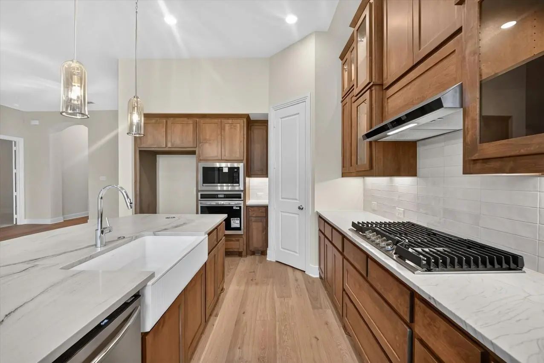
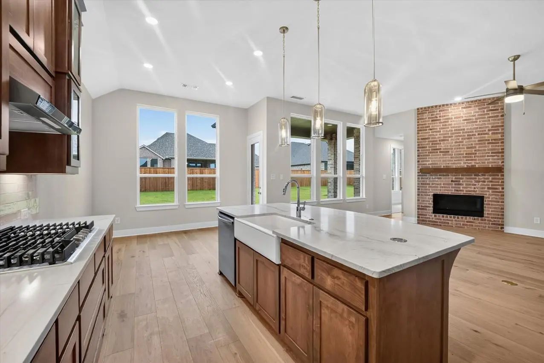
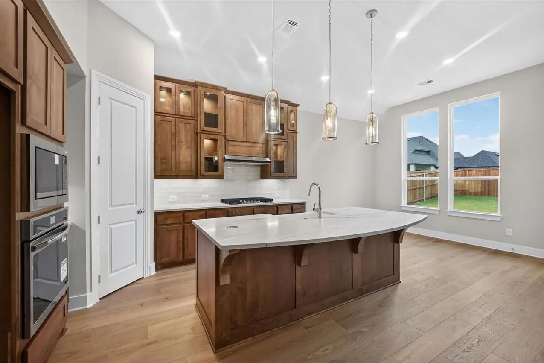
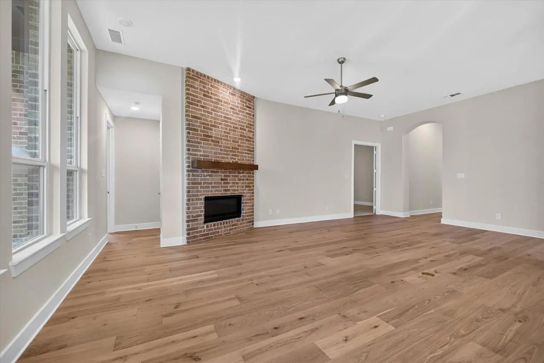
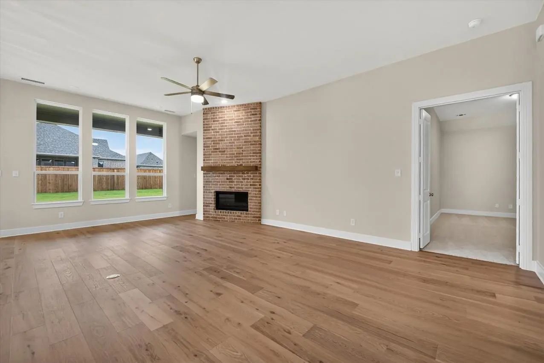
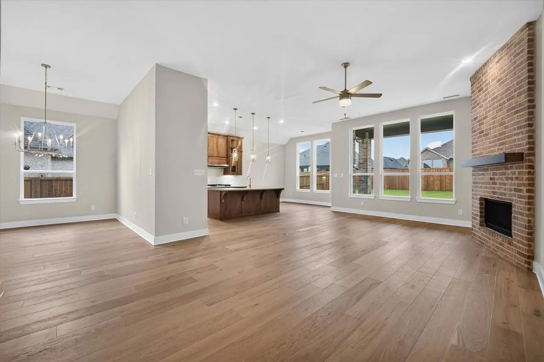
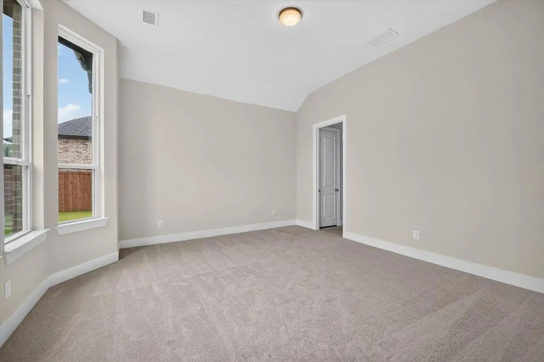
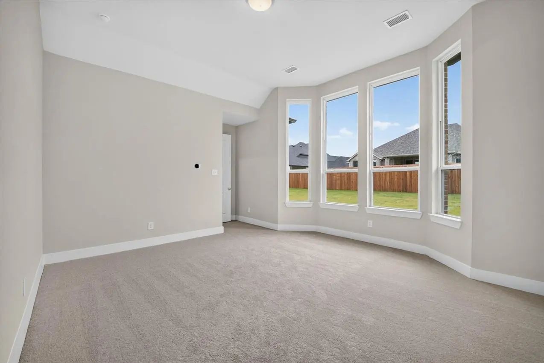
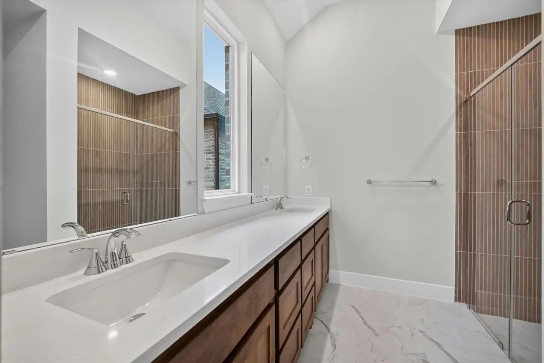
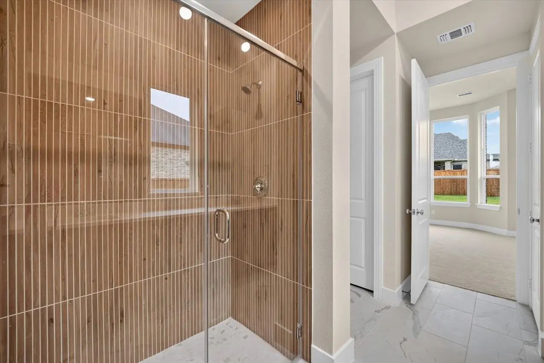
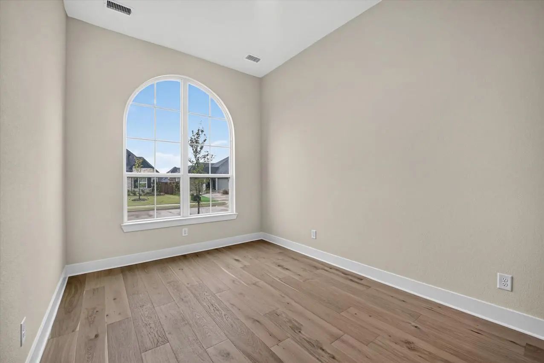
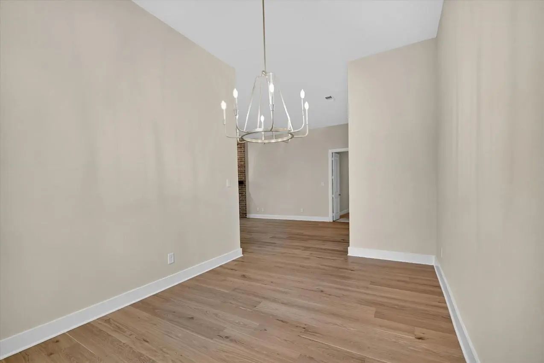
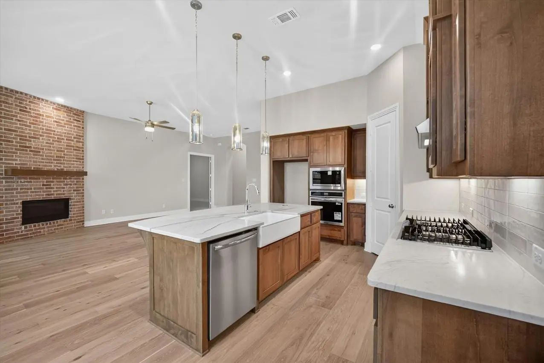
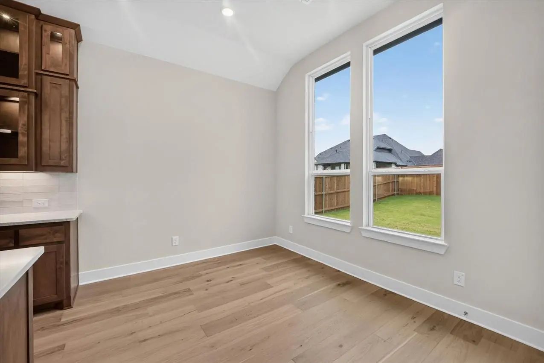
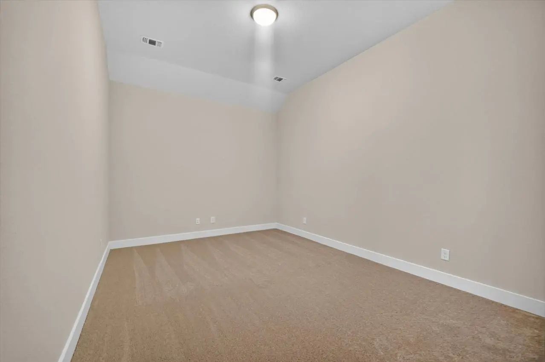
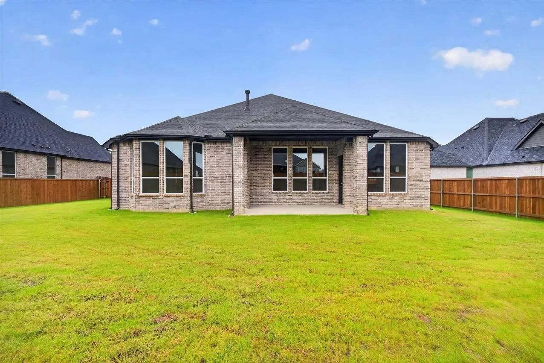
Chesterfield plan featuring 4 bedrooms, 3 full baths, and a 3 car Garage with breezeway. Offering 2,859 sq ft of thoughtfully designed living space. The open-concept layout showcases a spacious family room 15.10 x 26.7 with a fireplace. The kitchen is ideal for entertaining, with ample cabinetry, island workspace, and convenient access to the extended outdoor living area. The primary suite 16 x 13, features a beautiful bay window extension and a luxurious primary bath with a shower in lieu of tub and a 36x60 dropped shower pan. Secondary bedrooms are generously sized, including Bedroom 3 - 10x12. Bedroom 4 - 11 x 10, and Bedroom 2 - 10x12. A dedicated entertainment room 16x11.8 and private study 10 x 15 provide flexible living spaces perfect for working from home or hosting guests.
View Virtual TourPrice and Status Change History for 2814 Cedar Ridge
Price and Status Change History Require Client Level AccessQuick Valuation Analysis from 2 Active and 10 Sold Listings
Pricing Trends from 2 Active Listings in Canyon Creek Estates
| This Home's Price | $630,000 | This Home's Price Per SqFt | $ |
| Average Price | $737,500 | Average Price Per SqFt | $ |
| Highest Price | $845,000 | Highest Price Per SqFt | $ |
| Lowest Price | $630,000 | Lowest Price Per SqFt | $ |
Pricing Trends from 10 Sold Listings in Canyon Creek Estates
| This Home's Price | $630,000 | This Home's Price Per SqFt | $ |
| Average Price | $677,950 | Average Price Per SqFt | $ |
| Highest Price | $746,327 | Highest Price Per SqFt | $ |
| Lowest Price | $599,000 | Lowest Price Per SqFt | $ |
 Free Move-Up Offer For New Home Buyers with a Home to Sell
School Information
- School DistrictS and S Cons ISD
- Elementary SchoolS And S
- Middle SchoolS And S
- High SchoolS And S
Community
- Address2814 Cedar Ridge
- SubdivisionCanyon Creek Estates
- CitySherman
- CountyGrayson
- StateTexas
- Zip Code75092
- HOANone
- UtilitiesCommunity Mailbox, Underground Utilities
Amenities
- SecurityCarbon Monoxide Detector(s), Smoke Detector(s)
- # of Garages3
- GaragesGarage, Garage Faces Side
Interior
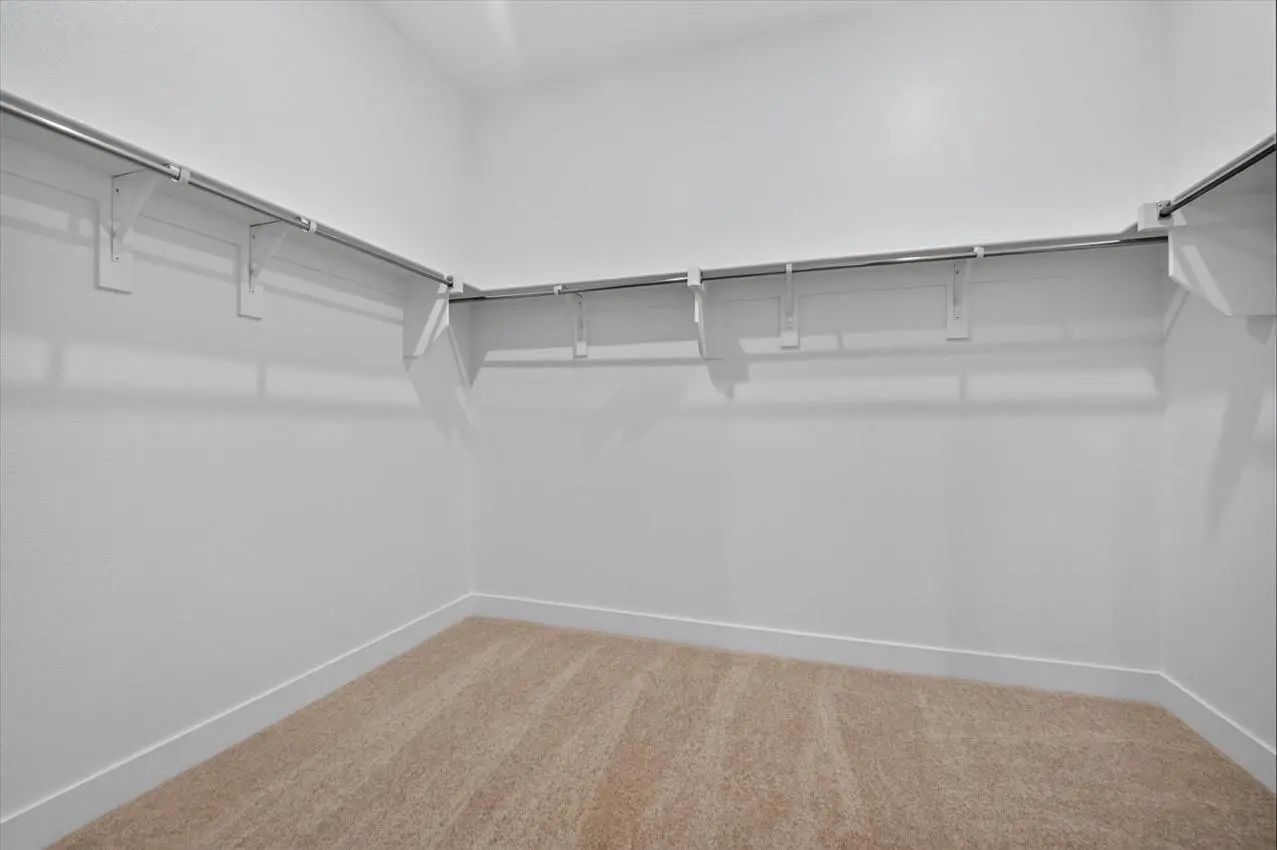
- Interior FeaturesCable TV Available, Double Vanity, Eat-in Kitchen, High Speed Internet Available, Kitchen Island, Open Floorplan, Pantry, Walk-In Closet(s)
- FloorsLuxury Vinyl Plank
- FireplaceYes
- # of Fireplaces1
- FireplacesBrick, Gas, Living Room
Exterior
- Exterior FeaturesCovered Patio/Porch, Rain Gutters, Lighting, Outdoor Living Center, Private Entrance, Private Yard
- FenceBack Yard, Fenced, Gate, High Fence, Wood
- Lot DescriptionFew Trees, Interior Lot, Landscaped, Sprinkler System
Construction Details / Floorplan
- Living Areas3
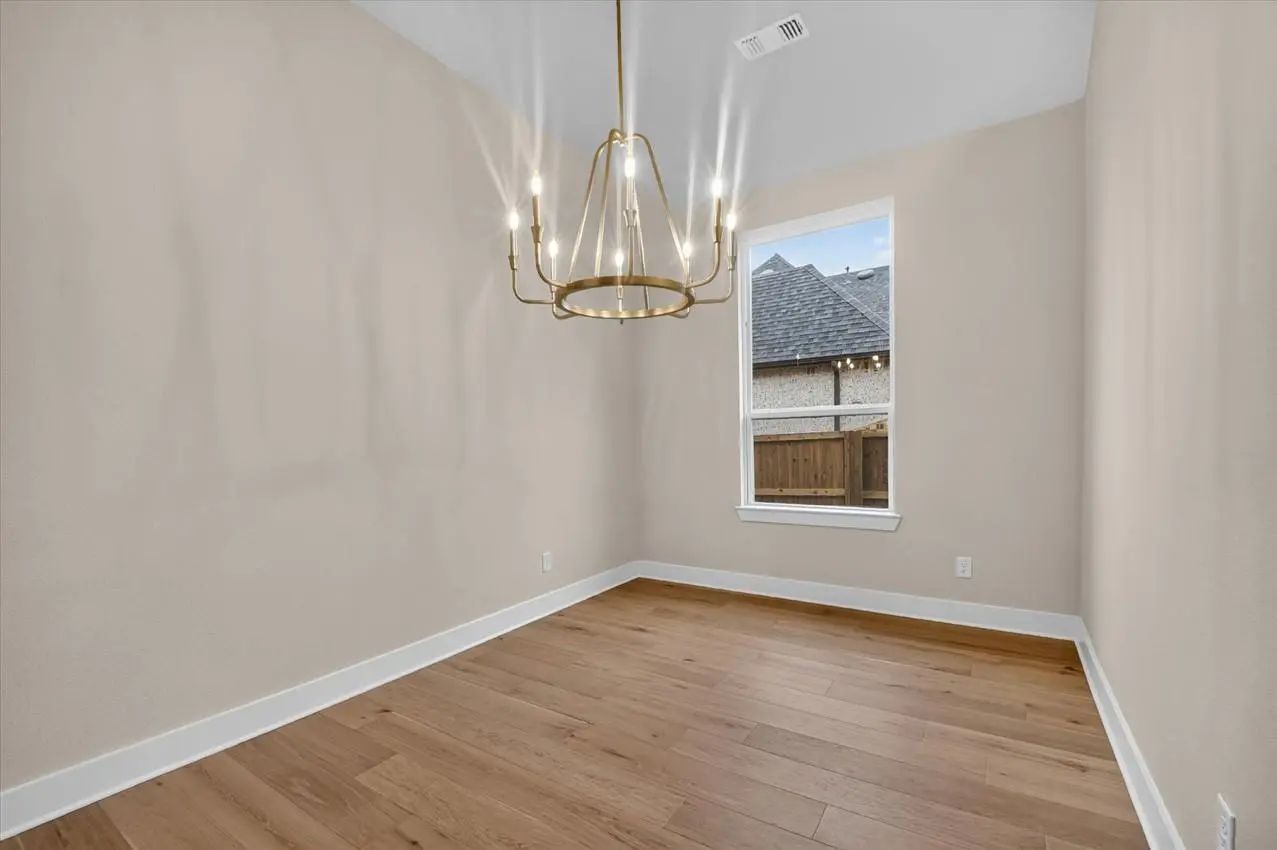
- Dining Rooms2
- Full Baths3
- RoofShingle
- ConstructionBrick, Concrete, Frame
Energy Efficiency / Green Features / Heating & Cooling
- Green FeaturesAppliances, Lighting, Thermostat, Waterheater, Windows
- HeatingCentral, Natural Gas
Private Listing Information (Registration Required)
Listing Details
- AgentDina Verteramo
- OfficeHighland Homes Realty
Users may not reproduce or redistribute the data found on this site. The data is for viewing purposes only. Data is deemed reliable, but is not guaranteed accurate by the MLS or NTREIS.
Listing information last updated on October 15th, 2026 at 1:30am CDT.