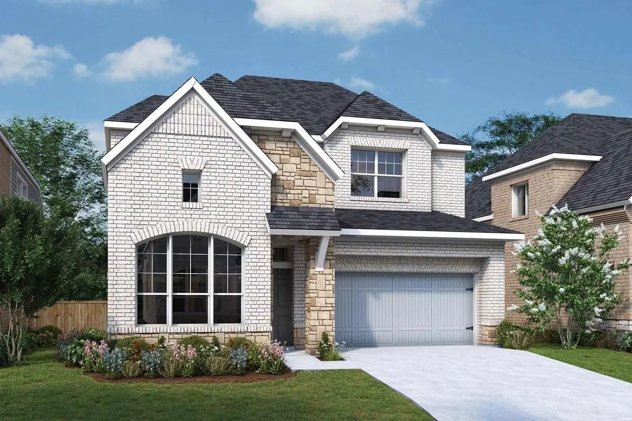
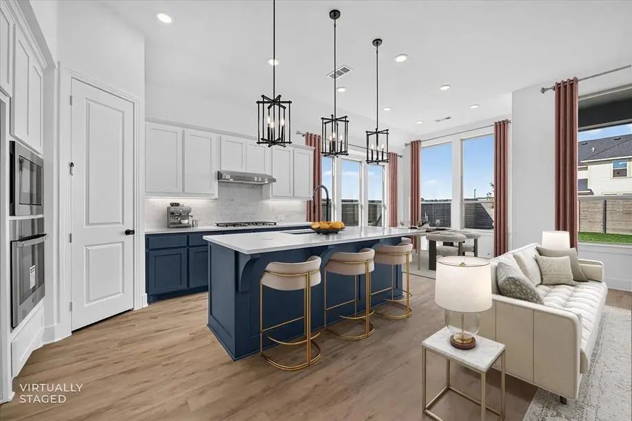
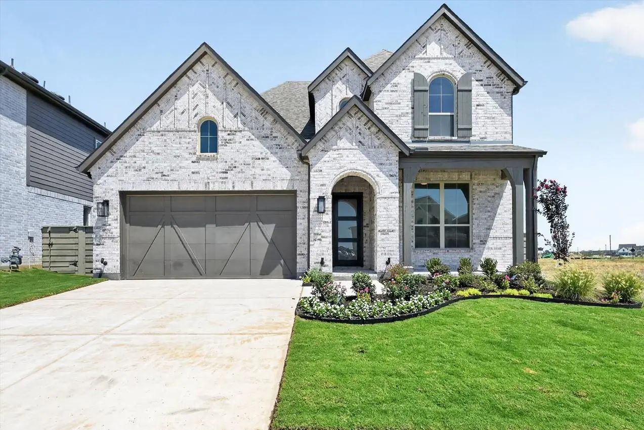
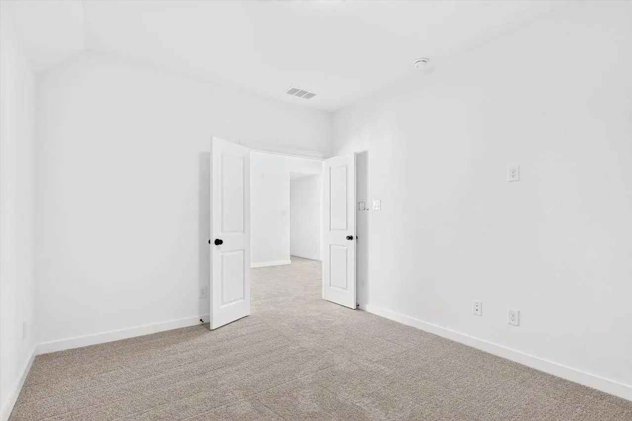
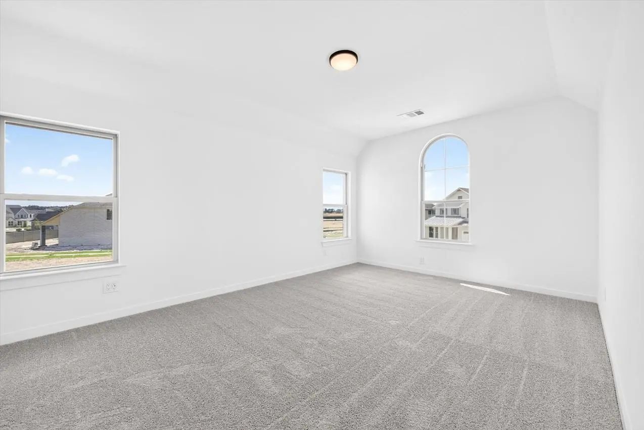
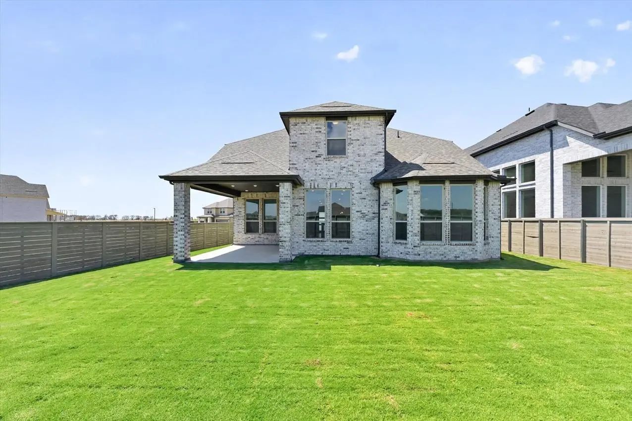
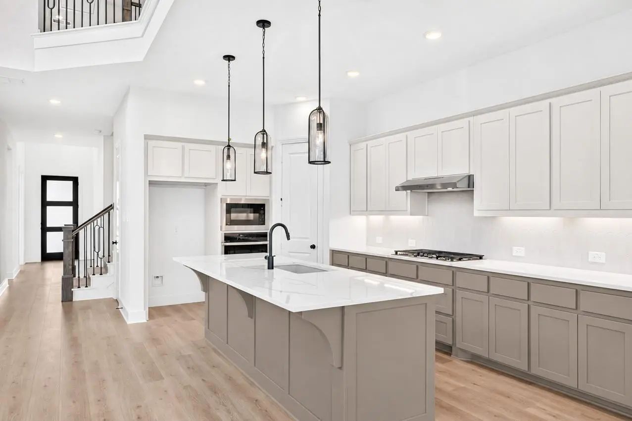
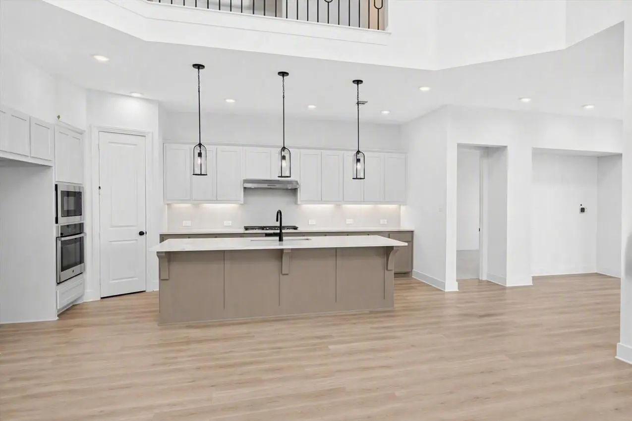
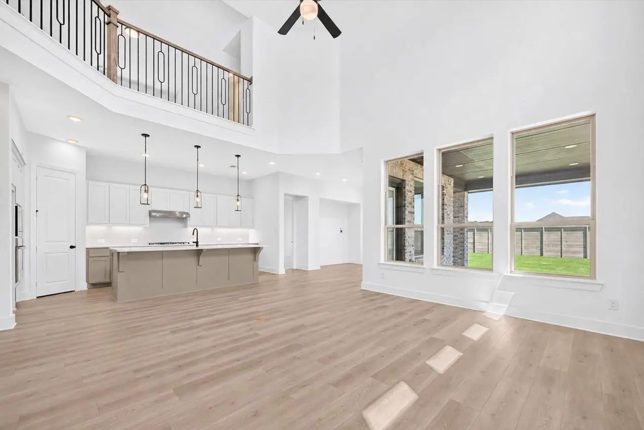
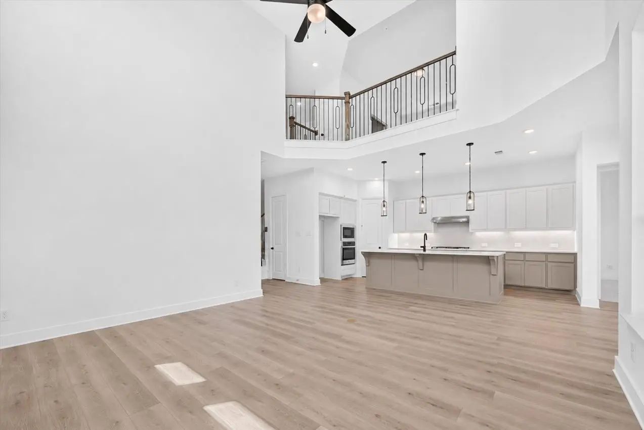
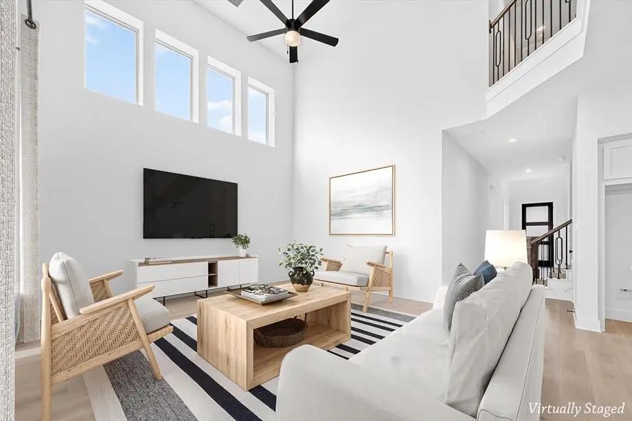
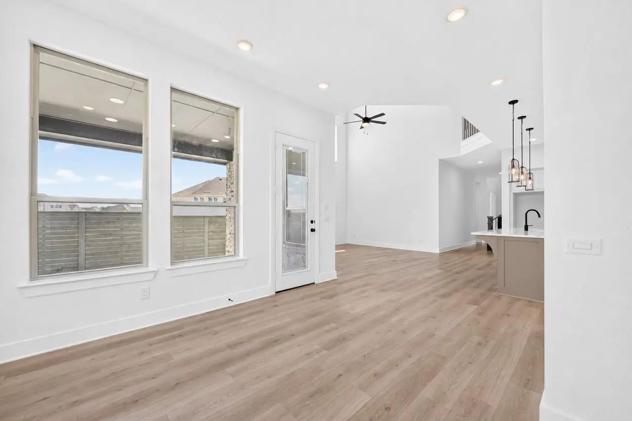
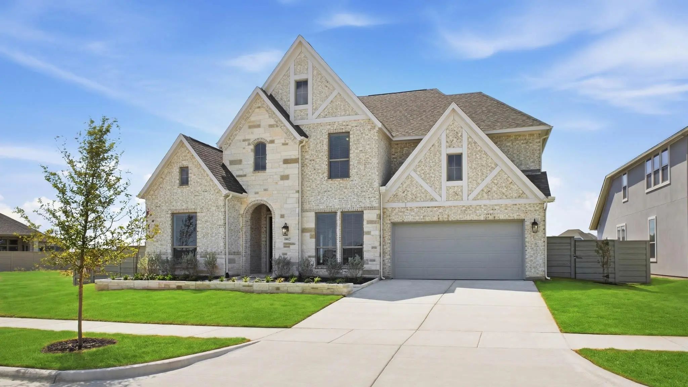
Award-winning Highland Homes new construction ready in September 2026 with peace of mind home warranty included!! This beautifully designed Middleton two-story home blends luxury, functionality, and thoughtful design. Offering 4 spacious bedrooms and 4 full bathrooms, this home provides exceptional comfort and privacy for everyone. The open-concept layout features soaring ceilings and an abundance of natural light, creating an inviting atmosphere throughout the main living areas.
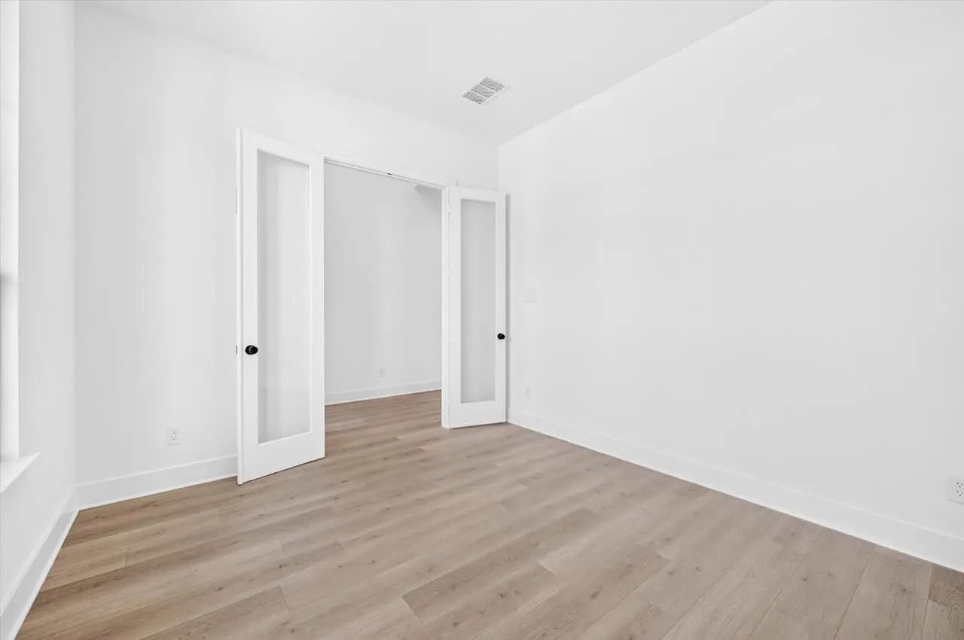
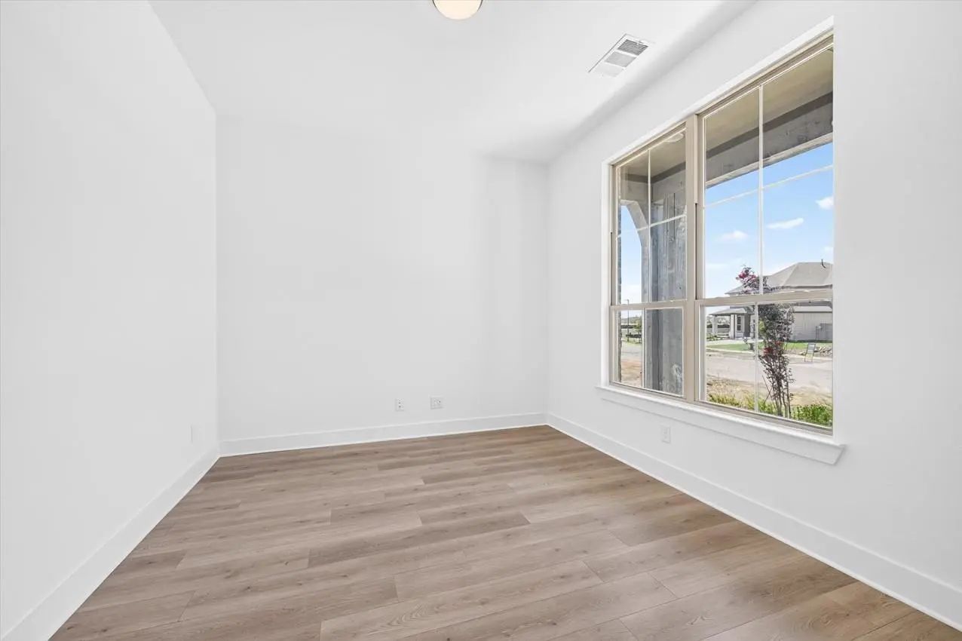
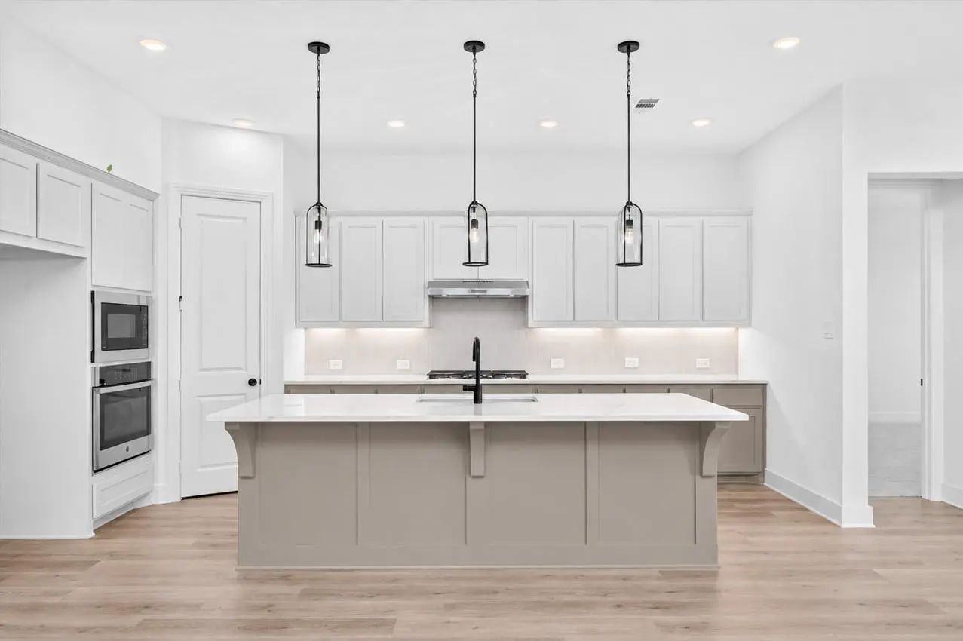
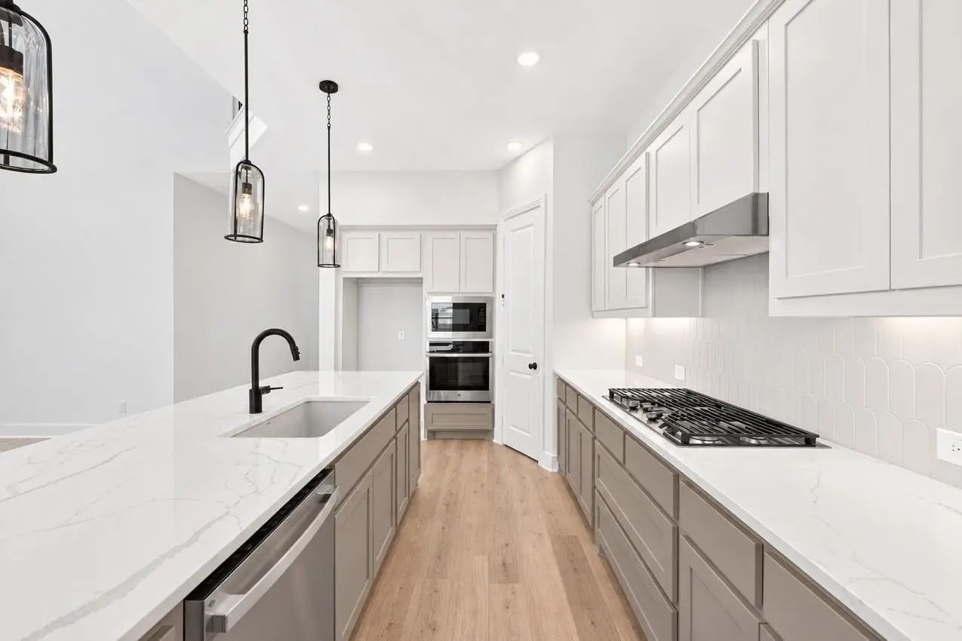
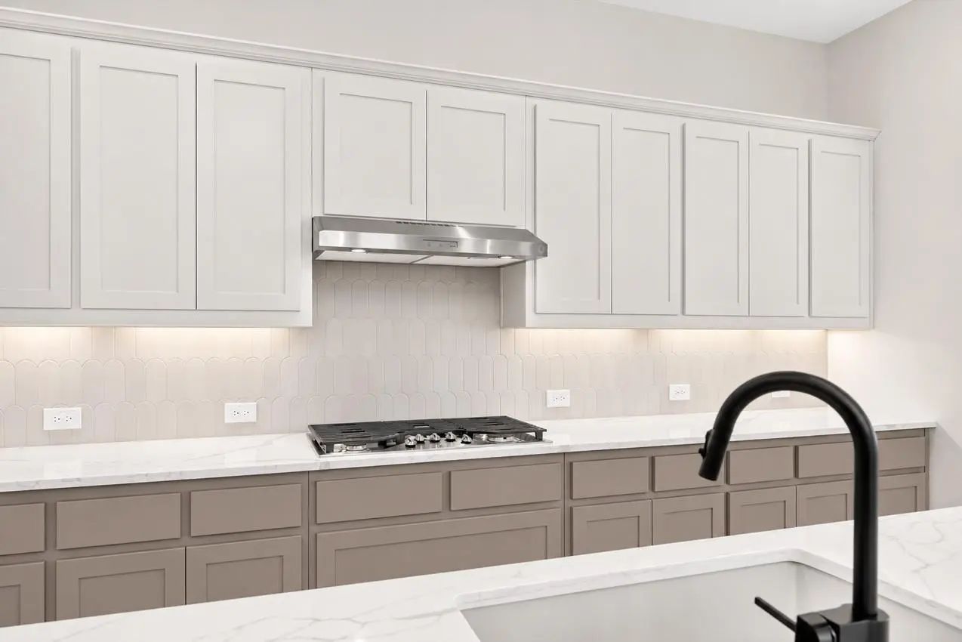
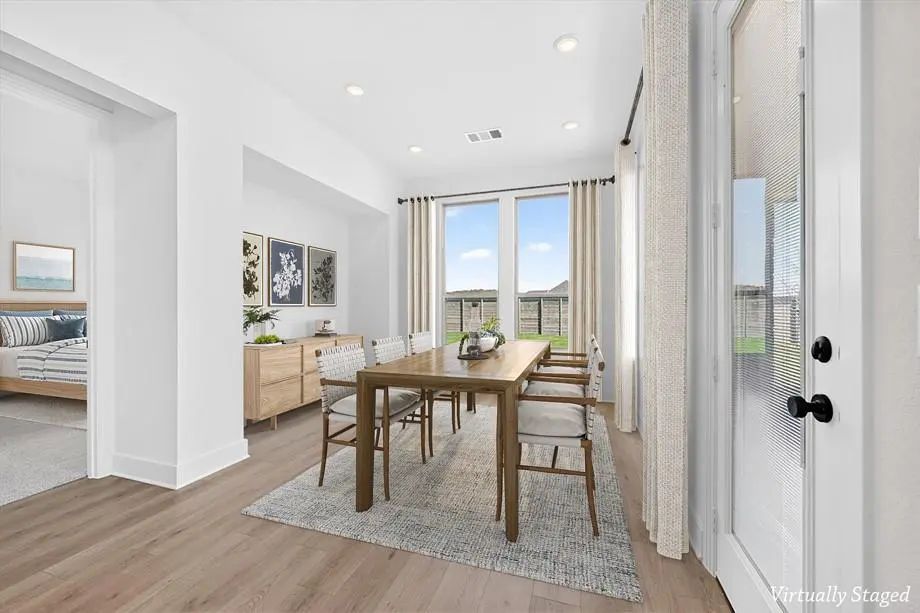
The heart of the home showcases a generous family room flowing seamlessly into the kitchen and dining area—ideal for entertaining. A private study at the front of the home makes working from home both convenient and quiet.
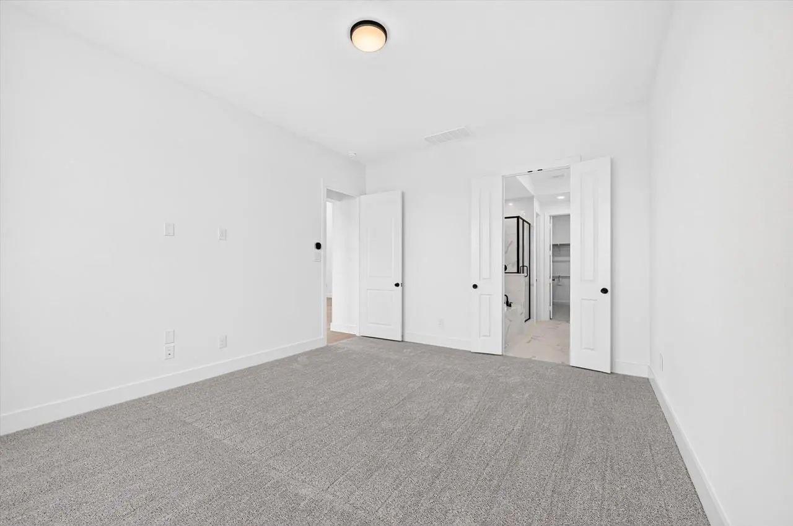
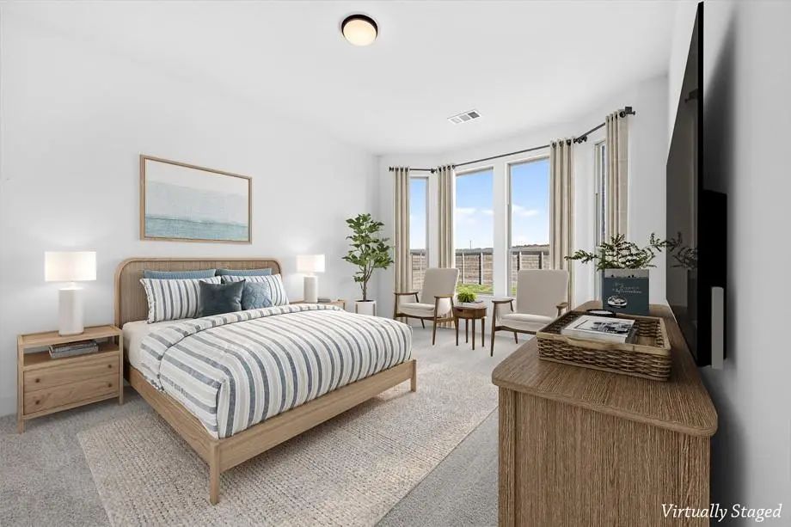
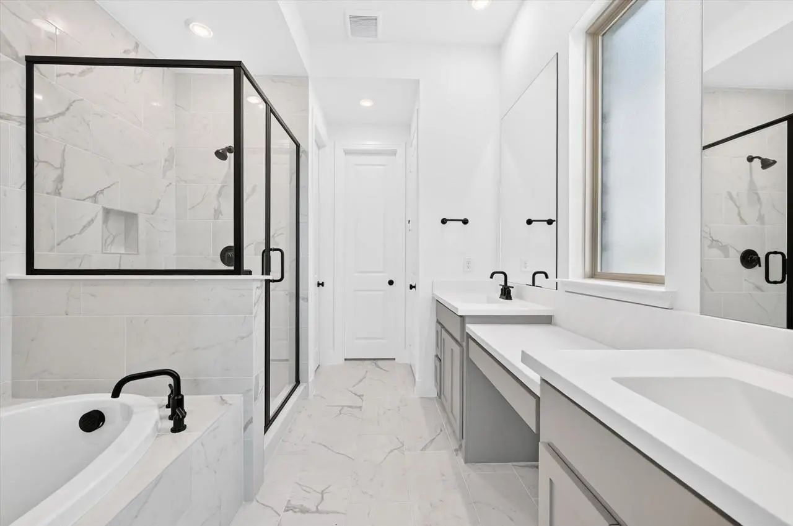
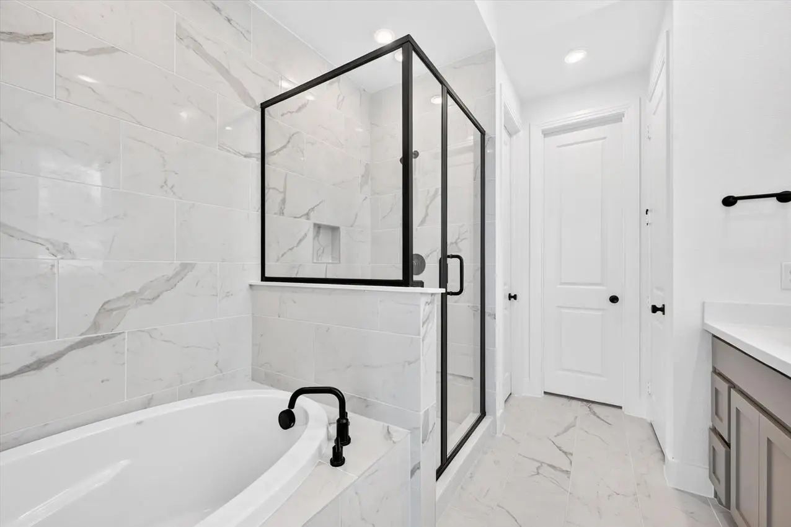
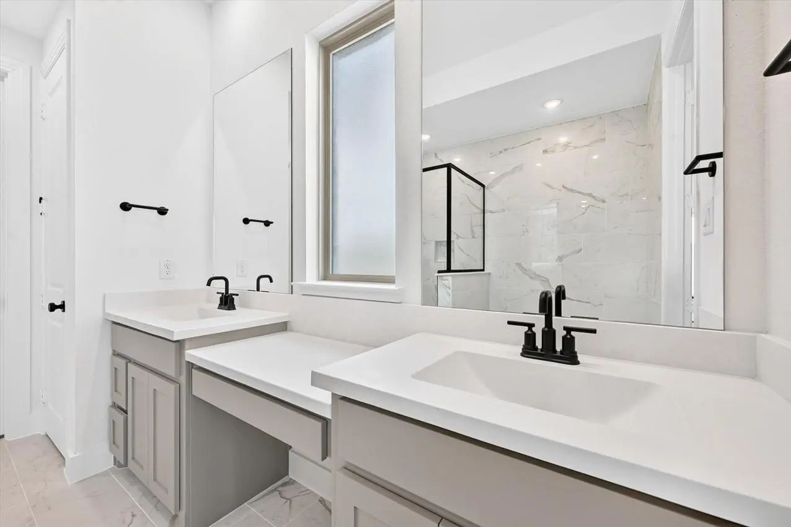
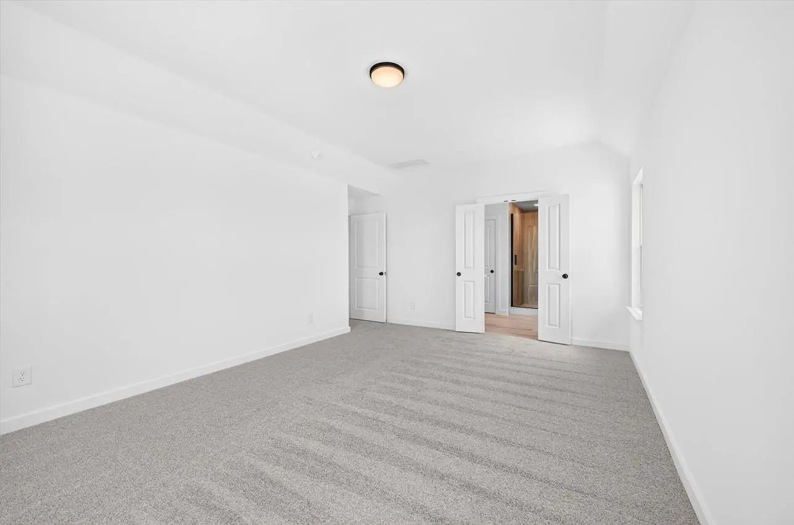
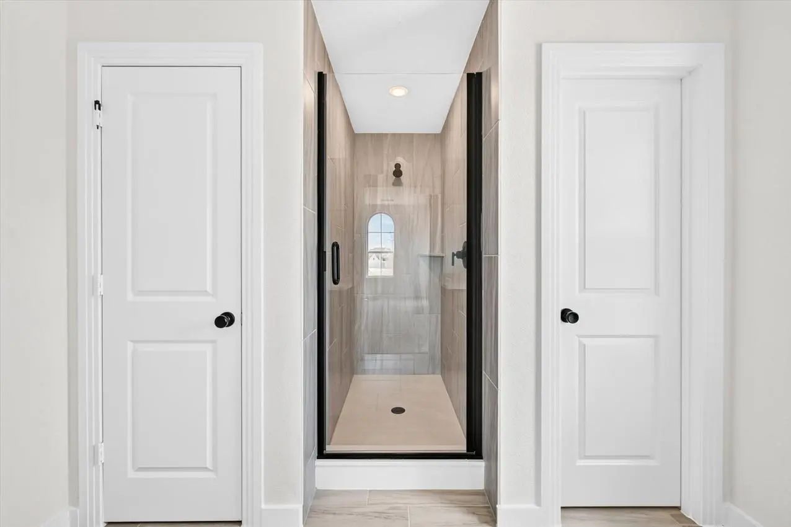
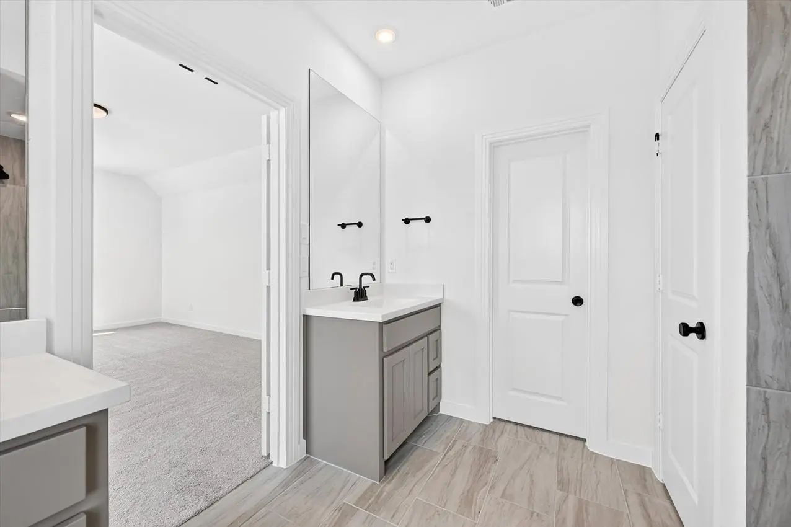
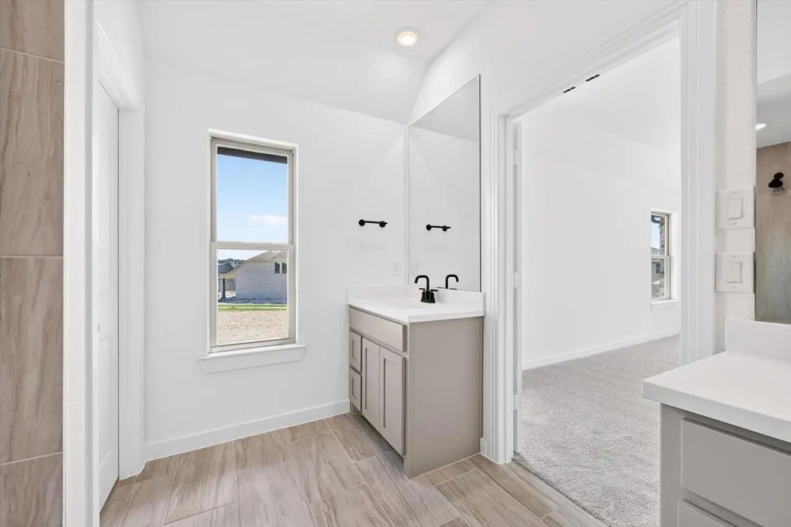
The elegant primary suite is a true retreat, highlighted by a beautiful bay window sitting area. The luxurious primary bath includes a dropped soaking tub, separate walk-in shower, and dual vanities.
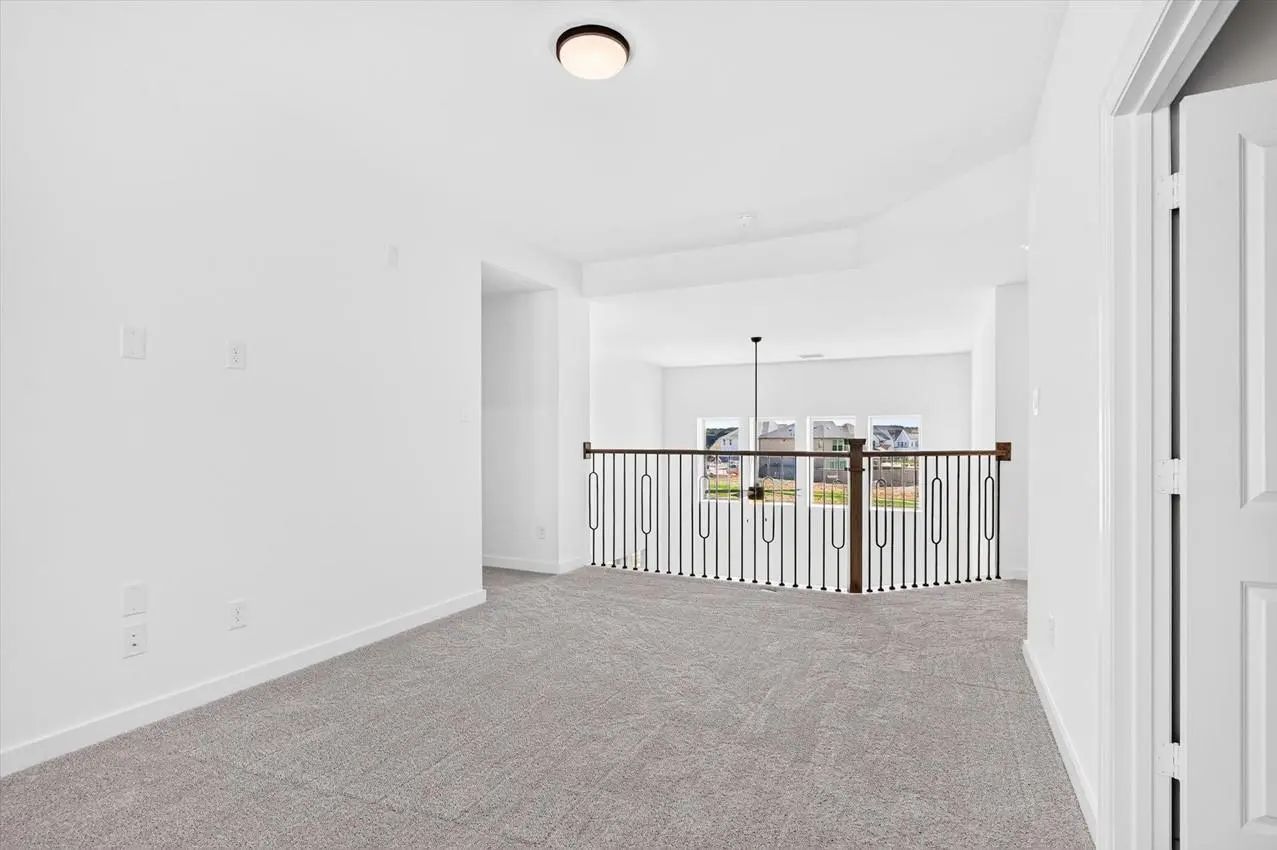
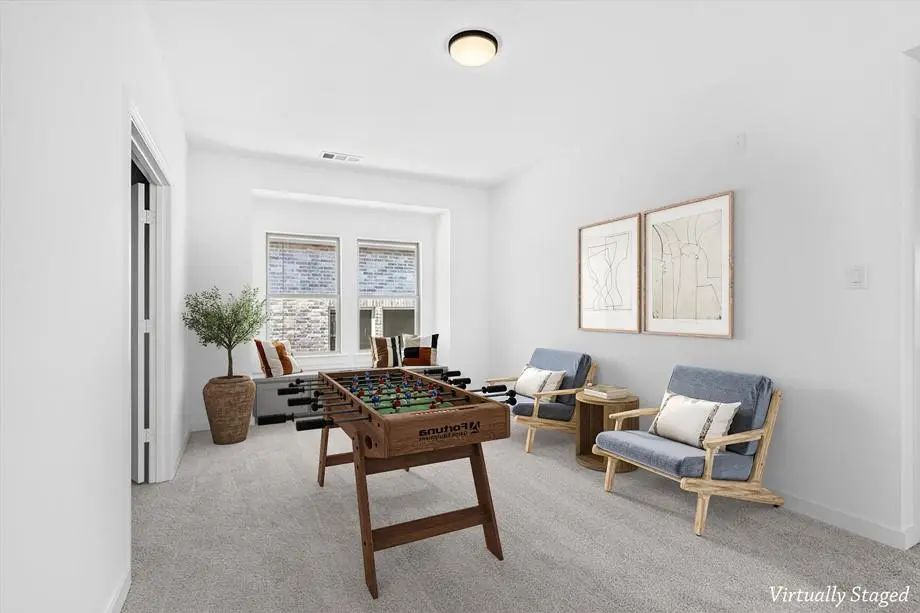
Upstairs, you’ll find incredible versatility with a Flex Gen Suite ideal for long-term guests or a private retreat. The second level also features a large loft and dedicated entertainment room, offering endless possibilities for movie nights, game days, or relaxation. Step outside to enjoy the extended outdoor living space ideal for unwinding in your private backyard.
Residents of Landmark enjoy exceptional amenities, scenic surroundings, and convenient access to shopping, dining, and top-rated schools. Come see this gorgeous home before it is gone!
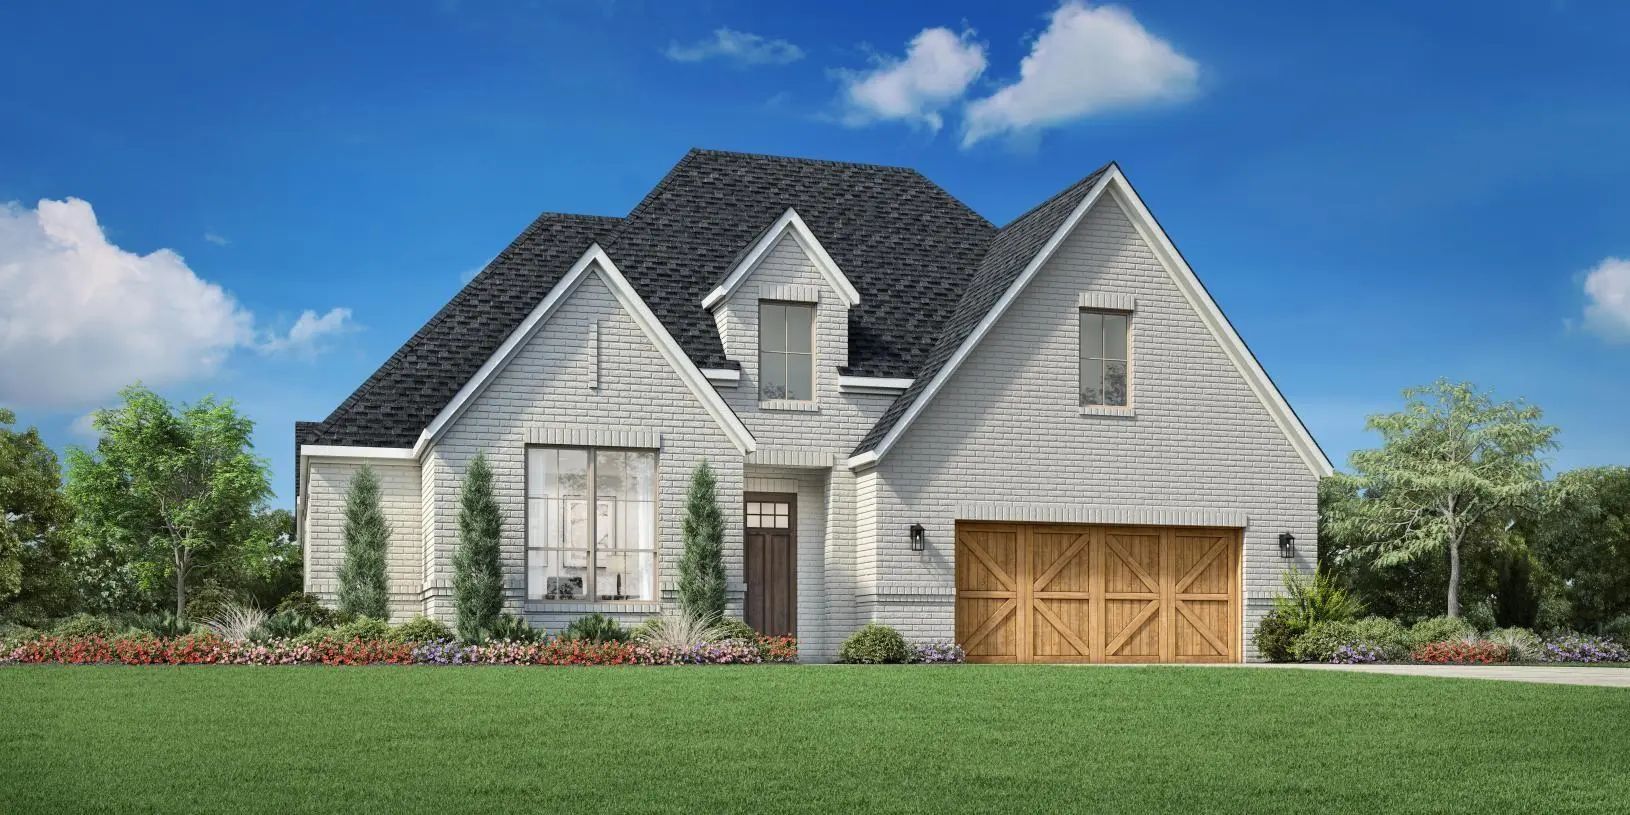
Large Porch Area Leads To A Two-story Rotunda Entry With A 19-foot Ceiling. Home Office With French Doors. Guest Suite With A Full Bath And A Large Closet. Kitchen Features An Island With Built-in Seating Space, Lots Of Counter Space, A 5-burner G...
Mls# 21324607 - Built By Toll Brothers - December 2026 Completion ~ The Archibald Creates A Stunning First Impression With A Foyer Highlighted By A Tray Ceiling. The Elongated Entryway Leads Past A Flexible Office Space And Versatile Media Room In...
The Schofield Plan Checks Off All The Boxes You Could Ask For In A Home! Heading Into The Home You're Met With 20' Ceilings In The Dining Area, A 12' Ceiling In The Family Room And A Kitchen With Abundant Storage. You'll Enjoy Not Only The Stora...
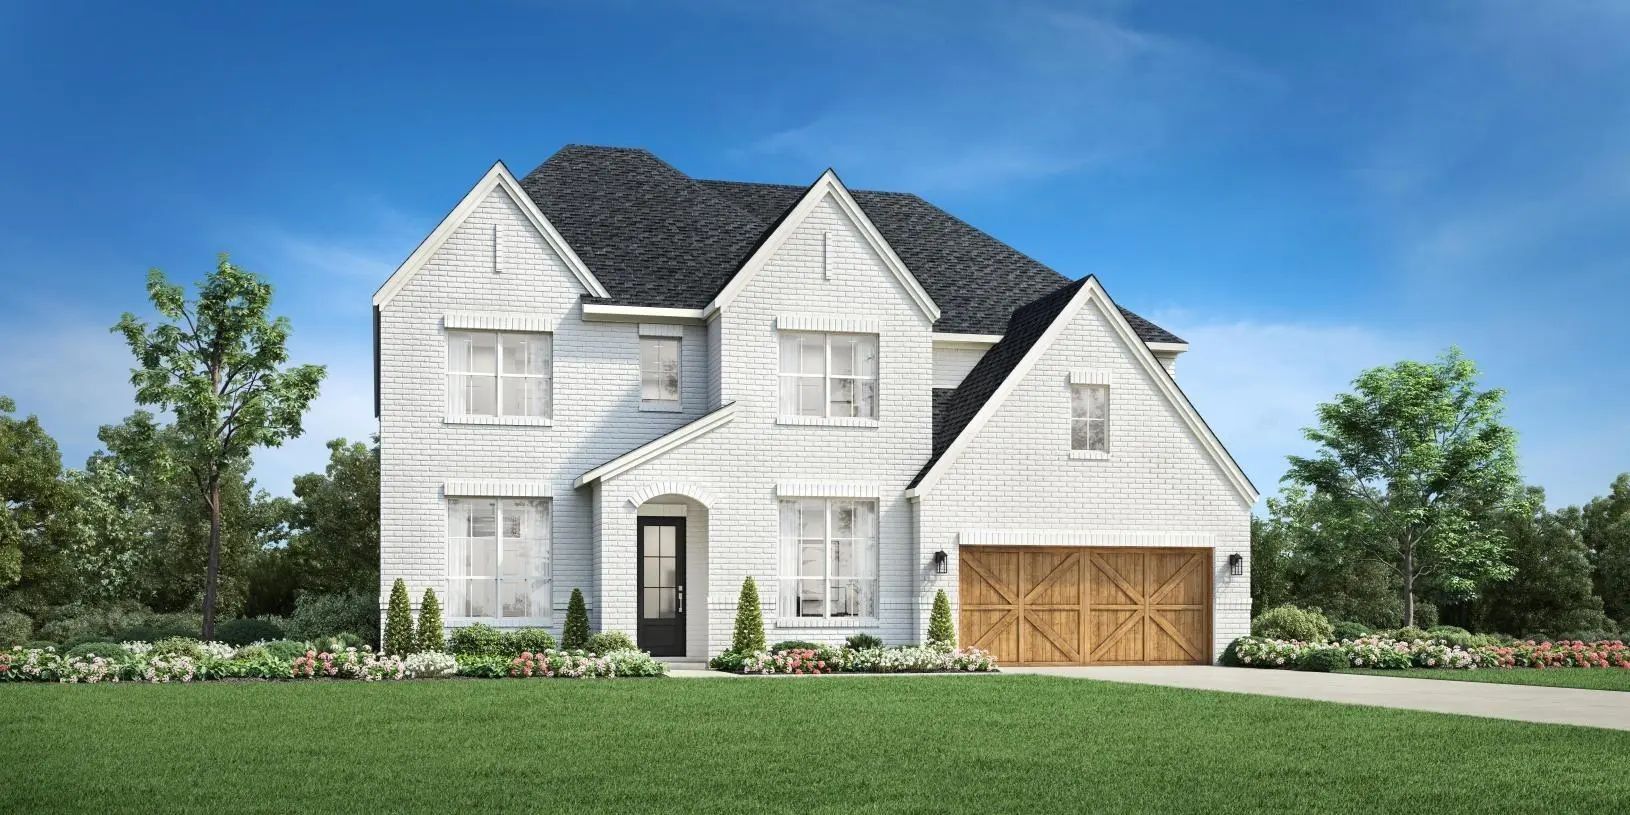
Mls# 21325401 - Built By Toll Brothers - November 2026 Completion ~ The Philomena Makes An Immediate Impression With A Two - Story Foyer That Leads Into A Spacious, Open - Concept Floor Plan. The Heart Of The Home Is The Impressive Two - Story Gre...
Step Off The Front Porch Into The Extended Entryway With A 12-foot Rotunda Ceiling. Off Of The Main Hallway Are Two Secondary Bedrooms Which Offer Full Bathrooms And Walk-in Closets. Adjacent Is A Private Guest Suite Featuring A Full Bathroom, Wal...
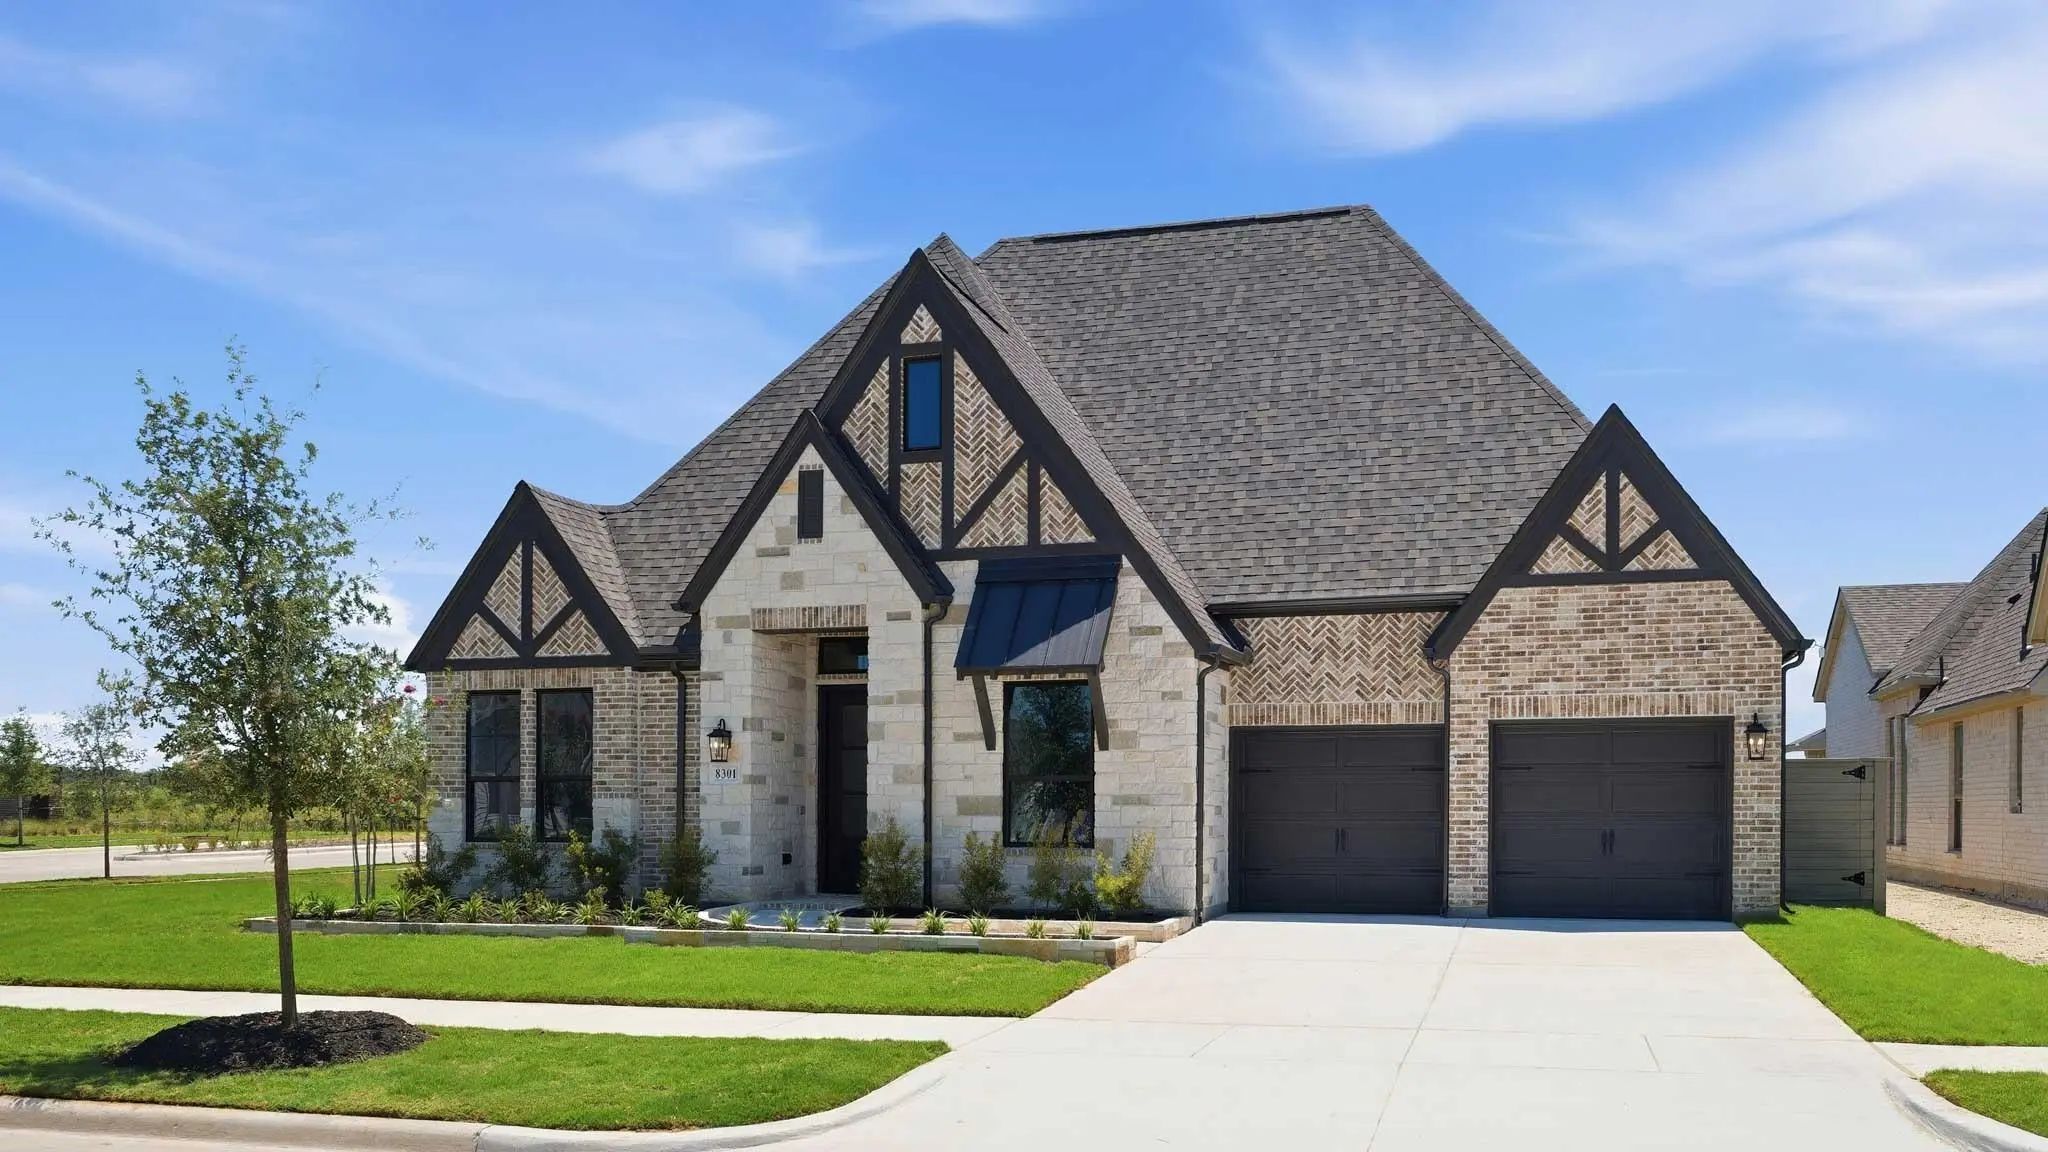
Move-in Ready New Luxury Living In An Award-winning Highland Homes In The Beautiful Landmark By Hillwood Community! This Exceptional One-story Home Offers A Thoughtfully Designed Open-concept Floor Plan That Combines Comfort, Style, And Functional...
Users may not reproduce or redistribute the data found on this site. The data is for viewing purposes only. Data is deemed reliable, but is not guaranteed accurate by the MLS or NTREIS.
Listing information last updated on October 17th, 2026 at 9:46am CDT.
.jpg)

 Free Move-Up Offer For New Home Buyers with a Home to Sell
 New Construction