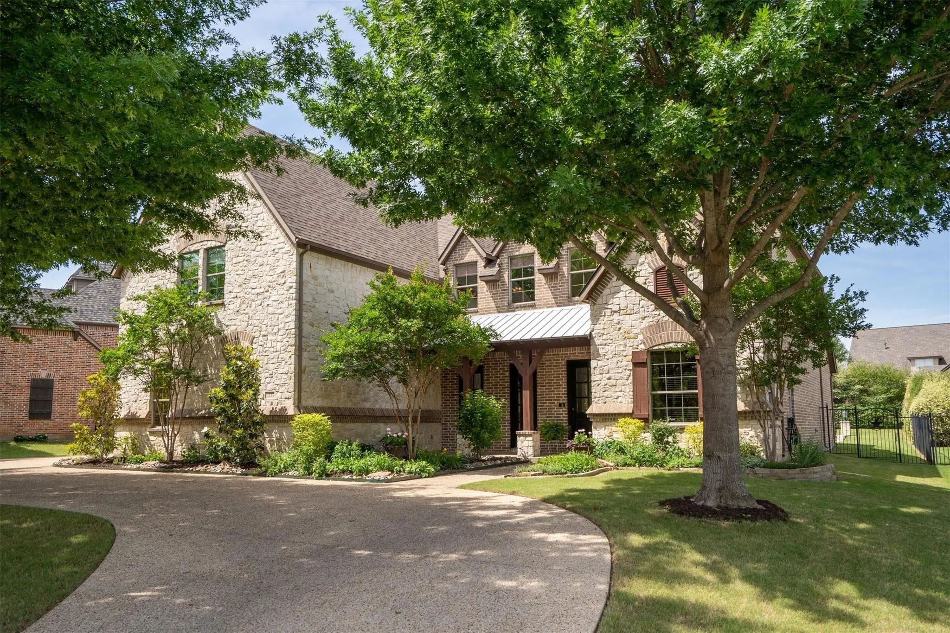
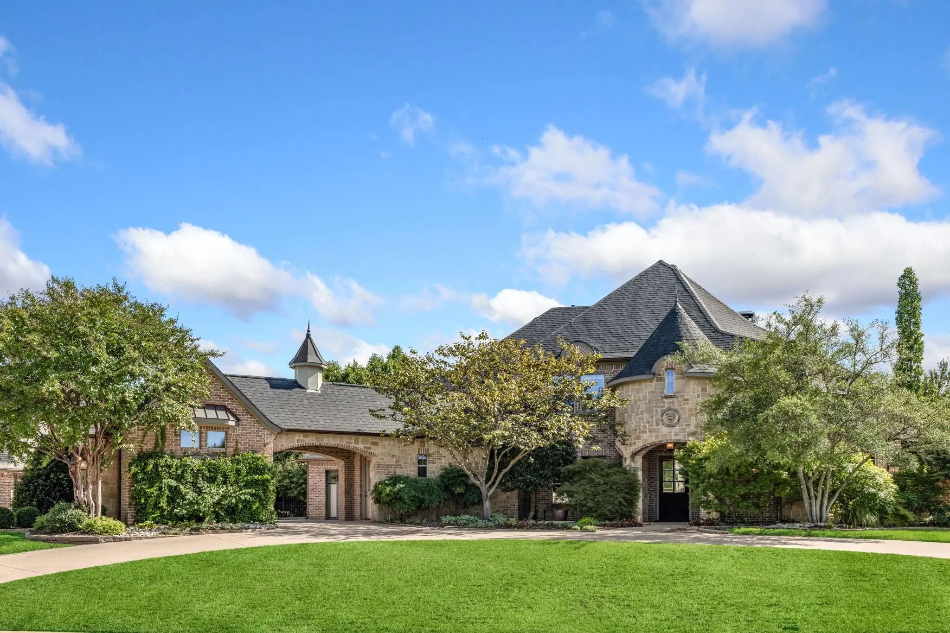
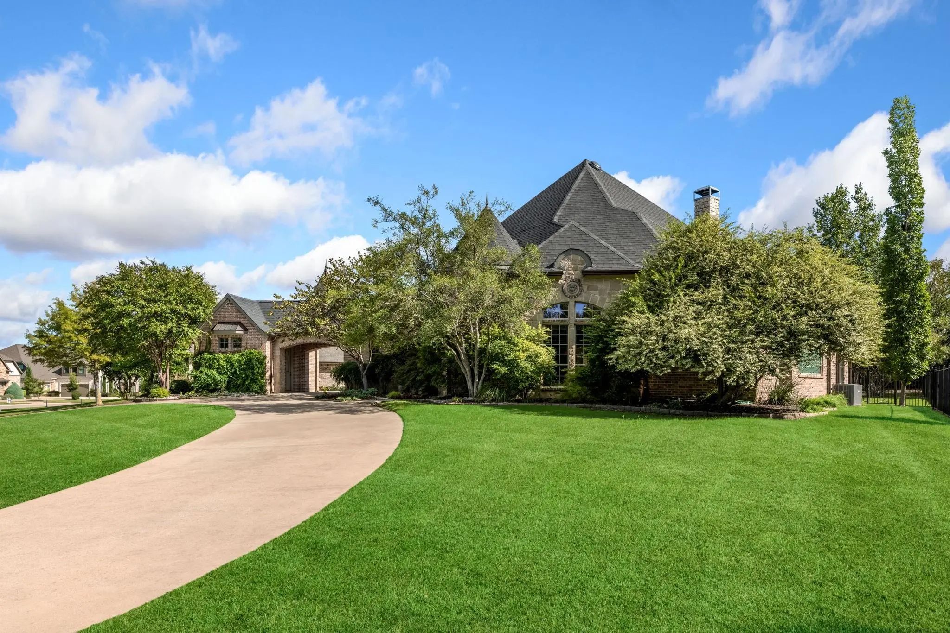
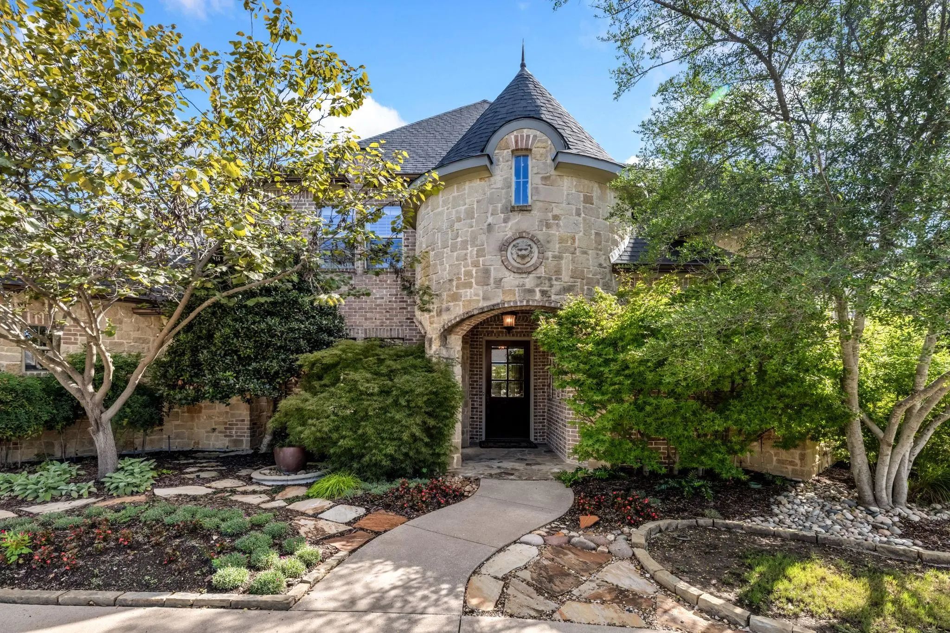
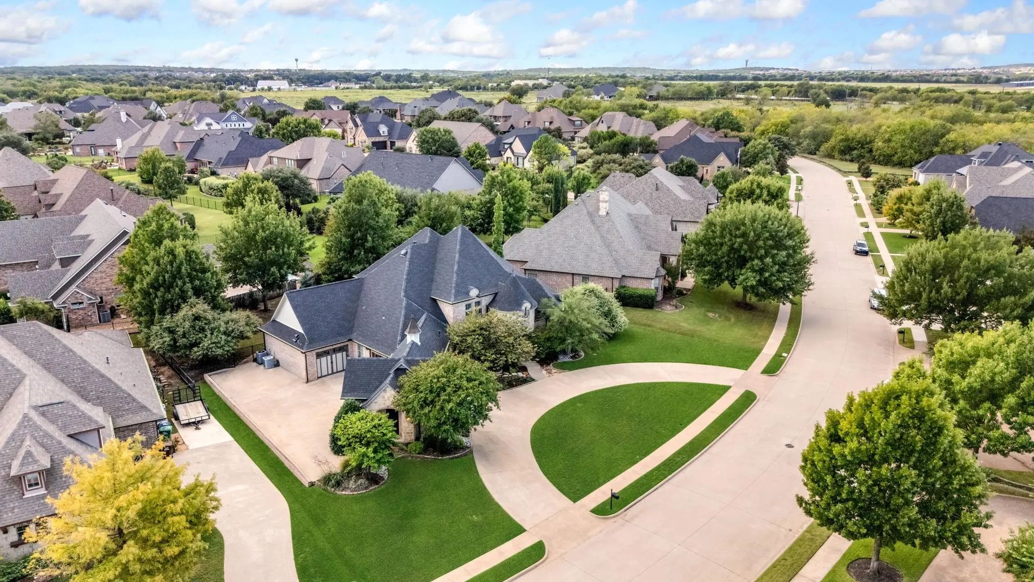
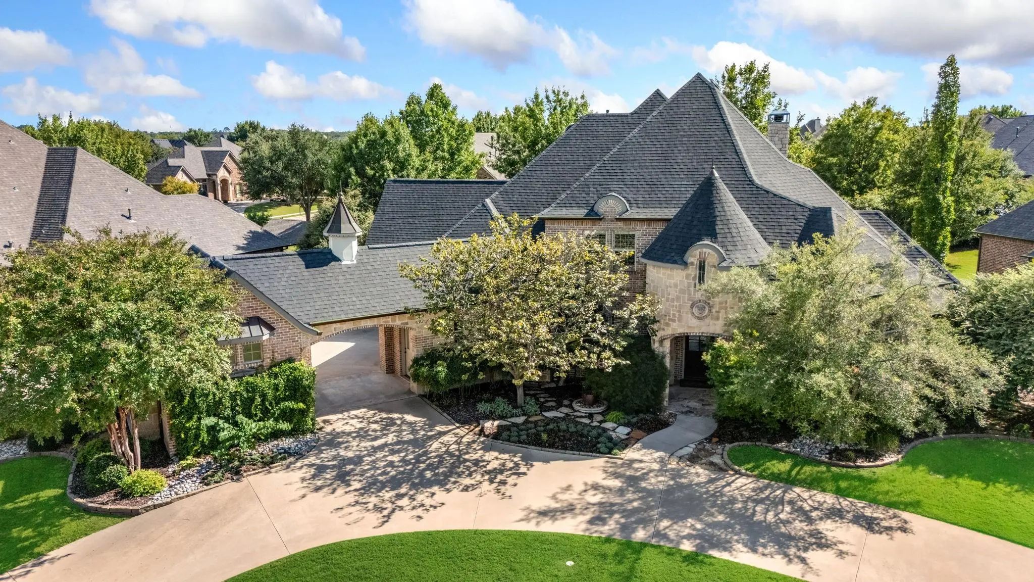
Welcome to this exquisite custom-built Carmen Homes masterpiece in the highly sought-after Country Club Village subdivision, zoned to the acclaimed Argyle Independent School District. A charming circular drive sets the stage for this beautifully crafted residence, where timeless elegance and modern comfort come together.
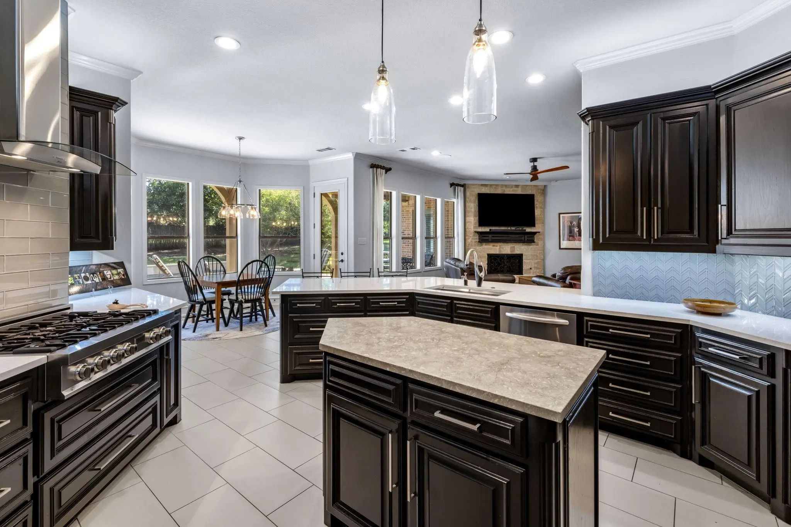
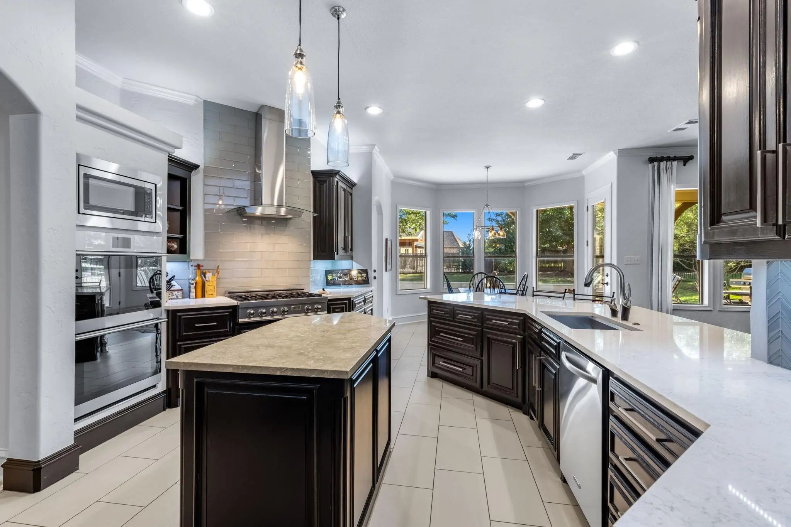
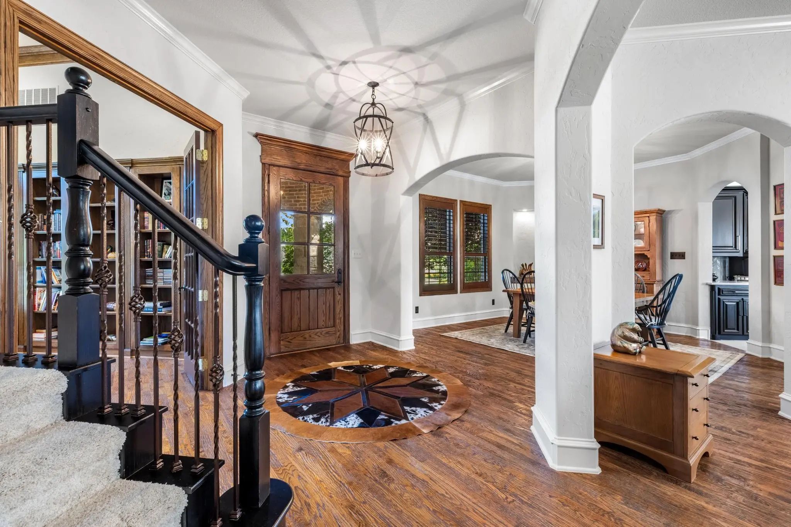
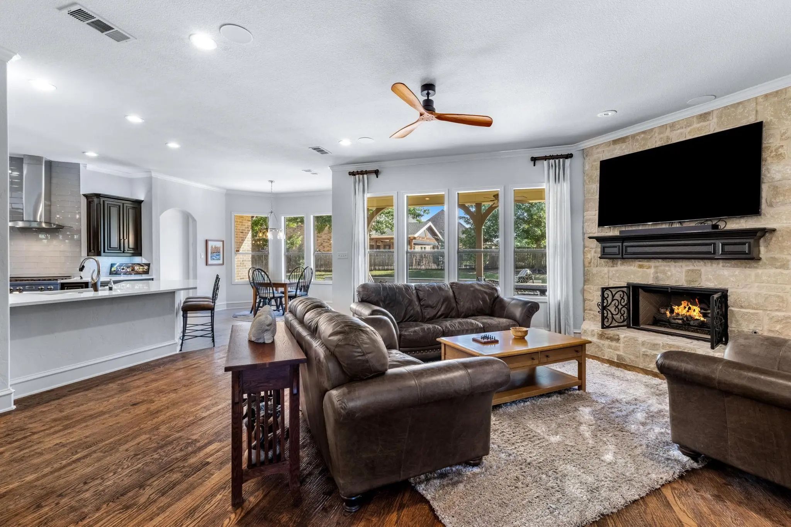
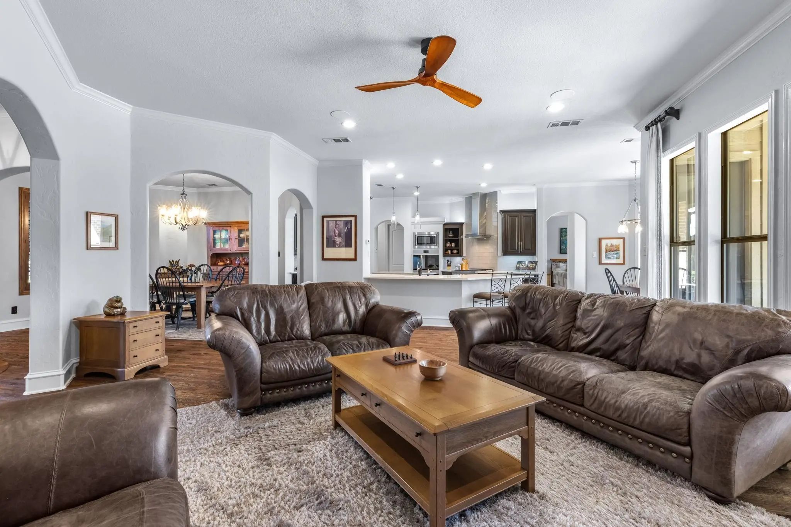
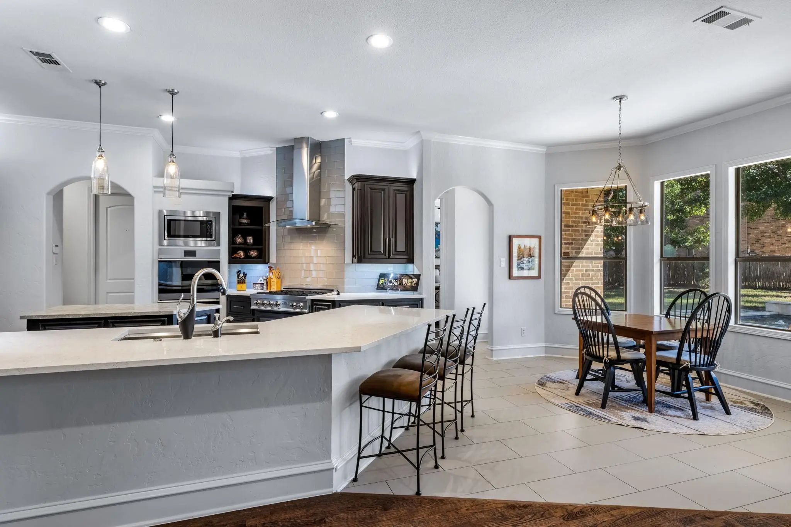
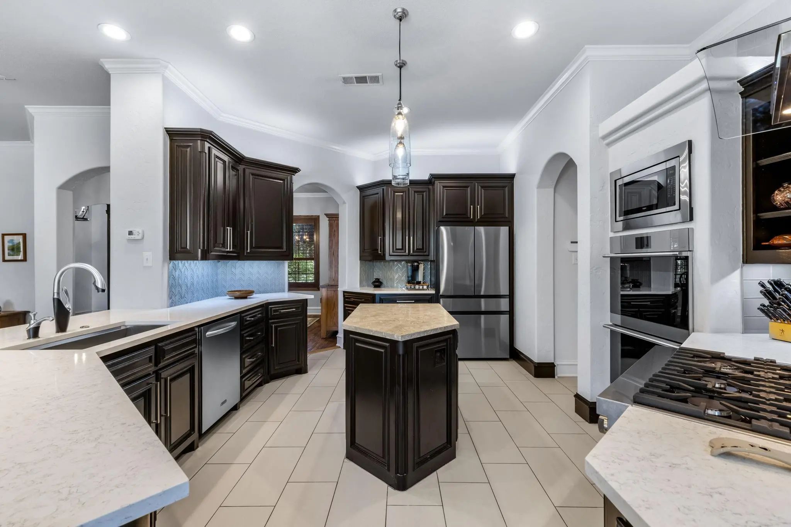
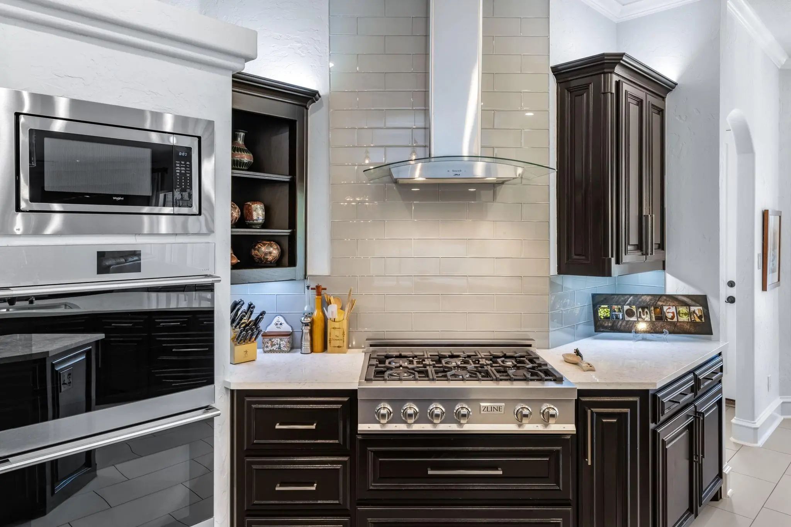
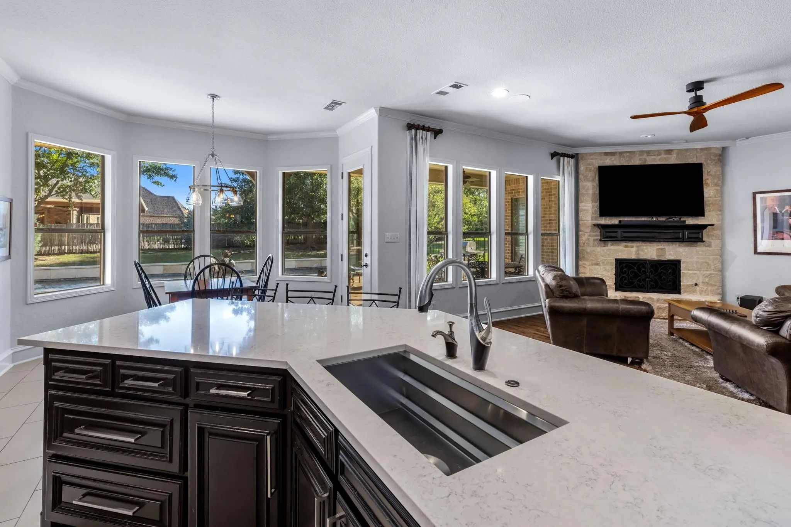
Inside, the thoughtfully designed floor plan showcases refined finishes and spacious living areas ideal for everyday living and entertaining. The gourmet kitchen is a chef’s dream, highlighted by a professional-grade six-burner gas cooktop, sleek cabinetry, designer surfaces, and a large center island that serves as the heart of the home.
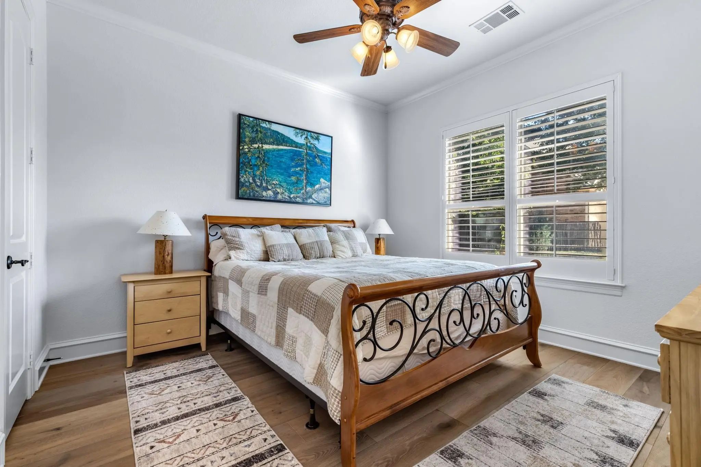
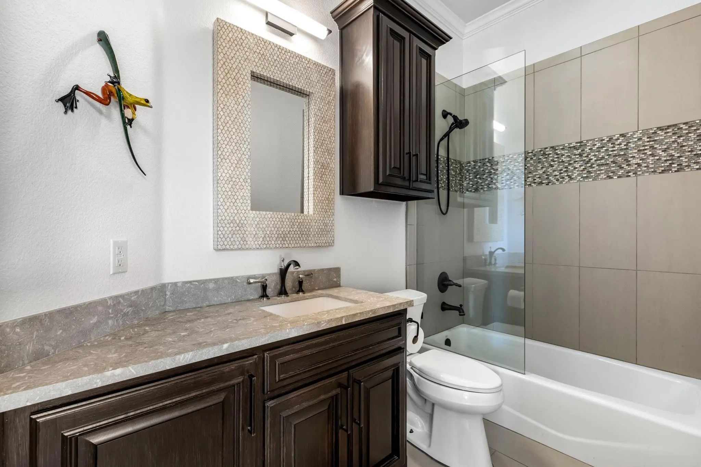
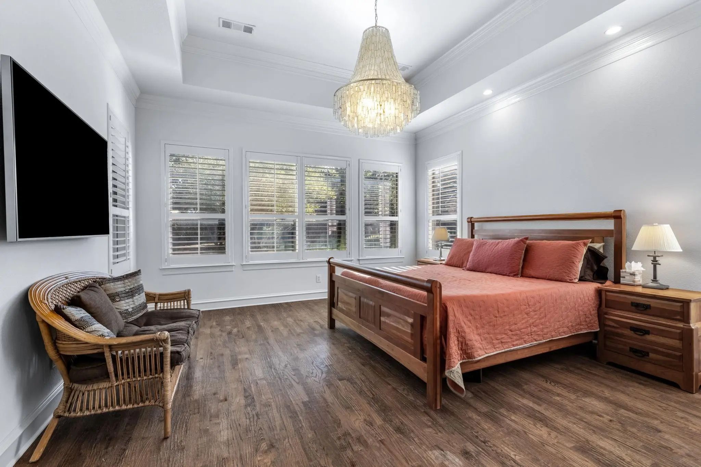
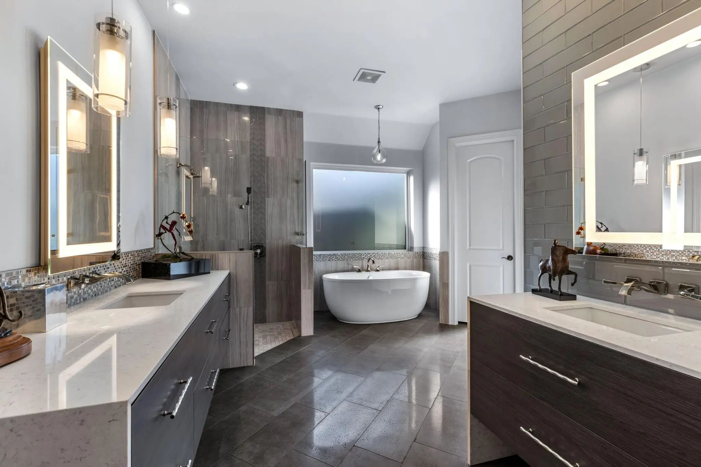
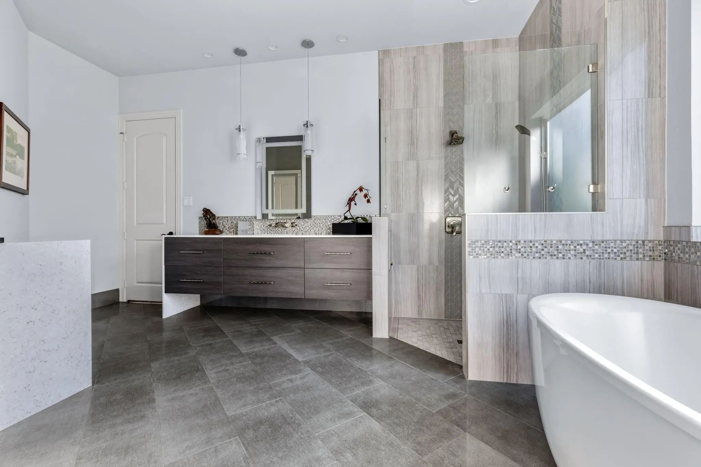
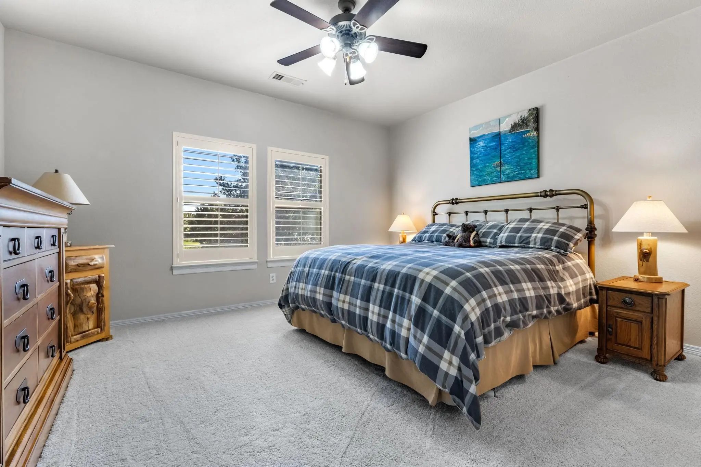
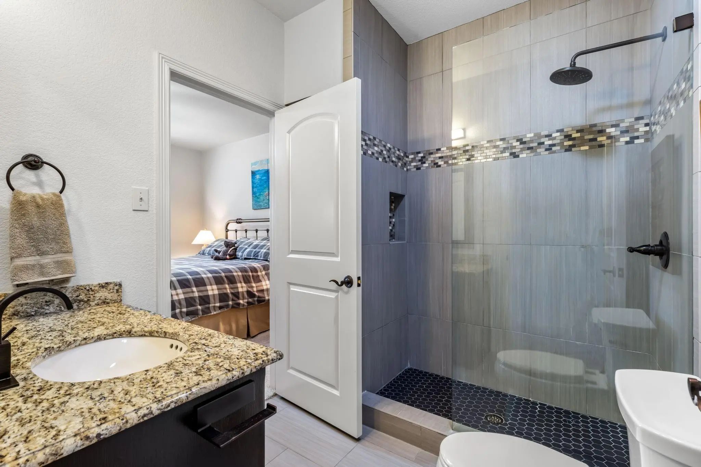
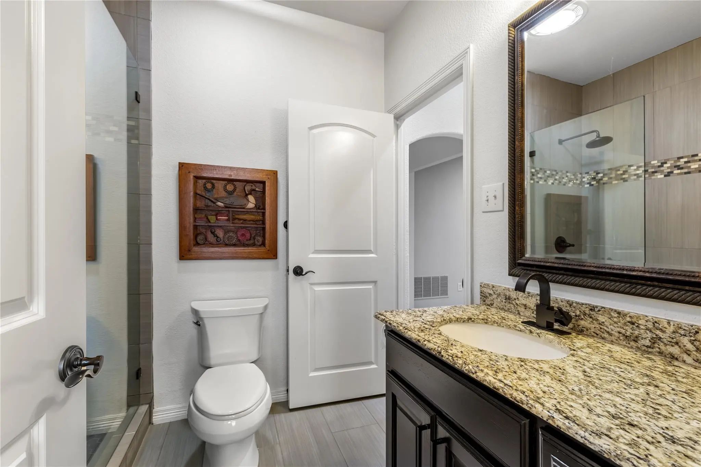
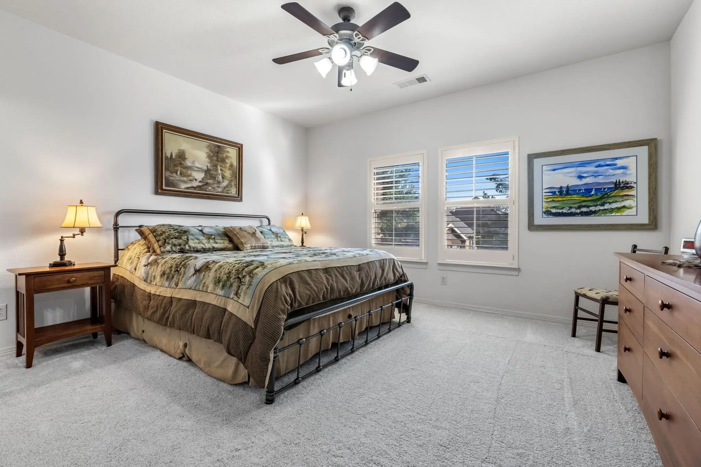
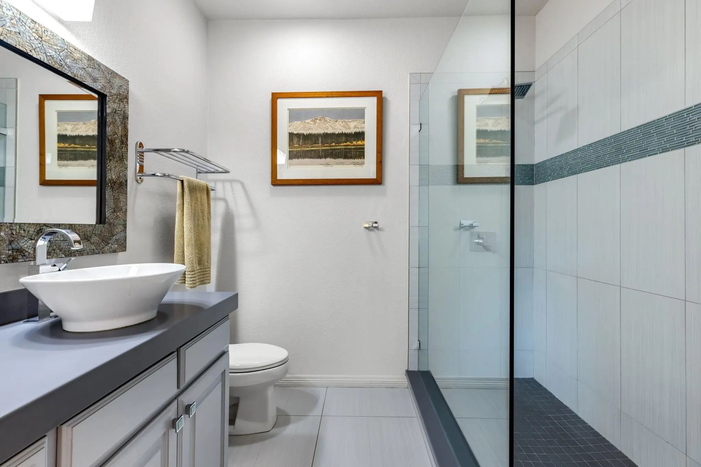
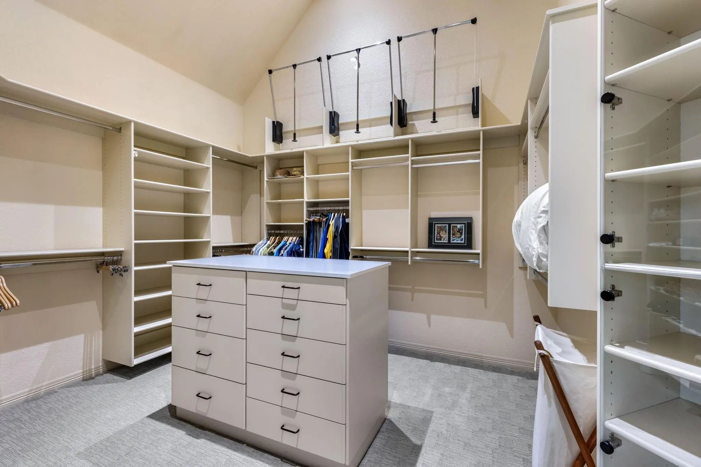
The spa-inspired owner’s retreat offers a luxurious escape with a freestanding soaking tub, frameless glass shower, and custom walk-in closets designed for optimal organization. Each secondary bedroom is generously sized with en-suite or nearby baths, providing comfort and privacy for family and guests alike.
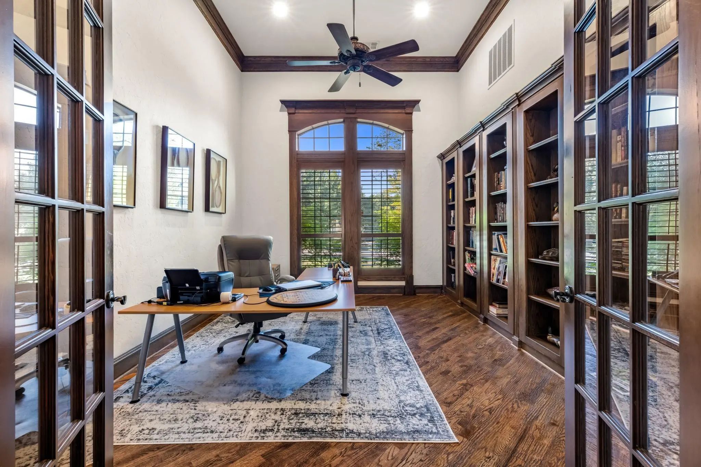
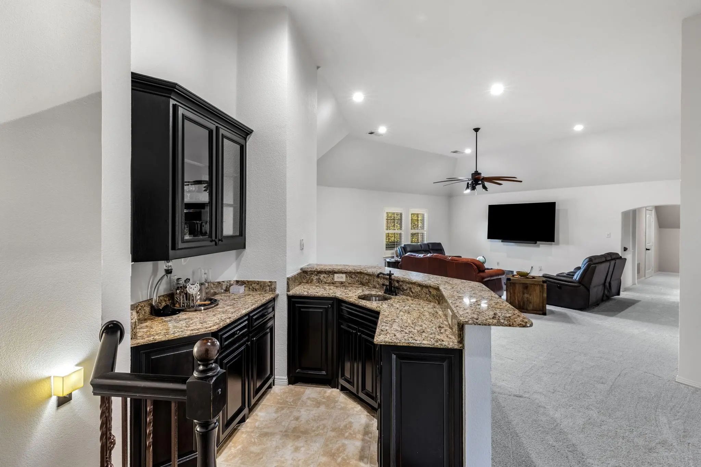
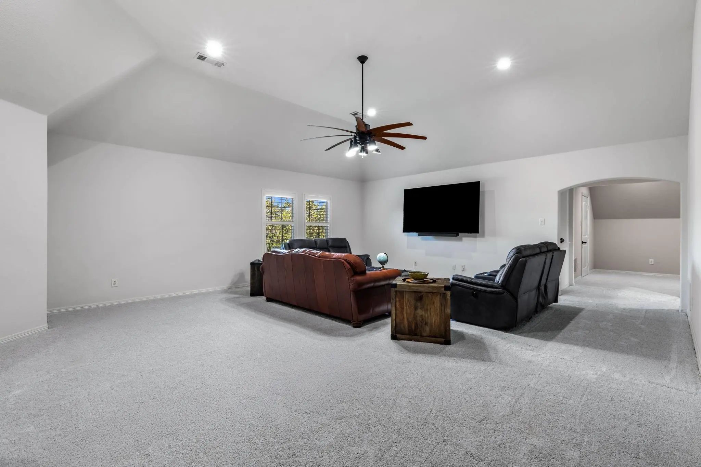
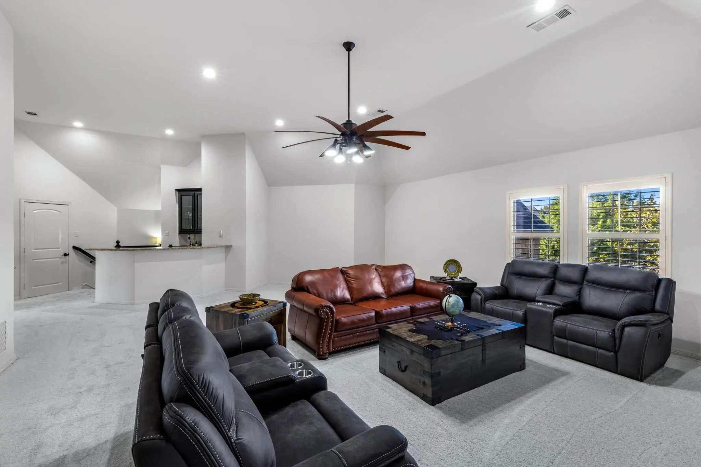
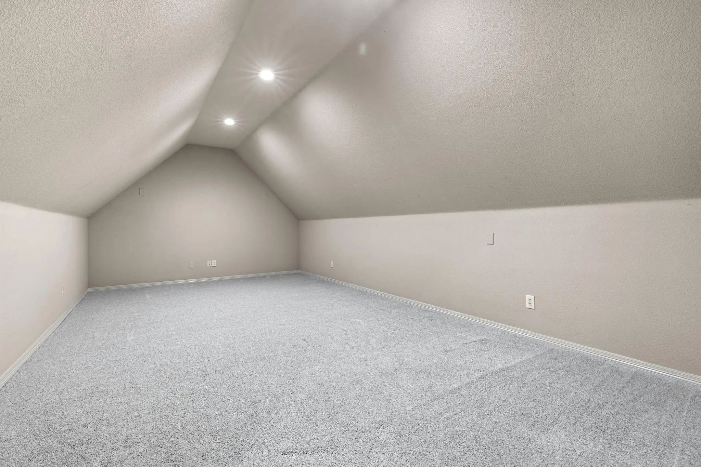
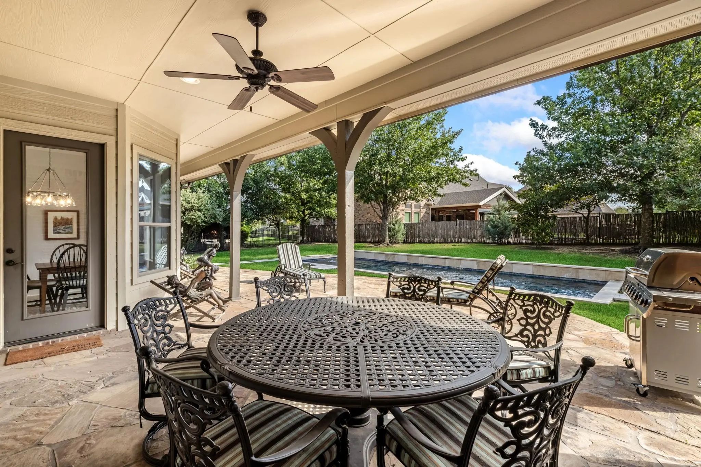
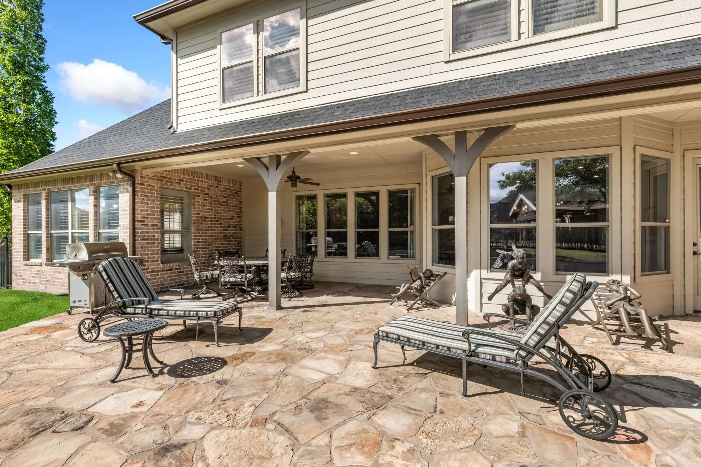
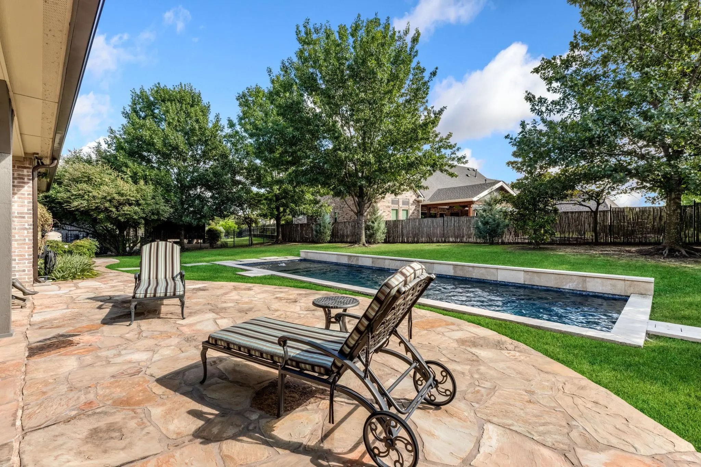
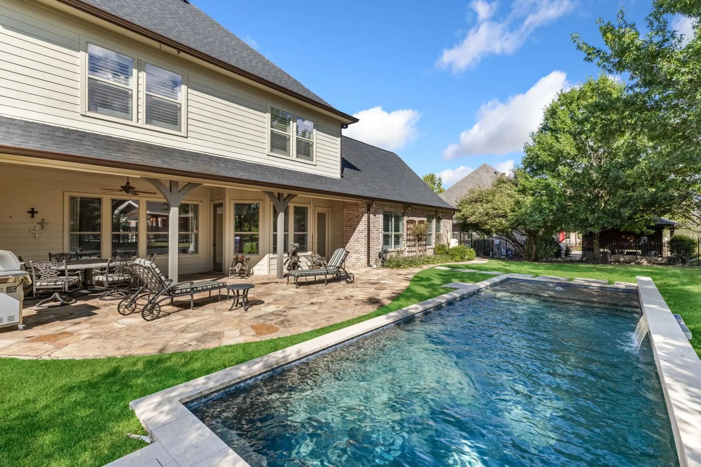
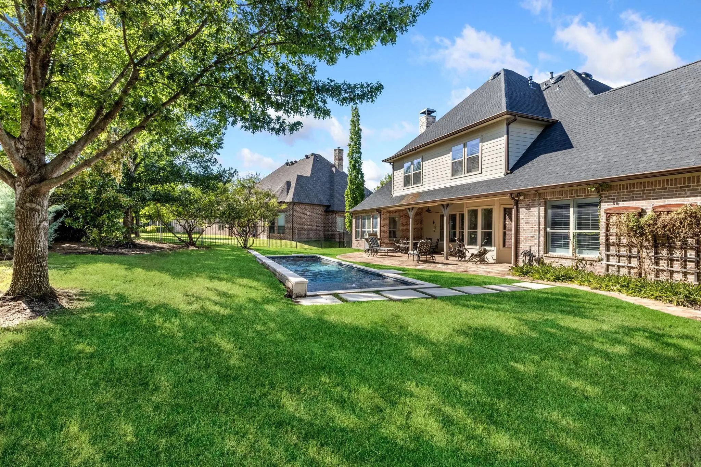
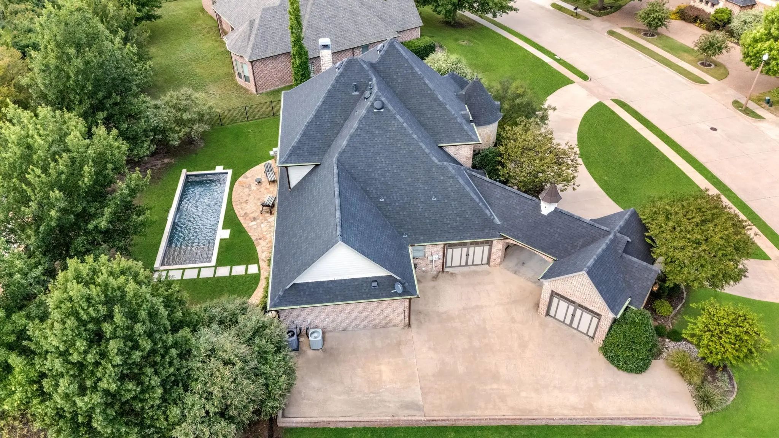
Outdoor living shines with an oversized backyard oasis featuring a sparkling pool, extended covered patio, and mature landscaping—perfect for relaxing evenings or hosting gatherings. Additional standout features include a private office with built-ins and a hidden closet, plus an upstairs game room complete with a wet bar for effortless entertaining.
This exceptional property presents a rare opportunity to enjoy elevated living in one of Argyle’s most desirable communities.
Buyer and Buyers Agent to verify all info contained in this listing Including room sizes, square footage, features, and schools.
UtilitiesCable Available, City Sewer, City Water, Curbs, Electricity Available, Individual Gas Meter, Individual Water Meter, Natural Gas Available, Sewer Available
Taxes20600
Amenities
SecurityCarbon Monoxide Detector(s), Security System
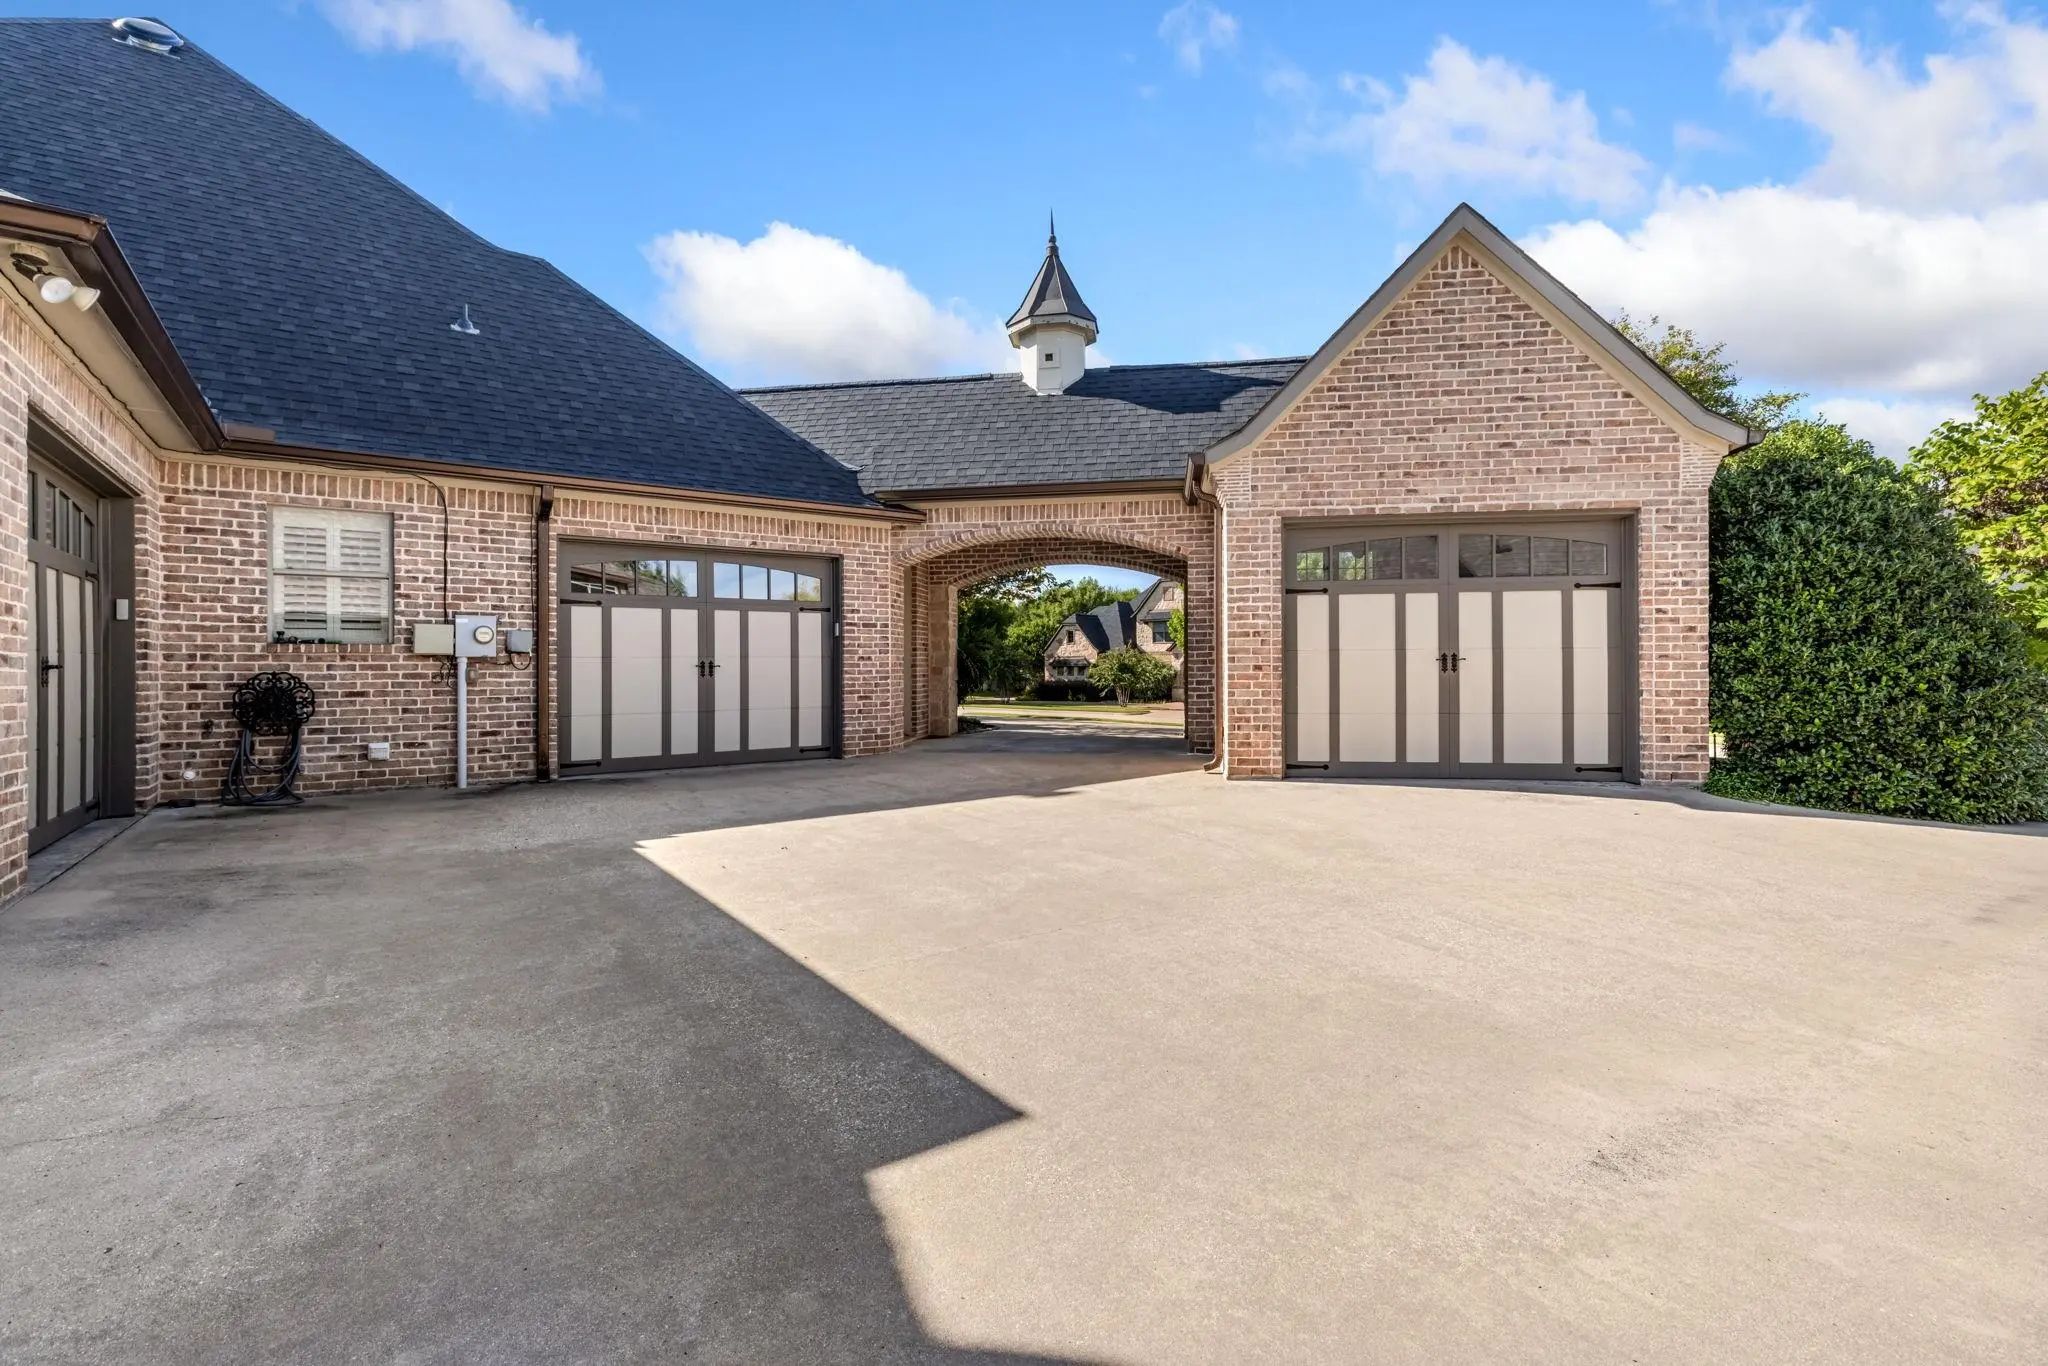
# of Garages3
GaragesCircular Driveway, Covered
Has PoolYes
PoolIn Ground
Interior
Interior FeaturesCable TV Available, Decorative Lighting, High Speed Internet Available, Sound System Wiring, Vaulted Ceiling(s)
FloorsCarpet, Ceramic Tile, Wood
FireplaceYes
# of Fireplaces1
FireplacesGas Logs
Exterior
FenceBack Yard, Fenced, Wood, Wrought Iron
Lot DescriptionInterior Lot, Sprinkler System
Construction Details / Floorplan
Living Areas2
Dining Rooms2
Full Baths4
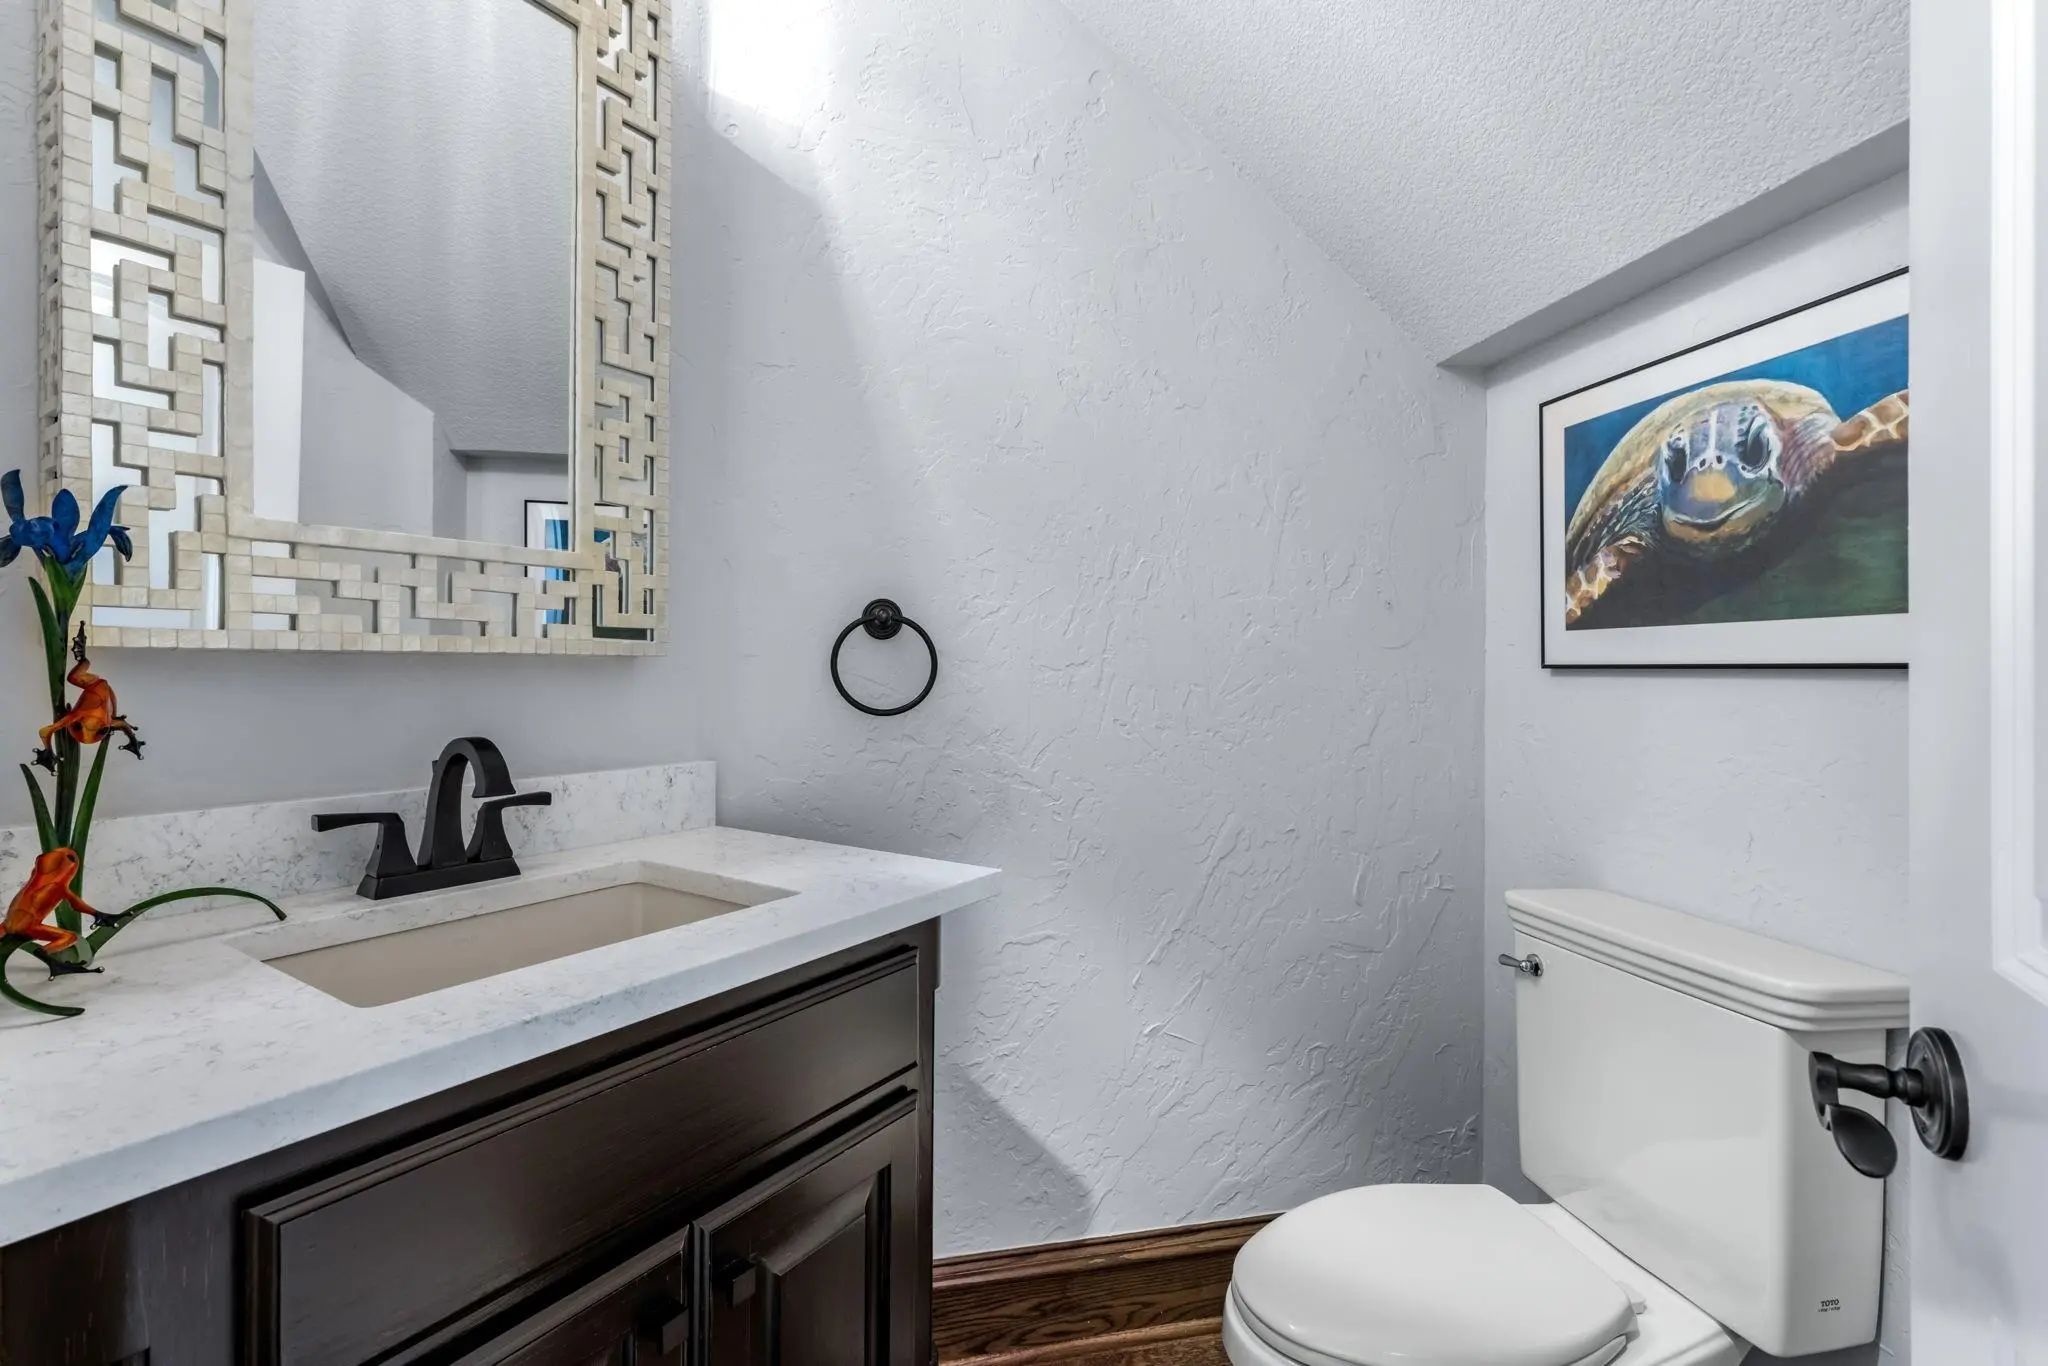
Half Baths1
RoofComposition, Other
FoundationSlab
ConstructionBrick, Rock/Stone, Siding
Energy Efficiency / Green Features / Heating & Cooling
HeatingCentral, Electric
Private Listing Information (Registration Required)
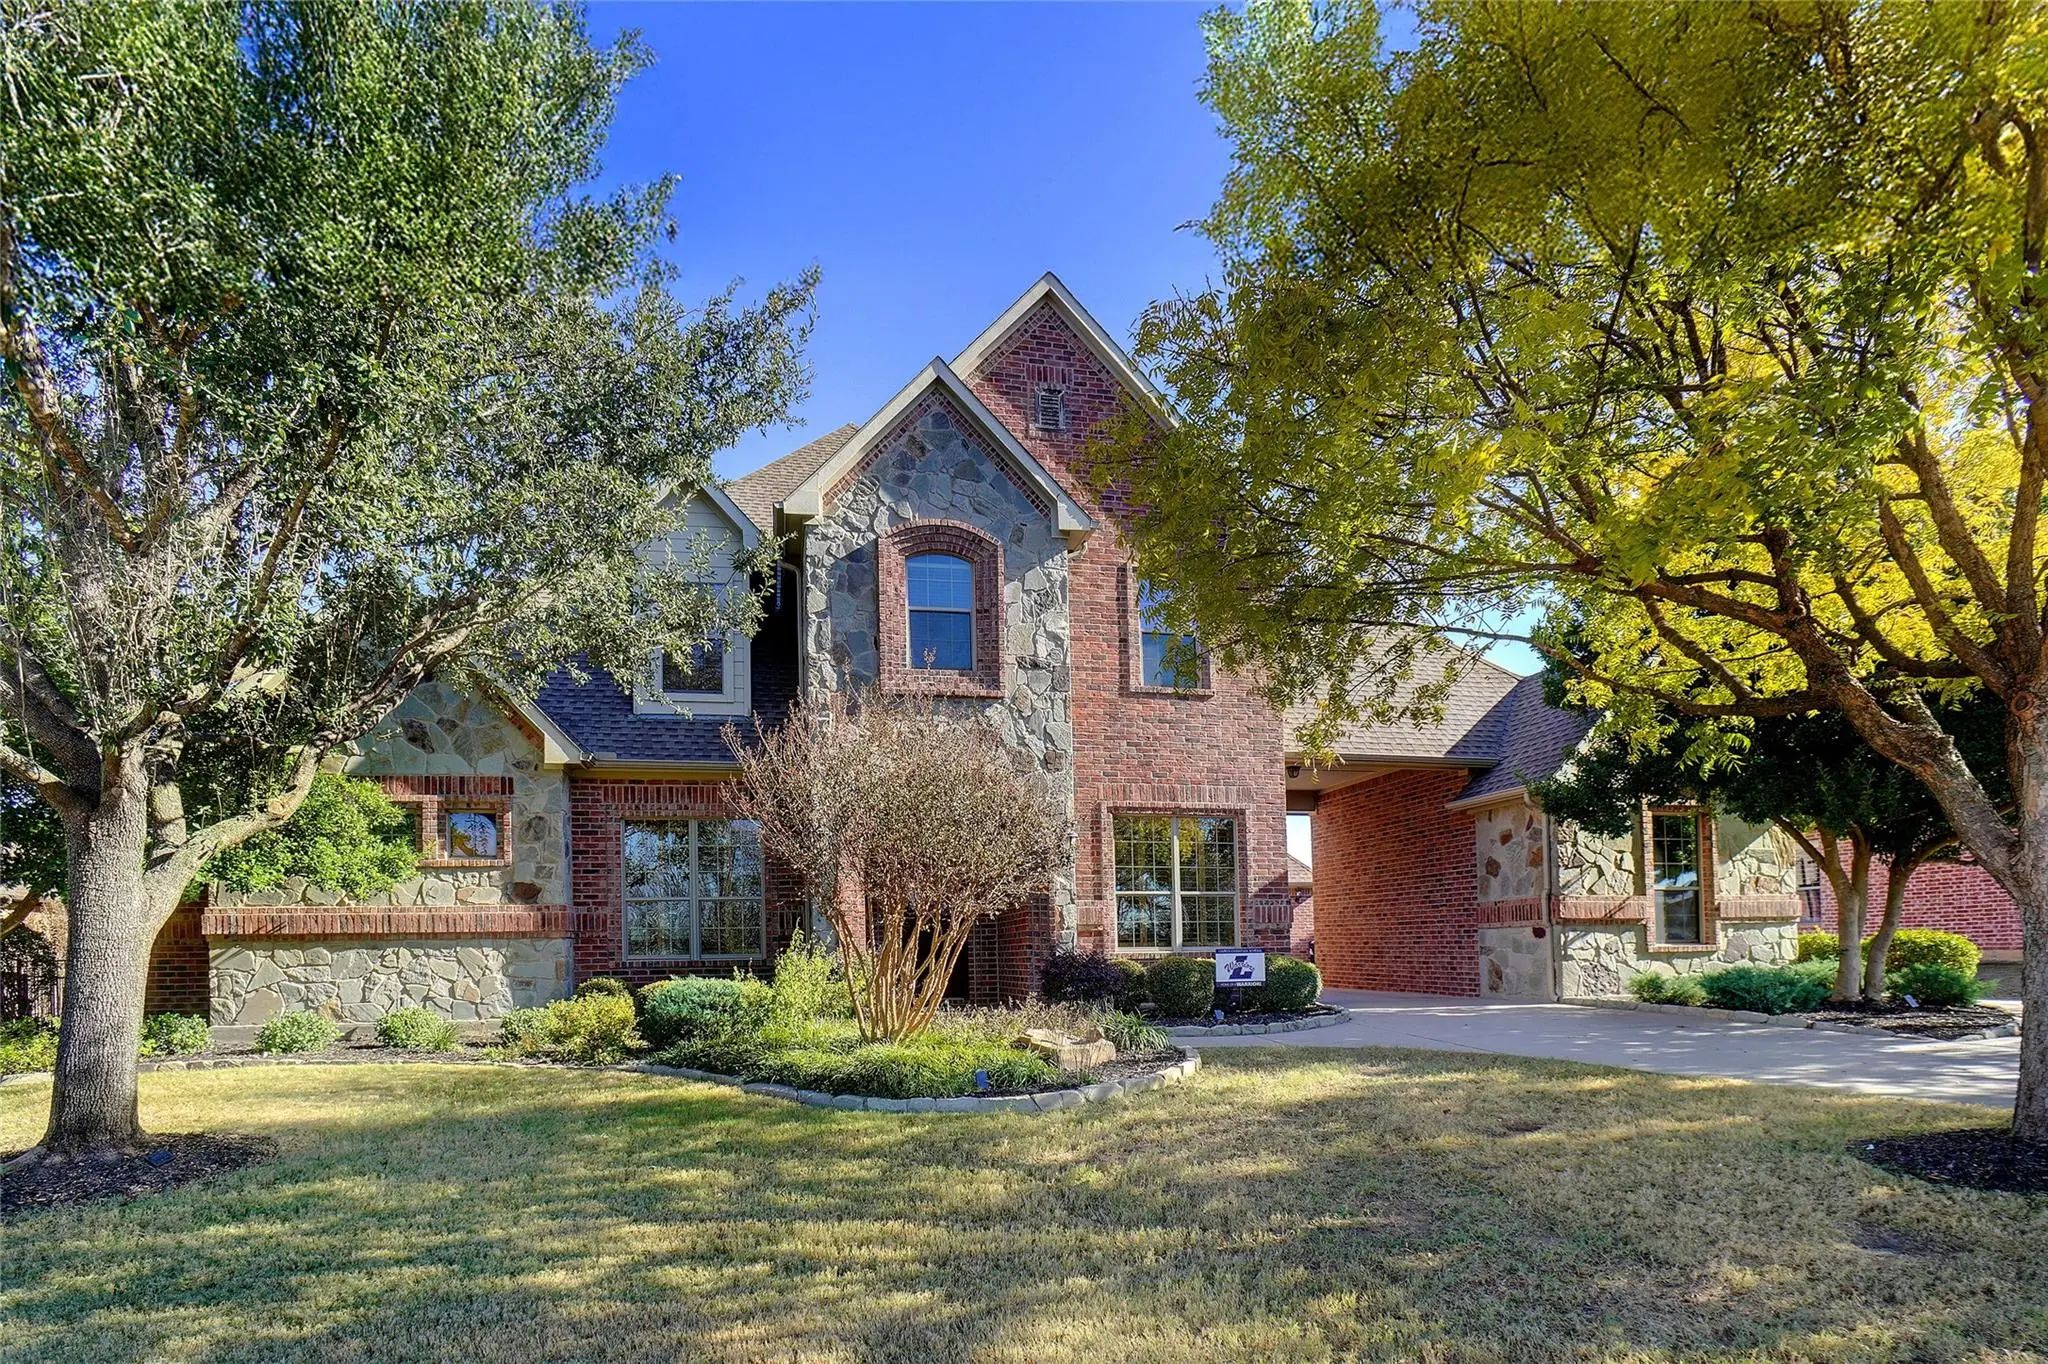
Argyle Isd Home With A Pool On Nearly Half An Acre In Country Club Village, Backing To Denton Country Club. This Home Offers 3,530 Sq Ft With 4 Bedrooms, 3 Full Baths, And 1 Half Bath Across Two Levels. The Updated Kitchen Features Quartz Countert...
Tucked Into A Highly Sought-after Pocket Of True Custom Homes In Country Club Village, This Beautifully Updated Property Offers Timeless Design, Thoughtful Functionality, And An Incredible Backyard Retreat, All Within Argyle Isd And Zoned To Hillt...
Users may not reproduce or redistribute the data found on this site. The data is for viewing purposes only. Data is deemed reliable, but is not guaranteed accurate by the MLS or NTREIS.
Listing information last updated on October 17th, 2026 at 12:45am CDT.
.jpg)

 Under Contract