Contact / Login

Contact ARG Realty LLC

Find us on...

Dashboard

Login using...

  • 3 Beds
  • 2.1 Baths
  • 1,986 Sqft
  • 2 Garages
  • ½ Acres
  • 2025 Year Built
  • Study
  • Game Room
  • Media
  • Pool
  • 3 Beds
  • 2.1 Baths
  • 1,986 Sqft
  • 2 Garages
  • ½ Acres
  • 2025 Year Built
  • Study
  • Game Room
  • Media
  • Pool
ARG Client Cash Rebate $11,125

2518 Campden Mews
Allen, Texas 75013

County: Collin Chelsea Commons

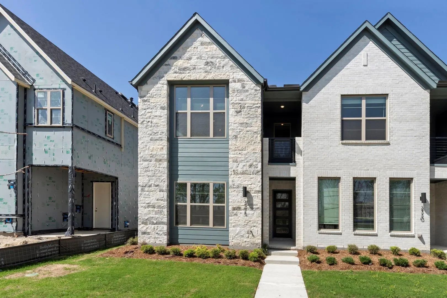
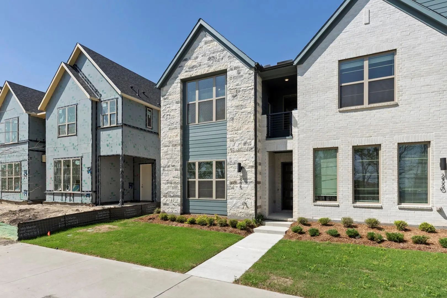
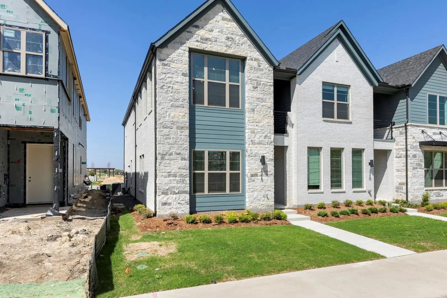
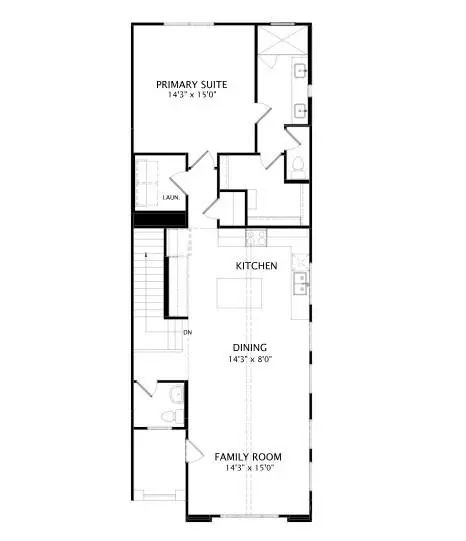
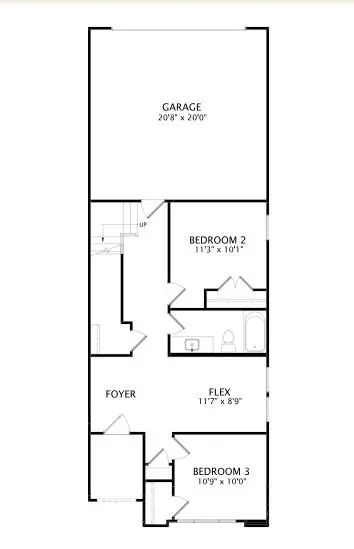
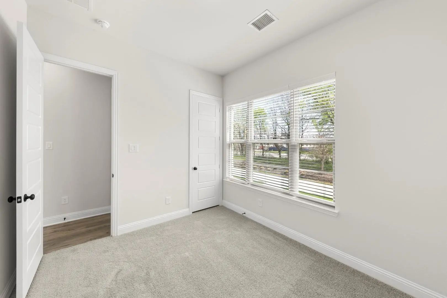
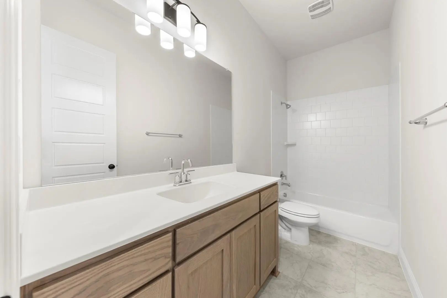
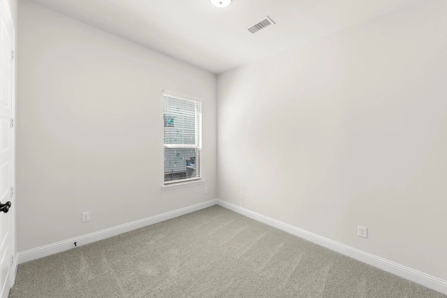
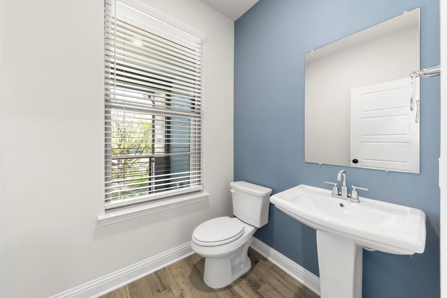
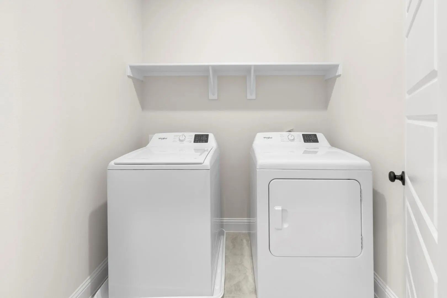
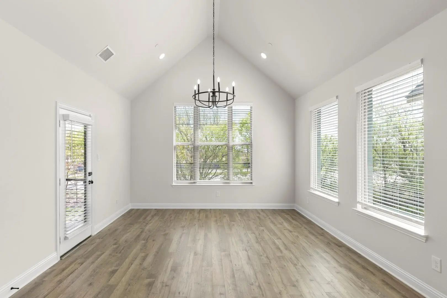
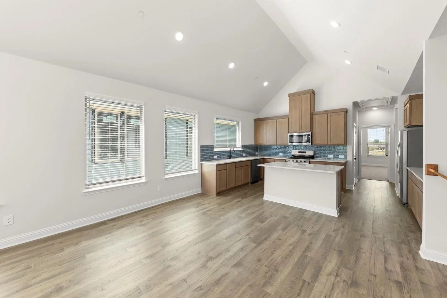
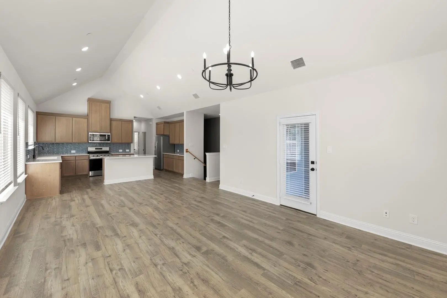
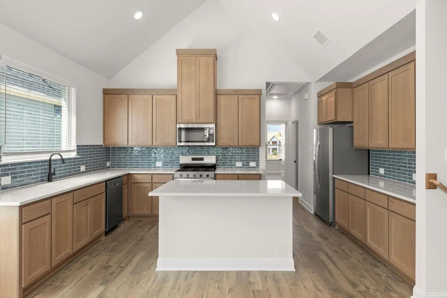
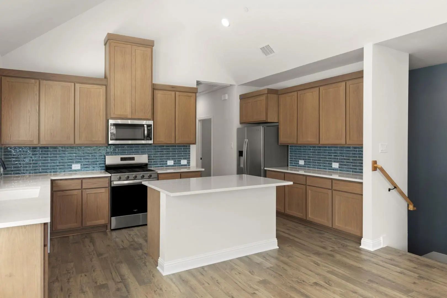
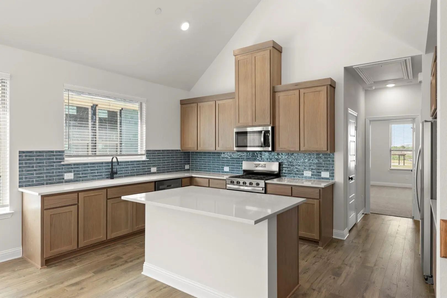
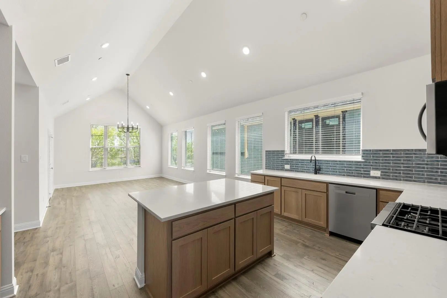
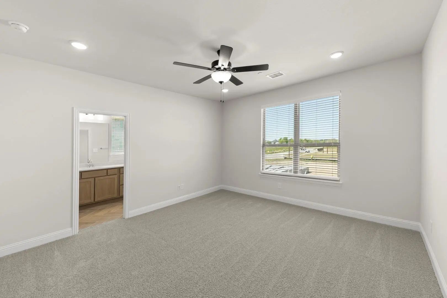
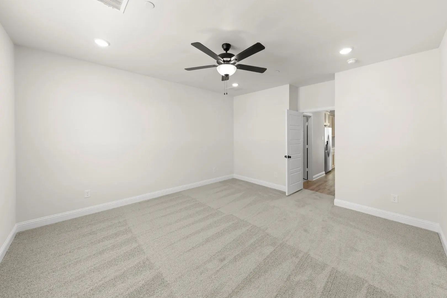
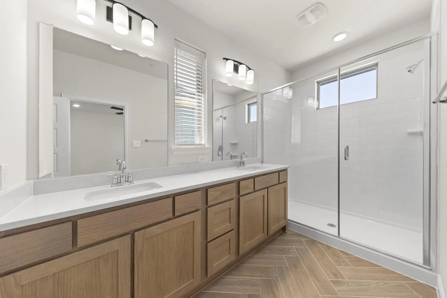
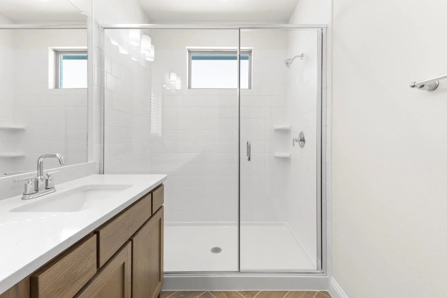
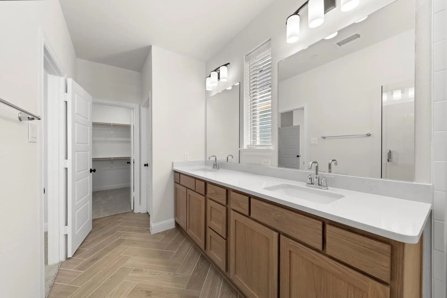
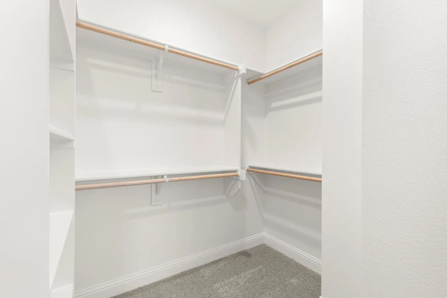
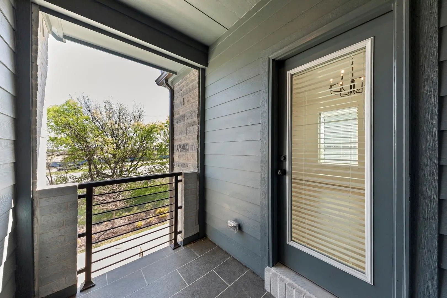
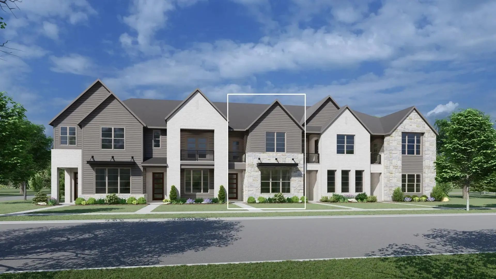
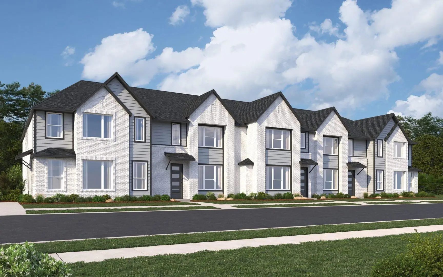
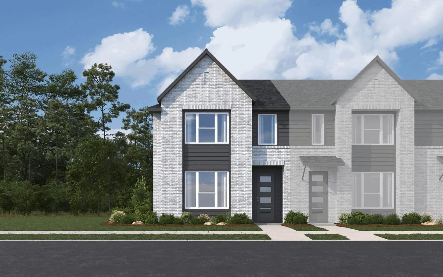
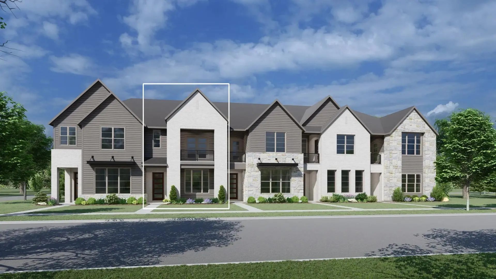
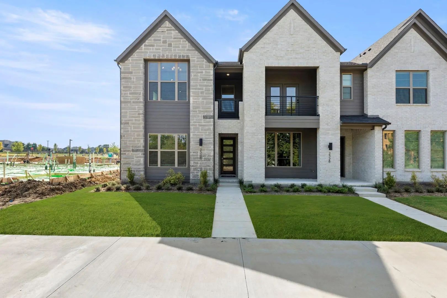
MLS# 21187732 - Built by Drees Custom Homes - Ready Now! ~ Discover the Rutherford Plan, a 1,986 sq. ft. modern contemporary townhome designed for both style and function. This spacious layout features 3 bedrooms, 2.5 baths, and a 2-car garage, highlighted by soaring ceilings and an open-concept living area ideal for entertaining. Perfectly situated, the home faces east with peaceful views overlooking a private greenbelt, offering both beauty and privacy. *The 3D tour in this listing is for illustration purposes only. Options and finishes may differ in the actual home for sale. Any furnishings shown are not a part of the listing unless otherwise stated.*

View Virtual Tour

Estimate Your Monthly Payment

Tax Value @ 100% of Sales Price, HOA Included
Tax Value @ 85% of Market Value, HOA Not Included

Essential Information

  • Price$444,990
  • Est. Payment /m
  • Reduced By$54,000
  • Cumulative Days on MarketUnlock
  • MLS® #21187732
  • Bedrooms3
  • Bathrooms2.10
  • Square Footage1,986
  • Acres0.05
  • Year Built2025
  • Built Desc.New Construction - Complete
  • TypeResidential
  • Sub-TypeTownhouse
  • StyleTraditional
  • StatusActive
Please provide a valid email address.

Quick Valuation Analysis from 15 Active and 17 Sold Listings

Pricing Trends from 15 Active Listings in Chelsea Commons

This Home's Price $444,990 This Home's Price Per SqFt $
Average Price $488,057 Average Price Per SqFt $
Highest Price $524,990 Highest Price Per SqFt $
Lowest Price $424,990 Lowest Price Per SqFt $

Pricing Trends from 17 Sold Listings in Chelsea Commons

This Home's Price $444,990 This Home's Price Per SqFt $
Average Price $466,166 Average Price Per SqFt $
Highest Price $514,990 Highest Price Per SqFt $
Lowest Price $378,990 Lowest Price Per SqFt $

Free Move-Up Offer For New Home Buyers with a Home to Sell
Find Out Your Cost To Sell Your Home When You Buy This Home Through ARG!
Total Cost Includes Buyer & Seller Agents

Property Details

School Information

Community

  • Address2518 Campden Mews
  • SubdivisionChelsea Commons
  • CityAllen
  • CountyCollin
  • StateTexas
  • Zip Code75013
  • HOAMandatory
  • HOA Fees$360
  • HOA Fees FrequencyMonthly
  • FeaturesCurbs, Greenbelt, Jogging Path/Bike Path
  • UtilitiesCity Sewer, City Water

Amenities

  • SecurityCarbon Monoxide Detector(s), Fire Sprinkler System, Smoke Detector(s)
  • # of Garages2
  • GaragesGarage Faces Rear

Interior

  • Interior FeaturesCable TV Available, Decorative Lighting, High Speed Internet Available, Open Floorplan, Pantry
  • FloorsCarpet, Ceramic Tile, Wood

Exterior

  • Exterior FeaturesCovered Patio/Porch
  • FenceNone

Construction Details / Floorplan

  • Living Areas2
  • Dining Rooms1
  • Full Baths2
  • Half Baths1
  • RoofShingle
  • FoundationSlab
  • ConstructionBrick, Fiber Cement, Rock/Stone

Energy Efficiency / Green Features / Heating & Cooling

  • HeatingCentral, Natural Gas

Private Listing Information (Registration Required)

Listing Details

  • AgentBen Caballero
  • OfficeHomesusa.com
  • Office Contact888-872-6006

Similar Listings

Photo of Listing #21362358 New Construction

2512 Brunswick Way Allen, Texas 75013 Collin | Allen ISD Register to View Community Name

- $519,990

Residential, Townhouse
  • 3 Beds
  • 2.1 Baths
  • 1,727 SQFT
  • 2 Car
View details More Photos Save

Mls# 21362358 - Built By Drees Custom Homes - Jan 2027 Completion! ~ Experience Stylish, Low-maintenance Living In The Harlan, A Thoughtfully Designed 1,727 Sq. Ft. Modern Contemporary Townhome. This Inviting Floor Plan Features 3 Spacious Bedroom...

2538 Brunswick Way Allen, Texas 75013 Collin | Allen ISD Register to View Community Name

- $429,990

Residential, Townhouse
  • 3 Beds
  • 2.1 Baths
  • 1,689 SQFT
  • 2 Car
View details More Photos Save

Mls# 21356767 - Built By Cadence Homes - Ready Now! ~ **julia Modern Floor Plan – 3-bedroom Townhome** Welcome To The Julia Modern, A Thoughtfully Designed Two-story Townhome Offering 3 Bedrooms, 2.5 Bathrooms, And 1,689 Square Feet Of Comfortabl...

2540 Brunswick Way Allen, Texas 75013 Collin | Allen ISD Register to View Community Name

- $479,990

Residential, Townhouse
  • 3 Beds
  • 2.1 Baths
  • 2,093 SQFT
  • 2 Car
View details More Photos Save

Mls# 21356859 - Built By Cadence Homes - Ready Now! ~ **sallie Modern Floor Plan – 3-bedroom Townhome** The Sallie Modern Offers 2,093 Square Feet Of Thoughtfully Designed Living Space With 3 Bedrooms, 2.5 Bathrooms, And A Two-car Garage. This Sp...

2523 Brunswick Way Allen, Texas 75013 Collin | Allen ISD Register to View Community Name

- $424,990

Residential, Townhouse
  • 3 Beds
  • 2.1 Baths
  • 1,689 SQFT
  • 2 Car
View details More Photos Save

Mls# 21378827 - Built By Cadence Homes - Ready Now! ~ Step Inside To Discover A Harmoniously Integrated Open Floor Plan, Seamlessly Merging The Living, Kitchen, And Dining Areas On The First Floor. Revel In The Comfort Of Abundant Natural Light Fl...

Photo of Listing #21382791 New Construction

2509 Huxley Mews Allen, Texas 75013 Collin | Allen ISD Register to View Community Name

- $524,990

Residential, Townhouse
  • 3 Beds
  • 2.1 Baths
  • 1,837 SQFT
  • 2 Car
View details More Photos Save

Mls# 21382791 - Built By Drees Custom Homes - Apr 2027 Completion! ~ 3br,2.5ba Moderntownhomewith High Ceilingsinallen,texas.this Beautifully Designed 1,837-square-foot Home Offers 3 Bedrooms, 2.5 Baths, And A Spacious 2-car Garage, Combining Cont...

Users may not reproduce or redistribute the data found on this site. The data is for viewing purposes only. Data is deemed reliable, but is not guaranteed accurate by the MLS or NTREIS.

Listing information last updated on October 15th, 2026 at 9:48am CDT.