Contact / Login

Contact ARG Realty LLC

Find us on...
Dashboard

Login using...

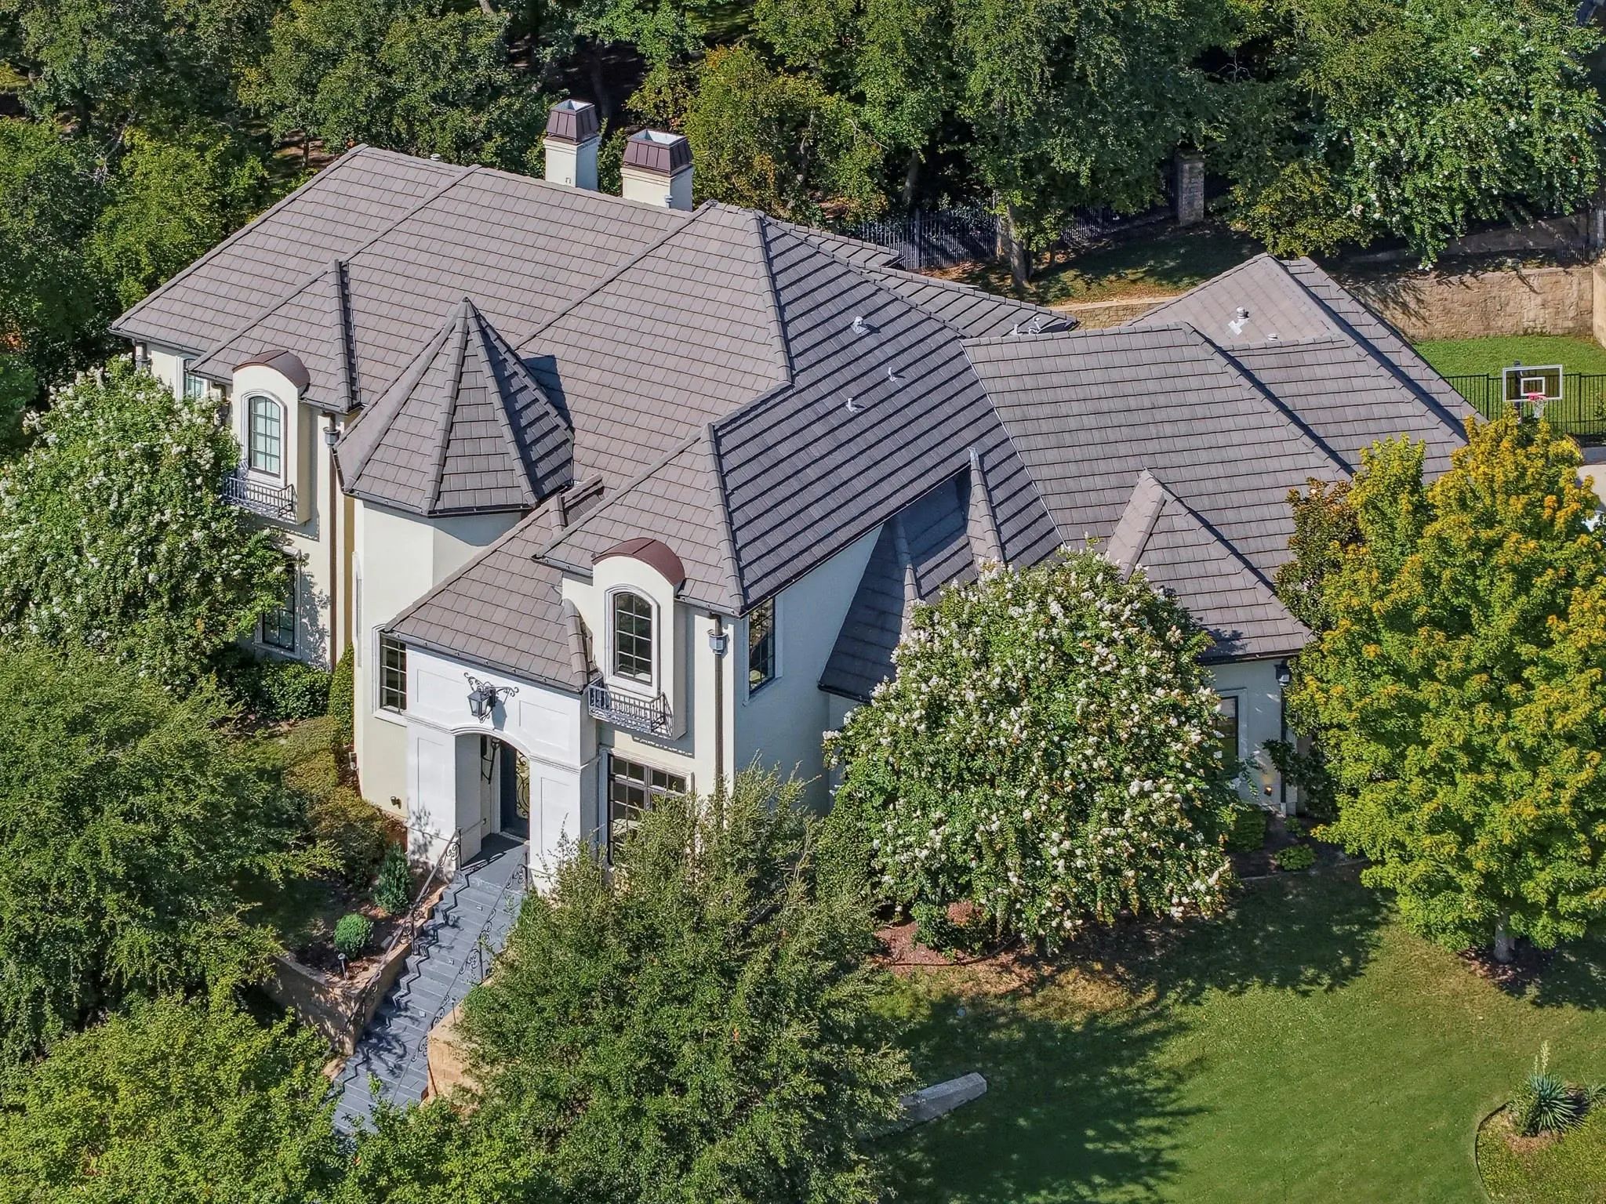
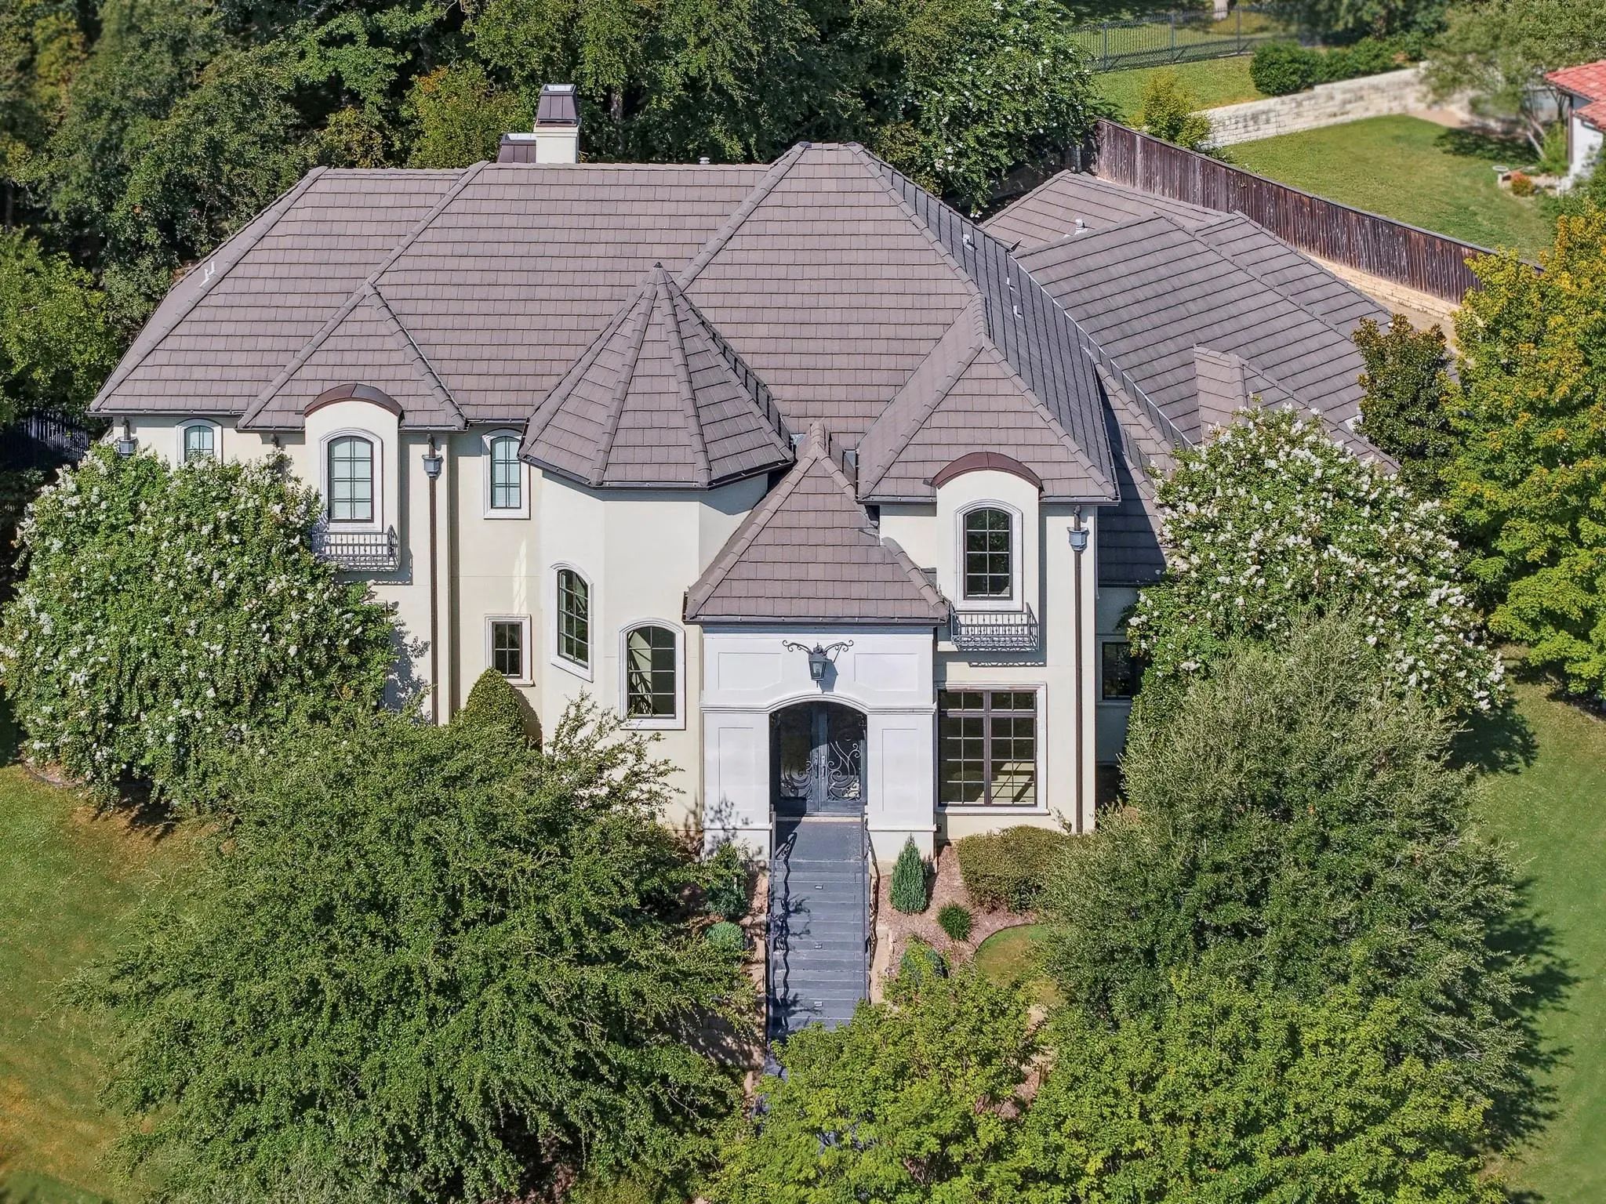
7001 Oakmont Terrace, Fort Worth, Texas– $2,375,000
Unlock Restricted Data For Free!MLS Rules Require Registration - Unlock Now!

  • 6 Beds
  • 5 Baths
  • 6,150 Sqft
  • 4 Garages
  • .36 Acres
  • 2013 Year Built
  • Study
  • Game Room
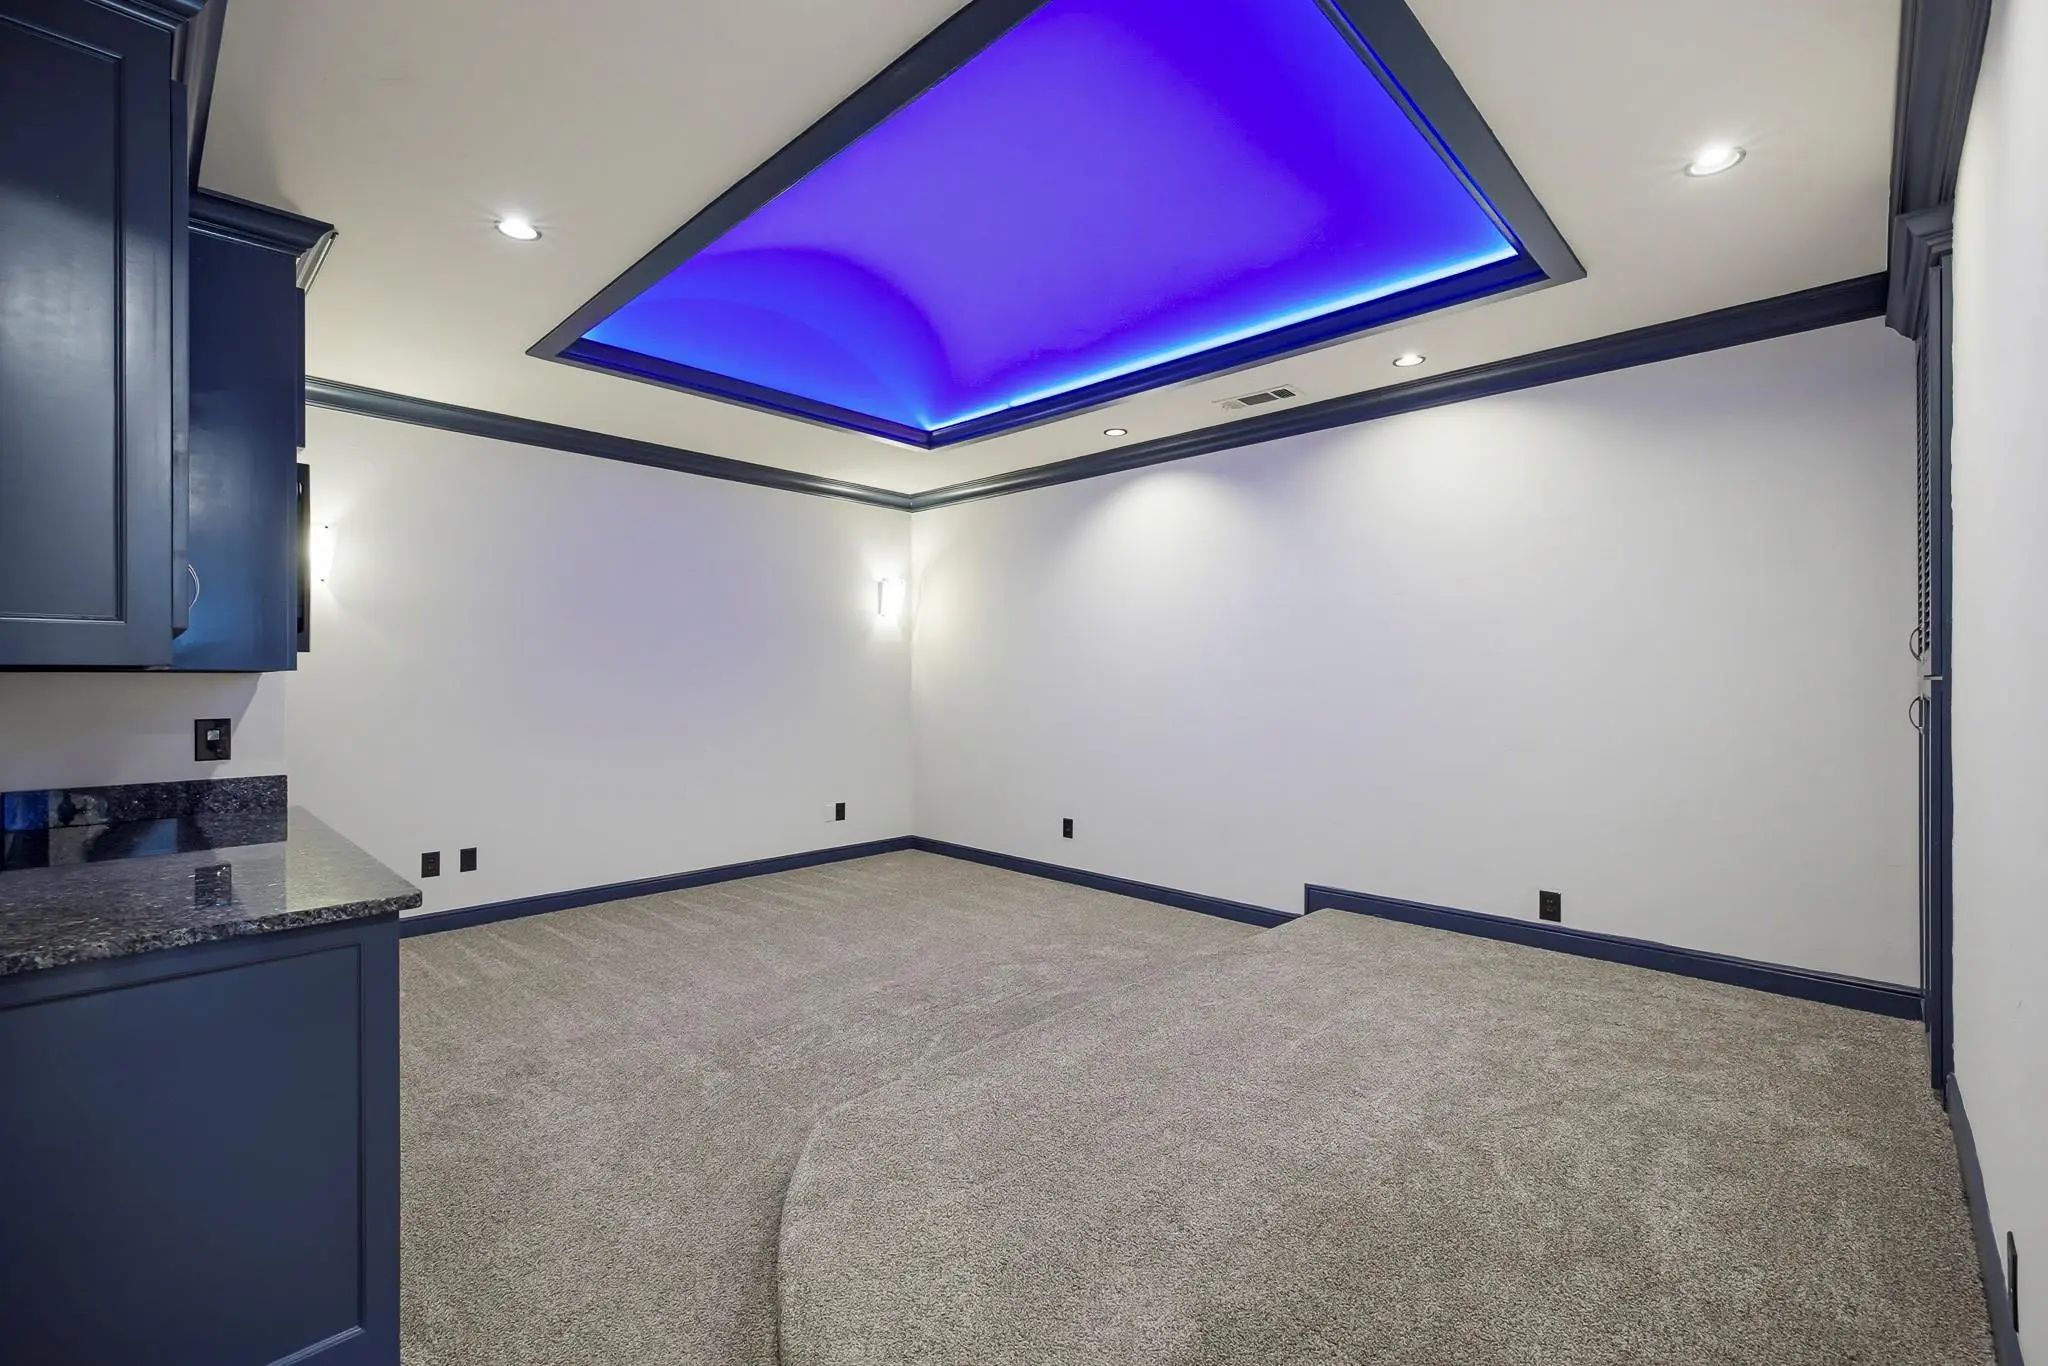
  • Media
  • Pool
  • 6 Beds
  • 5 Baths
  • 6,150 Sqft
  • 4 Garages
  • .36 Acres
  • 2013 Year Built
  • Study
  • Game Room
  • Media
  • Pool

7001 Oakmont Terrace
Fort Worth, Texas 76132-4595

County: Tarrant Mira Vista Add

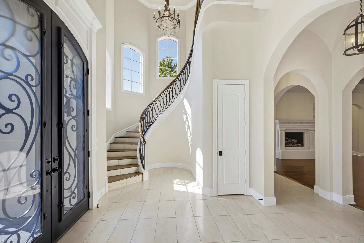
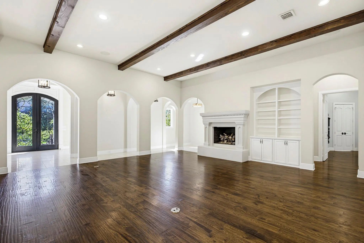
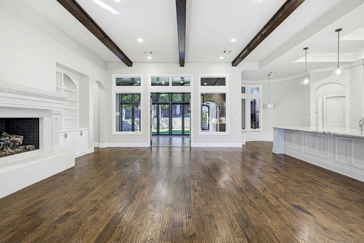
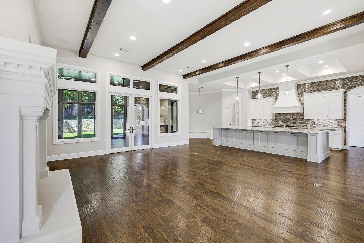
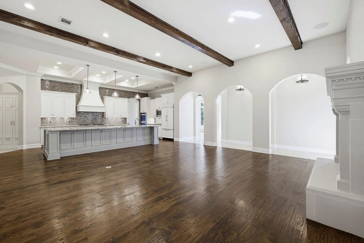
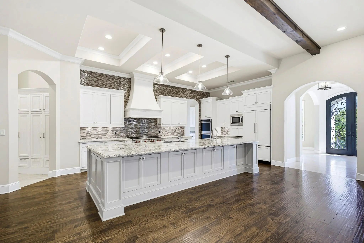
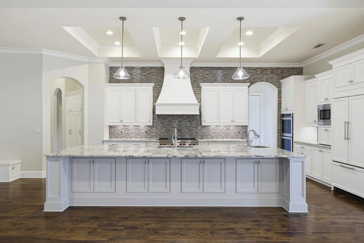
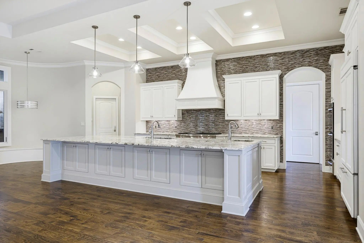
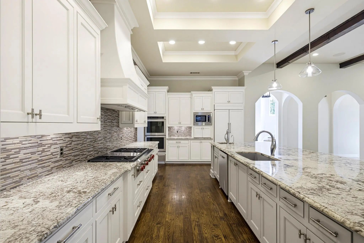
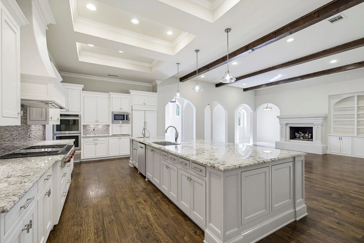
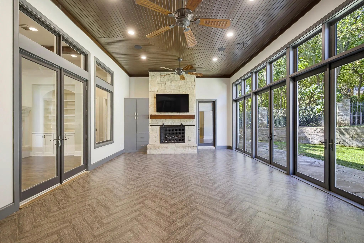
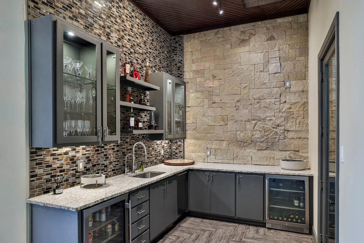
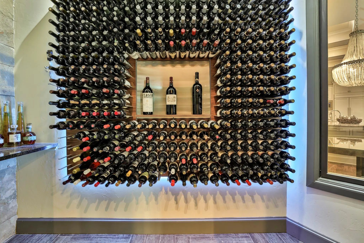
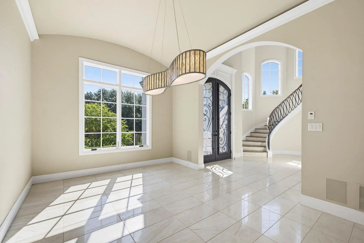
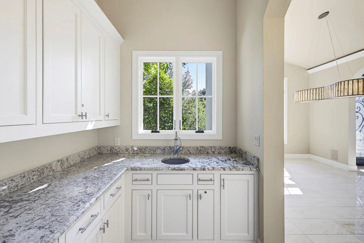
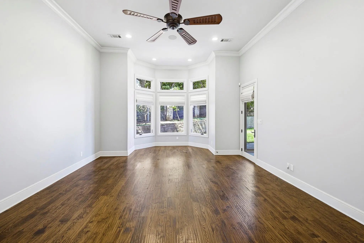
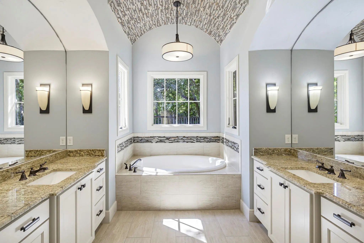
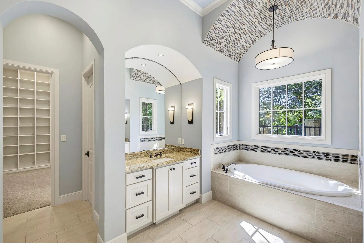
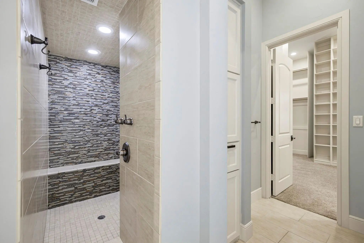
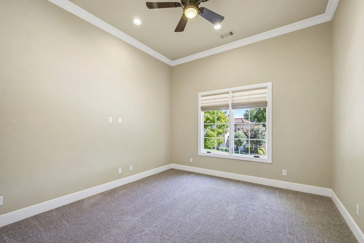
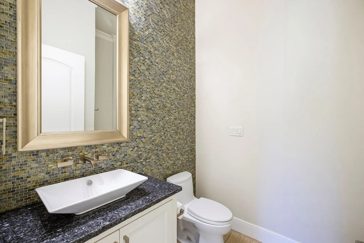
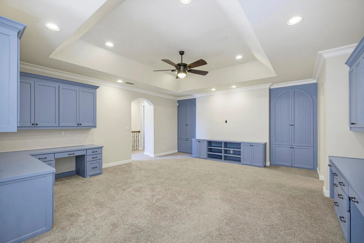
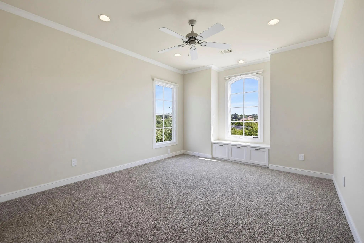
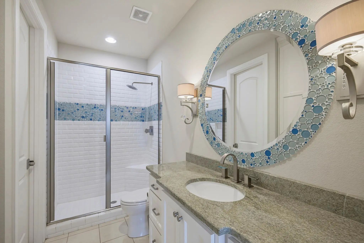
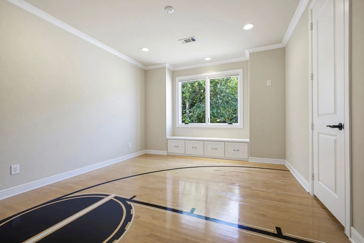
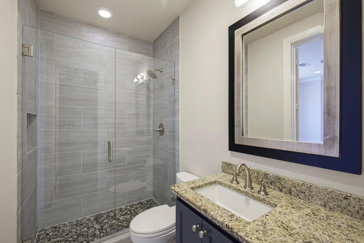
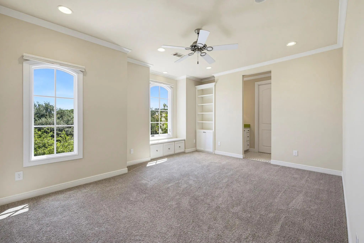
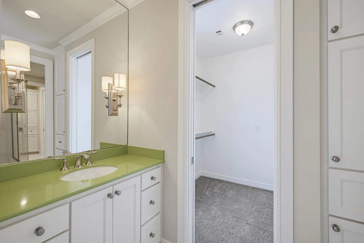
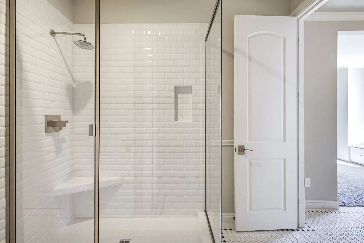
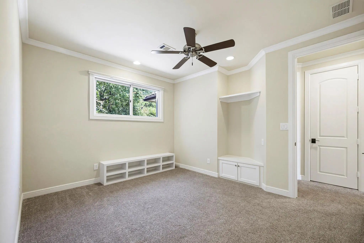
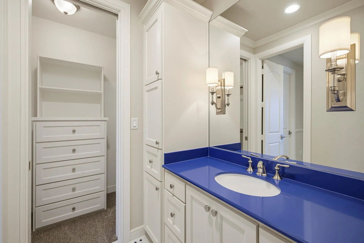
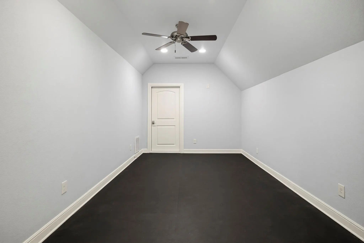
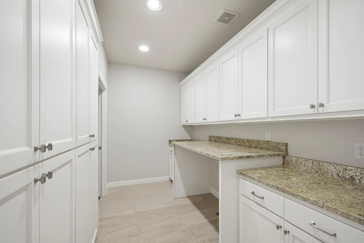
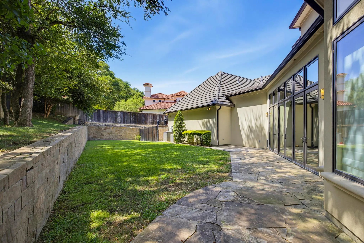
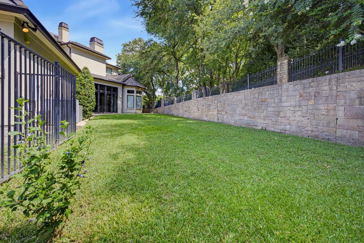
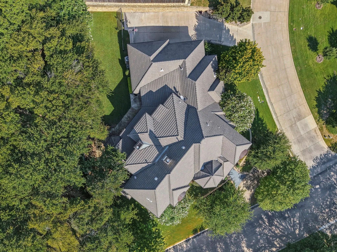
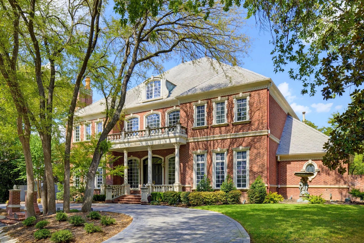
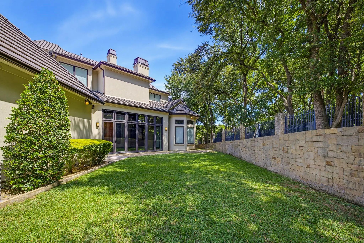
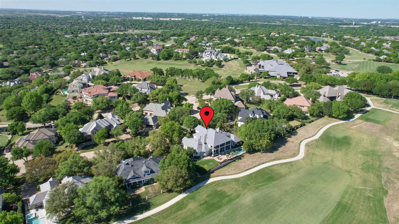
Exceptional French-inspired home with a modern flair, located in the 24-hour gated golf course community of Mira Vista. Built in 2013 by Braswell Custom Homes with one of a kind architectural features and details. The open-concept kitchen, living, and dining spaces provide a seamless flow for both everyday living and grand entertaining. An elegant piano room, chic wet bar, climate controlled wine room, and cozy den offer versatile spaces, while the kitchen is a chef’s dream-complete with top-tier appliances and custom finishes that elevate the home’s aesthetic. The main floor is home to the primary suite with a private sitting area, massive closet, custom bath with dual vanities, garden tub, and a large shower. An additional guest suite and full bath complete the main level, providing ample space and functionality. Upstairs, you'll find four spacious bedrooms, three full bathrooms, an exercise room, media room, additional living area and laundry room. What was once an expansive patio has been transformed into a sensational indoor-outdoor living area or game room. Glass doors open to the park-like yard making this space perfect for relaxation or hosting guests. Gated driveway leads to the oversized 4 car garage with plenty of room for parking. Every corner of this home exudes sophistication, craftsmanship, and thoughtful design, offering a rare opportunity to experience luxury in one of the area’s most sought-after communities.

Estimate Your Monthly Payment

Tax Value @ 100% of Sales Price, HOA Included
Tax Value @ 85% of Market Value, HOA Not Included

Essential Information

  • Price$2,375,000
  • Est. Payment /m
  • Reduced By$275,000
  • Cumulative Days on MarketUnlock
  • MLS® #21187745
  • Bedrooms6
  • Bathrooms5.00
  • Square Footage6,150
  • Acres0.36
  • Year Built2013
  • Built Desc.Preowned
  • TypeResidential
  • Sub-TypeSingle Family Residence
  • StyleTraditional
  • StatusActive
Please provide a valid email address.

Quick Valuation Analysis from 11 Active and 24 Sold Listings

Pricing Trends from 11 Active Listings in Mira Vista Add

This Home's Price $2,375,000 This Home's Price Per SqFt $
Average Price $2,301,182 Average Price Per SqFt $
Highest Price $4,400,000 Highest Price Per SqFt $
Lowest Price $1,299,000 Lowest Price Per SqFt $

Pricing Trends from 24 Sold Listings in Mira Vista Add

This Home's Price $2,375,000 This Home's Price Per SqFt $
Average Price $1,909,771 Average Price Per SqFt $
Highest Price $4,395,000 Highest Price Per SqFt $
Lowest Price $997,500 Lowest Price Per SqFt $

Property Details

School Information

Community

  • Address7001 Oakmont Terrace
  • SubdivisionMira Vista Add
  • CityFort Worth
  • CountyTarrant
  • StateTexas
  • Zip Code76132-4595
  • HOAMandatory
  • HOA Fees$750
  • HOA Fees FrequencyQuarterly
  • FeaturesCommunity Dock, Curbs, Fishing, Gated, Golf, Guarded Entrance, Jogging Path/Bike Path, Park, Perimeter Fencing, Sidewalks
  • UtilitiesCable Available, City Sewer, City Water, Concrete, Curbs, Electricity Connected, Individual Gas Meter, Individual Water Meter
  • Taxes28010

Amenities

  • SecurityBurglar, Gated Community, Security Gate, Security Guard, Security System, Smoke Detector(s)
  • # of Garages4
  • GaragesAdditional Parking, Circular Driveway, Concrete, Driveway, Electric Gate, Epoxy Flooring, Garage, Garage Door Opener, Garage Double Door, Garage Faces Side, Oversized, Storage

Interior

  • Interior FeaturesBuilt-in Features, Built-in Wine Cooler, Chandelier, Decorative Lighting, Double Vanity, Dry Bar, Eat-in Kitchen, Flat Screen Wiring, Granite Counters, High Speed Internet Available, Kitchen Island, Multiple Staircases, Open Floorplan, Pantry, Sound System Wiring, Walk-In Closet(s), Wet Bar
  • FloorsCarpet, Ceramic Tile, Travertine Stone, Wood
  • FireplaceYes
  • # of Fireplaces2
  • FireplacesGas Logs

Exterior

  • Exterior FeaturesRain Gutters, Private Yard
  • FenceWood, Wrought Iron
  • Lot DescriptionCorner Lot, Cul-De-Sac, Few Trees

Construction Details / Floorplan

  • Living Areas4
  • Dining Rooms2
  • Full Baths5
  • RoofConcrete
  • FoundationSlab
  • ConstructionStucco

Energy Efficiency / Green Features / Heating & Cooling

  • HeatingCentral, Fireplace(s), Natural Gas

Private Listing Information (Registration Required)

Listing Details

  • AgentDeeann Moore
  • OfficeMoore Real Estate

Similar Listings

Photo of Listing #21145608 Under Contract
6805 Laurel Valley Drive Fort Worth, Texas 76132-4471 Tarrant | Fort Worth ISD Register to View Community Name

- $1,959,000

Residential, Single Family Residence
  • 5 Beds
  • 8.1 Baths
  • 9,316 SQFT
  • 3 Car
View details More Photos Save

Pool Remodeled 2026! This Spectacular Georgian Style Beauty Was The Peoples Choice, Of The Original Street Of Dreams Tour Of Homes! Located Along The 6th Green Of Mira Vista Championship Golf Course, In The Guarded & Gated Community Of Mira Vista,...

6609 Sahalee Drive Fort Worth, Texas 76132-4508 Tarrant | Crowley ISD Register to View Community Name

- $2,495,000

Residential, Single Family Residence
  • 5 Beds
  • 3.2 Baths
  • 6,428 SQFT
  • 3 Car
View details More Photos Save

New Price! Exceptional Golf Course Living In Mira Vista, Beautifully Positioned On A 0.45-acre Lot Overlooking The 10th Fairway Of The Newly Redesigned Golf Course. This Impressive Residence Offers Panoramic Views, Luxury Amenities, And A Thoughtf...

Users may not reproduce or redistribute the data found on this site. The data is for viewing purposes only. Data is deemed reliable, but is not guaranteed accurate by the MLS or NTREIS.

Listing information last updated on October 20th, 2026 at 11:50pm CDT.