Contact / Login

Contact ARG Realty LLC

Find us on...

Dashboard

Login using...

  • 3 Beds
  • 2.1 Baths
  • 1,886 Sqft
  • 2 Garages
  • .12 Acres
  • 2025 Year Built
  • Study
  • Game Room
  • Media
  • Pool
  • 3 Beds
  • 2.1 Baths
  • 1,886 Sqft
  • 2 Garages
  • .12 Acres
  • 2025 Year Built
  • Study
  • Game Room
  • Media
  • Pool
ARG Client Cash Rebate $7,350

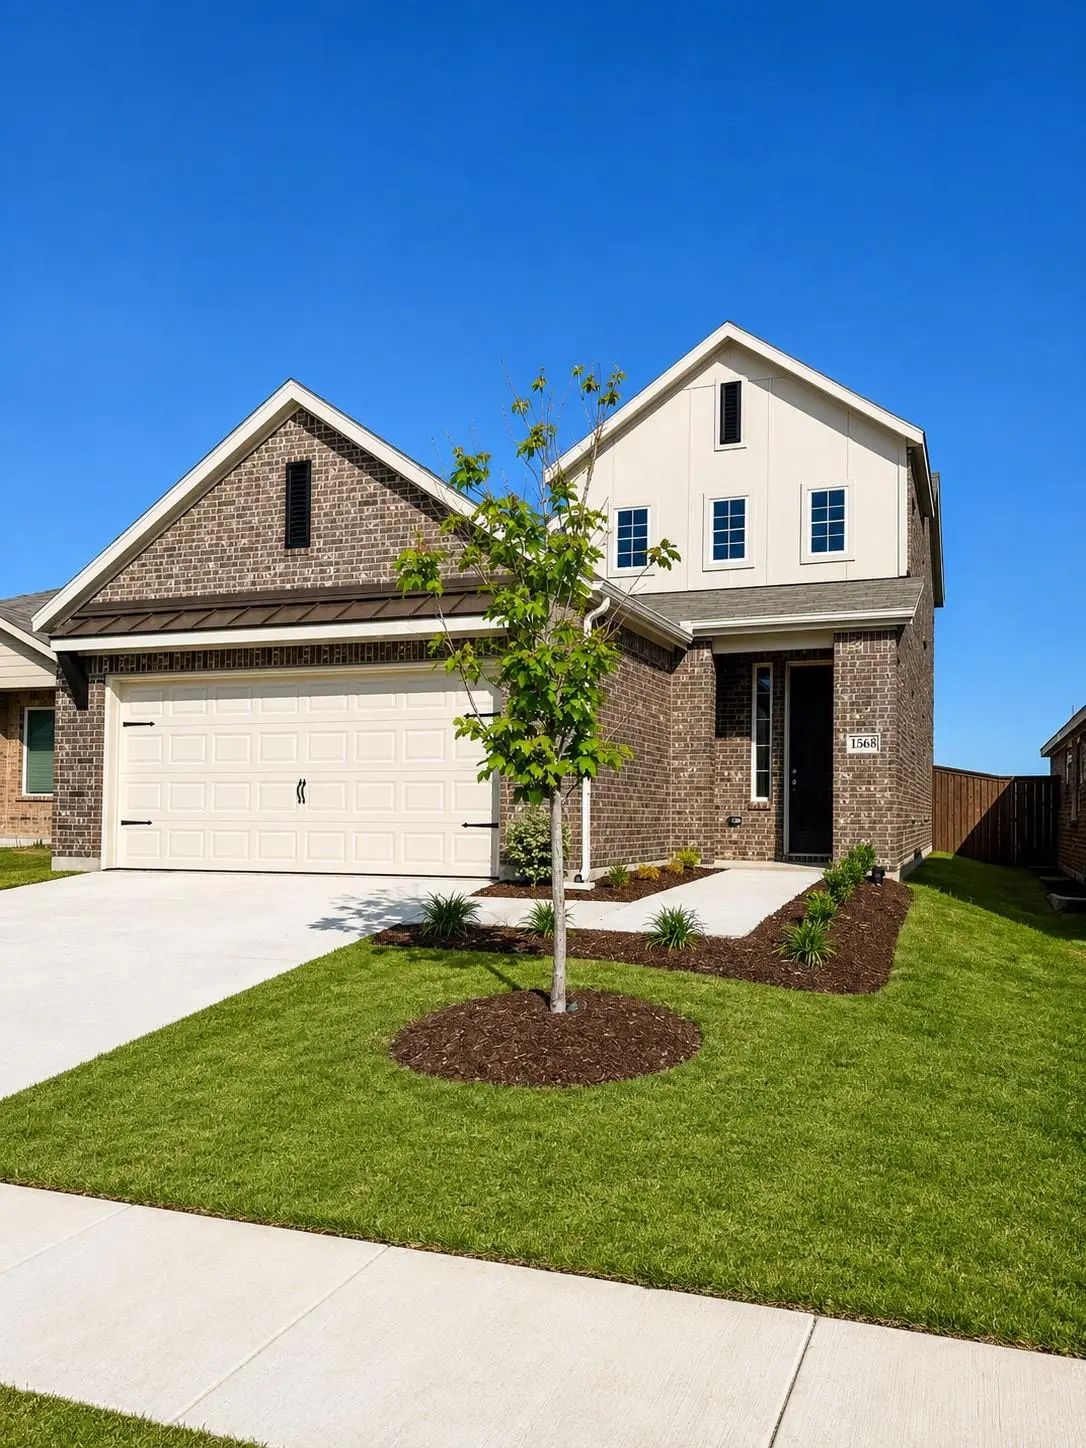
1568 Forge Pond Lane
Forney, Texas 75126

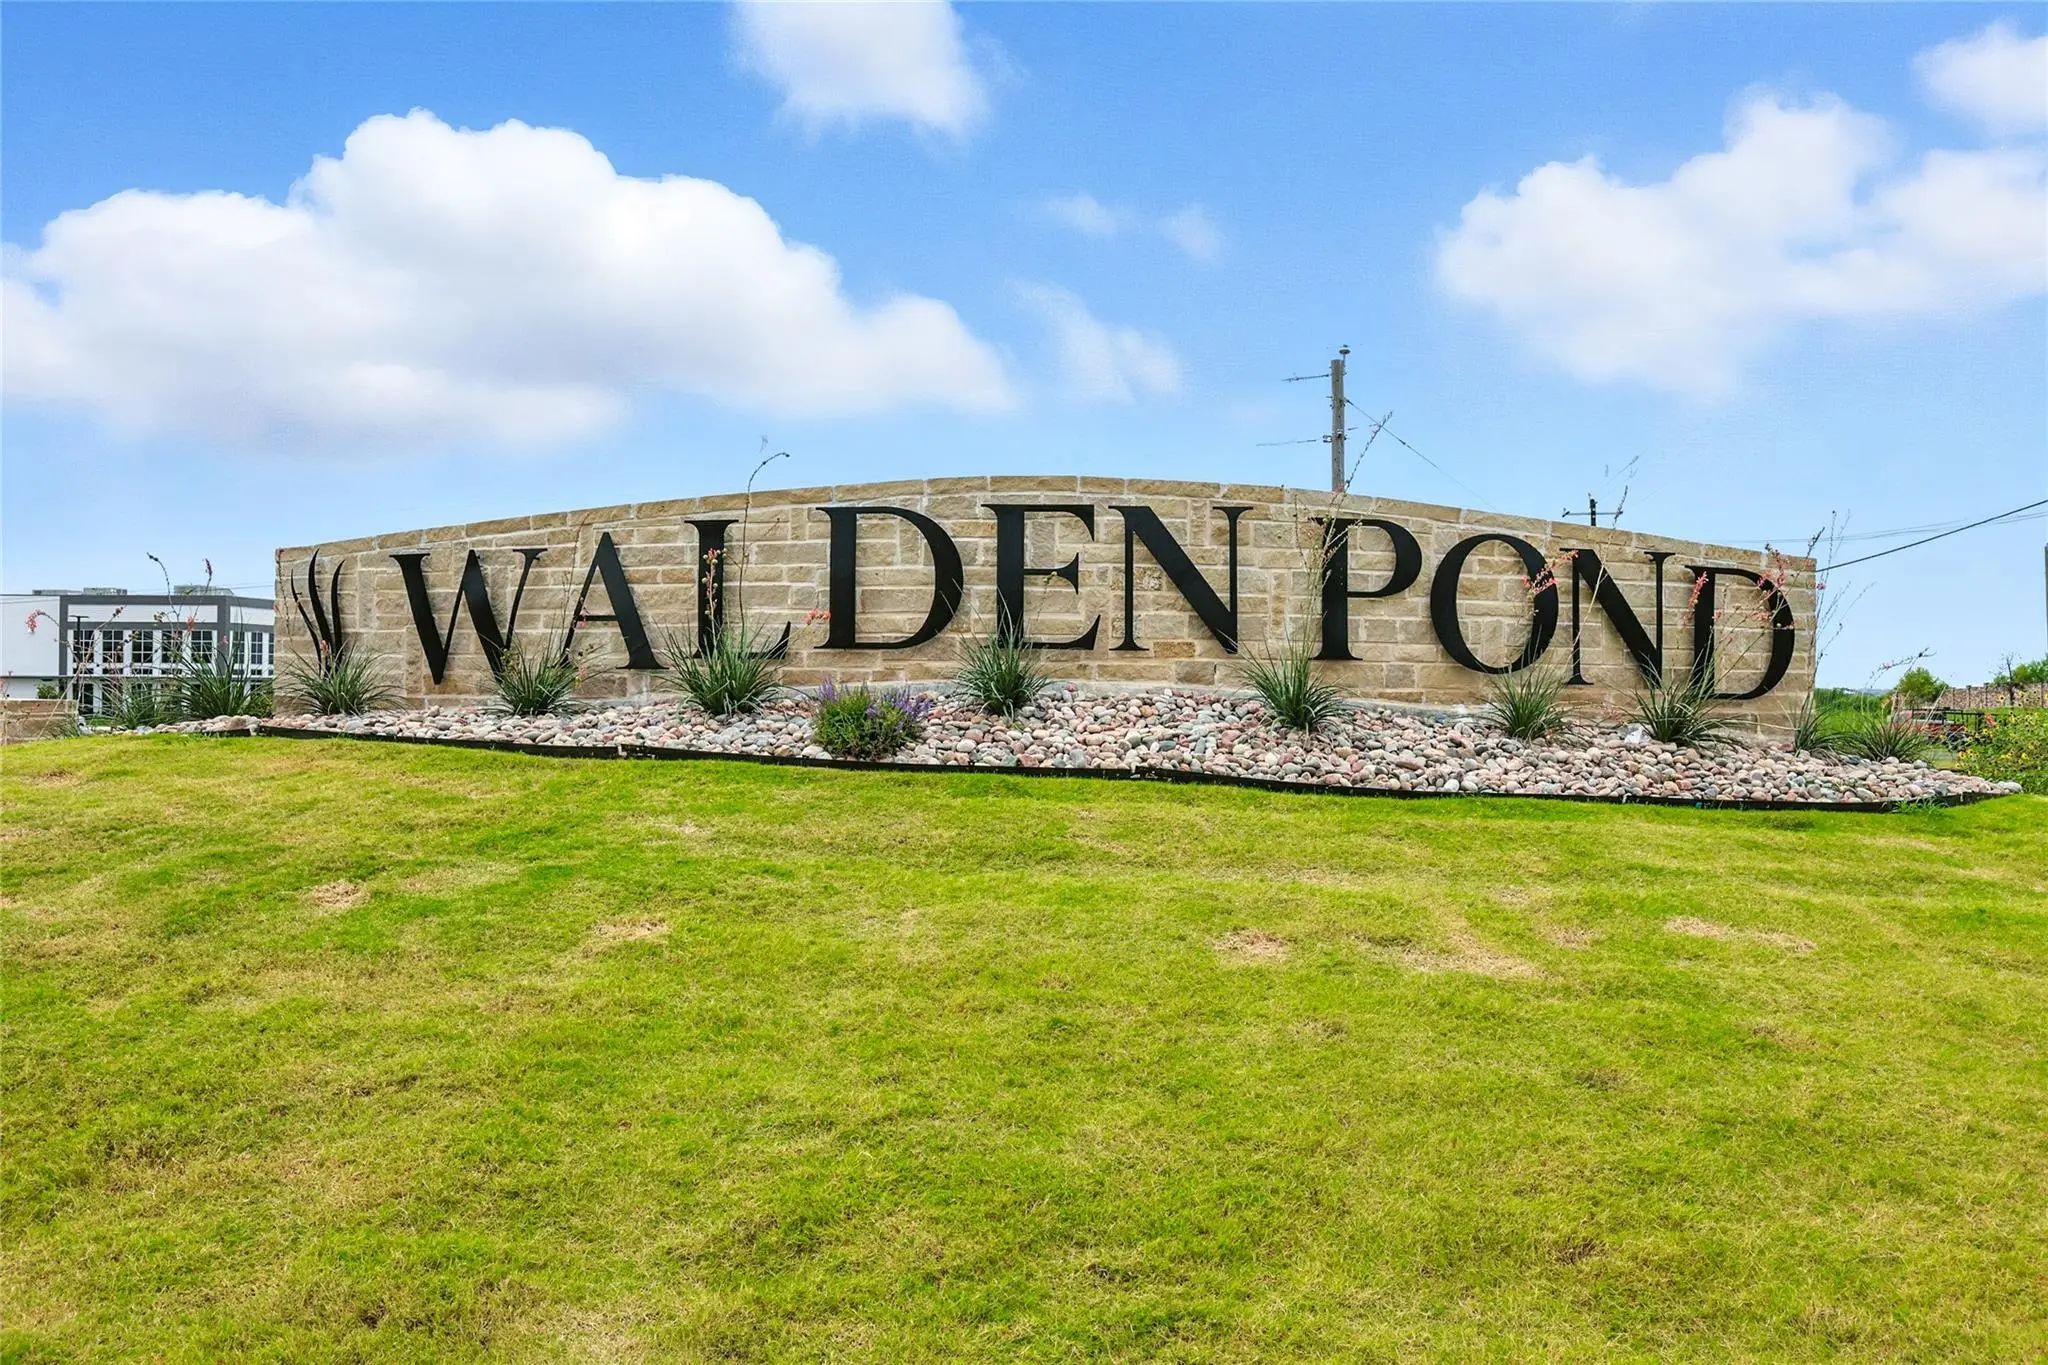
County: Kaufman Walden Pond

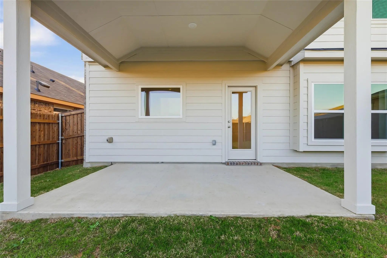
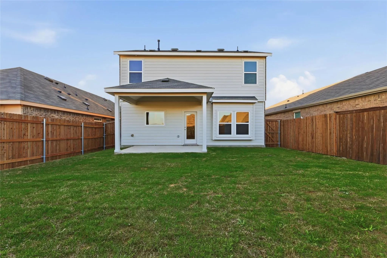
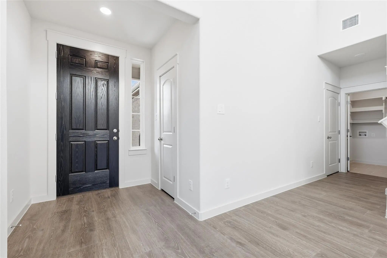
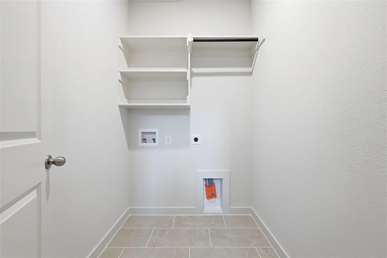
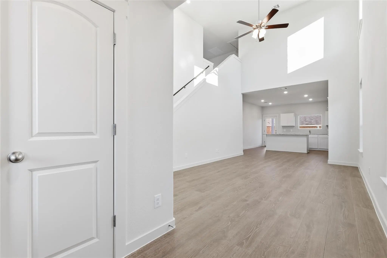
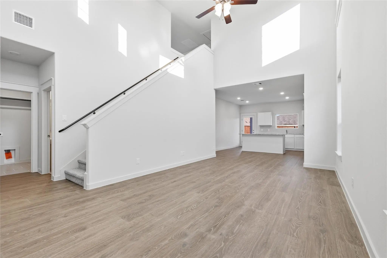
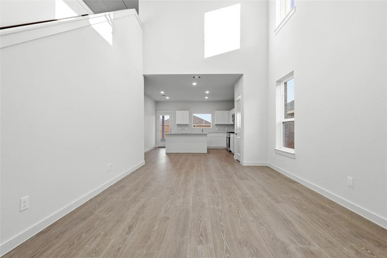
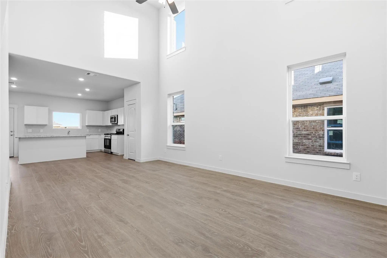
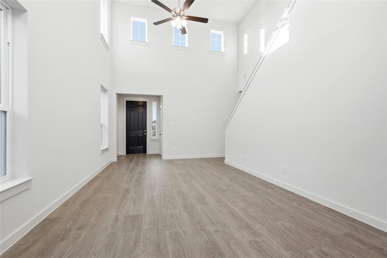
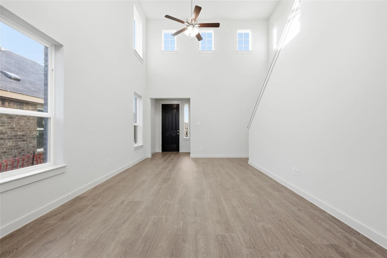
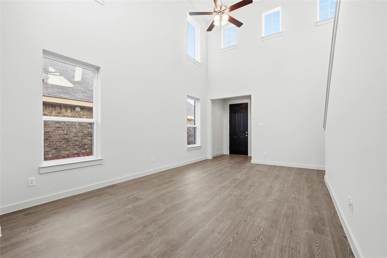
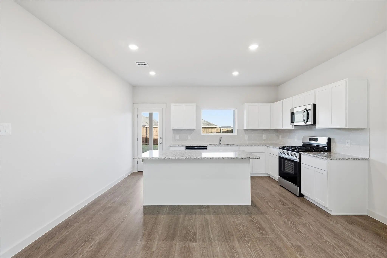
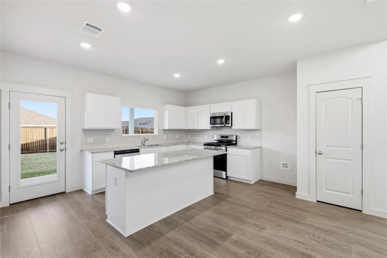
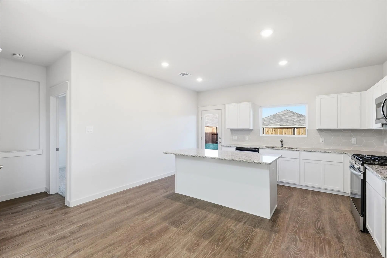
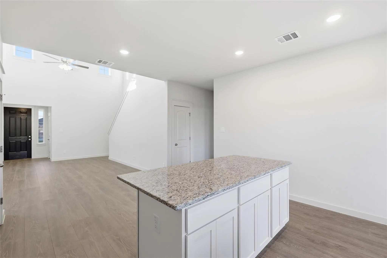
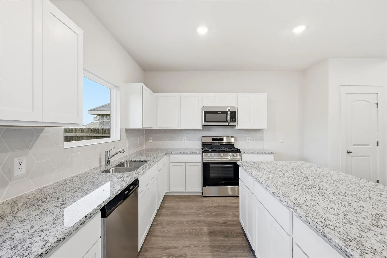
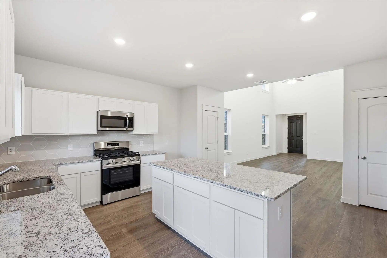
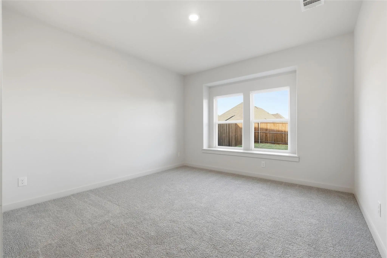
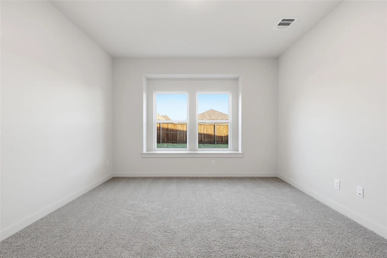
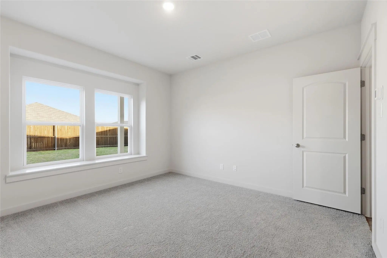
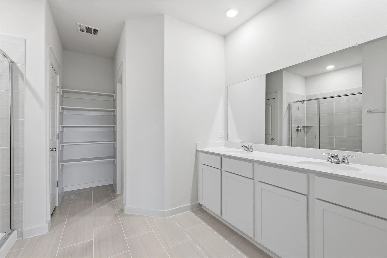
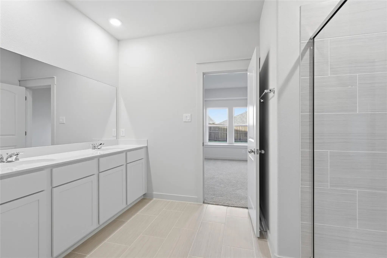
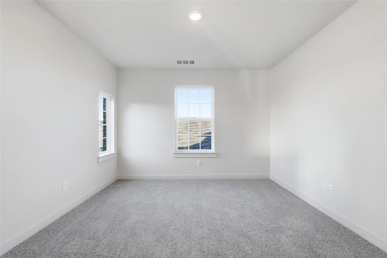
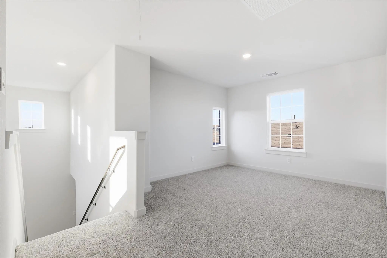
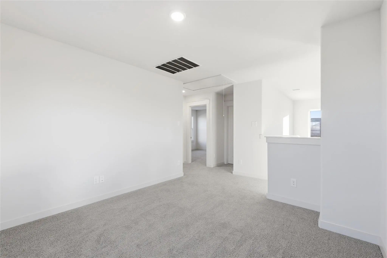
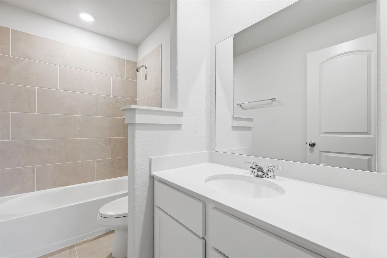
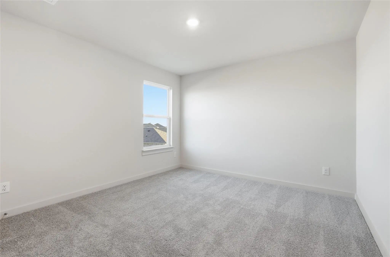
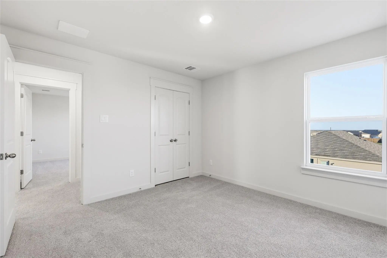
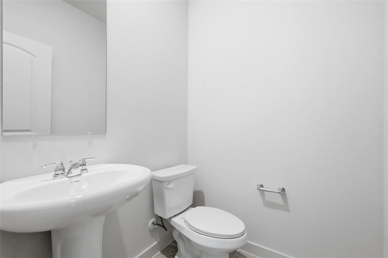
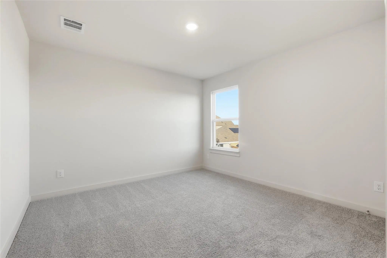
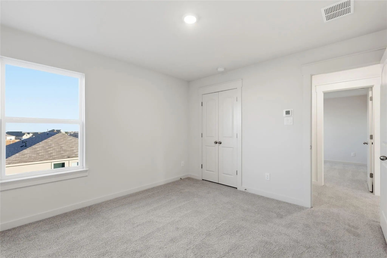
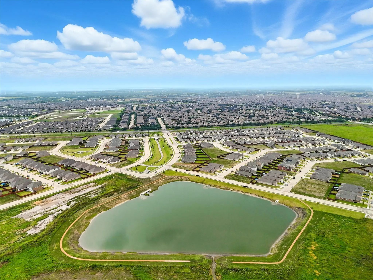
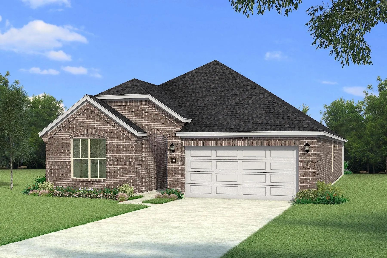
The Latitude offers an open, intuitive layout designed to support your everyday rhythm. From the moment you enter, the thoughtful flow and clean lines of the home create a sense of calm and connection. The central living space is anchored by a spacious kitchen that opens to both the dining area and a grand two-story great room, making it the heart of the home and the ideal setting for everything from laid-back breakfasts to evening gatherings. The private primary suite is tucked away at the back of the home, offering a restful retreat complete with a large bedroom and a well-appointed bath. Upstairs are two additional secondary bedrooms offering comfortable accommodations for family, guests, or future possibilities. A central bath serves this area, providing convenience without compromising privacy. Also features an upstairs loft, perfect as a media space, playroom, or quiet zone for reading and hobbies. A dedicated laundry room adds convenience to your daily routine, while smart storage solutions help keep everything in its place. With its generous square footage, flexible spaces, and seamless layout, the Latitude offers the kind of design that lives well for the long term. Whether you're just starting out or looking for something that simplifies without sacrificing style, the Latitude meets the moment with confidence and comfort. Tranquil green spaces, parks, and trails meander throughout the community, providing beautiful surroundings for meeting new neighbors and connecting with nature. Whether you’re looking for a new home in Forney ISD or want a quick commute to Dallas, Walden Pond offers an ideal location with family-friendly amenities.

View Virtual Tour

Estimate Your Monthly Payment

Tax Value @ 100% of Sales Price, HOA Included
Tax Value @ 85% of Market Value, HOA Not Included

Essential Information

  • Price$293,990
  • Est. Payment /m
  • Reduced By$25,520
  • Cumulative Days on MarketUnlock
  • MLS® #21188287
  • Bedrooms3
  • Bathrooms2.10
  • Square Footage1,886
  • Acres0.12
  • Year Built2025
  • Built Desc.New Construction - Complete
  • TypeResidential
  • Sub-TypeSingle Family Residence
  • StyleTraditional
  • StatusActive
Please provide a valid email address.

Quick Valuation Analysis from 29 Active and 124 Sold Listings

Pricing Trends from 29 Active Listings in Walden Pond

This Home's Price $293,990 This Home's Price Per SqFt $
Average Price $321,808 Average Price Per SqFt $
Highest Price $442,000 Highest Price Per SqFt $
Lowest Price $245,000 Lowest Price Per SqFt $

Pricing Trends from 124 Sold Listings in Walden Pond

This Home's Price $293,990 This Home's Price Per SqFt $
Average Price $320,030 Average Price Per SqFt $
Highest Price $458,000 Highest Price Per SqFt $
Lowest Price $211,224 Lowest Price Per SqFt $

Free Move-Up Offer For New Home Buyers with a Home to Sell

Find Out Your Cost To Sell Your Home When You Buy This Home Through ARG!
Total Cost Includes Buyer & Seller Agents

Property Details

School Information

Community

  • Address1568 Forge Pond Lane
  • SubdivisionWalden Pond
  • CityForney
  • CountyKaufman
  • StateTexas
  • Zip Code75126
  • HOAMandatory
  • HOA Fees$800
  • HOA Fees FrequencyAnnually
  • UtilitiesCity Sewer, City Water, Community Mailbox, Curbs, Individual Gas Meter, Individual Water Meter, Sidewalk

Amenities

  • SecurityCarbon Monoxide Detector(s), Fire Alarm, Smoke Detector(s)
  • # of Garages2
  • GaragesDirect Access, Driveway, Garage Door Opener, Garage Faces Front, Garage Single Door, Inside Entrance, Kitchen Level

Interior

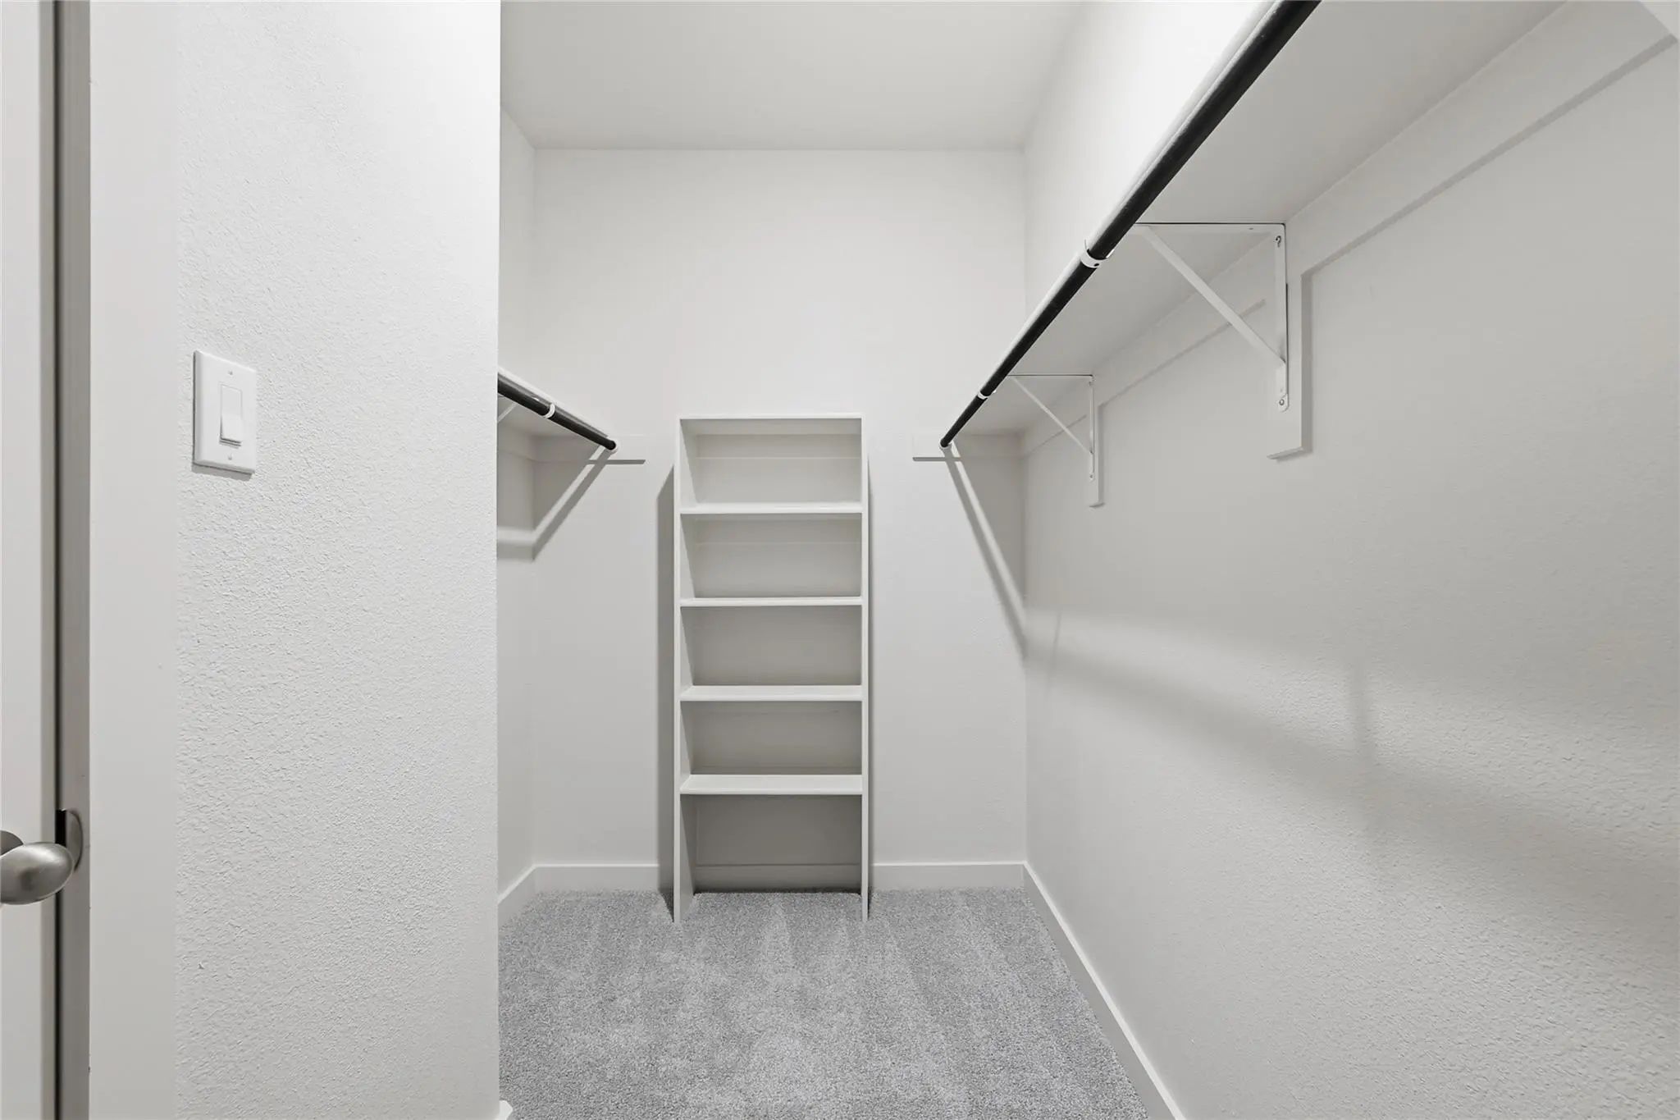
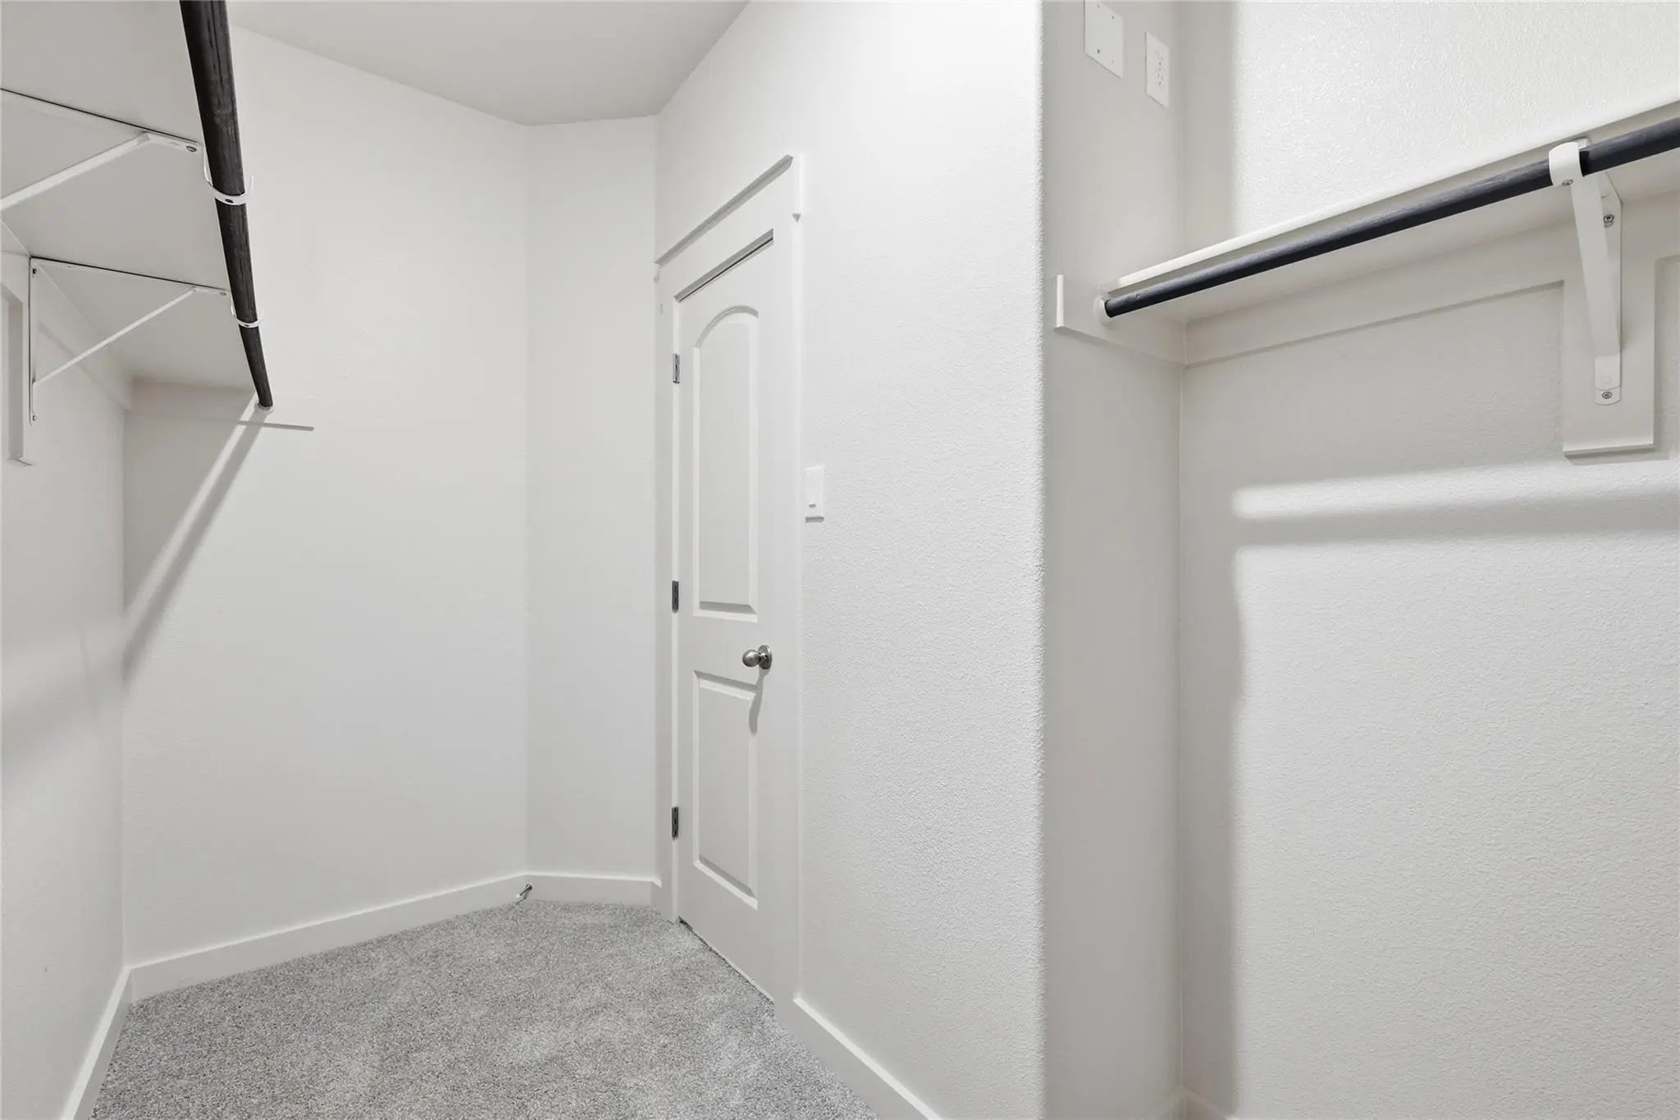
  • Interior FeaturesDecorative Lighting, Double Vanity, Loft, Open Floorplan, Pantry, Walk-In Closet(s)
  • FloorsCarpet, Ceramic Tile, Luxury Vinyl Plank

Exterior

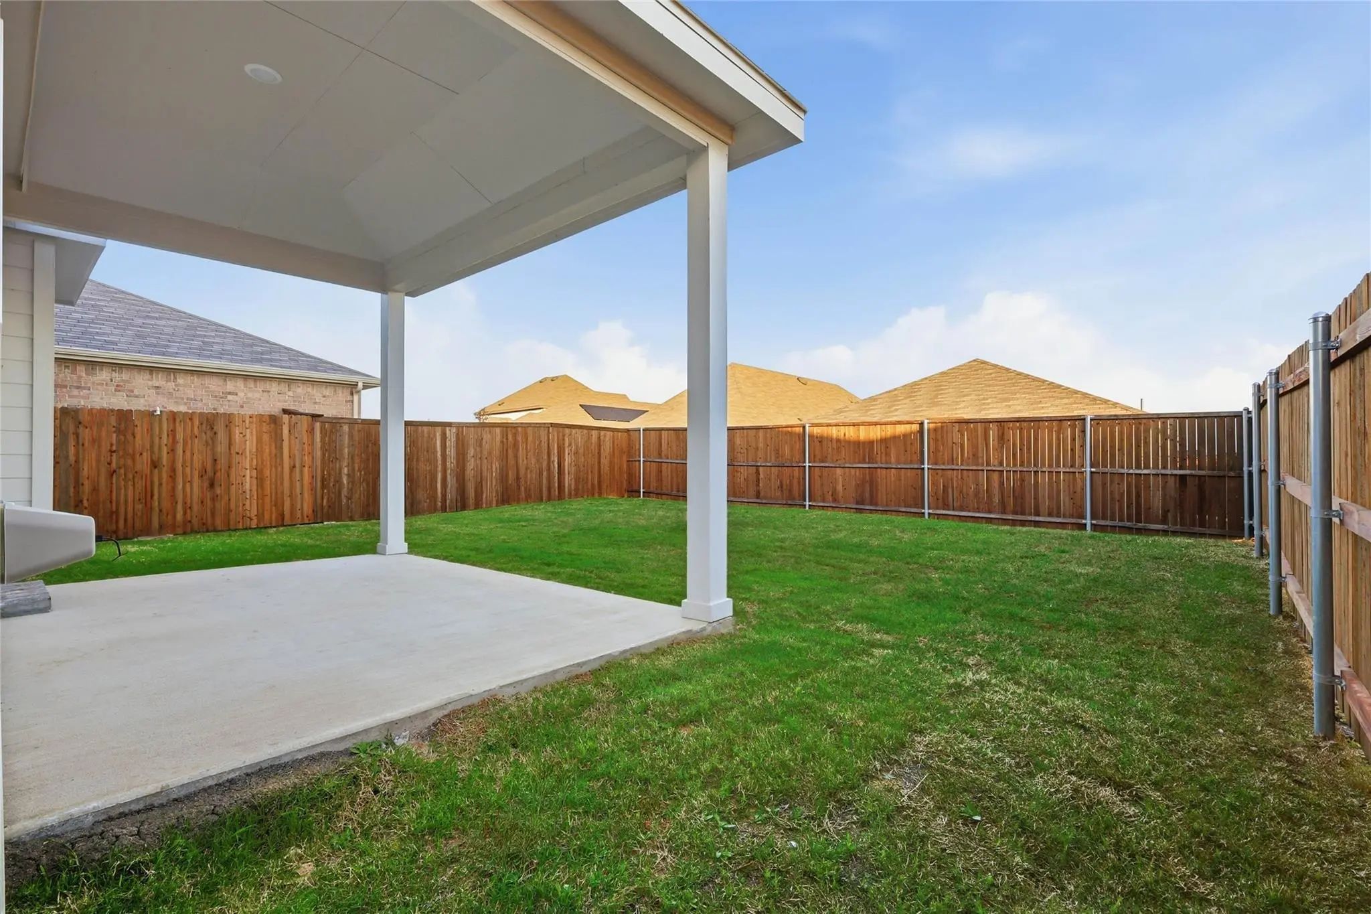
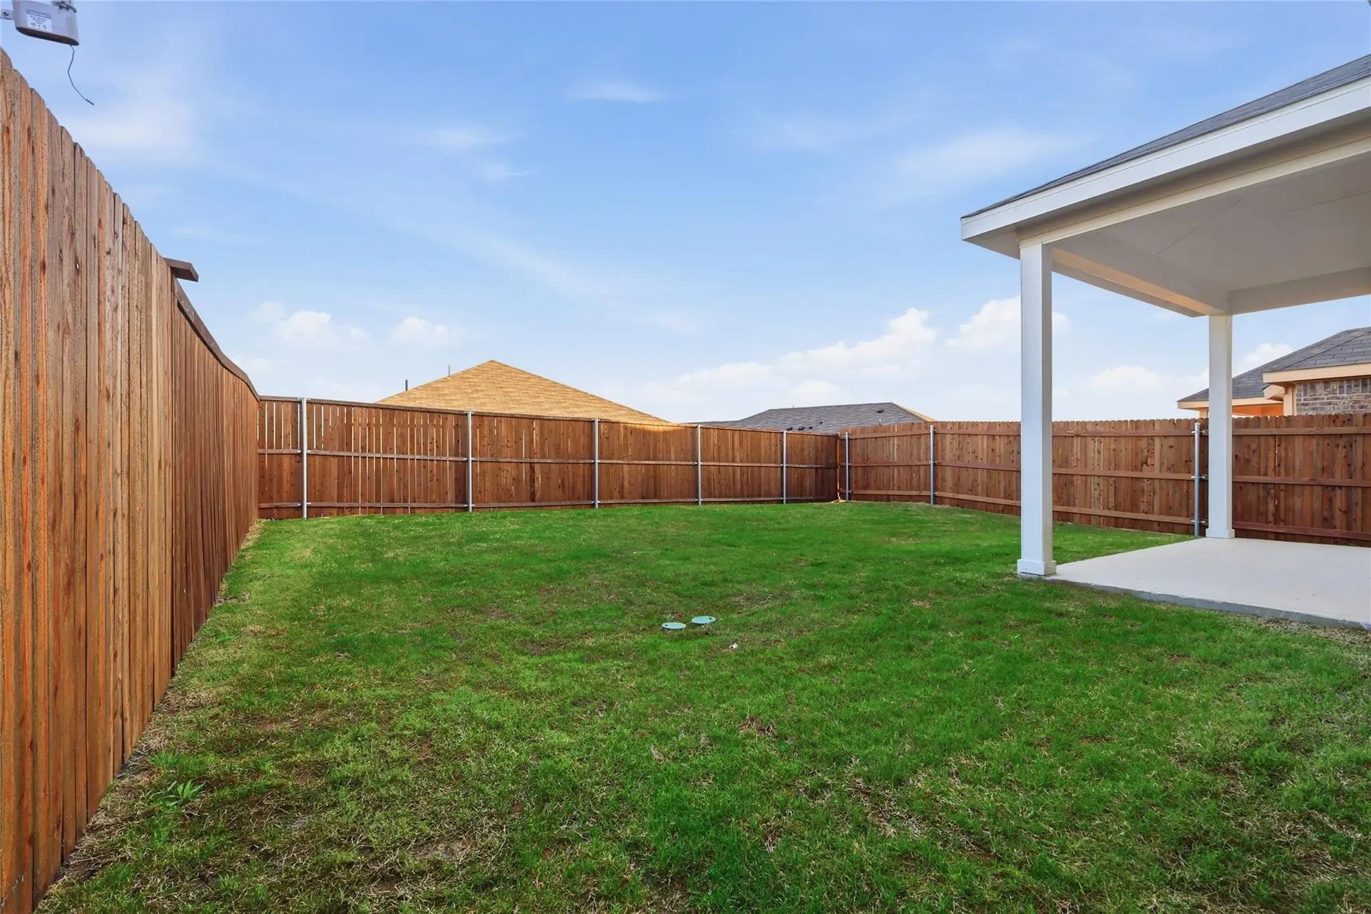
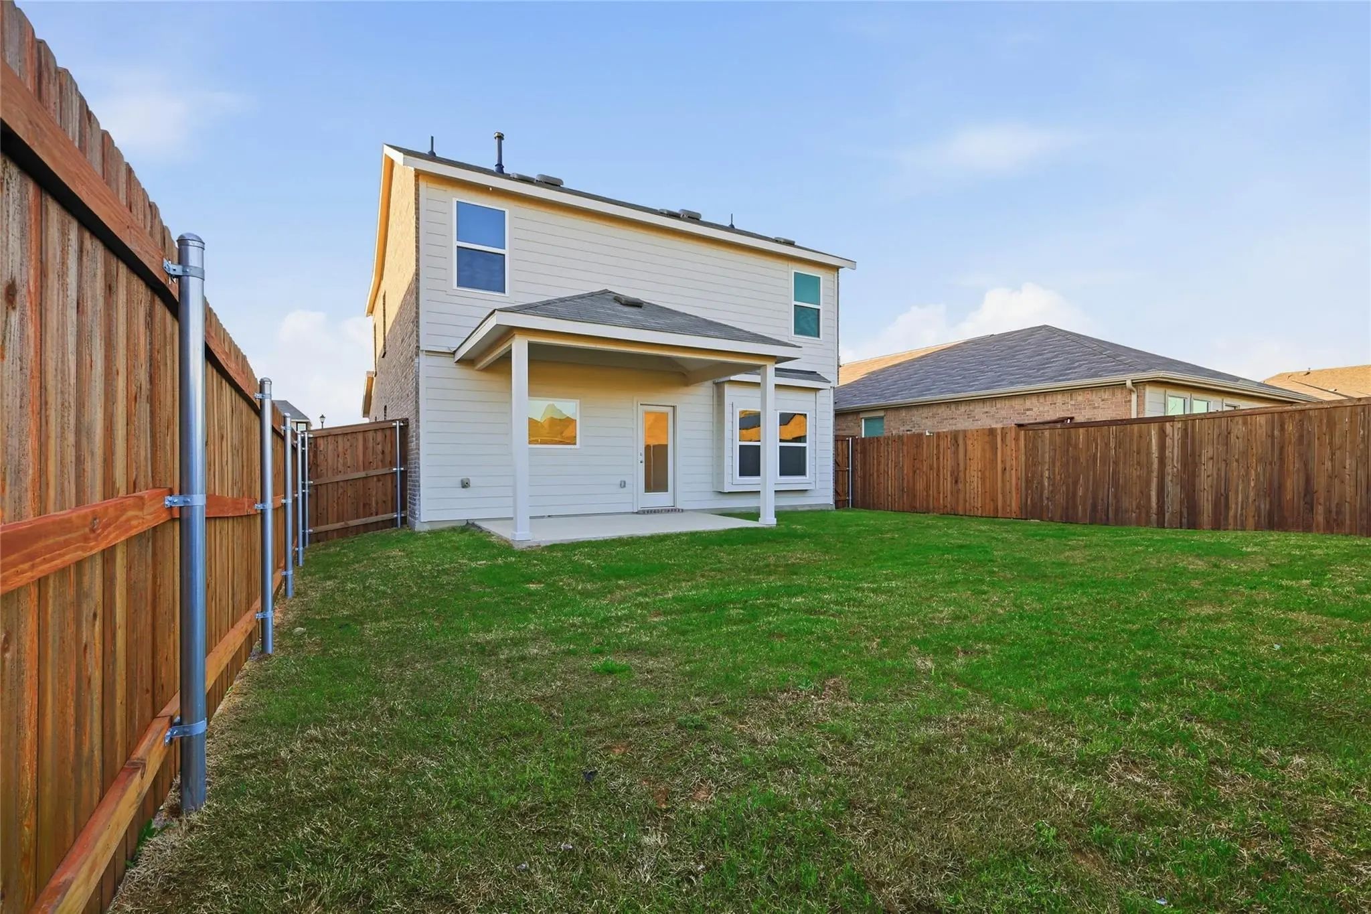
  • Exterior FeaturesCovered Patio/Porch
  • FenceBack Yard, Fenced, Full, Wood
  • Lot DescriptionInterior Lot, Landscaped, Sprinkler System

Construction Details / Floorplan

  • Living Areas2
  • Dining Rooms1
  • Full Baths2
  • Half Baths1
  • RoofComposition
  • FoundationSlab
  • ConstructionBrick, Fiber Cement, Frame, Wood

Energy Efficiency / Green Features / Heating & Cooling

  • Green FeaturesAppliances, HVAC, Low Flow Commode, Rain / Freeze Sensors, Thermostat, Windows
  • HeatingCentral, Heat Pump, Natural Gas, Zoned

Private Listing Information (Registration Required)

Listing Details

  • AgentChaquia Thomas
  • OfficeDrb Group Realty, Llc

Similar Listings

2512 Sturgis Street Forney, Texas 75126 Kaufman | Forney ISD Register to View Community Name

- $329,990

Residential, Single Family Residence
  • 4 Beds
  • 3 Baths
  • 2,309 SQFT
  • 2 Car
View details More Photos Save

Built By Mattamy Homes - The Kiara - Available Now! The Kiara Is A Spacious Single-story Home With Enhanced Ceilings, 3 Bedrooms And 2 Full And One Half Bathrooms, And A Flex Room Designed For Both Style And Functionality. This Stunning Home Sits ...

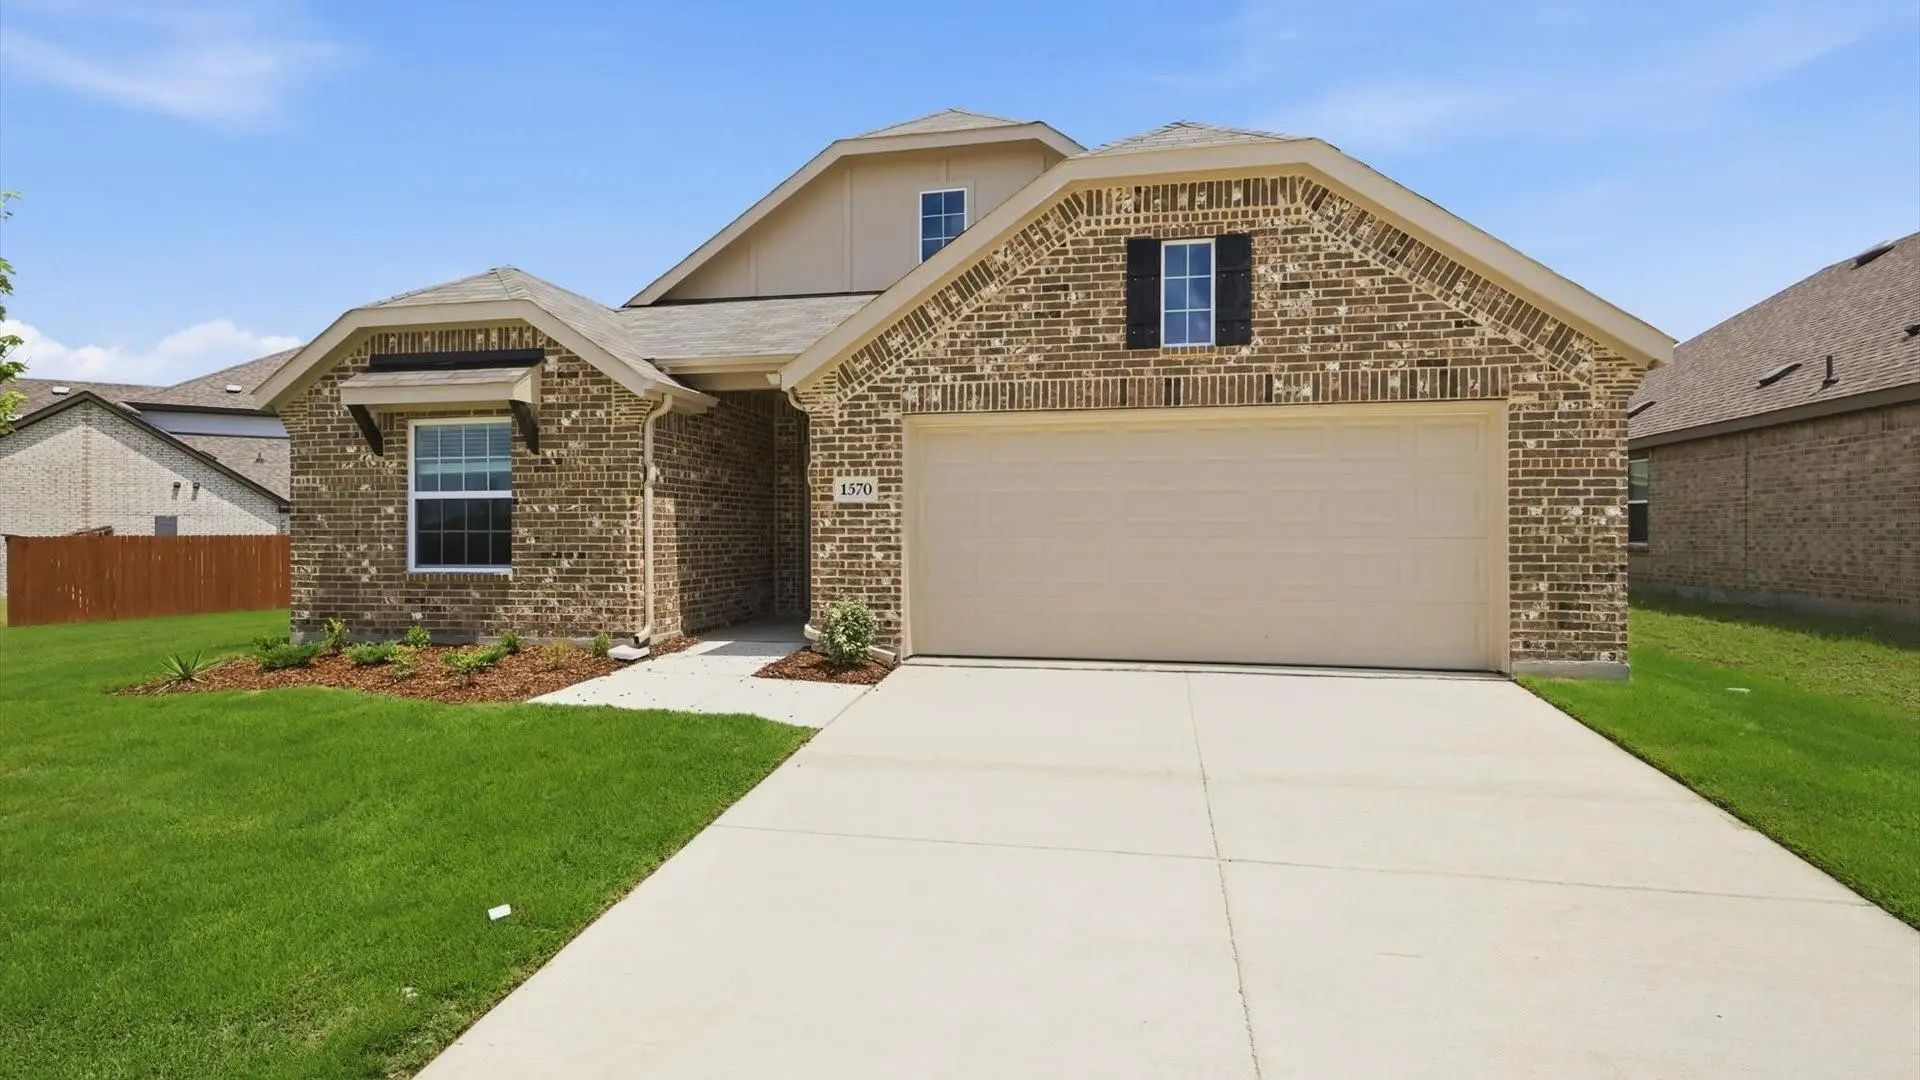
1570 Gentle Night Drive Forney, Texas 75126 Kaufman | Forney ISD Register to View Community Name

- $318,990

Residential, Single Family Residence
  • 4 Beds
  • 2 Baths
  • 2,086 SQFT
  • 2 Car
View details More Photos Save

The Paramount Floor Plan Our Beautiful Single-story Drb Home! Feel Right At Home In This Beautiful Floor Plan With A Focus On Privacy And Comfort. You'll Love The Open-concept Kitchen, Complete With Plenty Of Storage, A Vent Hood Vented To The Out...

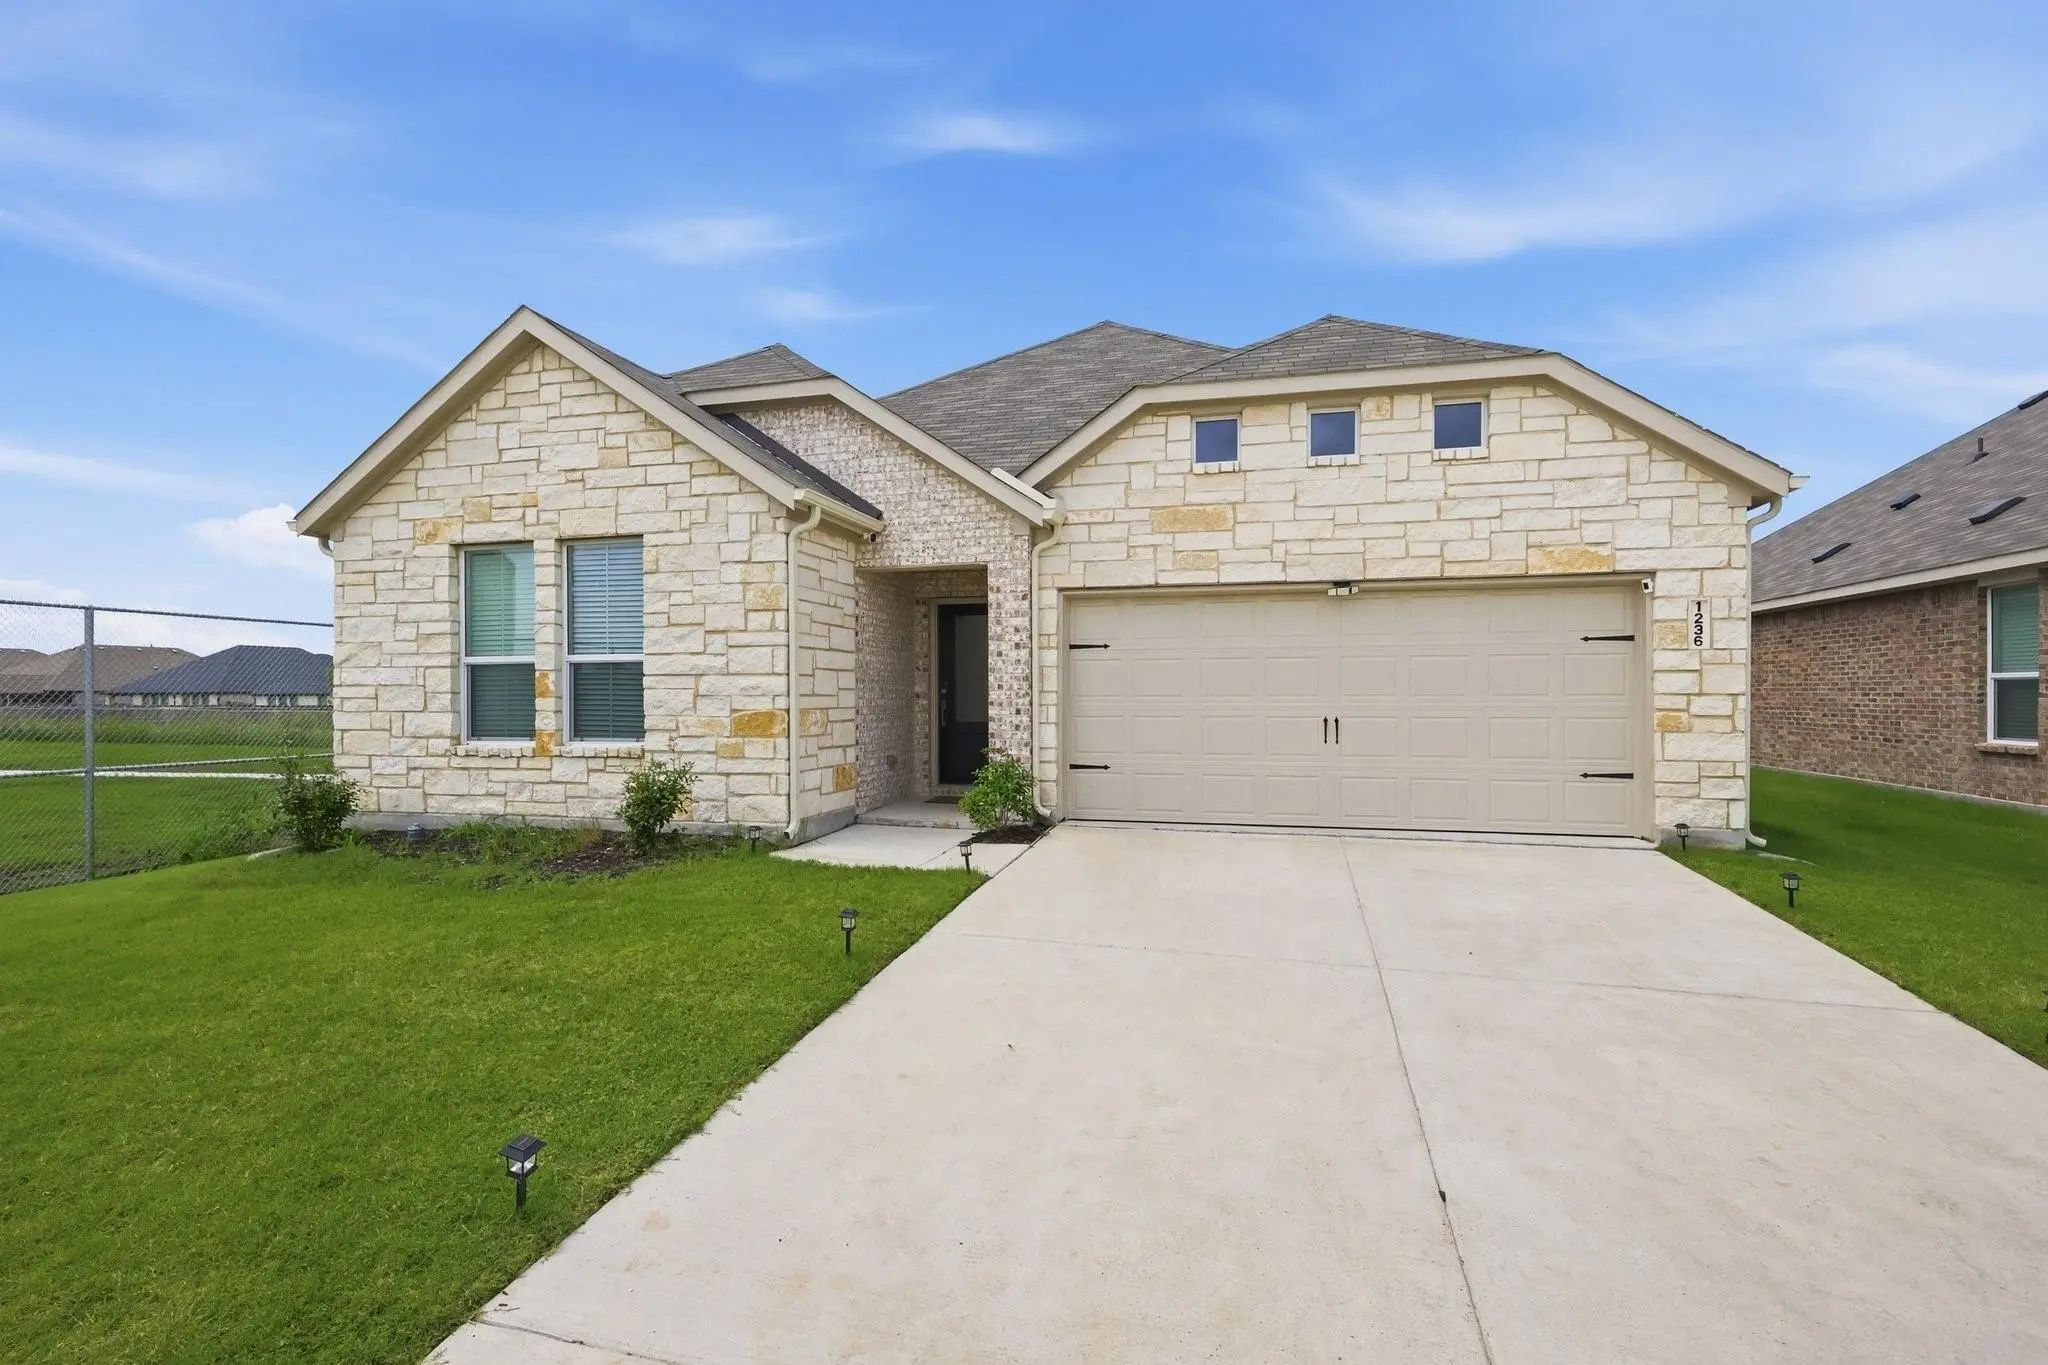
1236 Haggetts Pond Road Forney, Texas 75126-4833 Kaufman | Forney ISD Register to View Community Name

- $294,900

Residential, Single Family Residence
  • 4 Beds
  • 2 Baths
  • 2,100 SQFT
  • 2 Car
View details More Photos Save

Walden Pond West – Springsteen Floorplan This Thoughtfully Designed Single-story Home Features An Open-concept Layout Connecting The Kitchen, Breakfast Nook, And Spacious Family Room—perfect For Everyday Living And Effortless Entertaining. The ...

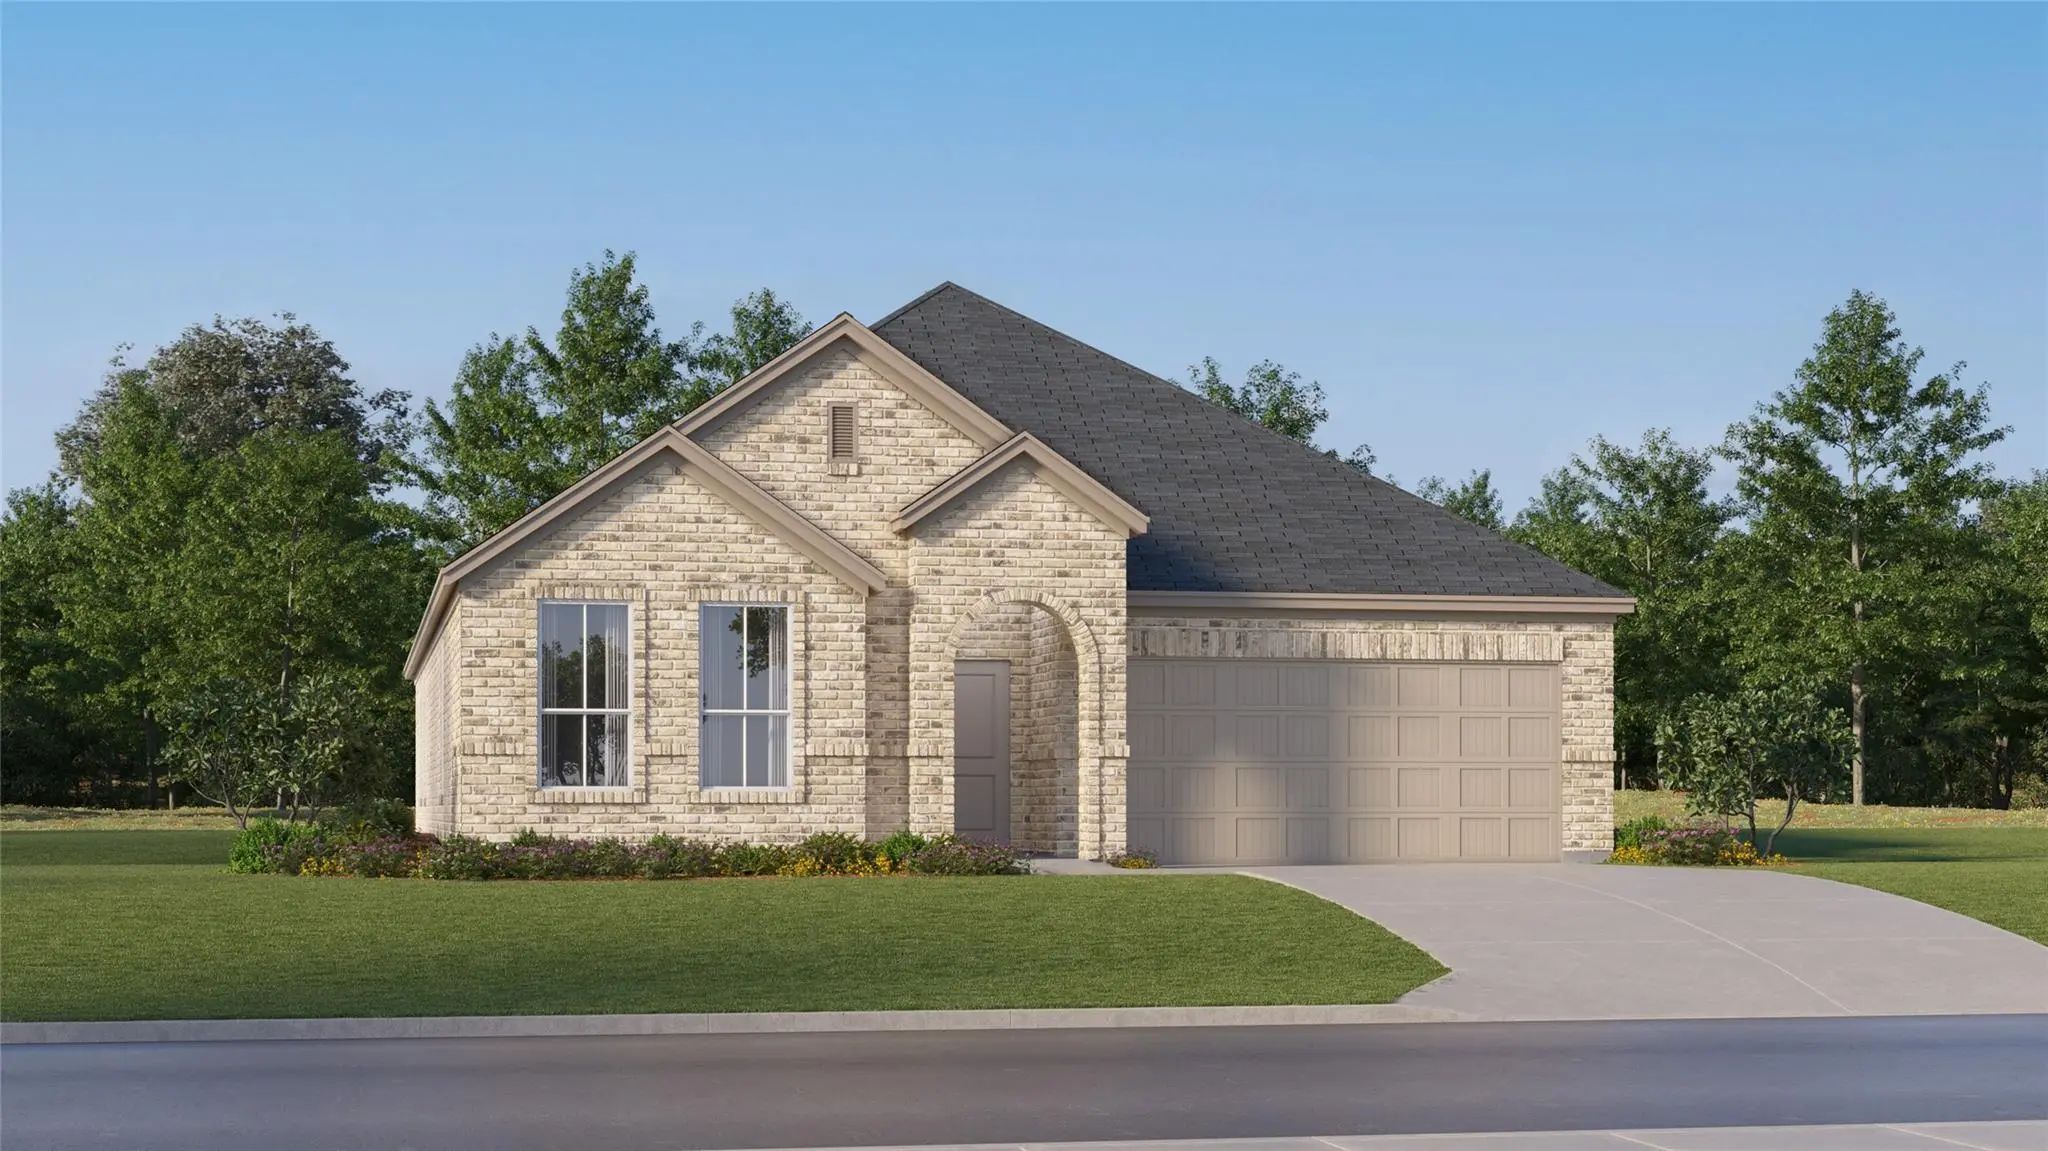
2011 Brackett Pond Road Forney, Texas 75126 Kaufman | Forney ISD Register to View Community Name

- $303,589

Residential, Single Family Residence
  • 4 Beds
  • 2 Baths
  • 2,062 SQFT
  • 2 Car
View details More Photos Save

New Construction Lennar Home - The Elton Floor Plan - This New Single-level Home Is Host To An Inviting Open Floorplan With Convenient Access To A Covered Patio, Ideal For Seamless Entertaining. Three Secondary Bedrooms Are Located Off The Foyer, ...

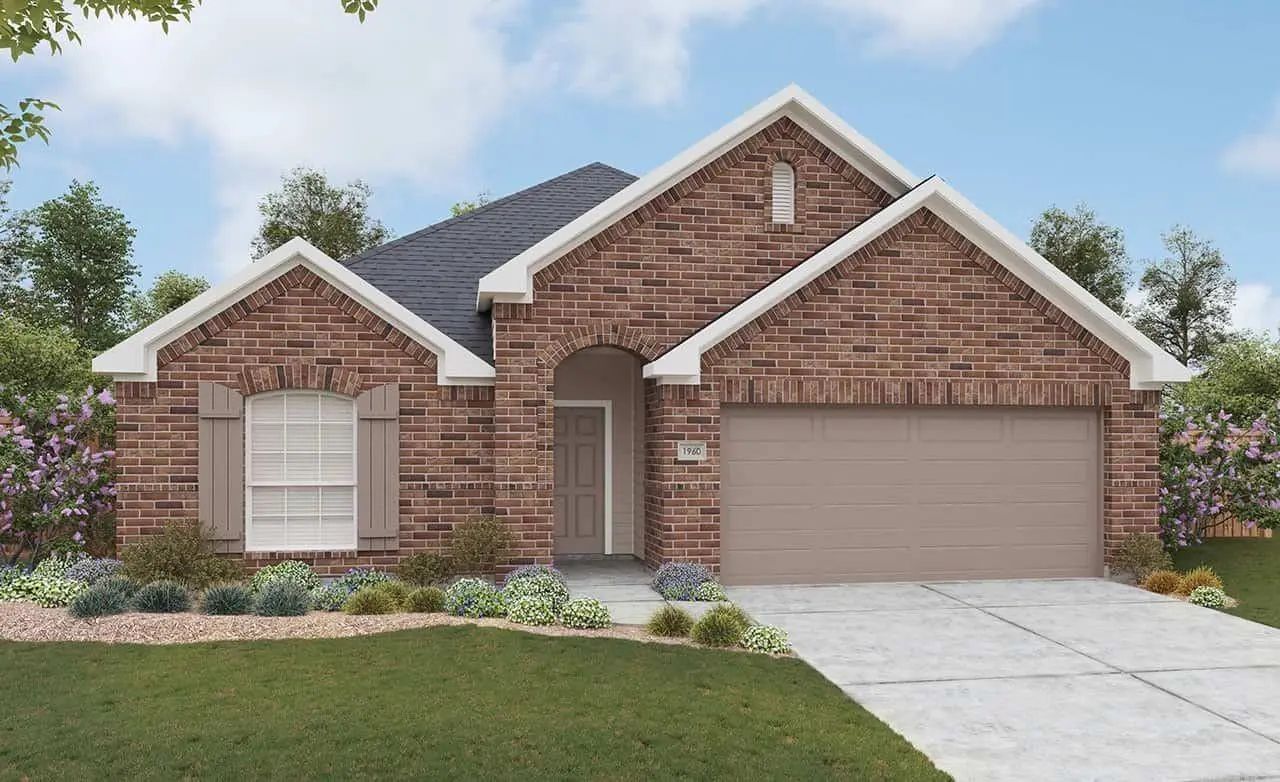
1042 Highgate Road Forney, Texas 75126 Kaufman | Forney ISD Register to View Community Name

- $313,990

Residential, Single Family Residence
  • 4 Beds
  • 2 Baths
  • 1,960 SQFT
  • 2 Car
View details More Photos Save

Designed For Modern Living With A Graceful Layout And Smart Flexibility, The Kimbell Is A Single-story Home That Lives Large. The Open Kitchen, Casual Dining Area, And Great Room Come Together In A Wide, Welcoming Space That Encourages Connection ...

1917 Flaxen Drive Forney, Texas 75126 Kaufman | Forney ISD Register to View Community Name

- $285,000

Residential, Single Family Residence
  • 3 Beds
  • 2 Baths
  • 1,511 SQFT
  • 2 Car
View details More Photos Save

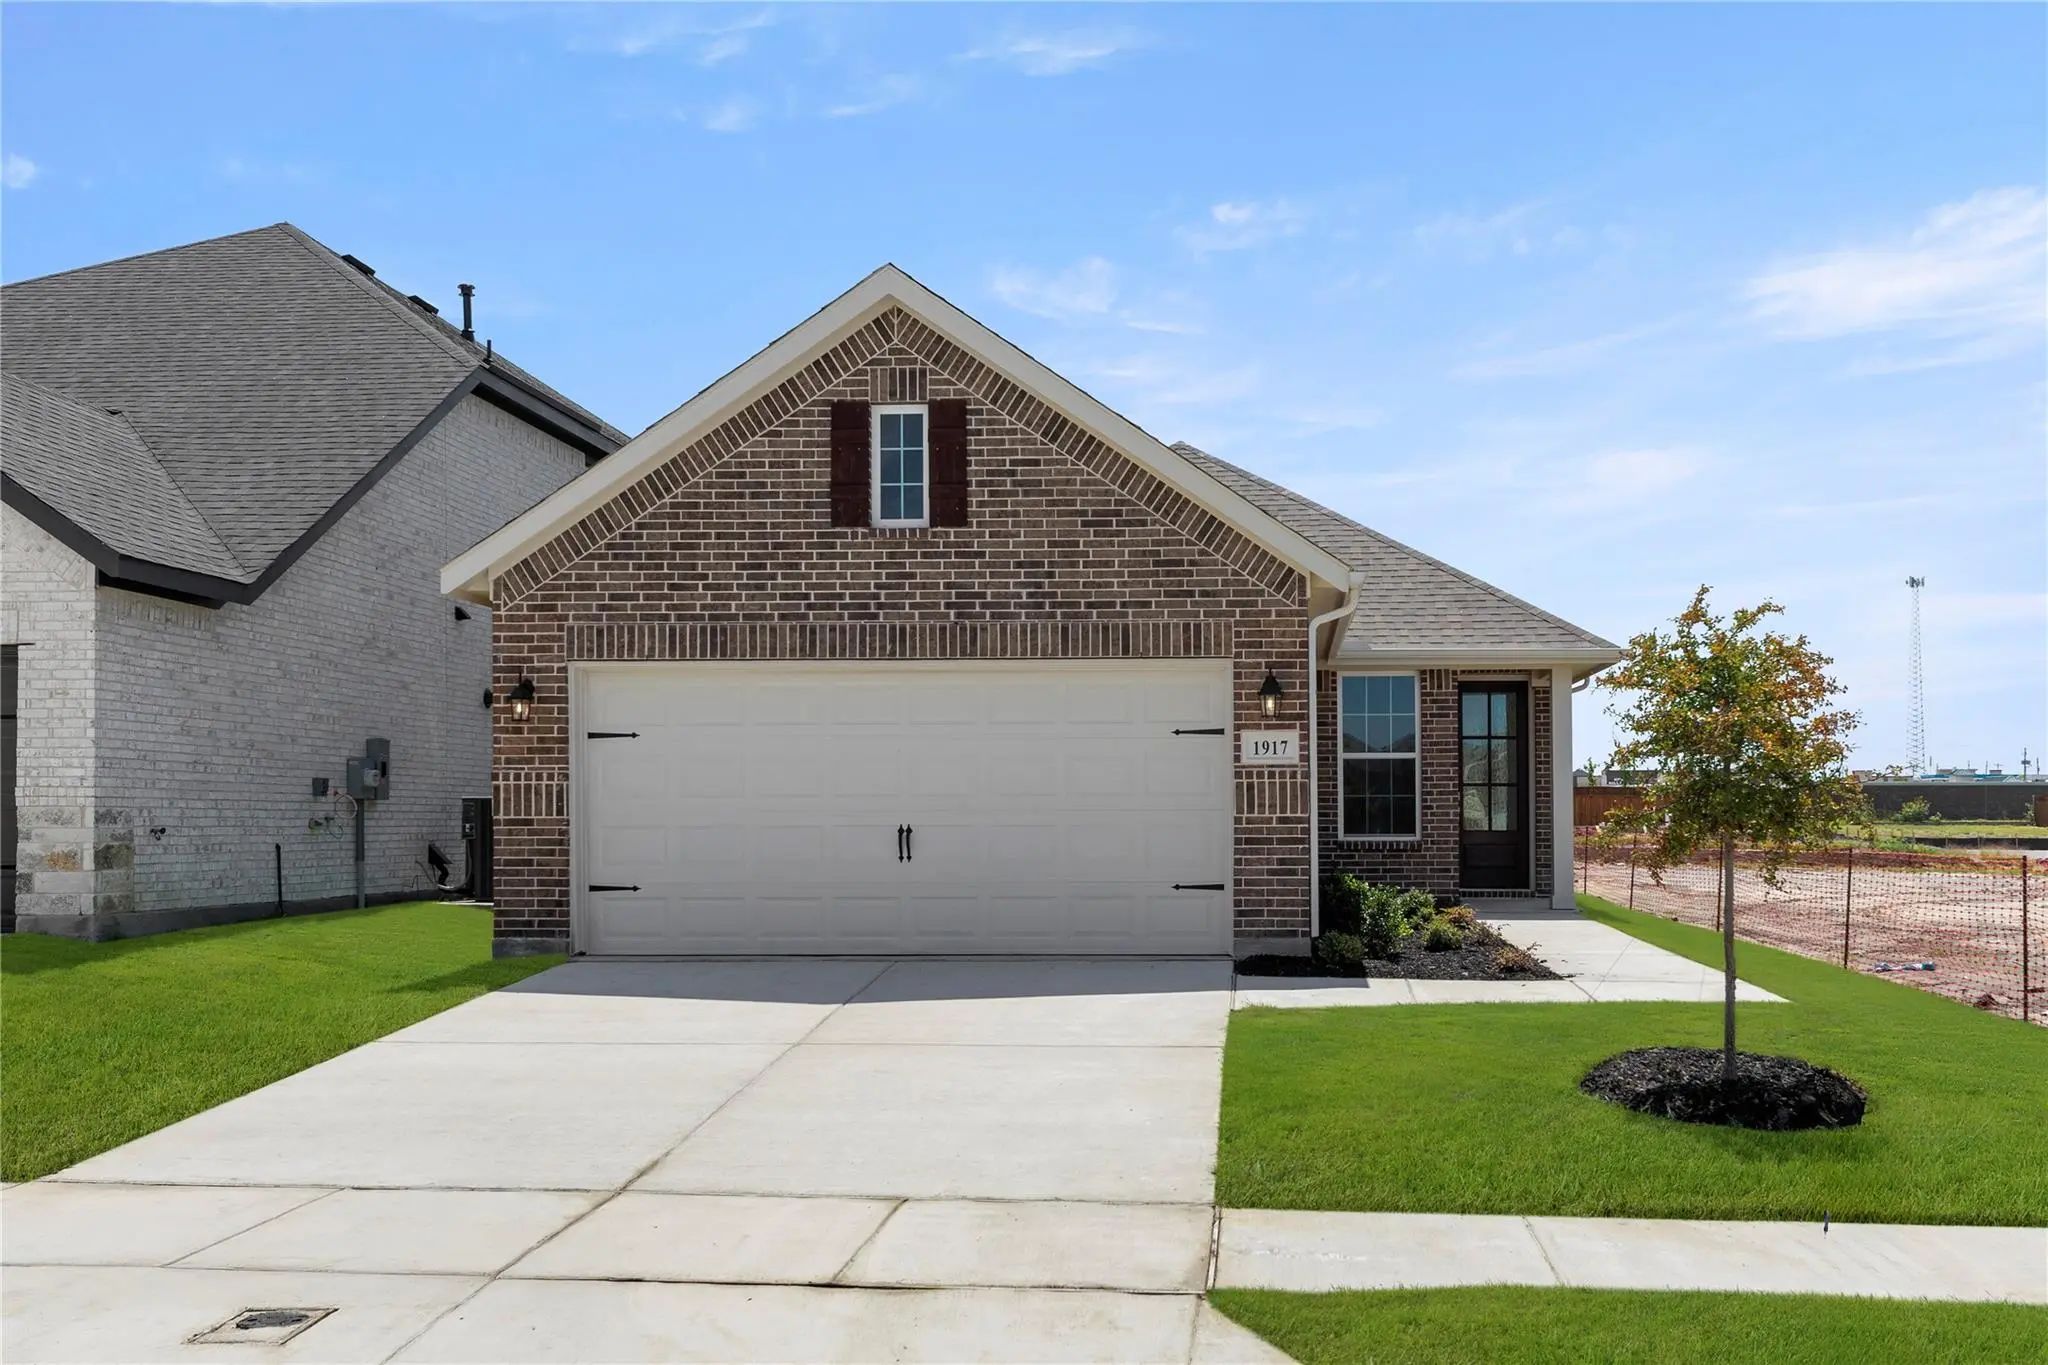
Mls# 21032592 - Built By Unionmain Homes - Ready Now! ~ Discover This Stunning Move-in Ready Single-family Residence In The Desirable Walden Pond Subdivision. This Traditional-style Home Features 1,511 Square Feet Of Thoughtfully Designed Living S...

Users may not reproduce or redistribute the data found on this site. The data is for viewing purposes only. Data is deemed reliable, but is not guaranteed accurate by the MLS or NTREIS.

Listing information last updated on October 14th, 2026 at 8:16pm CDT.