.jpg)
- 5 Beds
- 7.1 Baths
- 6,356 Sqft
- 3 Garages
- .8 Acres
- 2022 Year Built
- Study
- Game Room
- Media
- Pool

3507 Brookline Lane
Farmers Branch, Texas 75234-5151
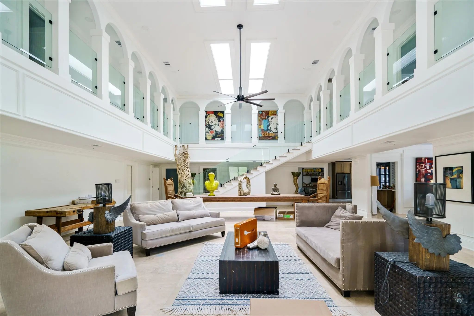
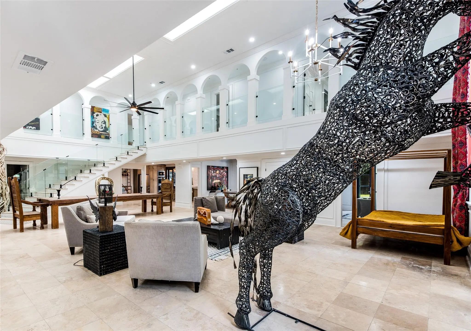
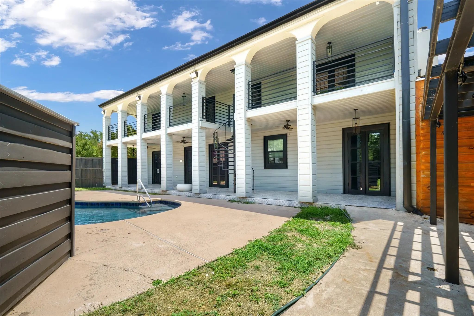
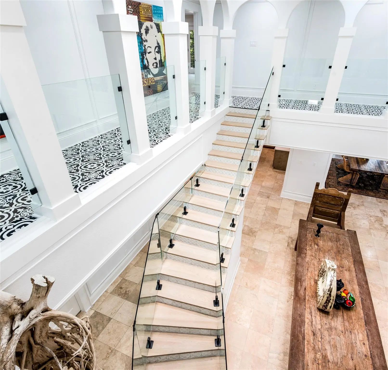
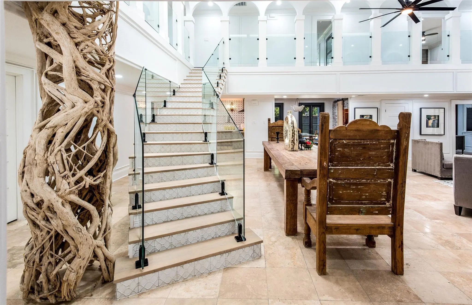
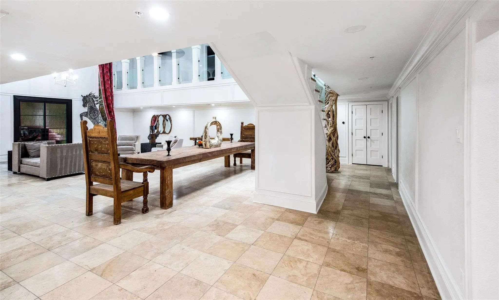
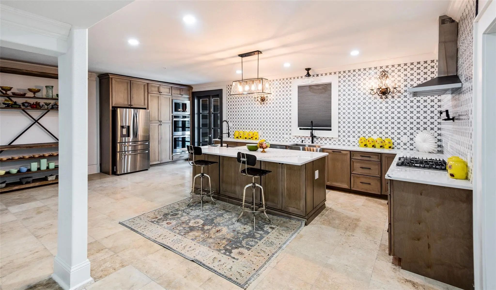
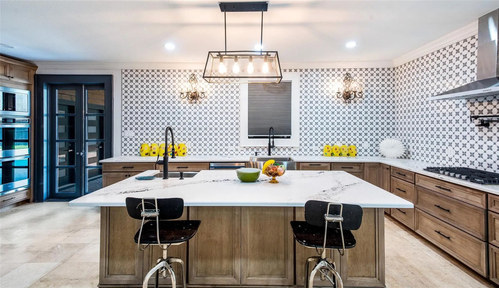
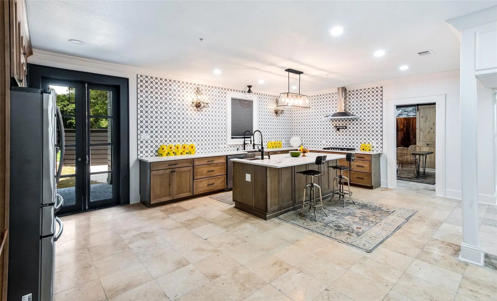
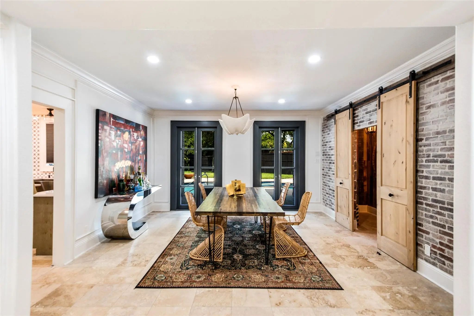
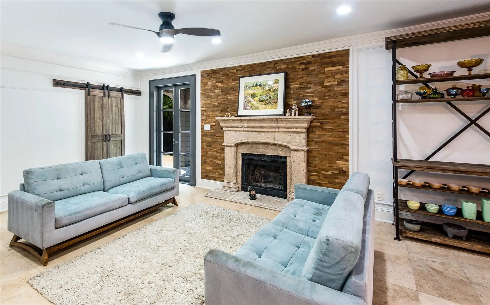
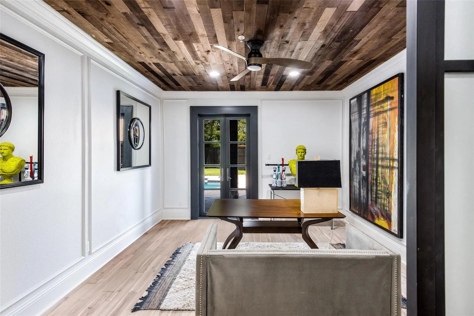
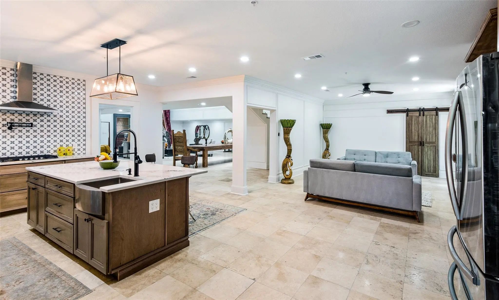
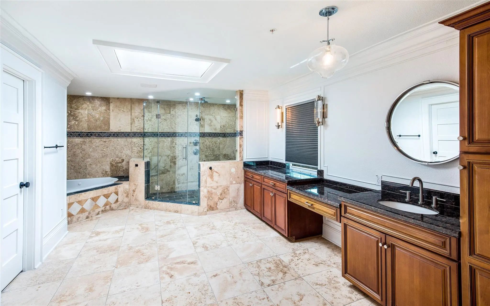
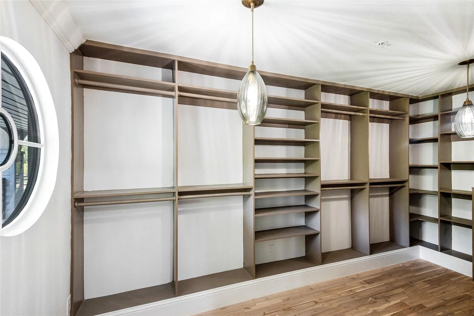
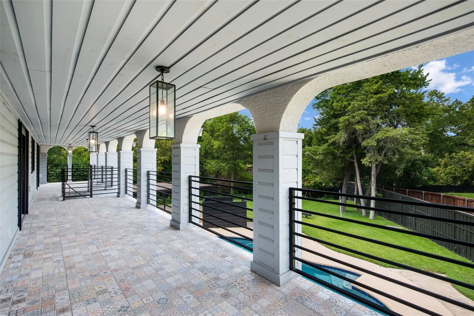
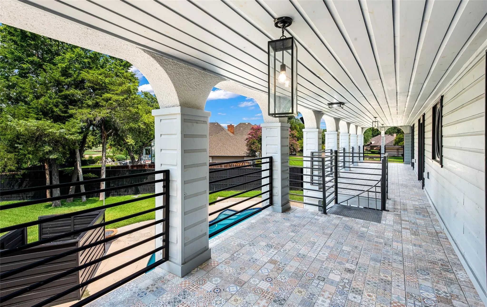
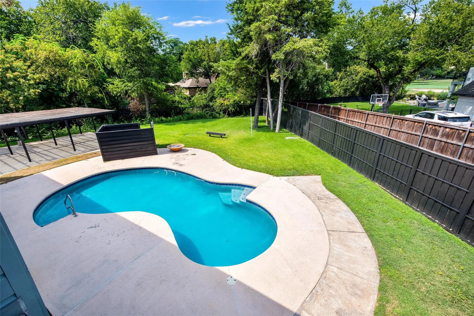
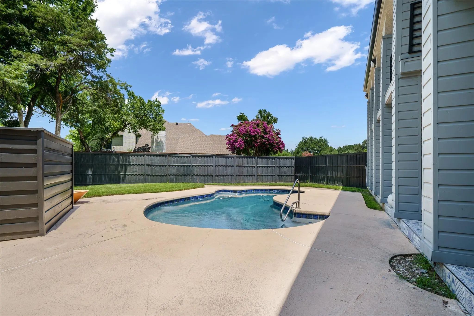
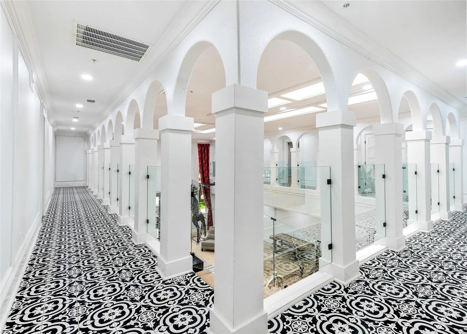
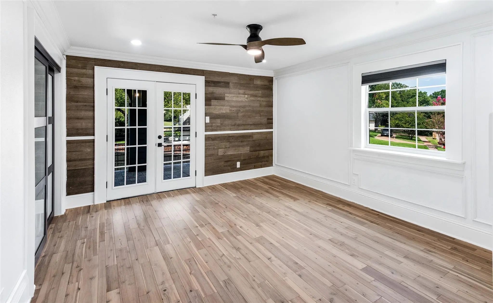
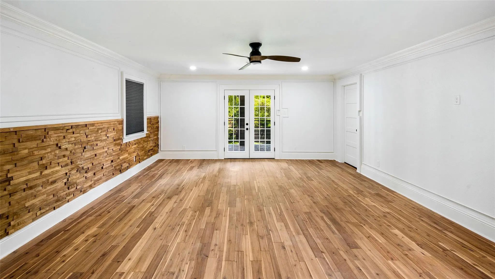
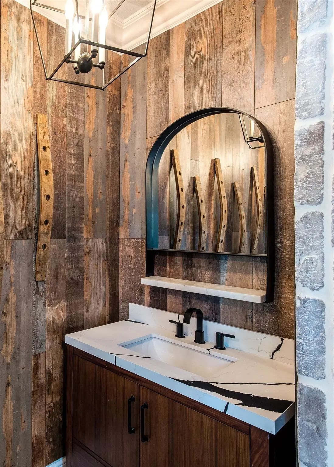
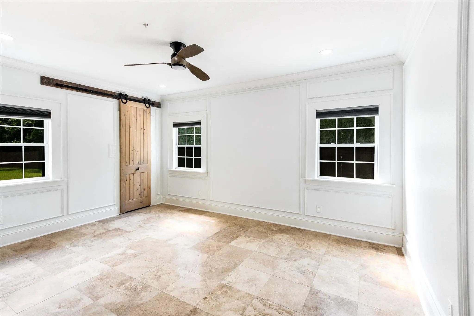
Experience the perfect blend of modern luxury & timeless sophistication in this extraordinary Addison, Texas golf course-creek side home . Situated on a rare, oversized lot at the end of a private cul-de-sac, this property offers unmatched privacy, natural beauty, and architectural distinction. Thoughtfully recently reimagined and rebuilt for comfort, multiple entertaining spaces, updated technology smart systems, multigenerational living, several work hubs and an extraordinary outside private pool . Inside, rich hardwood floors flow through open living spaces, highlighted by a stunning custom glass staircase that anchors the home with modern artistry. Soaring ceilings and walls of windows bathe each room in natural light while framing tranquil views of the creek, mature trees, and golf course. Recent upgrades include multiple updated HVAC systems, a newer roof, & a professionally refinished pool surrounded by expansive patios & outdoor dining verandas—ideal for year-round enjoyment. The chef’s kitchen features professional-grade stainless steel appliances, custom cabinetry, & generous workspace, seamlessly connecting to the den and outdoor living areas. Each bedroom offers a private bath and sitting area, providing flexibility for guests, family, or multigenerational needs. Elegantly renovated bathrooms, a large utility room, & oversized garage add functionality & comfort. Designed for today’s dynamic lifestyles, this home adapts beautifully for artists, entertainers, or professionals working from home. Additional highlights include multiple parking areas, tiled walkways linking indoor & outdoor spaces, and thoughtfully curated details throughout. Located near Brookhaven Tennis and Golf Club, top-rated private schools, major hospitals, & Dallas North Tollway access, this residence offers both seclusion and convenience. Surrounded by mature trees in an established neighborhood and is a private sanctuary of elegance, light, and modern design.
Essential Information
Quick Valuation Analysis from 4 Active and 10 Sold Listings
Pricing Trends from 4 Active Listings in Brookhaven Estates
| This Home's Price | $1,880,000 | This Home's Price Per SqFt | $ |
| Average Price | $1,225,250 | Average Price Per SqFt | $ |
| Highest Price | $1,880,000 | Highest Price Per SqFt | $ |
| Lowest Price | $706,000 | Lowest Price Per SqFt | $ |
Pricing Trends from 10 Sold Listings in Brookhaven Estates
| This Home's Price | $1,880,000 | This Home's Price Per SqFt | $ |
| Average Price | $799,330 | Average Price Per SqFt | $ |
| Highest Price | $1,125,000 | Highest Price Per SqFt | $ |
| Lowest Price | $490,000 | Lowest Price Per SqFt | $ |
School Information
- School DistrictCarrollton-Farmers Branch ISD
- Elementary SchoolMclaughlin
- Middle SchoolField
- High SchoolTurner
Community
- Address3507 Brookline Lane
- SubdivisionBrookhaven Estates
- CityFarmers Branch
- CountyDallas
- StateTexas
- Zip Code75234-5151
- HOANone
- FeaturesClub House, Curbs, Fitness Center, Golf, Greenbelt, Jogging Path/Bike Path, Park, Perimeter Fencing, Playground, Pool, Racquet Ball, Restaurant, Sidewalks, Tennis Court(s), Other
- UtilitiesCable Available, City Sewer, City Water, Concrete, Curbs, Electricity Available, Electricity Connected, Individual Gas Meter, Individual Water Meter, Natural Gas Available, Overhead Utilities, Phone Available, Sidewalk
- Taxes25994
Amenities
- SecurityBurglar, Fire Sprinkler System, Prewired, Security Lights, Security System, Security System Owned, S
- # of Garages3
- GaragesAdditional Parking, Boat, Circular Driveway, Concrete, Covered, Deck, Direct Access, Driveway, Enclosed, Garage, Garage Door Opener, Garage Double Door, Garage Faces Side, Golf Cart Garage, Inside Entrance, Kitchen Level, Lighted, Oversized, Parking Pad, Private
- WaterfrontCreek
- Has PoolYes
- PoolFenced, Gunite, Heated, In Ground, Outdoor Pool, Pool Sweep, Pool/Spa Combo, Private, Water Feature, Other
Interior
- Interior FeaturesBuilt-in Features, Built-in Wine Cooler, Cable TV Available, Cathedral Ceiling(s), Cedar Closet(s), Chandelier, Decorative Lighting, Double Vanity, Dry Bar, Eat-in Kitchen, Flat Screen Wiring, Granite Counters, High Speed Internet Available, In-Law Suite Floorplan, Loft, Natural Woodwork, Open Floorplan, Other, Pantry, Smart Home System, Vaulted Ceiling(s), Wainscoting, Walk-In Closet(s), Wet Bar
- AppliancesList Available
- FloorsCarpet, Ceramic Tile, Hardwood, Marble, Stone, Tile, Travertine Stone, Wood
- FireplaceYes
- # of Fireplaces2
- FireplacesBrick, Den, Family Room, Gas, Gas Logs, Gas Starter, Great Room, Living Room, Stone
- Disability FeaturesAccessible Bath - Half+Hall, Accessible Bedroom, Accessible Doors, Accessible Entrance, Accessible Kitchen, Smart Technology
Exterior
- Exterior FeaturesBalcony, Courtyard, Covered Deck, Dog Run, Garden(s), Lighting, Outdoor Living Center, Private Entrance, Private Yard
- FenceBack Yard, Fenced, Security, Wrought Iron
- Lot DescriptionAcreage, Adjacent to Greenbelt, Cul-De-Sac, Greenbelt, Interior Lot, Landscaped, Level, Lrg. Backyard Grass, Many Trees, On Golf Course, Park View, Sprinkler System, Subdivision, Water/Lake View
Construction Details / Floorplan
- Living Areas5
- Dining Rooms3
- Full Baths7
- Half Baths1
- RoofComposition
- FoundationSlab
- ConstructionFiber Cement, Plaster, Stucco, Other
Energy Efficiency / Green Features / Heating & Cooling
- Green Features12 inch+ Attic Insulation, Appliances, Construction, Doors, HVAC, Lighting, Roof, Thermostat, Waterheater, Windows
- HeatingCentral, ENERGY STAR Qualified Equipment, ENERGY STAR/ACCA RSI Qualified Installation, Fireplace Insert, Natural Gas, Zoned
Private Listing Information (Registration Required)
Listing Details
- AgentDona Timm
- OfficeColdwell Banker Realty Plano
Users may not reproduce or redistribute the data found on this site. The data is for viewing purposes only. Data is deemed reliable, but is not guaranteed accurate by the MLS or NTREIS.
Listing information last updated on October 17th, 2026 at 1:16pm CDT.