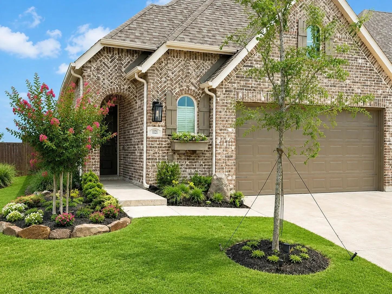
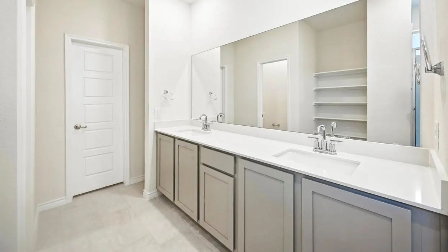
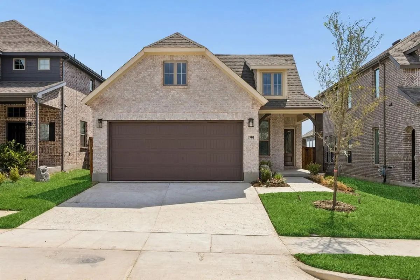
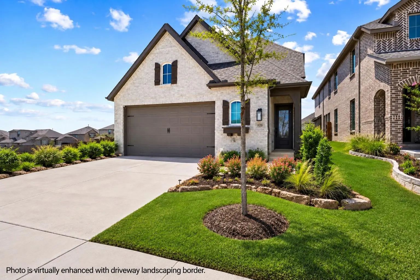
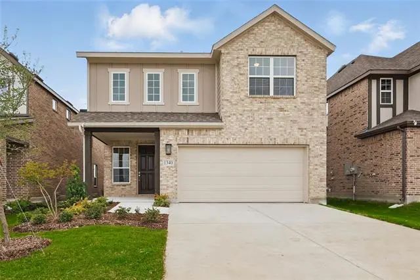
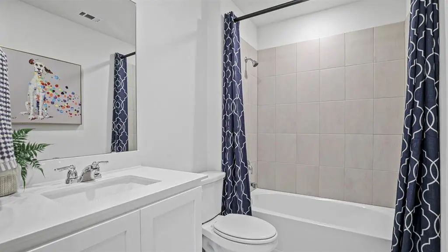
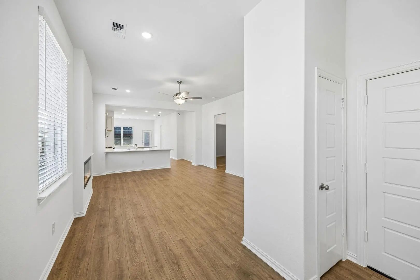
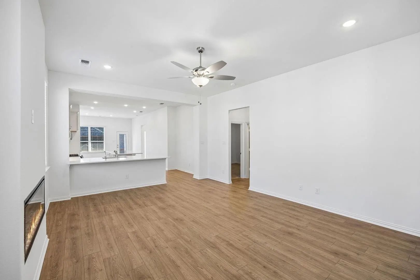
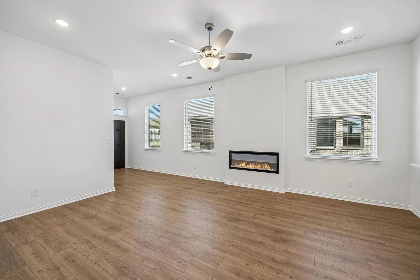
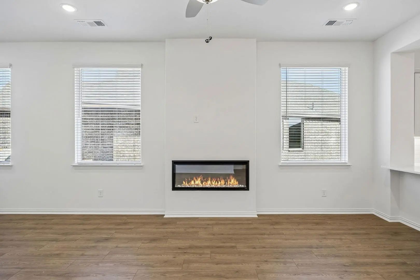
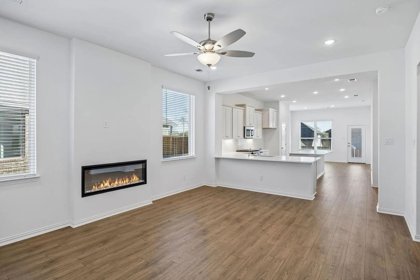
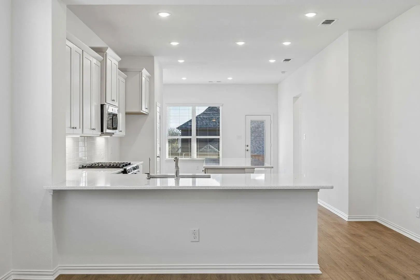
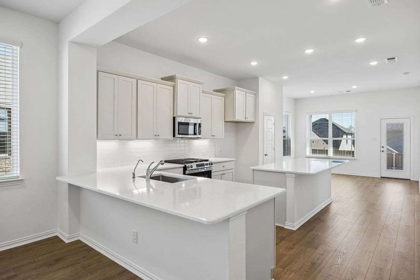
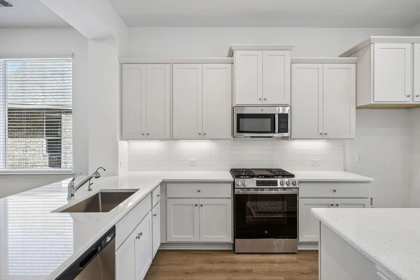
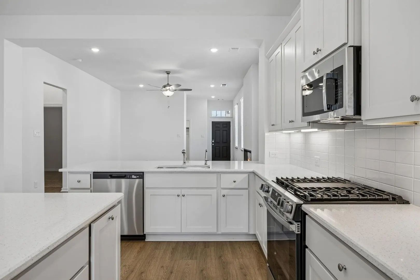
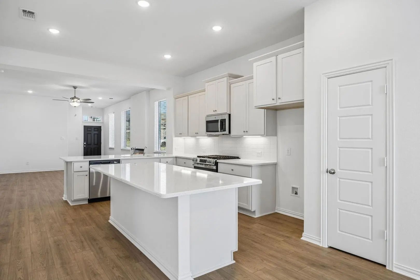
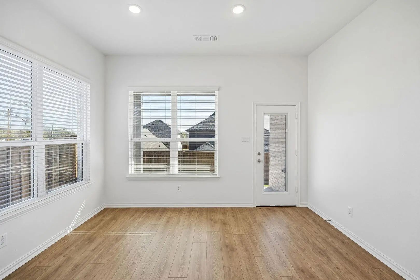
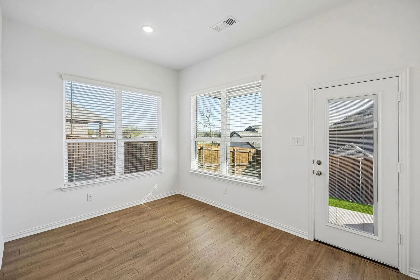
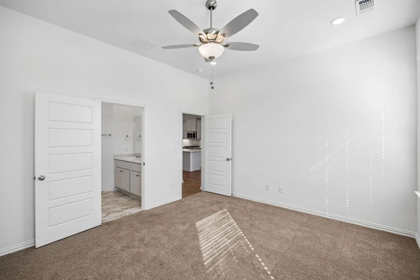
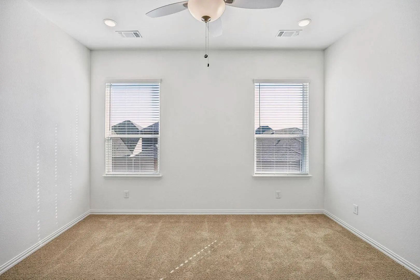
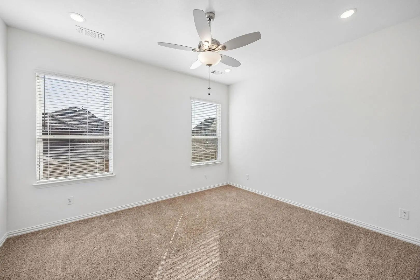
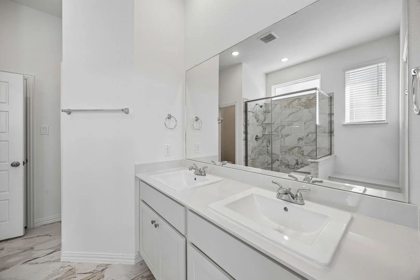
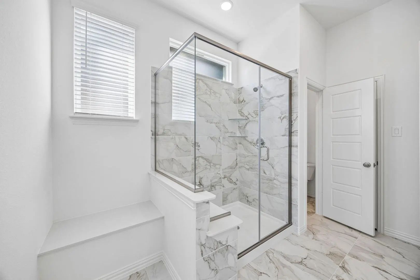
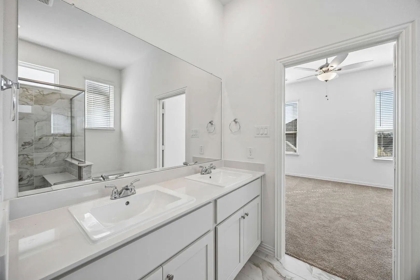
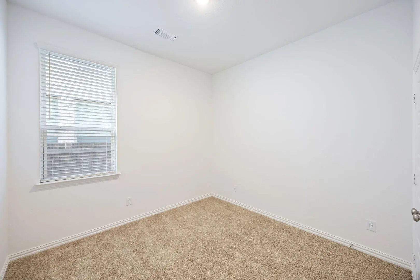
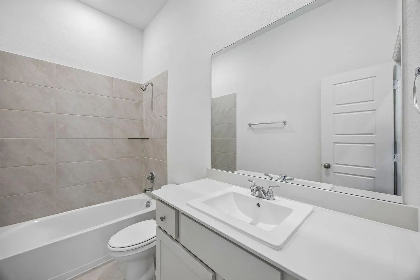
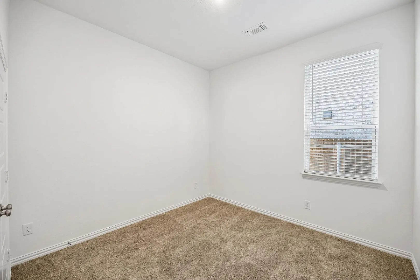
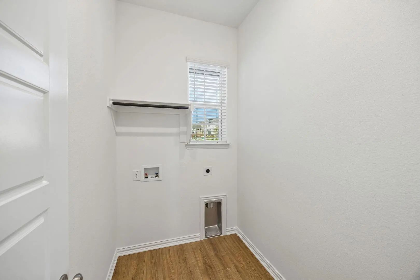
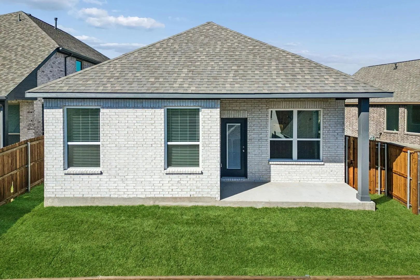
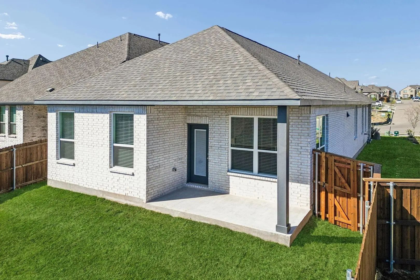
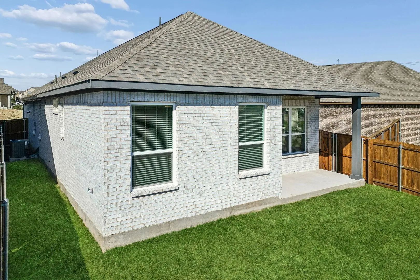
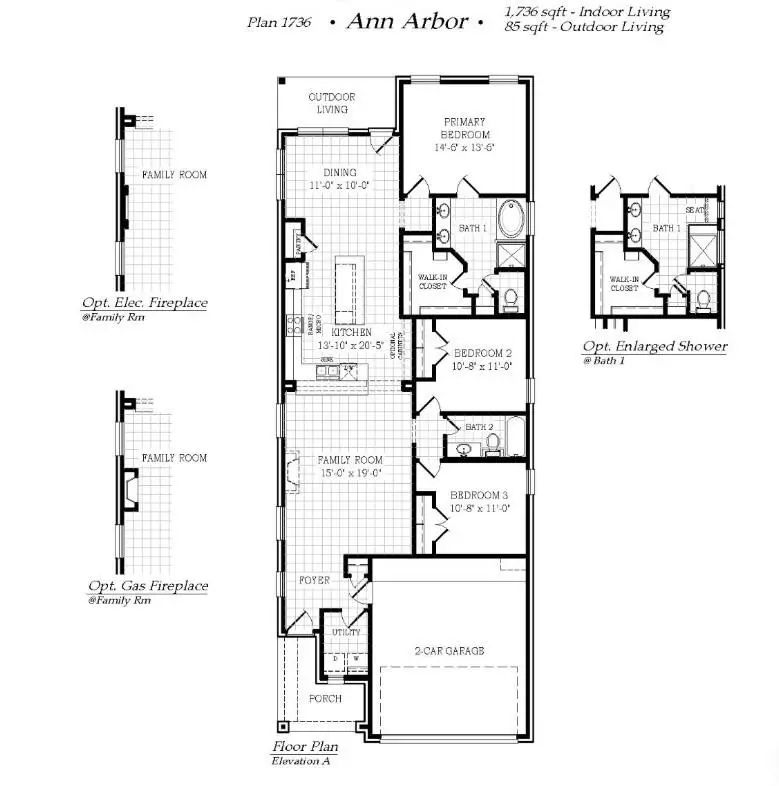
MLS# 21189406 - Built by Chesmar Homes - Ready Now! ~ This beautifully designed single-story home offers 3 spacious bedrooms, 2 full bathrooms, and a 2-car attached garage in a thoughtfully planned open-concept layout. The expansive family room with an electrical fireplace flows seamlessly into the modern kitchen and casual dining area, creating an ideal space for everyday living and entertaining. The kitchen features a large center island with countertop seating, abundant cabinetry, and clear sightlines to the main living spaces. Privately situated at the back of the home, the serene primary suite provides a quiet retreat with a spa-inspired bathroom showcasing an oversized walk-in shower. Access from the dining area leads to a covered patio, perfect for outdoor relaxation or gatherings. With functional design, comfortable living spaces, and desirable indoor-outdoor flow, this move-in-ready home blends style, efficiency, and everyday convenience.
UtilitiesCommunity Mailbox, Curbs, Electricity Available, Individual Water Meter, Sidewalk
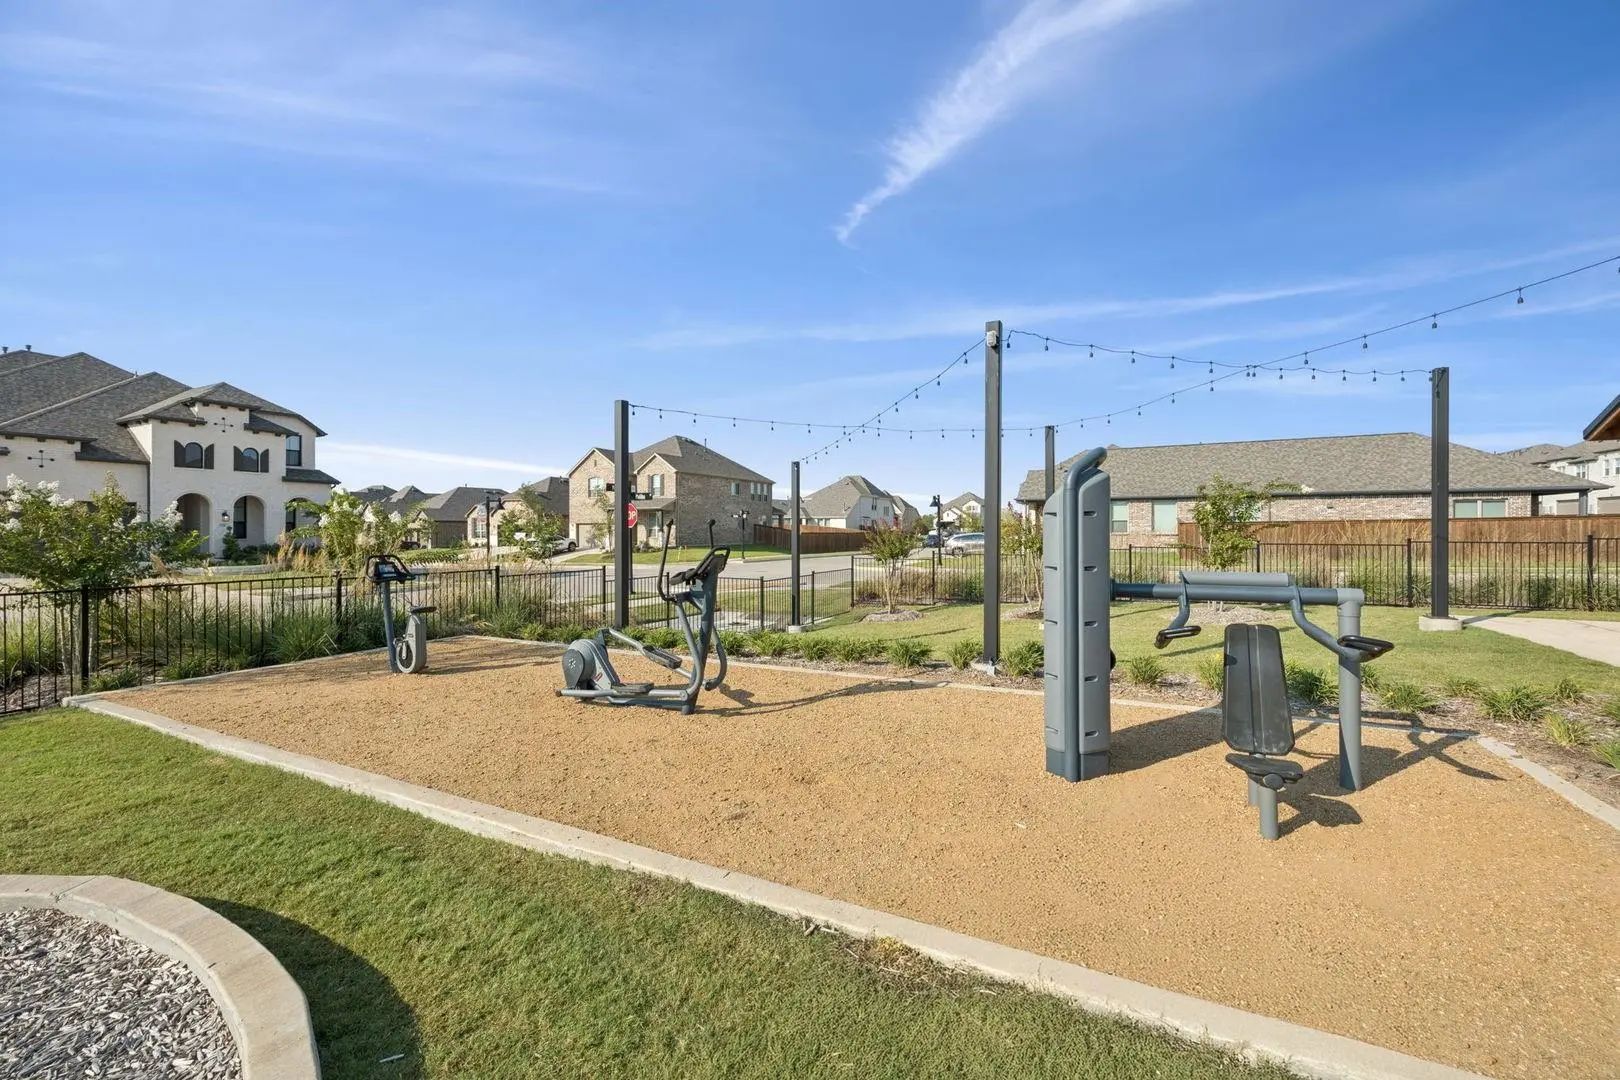
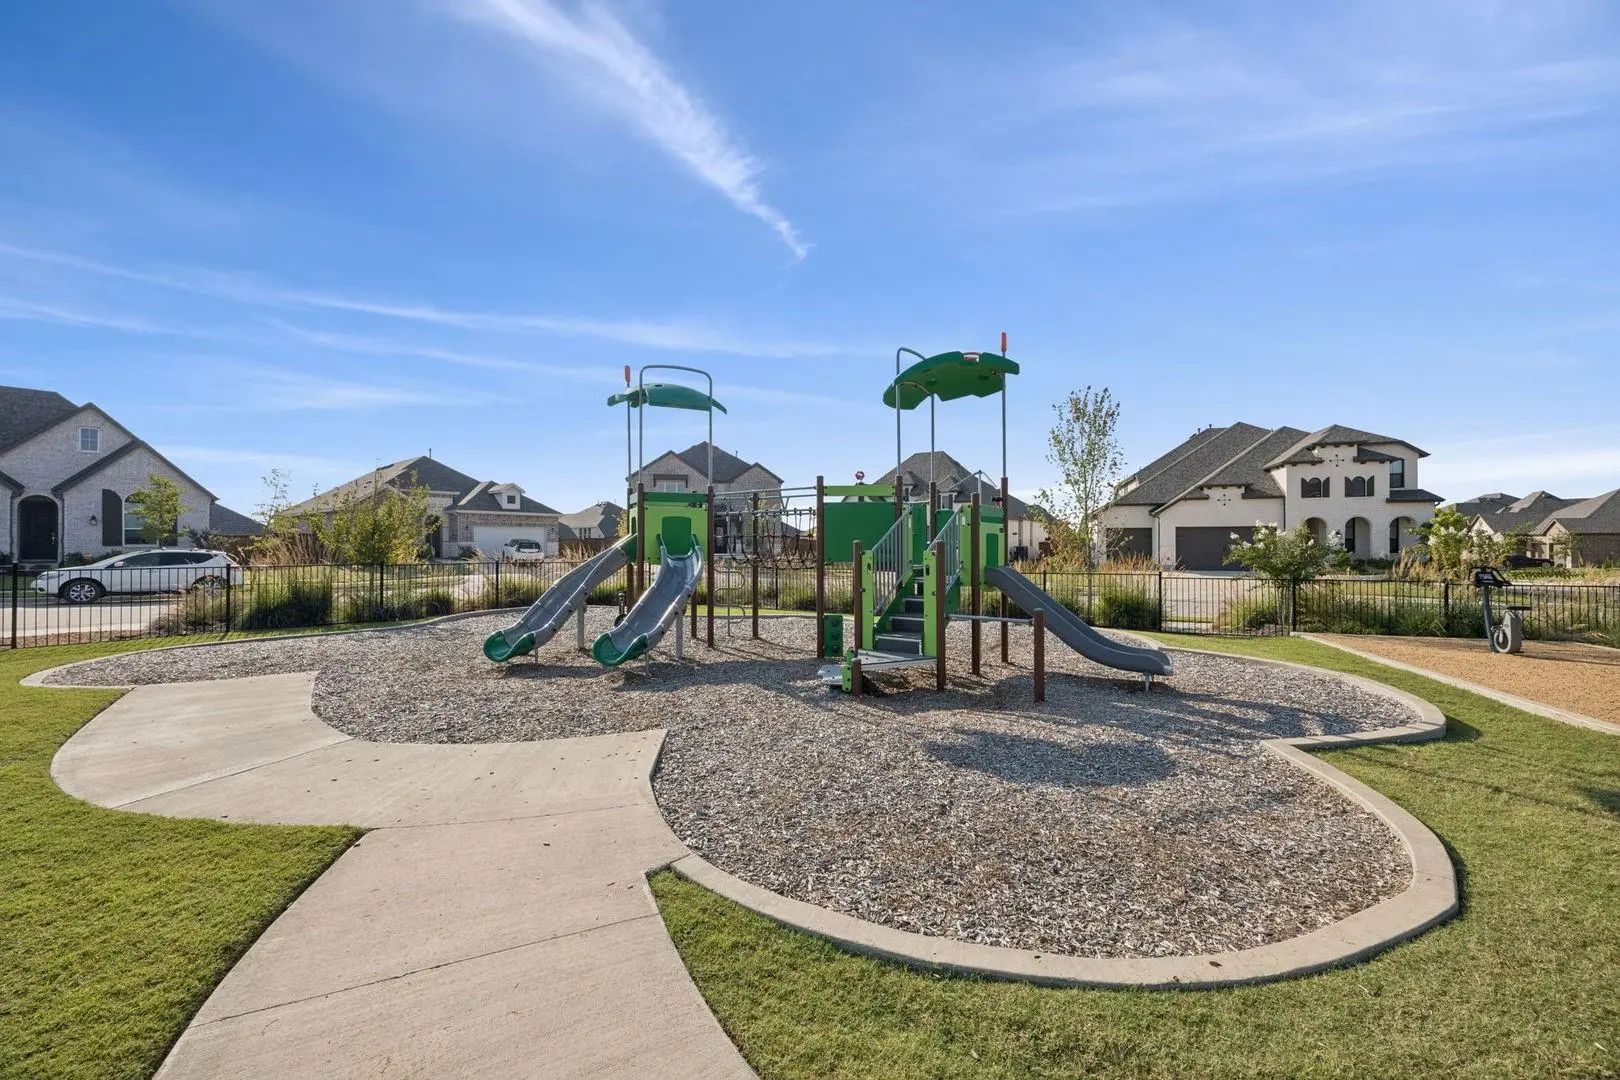
Amenities
SecurityFire Sprinkler System, Security System
# of Garages2
GaragesGarage Door Opener, Garage Faces Front, Garage Single Door
Interior
Interior FeaturesCable TV Available, Granite Counters, High Speed Internet Available, Kitchen Island, Open Floorplan, Pantry, Smart Home System, Walk-In Closet(s)
FloorsCarpet, Luxury Vinyl Plank
FireplaceYes
# of Fireplaces1
FireplacesElectric, Family Room
Exterior
Exterior FeaturesCovered Deck, Rain Gutters
FenceWood
Construction Details / Floorplan
Living Areas1
Dining Rooms1
Full Baths2
RoofComposition
FoundationBrick/Mortar, Slab, Stone
ConstructionBrick, Stone Veneer
Energy Efficiency / Green Features / Heating & Cooling
Green Features12 inch+ Attic Insulation, Construction, Doors, HVAC, Insulation, Low Flow Commode, Thermostat, Windows
HeatingCentral, ENERGY STAR Qualified Equipment, Fireplace(s)
Private Listing Information (Registration Required)
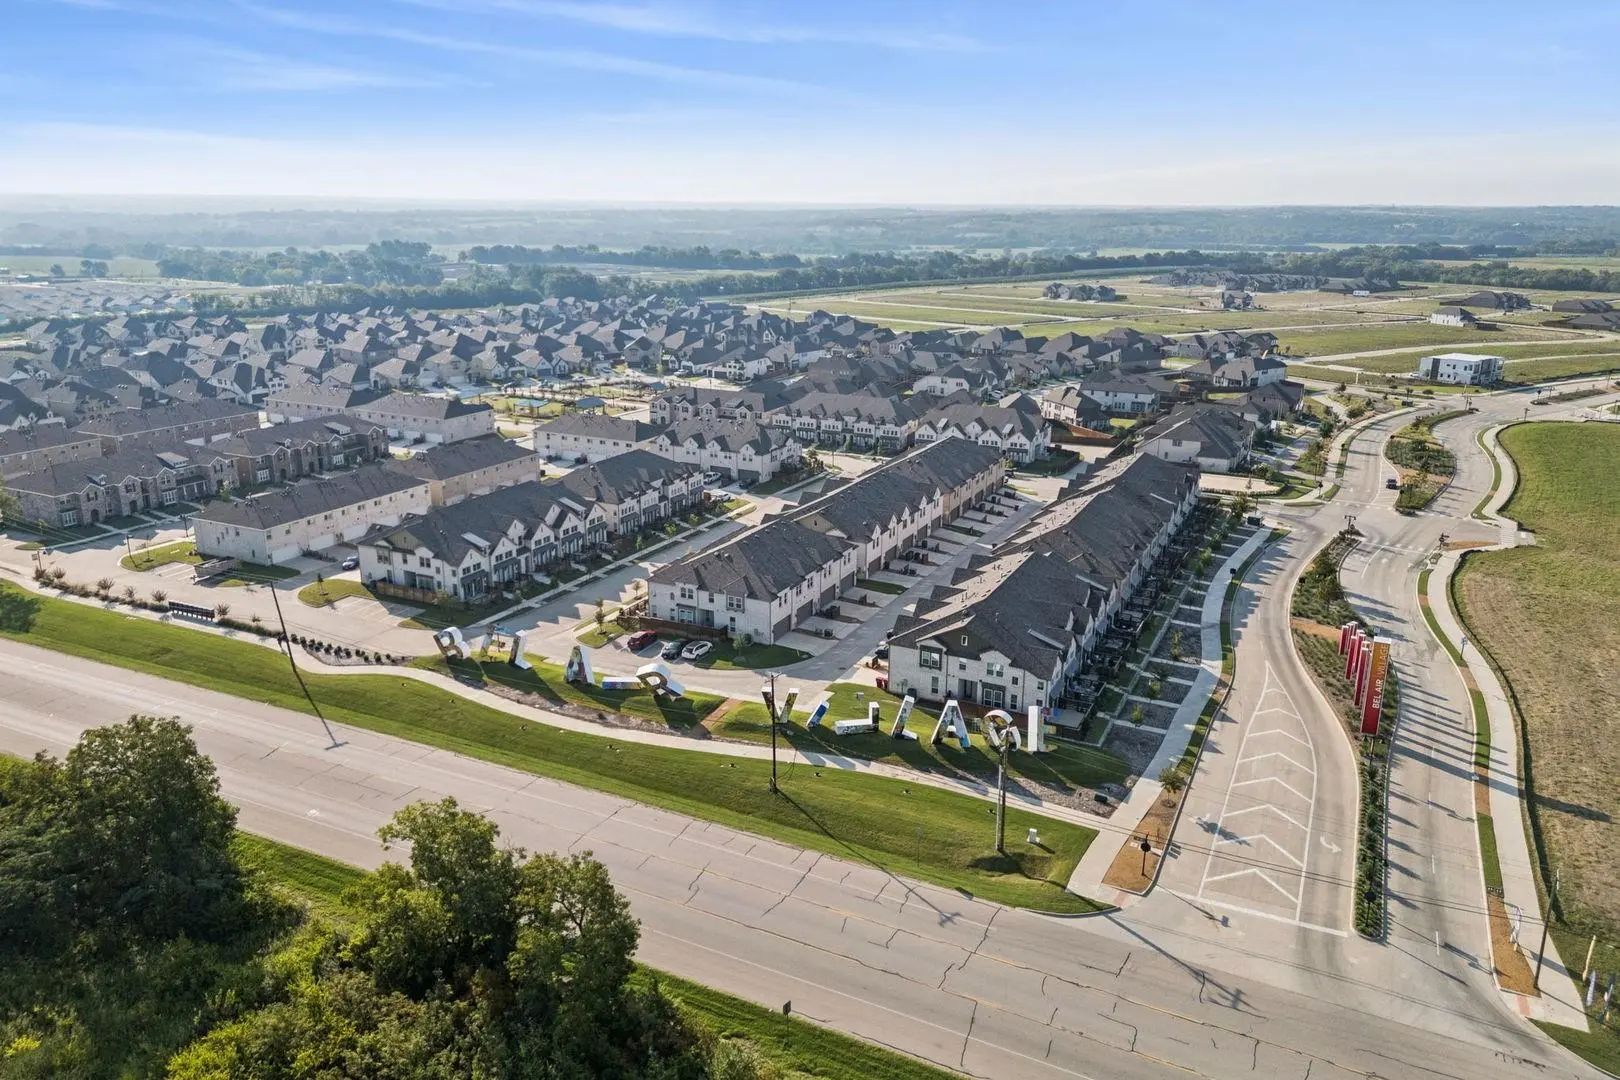
Welcome Home To This Stunning 3-bedroom, 2-bath Residence Offering 1,635 Square Feet Of Thoughtfully Designed Living Space In The Highly Sought-after Bel Air Village Community. The Open-concept Floor Plan Is Enhanced By Beautiful Luxury Vinyl Pla...
Welcome Home! The Lakehurst Plan Catches Your Eyes From The Start With It's Souring Ceilings And Abundant Natural Lighting. You Will Have A Comfortable Open Concept, Where Your Kitchen, Living, And Dining Areas Blend Into A Space Perfect For Every...
Mls# 21300296 - Built By Chesmar Homes - Ready Now! ~ Discover The Sacramento Floor Plan, A Beautifully Designed Single-story New Construction Home That Perfectly Blends Comfort, Style, And Easy Everyday Living. From The Moment You Arrive At The C...
Big News For Bel Air Village! Silicon Sands Water Park Is Coming To Sherman! This $25 Million 11-acre Resort-style Water Park Is Being Developed Adjacent To The Bel Air Village Mixed-used Project. 3920 Aqua Lane Is Just A Short Walk To The Excitin...
Newly Released Undecorated Field Model! The Only Ready-to-move-in Home Designed For Entertaining, Featuring Both A Game Room And A Media Room. Welcome To Our Benchmark, A Stunning Two-story Brightland Home That Boasts A Smart Floor Plan And A Luxu...
This Amazing Home Checks All The Boxes. With This 2 Story 4 Bedrooms, 3 Full Bathrooms With A Gameroom Plus A Spacious And Comfortable Open Concept, Where Your Kitchen, Living, And Dining Areas Blend Into A Space Perfect For Everyday Living. The ...
Users may not reproduce or redistribute the data found on this site. The data is for viewing purposes only. Data is deemed reliable, but is not guaranteed accurate by the MLS or NTREIS.
Listing information last updated on October 22nd, 2026 at 9:18am CDT.


 Free Move-Up Offer For New Home Buyers with a Home to Sell