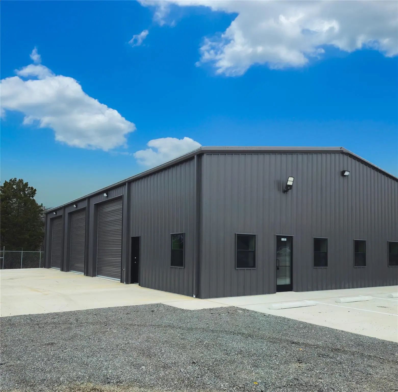
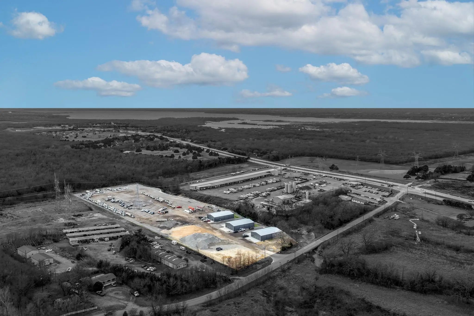
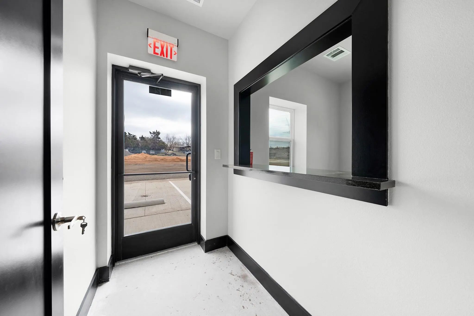
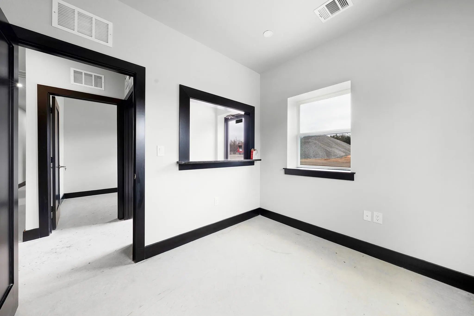
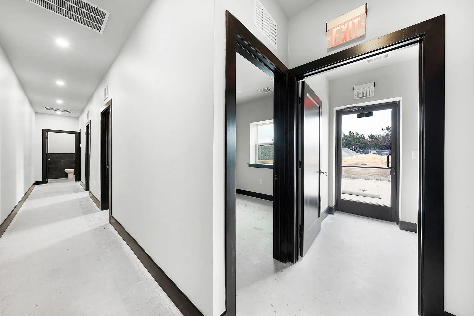
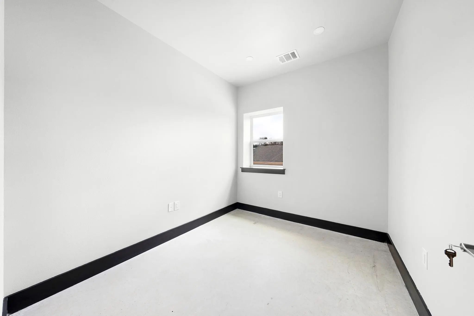
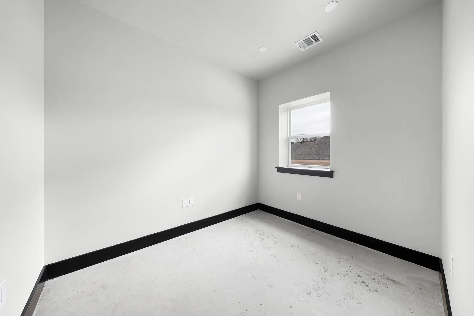
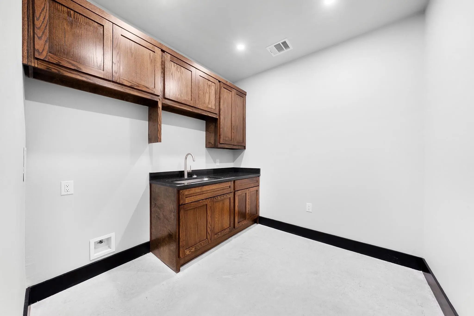
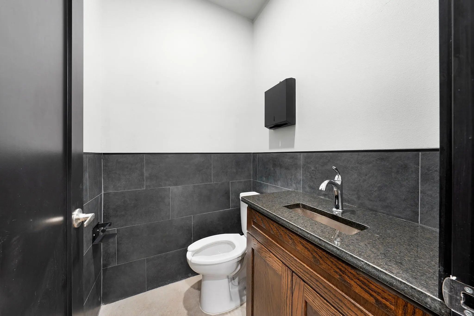
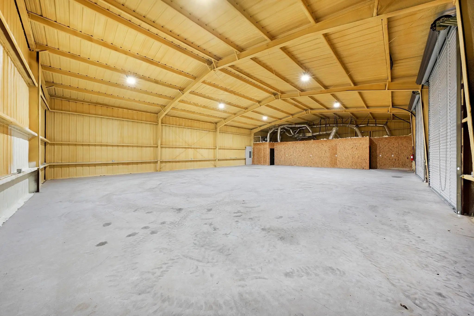
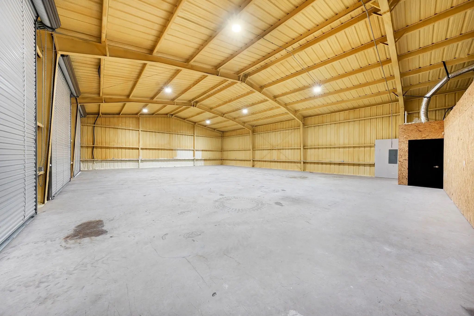
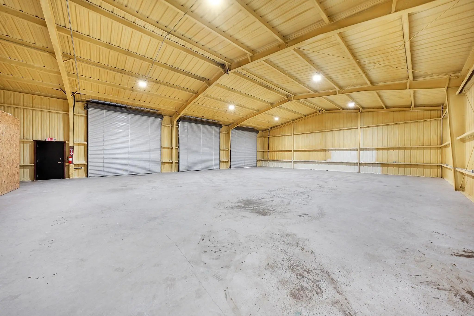
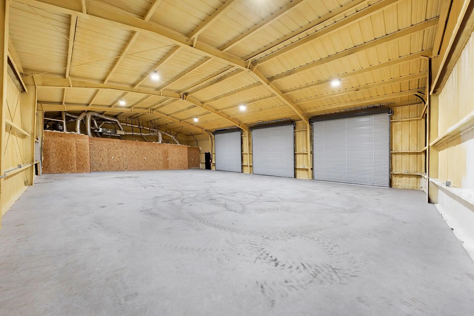
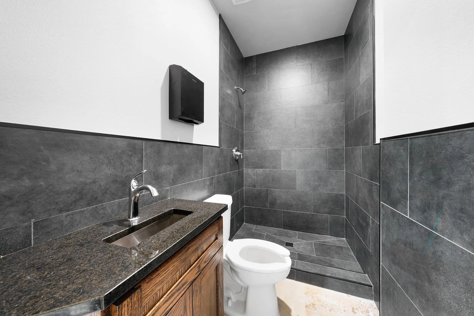
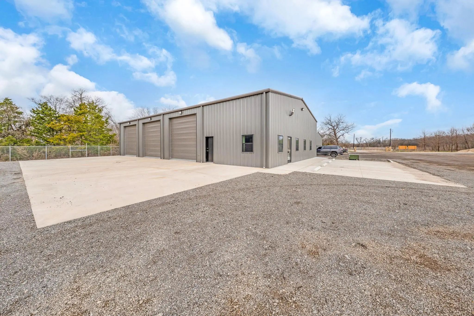
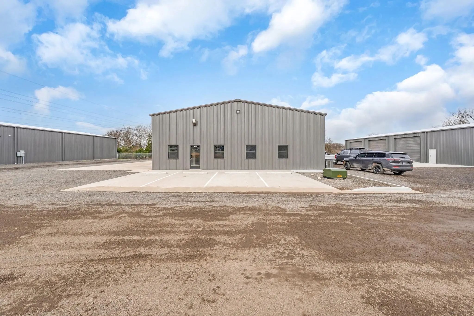
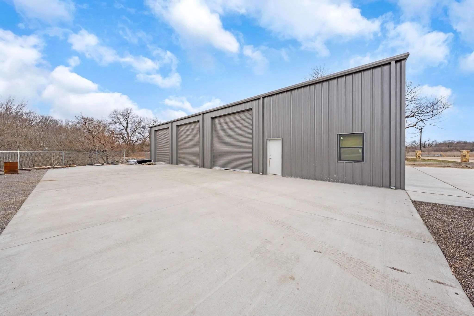
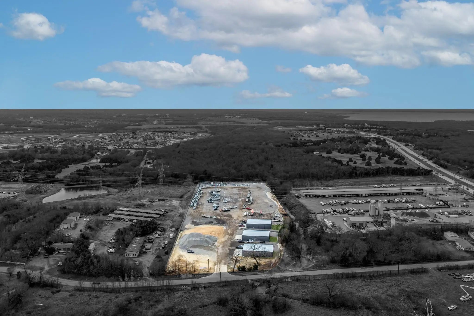
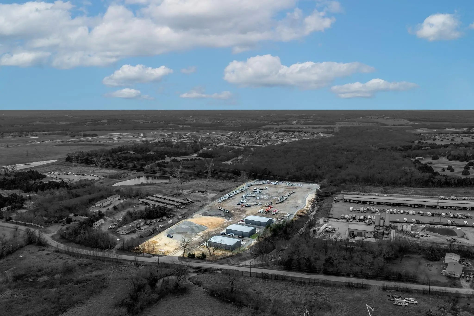
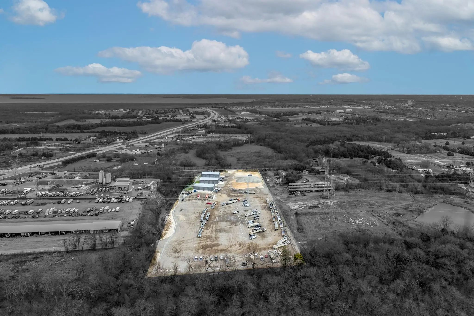
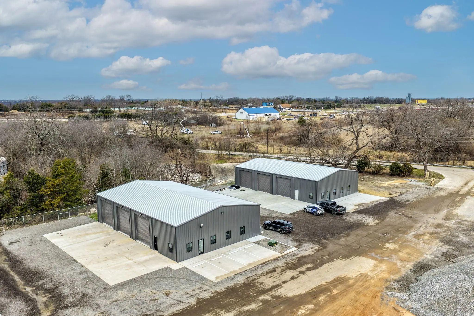
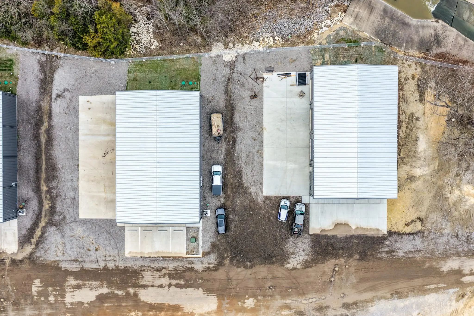
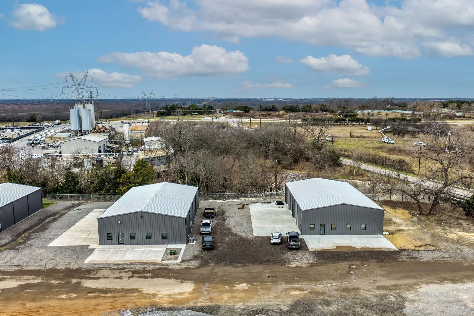
Pleased to present an industrial site improved with modern metal buildings offering ample space to accommodate your business needs. This 4,000 SF facility (3,200 SF warehouse and 800 SF office) is designed for fleet, contractor, and equipment-intensive operations requiring maneuverability and operational flexibility. The clear-span warehouse features 18’3” center and 16’3” perimeter clear heights, (3) 14’x14’ manual grade-level doors, spray foam insulation for climate control, and heavy power via a 300 Amp single-phase panel. A warehouse restroom with shower enhances functionality for field-based operations. The 800 SF HVAC office build-out includes four offices, a kitchenette, and a private restroom with modern finishes, providing a turnkey administrative workspace integrated with warehouse operations. Positioned within a proven industrial ecosystem, the property is well-suited for contractors, infrastructure companies, and transportation groups. High-voltage transmission corridors nearby reinforce the area’s industrial character while minimizing residential encroachment concerns. Located outside city limits, the site offers enhanced operational flexibility and reduced regulatory constraints compared to municipally zoned alternatives. A second building is available in shell condition, offering a build-to-suit opportunity for tenants seeking customized interior improvements. A stabilized rear yard area suitable for heavy truck parking and equipment staging may be available for lease separately at an additional cost.
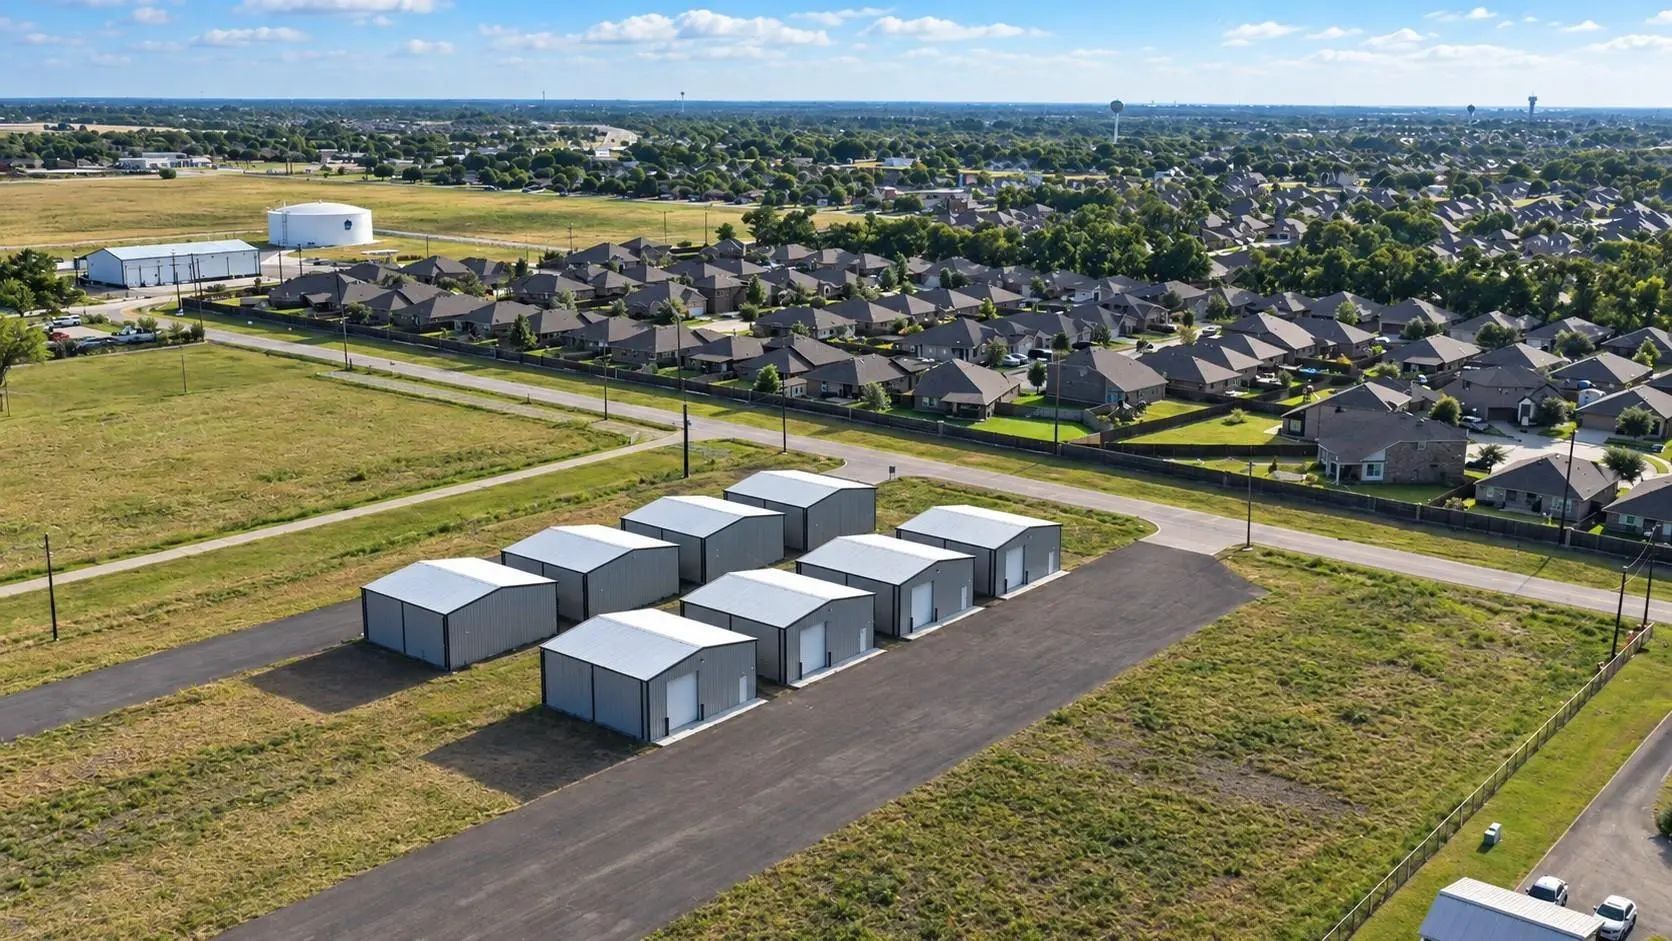
Eight 1,600 Sf Warehouse Suites Available For Lease In Lavon, Tx. Each Suite Includes A 12’ X 14’ Grade-level Door, 16’ Clear Height, And 19’ Ridge Height. Office Build-out Options May Be Available, Subject To Terms And Tenant Verification. The Pr...
Users may not reproduce or redistribute the data found on this site. The data is for viewing purposes only. Data is deemed reliable, but is not guaranteed accurate by the MLS or NTREIS.
Listing information last updated on October 17th, 2026 at 1:00am CDT.
.jpg)

 New Construction