.jpg)
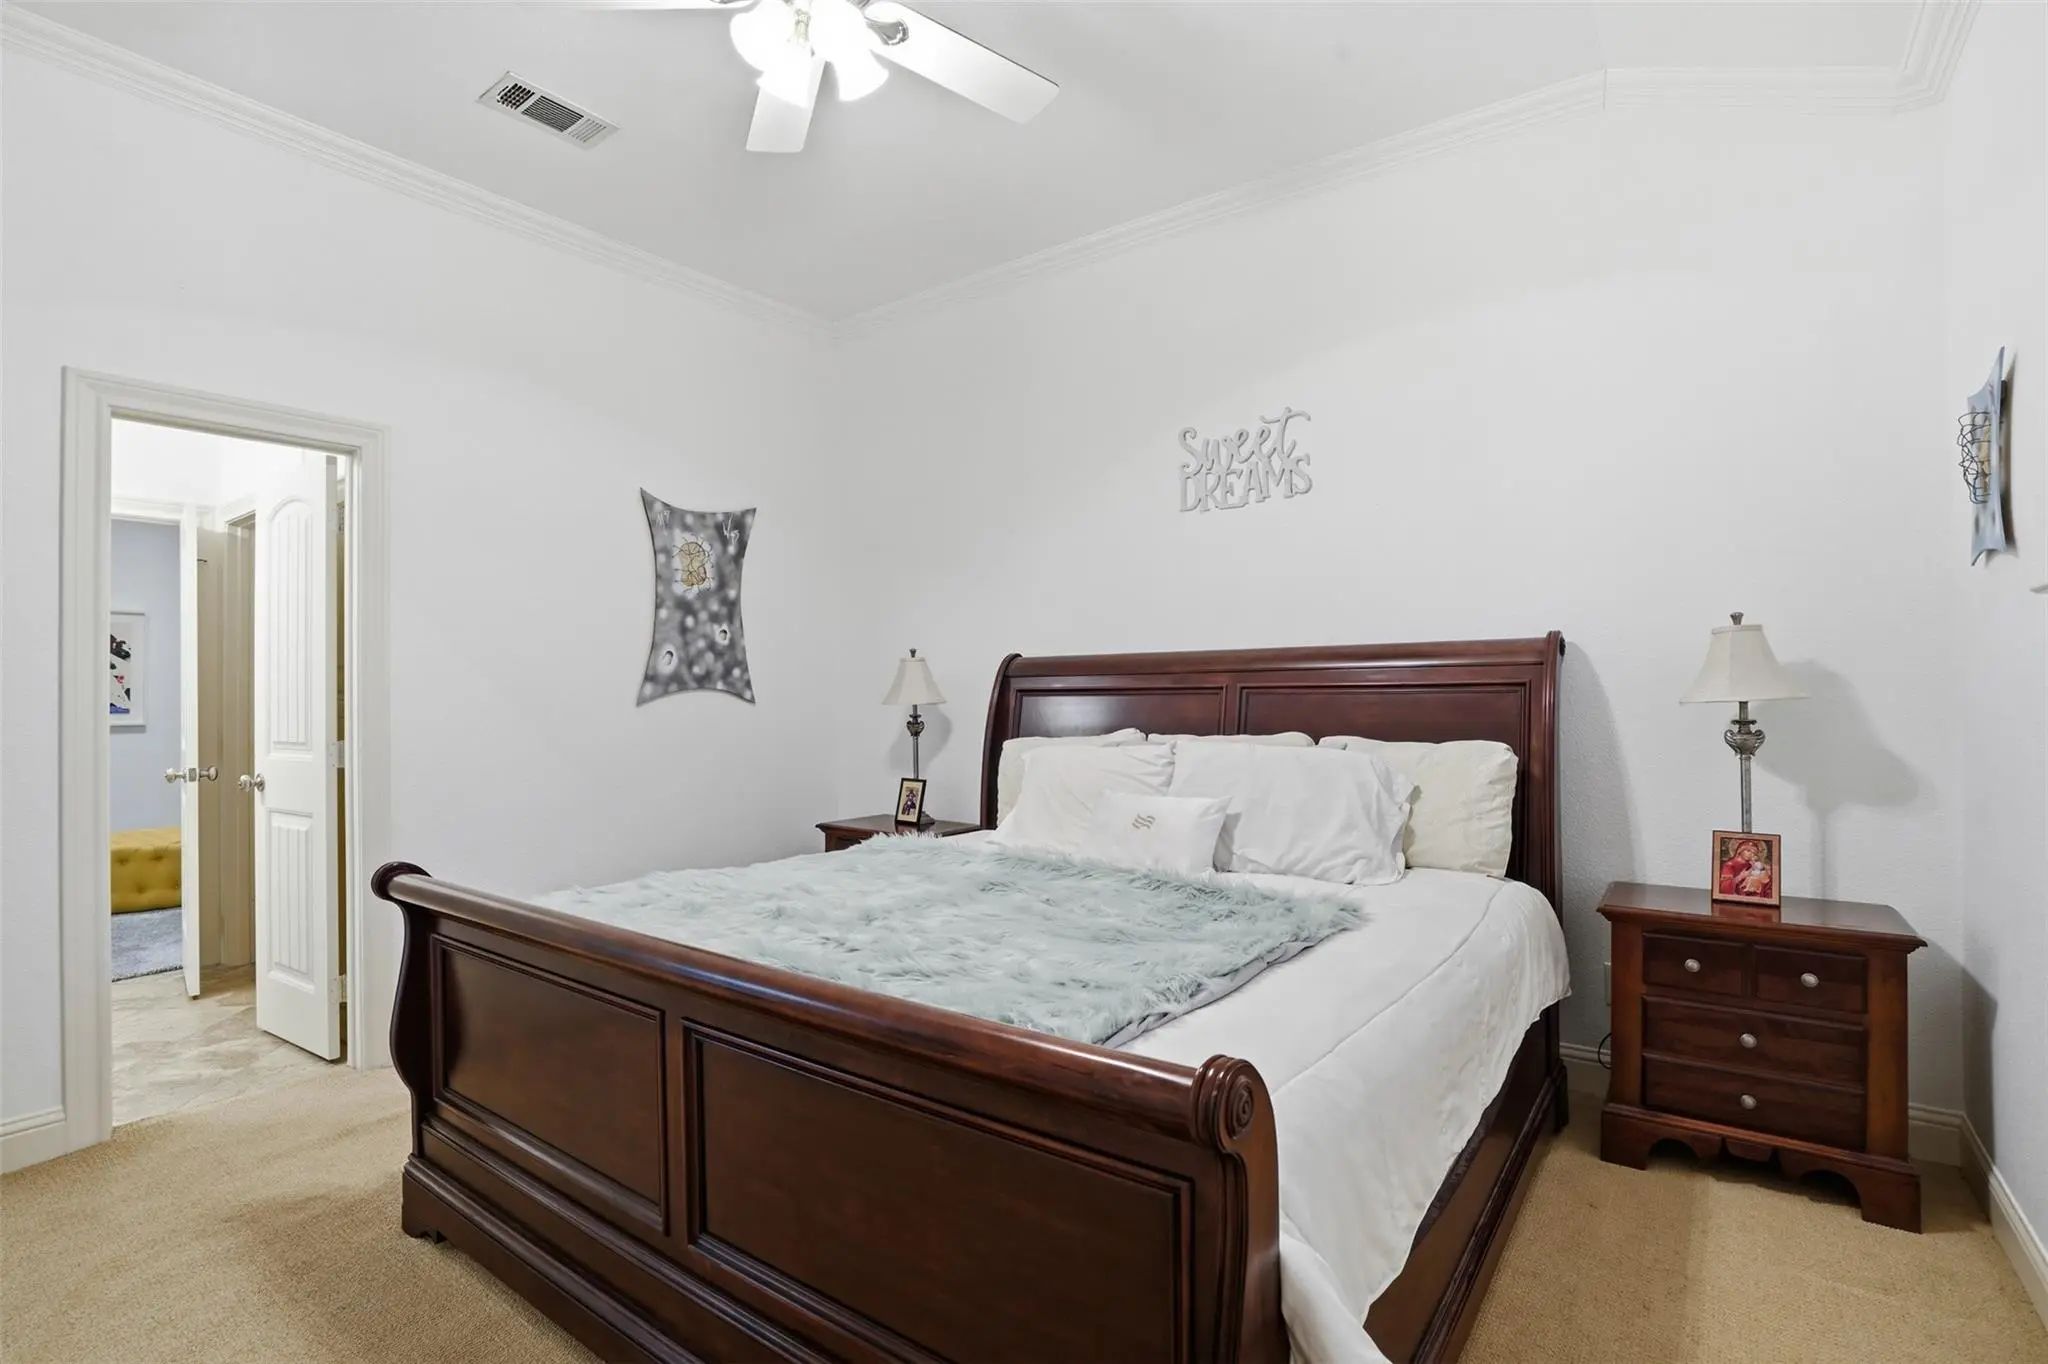
- 5 Beds
- 3.2 Baths
- 5,698 Sqft
- 2 Garages
- .53 Acres
- 2006 Year Built
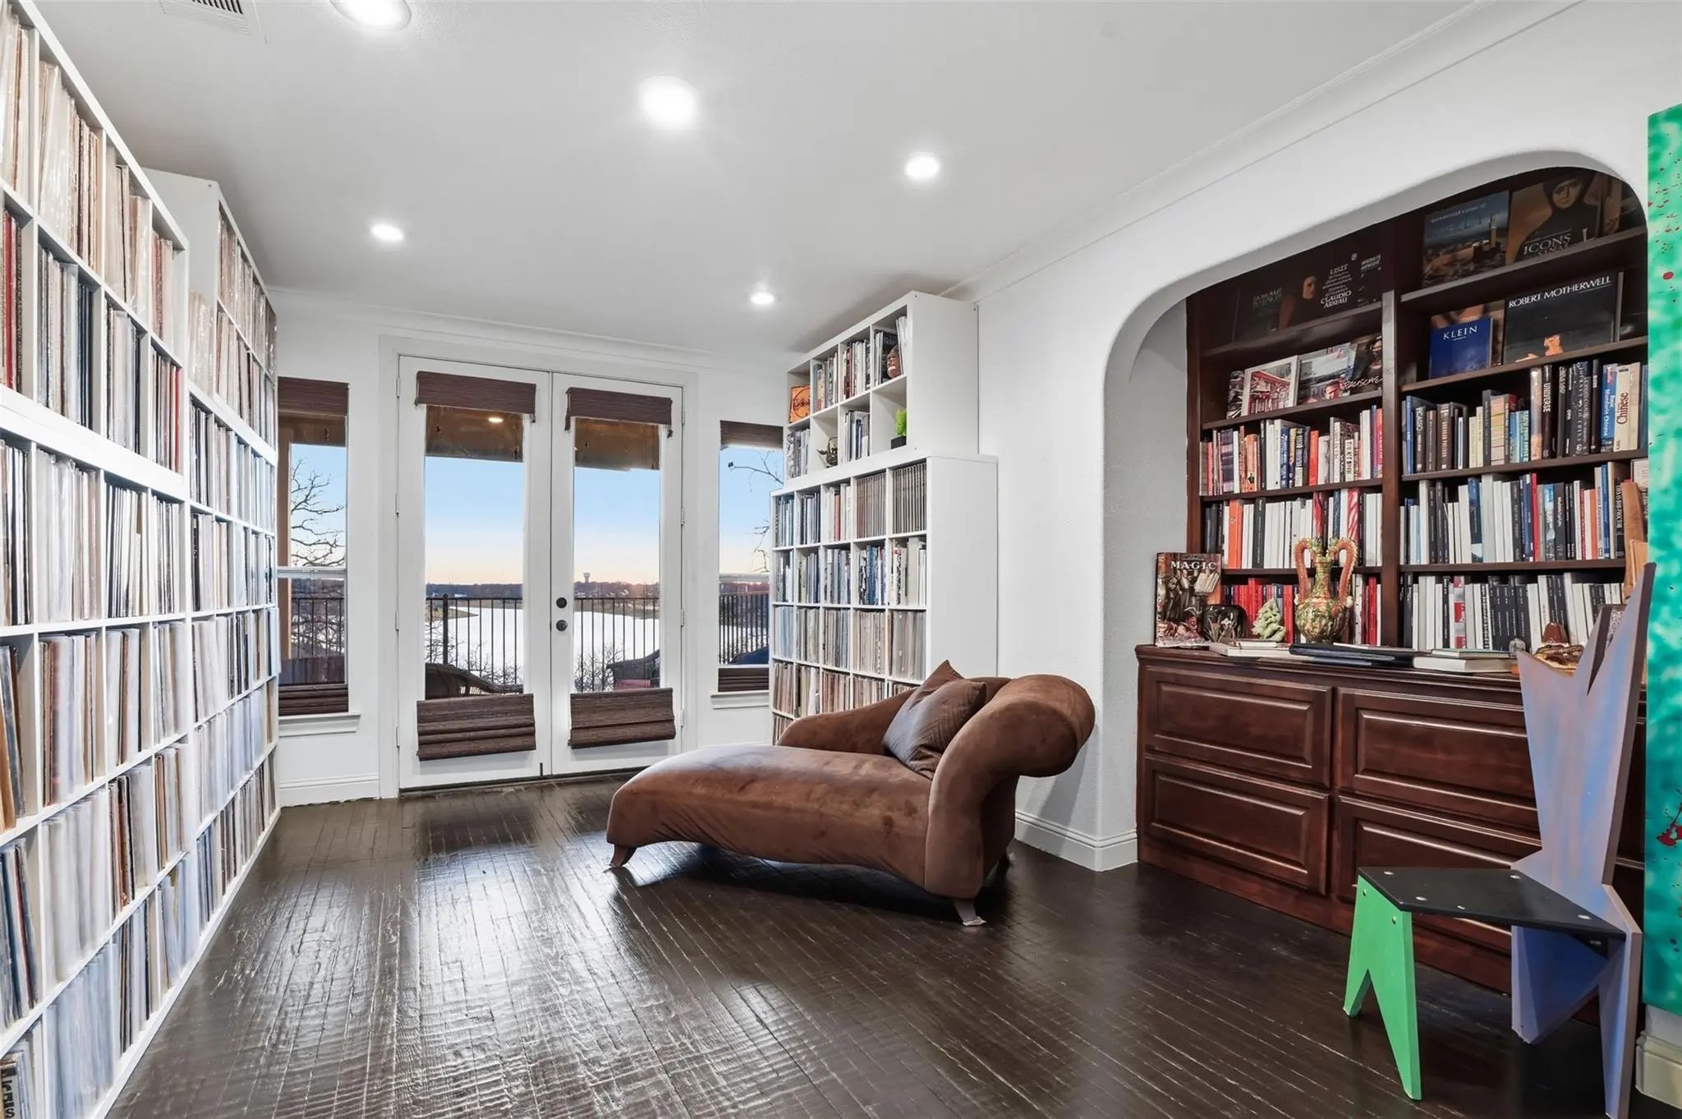
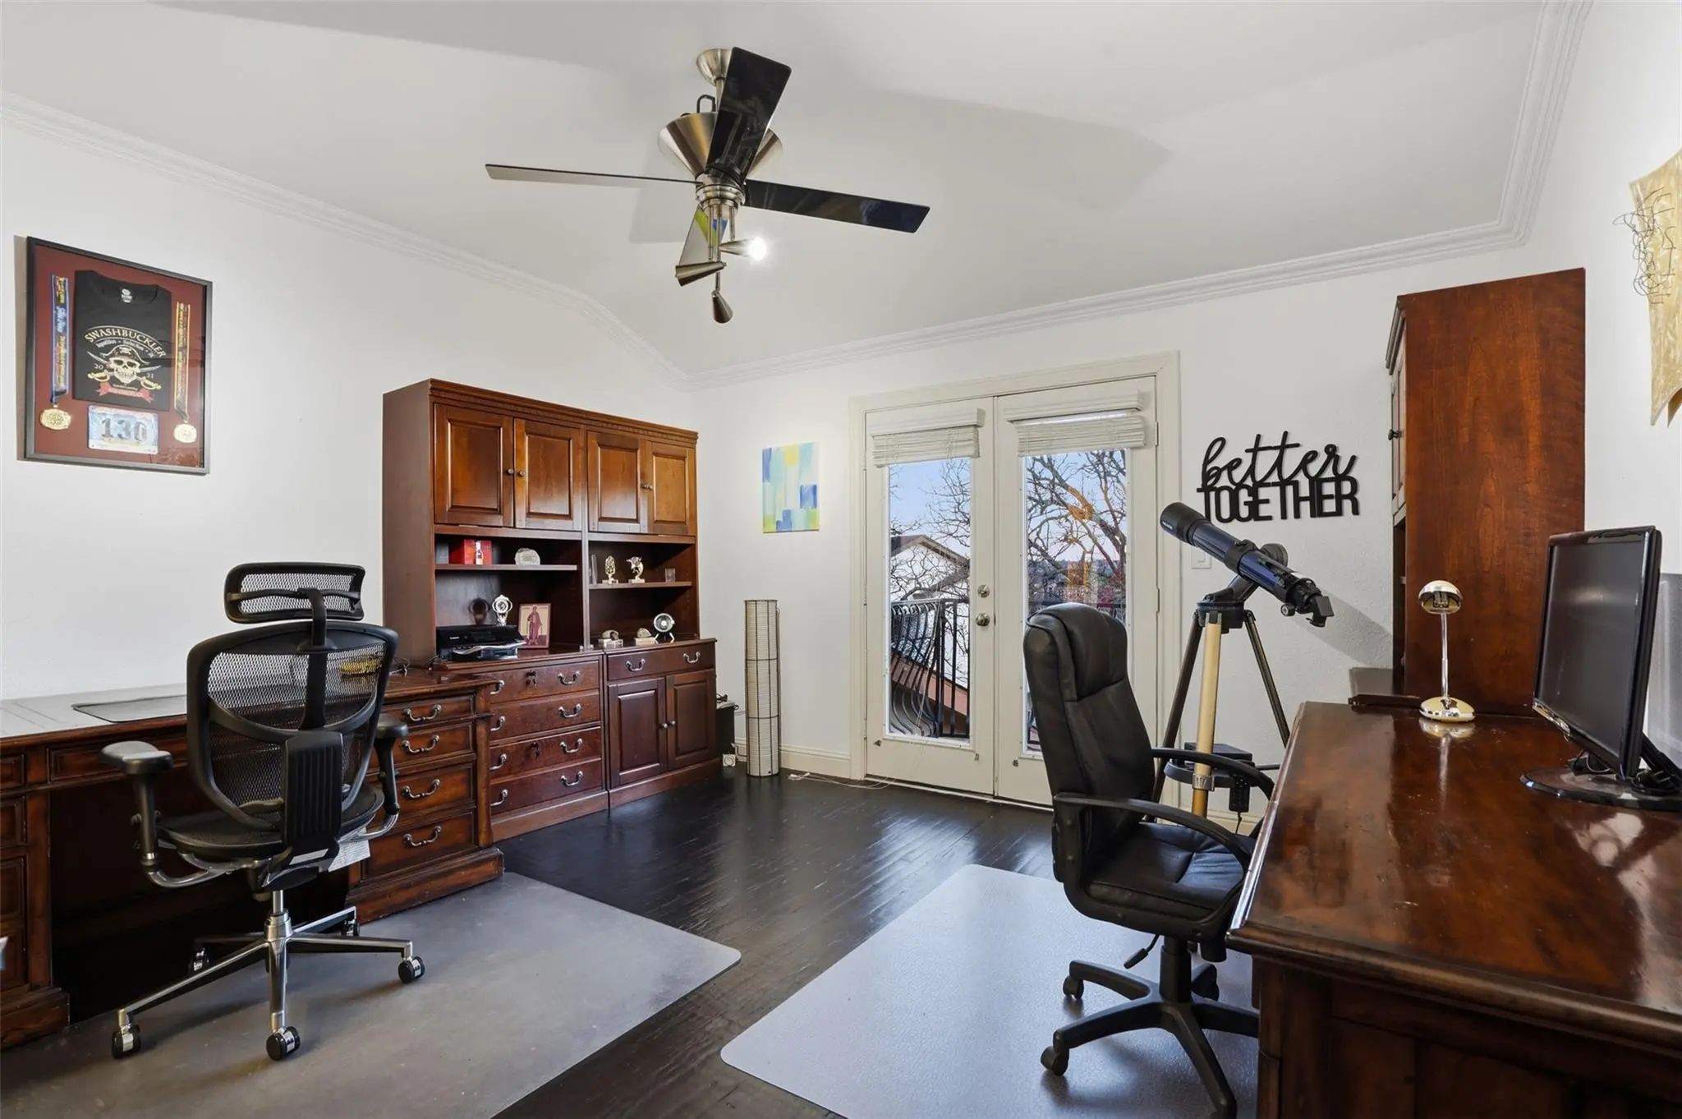
- Study
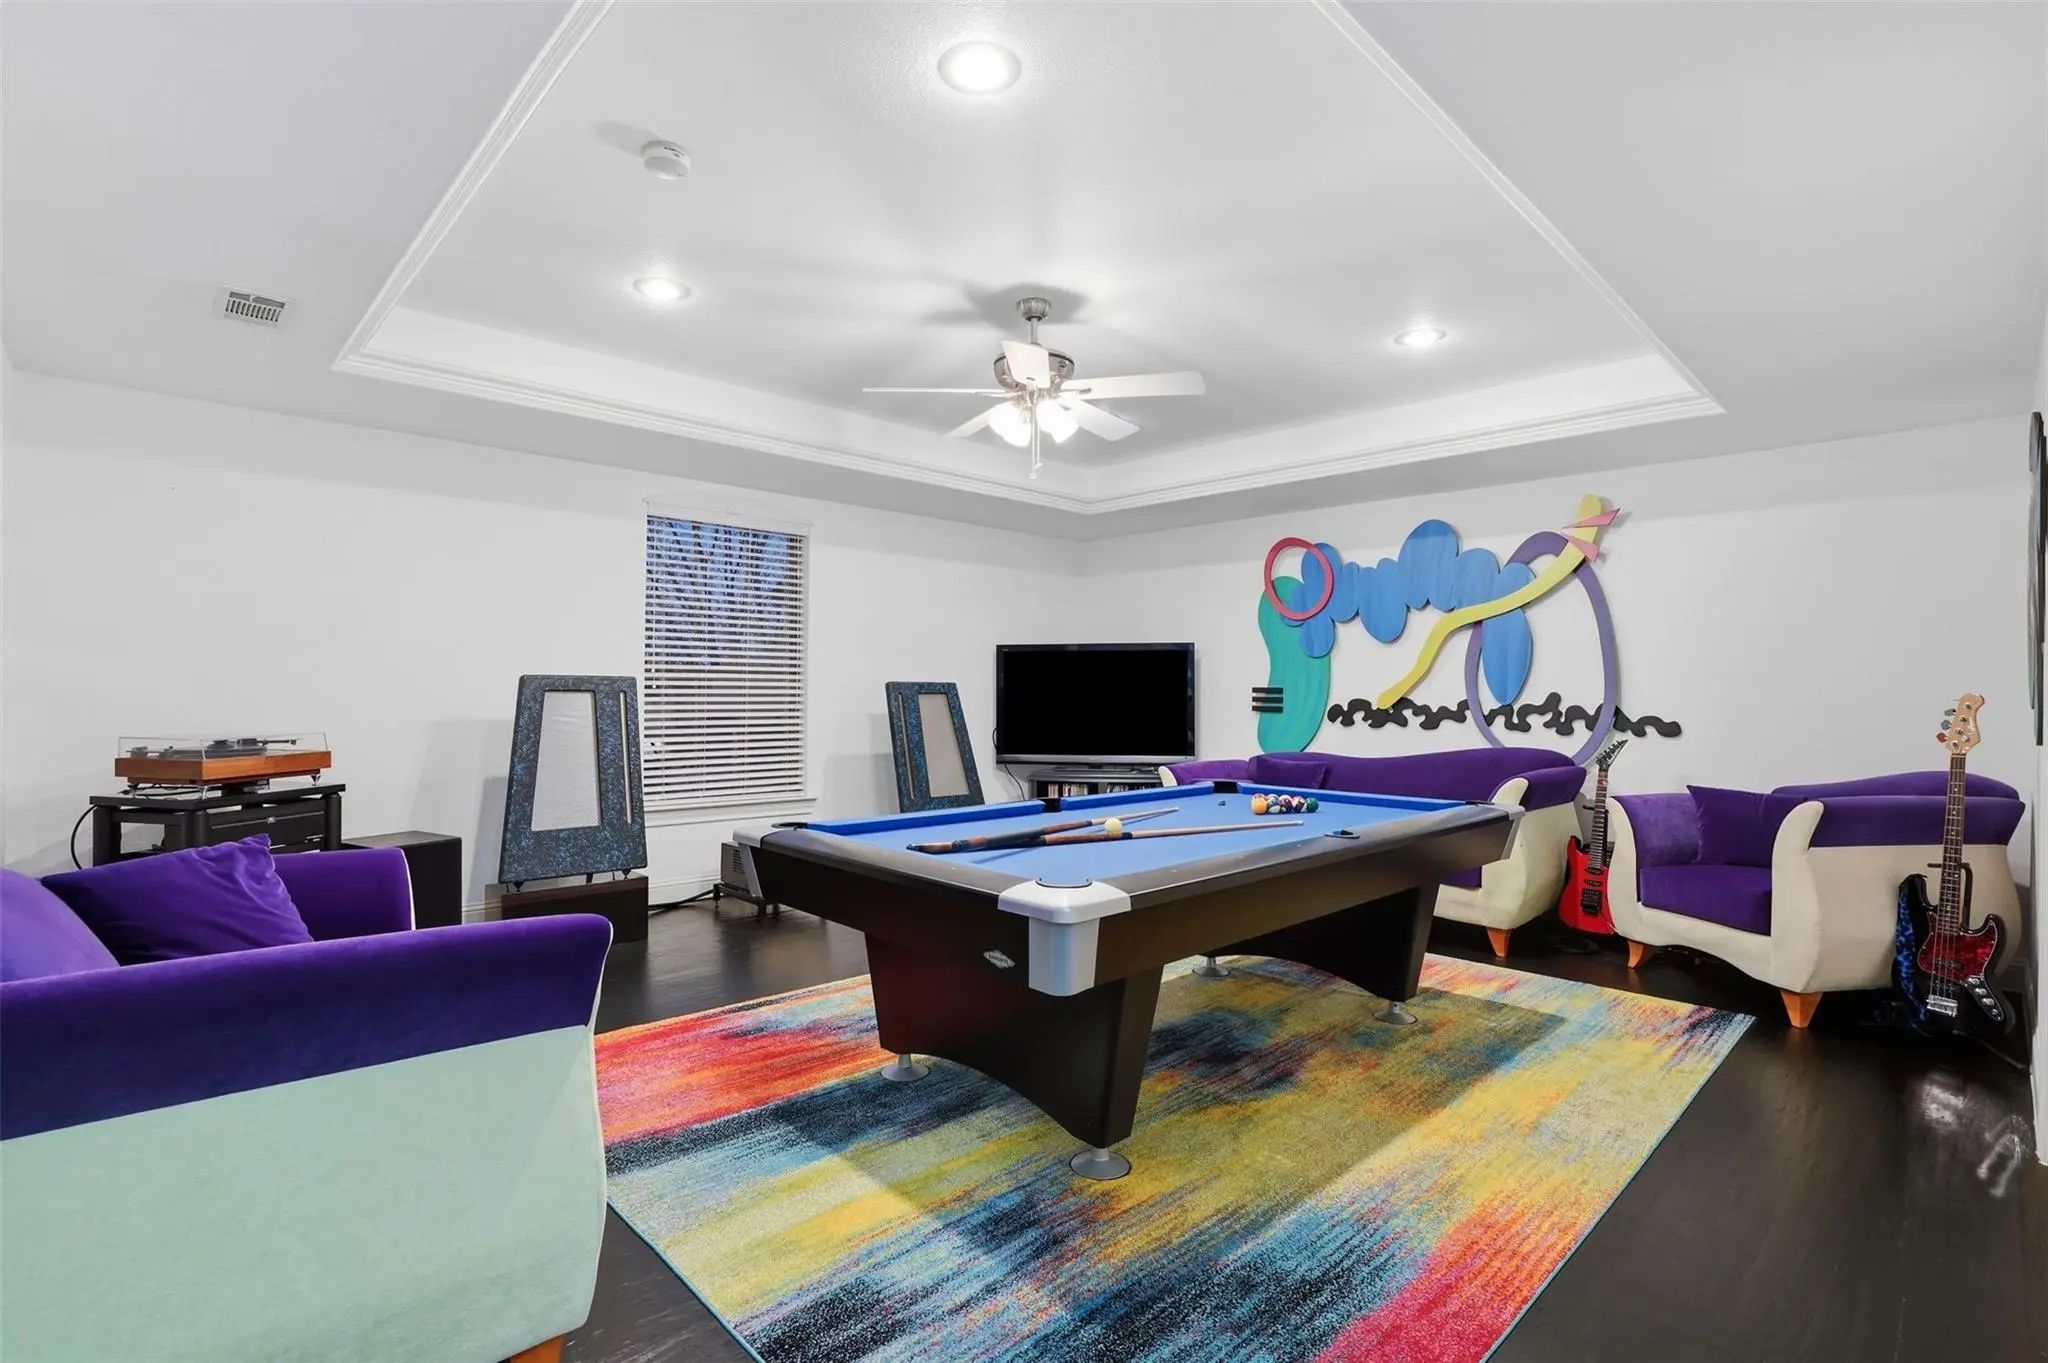
- Game Room
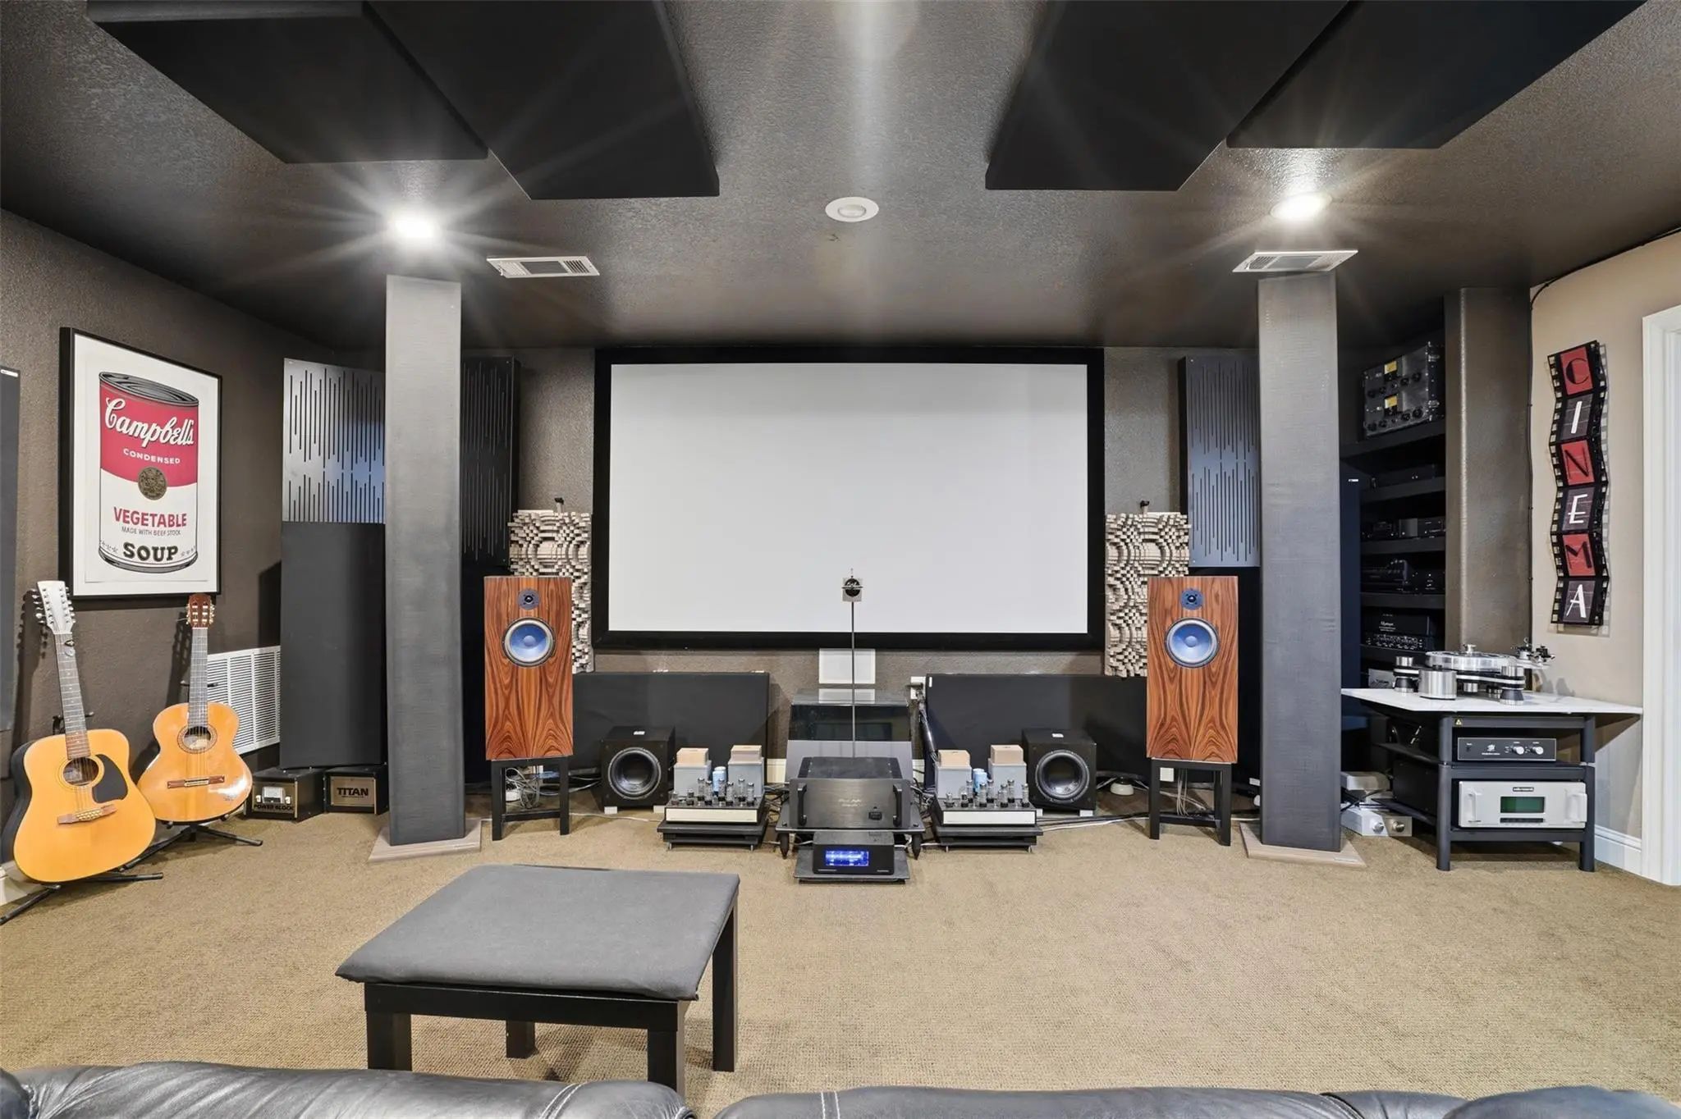
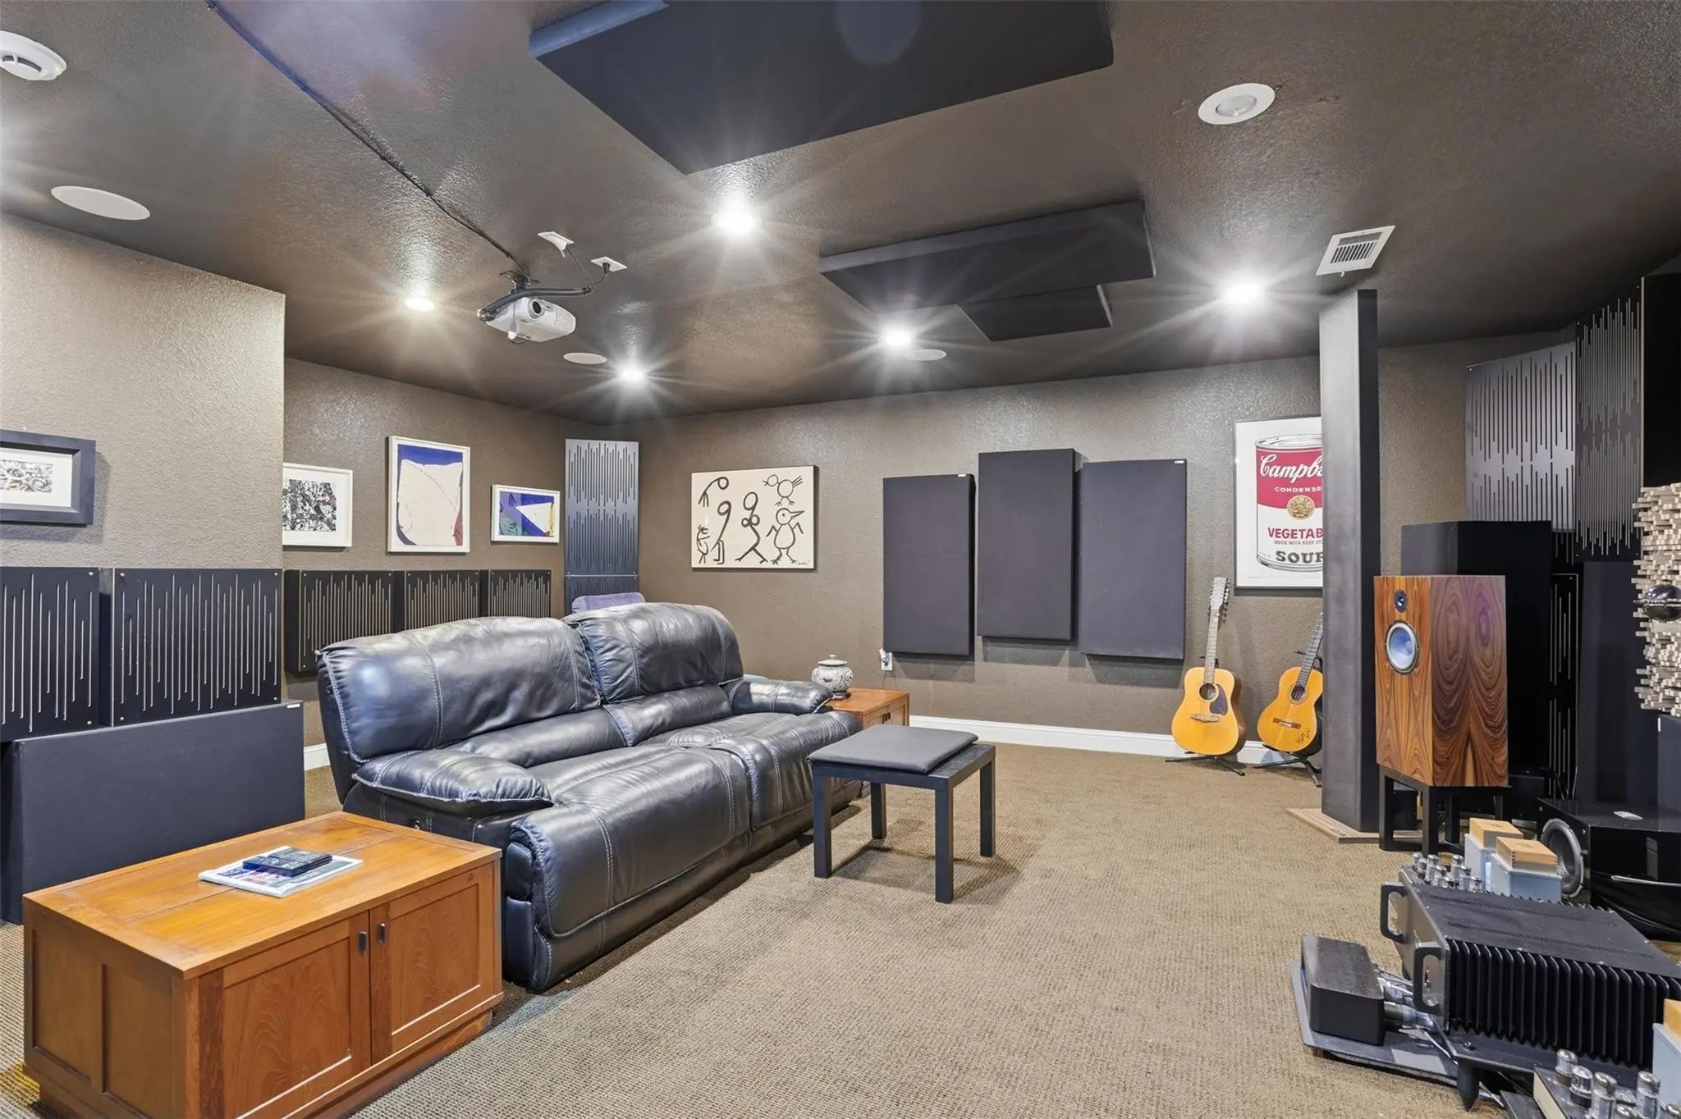
- Media
- Pool





117 Scenic Drive
Highland Village, Texas 75077-6757
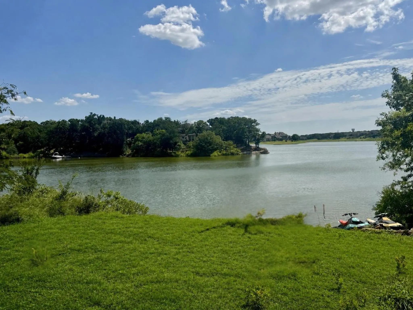
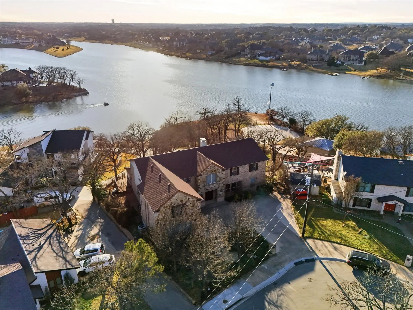
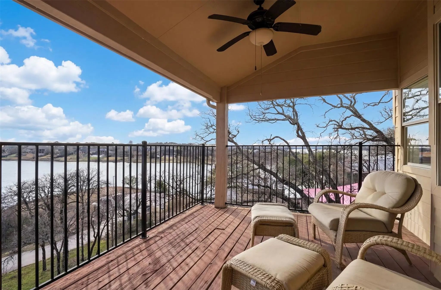
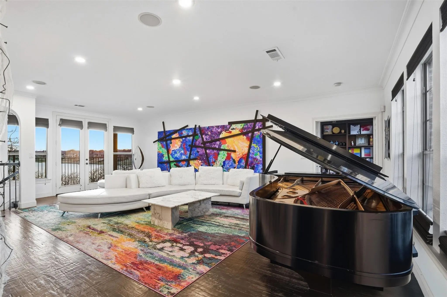
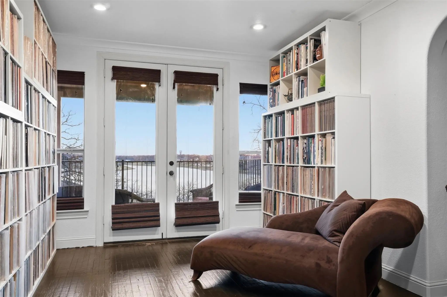
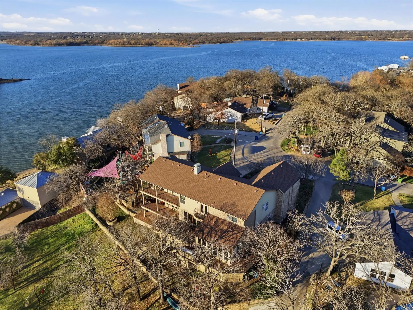
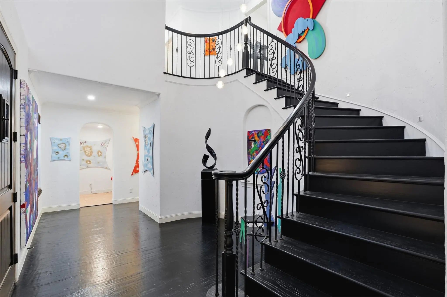
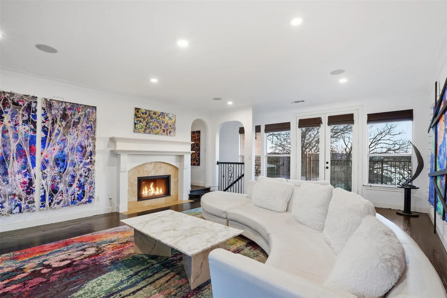
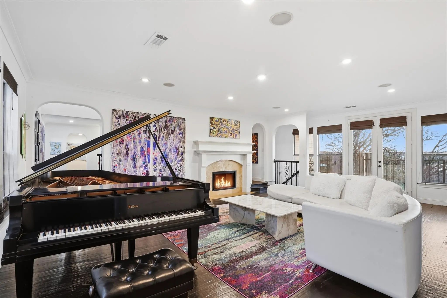
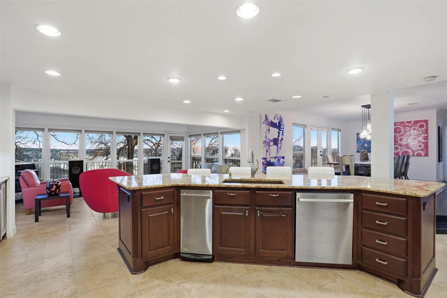
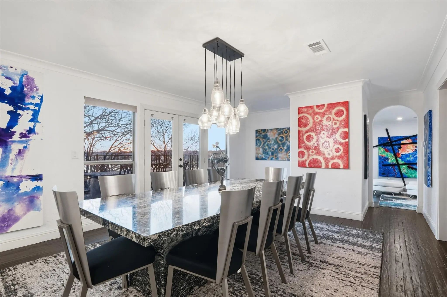
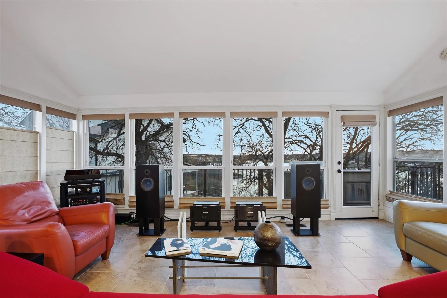
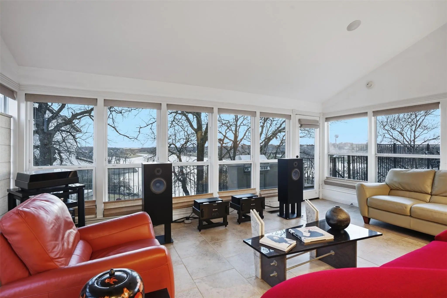
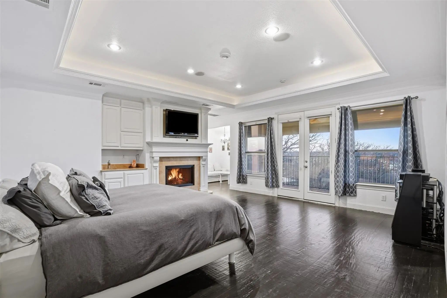
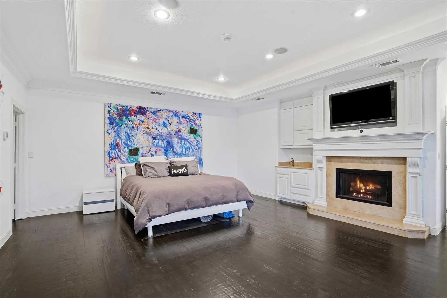
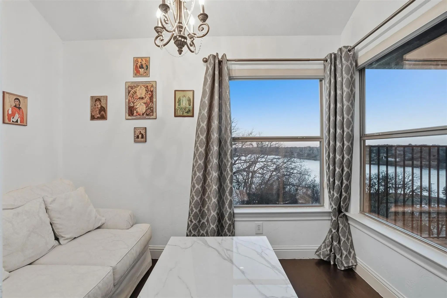
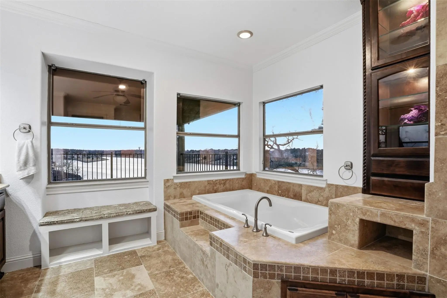
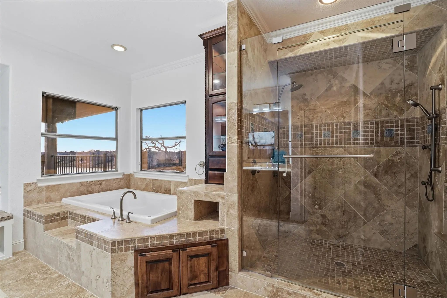
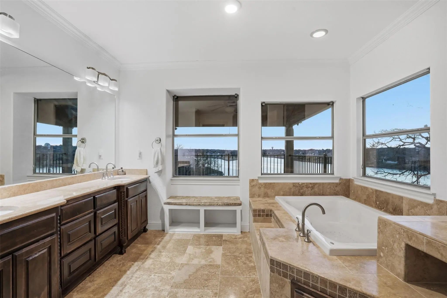
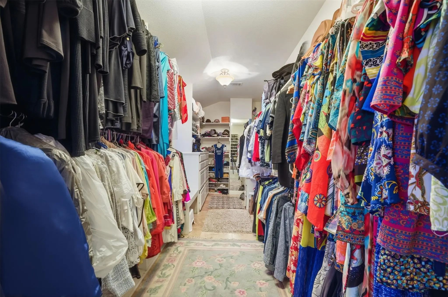
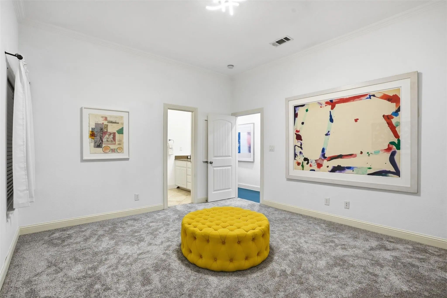
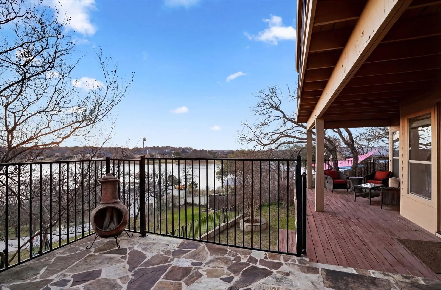
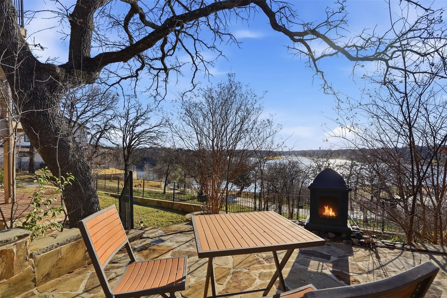
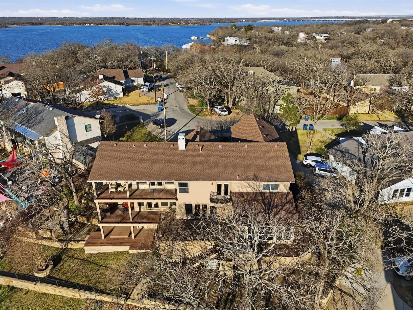
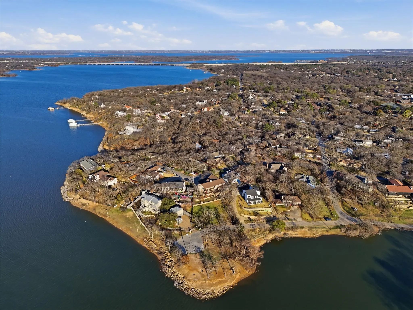
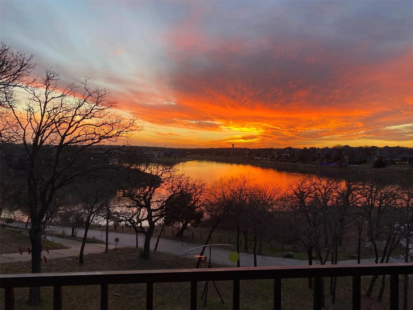
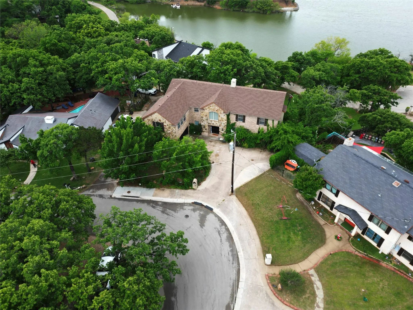
DOUBLE LOT lake frontage Rare 0.53-acre in Highland Village with unparalleled Lake views from every corner to enjoy the sunsets and easy access down to the lake for a major lifestyle upgrade. No HOA! Set on an estate-sized lot with mature trees and expansive green space, this 5,600+ sqft home offers a unique opportunity to own true elbow room in the heart of Highland Village plus the flexibility to create a custom resort-style backyard with room for a pool, outdoor kitchen, all while enjoying serene, uninterrupted views of the water. Inside, you’ll find 5 bedrooms, 3.2 bathrooms, multiple living areas, and a versatile layout designed for both everyday living and entertaining. The grand scale living spaces, soaring ceilings, and abundant natural light create an inviting, open feel throughout, with select vantage points capturing the peaceful lake backdrop. The private upstairs owner’s retreat offers separation from the main living areas—ideal for those seeking a quiet, tucked-away primary suite with elevated views. Additional bedrooms, gameroom and media spaces, and flexible-use rooms provide plenty of options for families, guests, or work-from-home needs. The oversized lot is the true standout—offering space, privacy, and future potential rarely found in this market, paired with direct proximity and easy access to the lake for recreation and relaxation. Whether you envision a resort-style pool, expanded outdoor living, or simply enjoying the openness and water views, this property delivers a lifestyle that most Highland Village homes cannot match. Located in a highly desirable area with convenient access to shopping, dining, and top-rated schools, this is a rare chance to secure one of the largest lots available with lake access and make it your own. Kye Fadeley, Waterfront, lakefront and Lake Neighborhood real estates Specialist, knows lake homes Texas like the back of his hand.
View Virtual TourPrice and Status Change History for 117 Scenic Drive
Price and Status Change History Require Client Level AccessQuick Valuation Analysis from 3 Active and 7 Sold Listings
Pricing Trends from 3 Active Listings in Clearwater Estates
| This Home's Price | $1,399,900 | This Home's Price Per SqFt | $ |
| Average Price | $831,933 | Average Price Per SqFt | $ |
| Highest Price | $1,399,900 | Highest Price Per SqFt | $ |
| Lowest Price | $445,900 | Lowest Price Per SqFt | $ |
Pricing Trends from 7 Sold Listings in Clearwater Estates
| This Home's Price | $1,399,900 | This Home's Price Per SqFt | $ |
| Average Price | $556,629 | Average Price Per SqFt | $ |
| Highest Price | $807,500 | Highest Price Per SqFt | $ |
| Lowest Price | $359,900 | Lowest Price Per SqFt | $ |
School Information
- School DistrictLewisville ISD
- Elementary SchoolMcauliffe
- Middle SchoolBriarhill
- High SchoolMarcus
Community
- Address117 Scenic Drive
- SubdivisionClearwater Estates
- CityHighland Village
- CountyDenton
- StateTexas
- Zip Code75077-6757
- HOANone
- FeaturesBoat Ramp, Fishing, Lake, Marina
- UtilitiesCity Sewer, City Water, Natural Gas Available
- Taxes17732
Amenities
- # of Garages2
- GaragesGarage Faces Side, Garage Single Door, Inside Entrance, Workshop in Garage
- WaterfrontYes
- WaterfrontLake Front - Common Area, Lake Front – Corps of Engineers, Beach Access
Interior
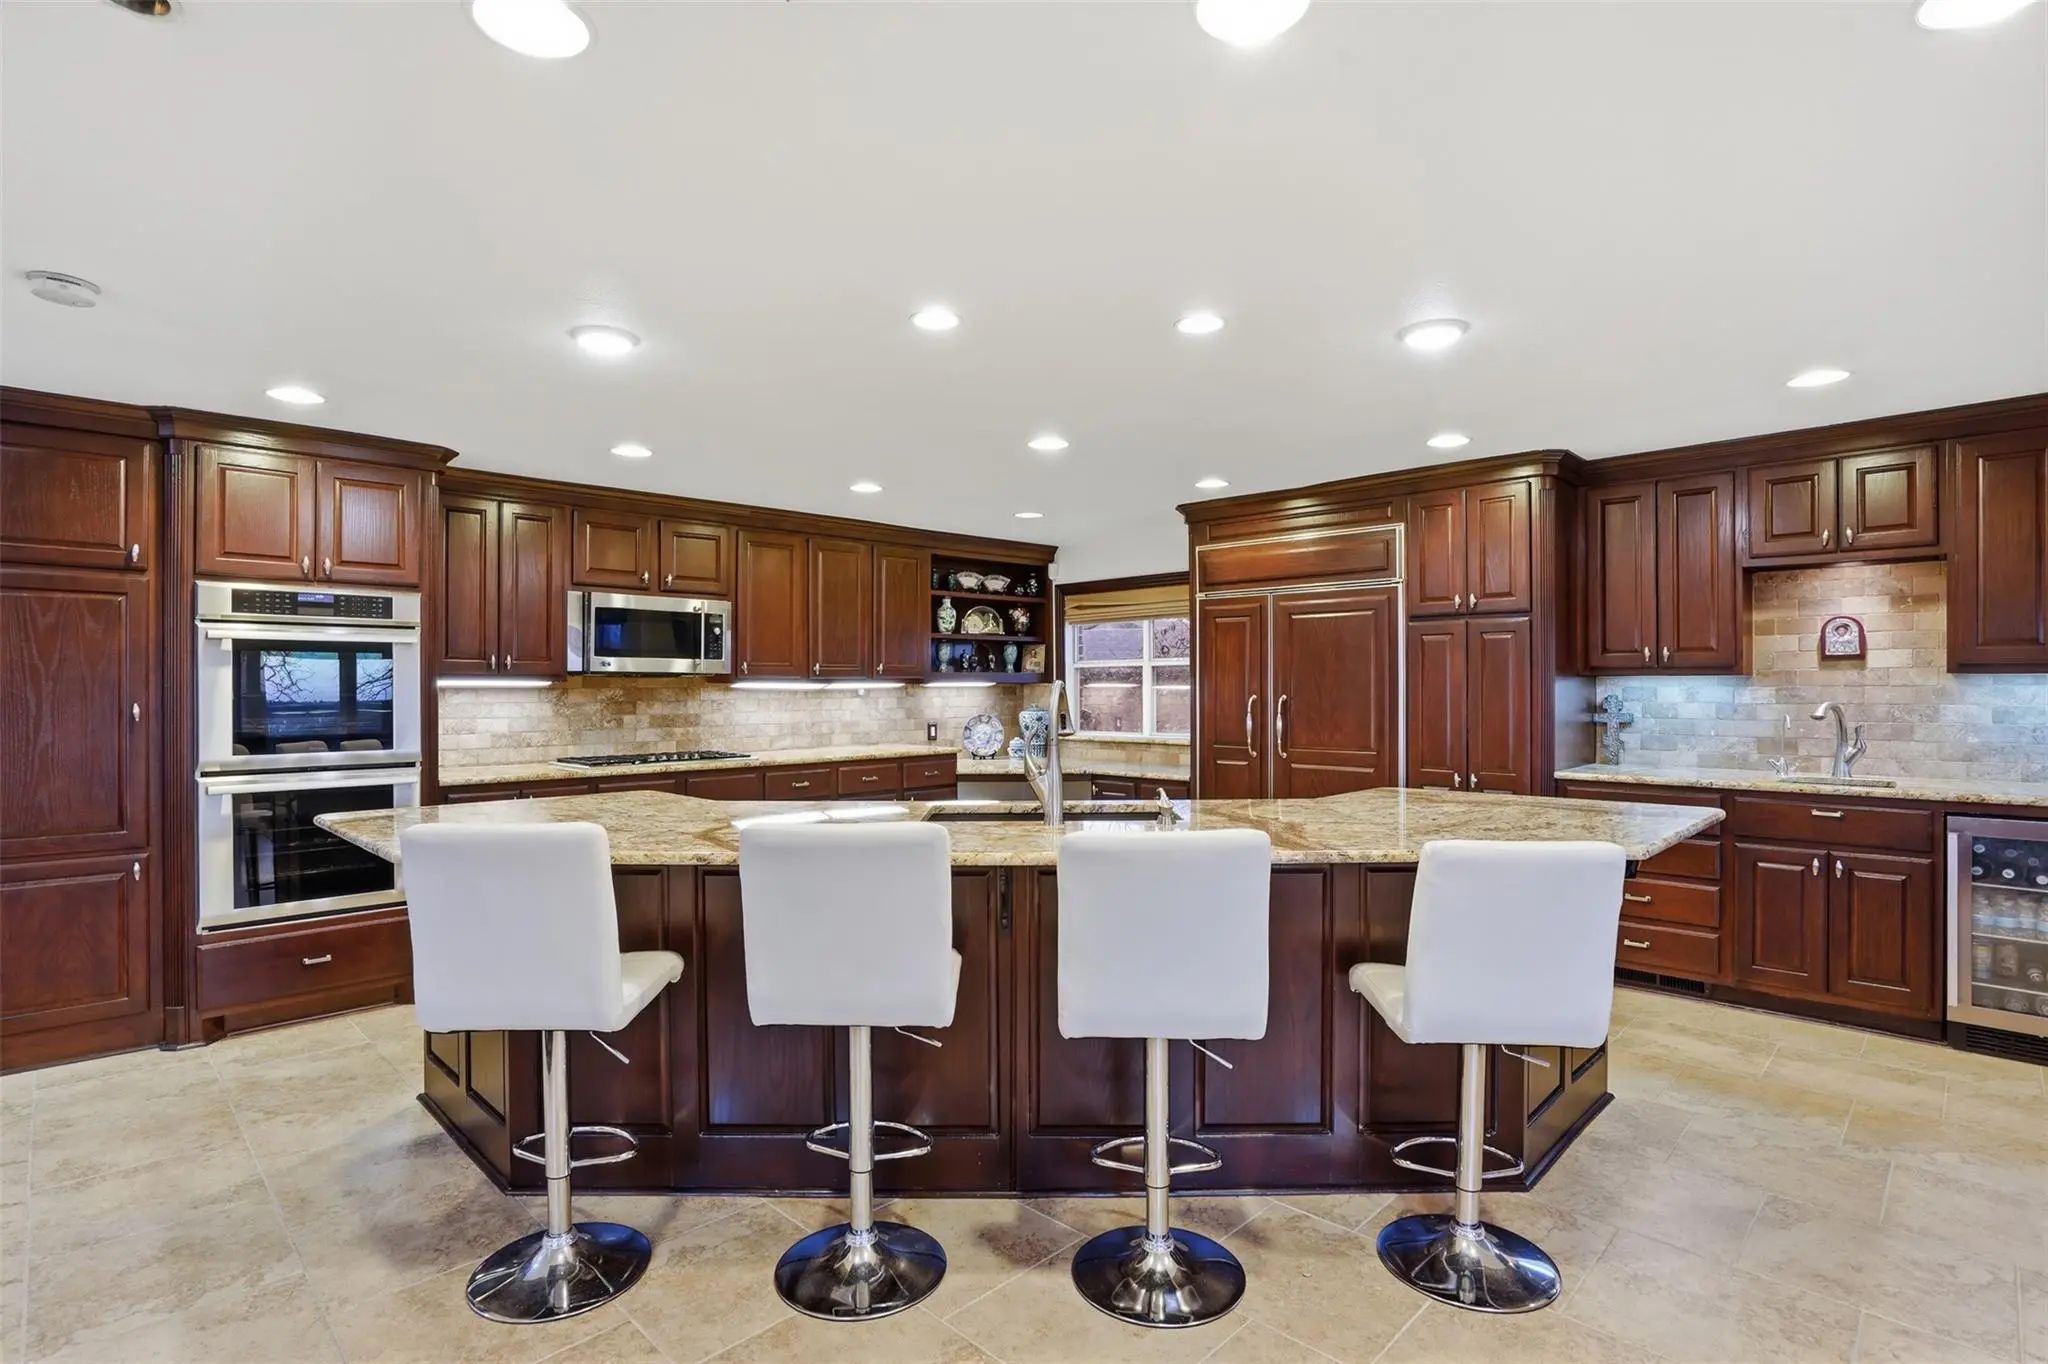
- Interior FeaturesBuilt-in Wine Cooler, Dry Bar, High Speed Internet Available, Kitchen Island, Natural Woodwork, Open Floorplan, Pantry, Walk-In Closet(s), Wet Bar
- AppliancesHome Theater, List Available
- FloorsCarpet, Tile, Wood
- FireplaceYes
- # of Fireplaces2
- FireplacesGas Logs, Gas Starter, Living Room, Primary Bedroom, Stone
Exterior
- Exterior FeaturesBalcony, Courtyard, Covered Deck, Covered Patio/Porch
- FenceFenced, Metal
- Lot DescriptionHilly, Irregular Lot, Sprinkler System, Water/Lake View
Construction Details / Floorplan
- Living Areas3
- Dining Rooms2
- Full Baths3
- Half Baths2
- RoofComposition
- FoundationPillar/Post/Pier, Slab
- ConstructionConcrete, Fiber Cement, Frame, Rock/Stone, Stone Veneer
Energy Efficiency / Green Features / Heating & Cooling
- HeatingCentral, Electric, Fireplace(s)
Private Listing Information (Registration Required)
Listing Details
- AgentKye Fadeley
- OfficeLake Homes Realty, Llc
- Office Contact469-223-2996
Users may not reproduce or redistribute the data found on this site. The data is for viewing purposes only. Data is deemed reliable, but is not guaranteed accurate by the MLS or NTREIS.
Listing information last updated on October 17th, 2026 at 11:44pm CDT.