Contact / Login

Contact ARG Realty LLC

Find us on...

Dashboard

Login using...

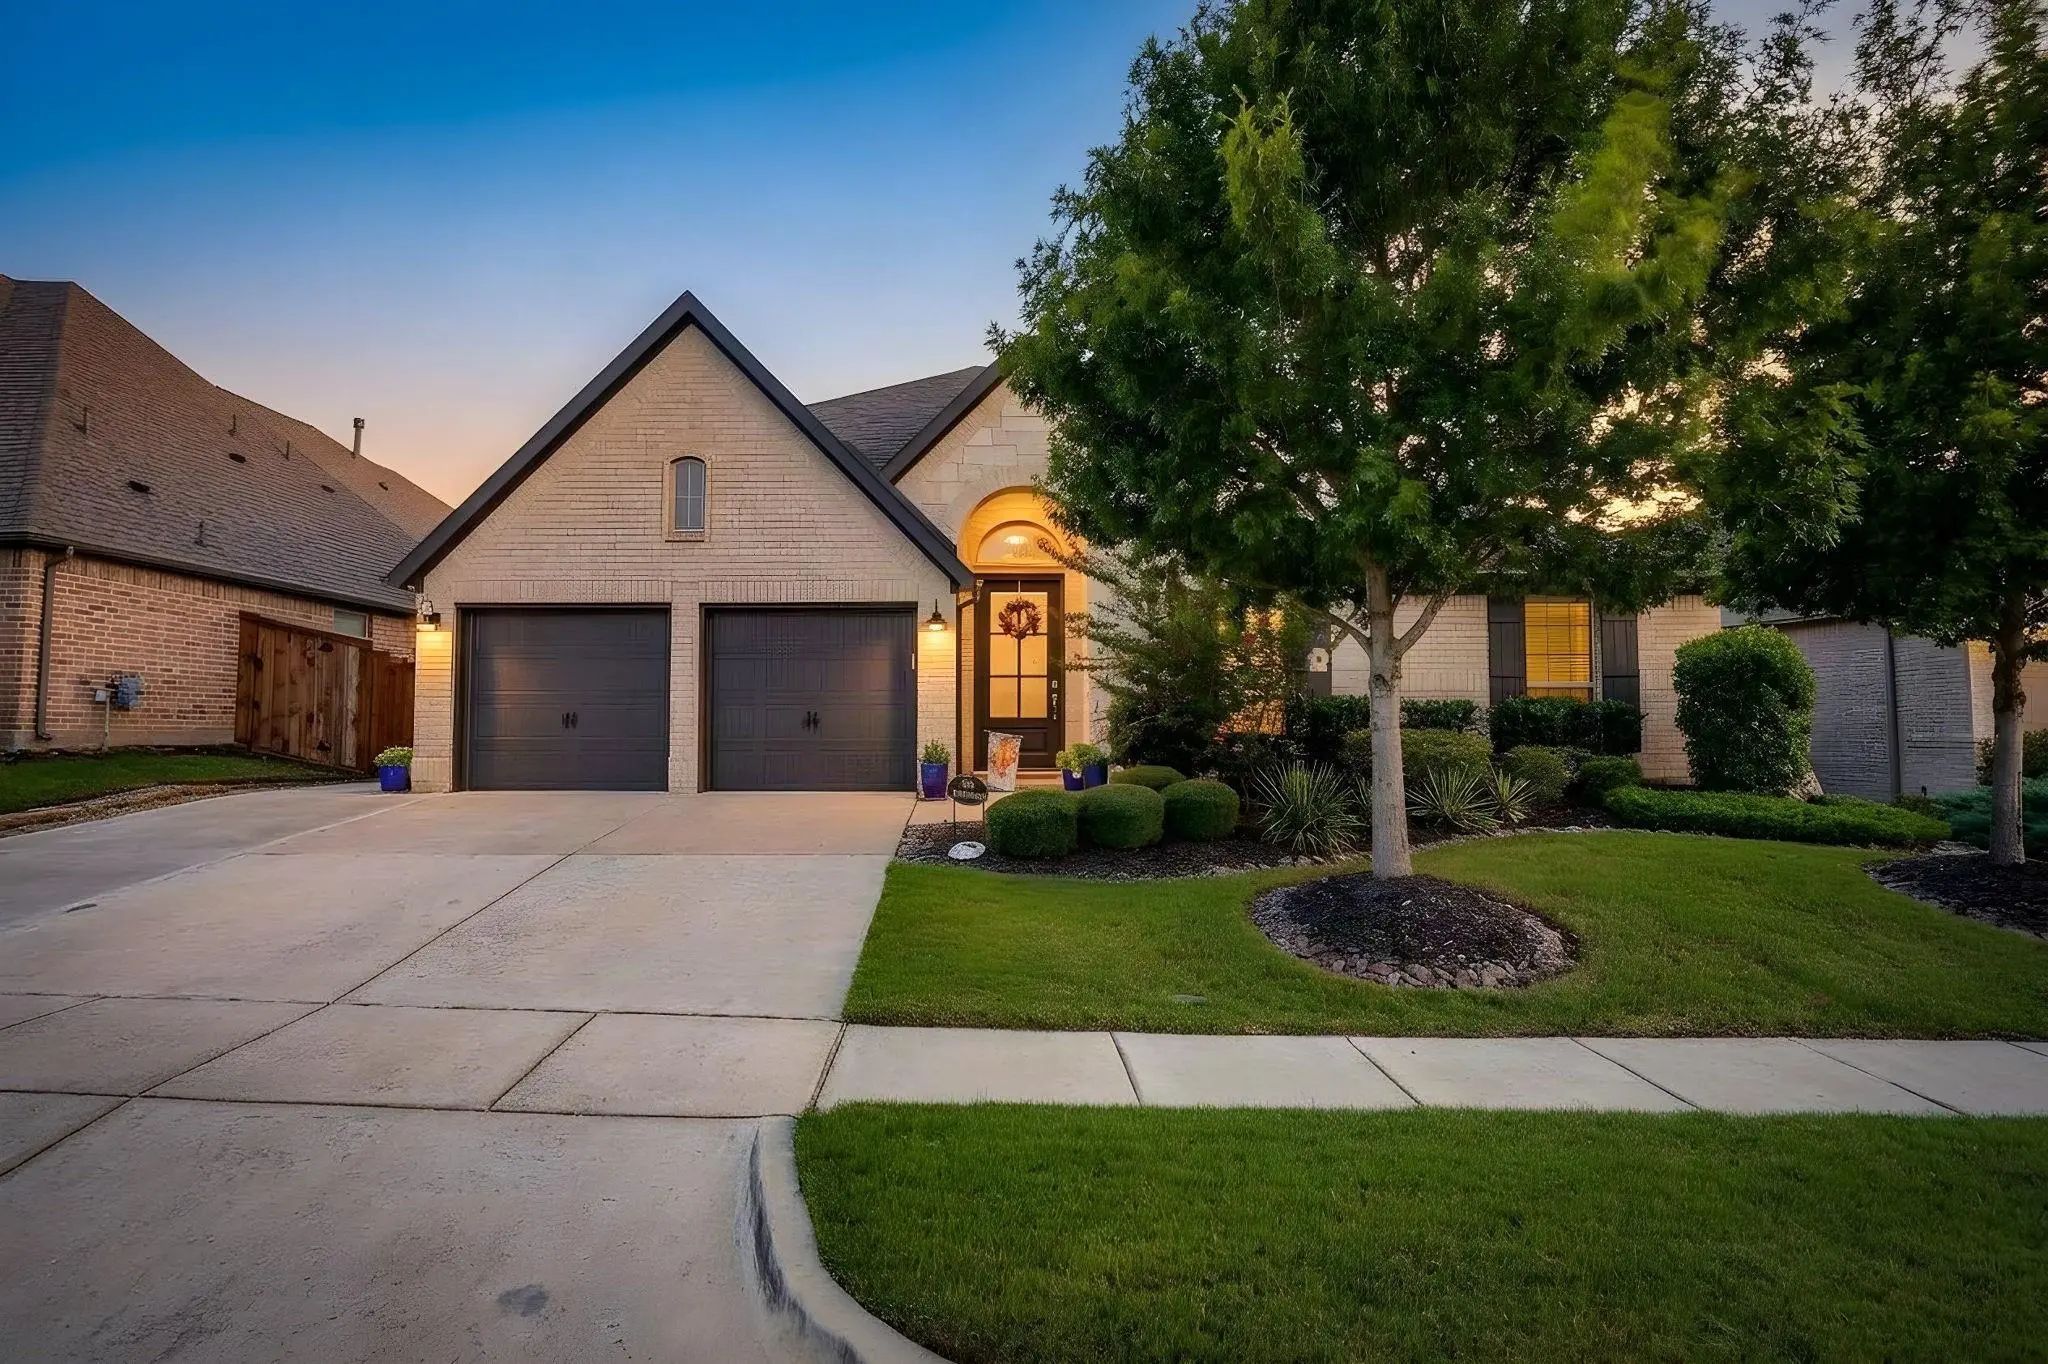
1401 Buttercup Avenue, Aubrey, Texas– $670,000
Unlock Restricted Data For Free!MLS Rules Require Registration - Unlock Now!

  • 4 Beds
  • 4.1 Baths
  • 3,032 Sqft
  • 3 Garages
  • .23 Acres
  • 2026 Year Built
  • Study
  • Game Room
  • Media
  • Pool
  • 4 Beds
  • 4.1 Baths
  • 3,032 Sqft
  • 3 Garages
  • .23 Acres
  • 2026 Year Built
  • Study
  • Game Room
  • Media
  • Pool
ARG Client Cash Rebate $20,100

1401 Buttercup Avenue
Aubrey, Texas 76227

County: Denton Sandbrock Ranch

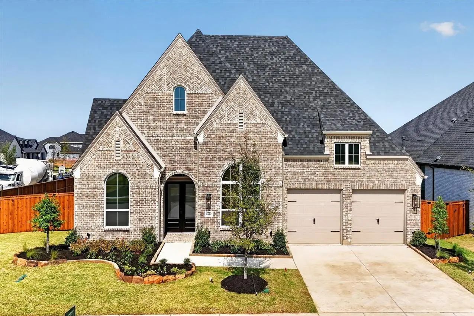
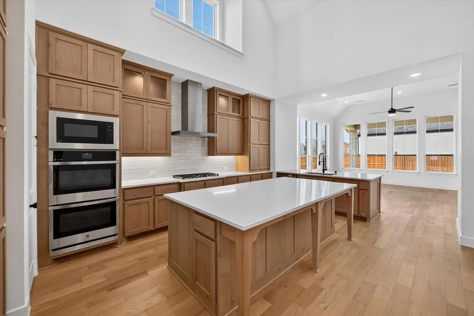
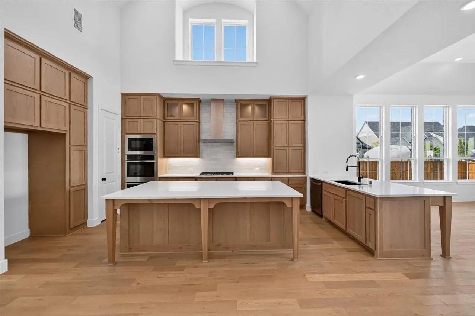
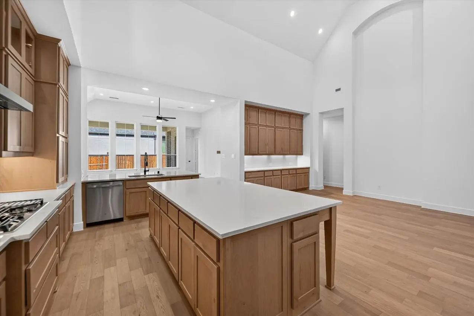
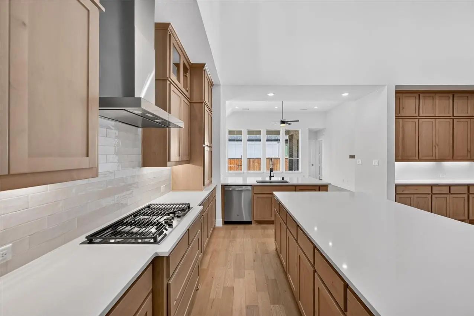
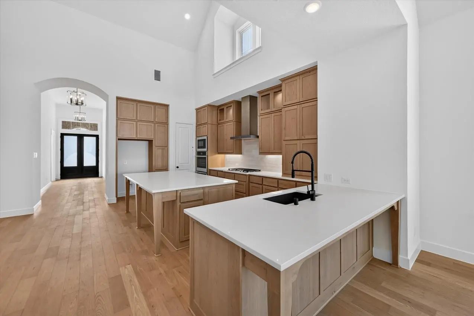
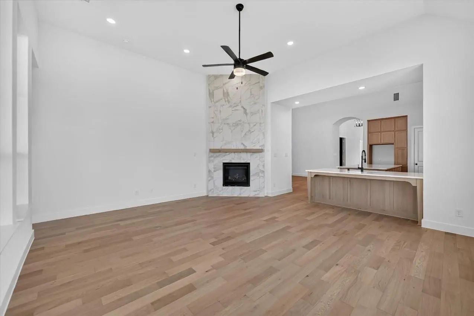
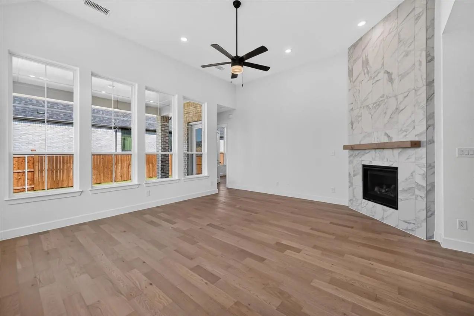
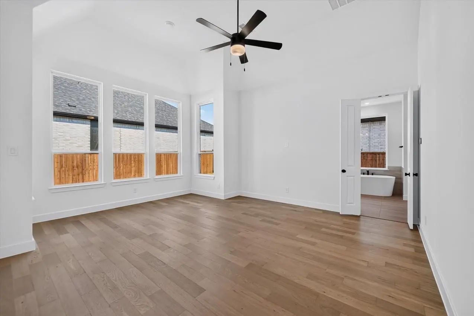
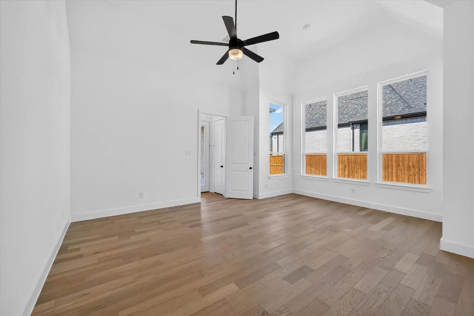
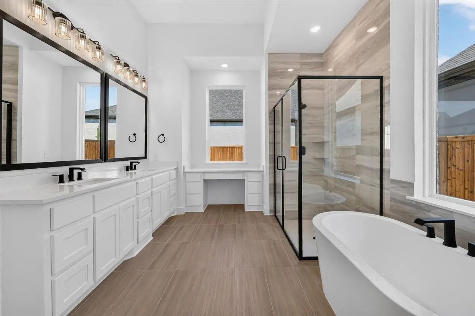
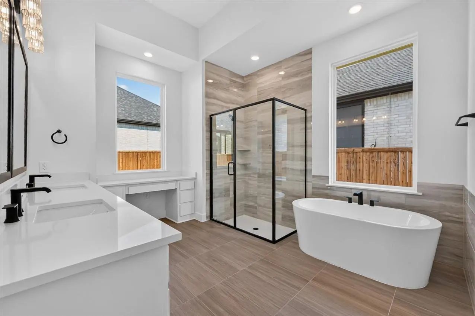
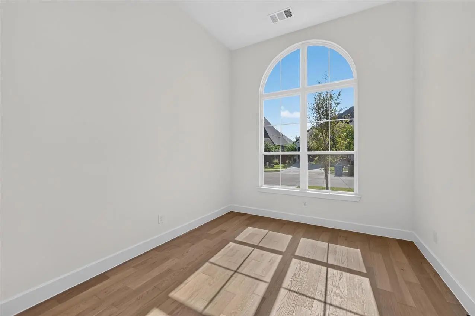
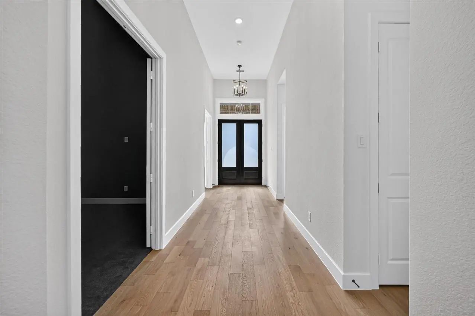
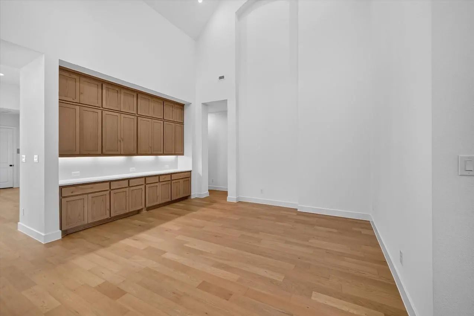
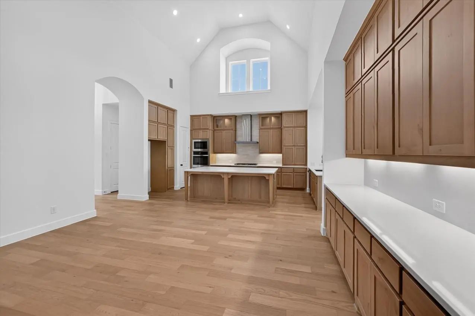
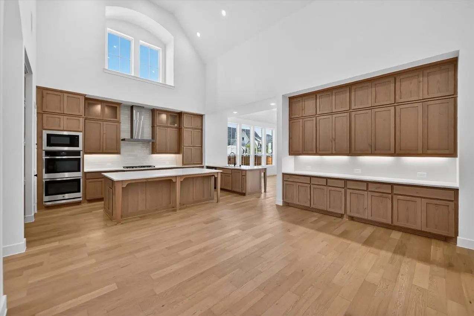
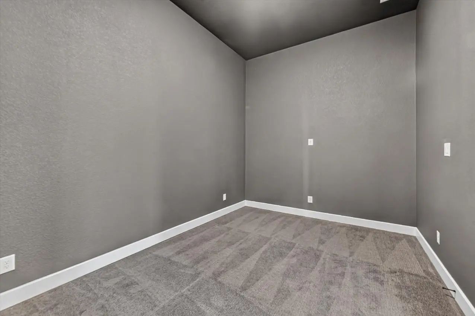
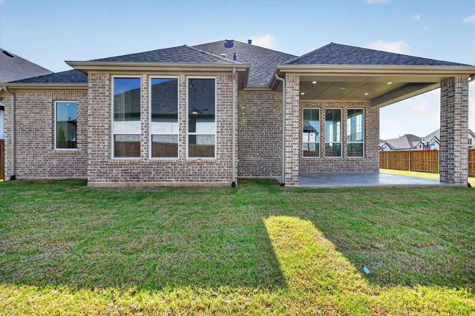
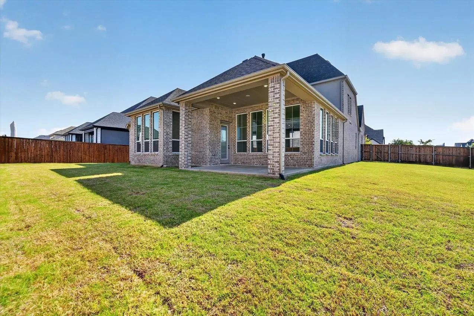
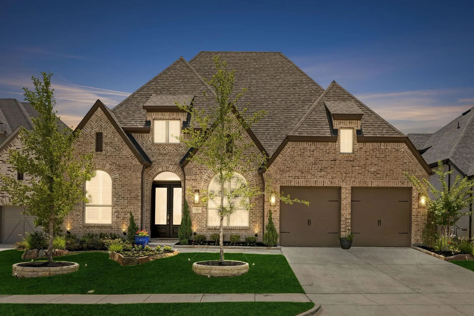
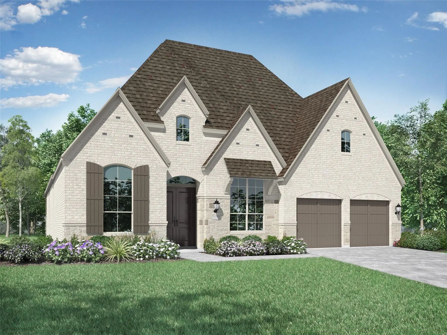
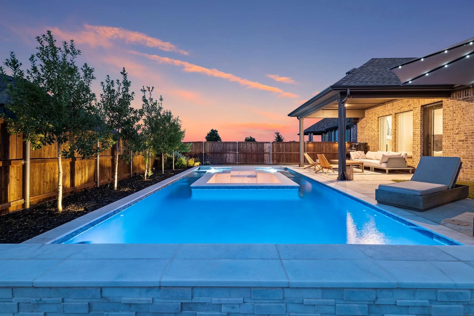
Plan 218 is a 4br, 4.5 bath, entertainment and study home with 20' cathedral ceilings in the kitchen. This 218 is on a corner lot that is 80 feet wide.

View Virtual Tour

Estimate Your Monthly Payment

Tax Value @ 100% of Sales Price, HOA Included
Tax Value @ 85% of Market Value, HOA Not Included

Essential Information

  • Price$670,000
  • Est. Payment /m
  • Reduced By$54,335
  • Cumulative Days on MarketUnlock
  • MLS® #21194849
  • Bedrooms4
  • Bathrooms4.10
  • Square Footage3,032
  • Acres0.23
  • Year Built2026
  • Built Desc.New Construction - Incomplete
  • TypeResidential
  • Sub-TypeSingle Family Residence
  • StyleTraditional
  • StatusActive
Please provide a valid email address.

Quick Valuation Analysis from 93 Active and 188 Sold Listings

Pricing Trends from 93 Active Listings in Sandbrock Ranch

This Home's Price $670,000 This Home's Price Per SqFt $
Average Price $529,741 Average Price Per SqFt $
Highest Price $925,000 Highest Price Per SqFt $
Lowest Price $296,000 Lowest Price Per SqFt $

Pricing Trends from 188 Sold Listings in Sandbrock Ranch

This Home's Price $670,000 This Home's Price Per SqFt $
Average Price $537,596 Average Price Per SqFt $
Highest Price $950,000 Highest Price Per SqFt $
Lowest Price $285,000 Lowest Price Per SqFt $

Free Move-Up Offer For New Home Buyers with a Home to Sell
Find Out Your Cost To Sell Your Home When You Buy This Home Through ARG!
Total Cost Includes Buyer & Seller Agents

Property Details

School Information

Community

  • Address1401 Buttercup Avenue
  • SubdivisionSandbrock Ranch
  • CityAubrey
  • CountyDenton
  • StateTexas
  • Zip Code76227
  • HOAMandatory
  • HOA Fees$89
  • HOA Fees FrequencyBi-Monthly
  • FeaturesClub House, Community Pool, Fitness Center, Jogging Path/Bike Path, Park, Playground, Pool
  • UtilitiesCommunity Mailbox, Individual Gas Meter, Individual Water Meter, MUD Water, Sidewalk, Underground Utilities

Amenities

  • SecurityCarbon Monoxide Detector(s), Prewired, Wireless
  • # of Garages3
  • GaragesGarage, Garage Faces Front, Tandem

Interior

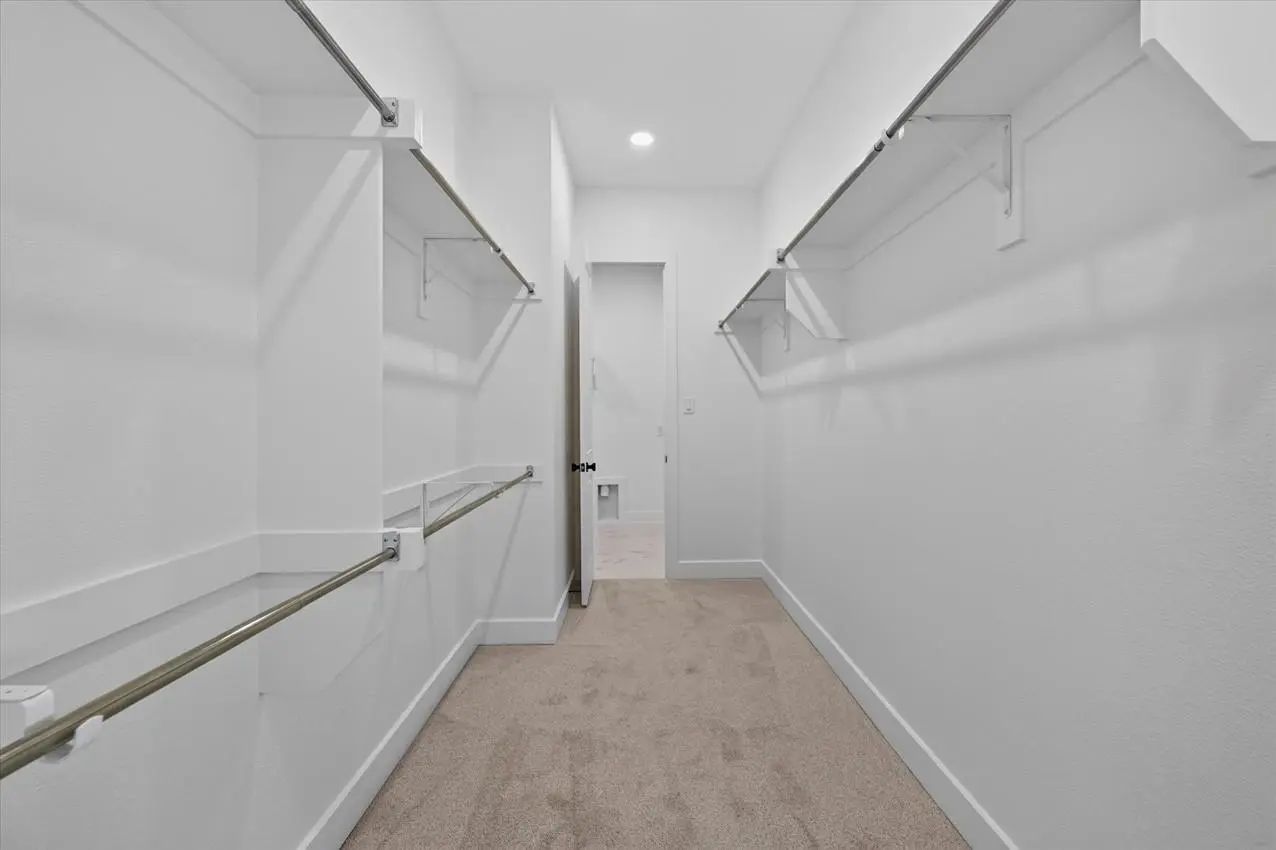
  • Interior FeaturesCable TV Available, Decorative Lighting, Double Vanity, Eat-in Kitchen, High Speed Internet Available, Kitchen Island, Pantry, Vaulted Ceiling(s), Walk-In Closet(s), Wired for Data
  • FloorsCarpet, Wood
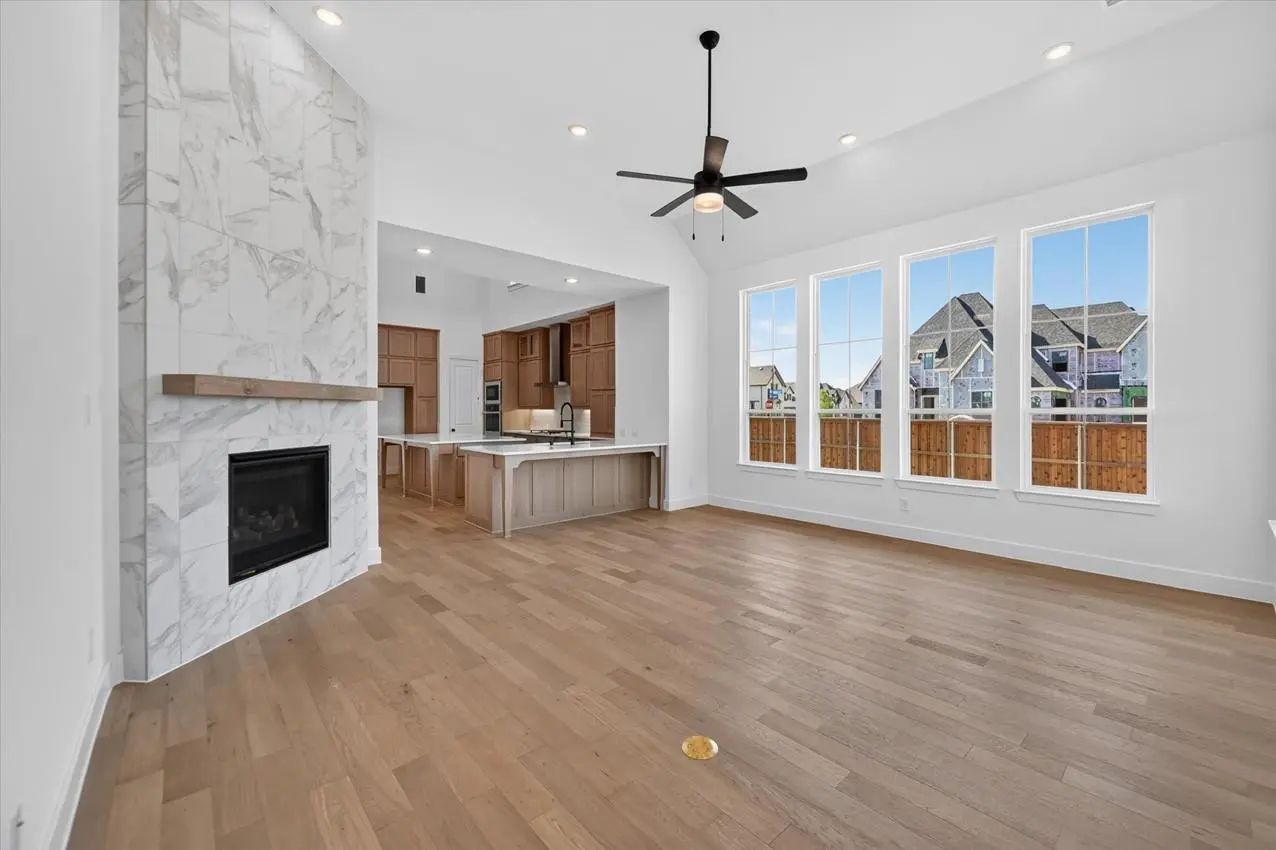
  • FireplaceYes
  • # of Fireplaces1
  • FireplacesFamily Room, Glass Doors, Stone

Exterior

  • Exterior FeaturesCovered Patio/Porch
  • FenceBack Yard, Wood
  • Lot DescriptionCorner Lot, Interior Lot

Construction Details / Floorplan

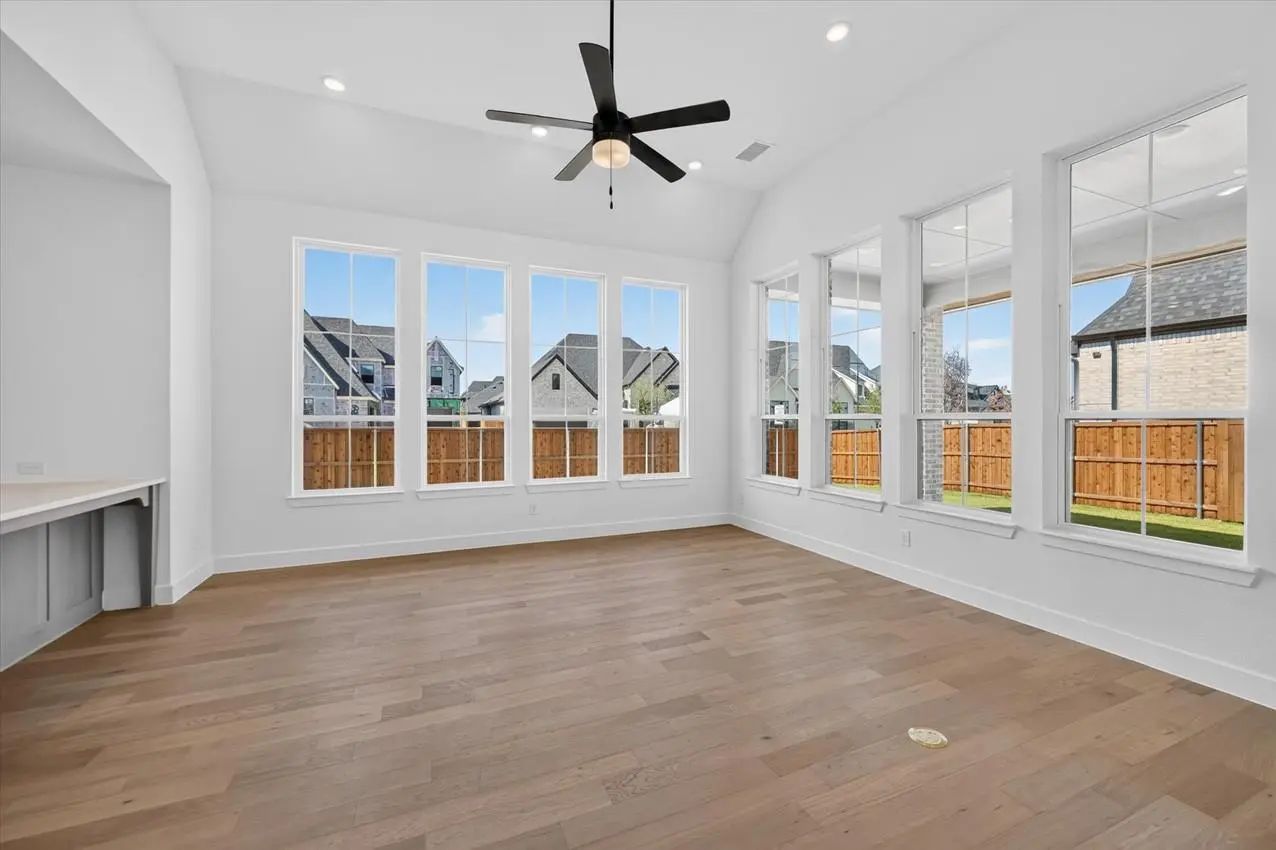
  • Living Areas2
  • Dining Rooms1
  • Full Baths4
  • Half Baths1
  • RoofComposition, Shingle
  • ConstructionBrick

Energy Efficiency / Green Features / Heating & Cooling

  • Green FeaturesDrought Tolerant Plants, Enhanced Air Filtration, HVAC, Lighting, Rain / Freeze Sensors, Thermostat
  • HeatingCentral, Fireplace(s)

Private Listing Information (Registration Required)

Listing Details

  • AgentDina Verteramo
  • OfficeHighland Homes Realty
  • Office Contact888-524-3182

Similar Listings

1913 Braided Mane Avenue Aubrey, Texas 76227-4502 Denton | Denton ISD Register to View Community Name

- $540,000

Residential, Single Family Residence
  • 4 Beds
  • 3 Baths
  • 2,978 SQFT
  • 2 Car
View details More Photos Save

Soaring 11-foot Ceilings, Quartz Countertops, And A Layout Built For Real Life. This 2,798 Sq Ft Sandbrock Ranch Home Delivers The “new Build” Feel Without The Wait Or The Price. Seller Is Matching The Builder's Incentives In That They Will Giv...

1625 Windflower Drive Aubrey, Texas 76227-3344 Denton | Denton ISD Register to View Community Name

- $599,900

Residential, Single Family Residence
  • 4 Beds
  • 3 Baths
  • 2,251 SQFT
  • 2 Car
View details More Photos Save

Seller Willing To Help Buy Down Your Interest Rate! Why Wait Months To Build A Pool When This One-of-a-kind Backyard Is Already Finished And Ready To Enjoy? Welcome To 1625 Windflower Dr., A Standout Single-story Home In Highly Sought-after San...

1404 Buttercup Avenue Aubrey, Texas 76227-2192 Denton | Denton ISD Register to View Community Name

- $599,000

Residential, Single Family Residence
  • 4 Beds
  • 3.1 Baths
  • 3,010 SQFT
  • 3 Car
View details More Photos Save

Massive Reduction On This Immaculate 215 Plan From Highland Homes!!! This Is Truly A -get It Sold!- Price From The Seller. Come Step Into This Spectacular Home Purchased Just Feb Of Last Year. Book A Showing To View This Barely Lived In Stunnin...

Photo of Listing #21403194 Just Listed

3917 Redbud Drive Aubrey, Texas 76227-1986 Denton | Denton ISD Register to View Community Name

- $615,000

Residential, Single Family Residence
  • 4 Beds
  • 3 Baths
  • 2,964 SQFT
  • 2 Car
View details More Photos Save

Priced To Sell. This Beautifully Updated 4-bedroom, 3-bath Home Offers An Exceptional Combination Of Space, Style, And Value. Priced Below Current Market Value, This Property Presents An Opportunity You Won’t Want To Miss. Inside, You’ll Find A S...

4004 Horsemint Road Aubrey, Texas 76227-4814 Denton | Denton ISD Register to View Community Name

- $598,000

Residential, Single Family Residence
  • 4 Beds
  • 3 Baths
  • 3,069 SQFT
  • 2 Car
View details More Photos Save

This Splendid Home Is The Epitome Of Modern Day Residential Construction With Style And Functionality Highly Desirable. Each Room Has Custom Type Details Such As Solid Surface Counters, Loads Of Painted Cabinetry And Stainless Features. Open Kitch...

817 Bridle Path Parkway Aubrey, Texas 76227 Denton | Denton ISD Register to View Community Name

- $640,000

Residential, Single Family Residence
  • 4 Beds
  • 3.1 Baths
  • 3,050 SQFT
  • 3 Car
View details More Photos Save

Highland Homes Most Popular New One Story. Experience The Perfect Blend Of Luxury And Community In This Highly Sought-after 216 Floor Plan. The Heart Of The Home Features An Expansive, Open-concept Family, Dining, And Sitting Area Anchored By Two...

Users may not reproduce or redistribute the data found on this site. The data is for viewing purposes only. Data is deemed reliable, but is not guaranteed accurate by the MLS or NTREIS.

Listing information last updated on October 16th, 2026 at 4:05pm CDT.