
- 5 Beds
- 5 Baths
- 7,483 Sqft
- 2 Garages
- 31.8 Acres
- 2023 Year Built
- Study
- Game Room
- Media
- Pool


790 Bones Chapel Road
Whitesboro, Texas 76273
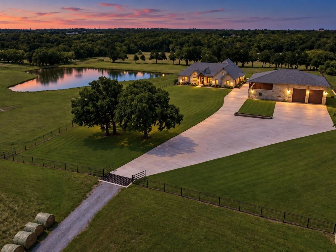
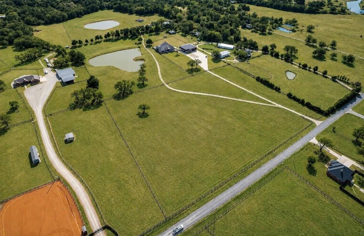
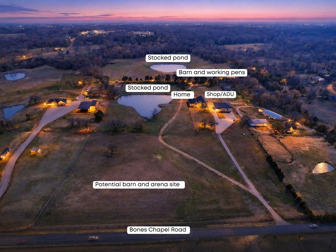
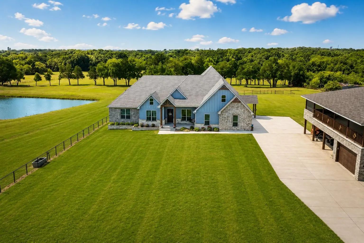
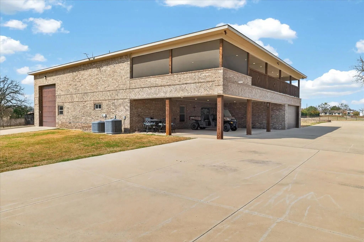
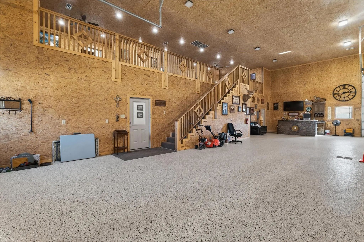
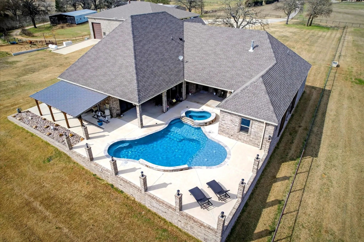
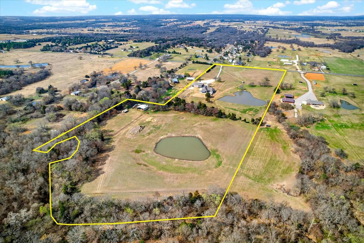
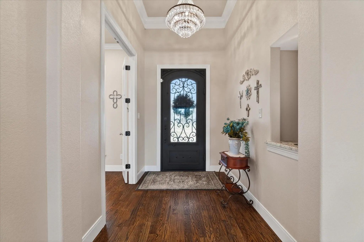
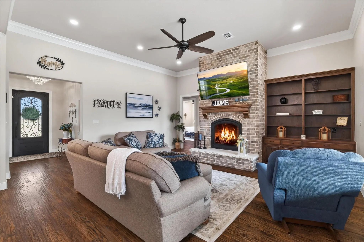
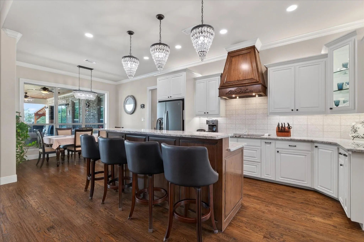
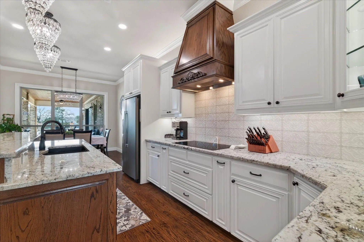
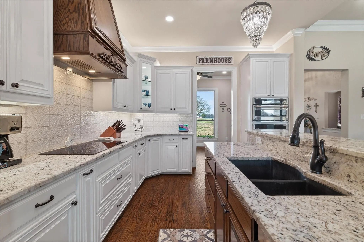
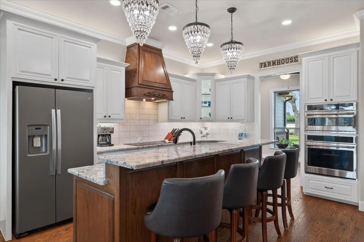
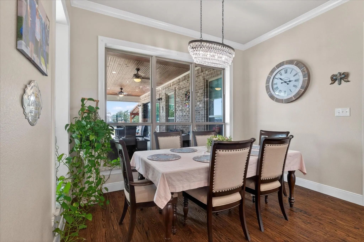
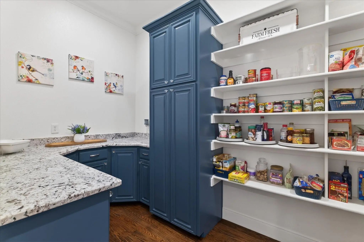
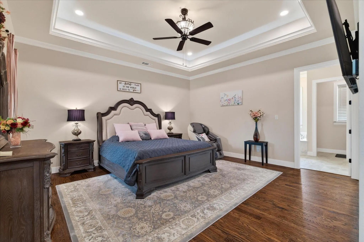
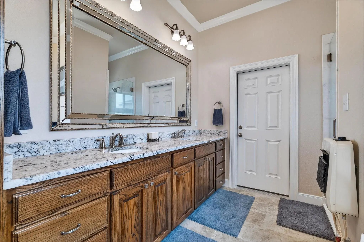
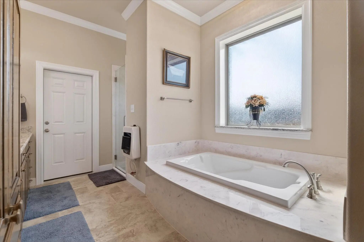
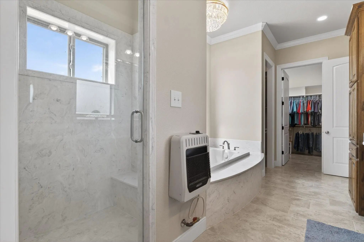
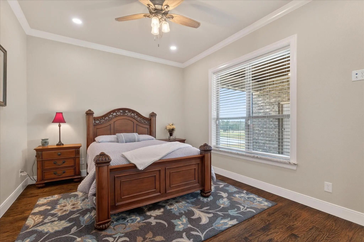
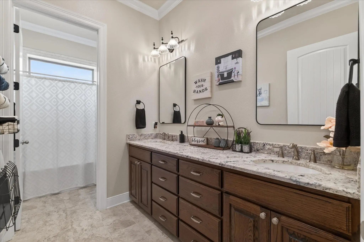
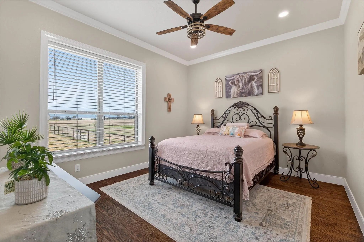
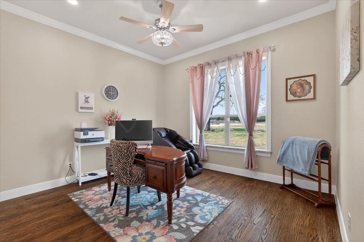
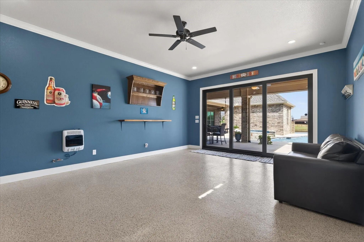
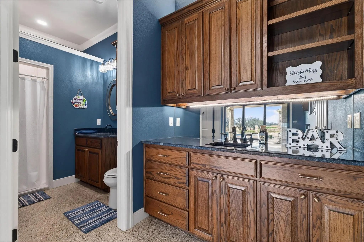
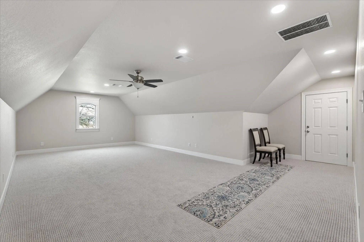
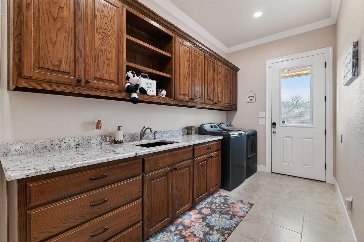
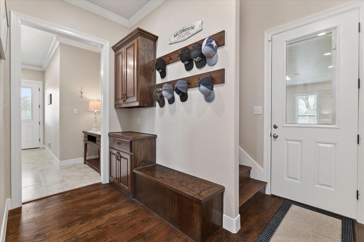
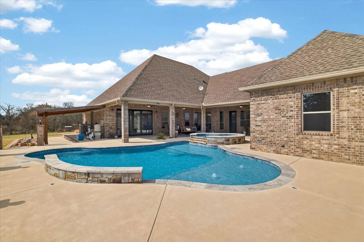
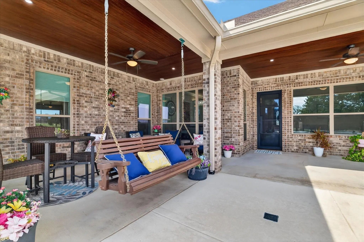
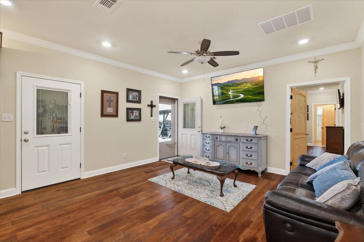
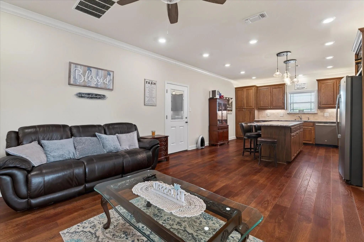
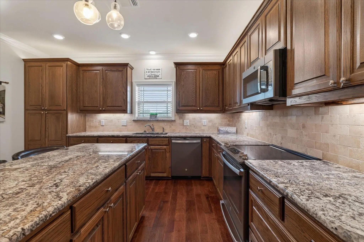
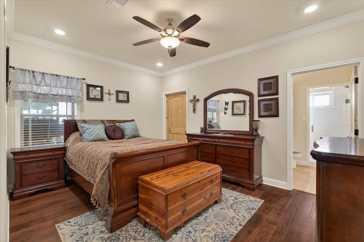
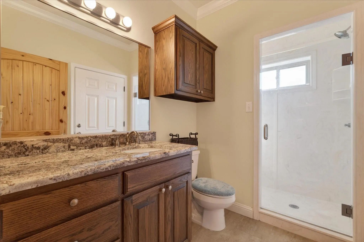
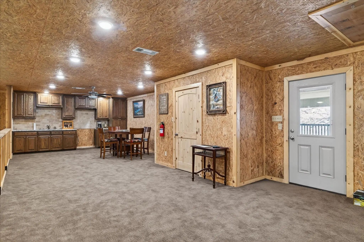
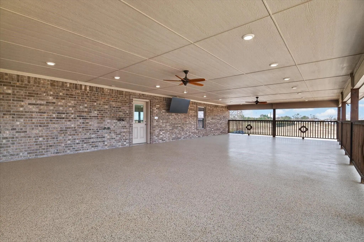
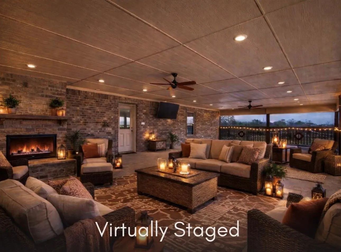
UPDATE: Arena and barn pad quoted for NE corner of property (near road), sellers are willing to discuss- this property can absolutely accommodate show horses! 32 acre estate in the heart of North Texas horse country! Approx 800 ft of paved road frontage on one of Whitesboro's most iconic roads & a private electric gate. The main home spans 5,472 total square feet (3,376 Sq Ft of living space) & is thoughtfully designed with 4 beds & 3 baths, filled with abundant natural light throughout. The kitchen features a large walk-in pantry, gorgeous custom cabinets, & seamless flow into a dining room bathed in natural light. A propane fireplace anchors the living area, creating warmth & charm. The primary suite is highlighted by a spa-inspired bath with a Jacuzzi tub beneath imported chandelier. Heated floors in the primary bath, closet, & laundry room provide everyday comfort. A large game room with full bath overlooks the in-ground pool & hot tub, creating the perfect entertaining space. Step outside to enjoy a 932 Sq Ft L-shaped covered patio, outdoor shower, pool room for storage & an in-ground safe room. 907 Sq Ft two-car garage-heated & cooled - with an electric vehicle plug. The property is equipped with a 400-amp generator, 500-gallon propane tank, 260-Ft water well, 2-way water system & irrigation system. For those seeking multi-generational living, income potential, or a recreational retreat, the 7,021 sqft shop is a rare find. It includes 968 sqft of main-level living space with a full bath, 967 sqft upper-level with full bath & kitchenette, plus a 1,468 sqft covered balcony. There’s dedicated space for 2 campers with full hookups & sewer drain, along with a 3-car carport. Equestrian & agricultural enthusiasts will love the 50x50 metal barn, corral, pipe fencing with no-climb wire, & Bermuda grass pastures with Ag exemption. 2 stocked ponds complete the picturesque landscape, making this property ideal for horses, cattle, or simply enjoying Texas skies.
View Virtual TourPrice and Status Change History for 790 Bones Chapel Road
Price and Status Change History Require Client Level AccessQuick Valuation Analysis from 2 Active Listings
Pricing Trends from 2 Active Listings in BRATTON JOSEPH
| This Home's Price | $2,600,000 | This Home's Price Per SqFt | $ |
| Average Price | $1,524,750 | Average Price Per SqFt | $ |
| Highest Price | $2,600,000 | Highest Price Per SqFt | $ |
| Lowest Price | $449,500 | Lowest Price Per SqFt | $ |
School Information
- School DistrictWhitesboro ISD
- Elementary SchoolWhitesboro
- Middle SchoolWhitesboro
- High SchoolWhitesboro
Community
- Address790 Bones Chapel Road
- SubdivisionBRATTON JOSEPH
- CityWhitesboro
- CountyGrayson
- StateTexas
- Zip Code76273
- HOANone
- UtilitiesElectricity Connected, Outside City Limits, Septic
- Taxes21148
Amenities
- SecurityCarbon Monoxide Detector(s), Security System Owned, Smoke Detector(s)
- # of Garages2
- GaragesGarage Door Opener, Garage Double Door, Garage Faces Side
- Has PoolYes
- PoolGunite, Heated, In Ground, Pool/Spa Combo
Interior
- Interior FeaturesBuilt-in Features, Cable TV Available, Chandelier, Decorative Lighting, Double Vanity, Dry Bar, Eat-in Kitchen, Granite Counters, High Speed Internet Available, Kitchen Island, Loft, Open Floorplan, Pantry, Walk-In Closet(s), Wet Bar
- FloorsCeramic Tile, Hardwood
- FireplaceYes
- # of Fireplaces1
- FireplacesGas Logs
Exterior
- Exterior FeaturesCovered Patio/Porch, Rain Gutters
- FencePipe
- Lot DescriptionAcreage, Sprinkler System
Construction Details / Floorplan
- Living Areas5
- Dining Rooms1
- Full Baths5
- RoofComposition, Shingle
- FoundationSlab
- ConstructionBrick, Siding
Energy Efficiency / Green Features / Heating & Cooling
- HeatingCentral, Electric
Private Listing Information (Registration Required)
Listing Details
- AgentLaurel Anthony
- OfficeExp Realty Llc
Users may not reproduce or redistribute the data found on this site. The data is for viewing purposes only. Data is deemed reliable, but is not guaranteed accurate by the MLS or NTREIS.
Listing information last updated on October 19th, 2026 at 7:31pm CDT.