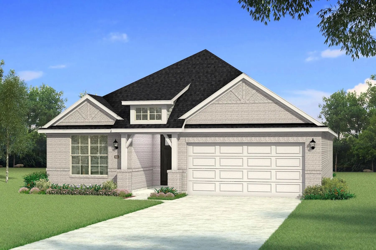
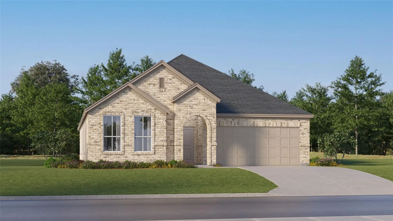
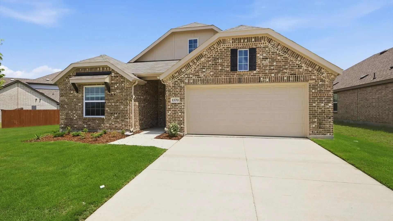
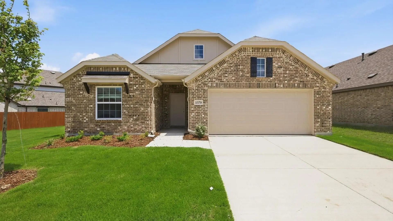
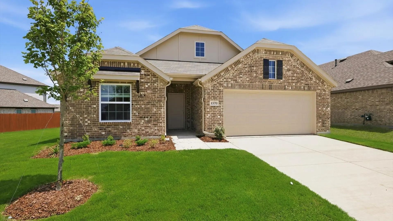
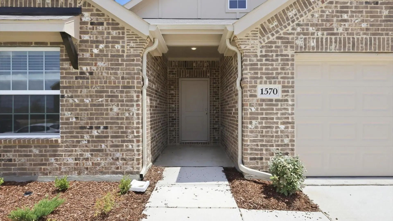
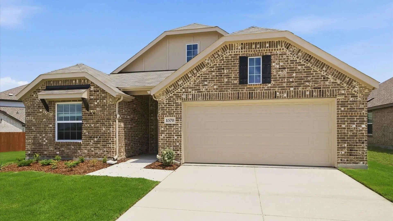
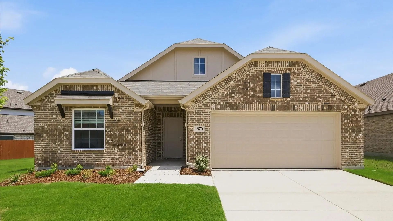
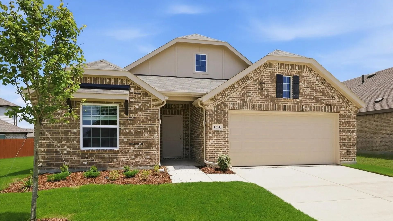
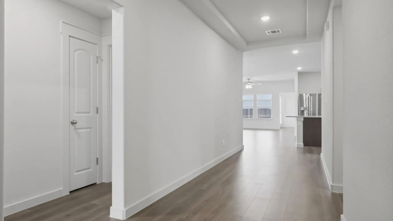
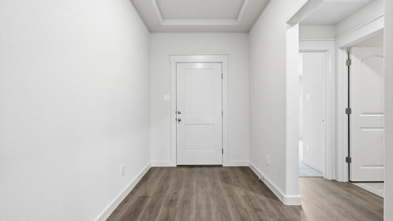
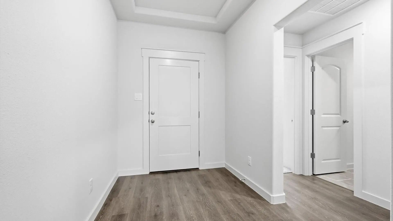
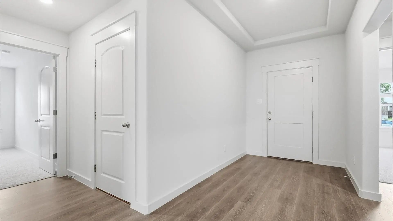
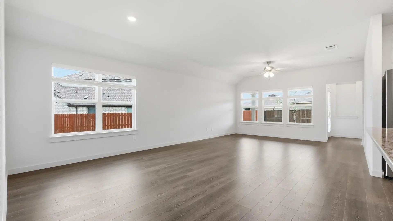
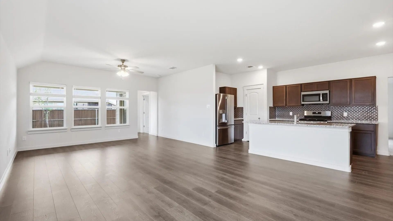
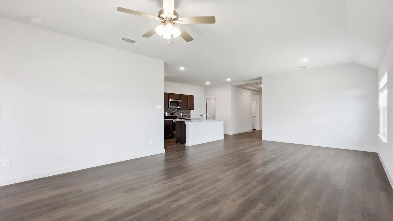
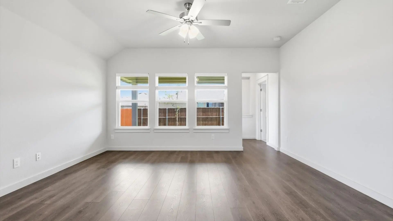
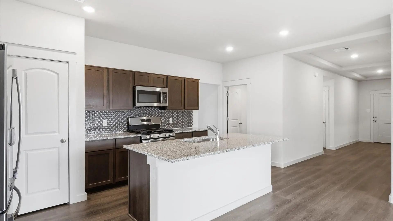
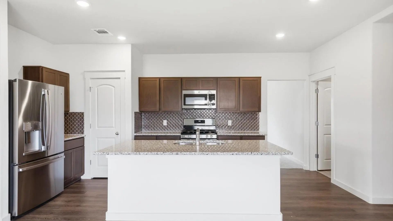
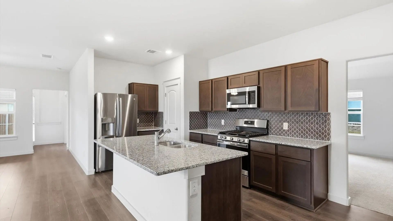
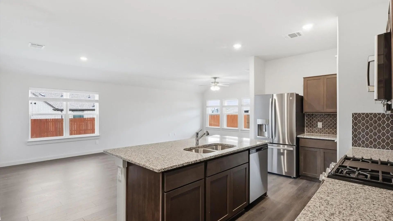
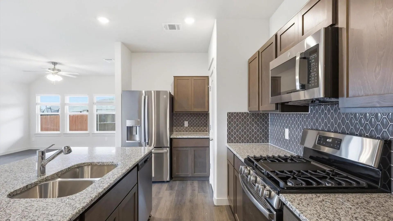
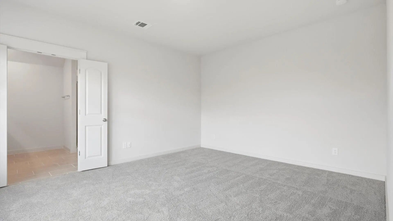
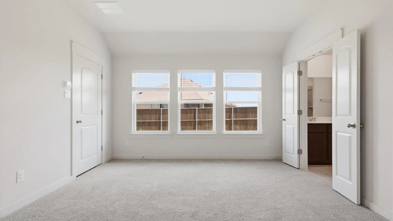
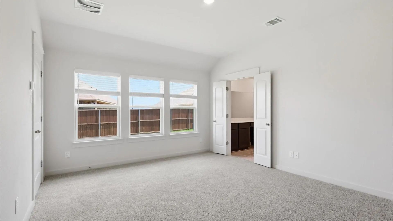
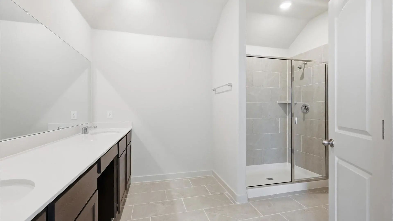
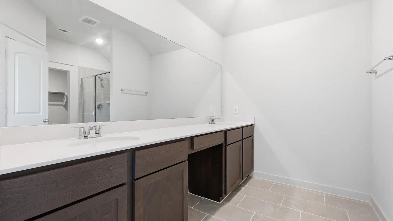
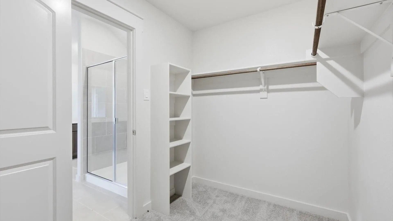
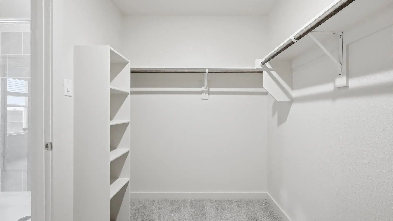
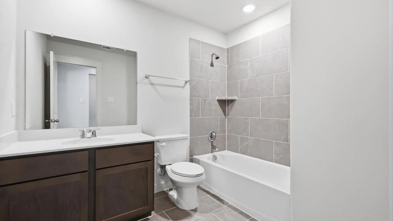
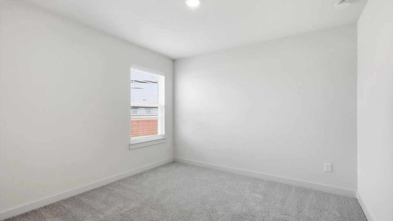
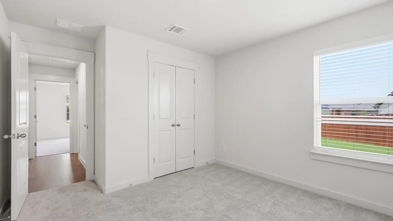
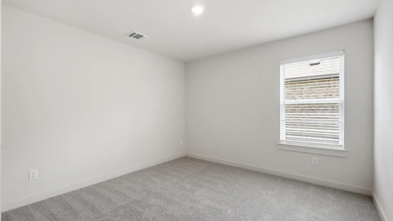
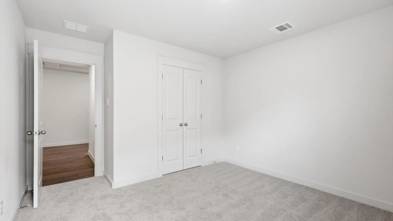
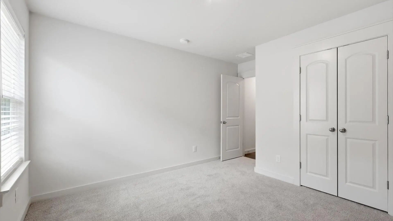
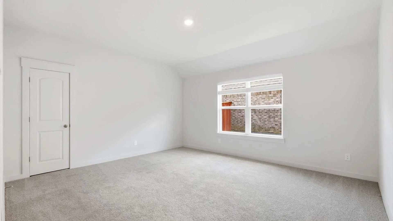
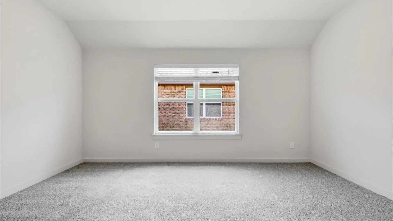
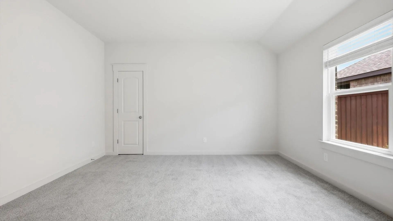
The Paramount Floor Plan our beautiful Single-Story DRB Home! Feel right at home in this beautiful floor plan with a focus on privacy and comfort. You'll love the open-concept kitchen, complete with plenty of storage, a vent hood vented to the outside, an island that overlooks the great room and dining room. Behind the kitchen there is a game room, which is perfect for game night or another living area. The owner's suite is nestled at the back of the main level, boasting an large private closet and beautiful windows overlooking the backyard. Towards the front there are three additional bedrooms have easy access to a full bathroom that they share. Nature gives a stunning background to one of Forney's finest neighborhoods, Walden Pond. Tranquil green spaces, parks & trails meander throughout the community providing beautiful surroundings for meeting new neighbors and connecting with nature. For weekend fun and cool summers, enjoy a planned amenity center and sparkling pool.
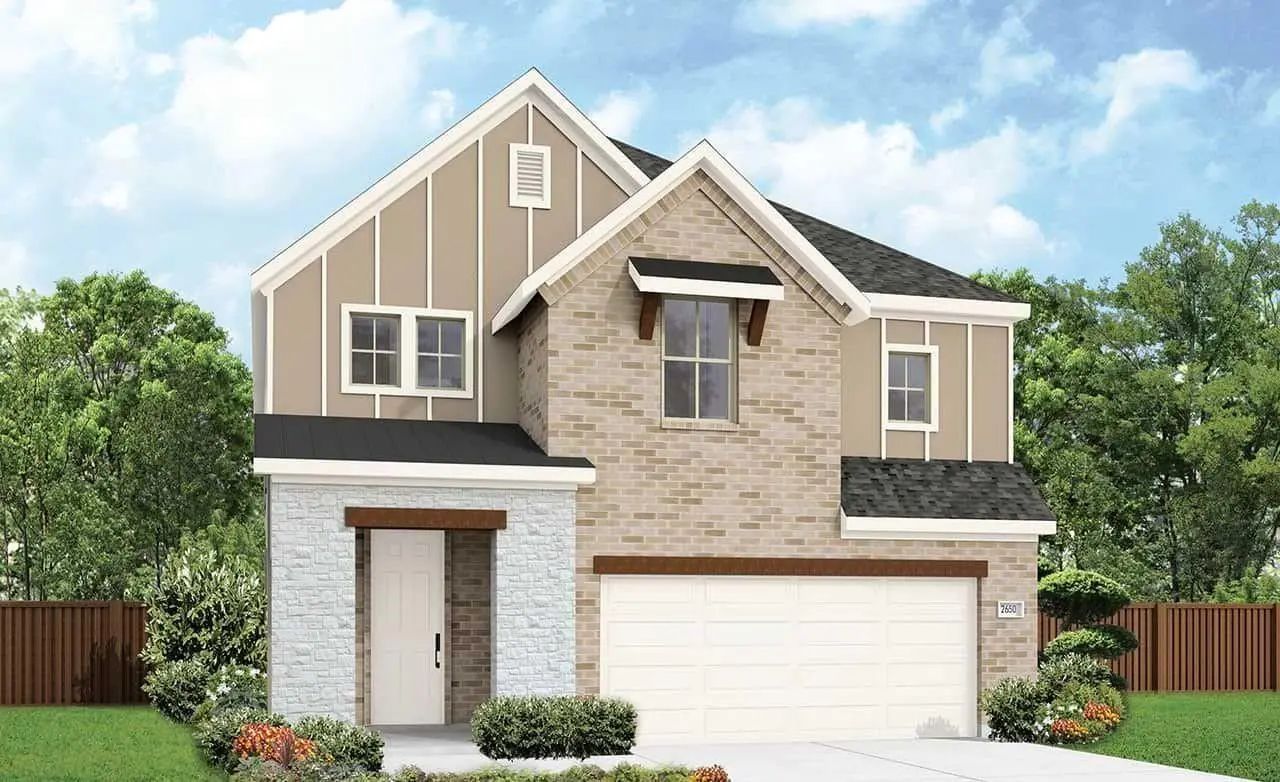
The Wayfinder Offers A Bold And Spacious Two-story Layout Designed For Those Who Want Room To Grow, Connect, And Live With Ease. From Its Generous Common Areas To Its Flexible Private Spaces, This Home Delivers Comfort, Flow, And Thoughtful Design...
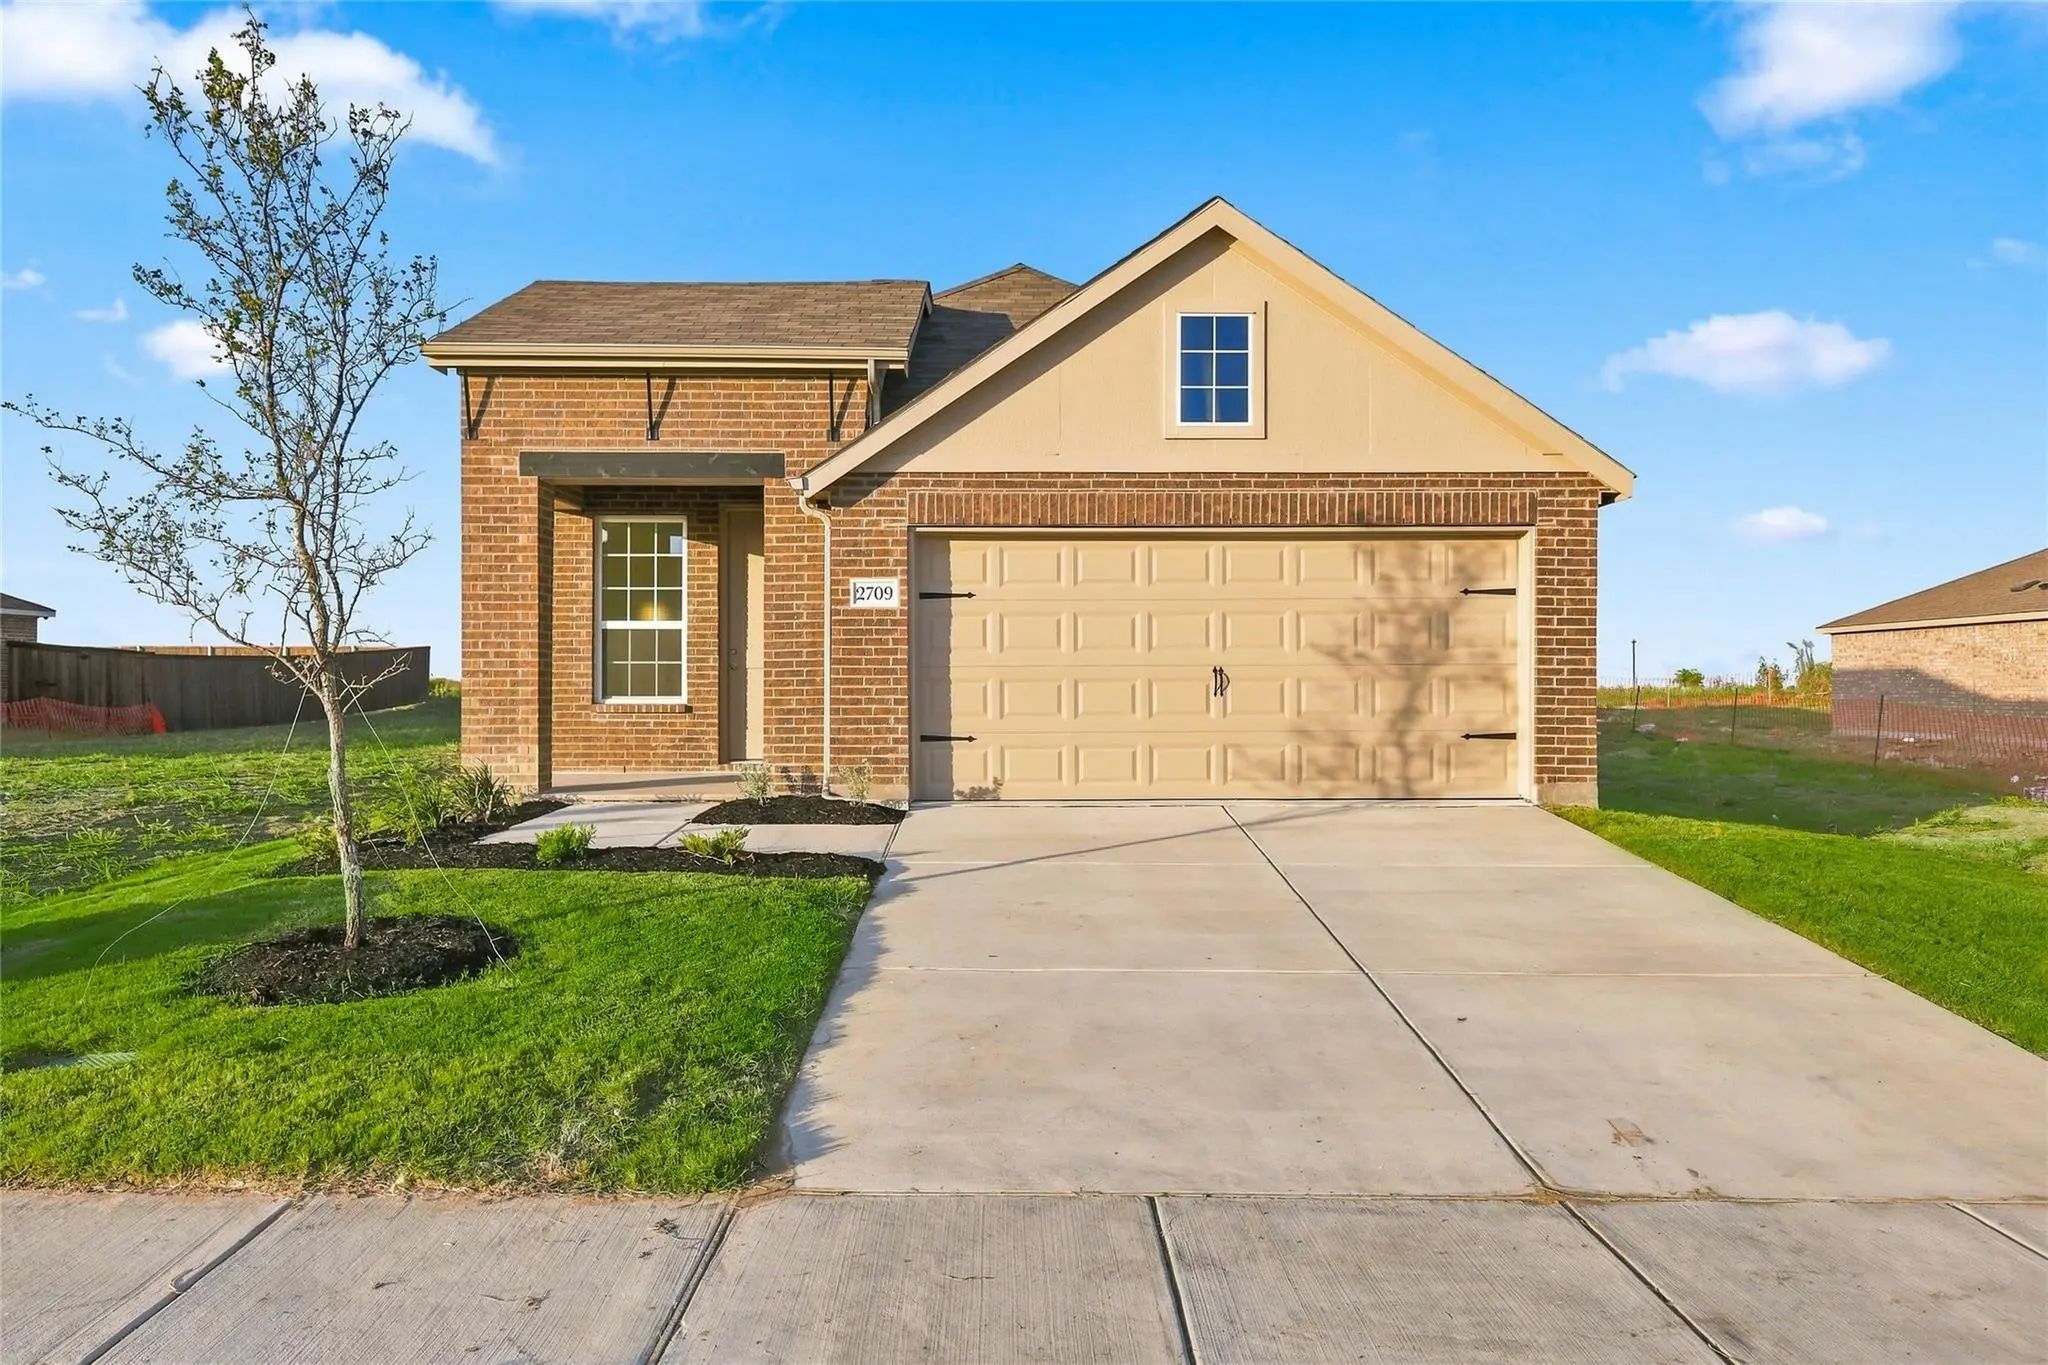
Built By Mattamy Homes - The Sarafina - Available January! The Sarafina By Mattamy Homes Offers 3 Bedrooms And 2 Bathrooms In A Thoughtfully Designed Single Story Layout That Combines Open Living With Everyday Convenience. The Heart Of The Home Is...
*representative Photos*.discover Your Dream Home In This Stunning New Construction Two-story Drb Residence! *under Construction* Experience The Perfect Blend Of Comfort And Style In The Meridian Plan, Which Offers An Impressive 2,093 Square Feet O...
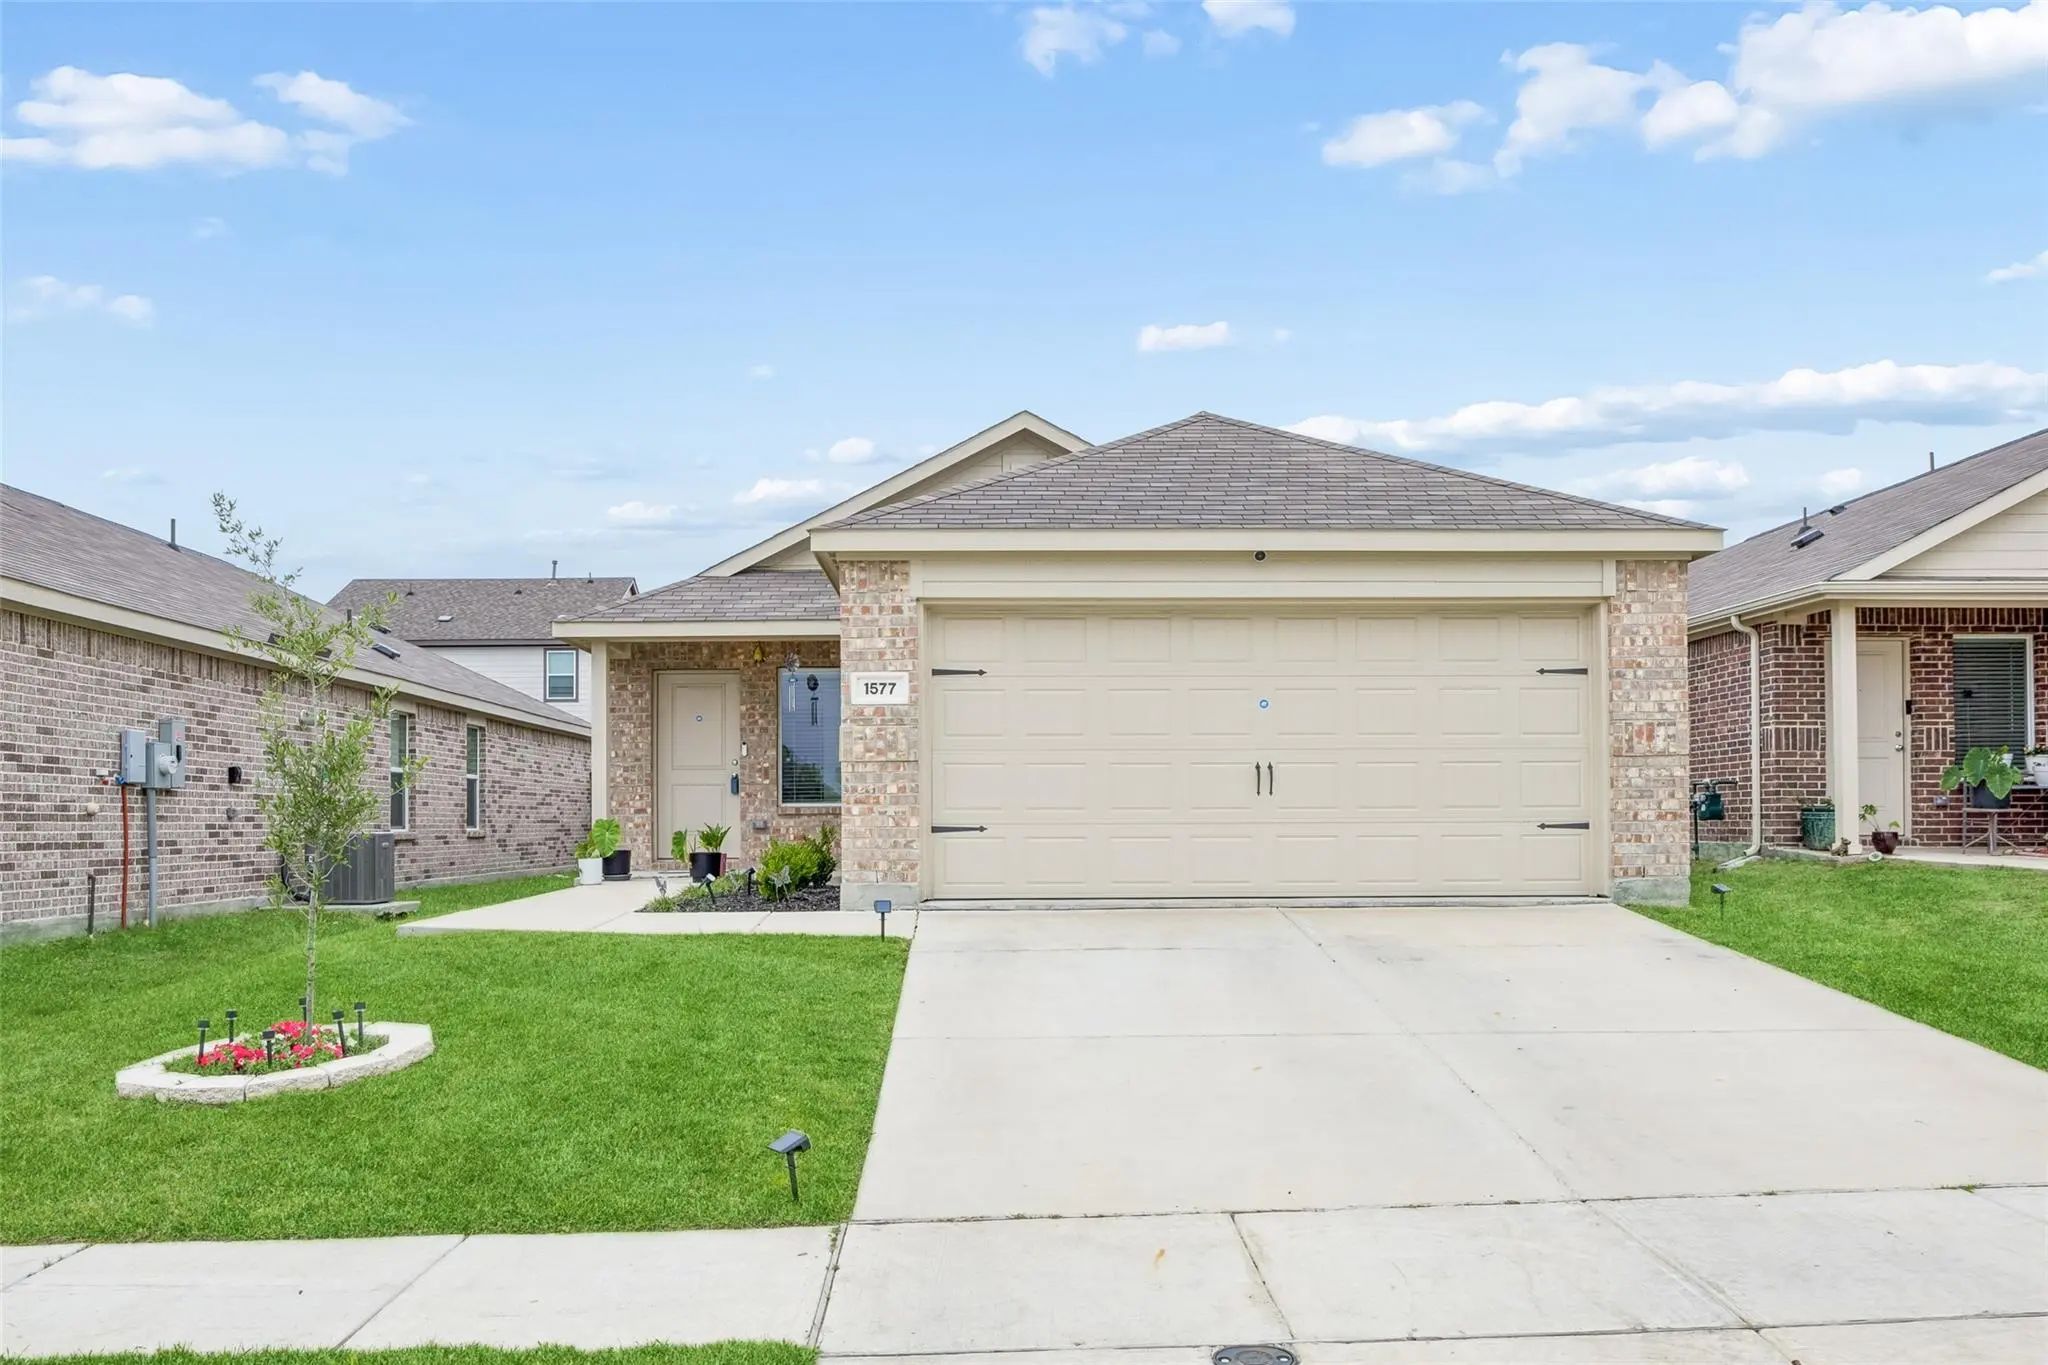
1577 Forge Pond Lane Forney, Texas 75126-4267
Kaufman |
Forney ISD
Walden Pond East Ph 1
Welcome To This Charming 3-bedroom, 2-bath Forney Residence Offering Inviting Curb Appeal And A Comfortable Open Layout Designed For Everyday Living And Easy Entertaining. A Welcoming Living Area Filled With Natural Light Anchors The Open Floorpla...
Built By Mattamy Homes - The Falkirk - Available September! The Falkirk Welcomes You With A Sense Of Space, Warmth, And Ease. This Home Blends Comfort, Flow, And Function Beautifully. The Airy Layout Connects The Kitchen, Dining Area, And Great Ro...
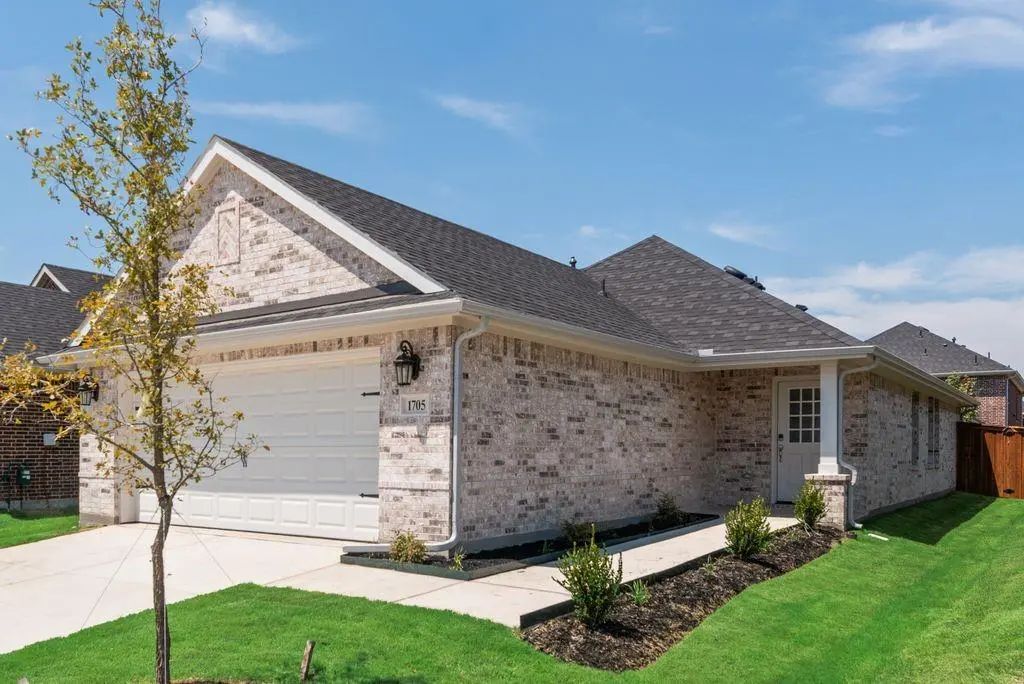
New Construction Lennar Home - The Elton Floor Plan - This New Single-level Home Is Host To An Inviting Open Floorplan With Convenient Access To A Covered Patio, Ideal For Seamless Entertaining. Three Secondary Bedrooms Are Located Off The Foyer, ...
Users may not reproduce or redistribute the data found on this site. The data is for viewing purposes only. Data is deemed reliable, but is not guaranteed accurate by the MLS or NTREIS.
Listing information last updated on October 18th, 2026 at 7:45am CDT.
.jpg)


 Free Move-Up Offer For New Home Buyers with a Home to Sell
 New Construction