
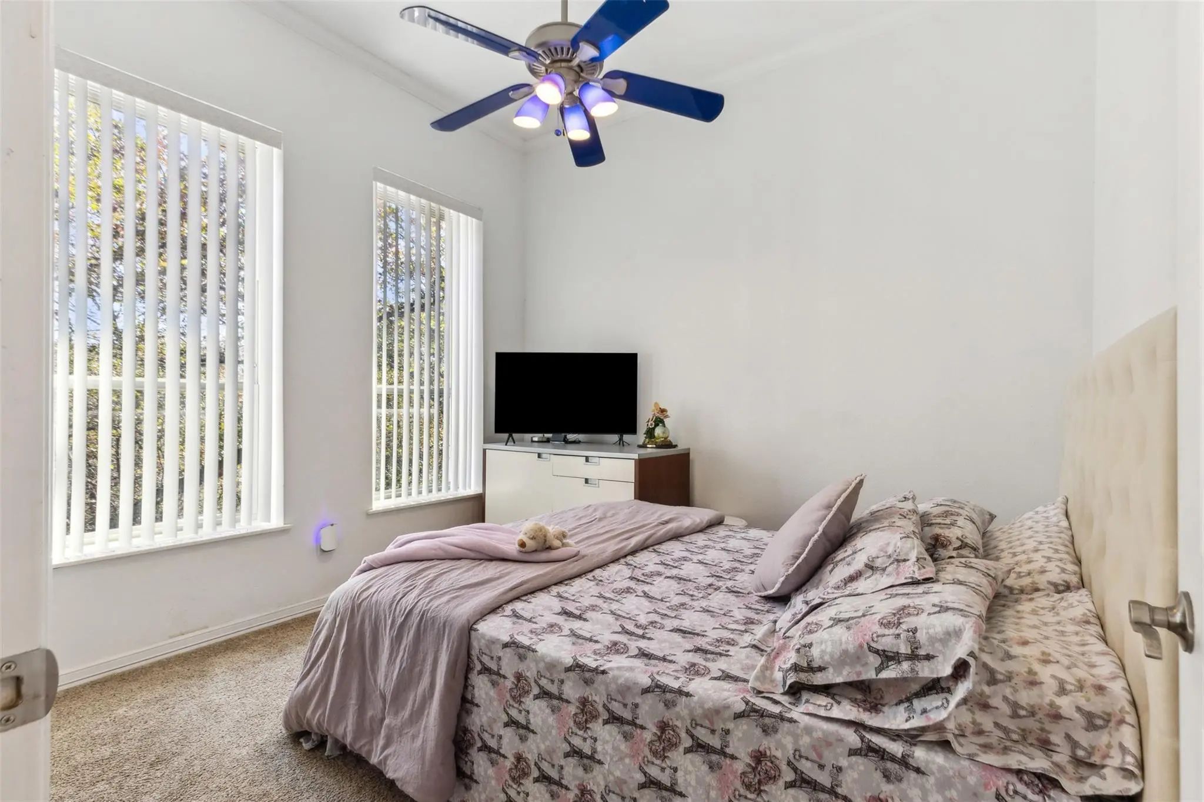
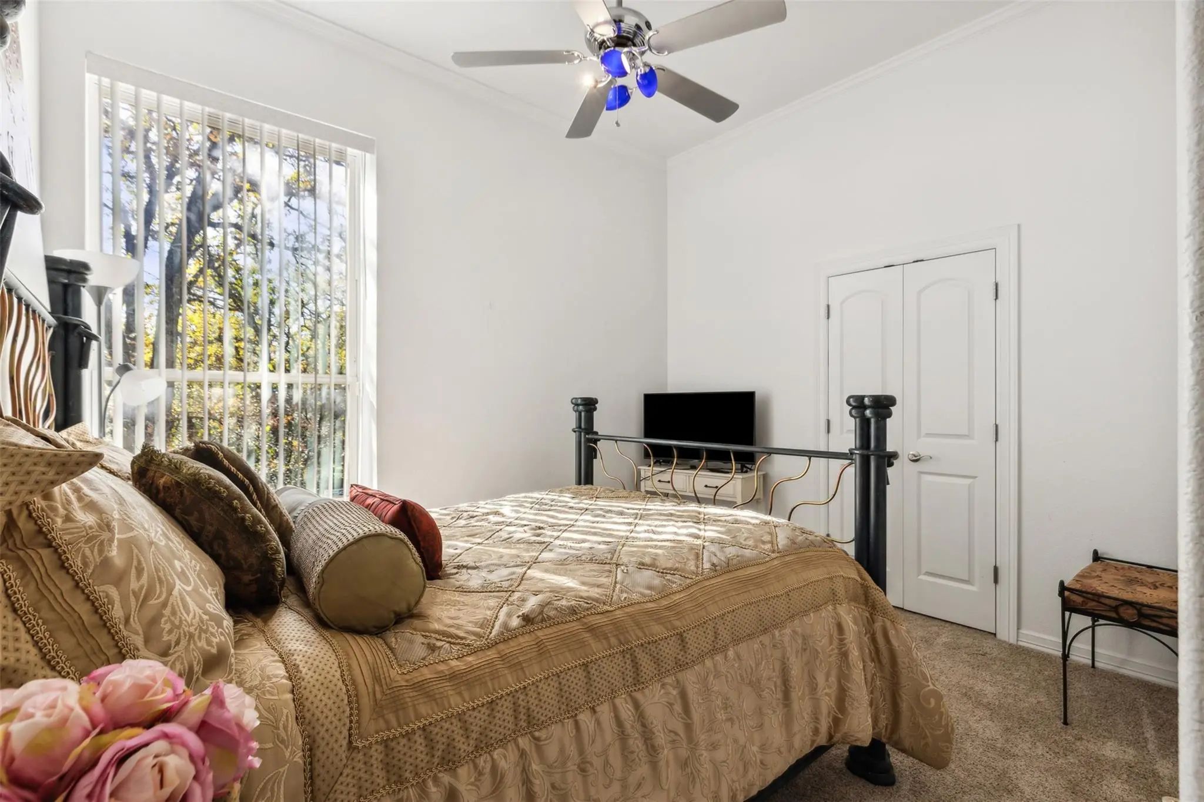
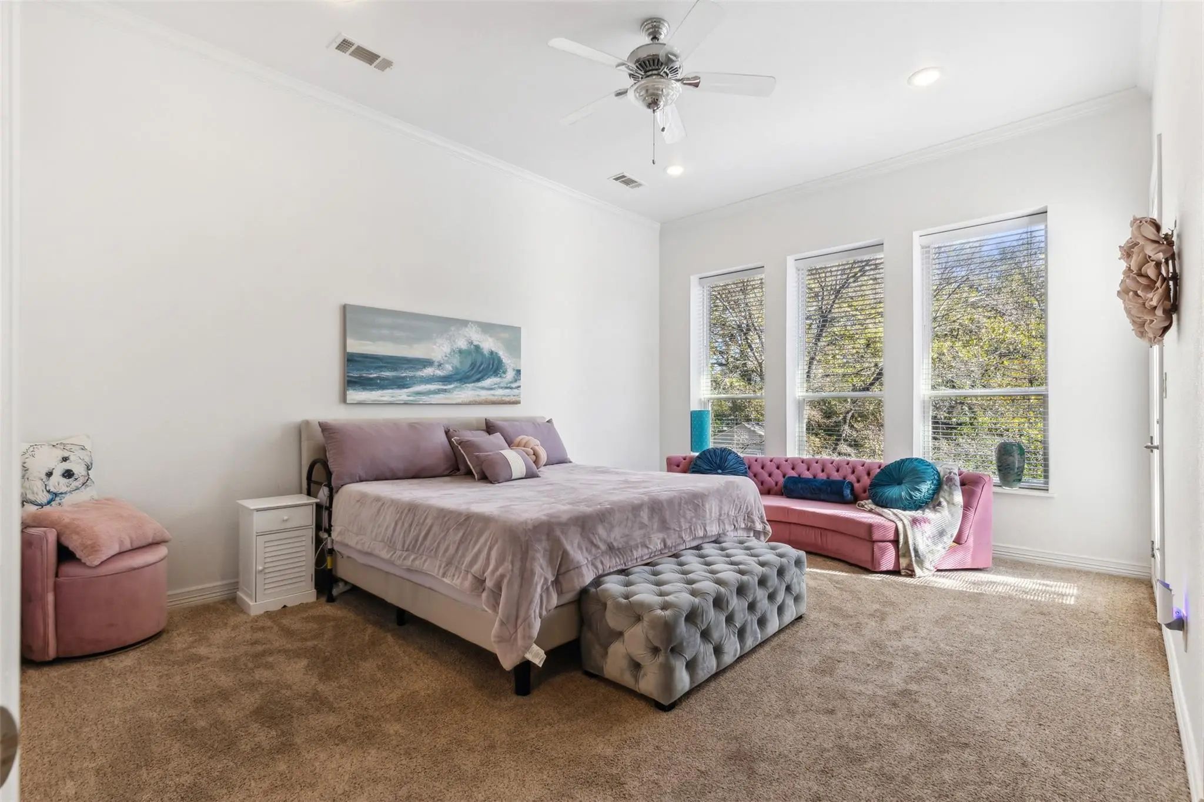
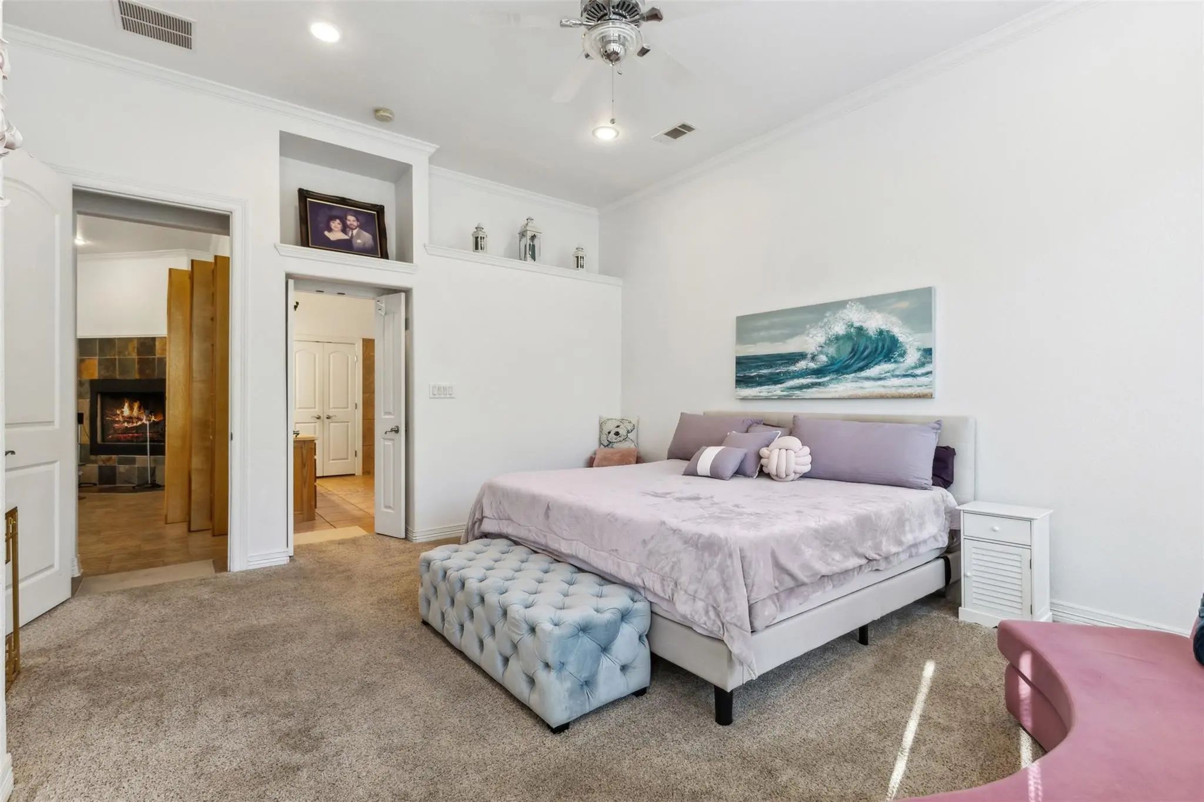
- 3 Beds
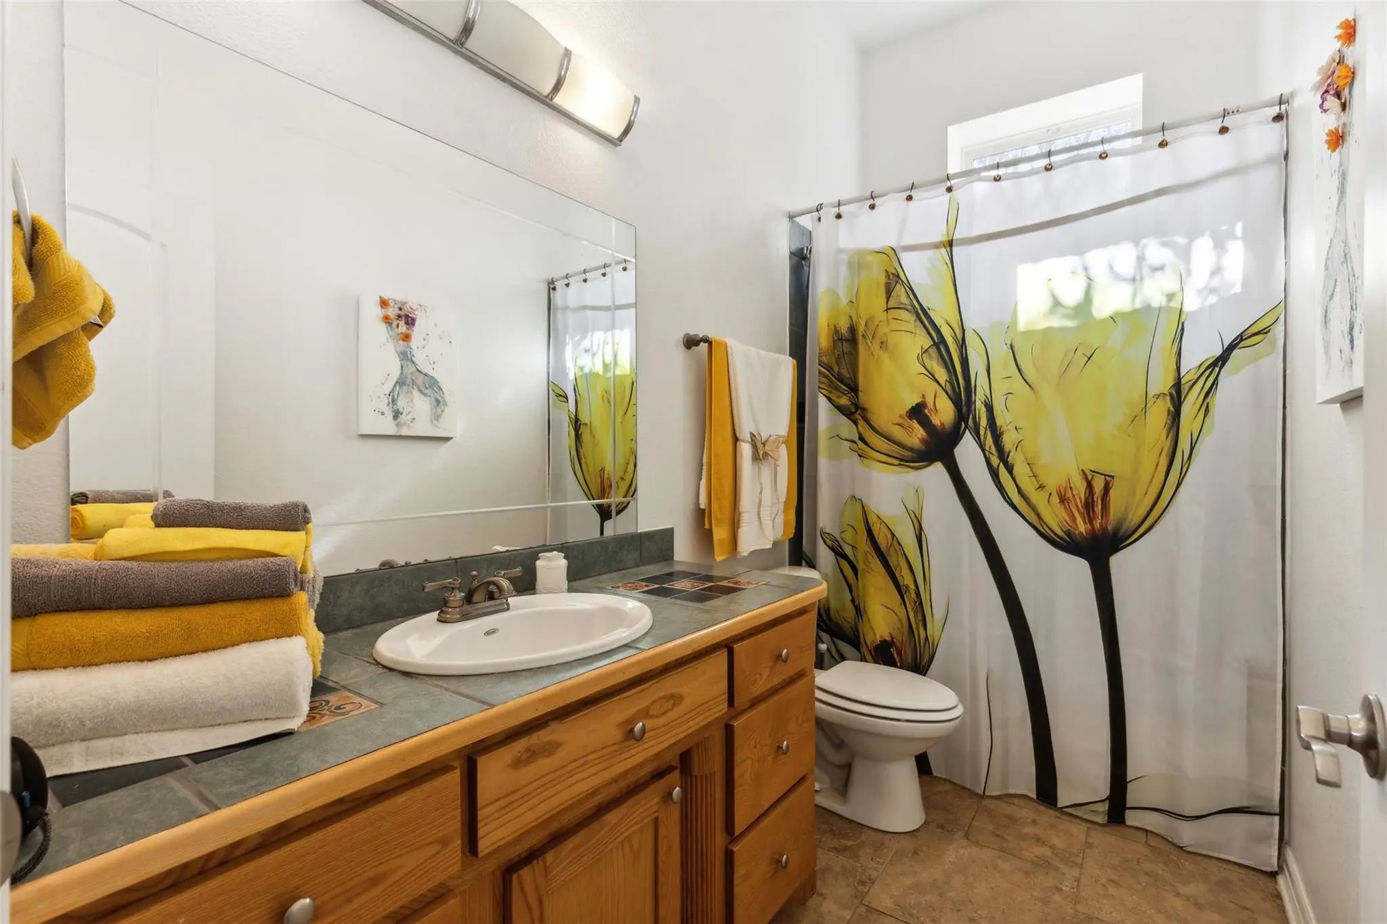
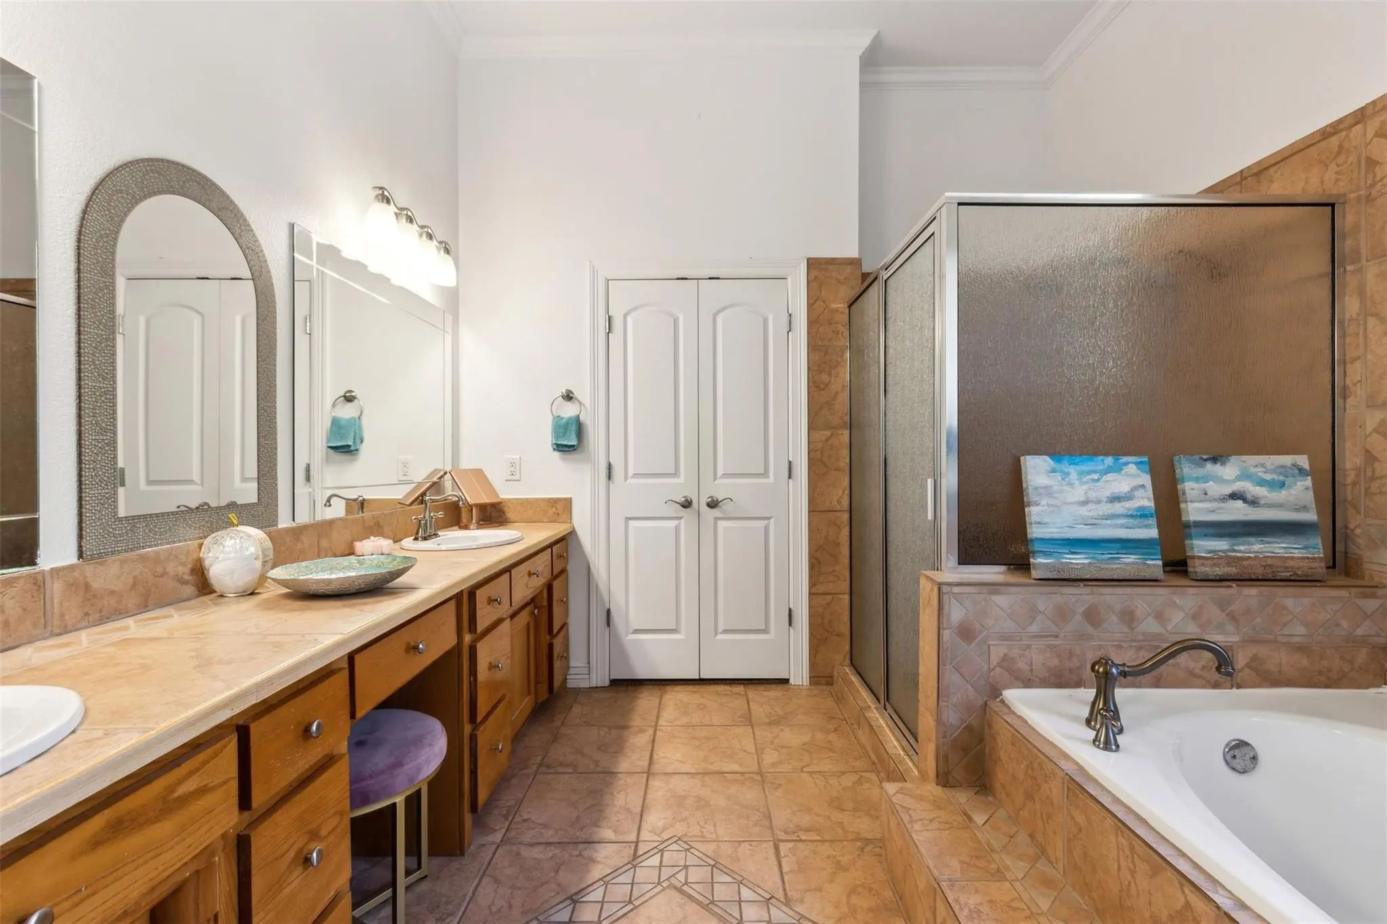
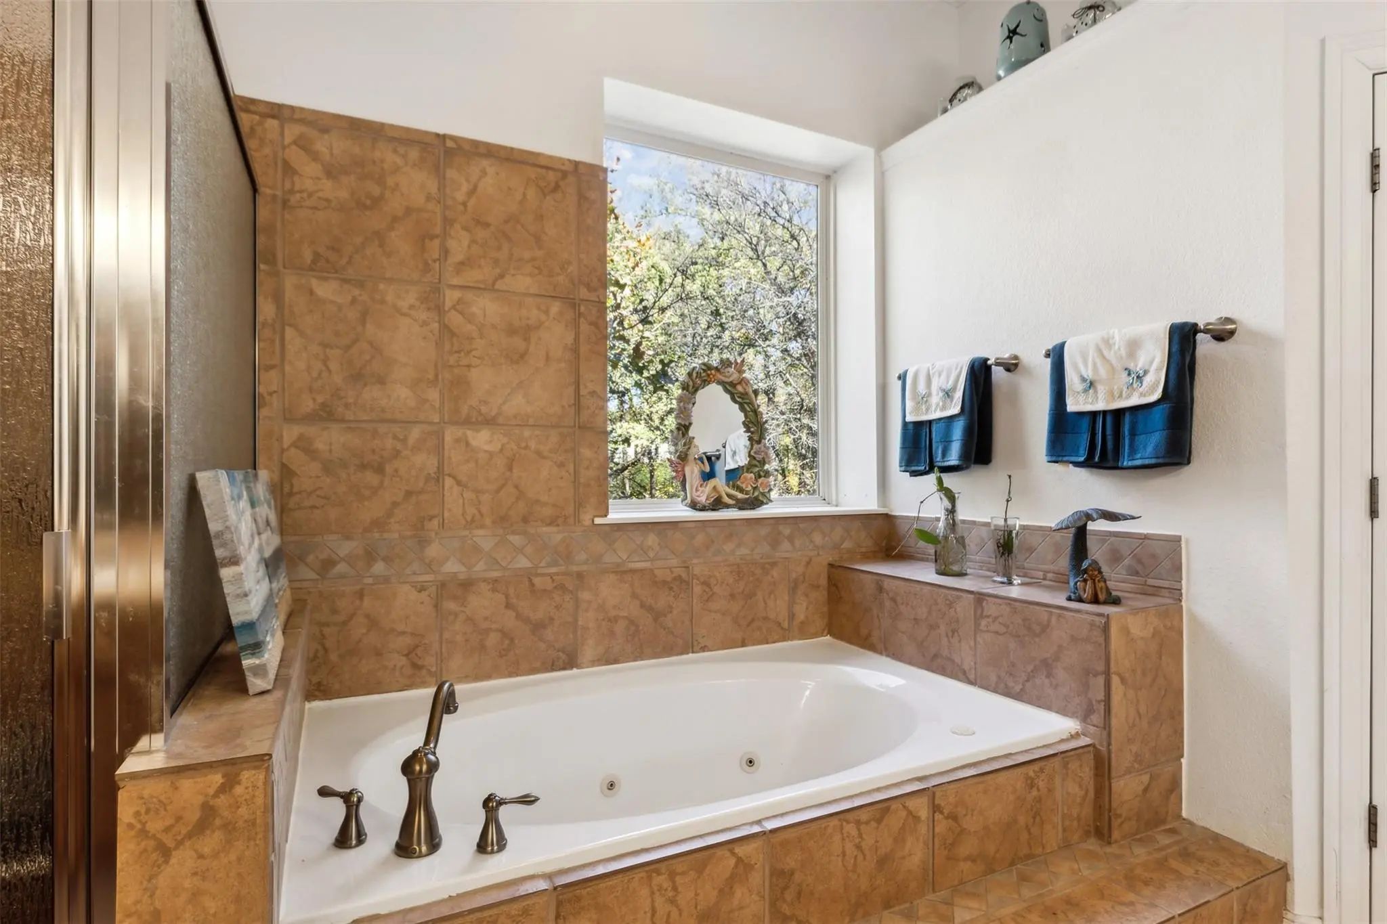
- 3 Baths
- 5,558 Sqft
- 2 Garages
- 1.09 Acres
- 2005 Year Built
- Study
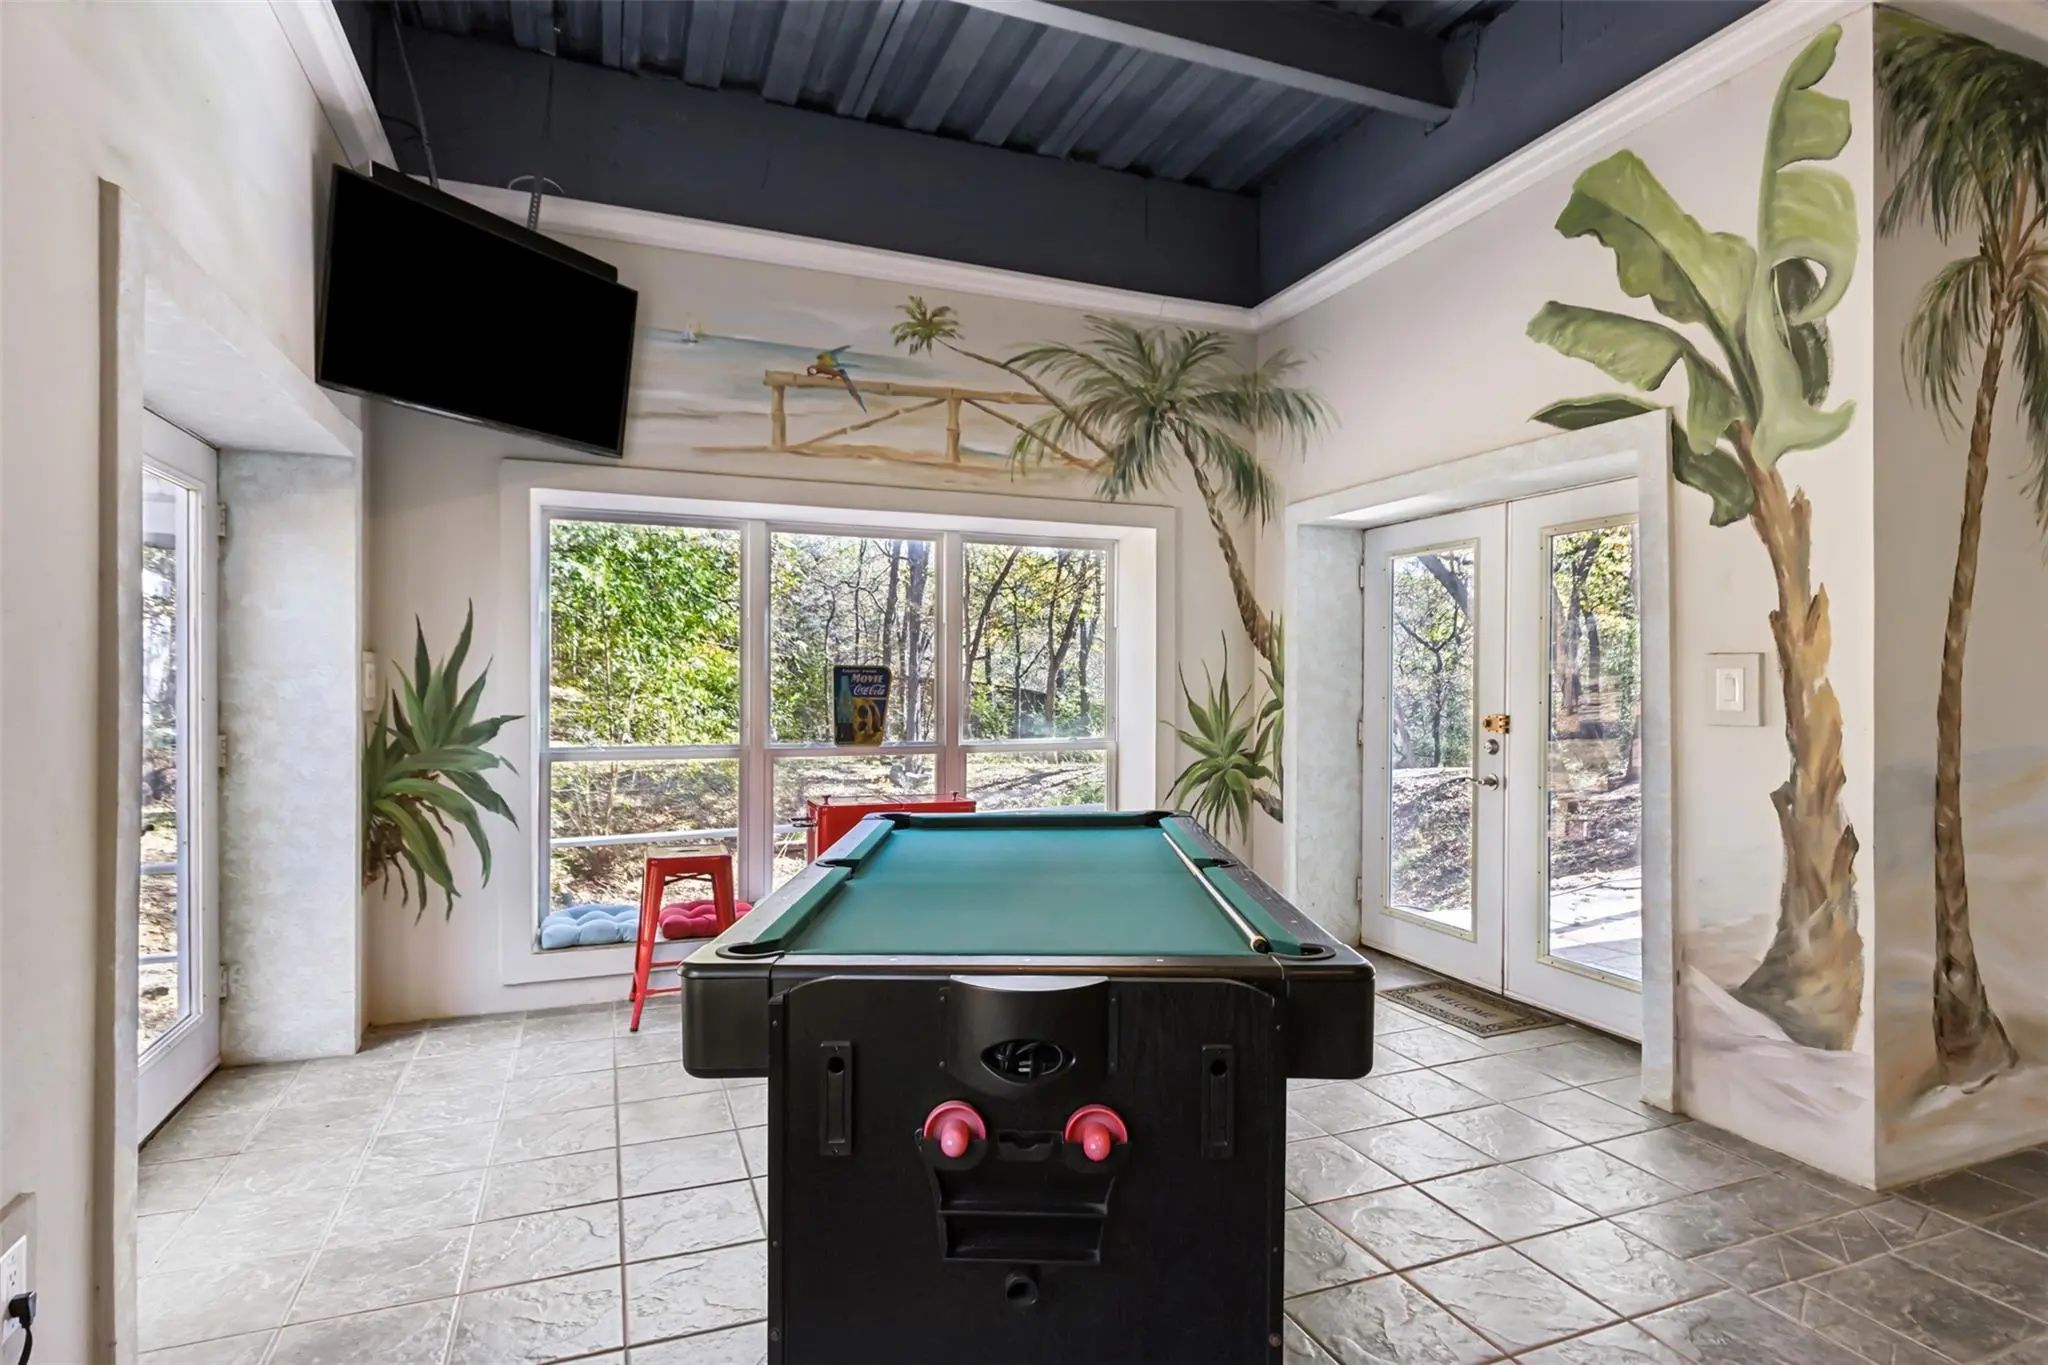
- Game Room
- Media
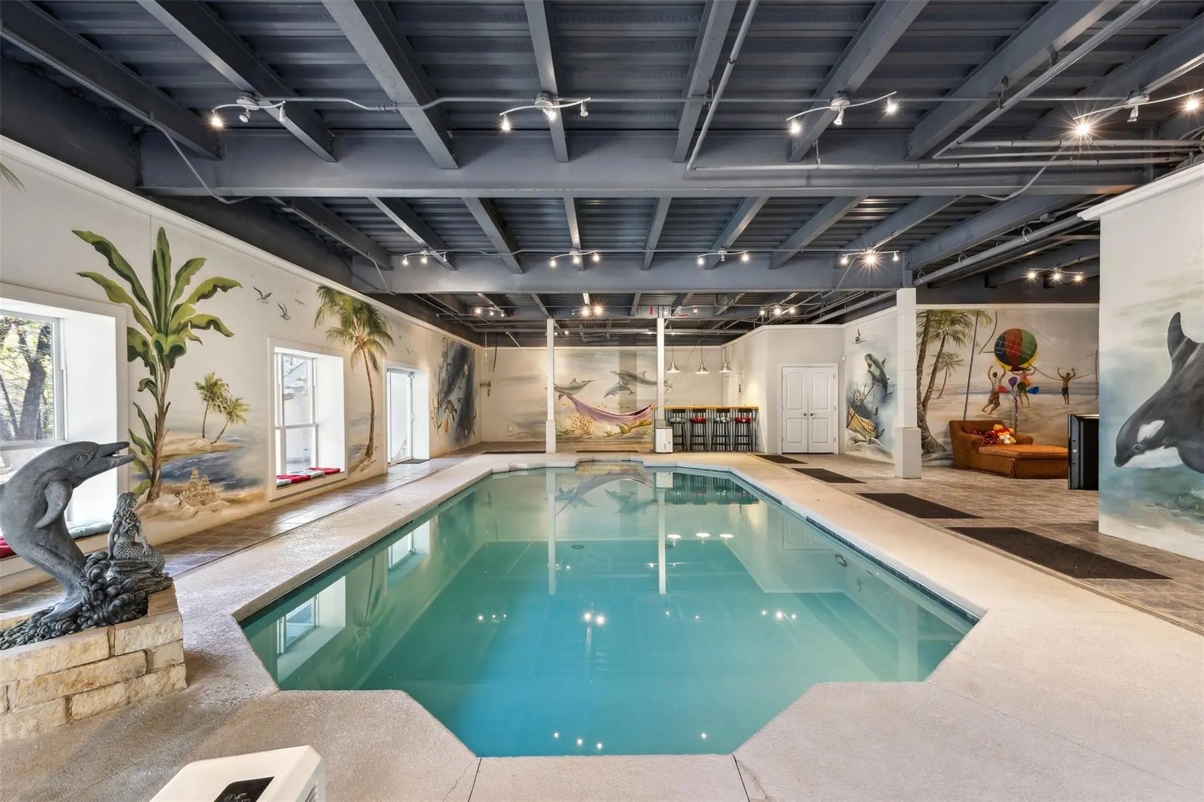
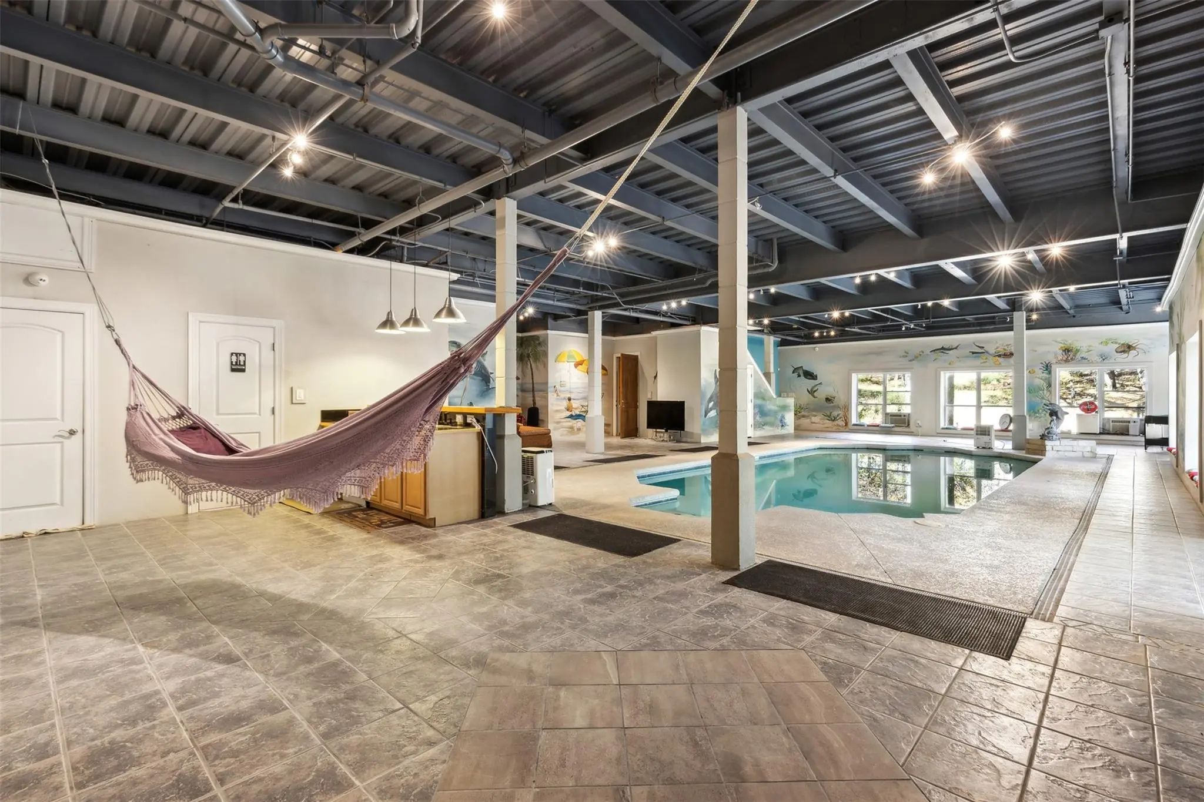
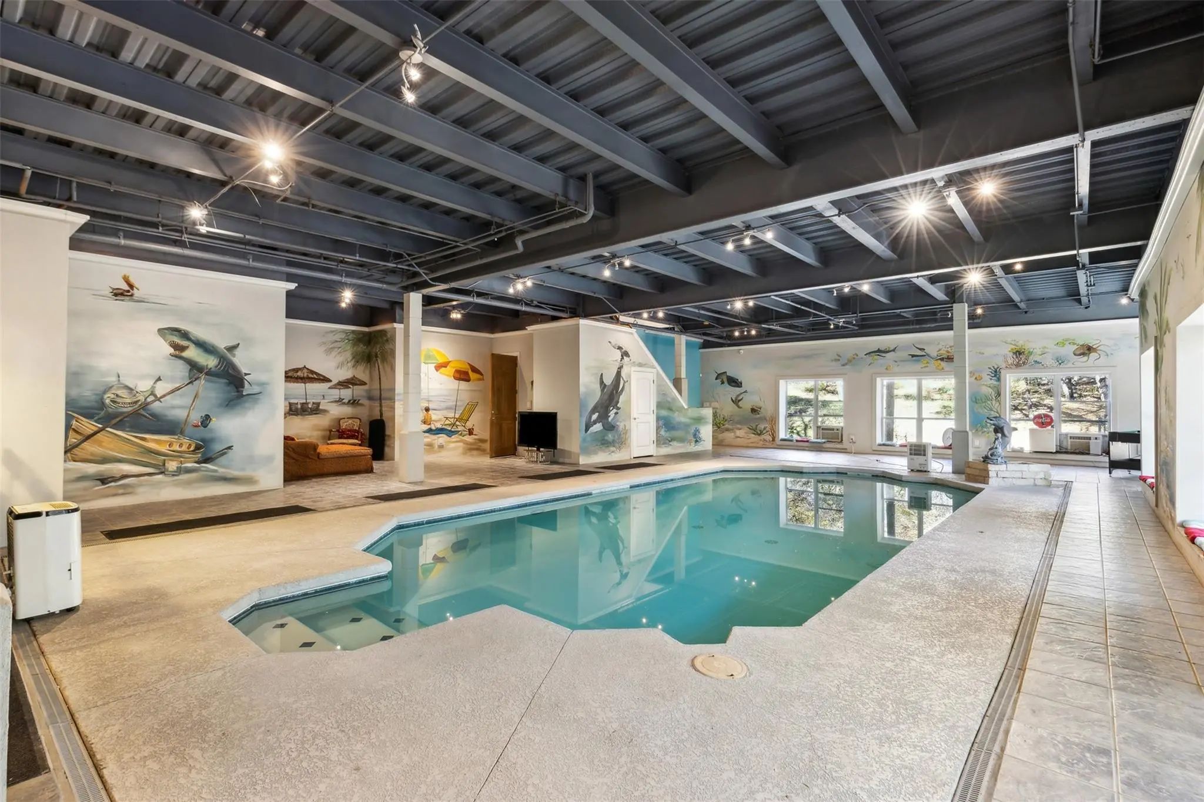
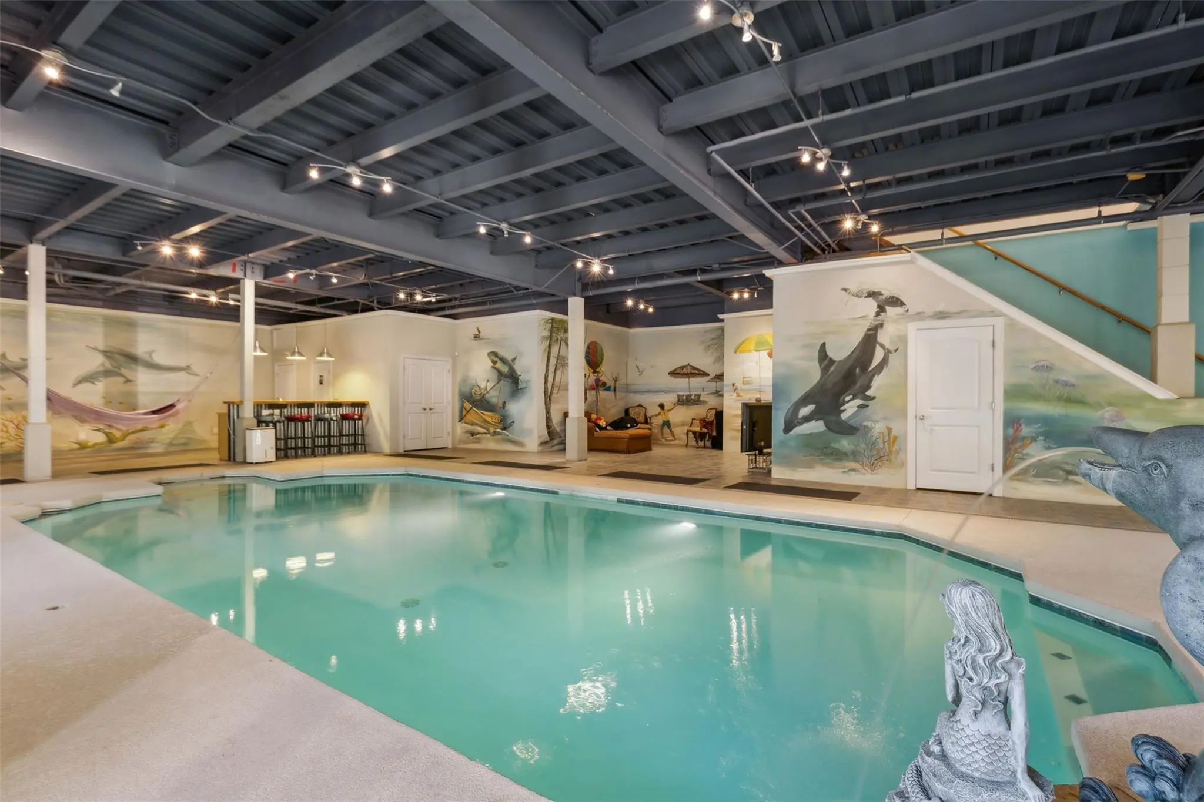
- Pool

2109 Cooks Lane
Fort Worth, Texas 76120-5301
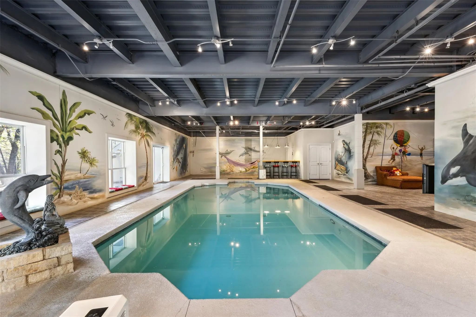
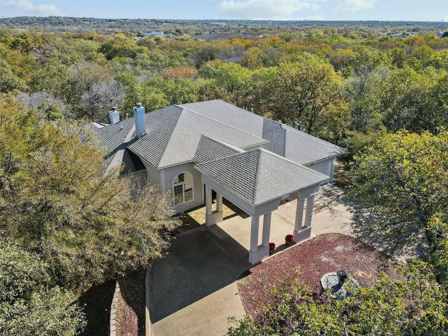
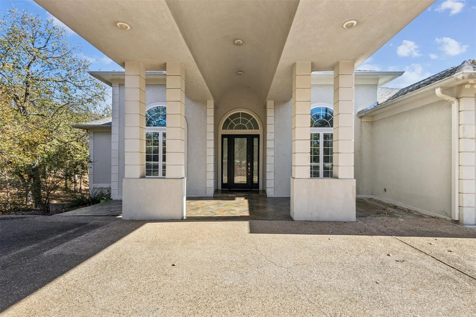
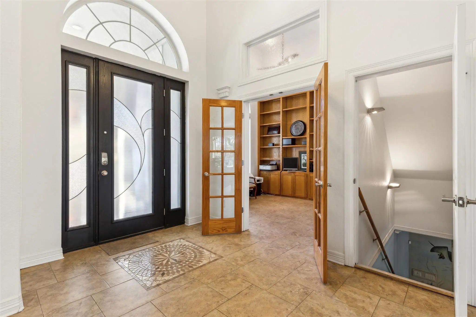
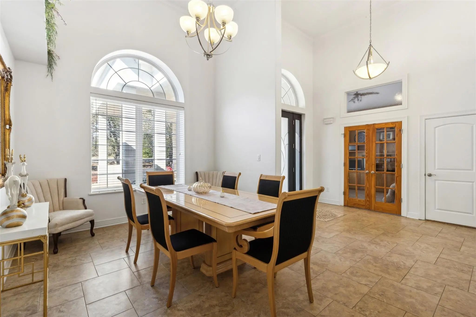
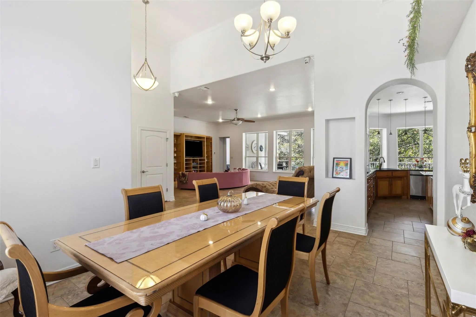
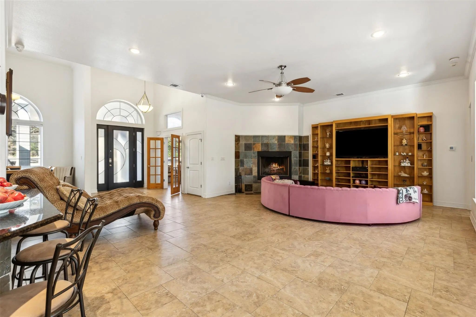
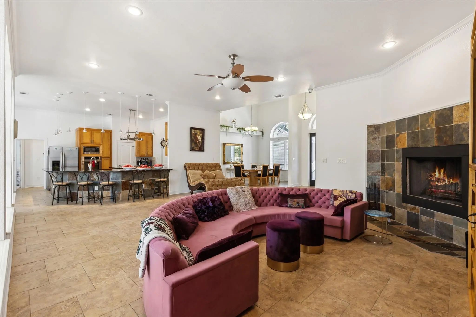
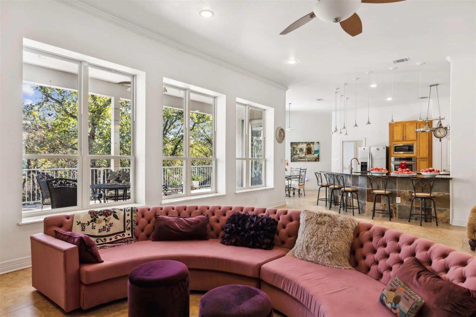
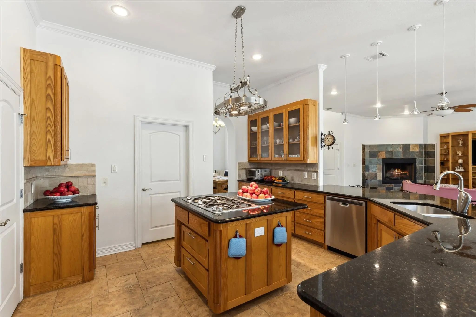
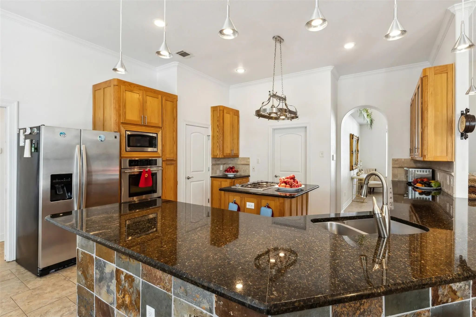
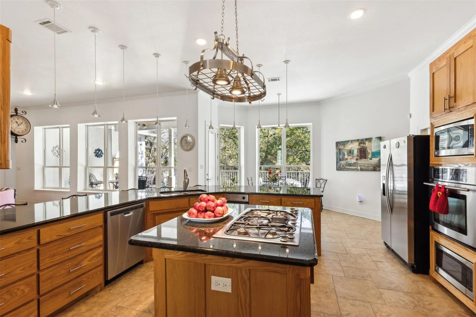
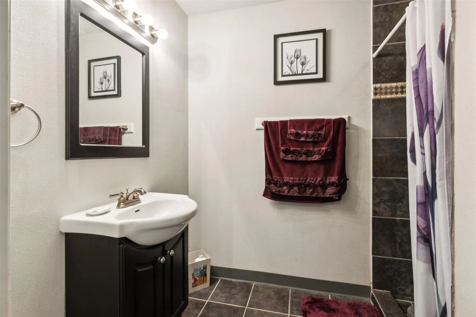
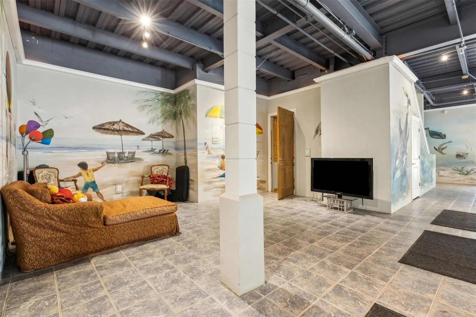
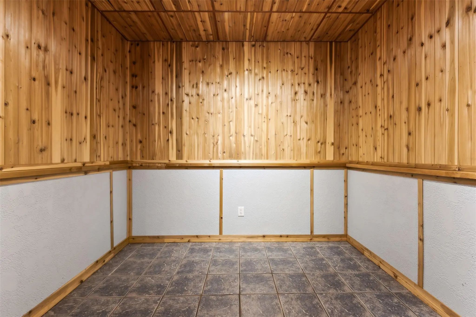
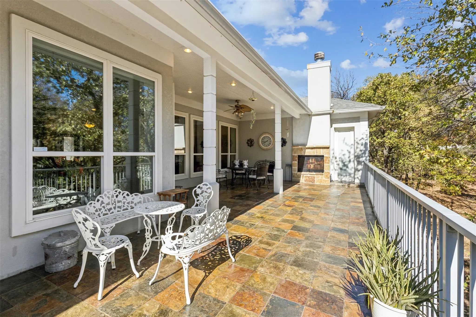
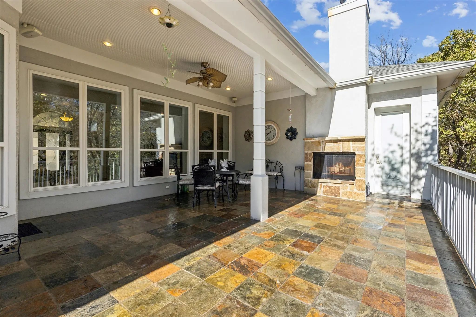
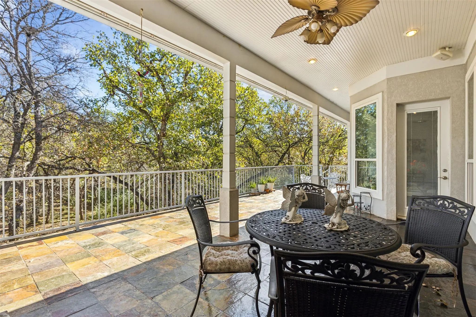
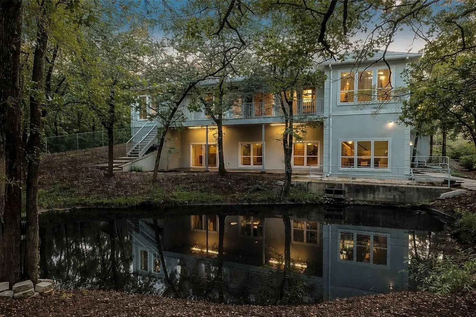
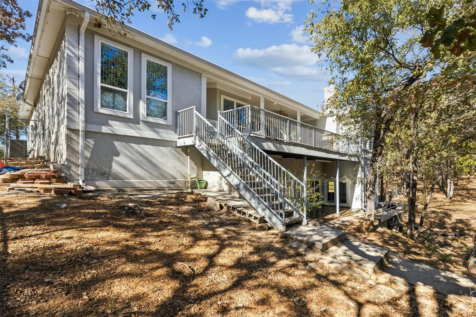
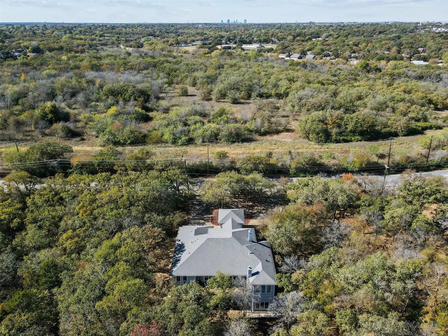
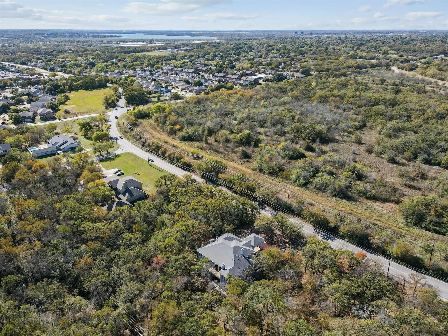
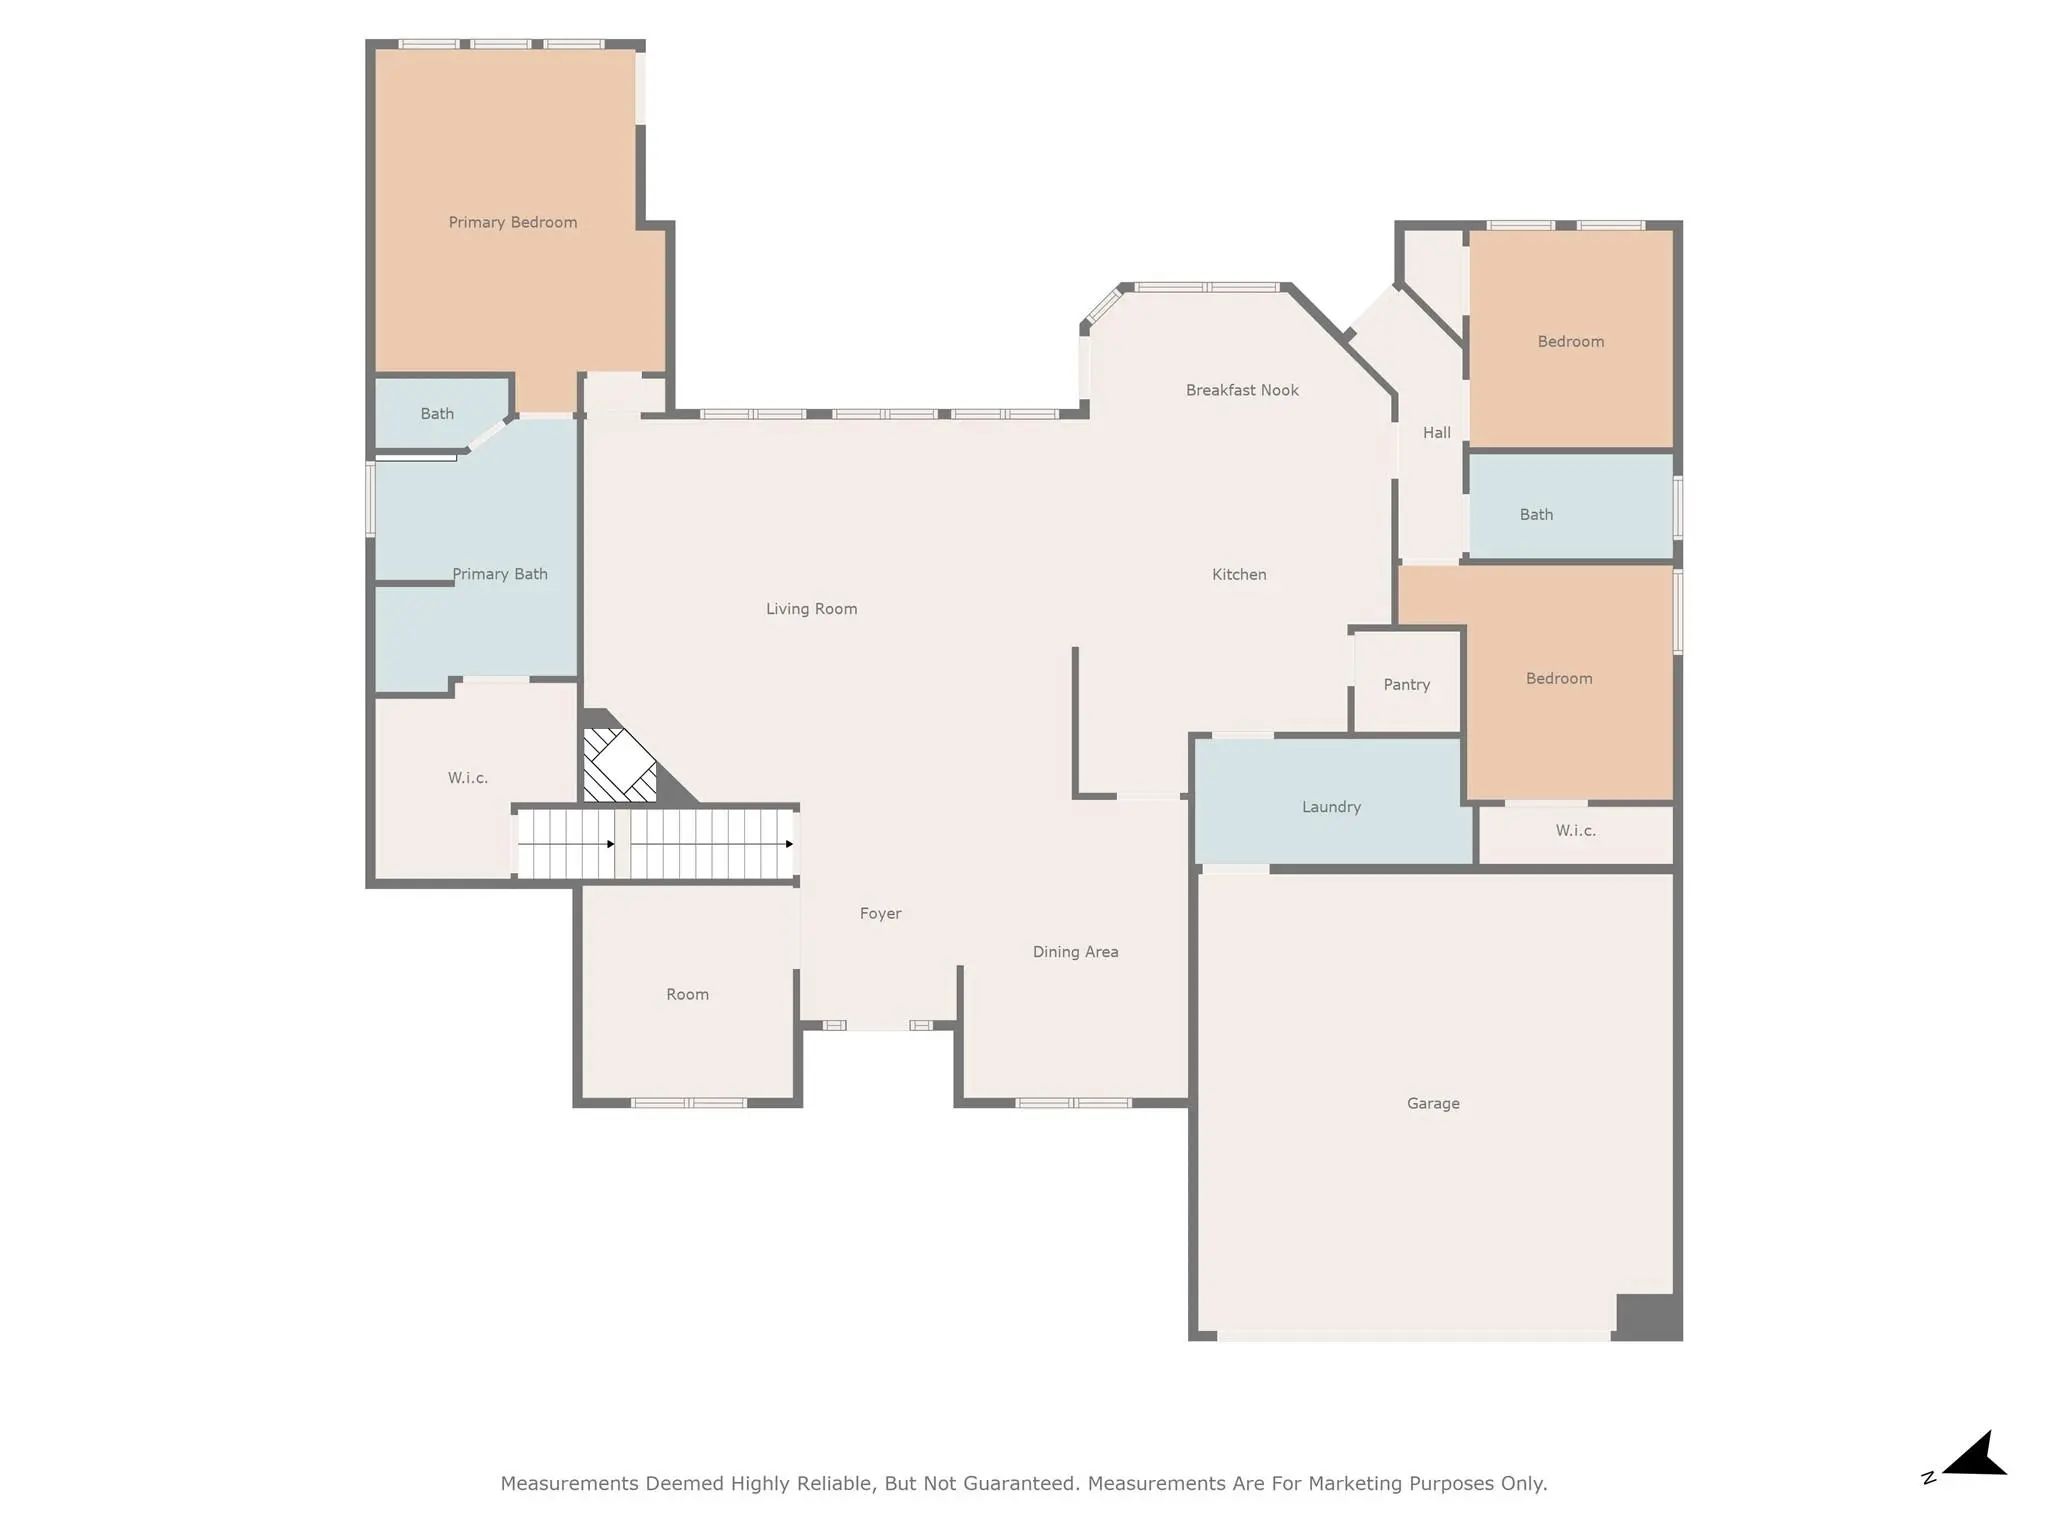
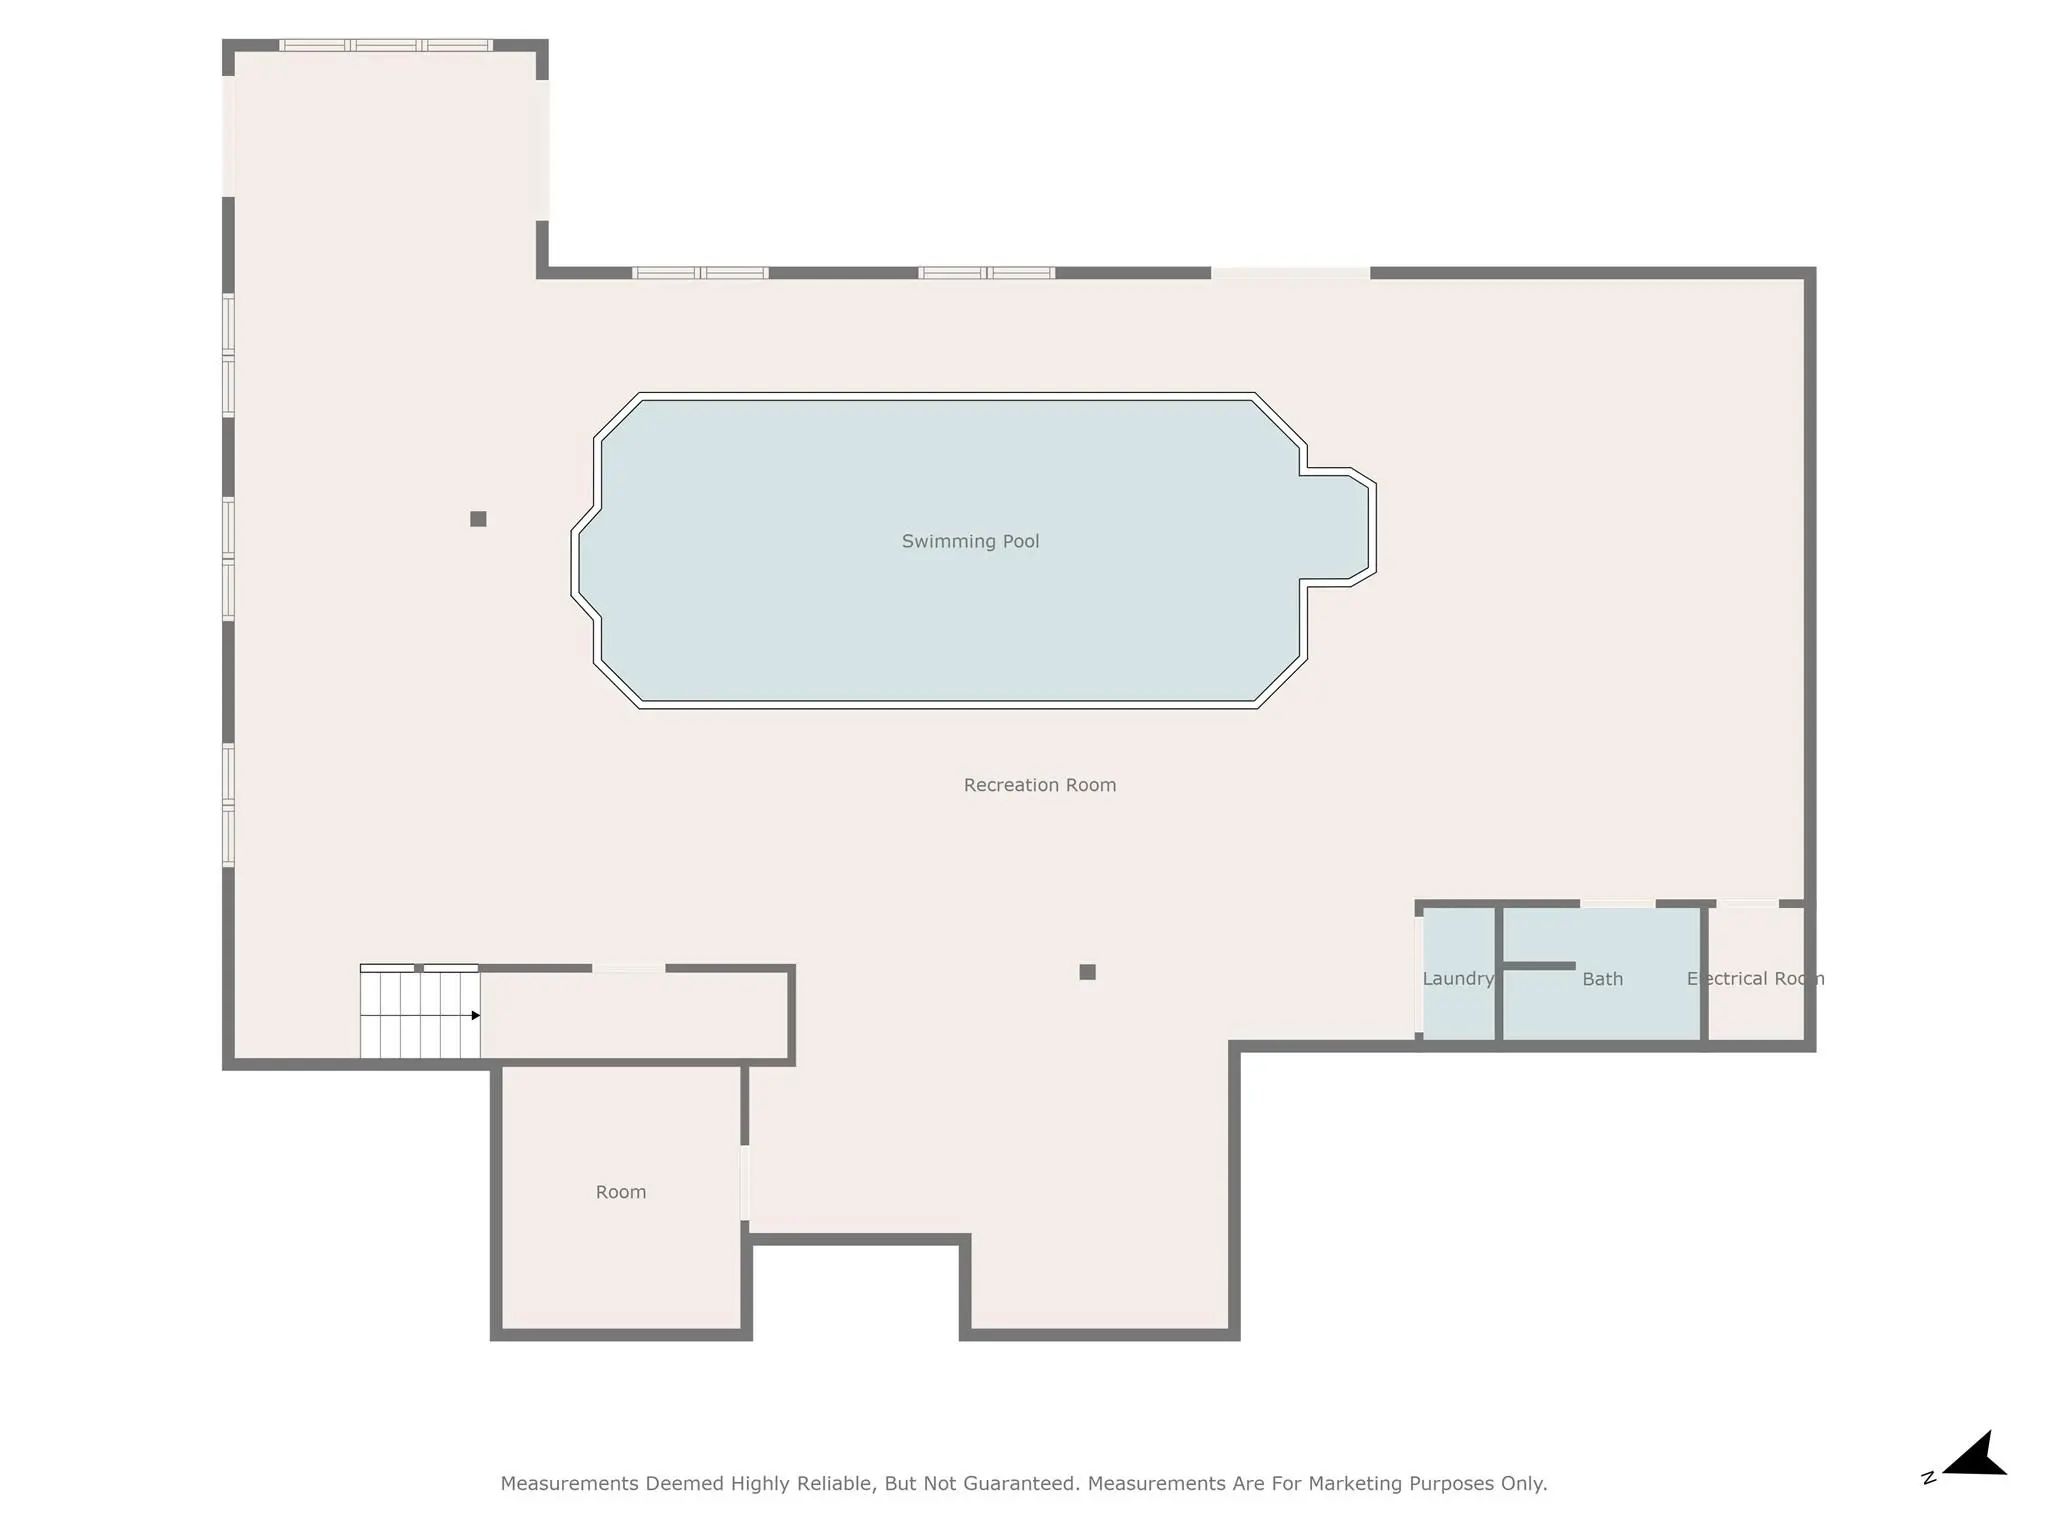
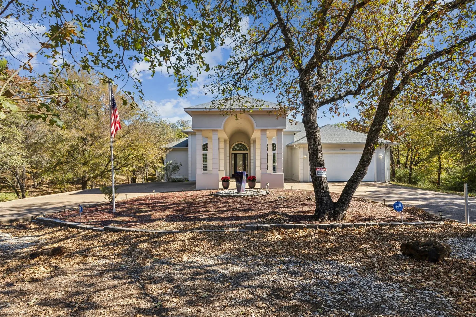
The defining feature of this 5,558-square-foot residence is its expansive lower level, featuring nearly 3,000 square feet dedicated to a heated indoor pool and entertainment space. Designed for year-round enjoyment, this impressive area offers a unique setting for gatherings, relaxation, and making lasting memories. Set on over an acre of wooded land just minutes from I-30, the property offers privacy, mature trees, and a natural low-lying area that creates a peaceful backdrop while helping direct water away from the home's elevated setting. The main level centers around an open kitchen with a gas cooktop island, granite countertops, and a butler's pantry. The living room features a gas fireplace, while the covered balcony provides additional outdoor living with a second gas fireplace overlooking the acreage. The pool level expands the home's entertaining options with a wet bar, cedar room, additional gathering space, and sound system wiring. Built with Insulated Concrete Form (ICF) construction, the home offers the durability, energy efficiency, and sound insulation associated with poured concrete walls, helping create a quieter indoor environment while providing additional protection from the elements. Conveniently located near Oakridge School and other Fort Worth amenities, this property offers a combination of space, privacy, and an indoor pool experience rarely available in the area. 3 Beds - 3 Baths - 5,558 Sq Ft - 1.09 Acres - Heated Indoor Pool - Entertainment Level - Cedar Room - Wet Bar - Sound System Wiring - Dual HVAC - Wired Security System - Semicircular Driveway - 2-Car Garage
View Virtual TourSchool Information
- School DistrictFort Worth ISD
- Elementary SchoolElliott
- Middle SchoolJean Mcclung
- High SchoolEastern Hills
Community
- Address2109 Cooks Lane
- SubdivisionHollow Hills Add
- CityFort Worth
- CountyTarrant
- StateTexas
- Zip Code76120-5301
- HOANone
- UtilitiesCity Sewer, City Water
- Taxes5994
Amenities
- SecurityCarbon Monoxide Detector(s), Firewall(s), Prewired, Security Lights, Security System, Smoke Detector
- # of Garages2
- GaragesCircular Driveway, Garage, Garage Door Opener, Paved
- Has PoolYes
- PoolHeated, In Ground, Indoor
Interior
- Interior FeaturesBuilt-in Features, Eat-in Kitchen, Granite Counters, High Speed Internet Available, Kitchen Island, Open Floorplan, Pantry, Sound System Wiring, Tile Counters, Walk-In Closet(s), Wet Bar, Wired for Data
- FloorsCarpet, Ceramic Tile, Concrete
- FireplaceYes
- # of Fireplaces2
- FireplacesLiving Room, Outside, Wood Burning
- Disability FeaturesStair Lift
Exterior
- Exterior FeaturesBalcony, Covered Deck, Covered Patio/Porch, Rain Gutters, Storage
- FenceChain Link
- Lot DescriptionAcreage, Irregular Lot, Many Trees, Tank/ Pond
Construction Details / Floorplan
- Living Areas2
- Dining Rooms1
- Full Baths3
- RoofComposition
- FoundationCombination, Concrete Perimeter
- ConstructionConcrete, Stucco
Energy Efficiency / Green Features / Heating & Cooling
- HeatingCentral, Electric, Fireplace(s)
Private Listing Information (Registration Required)
Listing Details
- AgentJeremy Hall
- OfficeBriggs Freeman Sotheby's Int'l
Users may not reproduce or redistribute the data found on this site. The data is for viewing purposes only. Data is deemed reliable, but is not guaranteed accurate by the MLS or NTREIS.
Listing information last updated on October 25th, 2026 at 7:30am CDT.