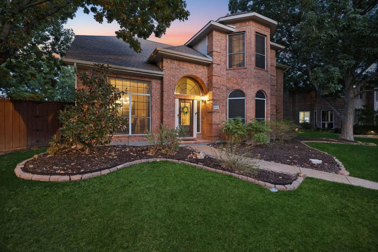
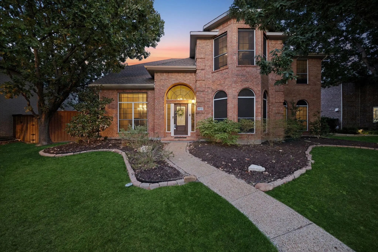
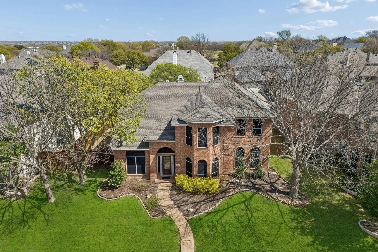
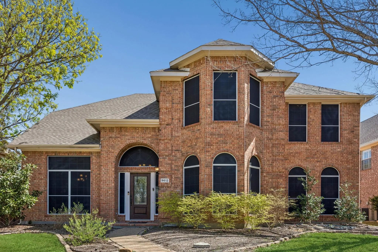
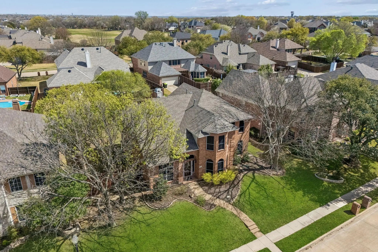
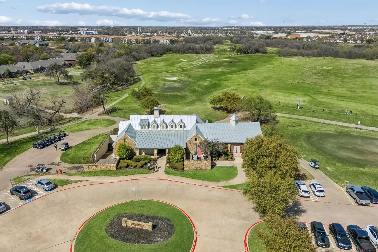
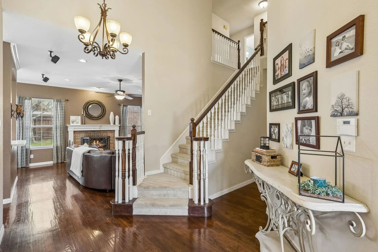
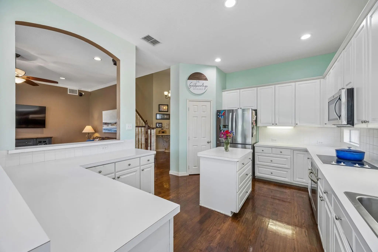
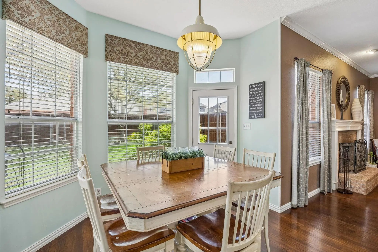
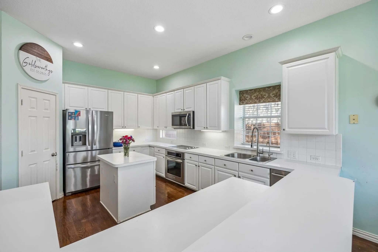
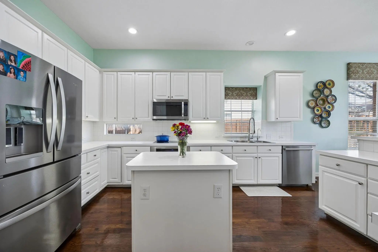
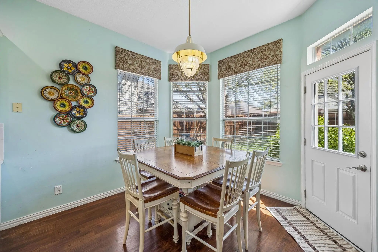
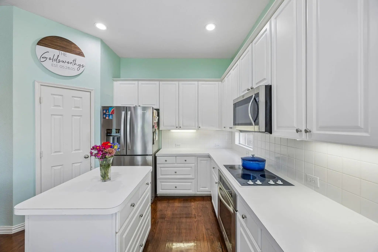
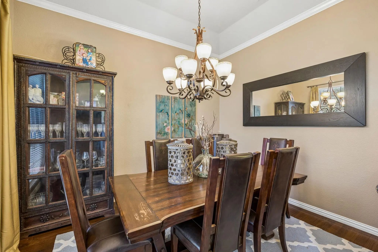
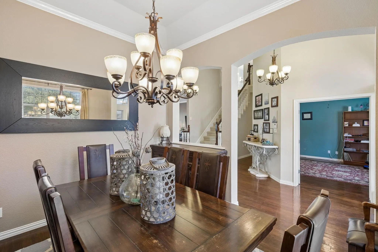
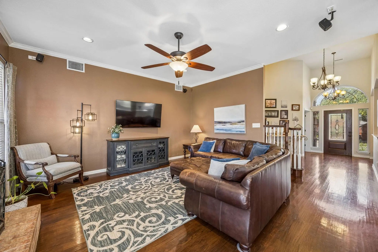
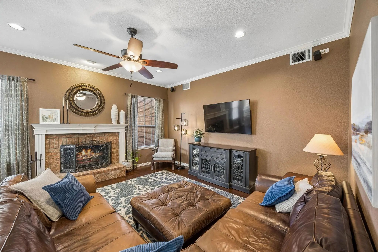
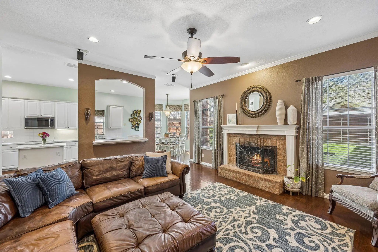
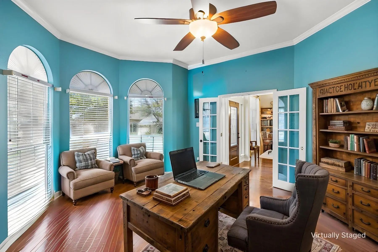
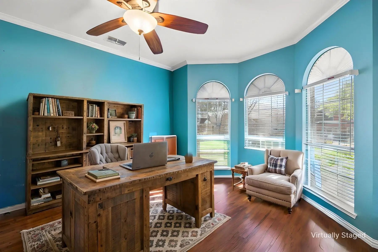
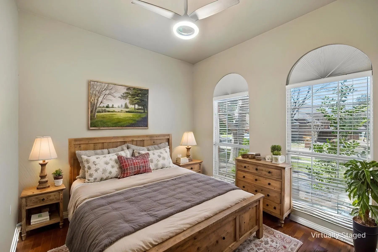
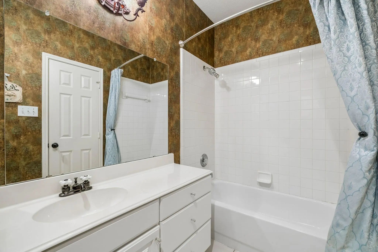
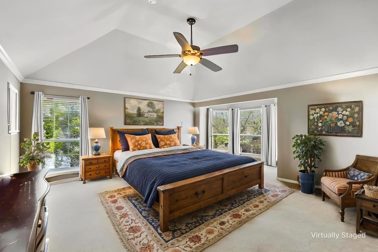
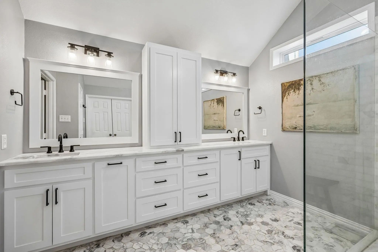
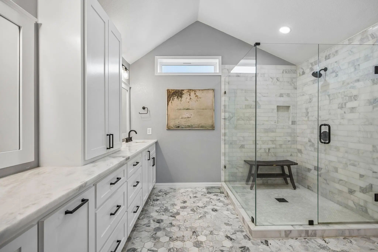
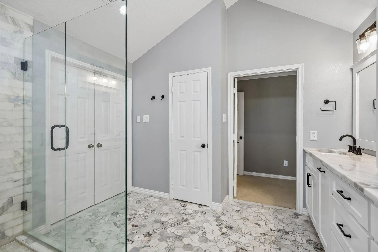
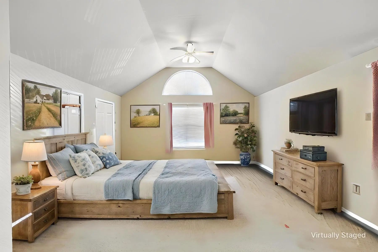
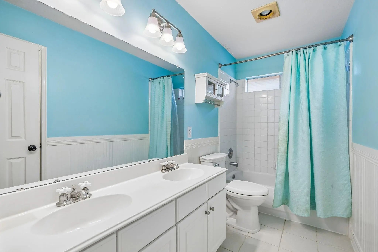
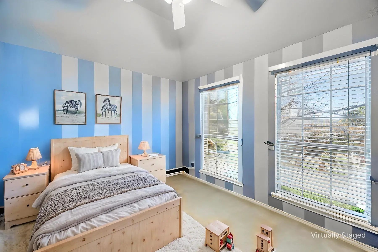
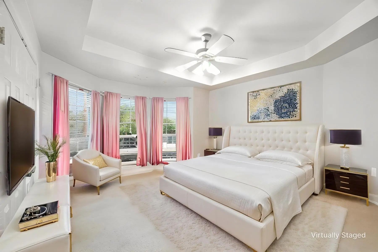
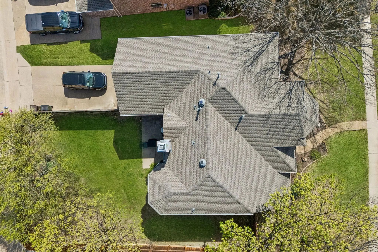
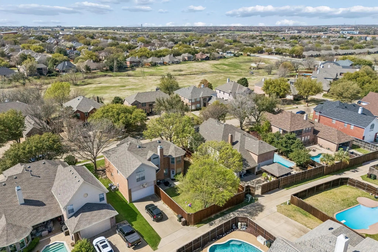
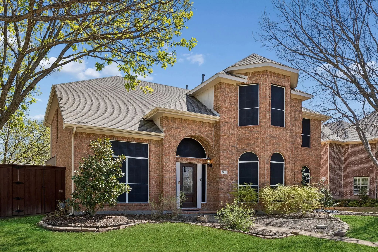
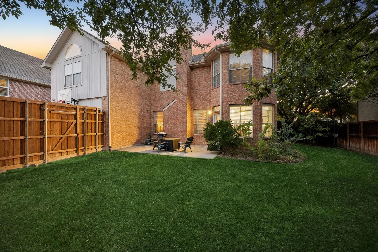
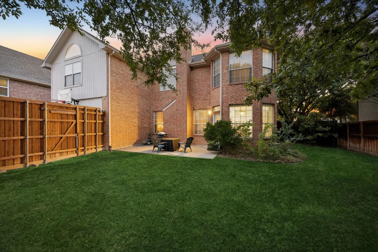
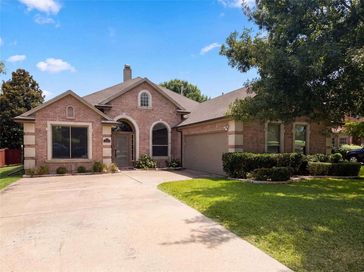
HUGE PRICE IMPROVEMENT OCTOBER 1, 2026! Stunning 4-bedroom 3-bath home in a sought-after gated Plano community featuring vaulted ceilings, abundant natural light, hardwood flooring, and a beautifully renovated primary bath. Offering approximately 3250 square feet on a spacious .22 acre lot, this home combines comfort, style, and exceptional community amenities. The open-concept layout is designed for both everyday living and entertaining. Large windows fill the home with natural light while the vaulted ceilings create an airy and inviting atmosphere. Rich hardwood flooring enhances the main living areas, adding warmth and timeless appeal. The spacious kitchen serves as the heart of the home features a large center island, breakfast bar, ample cabinetry, and extensive counter space-perfect for cooking and gathering. Built-in water purifier and reverse osmosis filtration system provides clean drinking water directly from the kitchen. The private primary suite offers a luxurious retreat with a newly renovated spa-inspired bathroom showcasing granite counter tops, marble flooring, glass tile accents, and a stunning natural stone walk-in shower. additional bedrooms provide flexibility for guest, family members, or a home office, while three full bathrooms ensure comfort and convenience for everyone. Recent improvements include a 2023 Class 4 impact resistant roof, offering added durability and potential insurance benefits. The property also features a two car garage and sits on a generously sized lot. Residents enjoy outstanding HOA amenities including community swimming pools, tennis courts, a fitness center, and a playground. Ideally located near restaurants, shopping, and entertainment, this home offers the perfect balance of lifestyle and location.
FeaturesClub House, Community Pool, Fitness Center, Gated, Golf, Jogging Path/Bike Path, Park, Playground, Pool, Sidewalks, Tennis Court(s)
UtilitiesAlley, Asphalt, Cable Available, City Sewer, City Water, Co-op Electric, Concrete, Curbs, Electricity Available, Electricity Connected, Individual Gas Meter, Individual Water Meter, Natural Gas Available, Phone Available, Private Road, Sidewalk, Underground Utilities
Taxes9883
Amenities
SecurityBurglar, Carbon Monoxide Detector(s), Fire Alarm, Gated Community, Smoke Detector(s)
# of Garages2
GaragesAlley Access, Driveway, Garage, Garage Door Opener, Garage Faces Rear, Garage Single Door, Kitchen Level
Interior
Interior FeaturesCable TV Available, Chandelier, Decorative Lighting, Flat Screen Wiring, High Speed Internet Available, Kitchen Island, Open Floorplan, Wainscoting, Walk-In Closet(s)
Incredible Buyer Incentives: $9,000 Mortgage Concession. Opendoor Home Loans Will Contribute Up To $9,000 Towards A Permanent Interest Rate Buy-down If You Finance With Opendoor Home Loans Llc.
2404 Royal Birkdale Dr Is A 1-story Plano Home Bui...
Users may not reproduce or redistribute the data found on this site. The data is for viewing purposes only. Data is deemed reliable, but is not guaranteed accurate by the MLS or NTREIS.
Listing information last updated on October 16th, 2026 at 3:48pm CDT.
.jpg)