.jpg)
- 5 Beds
- 4.1 Baths
- 4,724 Sqft
- 3 Garages
- 2.52 Acres
- 1999 Year Built
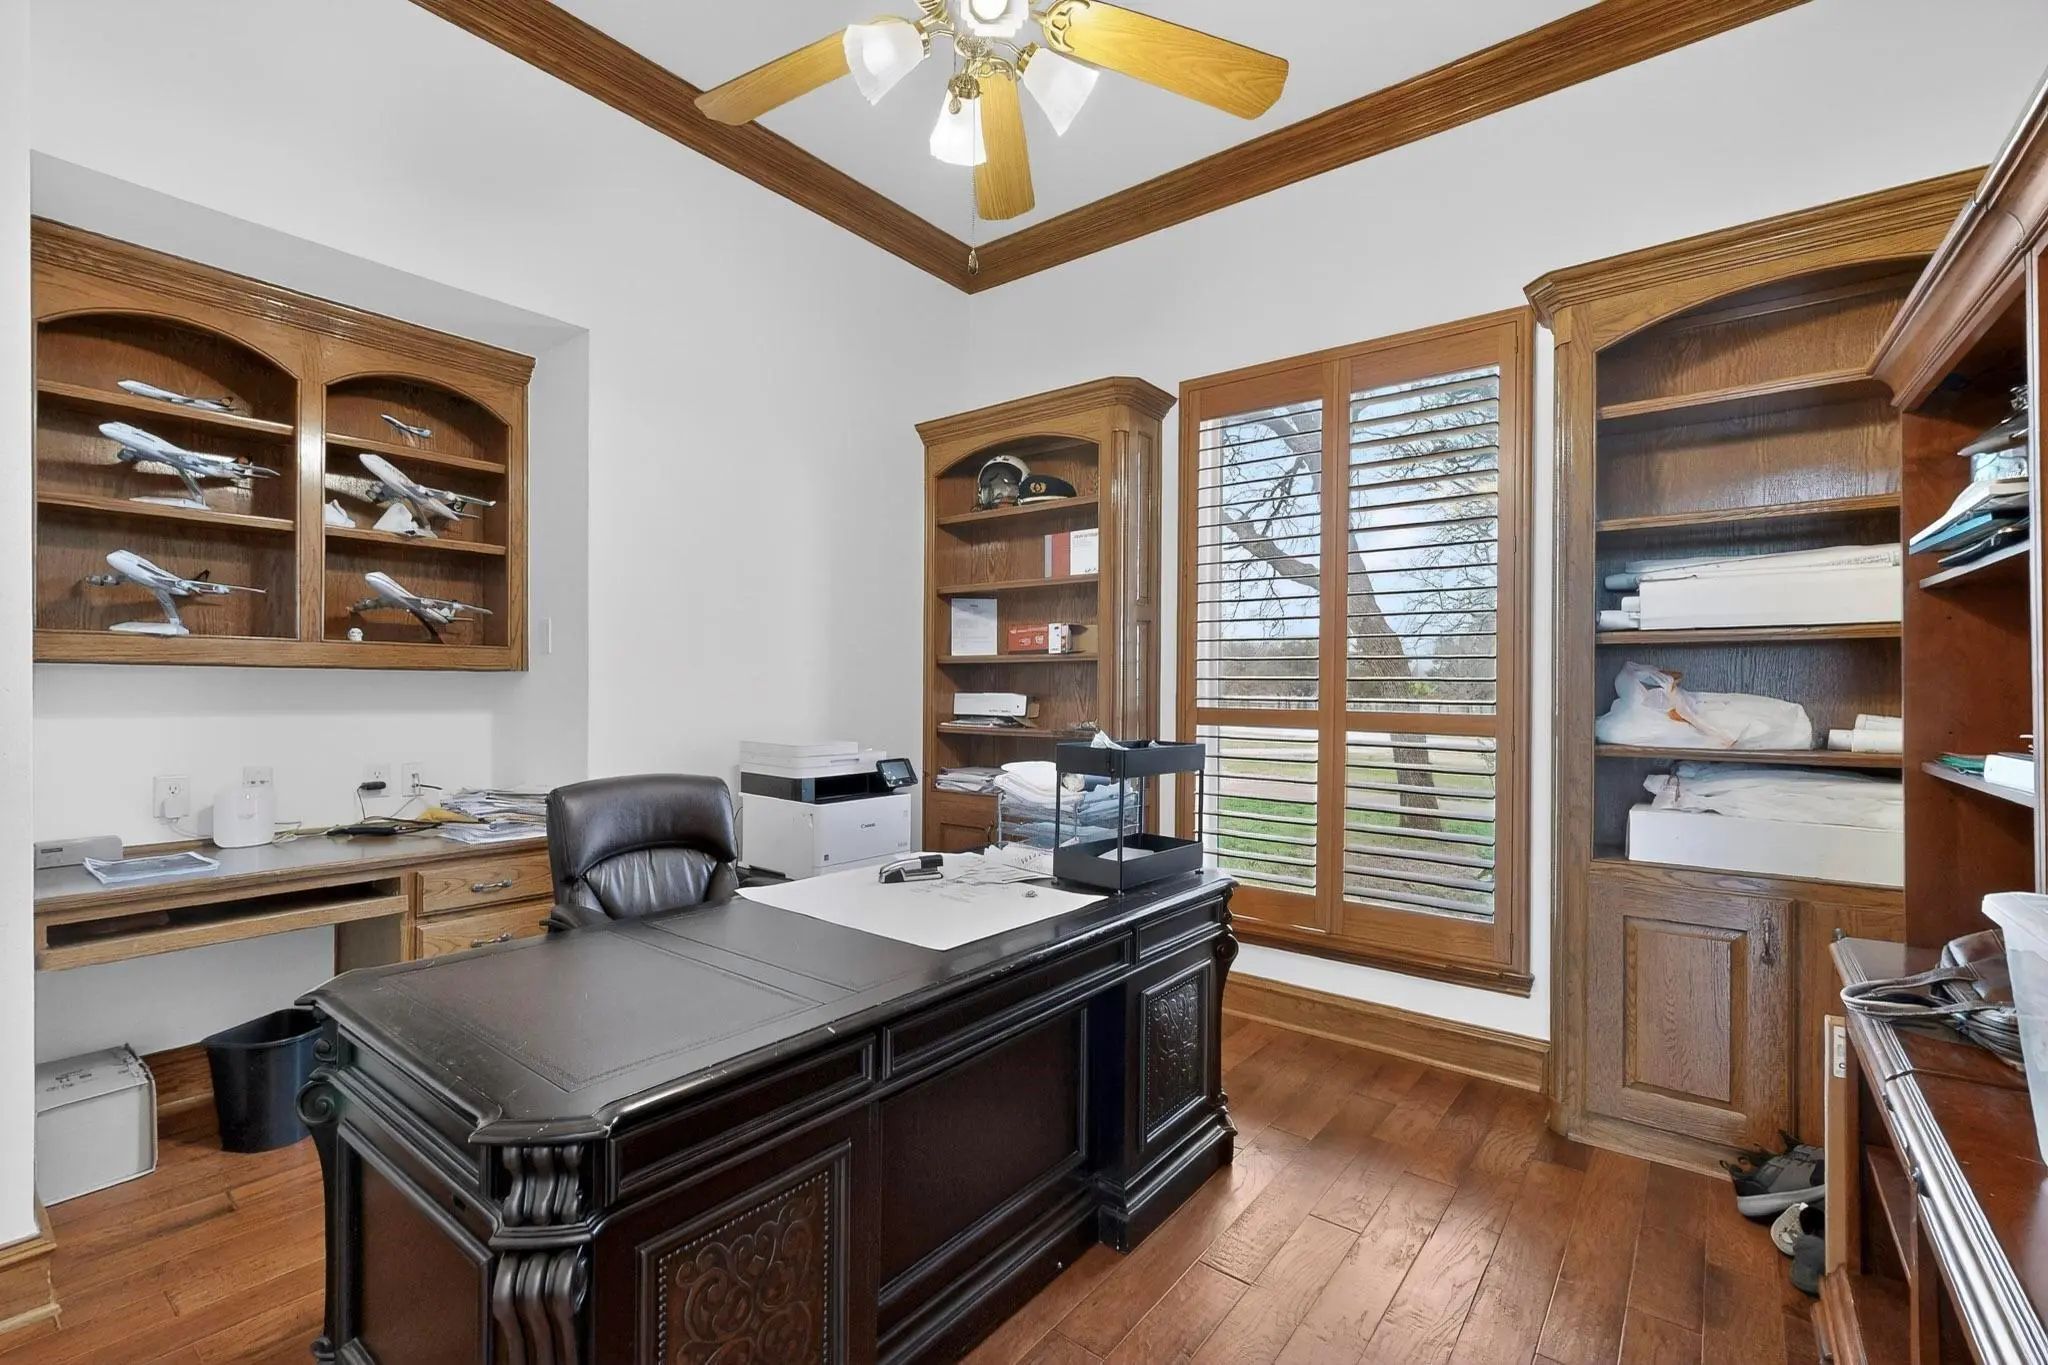
- Study
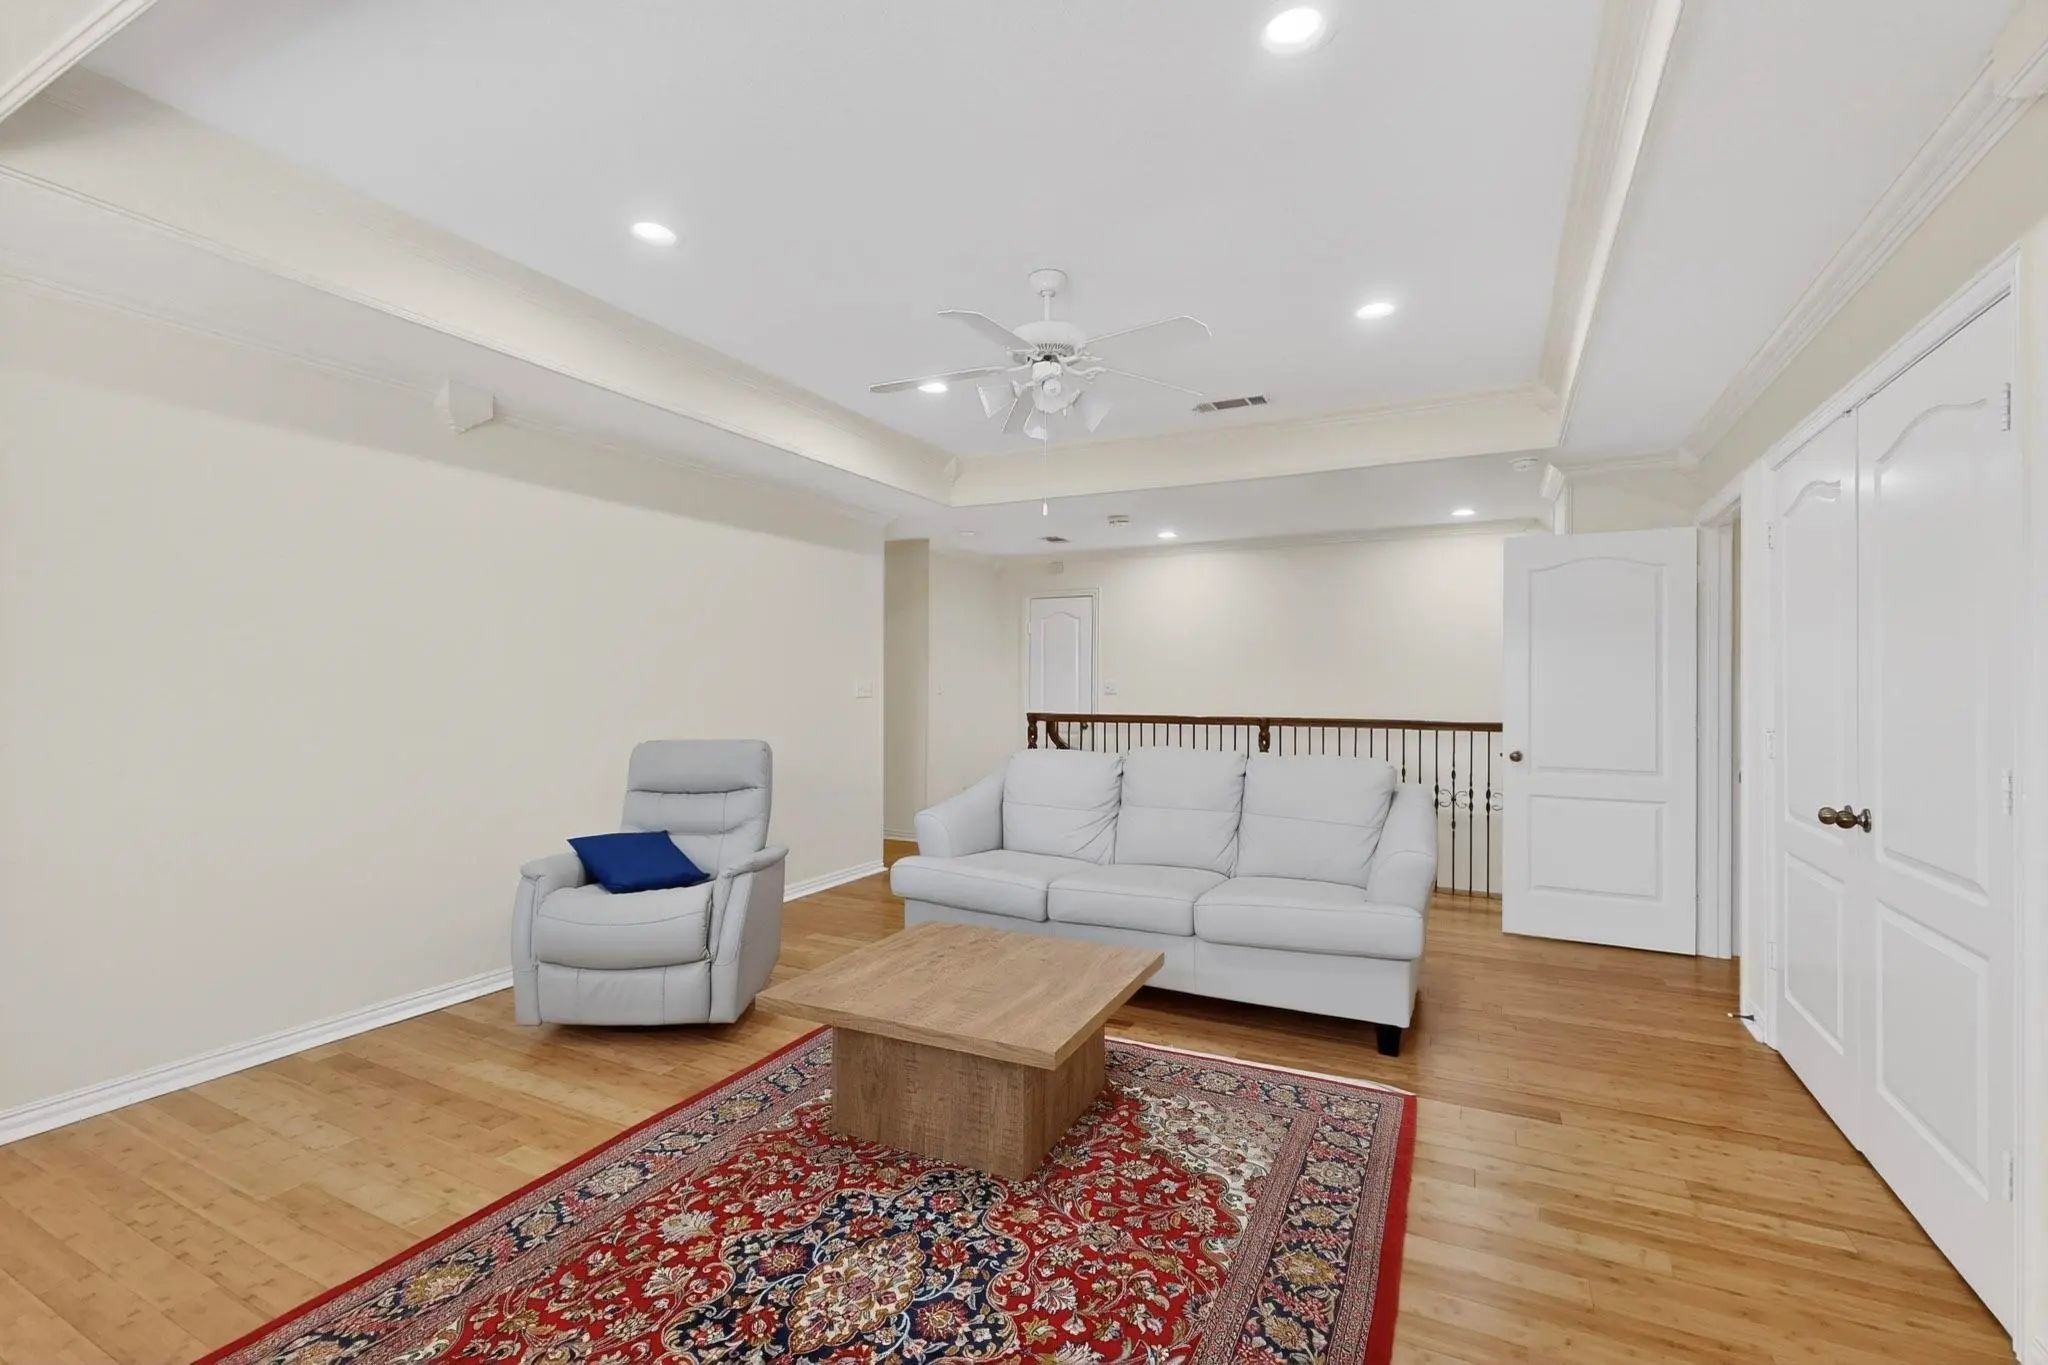
- Game Room
- Media
- Pool

531 E Hickory Ridge Circle
Argyle, Texas 76226-3944
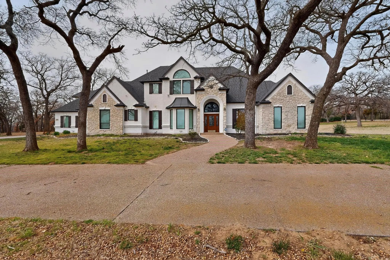
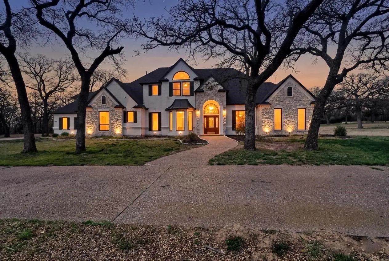
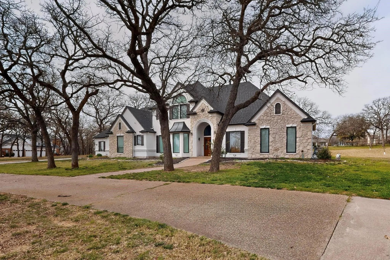
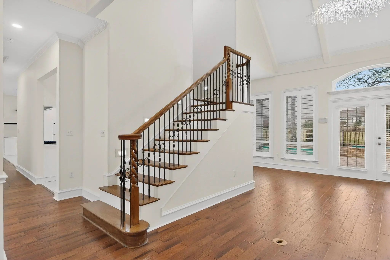
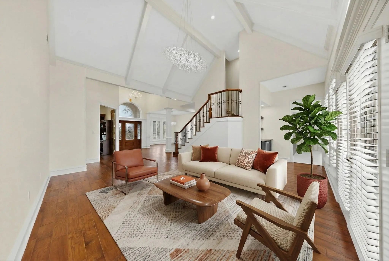
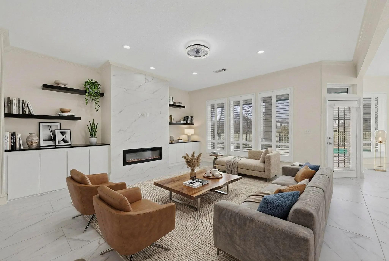
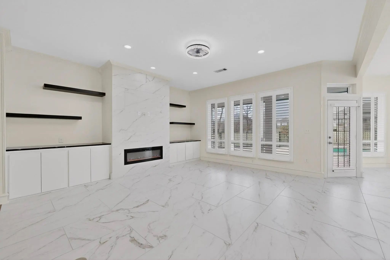
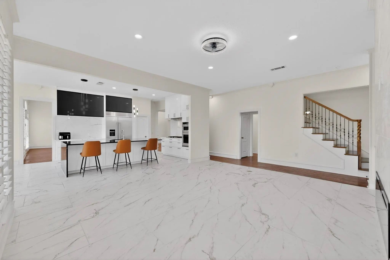
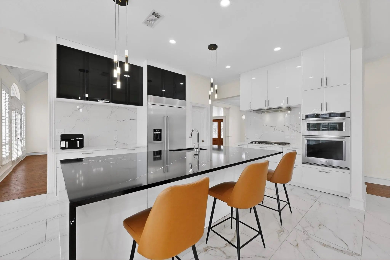
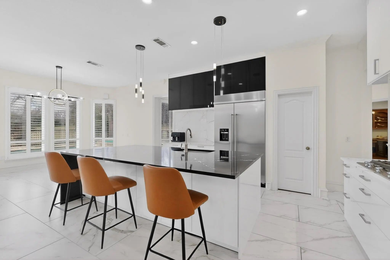
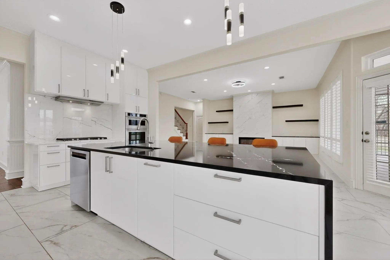
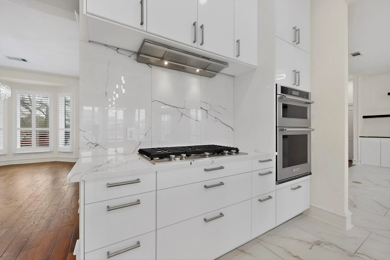
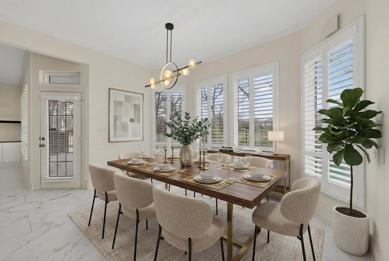
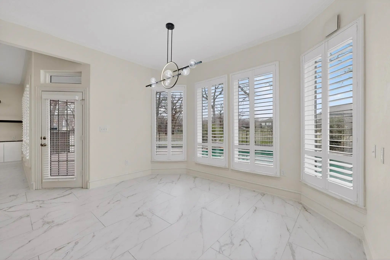
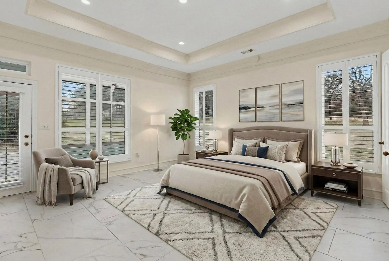
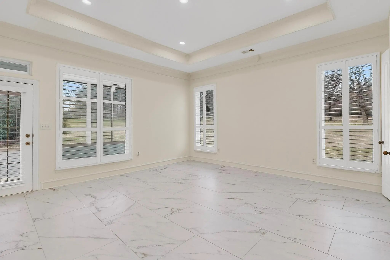
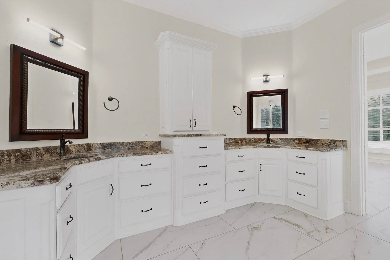
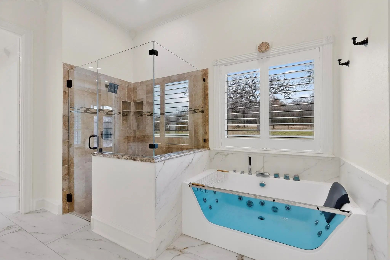
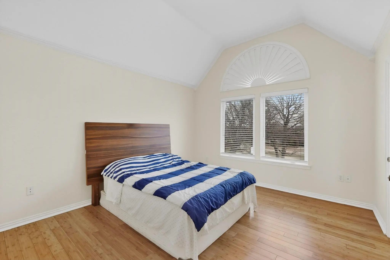
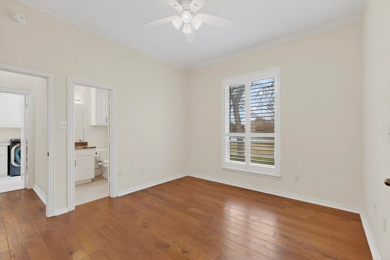
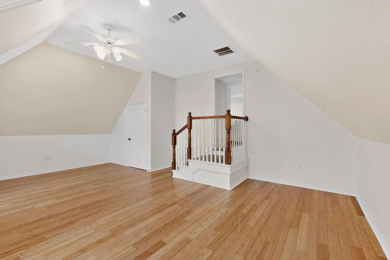
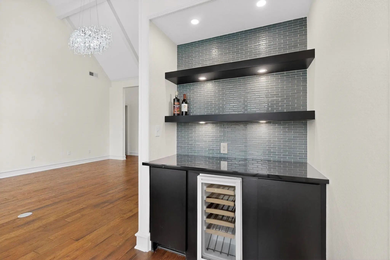
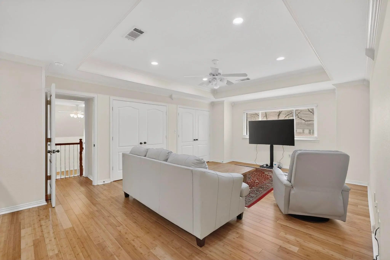
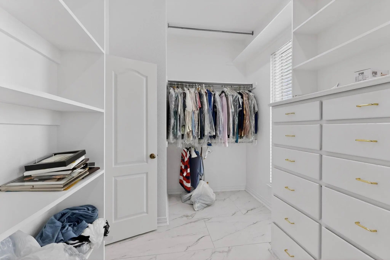
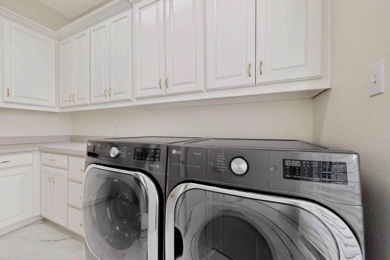
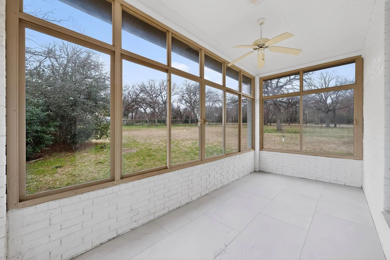
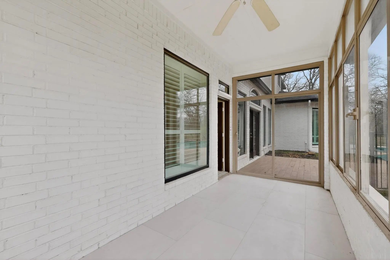
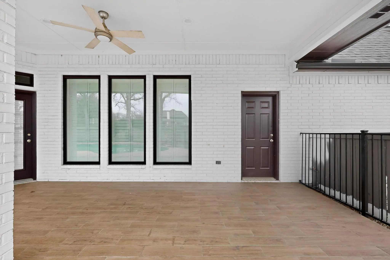
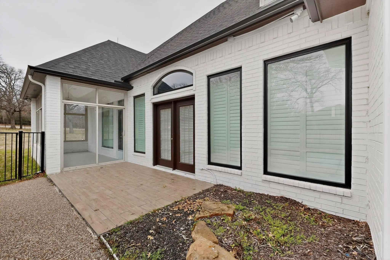
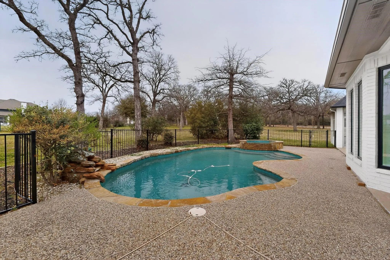
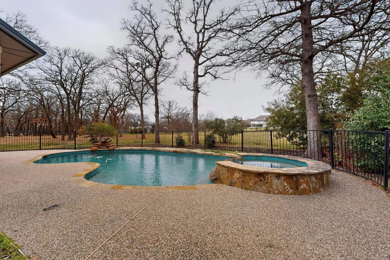
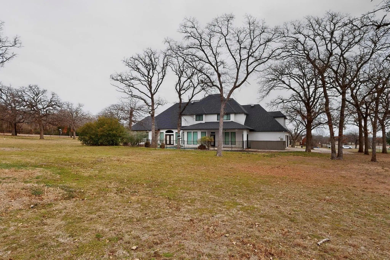
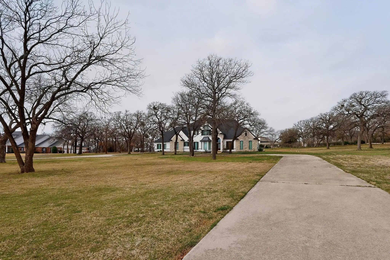
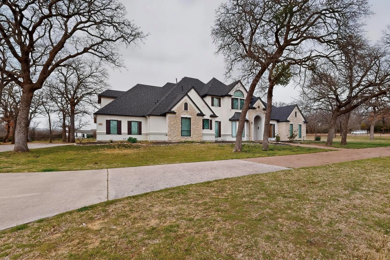
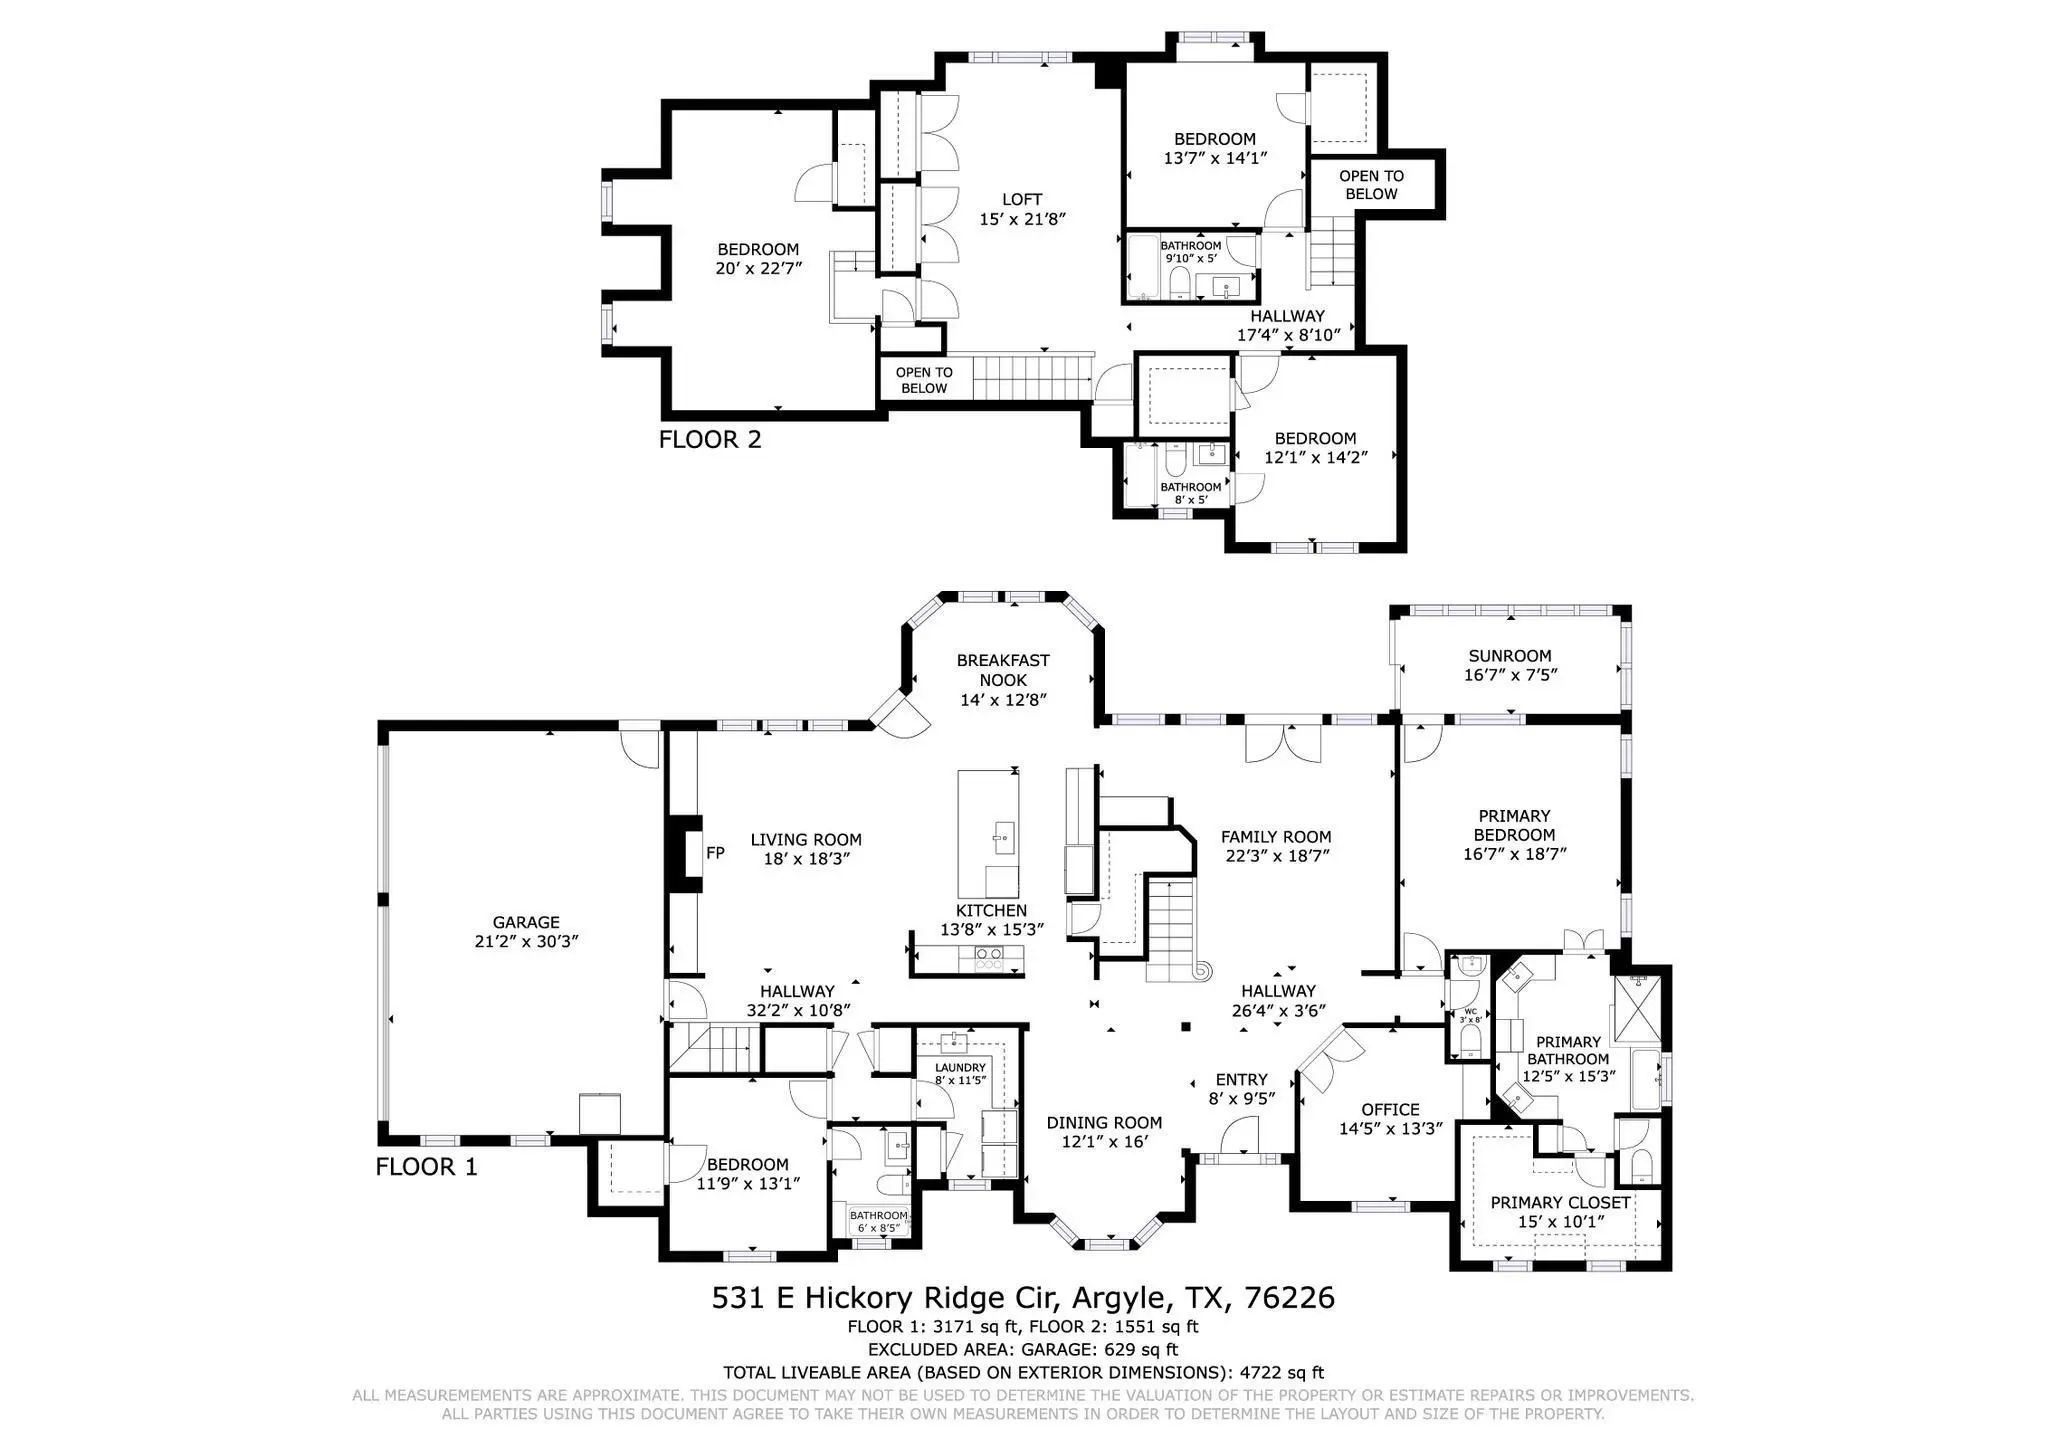
Bring all reasonable offers seller is ready to negotiate and consider all reasonable offers and open to making improvements. As an experienced contractor seller has the expertise to work with buyers to help meet their needs. Opportunities of this caliber are rare! Stunning Estate in Sought-After Argyle on a beautifully treed 2.52-acre lot offers luxury functionality, exceptional indoor-outdoor living features thoughtfully designed floor plan with primary suite and secondary bedroom located on 1st Floor Primary retreat includes private sunroom with pool access a spa-inspired bathroom dual sinks jetted Jacuzzi tub walk-in shower built-in cabinetry Open-concept kitchen flows seamlessly into a secondary living area Kitchen boasts an extra-large island built-in refrigerator gas cooktop vent hood built-in oven microwave lighted cabinetry walk-in pantry breakfast room. Upstairs offers a large entertainment room a fifth bedroom that can function as a media room or secondary office Two additional upstair bedrooms one with a private bath and one adjacent to a full bath Backyard is complete with a pool and covered patio ceiling fan ample yard space surrounded by mature trees perfect for summer gatherings. Dual staircases Dedicated office w built-in cabinetry ceiling fan Formal dining room and spacious living areas Plantation shutters downstairs windows Hardwood flooring downstairs tile in master bedroom kitchen and baths engineered wood flooring upstairs Laundry room downstairs with sink built-in cabinets and storage closet two tankless water heaters The 3-car garage features insulated doors, new openers, and built-in cabinetry. A large circular driveway. This exceptional property combines luxury finishes, versatile living spaces and resort-style amenities all in one of Argyle’s most desirable locations Updates include Energy Efficient Windows Replaced 2023 Roof 09-2025 Kitchen Remodel 10-2022 Insulated Garage Doors and Door Openers 12-2025. Horses allowed.
View Virtual TourQuick Valuation Analysis from 2 Active and 2 Sold Listings
Pricing Trends from 2 Active Listings in Hickory Hill Estate
| This Home's Price | $1,599,000 | This Home's Price Per SqFt | $ |
| Average Price | $1,949,500 | Average Price Per SqFt | $ |
| Highest Price | $2,300,000 | Highest Price Per SqFt | $ |
| Lowest Price | $1,599,000 | Lowest Price Per SqFt | $ |
Pricing Trends from 2 Sold Listings in Hickory Hill Estate
| This Home's Price | $1,599,000 | This Home's Price Per SqFt | $ |
| Average Price | $1,297,500 | Average Price Per SqFt | $ |
| Highest Price | $1,300,000 | Highest Price Per SqFt | $ |
| Lowest Price | $1,295,000 | Lowest Price Per SqFt | $ |
School Information
- School DistrictArgyle ISD
- Elementary SchoolHilltop
- Middle SchoolArgyle
- High SchoolArgyle
- Intermediate SchoolArgyle
Community
- Address531 E Hickory Ridge Circle
- SubdivisionHickory Hill Estate
- CityArgyle
- CountyDenton
- StateTexas
- Zip Code76226-3944
- HOAMandatory
- HOA Fees$500
- HOA Fees FrequencyAnnually
- UtilitiesAerobic Septic, City Water, Septic
- Taxes19865
Amenities
- SecurityBurglar, Prewired, Security System, Security System Owned, Smoke Detector(s)
- # of Garages3
- GaragesAdditional Parking, Circular Driveway, Concrete, Driveway, Garage, Garage Door Opener, Garage Double Door, Garage Faces Side
- Has PoolYes
- PoolFenced, In Ground, Outdoor Pool, Pool Sweep, Waterfall
Interior
- Interior FeaturesCable TV Available, Chandelier, Decorative Lighting, Dry Bar, Eat-in Kitchen, Granite Counters, High Speed Internet Available, Kitchen Island, Multiple Staircases, Open Floorplan
- FloorsBamboo, Hardwood, Tile
- FireplaceYes
- # of Fireplaces1
- FireplacesElectric
Exterior
- Exterior FeaturesCovered Patio/Porch, Rain Gutters
- FenceMetal
- Lot DescriptionAcreage, Lrg. Backyard Grass, Many Trees
Construction Details / Floorplan
- Living Areas3
- Dining Rooms2
- Full Baths4
- Half Baths1
- RoofComposition
- FoundationSlab
- ConstructionBrick
Energy Efficiency / Green Features / Heating & Cooling
- HeatingCentral, Fireplace(s)
Private Listing Information (Registration Required)
Listing Details
- AgentEd Nadwodny
- OfficeE 5 Realty
Users may not reproduce or redistribute the data found on this site. The data is for viewing purposes only. Data is deemed reliable, but is not guaranteed accurate by the MLS or NTREIS.
Listing information last updated on October 15th, 2026 at 4:35pm CDT.