.jpg)
- 6 Beds
- 4.1 Baths
- 5,065 Sqft
- 2 Garages
- 3.44 Acres
- 1999 Year Built
- Study
- Game Room
- Media
- Pool

411 Kerfoot Drive
Gunter, Texas 75058-2507
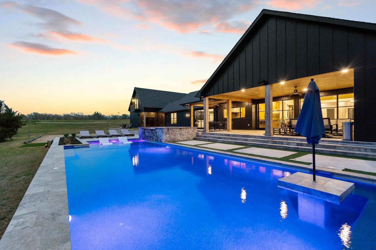
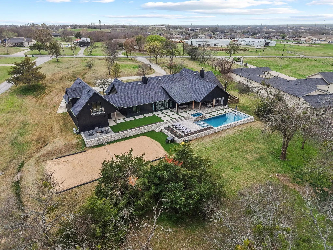
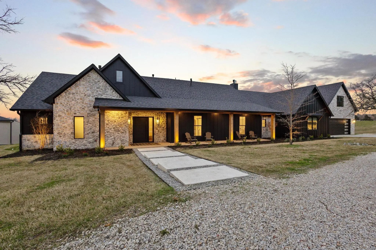
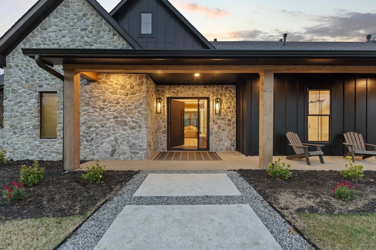
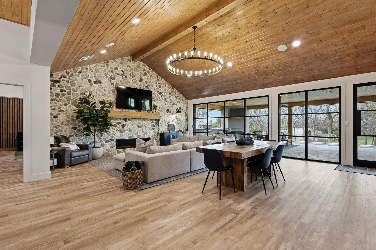
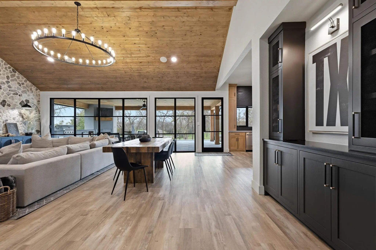
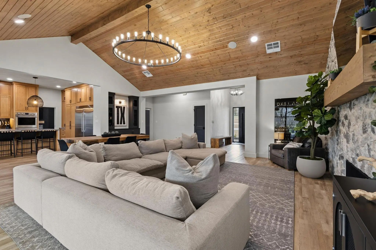
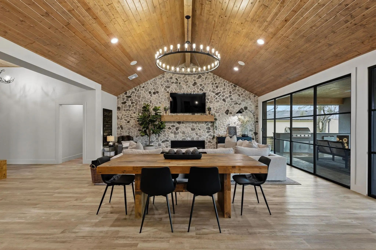
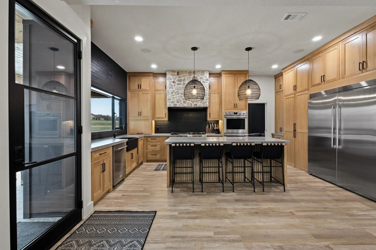
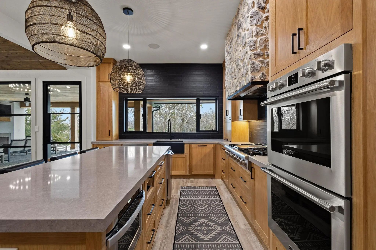
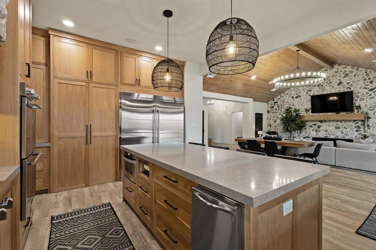
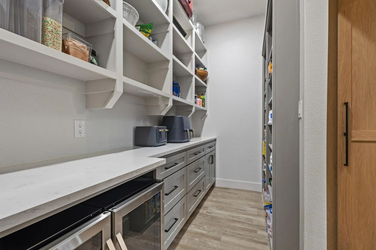
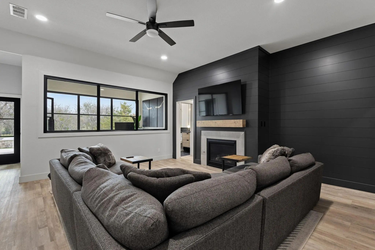
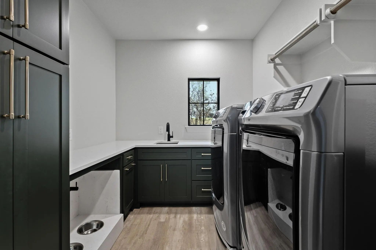
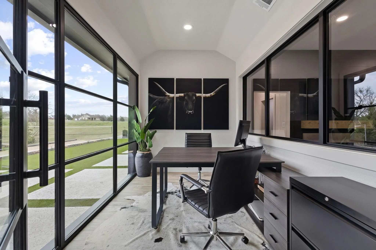
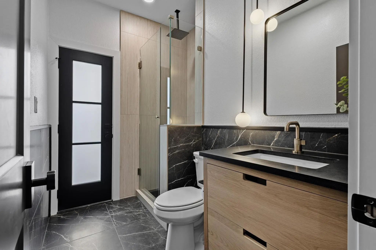
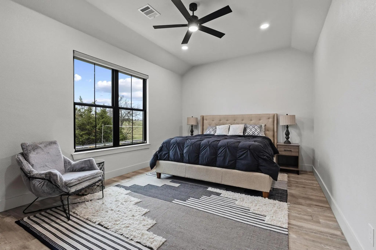
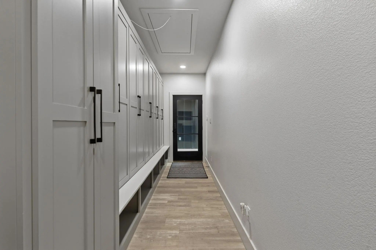
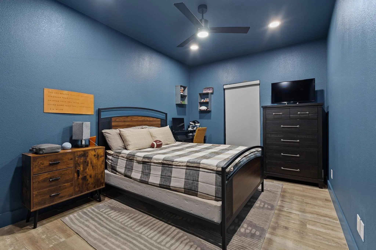
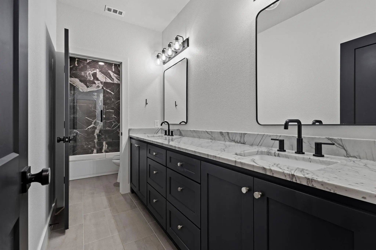
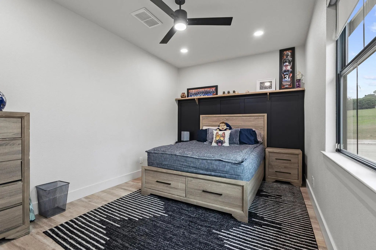
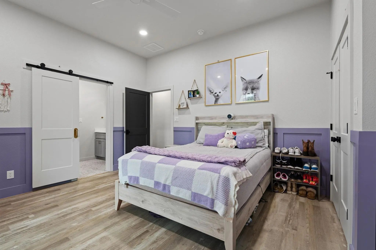
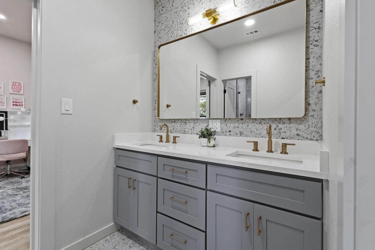
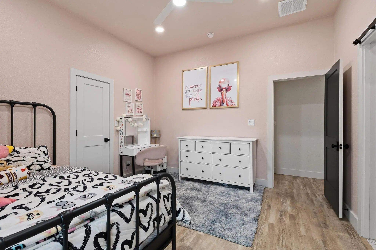
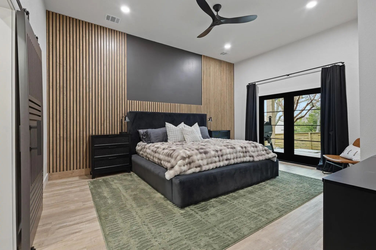
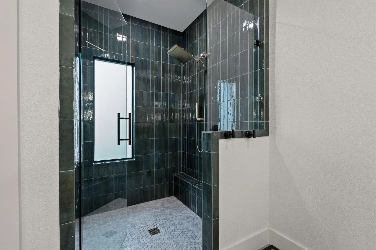
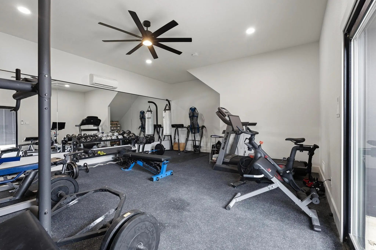
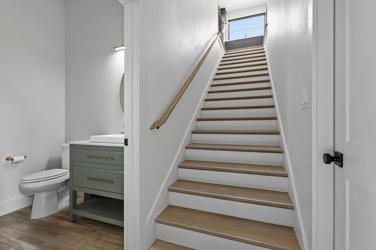
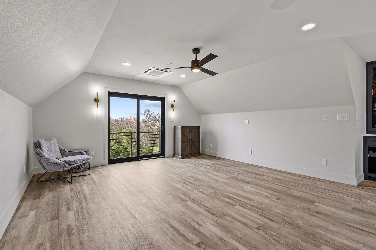
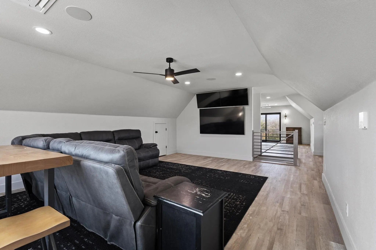
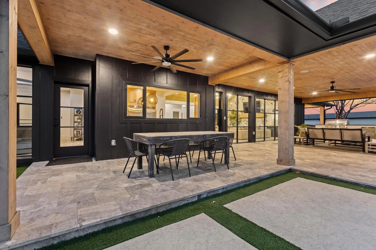
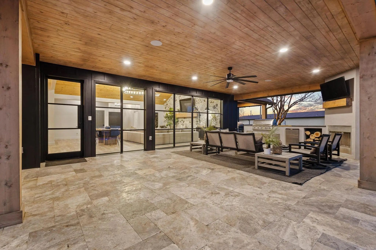
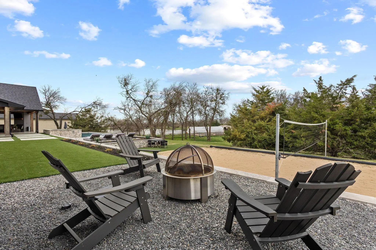
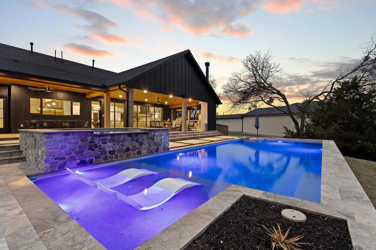
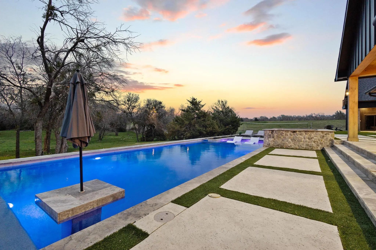
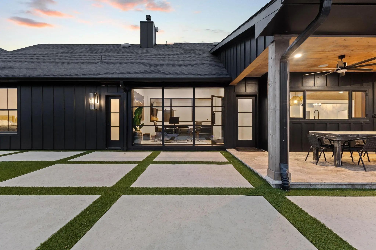
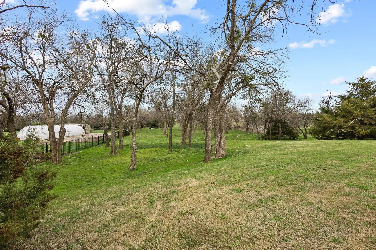
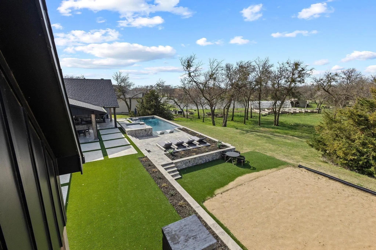
Under Contract with Contingency and Kick-Out Clause - Seller is Continuing to Accept Showings and Backup Offers. Sellers offering up to $30k in SELLER CONCESSIONS! Nestled on 3.44 acres in highly sought-after Gunter ISD, this stunning estate offers over 5,065 square feet of thoughtfully designed living space with exceptional indoor and outdoor amenities. With 6 bedrooms, 4.5 bathrooms, & multiple living areas, the home provides both comfort and functionality for everyday living and entertaining. The main living room features a stone accent wall, wood-planked vaulted ceilings, and custom iron floor-to-ceiling windows, creating a warm yet sophisticated gathering space. A second living area with a gas fireplace offers additional room for relaxing or entertaining. The home also includes a dedicated office and a spacious laundry room with sink. The chef’s kitchen is designed for both beauty and performance with a 6-burner gas cooktop, double ovens, drawer microwave, built-in nugget ice maker, and Frigidaire Professional built-in refrigerator and freezer. Additional interior highlights include LVT flooring throughout and smart remote-controlled roller shades in all bedrooms. A separate gym space behind the garage with rubber gym flooring provides flexibility for workouts or hobby space, while the upstairs loft offers two open living areas with sink and cabinetry along with a conveniently located half bath. Step outside to a resort-style backyard designed for entertaining, complete with a 674 sq ft saltwater pool and hot tub, 726 sq ft covered travertine patio, travertine sundeck, built-in grill and outdoor fireplace, sand volleyball court, outdoor shower and turfed gathering areas around the pool and patio. Surround sound speakers throughout the home and back patio elevate the entertaining experience. This is an exceptional property with NO CITY TAXES.
View Virtual TourQuick Valuation Analysis from 5 Active and 2 Sold Listings
Pricing Trends from 5 Active Listings in G-
| This Home's Price | $1,930,000 | This Home's Price Per SqFt | $ |
| Average Price | $1,514,980 | Average Price Per SqFt | $ |
| Highest Price | $2,500,000 | Highest Price Per SqFt | $ |
| Lowest Price | $549,999 | Lowest Price Per SqFt | $ |
Pricing Trends from 2 Sold Listings in G-
| This Home's Price | $1,930,000 | This Home's Price Per SqFt | $ |
| Average Price | $1,069,450 | Average Price Per SqFt | $ |
| Highest Price | $1,749,000 | Highest Price Per SqFt | $ |
| Lowest Price | $389,900 | Lowest Price Per SqFt | $ |
School Information
- School DistrictGunter ISD
- Elementary SchoolGunter
- Middle SchoolGunter
- High SchoolGunter
Community
- Address411 Kerfoot Drive
- SubdivisionG-0519
- CityGunter
- CountyGrayson
- StateTexas
- Zip Code75058-2507
- HOANone
- UtilitiesAerobic Septic, City Water
- Taxes3631
Amenities
- # of Garages2
- GaragesCircular Driveway
- Has PoolYes
- PoolIn Ground, Salt Water
Interior
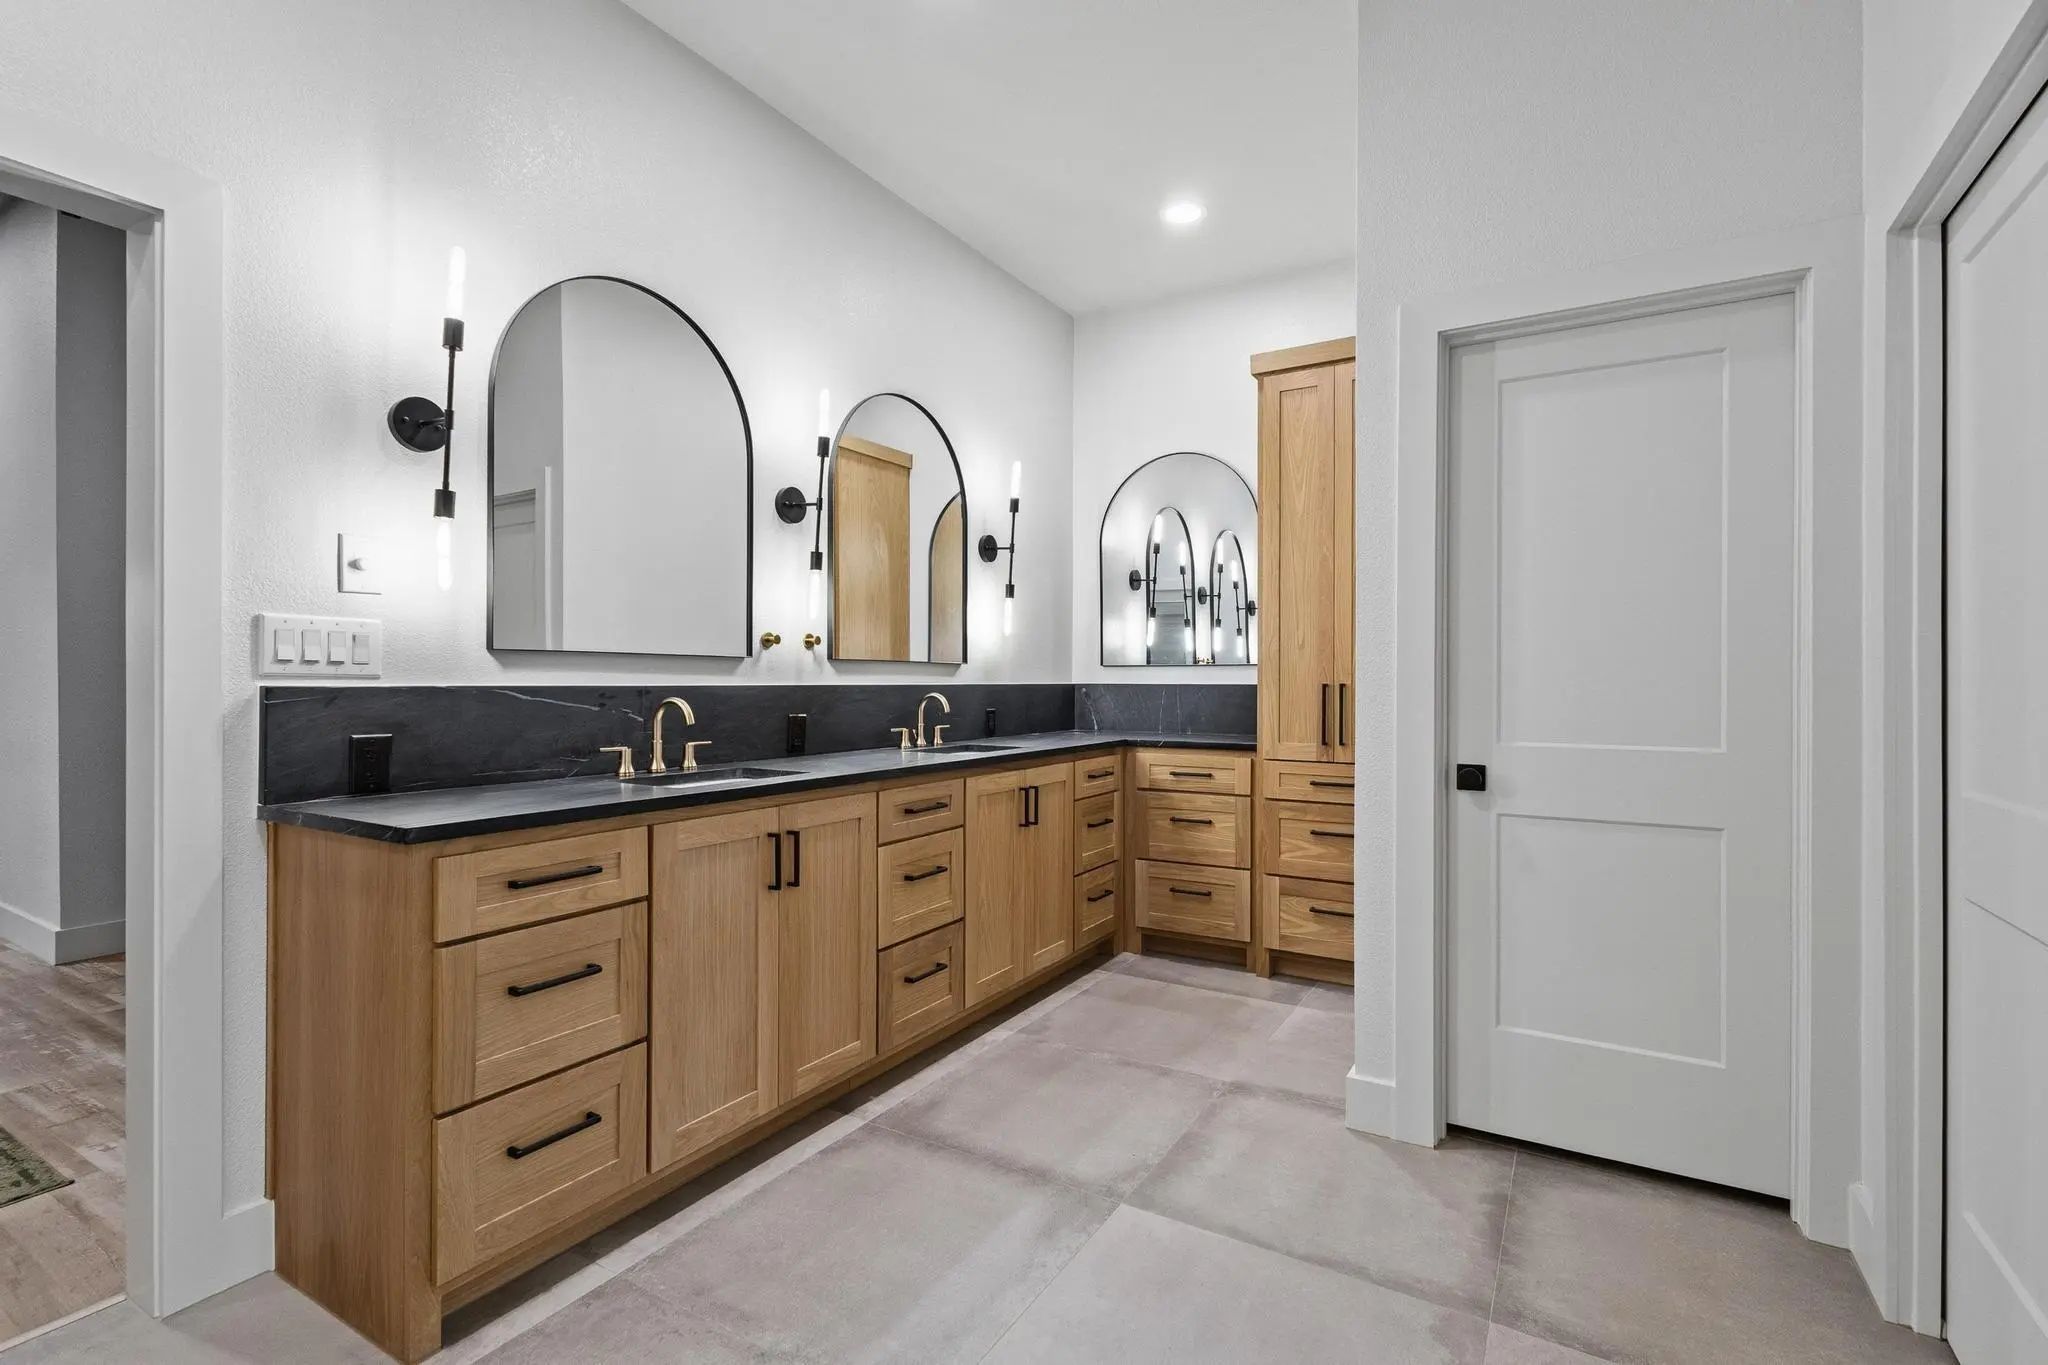
- Interior FeaturesDecorative Lighting, Double Vanity, Eat-in Kitchen, Kitchen Island, Open Floorplan, Walk-In Closet(s)
- FloorsLuxury Vinyl Plank
- FireplaceYes
- # of Fireplaces2
- FireplacesGas, Living Room
Exterior
- Exterior FeaturesAttached Grill, Built-in Barbecue, Fire Pit, Rain Gutters, Lighting, Outdoor Kitchen, Outdoor Shower, Other
- Lot DescriptionAcreage
Construction Details / Floorplan
- Living Areas2
- Dining Rooms2
- Full Baths4
- Half Baths1
- RoofShingle
- FoundationSlab
Energy Efficiency / Green Features / Heating & Cooling
- HeatingElectric, Fireplace(s)
Private Listing Information (Registration Required)
Listing Details
- AgentBilly Medlock
- OfficeCentury 21 Crew
Users may not reproduce or redistribute the data found on this site. The data is for viewing purposes only. Data is deemed reliable, but is not guaranteed accurate by the MLS or NTREIS.
Listing information last updated on October 16th, 2026 at 6:30am CDT.