.jpg)
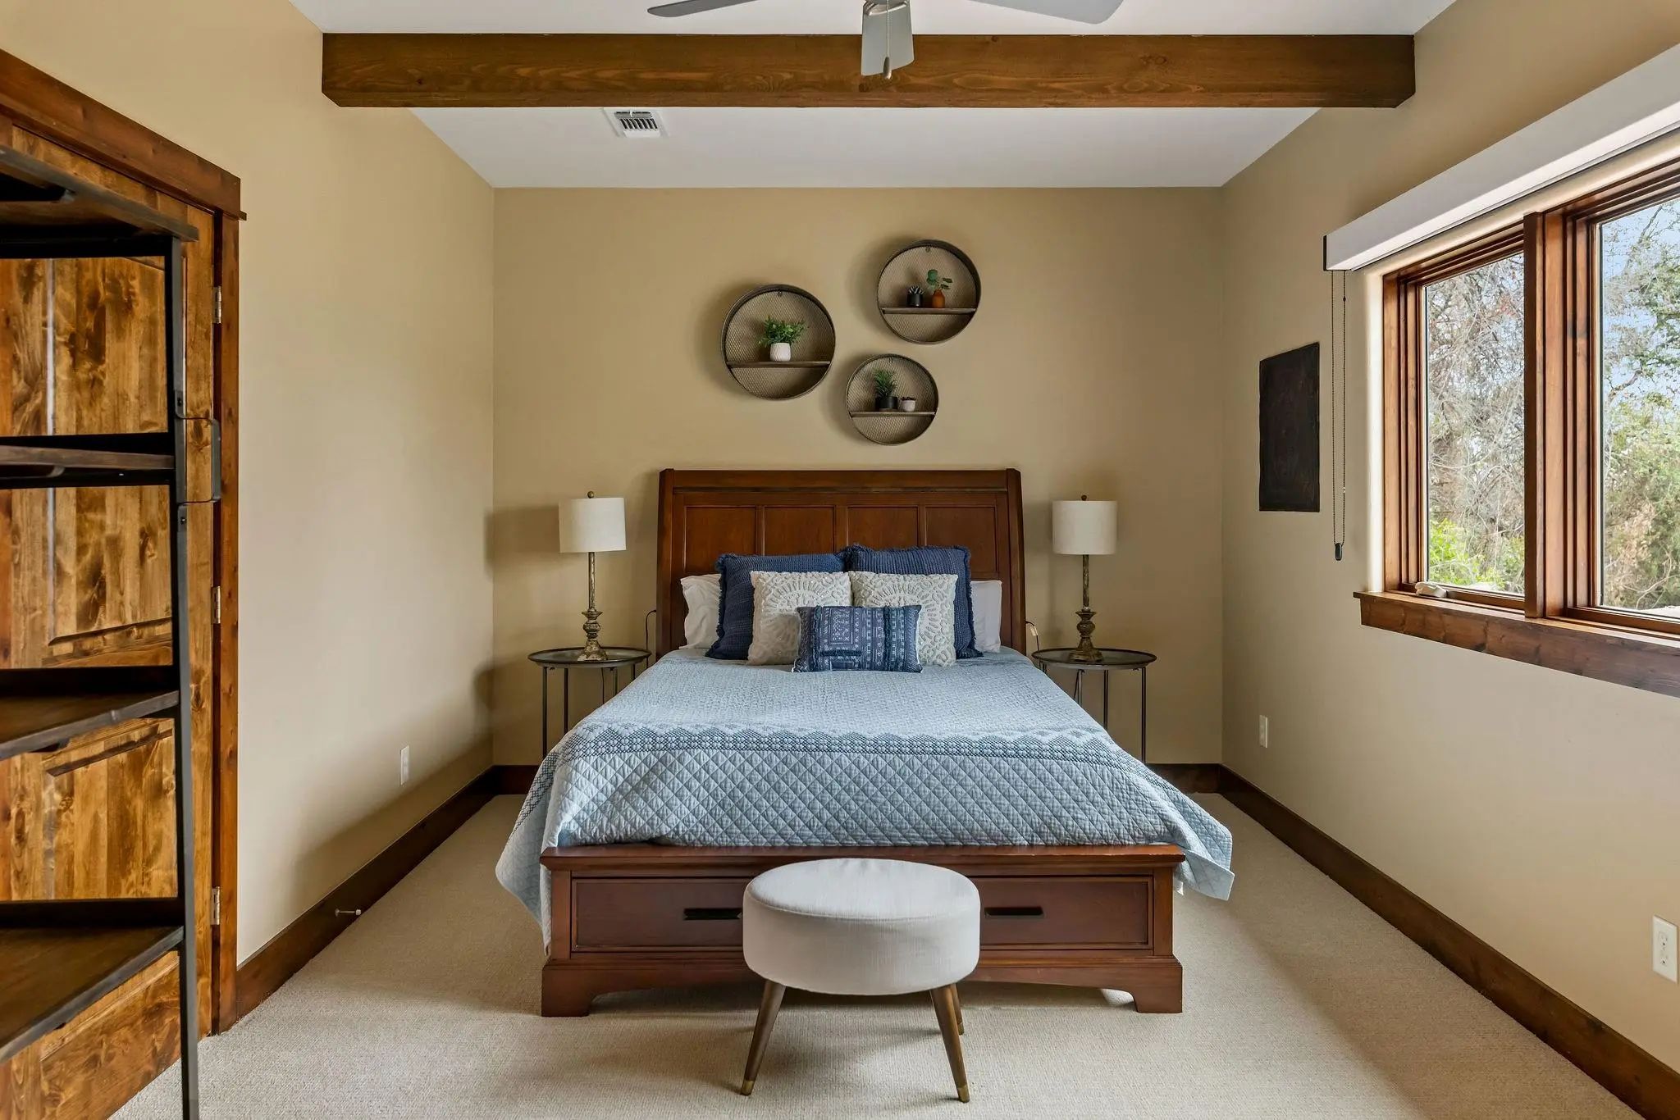
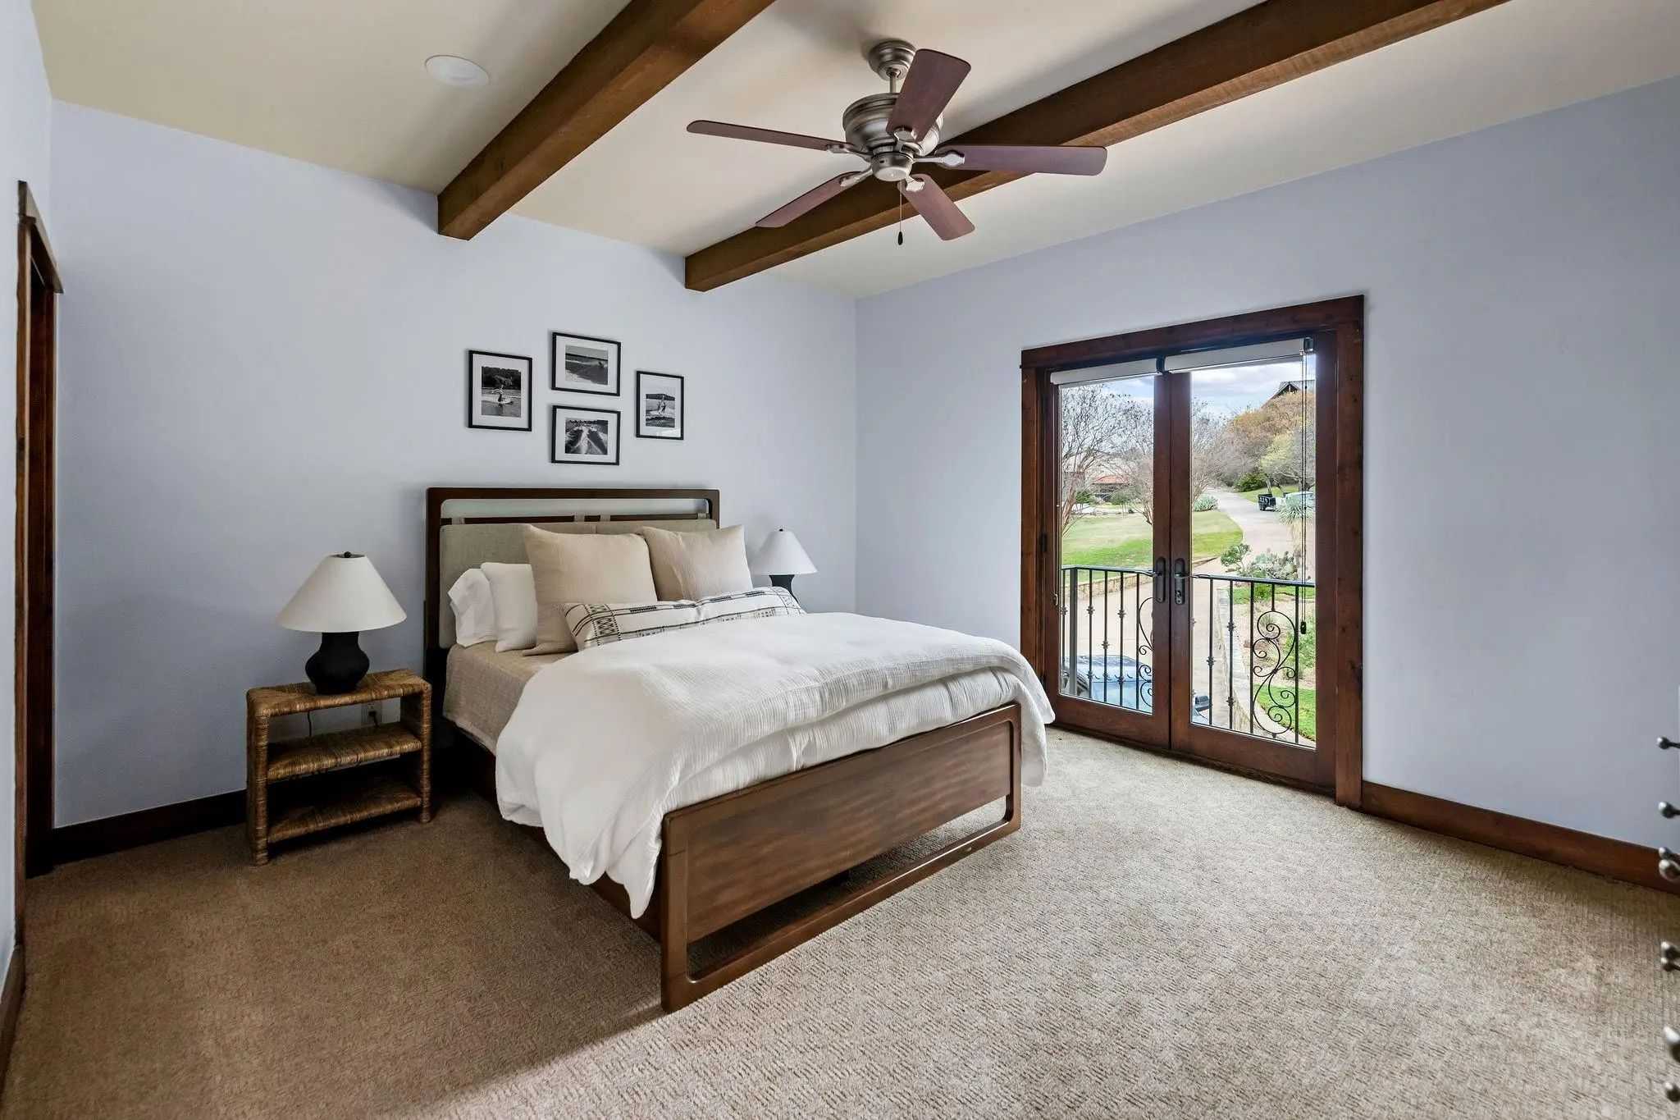
- 5 Beds
- 5.1 Baths
- 6,574 Sqft
- 4 Garages
- 5.56 Acres
- 2015 Year Built
- Study
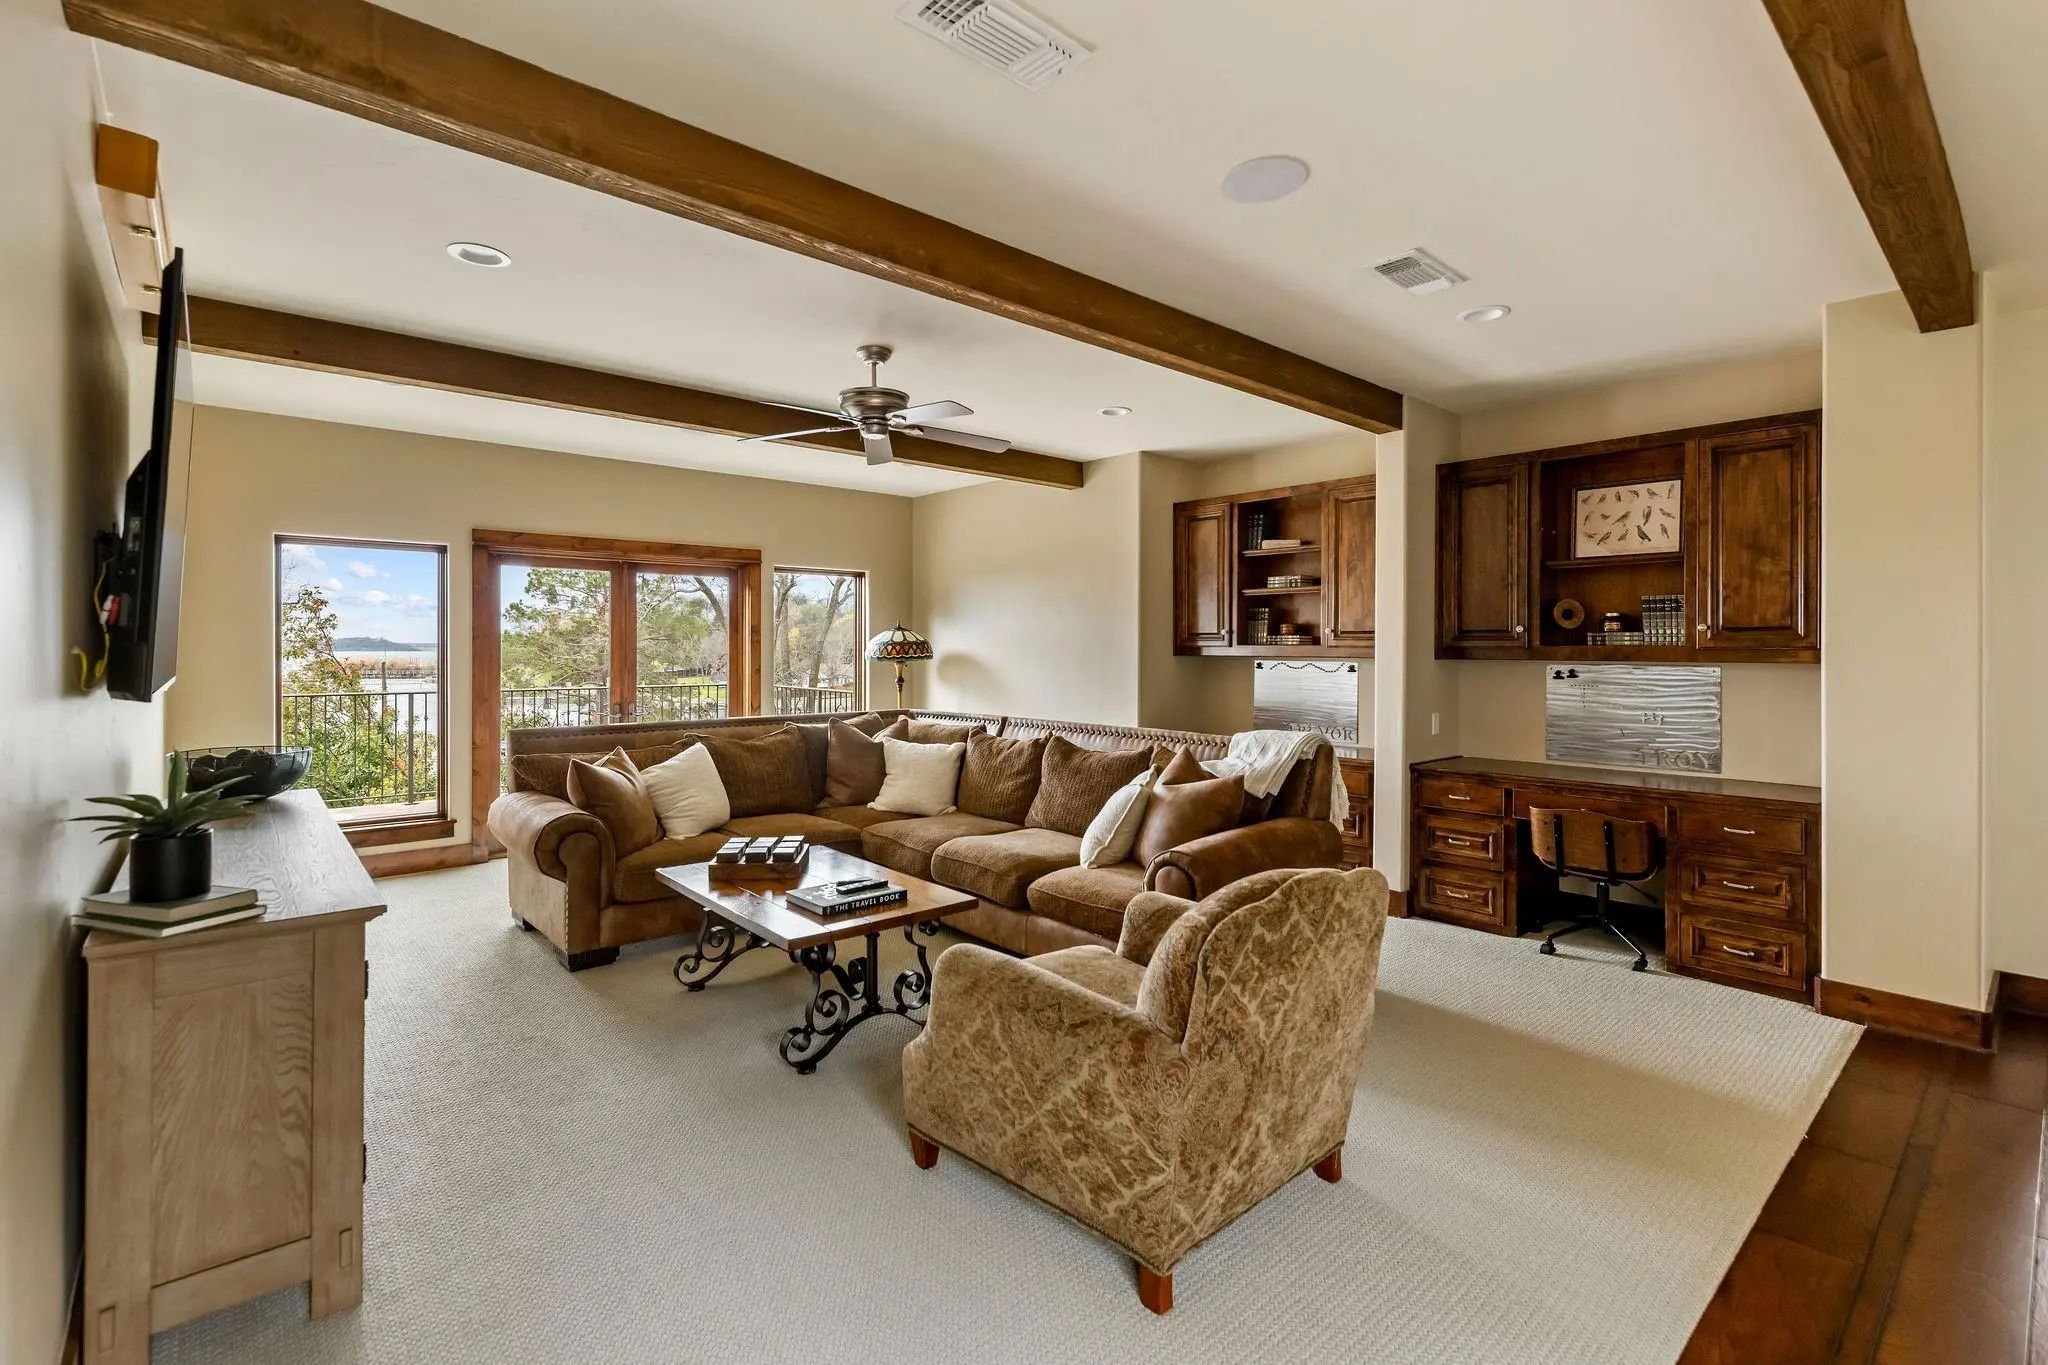
- Game Room
- Media
- Pool

9930 Boat Club Road
Fort Worth, Texas 76179-6002
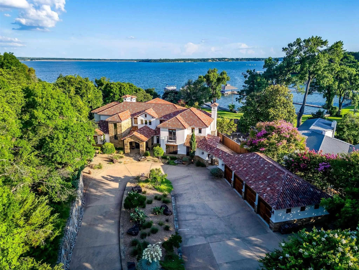
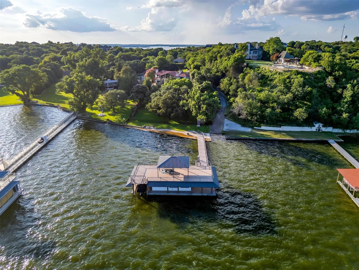
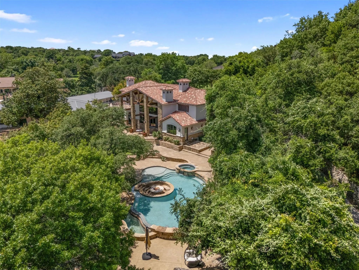
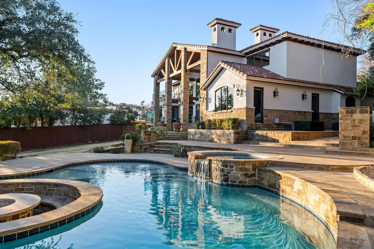
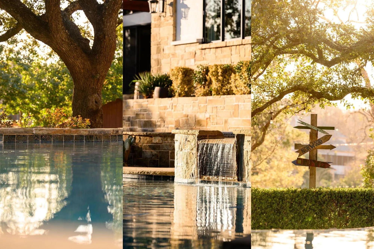
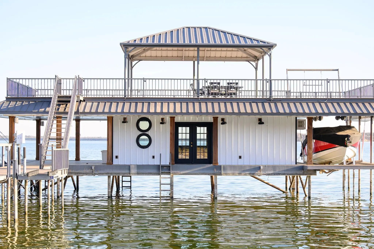
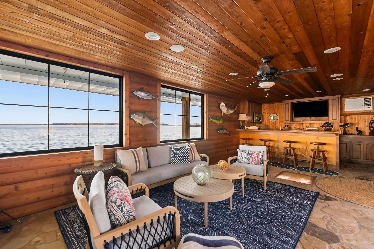
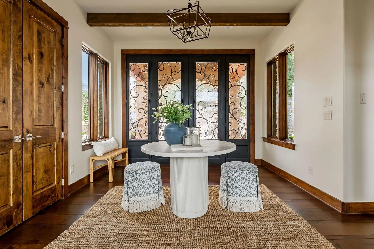
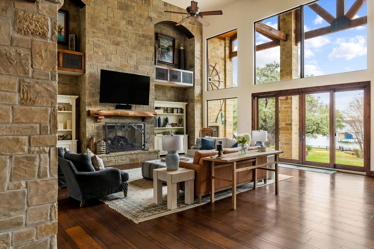
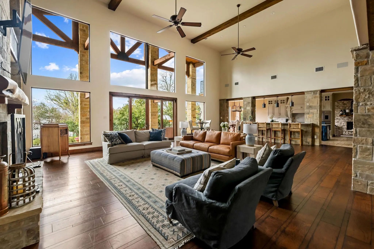
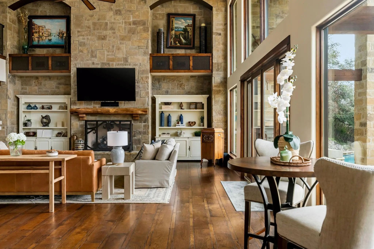
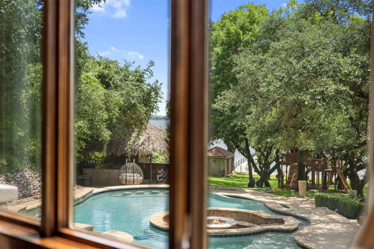
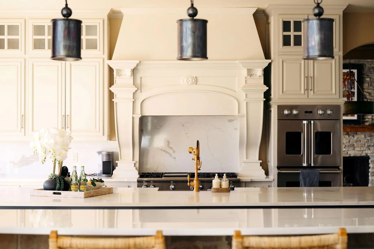
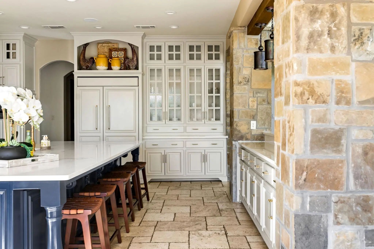
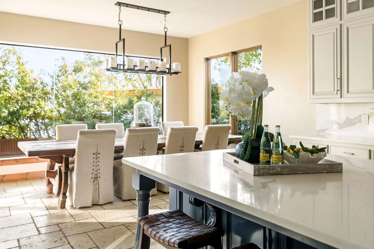
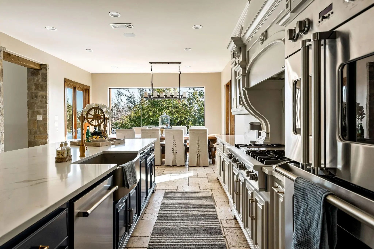
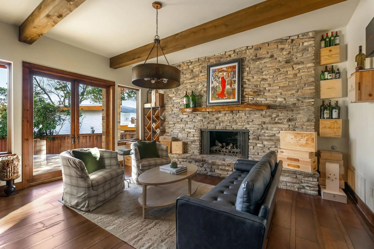
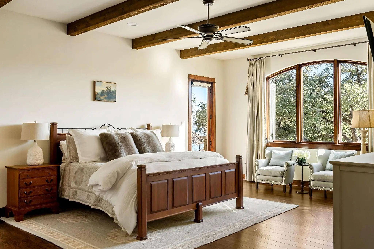
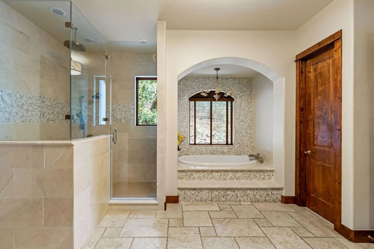
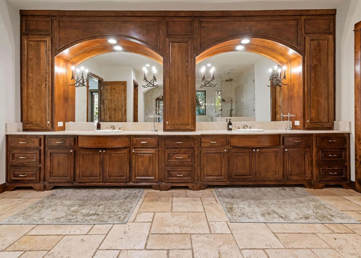
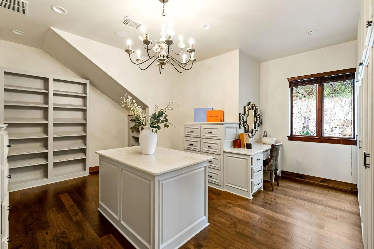
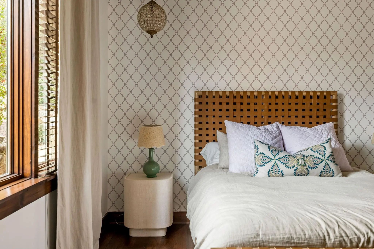
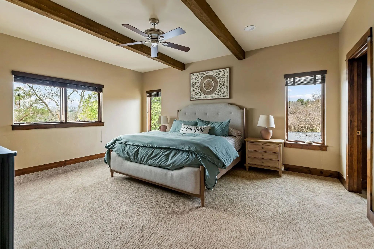
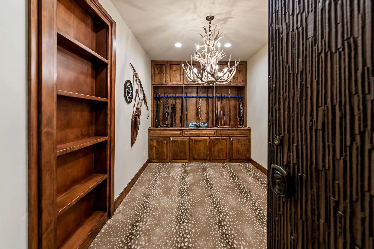
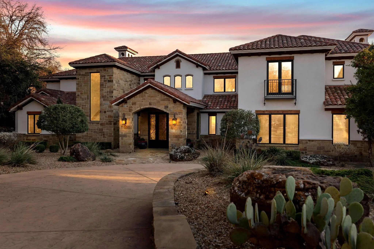
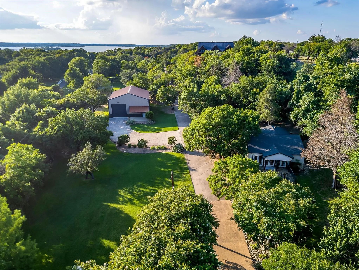
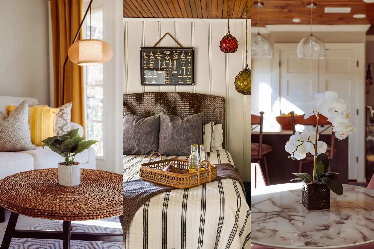
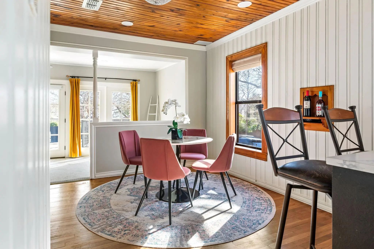
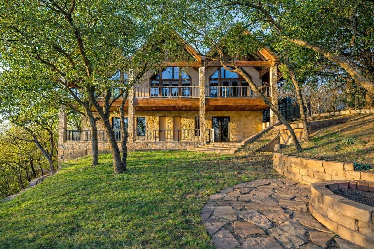
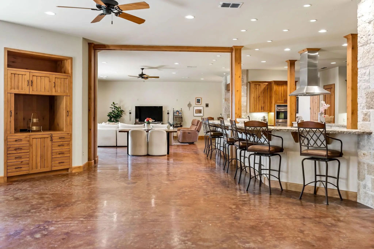
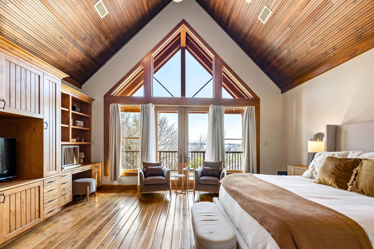
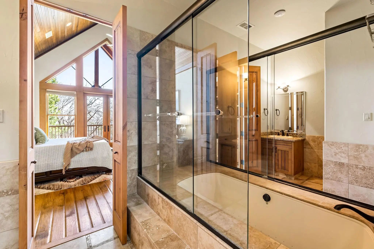
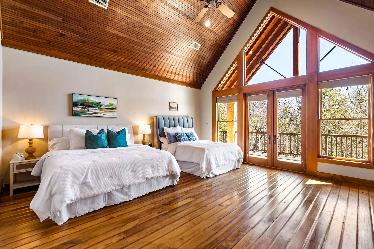
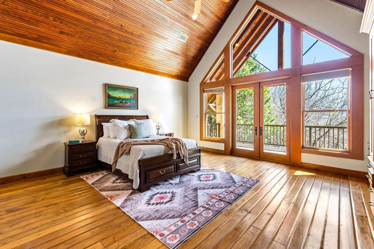
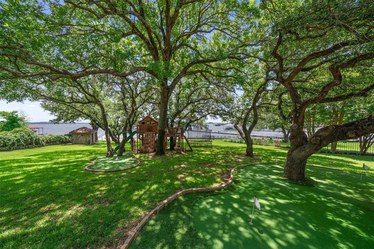
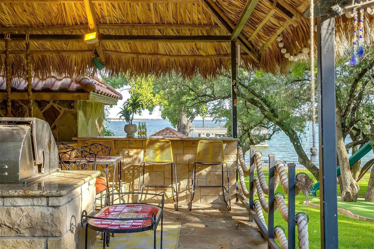
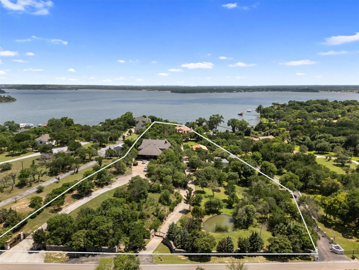
Inquire how this property could provide up to $2.1M in potential tax benefits! Positioned along one of the most coveted shorelines on Eagle Mountain Lake, Eagle Manor is a 5.5-acre rare estate & legacy property consisting of the main residence, lodge, & remodeled original cottage offers an exceptional opportunity to create a private lakefront family or corporate entertaining retreat. Just 9 homes from the renowned FW Boat Club, you'll enjoy proximity to one of Texas’s oldest & most prestigious yacht clubs. The 6,600SF Mediterranean main residence exudes refined character with a clay tile roof, stucco exterior, stone accents & hand-hewn cedar beams. Inside, expansive windows frame open-water views. The chef’s kitchen features Thermador & Sub-Zero appliances, quartz countertops, custom cabinetry & high-end finishes. In the primary suite you'll find dual vanities, a soaking tub & boutique-style closet. The outdoor living is complete with a designer pool & spa, putting green & full outdoor kitchen beneath a tropical palapa, overlooking a lush lawn that gently rolls to the water’s edge. The newly reconstructed seawall features hand-laid flagstone, reinforced concrete & a sunken lakeside fire pit. At the shoreline, a 2-story dock offers a climate-controlled game room built directly over the water with a hand-carved wood bar. Combined with TREX decking & Spider Docktor system, this dock is one of the most unique setups on the lake. The acreage is both beautiful & exceptionally usable, with a private pond & open space ideal for recreation or gatherings. The 5,000SF hillside guest lodge includes 3 identical ensuite bedrooms & expansive open-concept living. The 1,300SF remodeled original cottage offers 2 additional bedrooms. A 50' x 40' insulated workshop & separate 45’ x 25’ equipment barn provides ample storage. Whether envisioned as a full-time lakefront retreat or multi-generational family compound, this Eagle Mountain Lake legacy estate offers a rare opportunity.
View Virtual TourPrice and Status Change History for 9930 Boat Club Road
Price and Status Change History Require Client Level AccessQuick Valuation Analysis from 10 Active and 21 Sold Listings
Pricing Trends from 10 Active Listings in Boat Club
| This Home's Price | $6,495,000 | This Home's Price Per SqFt | $ |
| Average Price | $893,140 | Average Price Per SqFt | $ |
| Highest Price | $6,495,000 | Highest Price Per SqFt | $ |
| Lowest Price | $249,000 | Lowest Price Per SqFt | $ |
Pricing Trends from 21 Sold Listings in Boat Club
| This Home's Price | $6,495,000 | This Home's Price Per SqFt | $ |
| Average Price | $291,798 | Average Price Per SqFt | $ |
| Highest Price | $386,449 | Highest Price Per SqFt | $ |
| Lowest Price | $240,000 | Lowest Price Per SqFt | $ |
School Information
- School DistrictEagle MT-Saginaw ISD
- Elementary SchoolEagle Mountain
- Middle SchoolWayside
- High SchoolBoswell
Community
- Address9930 Boat Club Road
- SubdivisionBoat Club
- CityFort Worth
- CountyTarrant
- StateTexas
- Zip Code76179-6002
- HOANone
- UtilitiesConcrete, Electricity Connected, Propane, Septic, Well
- Taxes48688
Amenities
- SecurityCarbon Monoxide Detector(s), Gated Community, Security Gate, Smoke Detector(s)
- # of Garages4
- GaragesAdditional Parking, Circular Driveway, Concrete, Covered, Driveway, Garage Door Opener, Garage Faces Side, Gated
- WaterfrontYes
- WaterfrontDock – Covered, Dock – Enclosed, Lake Front, Lake Front – Main Body, Personal Watercraft Lift, Retaining Wall – Concrete
- Has PoolYes
- PoolCabana, Gunite, Heated, In Ground, Infinity, Outdoor Pool, Pool Cover, Pool/Spa Combo, Private, Salt Water, Separate Spa/Hot Tub
Interior
- Interior FeaturesCable TV Available, Chandelier, Decorative Lighting, Double Vanity, Eat-in Kitchen, Flat Screen Wiring, High Speed Internet Available, Kitchen Island, Multiple Staircases, Natural Woodwork, Open Floorplan, Pantry, Vaulted Ceiling(s), Walk-In Closet(s), Wired for Data
- AppliancesIrrigation Equipment
- FloorsCarpet, Hardwood, Tile
- FireplaceYes
- # of Fireplaces3
- FireplacesDen, Fire Pit, Living Room, Outside
Exterior
- Exterior FeaturesAttached Grill, Balcony, Boat Slip, Built-in Barbecue, Covered Patio/Porch, Dock, Fire Pit, Gas Grill, Rain Gutters, Lighting, Mosquito Mist System, Outdoor Grill, Outdoor Kitchen, Playground, Private Entrance, Private Yard, Stable/Barn
- FenceFull, Wrought Iron
- Lot DescriptionAcreage, Cleared, Hilly, Landscaped, Lrg. Backyard Grass, Many Trees, Oak, Rolling Slope, Sloped, Sprinkler System, Water/Lake View, Waterfront
Construction Details / Floorplan
- Living Areas3
- Dining Rooms1
- Full Baths5
- Half Baths1
- RoofSpanish Tile
- FoundationSlab
- ConstructionRock/Stone, Stucco
Energy Efficiency / Green Features / Heating & Cooling
- HeatingCentral, Propane, Zoned
Private Listing Information (Registration Required)
Listing Details
- AgentAshton Theiss
- OfficeThe Ashton Agency
Users may not reproduce or redistribute the data found on this site. The data is for viewing purposes only. Data is deemed reliable, but is not guaranteed accurate by the MLS or NTREIS.
Listing information last updated on October 17th, 2026 at 4:15am CDT.