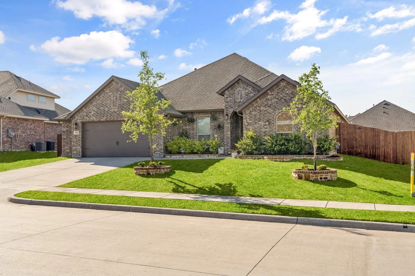
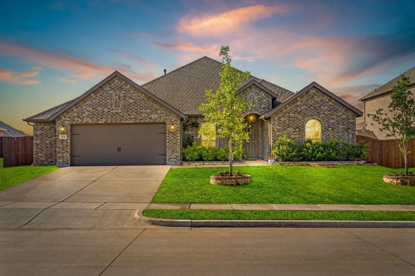
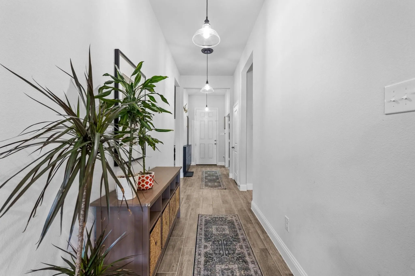
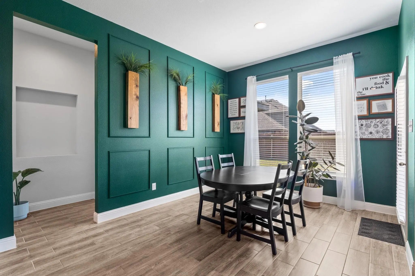
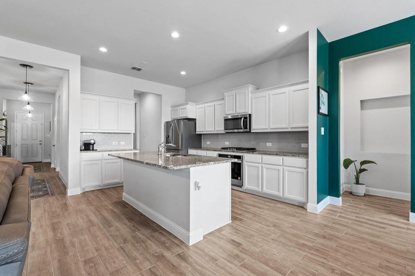
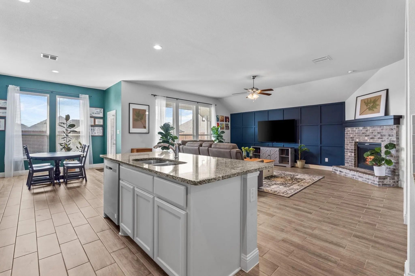
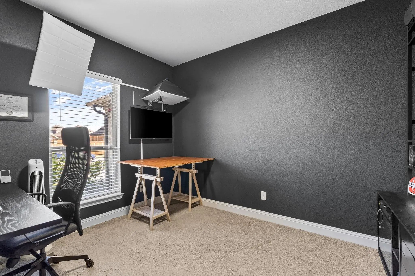
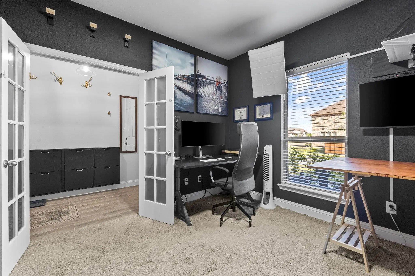
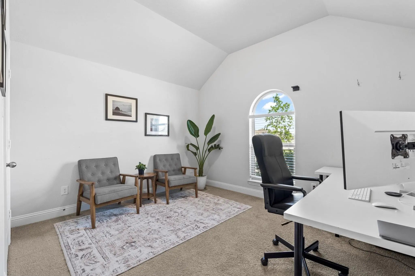
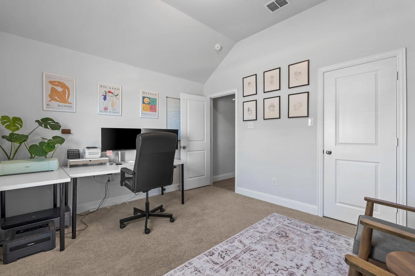
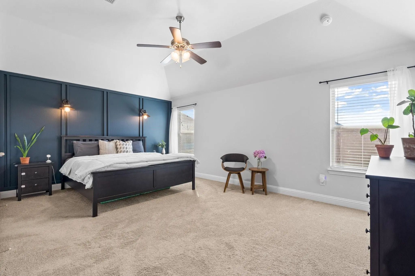
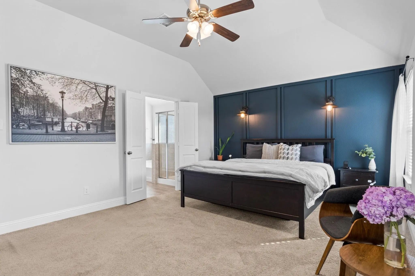
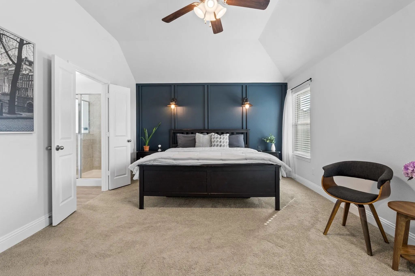
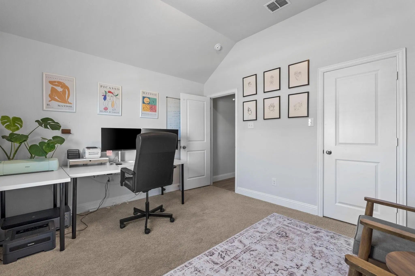
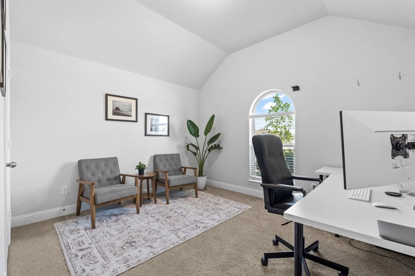
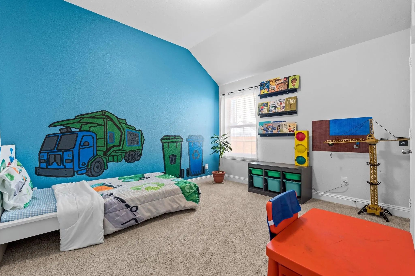
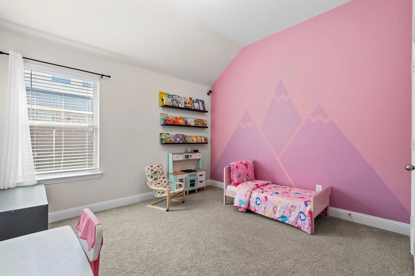
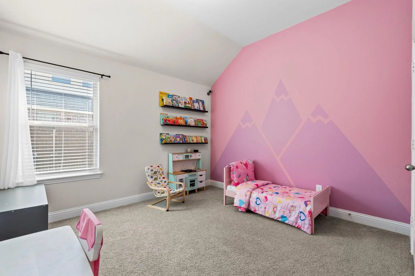
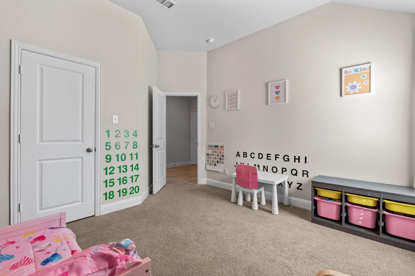
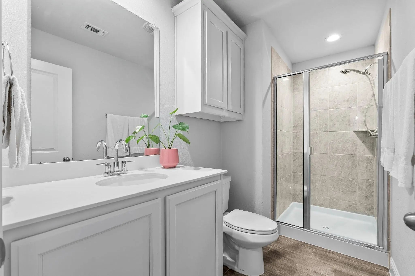
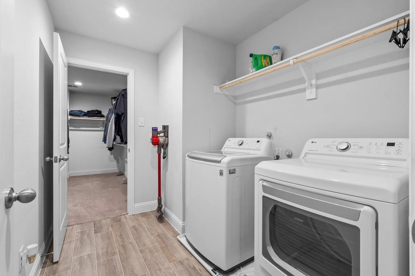
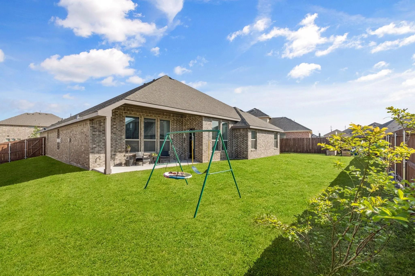
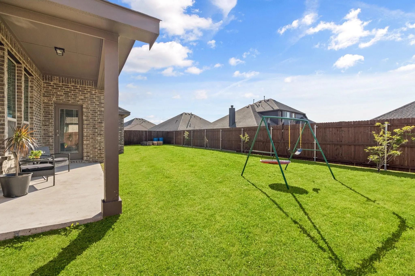
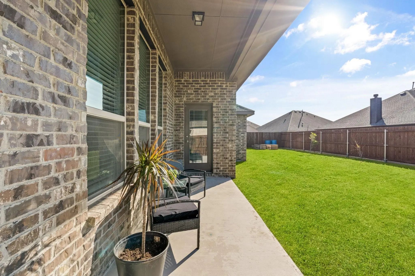
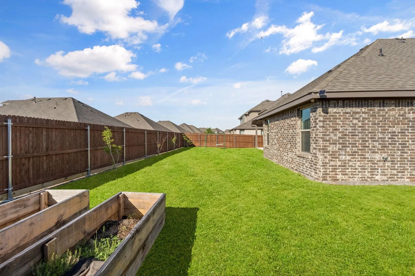
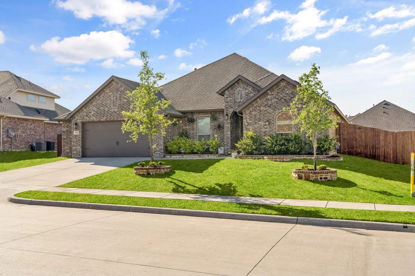
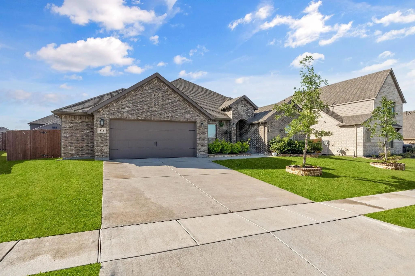
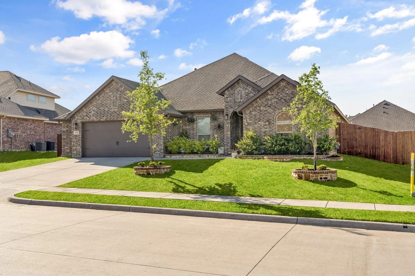
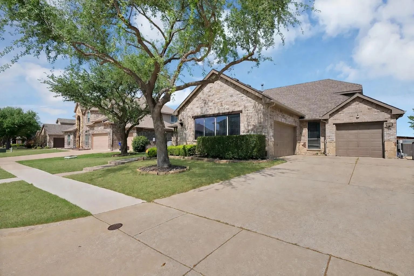
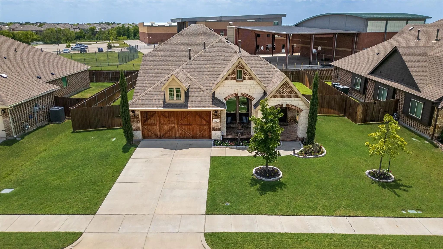
Welcome to a home where style, comfort, and everyday convenience come together beautifully. Tucked inside a highly sought-after community known for its friendly neighbors, lush green spaces, and fantastic amenities, this stunning one-story Hampton floor plan is the kind of place you’ll love coming home to every single day. From the moment you pull up, the four-sided full brick exterior makes a great first impression—classic, timeless, and built to last. Step inside and you’ll find a thoughtfully designed layout featuring 4 spacious bedrooms, 3 full bathrooms, a private study with elegant French doors, and a 2.5-car garage plenty of space for work, relaxation, and everything in between.
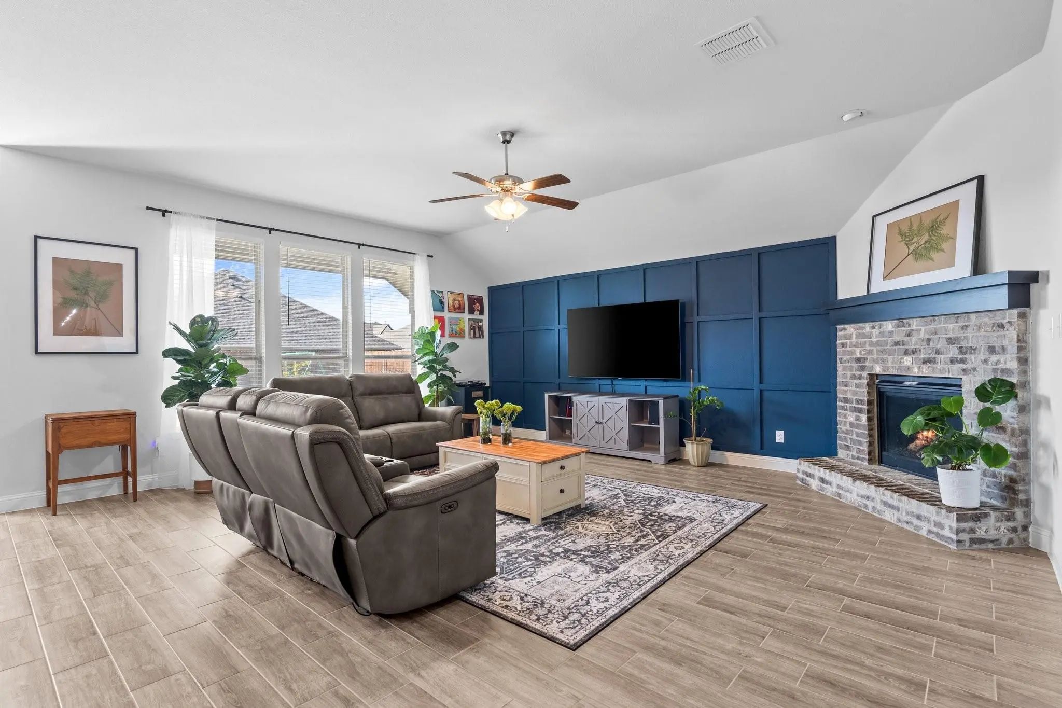
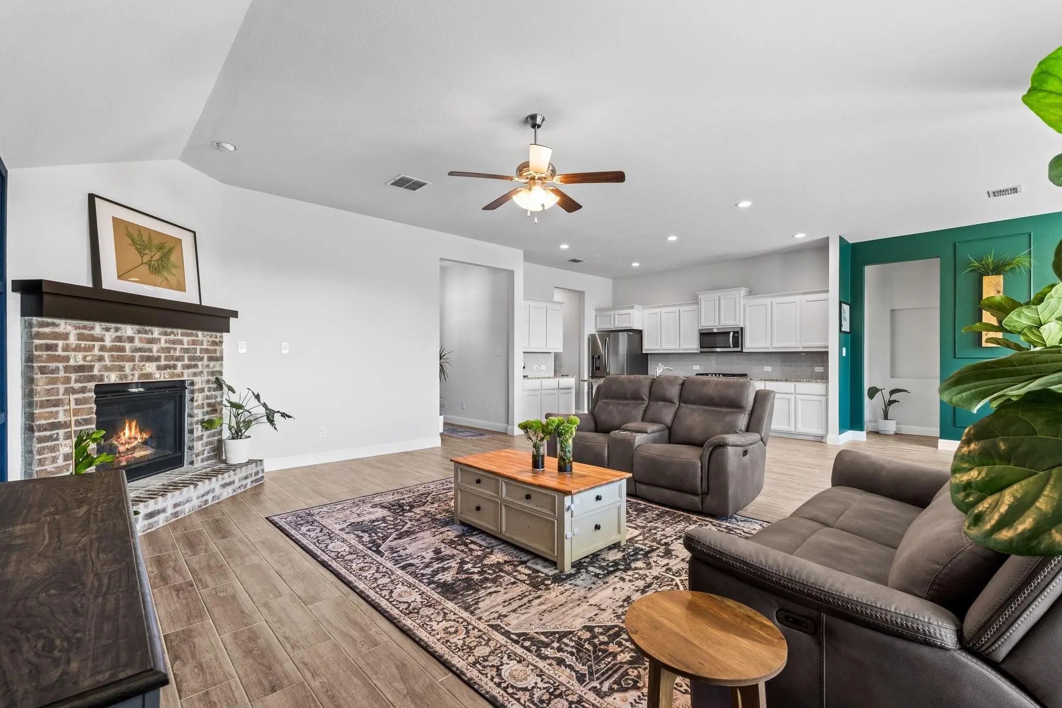
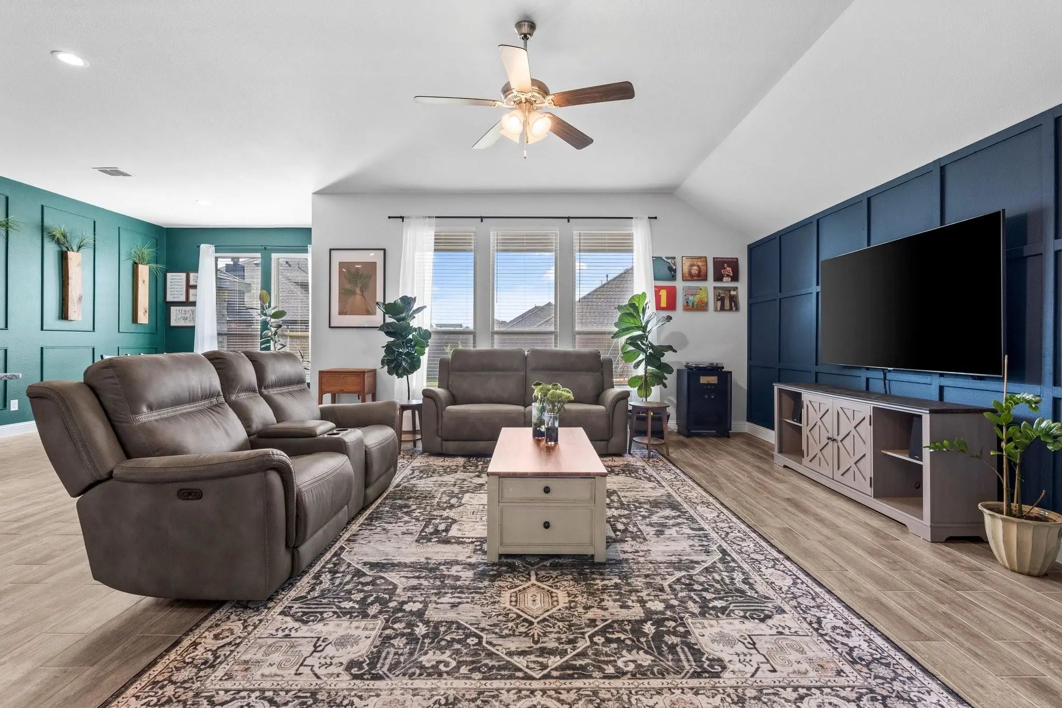
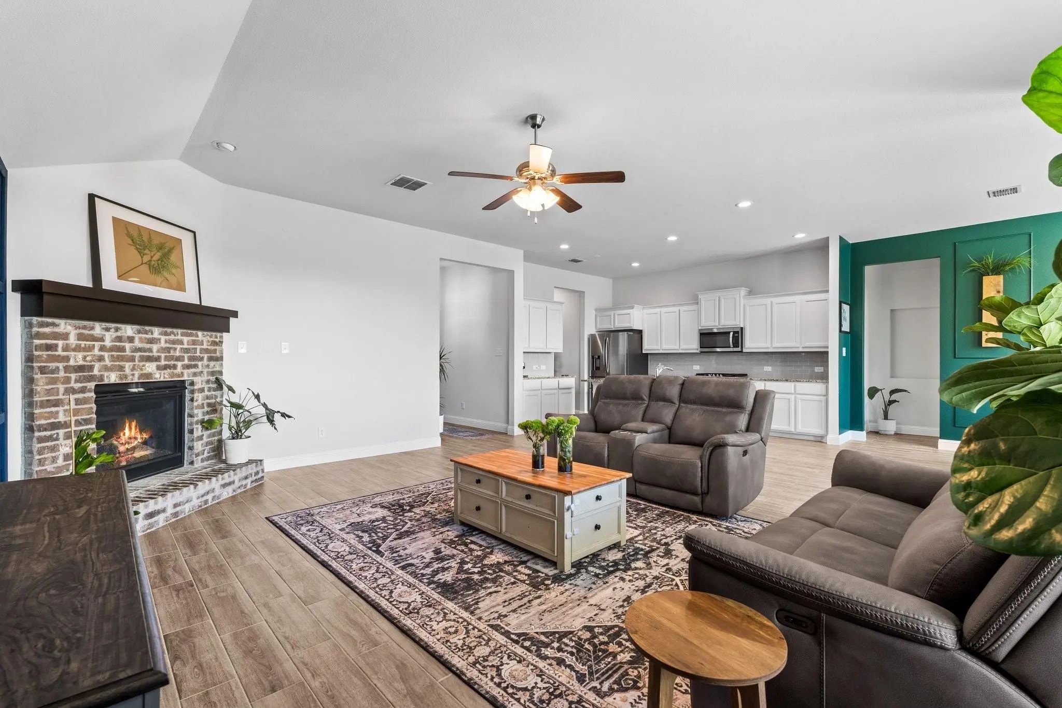
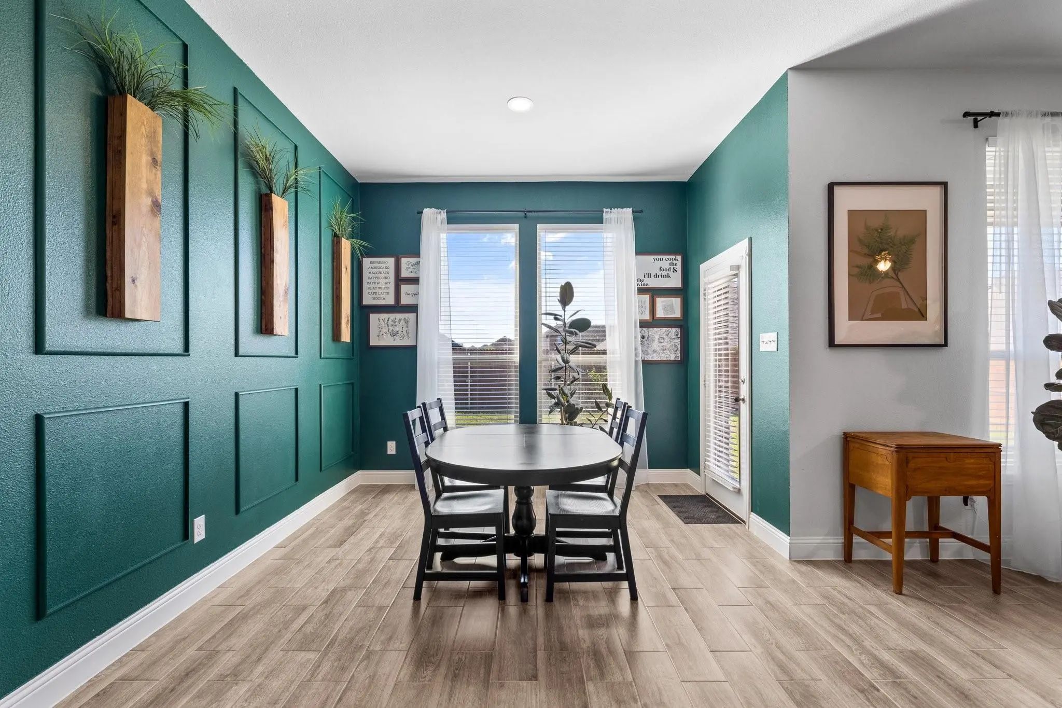
At the heart of the home is a bright, open living area that’s perfect for hosting friends or enjoying a cozy night in. Beautiful gray wood-look tile runs throughout the main living spaces, while the bricked fireplace adds warmth and charm for those relaxing evenings at home.
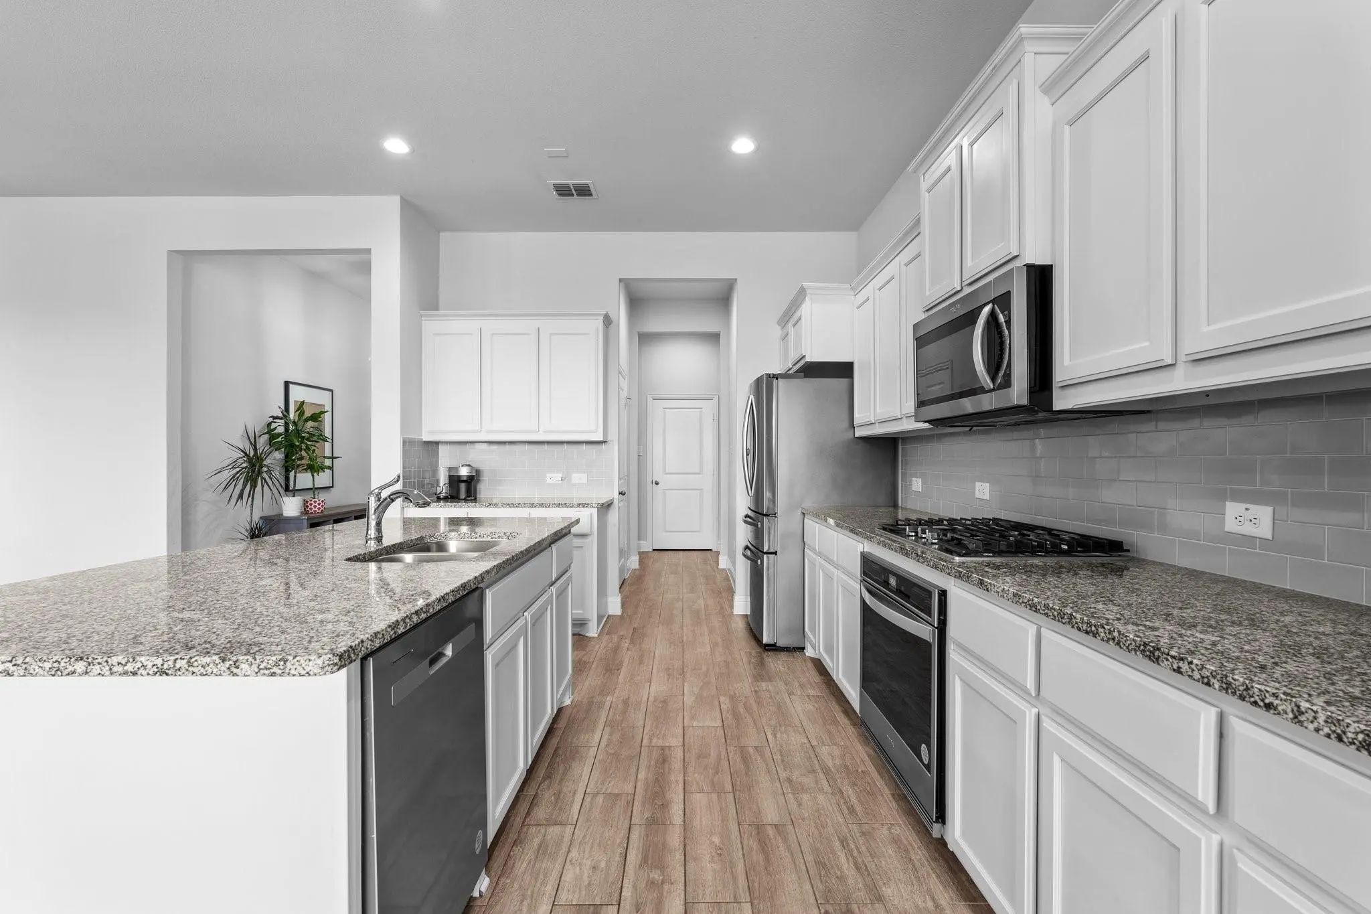
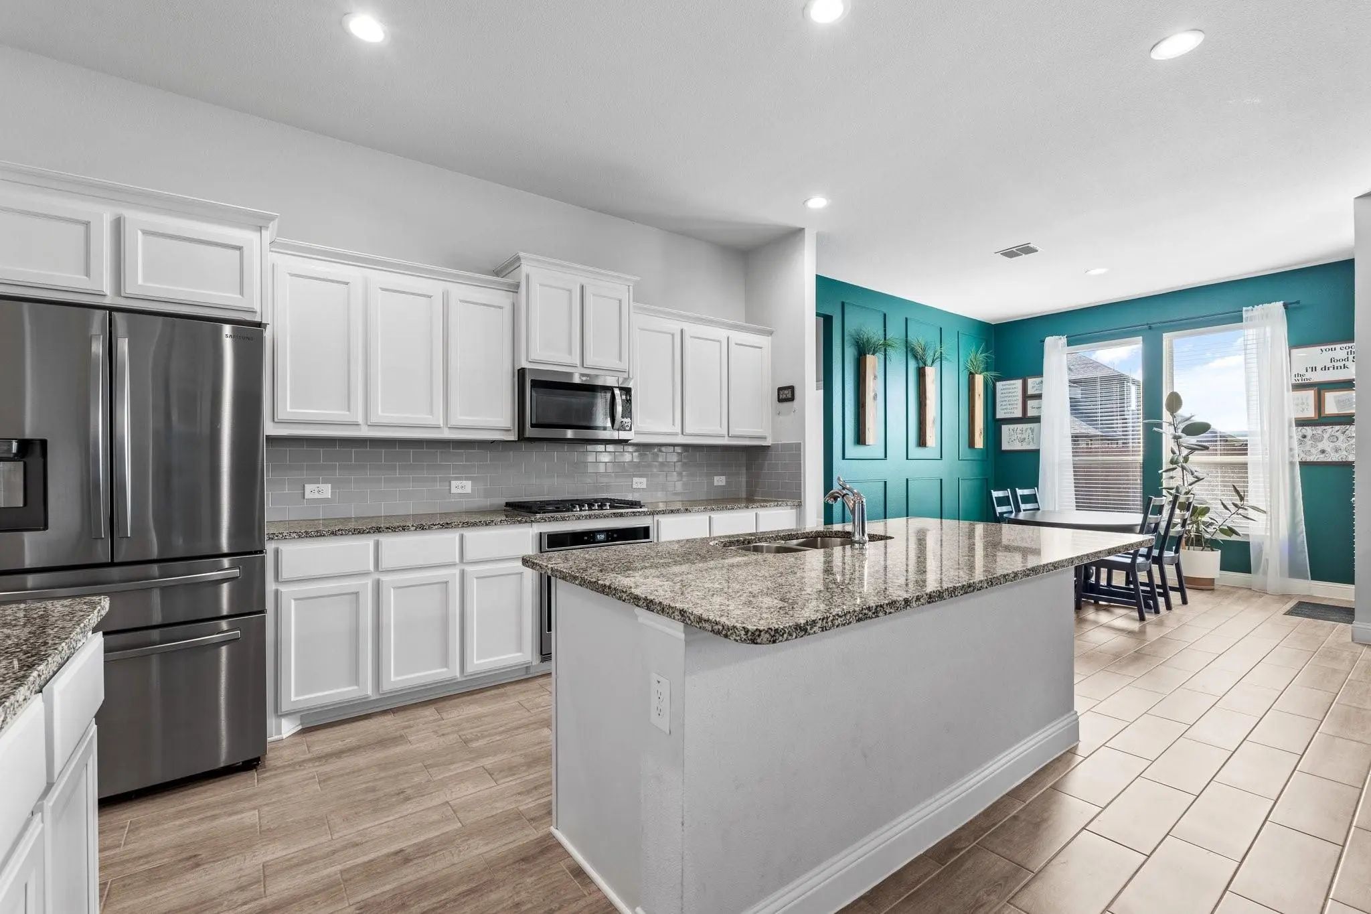
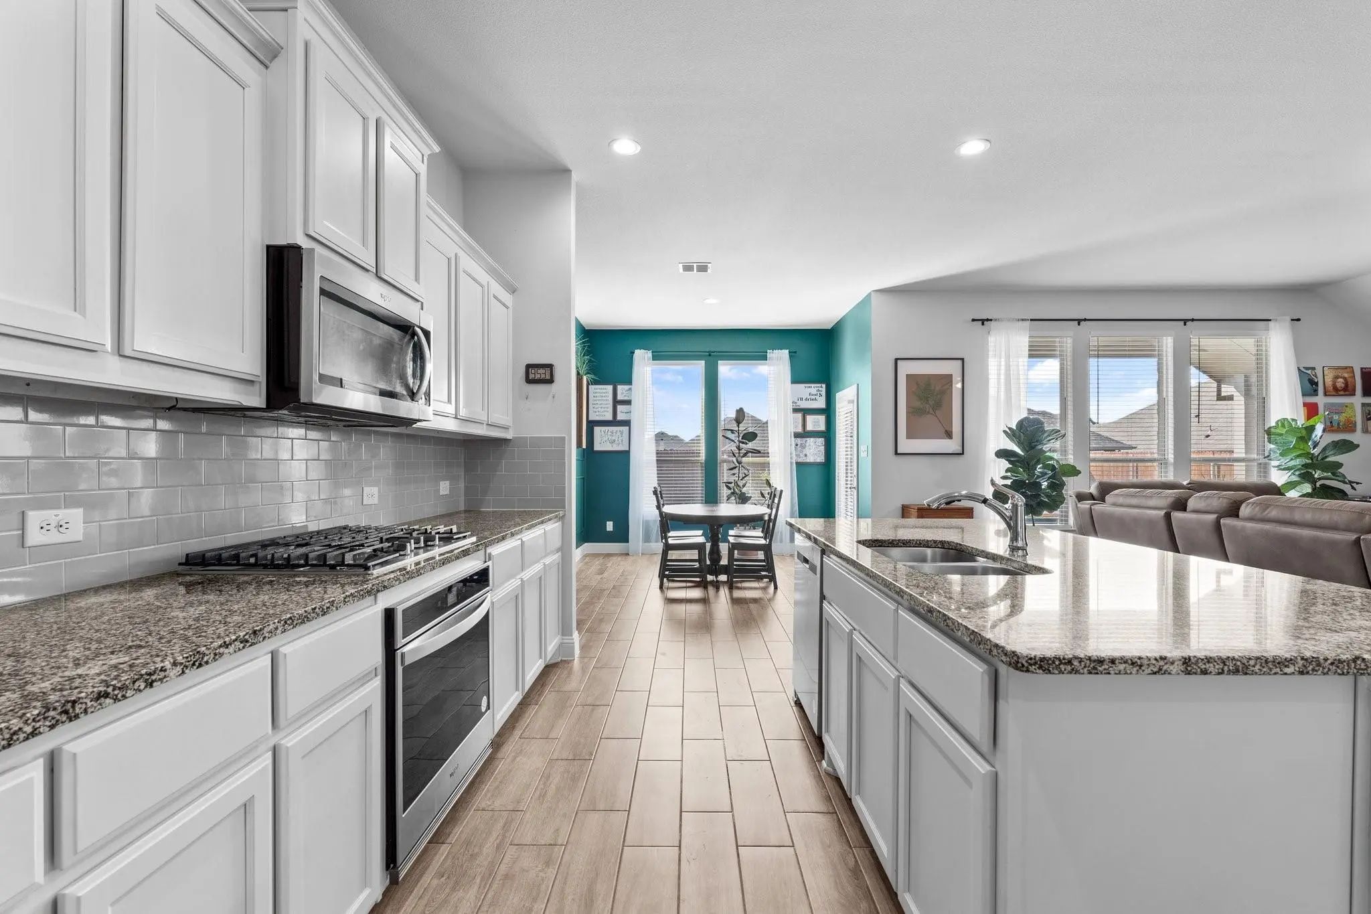
Love to cook (or just love a gorgeous kitchen)? You’re in for a treat. The chef-inspired kitchen features a large island, sleek finishes, and easy access to the backyard—complete with a gas stub ready for summer grilling and weekend BBQs.
This home also brings smart living to the forefront with a home automation package, a built-in pest control system, and energy-efficient upgrades designed to make everyday life easier and more comfortable.
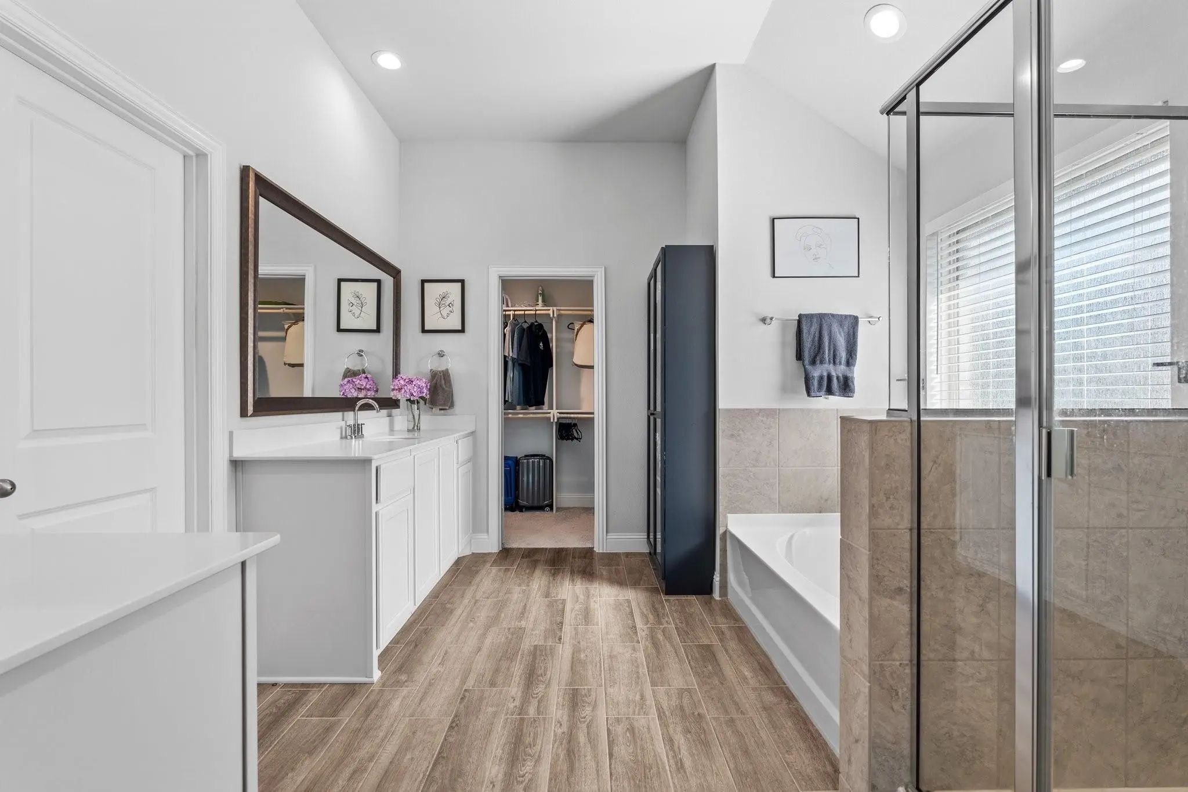
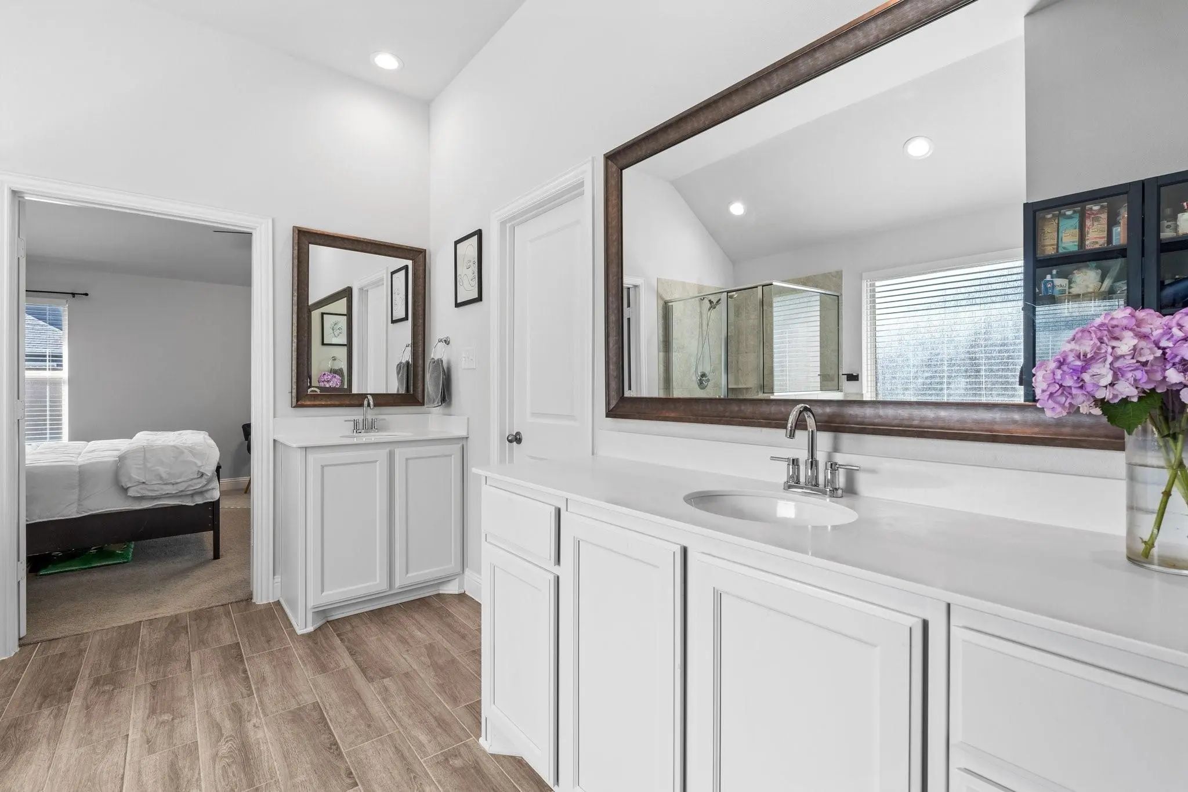
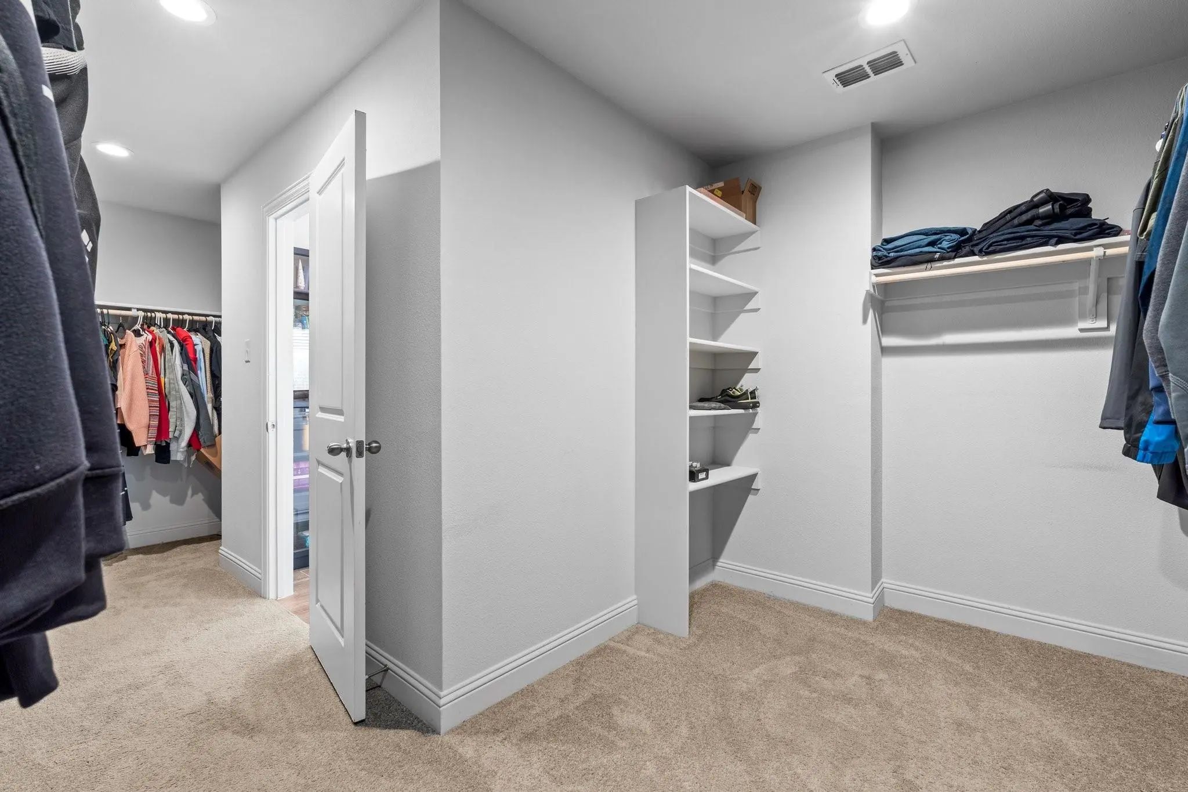
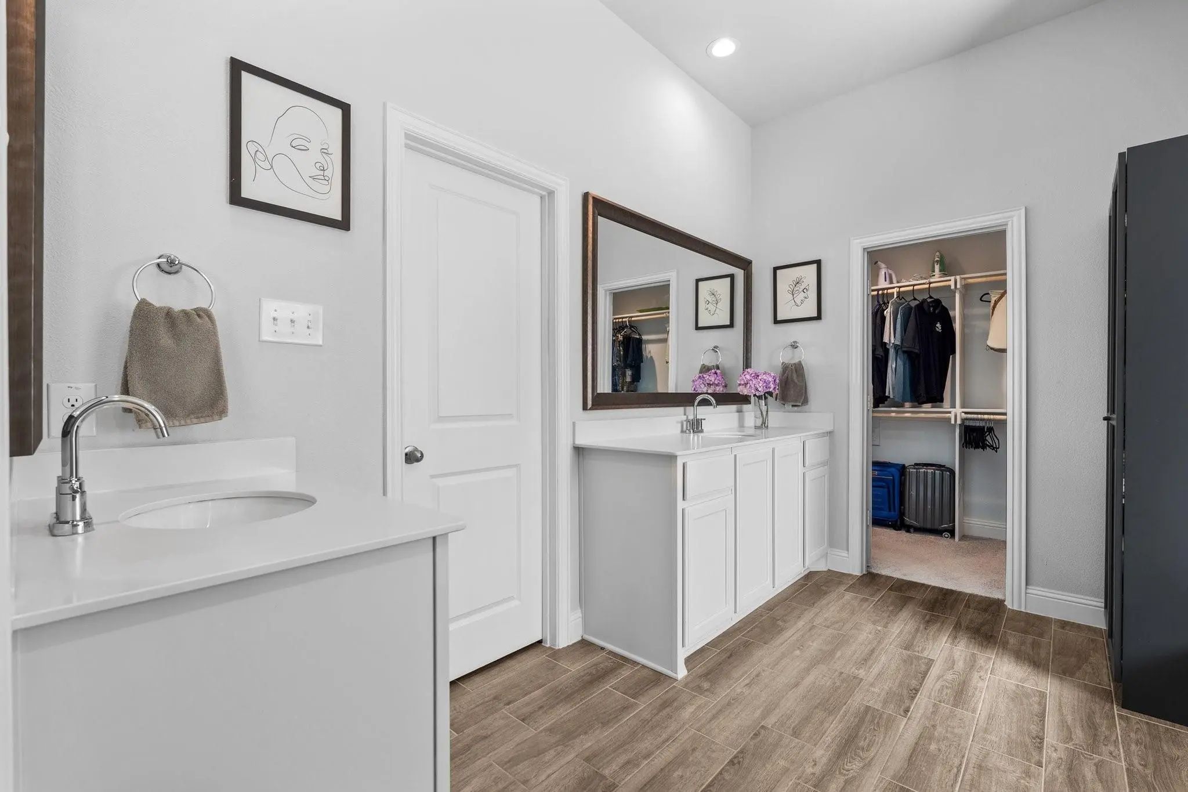
When it’s time to unwind, the owner’s suite is your private retreat—offering spa-like relaxation and an **oversized walk-in closet** you truly have to see to believe.
Located with easy access to top-rated schools, shopping, dining, and major highways, you’ll enjoy the perfect balance of convenience and community charm.
And there’s even more good news: when you finance with our preferred lender, you’ll receive a 1-year rate buydown, making this dream home even more attainable.
Assumable 3.125% Loan — Approx. $3,600 Monthly Payment & Less Than 15% Down! Assumption Subject To Lender Approval And Buyer Qualification. Buyer To Verify Loan Terms, Payment, Taxes, Insurance, And All Applicable Requirements.
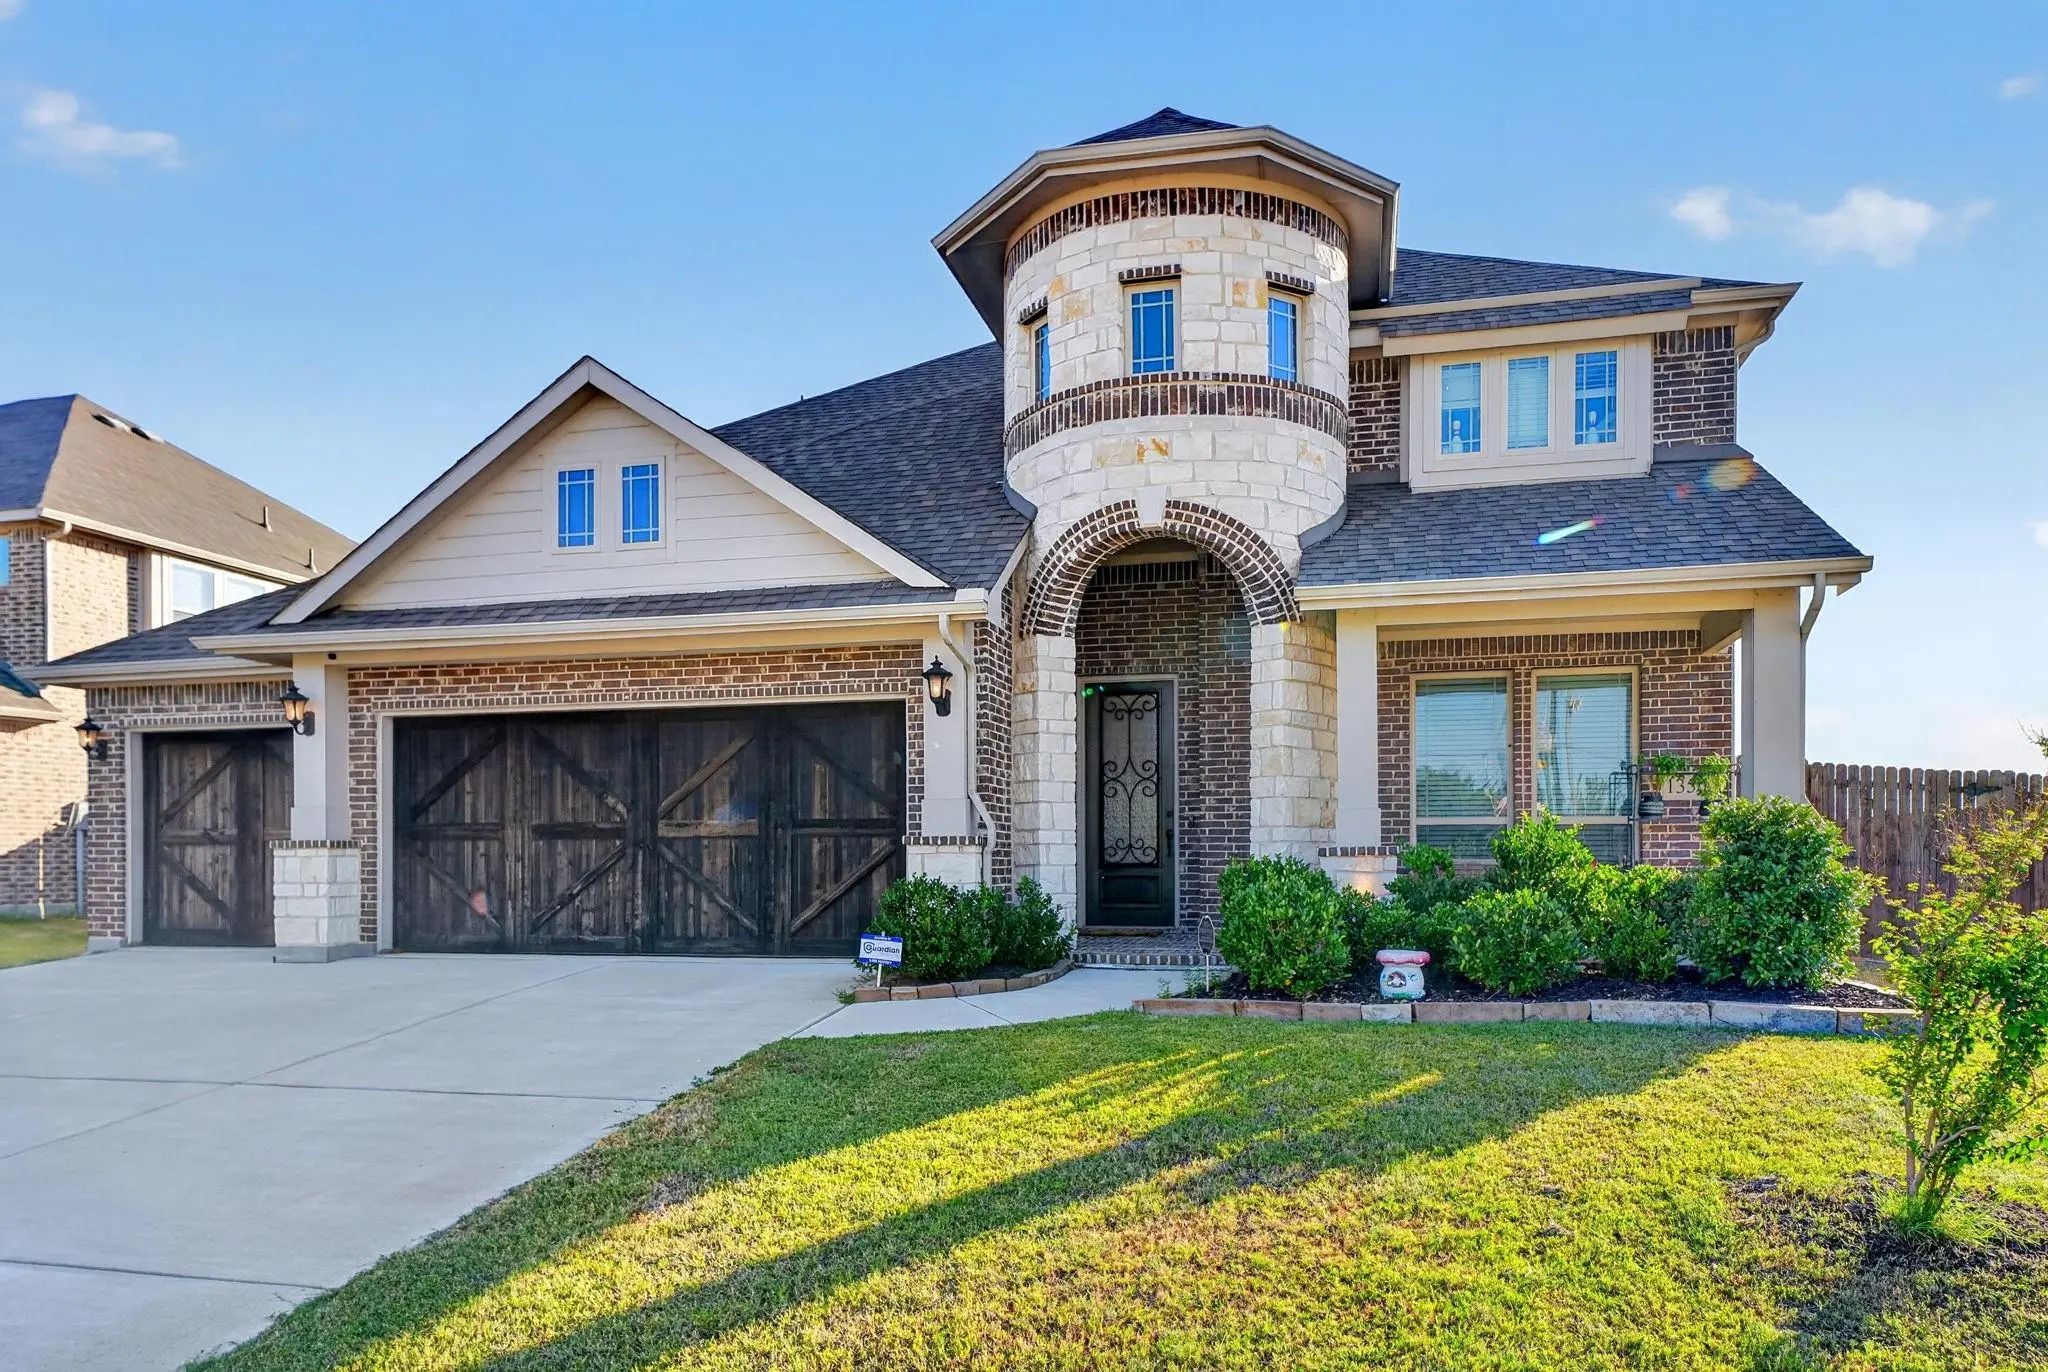
Gorgeous Stone & B...
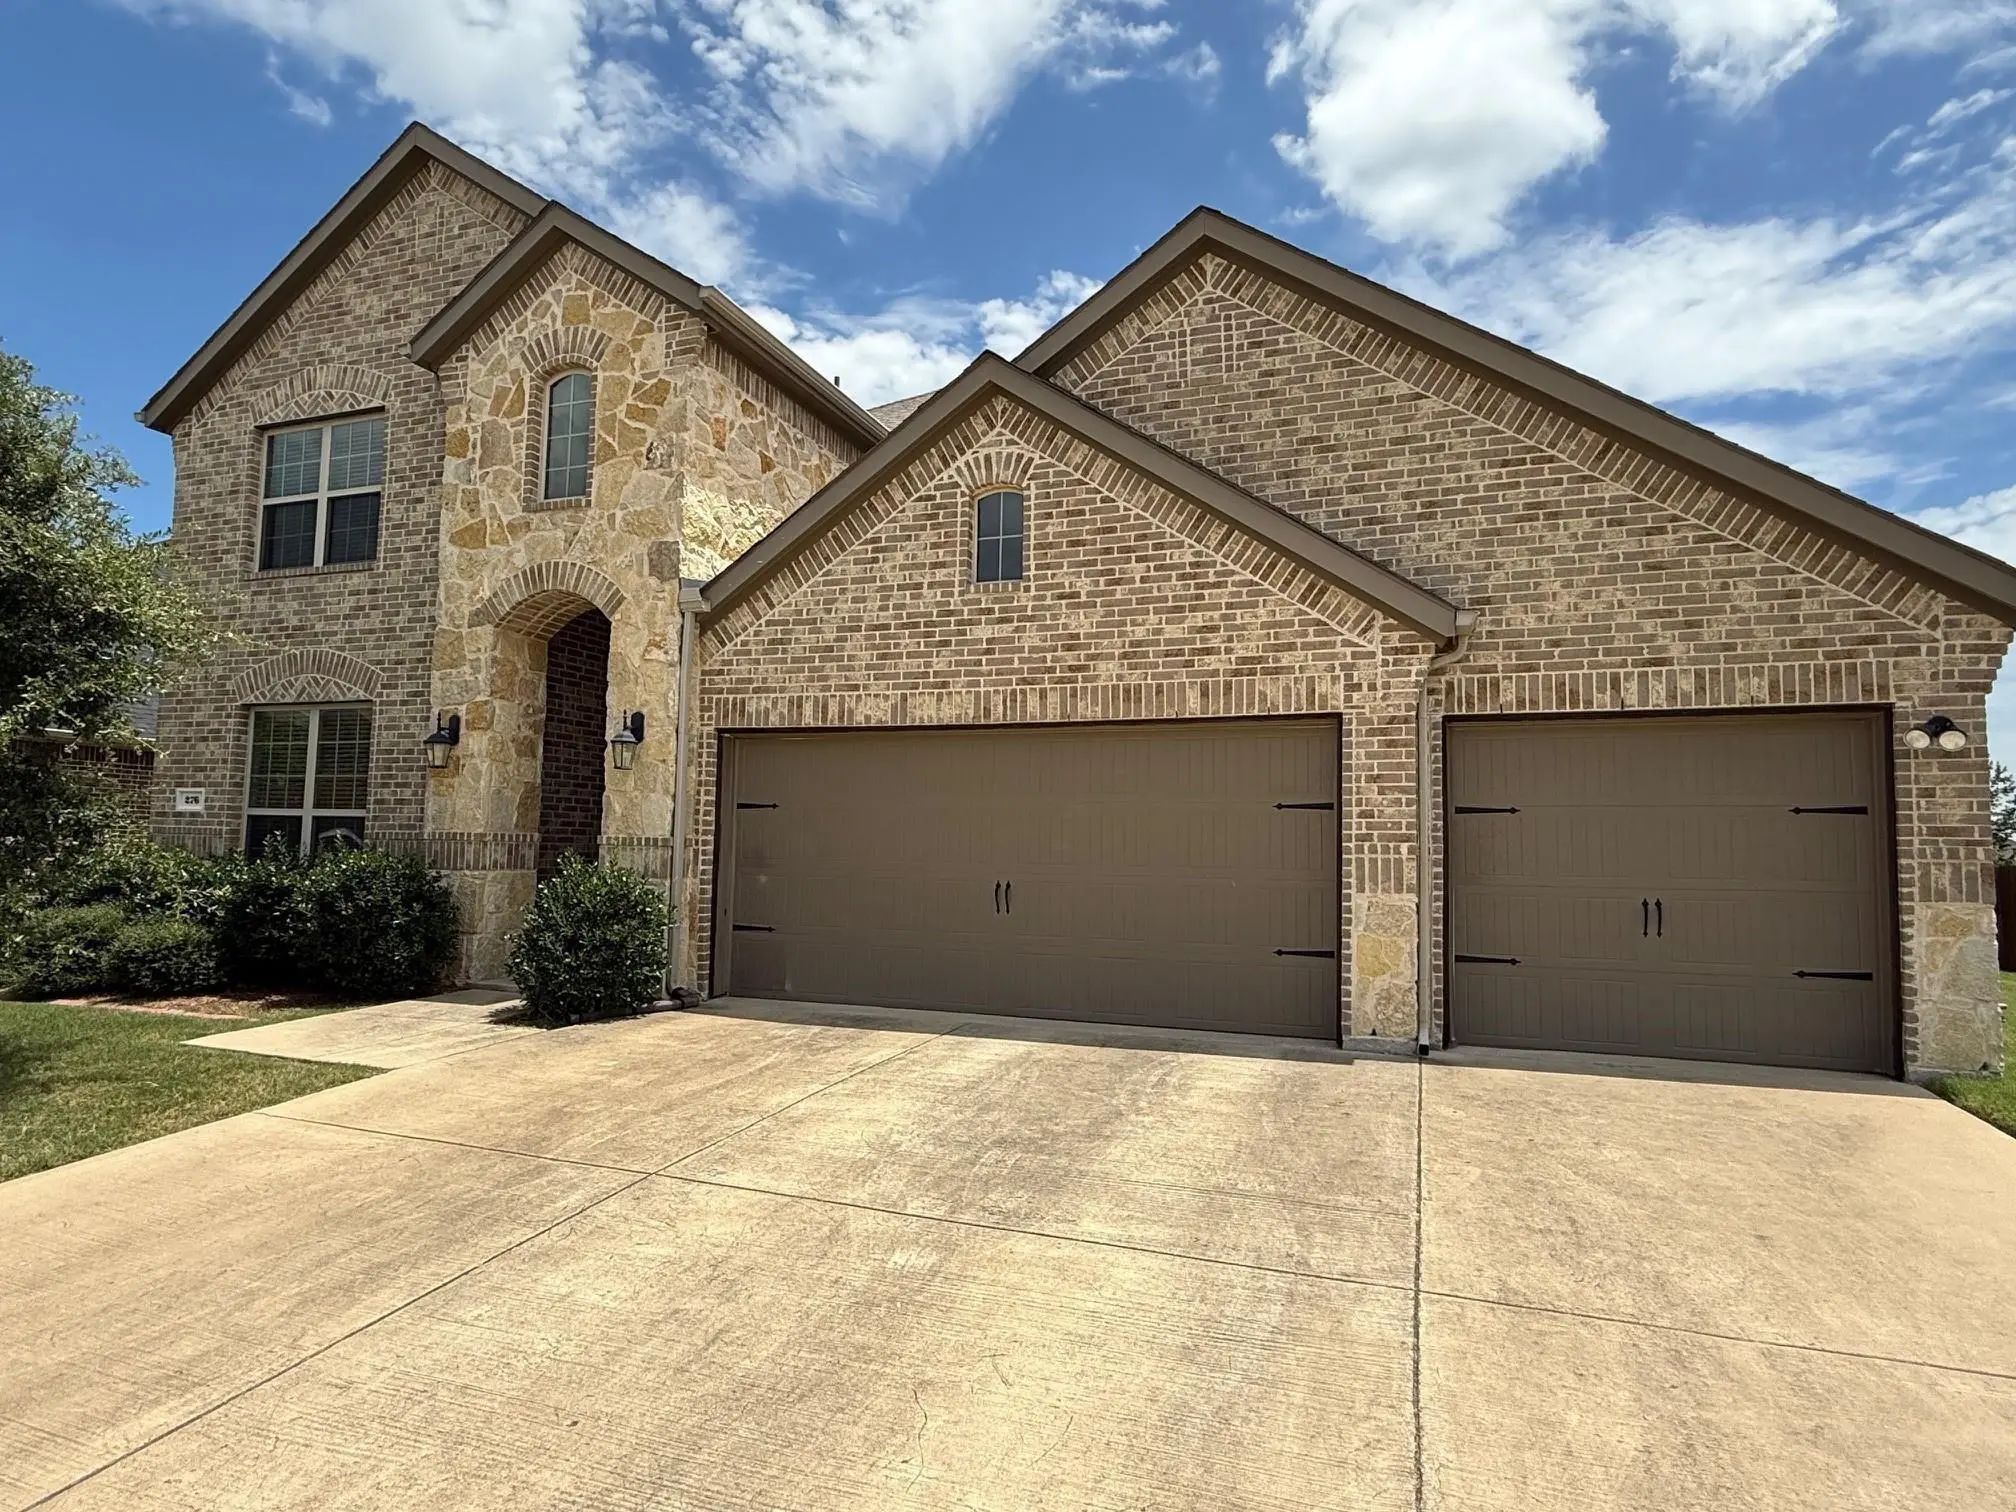
Stunning Two-story Home In Forney With 3-car Garage!
Welcome To This Spacious And Beautifully Maintained 4-bedroom, 3 Full Bath Home, Offering A Functional And Flexible Layout Perfect For Today’s Lifestyle. Located In A Desirable Neighborhood, An...
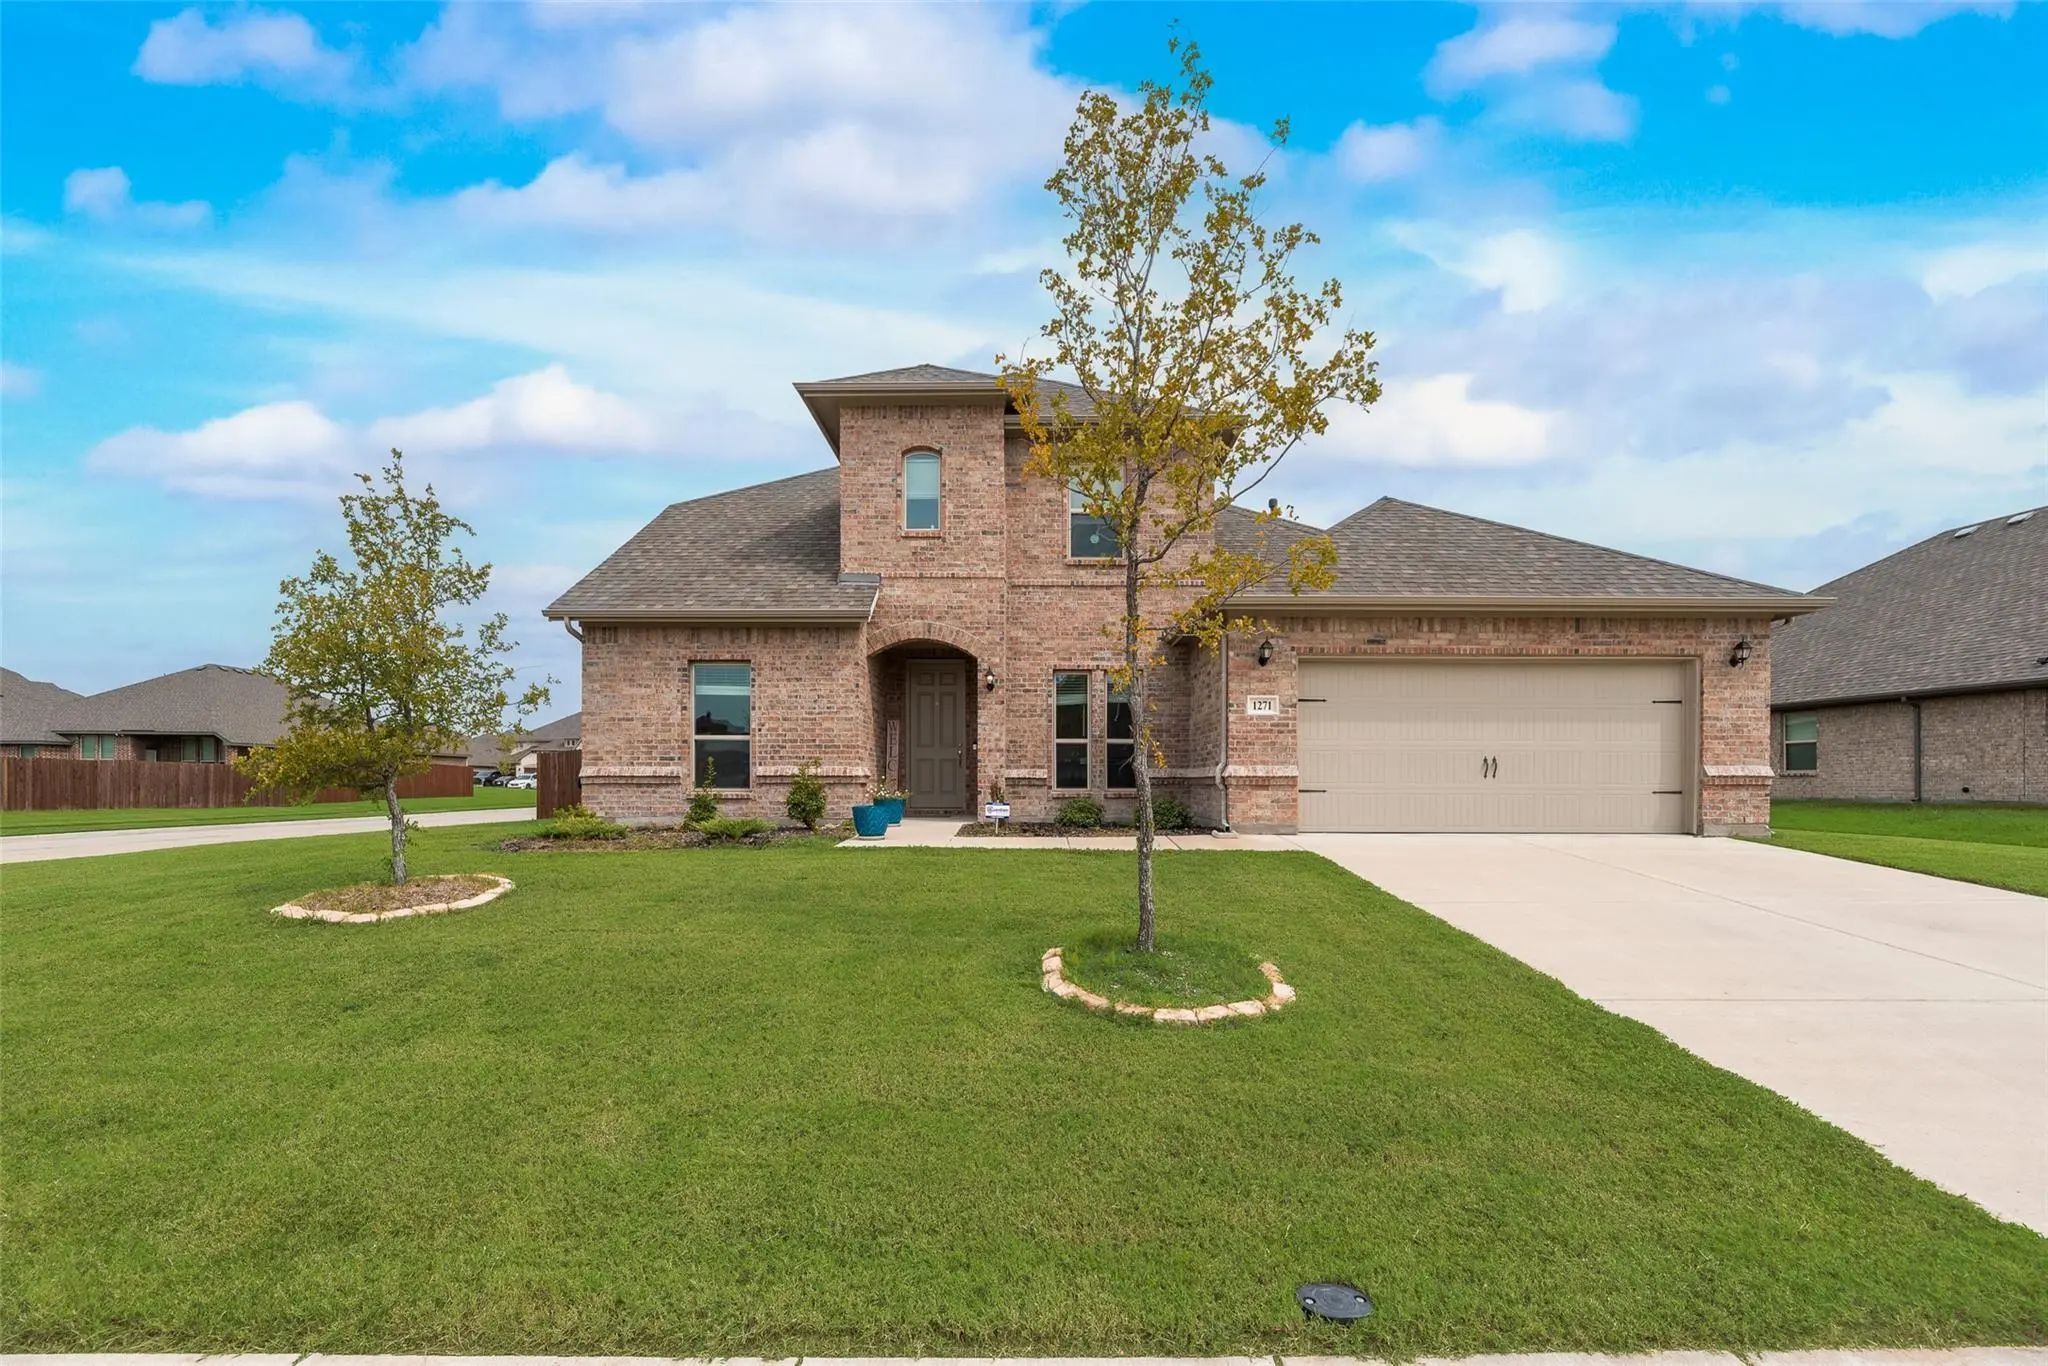
Welcome To This Stunning 2022 - Built Home Located On A Desirable Corner Lot In The Sought-after Fox Hollow Community! Featuring An Open Floor Plan Designed For Both Comfort And Style, This Home Offers 5 Spacious Bedrooms, Perfect For Large Famili...
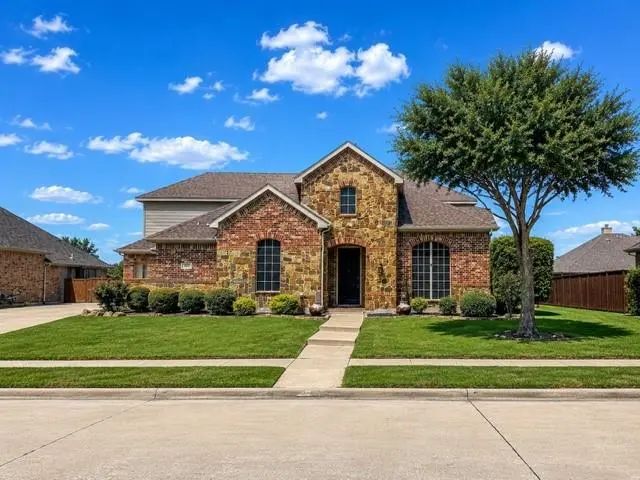
This Beautifully Updated Home In One Of Forney’s Most Desirable Neighborhoods Is Situated On A Spacious Corner Lot Just Across The Street From The Community Clubhouse Pool. This Stunning Home Offers 4 Bedrooms, 3.5 Baths, And 3 Car Garage. Enterin...
**zero Down Payment Available With Preferred Lender** Welcome Home! With 4 Bedrooms, 3 Full Bathrooms, And A Highly Versatile Layout, This Home Is Designed To Accommodate Both Everyday Living And Effortless Entertaining. The Heart Of The Home Is T...
Standing Proud On A Beautifully Landscaped Oversized Lot, 1224 Altuda Dr Blends Space, Style, And Everyday Ease In One Of Forney's Most Desirable Pockets. This 4-bedroom, 3-bath Home Unfolds Across 2,326 Meticulously Maintained Square Feet That Ge...
Users may not reproduce or redistribute the data found on this site. The data is for viewing purposes only. Data is deemed reliable, but is not guaranteed accurate by the MLS or NTREIS.
Listing information last updated on October 17th, 2026 at 7:00am CDT.
.jpg)