Contact / Login

Contact ARG Realty LLC

Find us on...

Dashboard

Login using...

  • 4 Beds
  • 3 Baths
  • 2,136 Sqft
  • 3 Garages
  • .21 Acres
  • 2026 Year Built
  • Study
  • Game Room
  • Media
  • Pool
  • 4 Beds
  • 3 Baths
  • 2,136 Sqft
  • 3 Garages
  • .21 Acres
  • 2026 Year Built
  • Study
  • Game Room
  • Media
  • Pool
ARG Client Cash Rebate $6,960

202 Briarwood Drive
Nevada, Texas 75173

County: Collin Waverly Estates

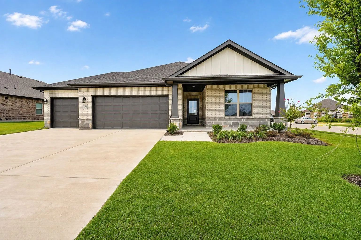
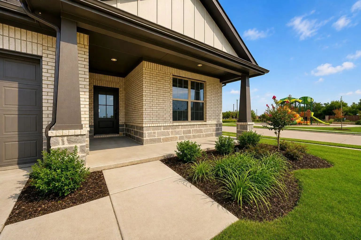
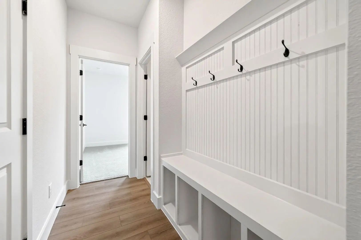
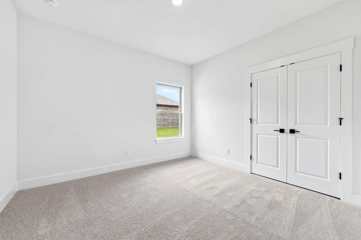
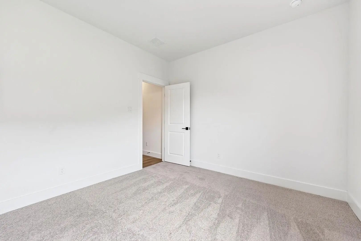
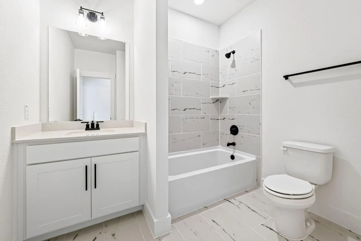
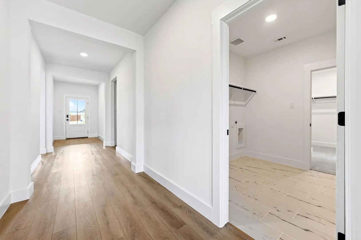
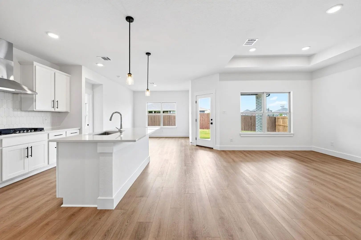
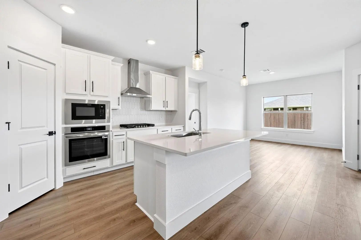
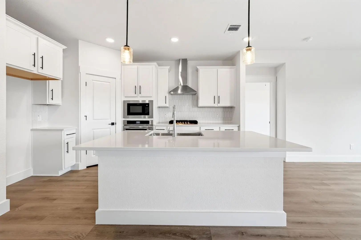
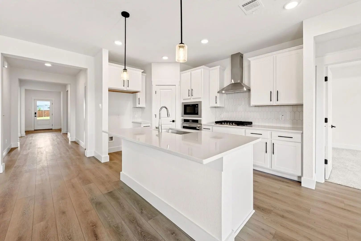
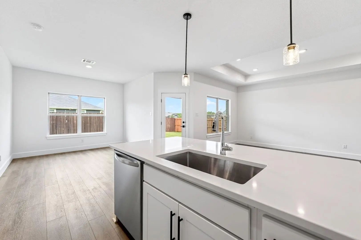
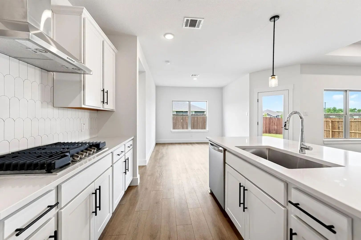
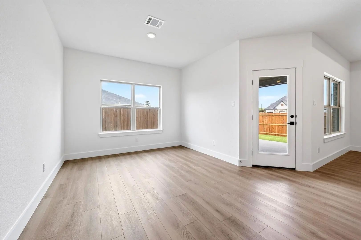
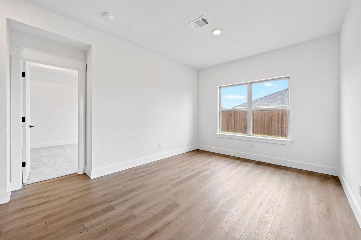
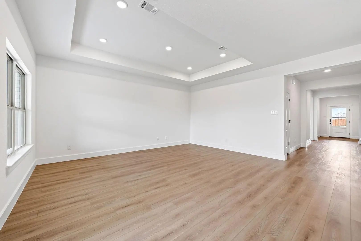
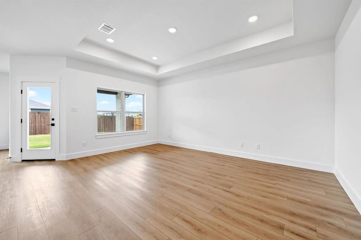
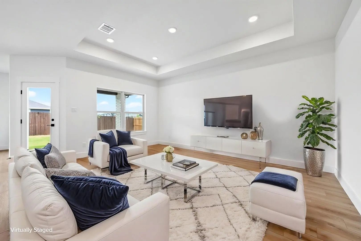
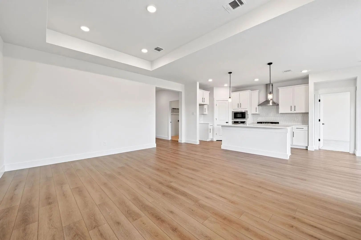
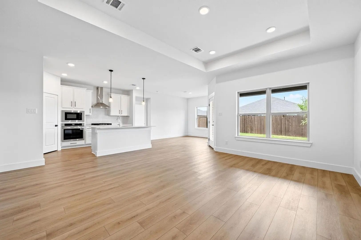
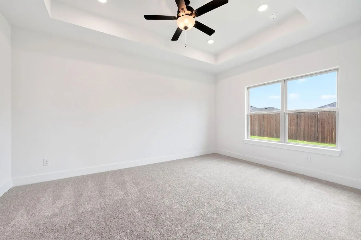
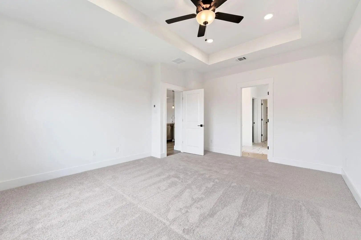
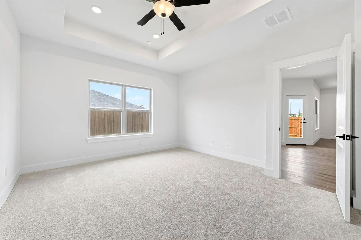
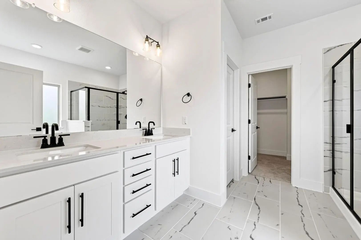
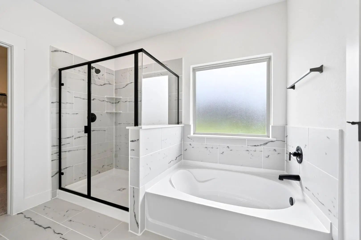
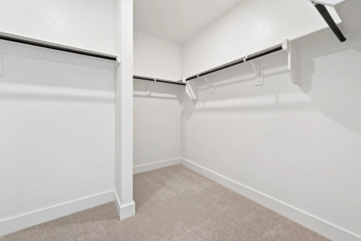
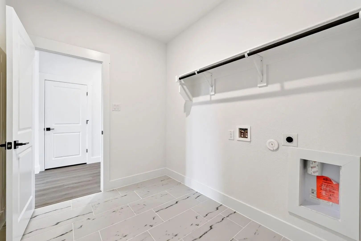
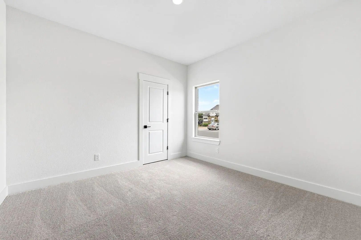
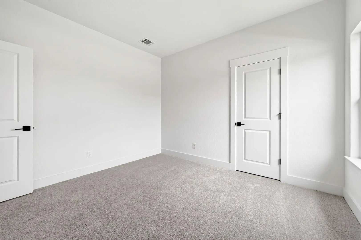
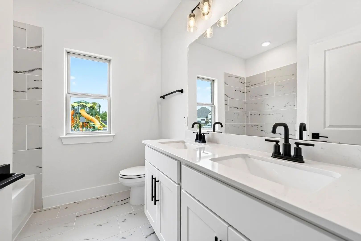
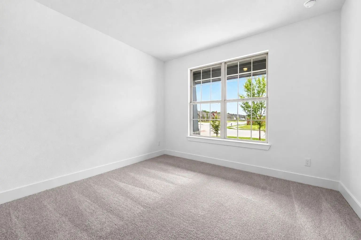
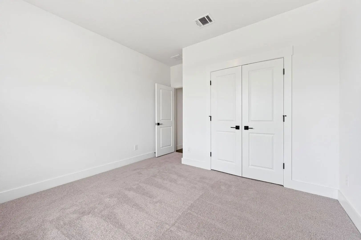
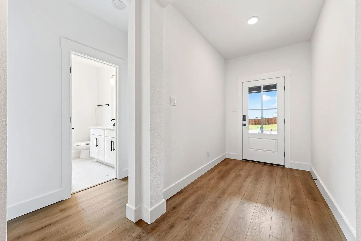
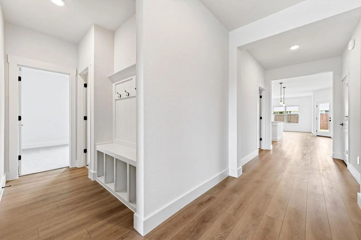
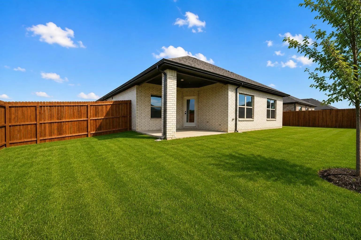
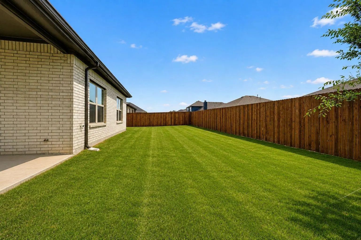
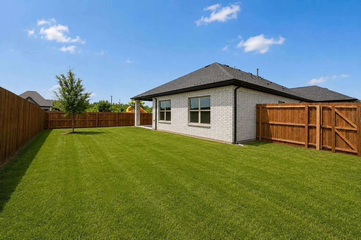
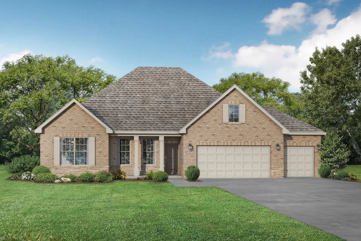
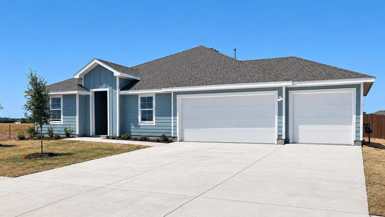
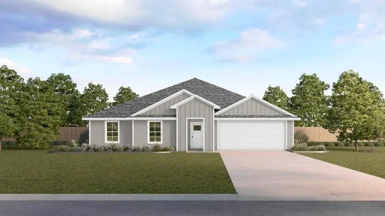
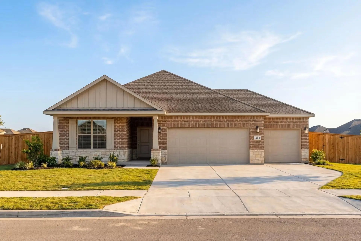
MLS# 21203143 - Built by Davidson Homes - Ready Now! ~ This move-in ready Everett is a functional and inviting floor plan, encompassing 2136 square feet with four bedrooms and three bathrooms. Its open-concept family room and kitchen are filled with natural light, creating a cozy space for family gatherings and casual entertaining. The design is practical, ensuring comfortable living and efficient use of space. The primary suite includes a sizable bedroom and a walk-in closet with direct access to the laundry room, adding convenience to the layout. The additional three bedrooms offer flexibility for family, work, or guests. A key feature is the rear patio, providing a serene outdoor space for relaxation. Overall, The Everett is an ideal choice for those seeking a straightforward, comfortable home. Schedule your visit today!

View Virtual Tour

Estimate Your Monthly Payment

Tax Value @ 100% of Sales Price, HOA Included
Tax Value @ 85% of Market Value, HOA Not Included

Essential Information

  • Price$347,990
  • Est. Payment /m
  • Reduced By$42,000
  • Cumulative Days on MarketUnlock
  • MLS® #21203143
  • Bedrooms4
  • Bathrooms3.00
  • Square Footage2,136
  • Acres0.21
  • Year Built2026
  • Built Desc.New Construction - Complete
  • TypeResidential
  • Sub-TypeSingle Family Residence
  • StyleTraditional
  • StatusActive
Please provide a valid email address.

Quick Valuation Analysis from 29 Active and 19 Sold Listings

Pricing Trends from 29 Active Listings in Waverly Estates

This Home's Price $347,990 This Home's Price Per SqFt $
Average Price $296,715 Average Price Per SqFt $
Highest Price $475,000 Highest Price Per SqFt $
Lowest Price $233,990 Lowest Price Per SqFt $

Pricing Trends from 19 Sold Listings in Waverly Estates

This Home's Price $347,990 This Home's Price Per SqFt $
Average Price $324,954 Average Price Per SqFt $
Highest Price $415,000 Highest Price Per SqFt $
Lowest Price $217,500 Lowest Price Per SqFt $

Property Details

School Information

Community

  • Address202 Briarwood Drive
  • SubdivisionWaverly Estates
  • CityNevada
  • CountyCollin
  • StateTexas
  • Zip Code75173
  • HOAMandatory
  • HOA Fees$550
  • HOA Fees FrequencyAnnually
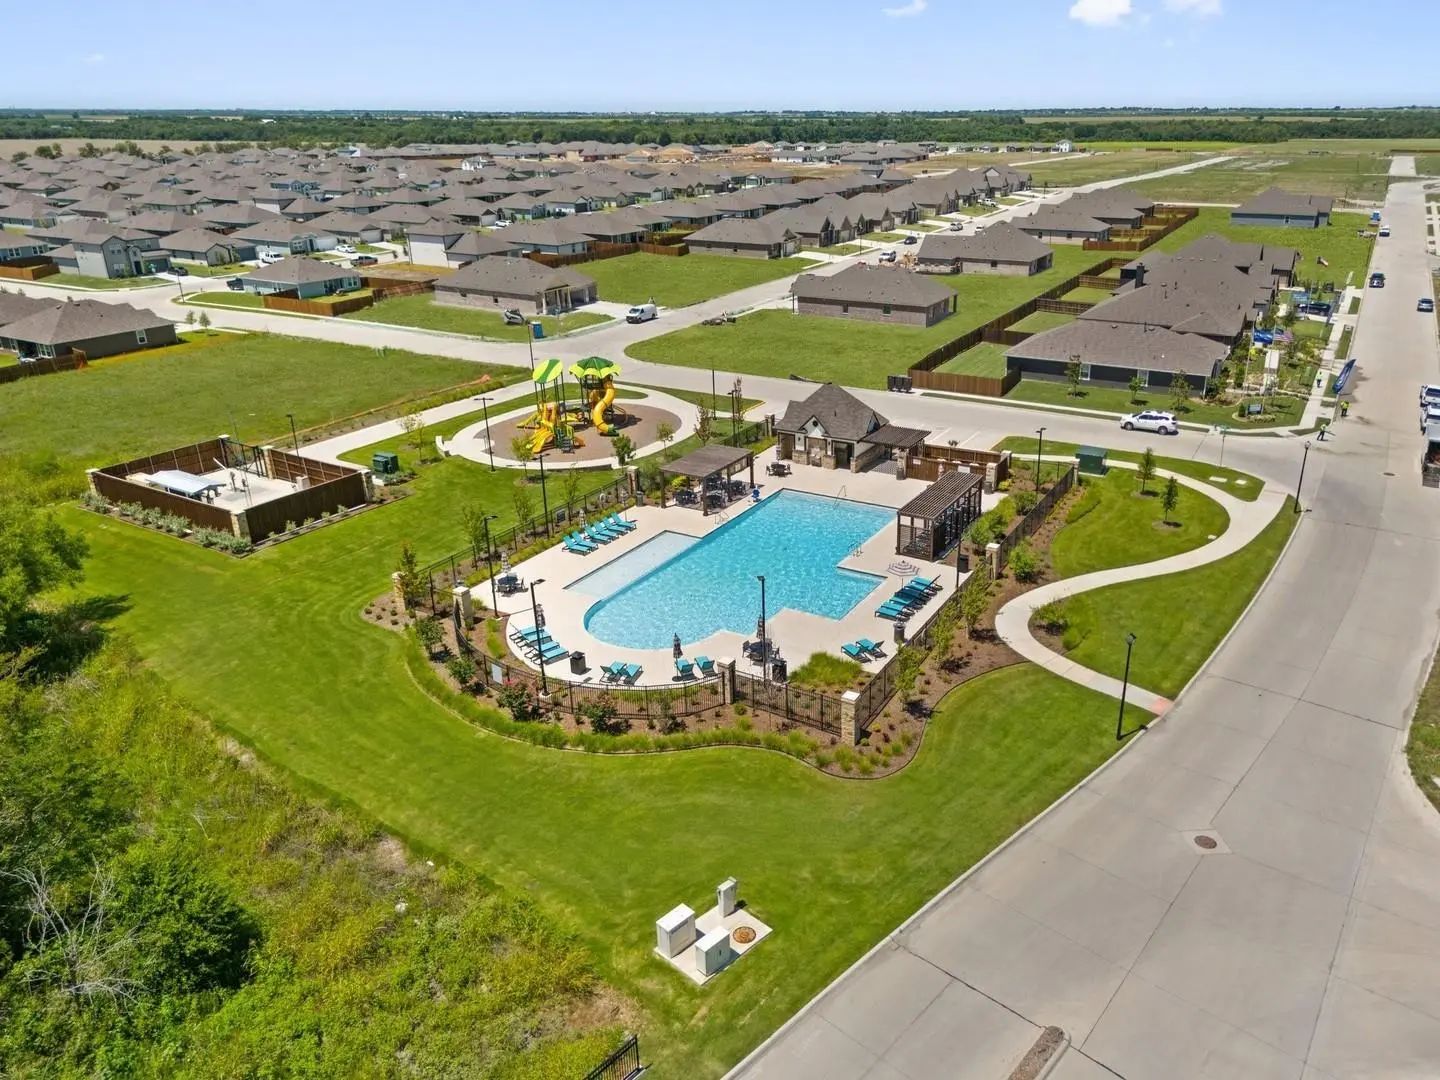
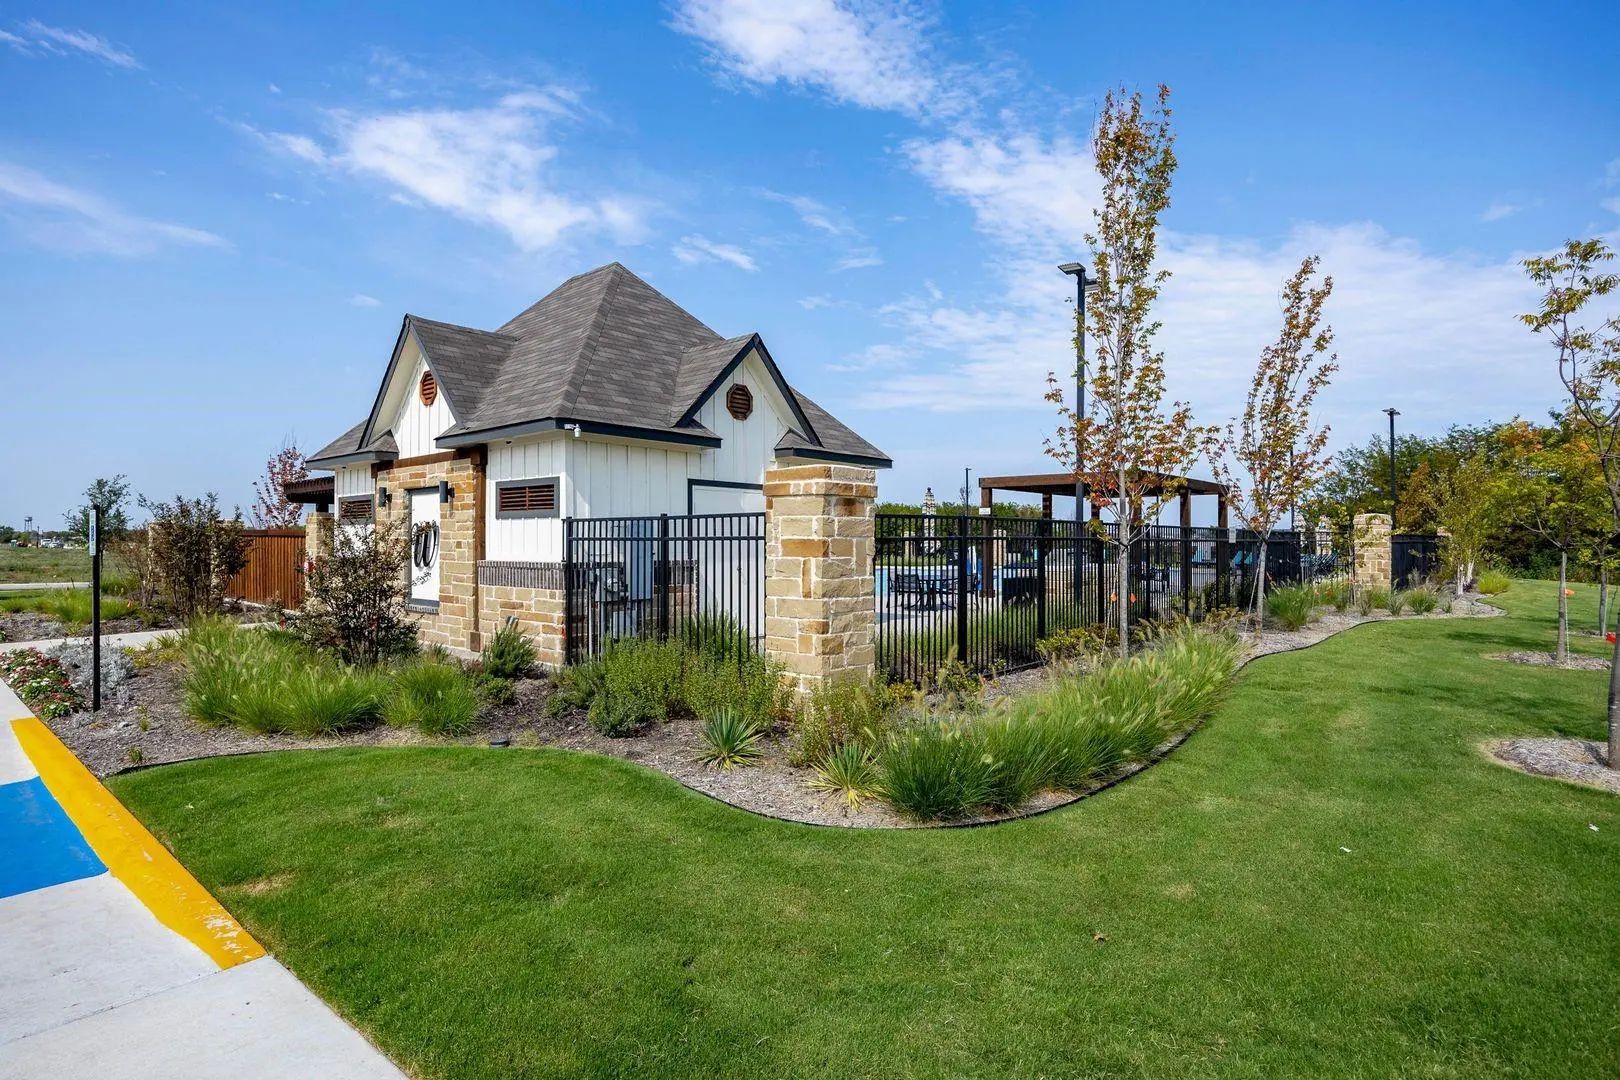
  • FeaturesCommunity Pool, Playground, Sidewalks
  • UtilitiesCity Sewer, City Water, Sidewalk

Amenities

  • # of Garages3
  • GaragesGarage Faces Front

Interior

  • Interior FeaturesDouble Vanity, High Speed Internet Available, Open Floorplan, Pantry, Walk-In Closet(s)
  • FloorsCarpet, Luxury Vinyl Plank, Tile

Construction Details / Floorplan

  • Living Areas1
  • Dining Rooms1
  • Full Baths3
  • RoofComposition
  • FoundationSlab
  • ConstructionBrick, Stone Veneer

Energy Efficiency / Green Features / Heating & Cooling

  • HeatingCentral

Private Listing Information (Registration Required)

Listing Details

  • AgentBen Caballero
  • OfficeHomesusa.com
  • Office Contact888-872-6006

Similar Listings

Photo of Listing #21385933 New Construction

212 Saddletree Drive Nevada, Texas 75173 Collin | Community ISD Waverly Estates

- $405,940

Residential, Single Family Residence
  • 4 Beds
  • 2.1 Baths
  • 2,200 SQFT
  • 3 Car
View details More Photos Save

Experience The Rockford In Waverly Estates, Ready For Move-in This January 2027. This Four-bedroom Home Features A Three-car Garage And A Spacious Open Floor Plan. The Gourmet Kitchen Serves As The Heart Of The Home, Equipped With Quartz Counterto...

406 Whispering Pines Drive Nevada, Texas 75173 Collin | Community ISD Waverly Estates

- $298,990

Residential, Single Family Residence
  • 4 Beds
  • 2 Baths
  • 2,136 SQFT
  • 2 Car
View details More Photos Save

New! Spacious Single Story Floor Plan! Four Bedrooms, Two Full Baths, Open Floor Plan With Covered Patio. Home Includes, Island Kitchen, Granite Counters Throughout, Led Lighting, Full Sprinkler System, Professionally Engineered Post Tension Found...

Photo of Listing #21405172 Just Listed Reduced 5%

409 White Willow Drive Nevada, Texas 75173 Collin | Community ISD Waverly Estates

- $300,015

Residential, Single Family Residence
  • 4 Beds
  • 2 Baths
  • 2,314 SQFT
  • 2 Car
View details More Photos Save

Amazing 4 Bed 2 Bath 2 Car Garage Farmhouse With Study And Closets Galore! Open Concept With Oversized Dining Room And Covered Back Patio. Estimated Completion Of End Of April!

Photo of Listing #21385969 New Construction

221 Saddletree Drive Nevada, Texas 75173 Collin | Community ISD Waverly Estates

- $398,140

Residential, Single Family Residence
  • 4 Beds
  • 3 Baths
  • 2,136 SQFT
  • 3 Car
View details More Photos Save

This Everett Home In Waverly Estates Sits On A Large Corner Lot And Will Be Ready For Move-in By December 2026. The Open Floor Plan Features Luxury Vinyl Plank Flooring Throughout The Main Living Areas And Architectural Tray Ceilings In The Living...

Photo of Listing #21302793 Reduced 14%

1206 Breezy Oak Drive Nevada, Texas 75173 Collin | Community ISD Waverly Estates

- $293,990

Residential, Single Family Residence
  • 4 Beds
  • 3 Baths
  • 2,454 SQFT
  • 2 Car
View details More Photos Save

New! Beautiful Two Story Floor Plan. Four Bedrooms, Three Full Baths, With Huge Game Room. Home Includes, Island Kitchen, Granite Counters Throughout, Led Lighting, Full Sprinkler System, Professionally Engineered Post Tension Foundation, And Much...

Photo of Listing #21289033 New Construction Reduced 3%

506 White Willow Drive Nevada, Texas 75173 Collin | Community ISD Waverly Estates

- $293,990

Residential, Single Family Residence
  • 4 Beds
  • 2 Baths
  • 2,089 SQFT
  • 2 Car
View details More Photos Save

New! Gorgeous And Spacious Single Story! Open Floor Plan With Four Bedrooms, Two Full Baths, And Nice Covered Patio. Home Includes, Island Kitchen, Granite Counters Throughout, Led Lighting, Full Sprinkler System, Professionally Engineered Post Te...

Users may not reproduce or redistribute the data found on this site. The data is for viewing purposes only. Data is deemed reliable, but is not guaranteed accurate by the MLS or NTREIS.

Listing information last updated on October 16th, 2026 at 6:30am CDT.