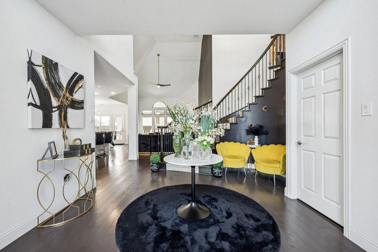
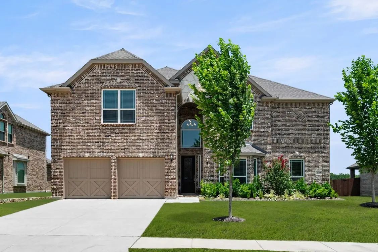
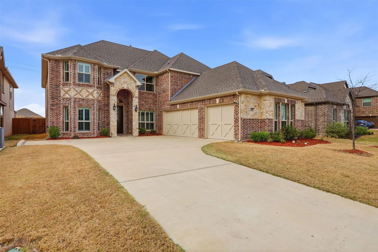
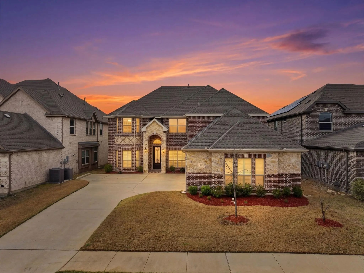
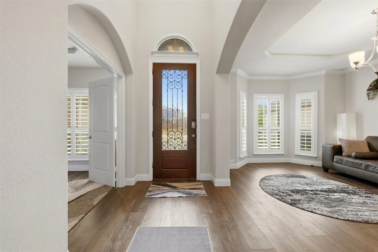
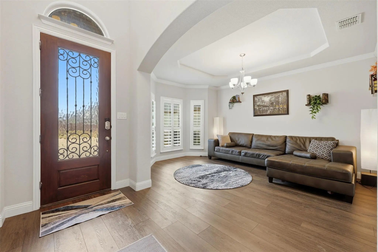
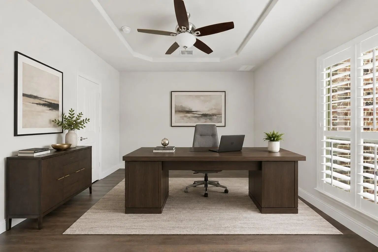
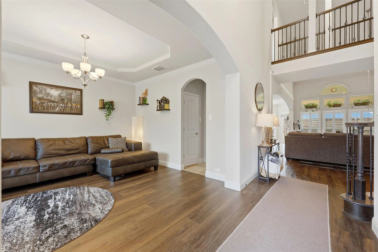
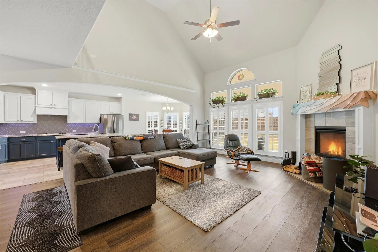
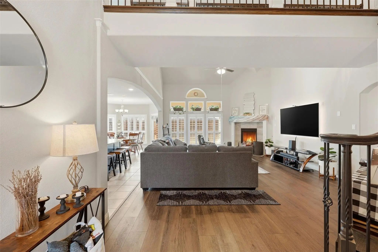
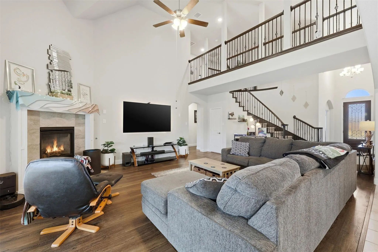
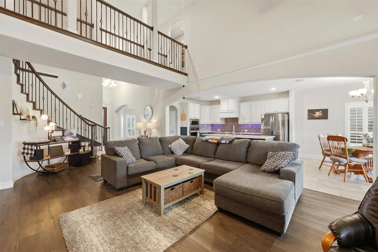
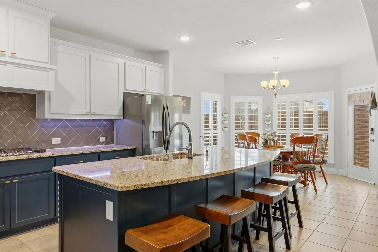
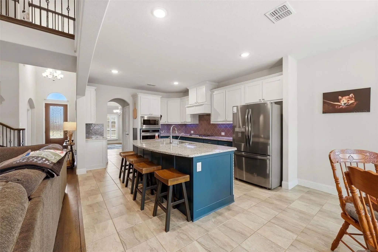
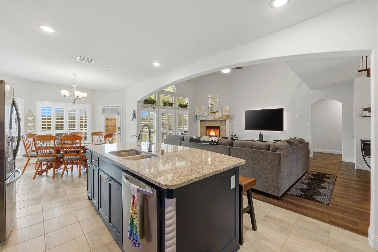
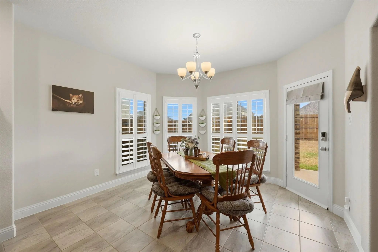
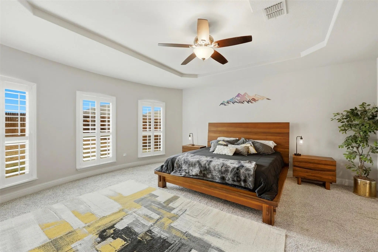
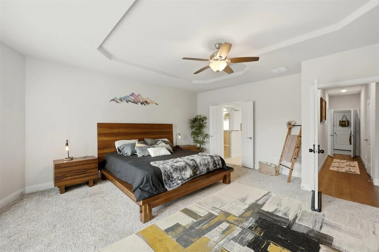
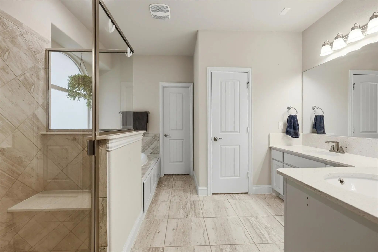
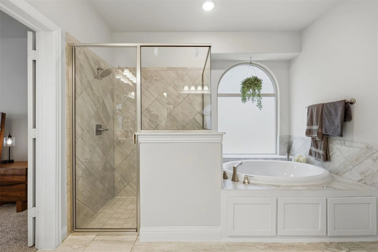
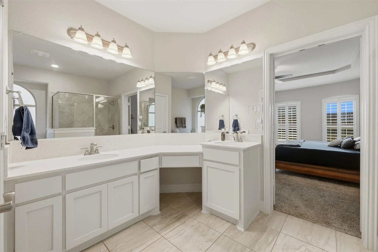
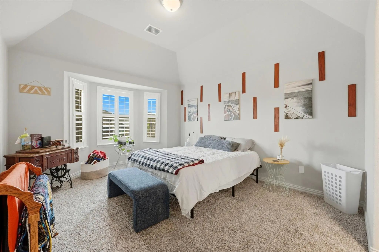
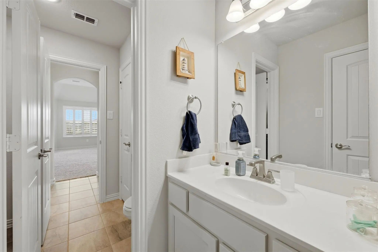
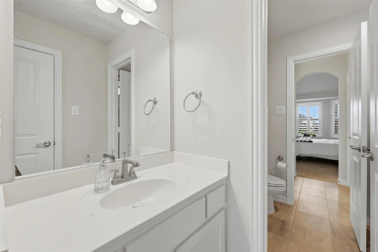
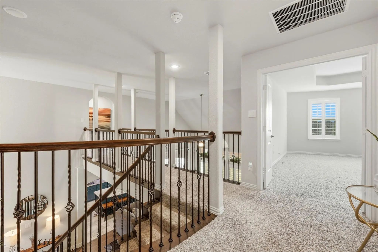
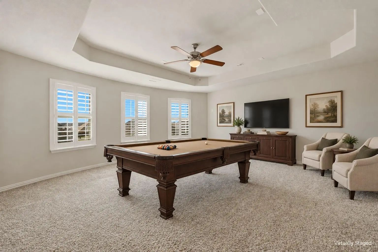
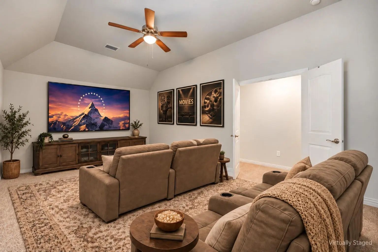
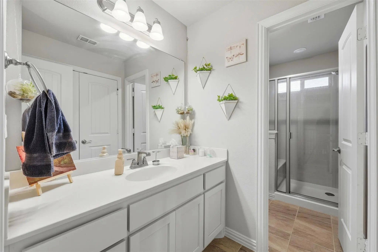
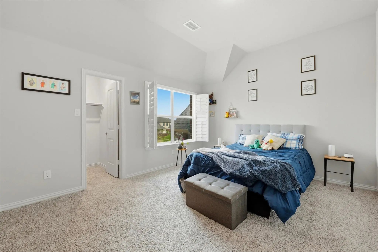
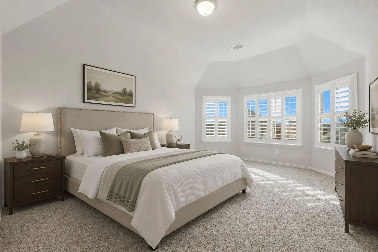
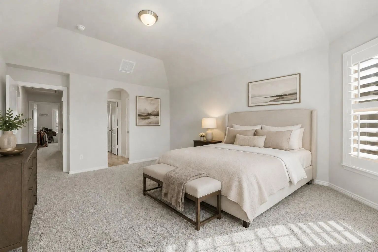
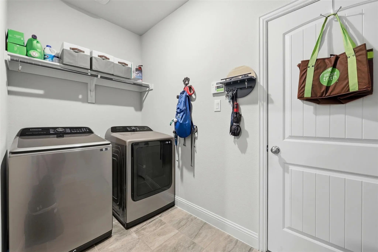
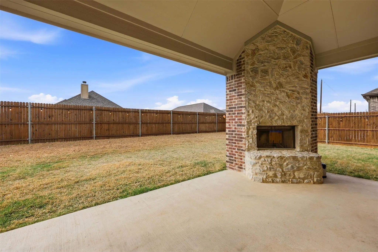
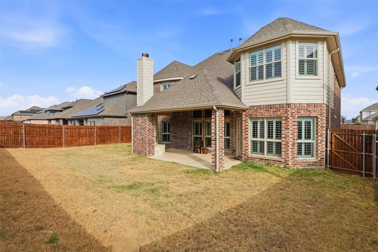
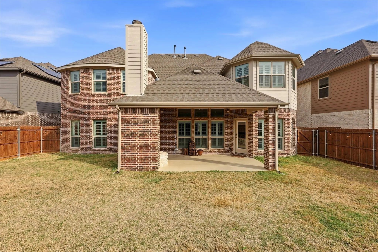
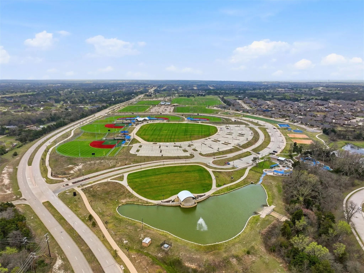
Opportunity, flexibility, and serious added value come together in this standout Midlothian home, making this one worth a closer look. The sellers are sweetening the deal by conveying the refrigerator, washer, dryer, California king bed with matching dresser and two nightstands, two queen beds, and the leather sectional with chaise lounge, giving the next owner a major head start on moving in and furnishing the home. Inside, the layout is exceptionally versatile. The home offers 5 bedrooms, with the sellers currently using the 5th bedroom as a media room, while the spacious game room is also wired for media use. Need even more flexibility? The private office includes a closet and could function as an additional bedroom, creating multiple options for guests, work, hobbies, or entertainment. High-end finishes continue throughout with plantation shutters, floating luxury vinyl plank flooring in the main living areas, a gas fireplace, and 7-point surround sound in the living room. The kitchen adds everyday convenience with a butler pantry, reverse osmosis at the sink, and a hot water recirculator for quicker hot water throughout the home. The oversized primary suite features tray ceilings and a bay window, while two upstairs bedrooms share a Jack and Jill bath. Practical upgrades include Cat 5 ethernet wiring in every room, radiant barrier protection, a tankless gas water heater, a 4-person storm shelter, and a 3-car garage. Outside, the covered patio is ready for year-round enjoyment with a wood-burning fireplace and gas starter. Built in 2021 and offering 4,076 square feet, this home also delivers something increasingly hard to find in newer construction: no HOA. Add in convenient access to Midlothian shopping, restaurants, parks, highways, and schools, and the combination of space, upgrades, flexibility, included furnishings, and location makes this an exceptional value.
UtilitiesCable Available, City Sewer, Co-op Water, Individual Gas Meter, Individual Water Meter
Taxes12528
Amenities
# of Garages3
GaragesDriveway, Garage, On Street
Interior
Interior FeaturesCable TV Available, Granite Counters, High Speed Internet Available, Kitchen Island, Open Floorplan, Pantry, Walk-In Closet(s), Wired for Data
FloorsCarpet, Ceramic Tile, Luxury Vinyl Plank
FireplaceYes
# of Fireplaces2
FireplacesBrick, Gas Logs, Gas Starter, Living Room, Outside, Stone, Wood Burning
Exterior
FencePrivacy, Wood
Lot DescriptionInterior Lot
Construction Details / Floorplan
Living Areas1
Dining Rooms2
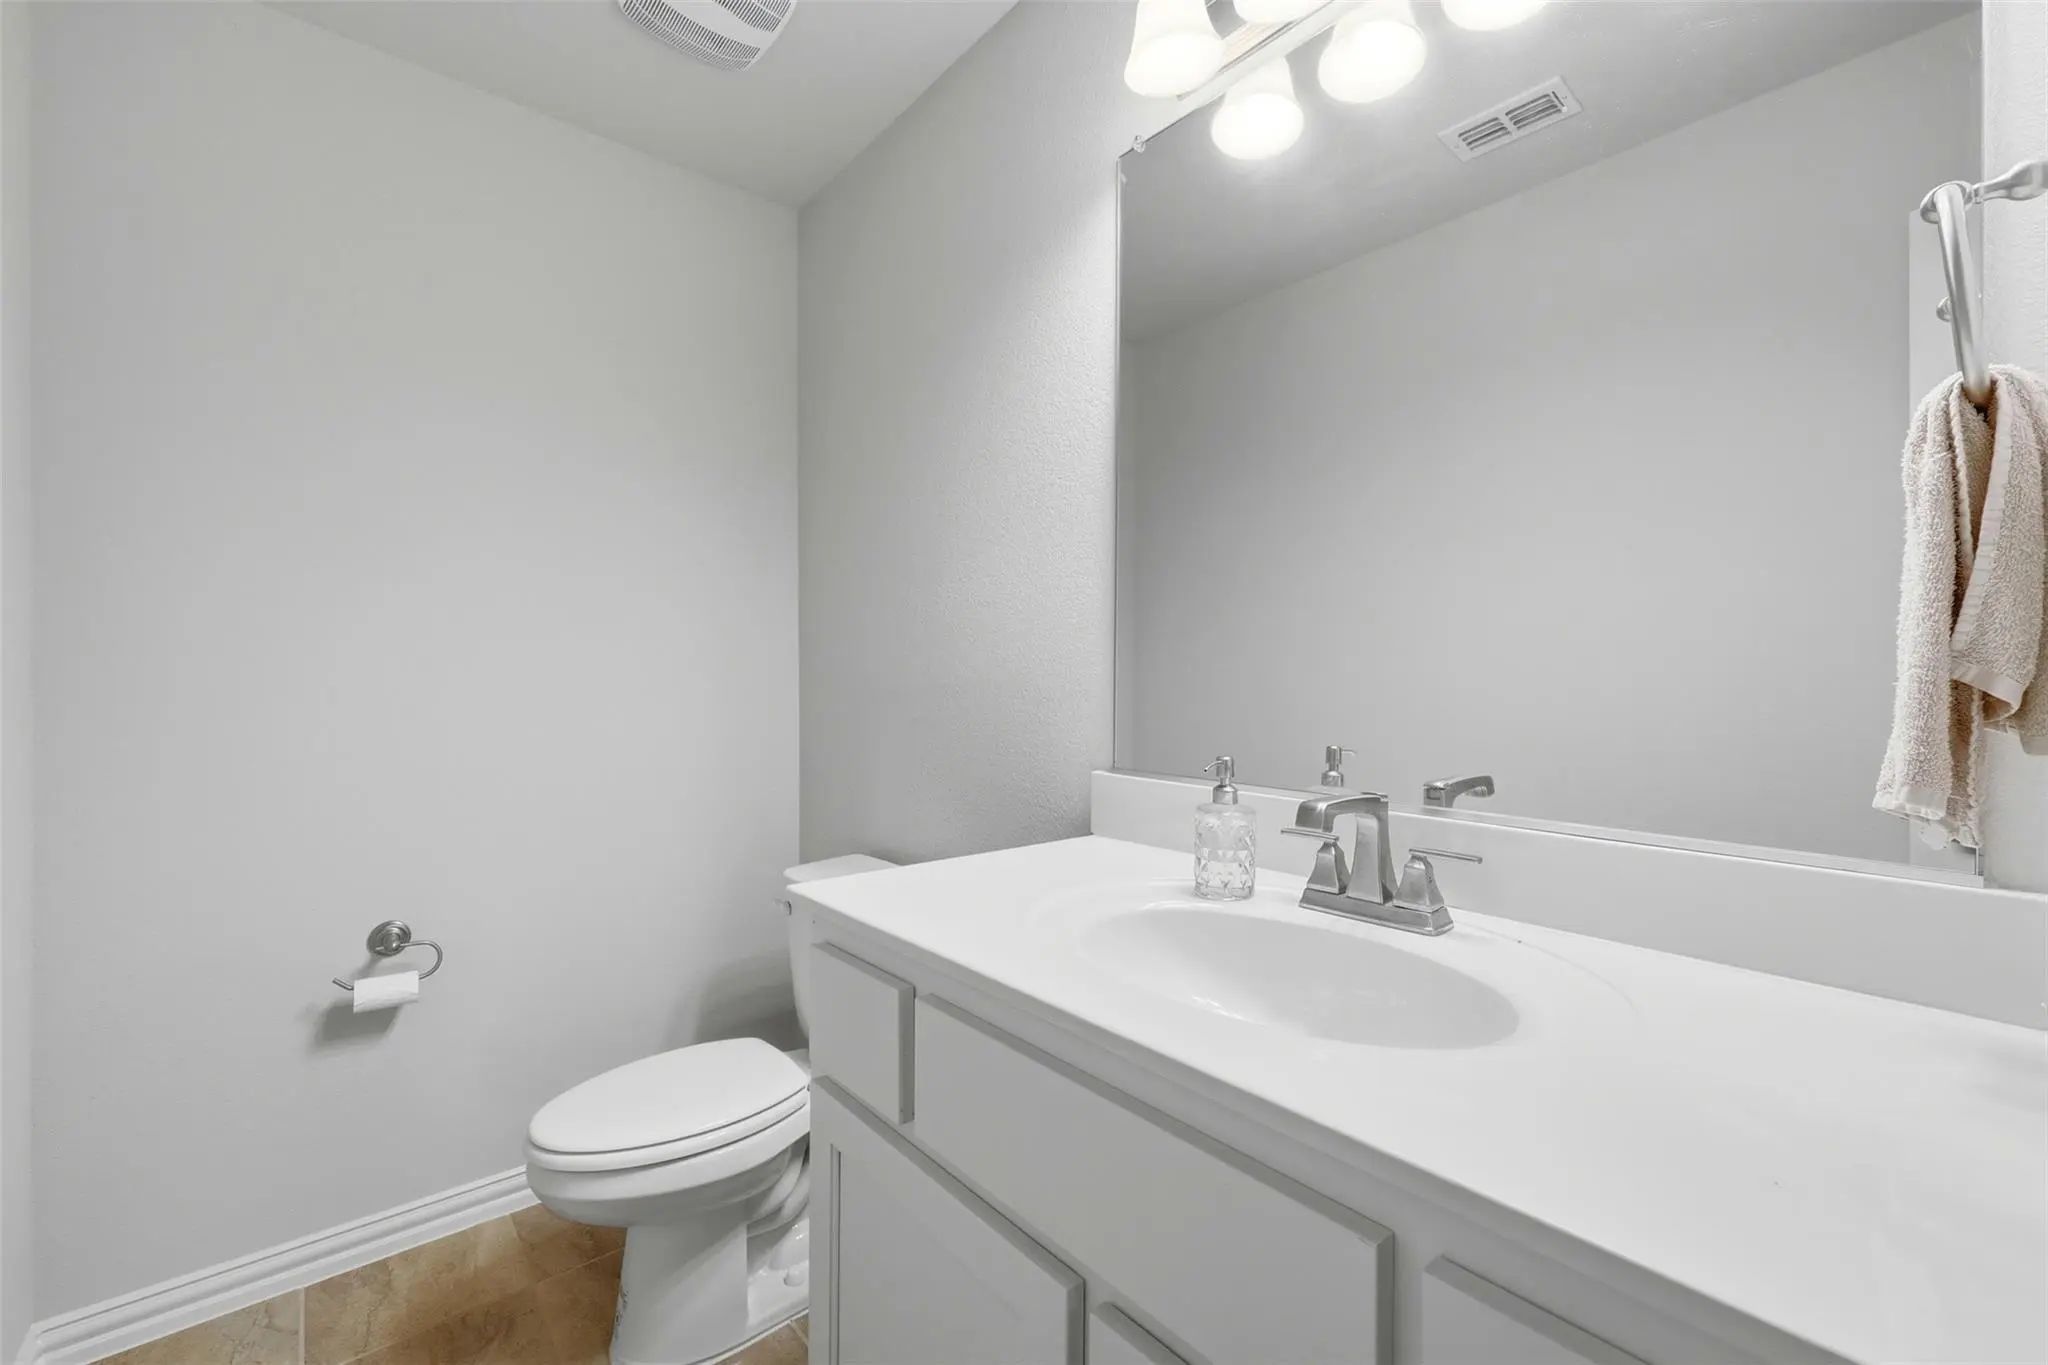
Full Baths3
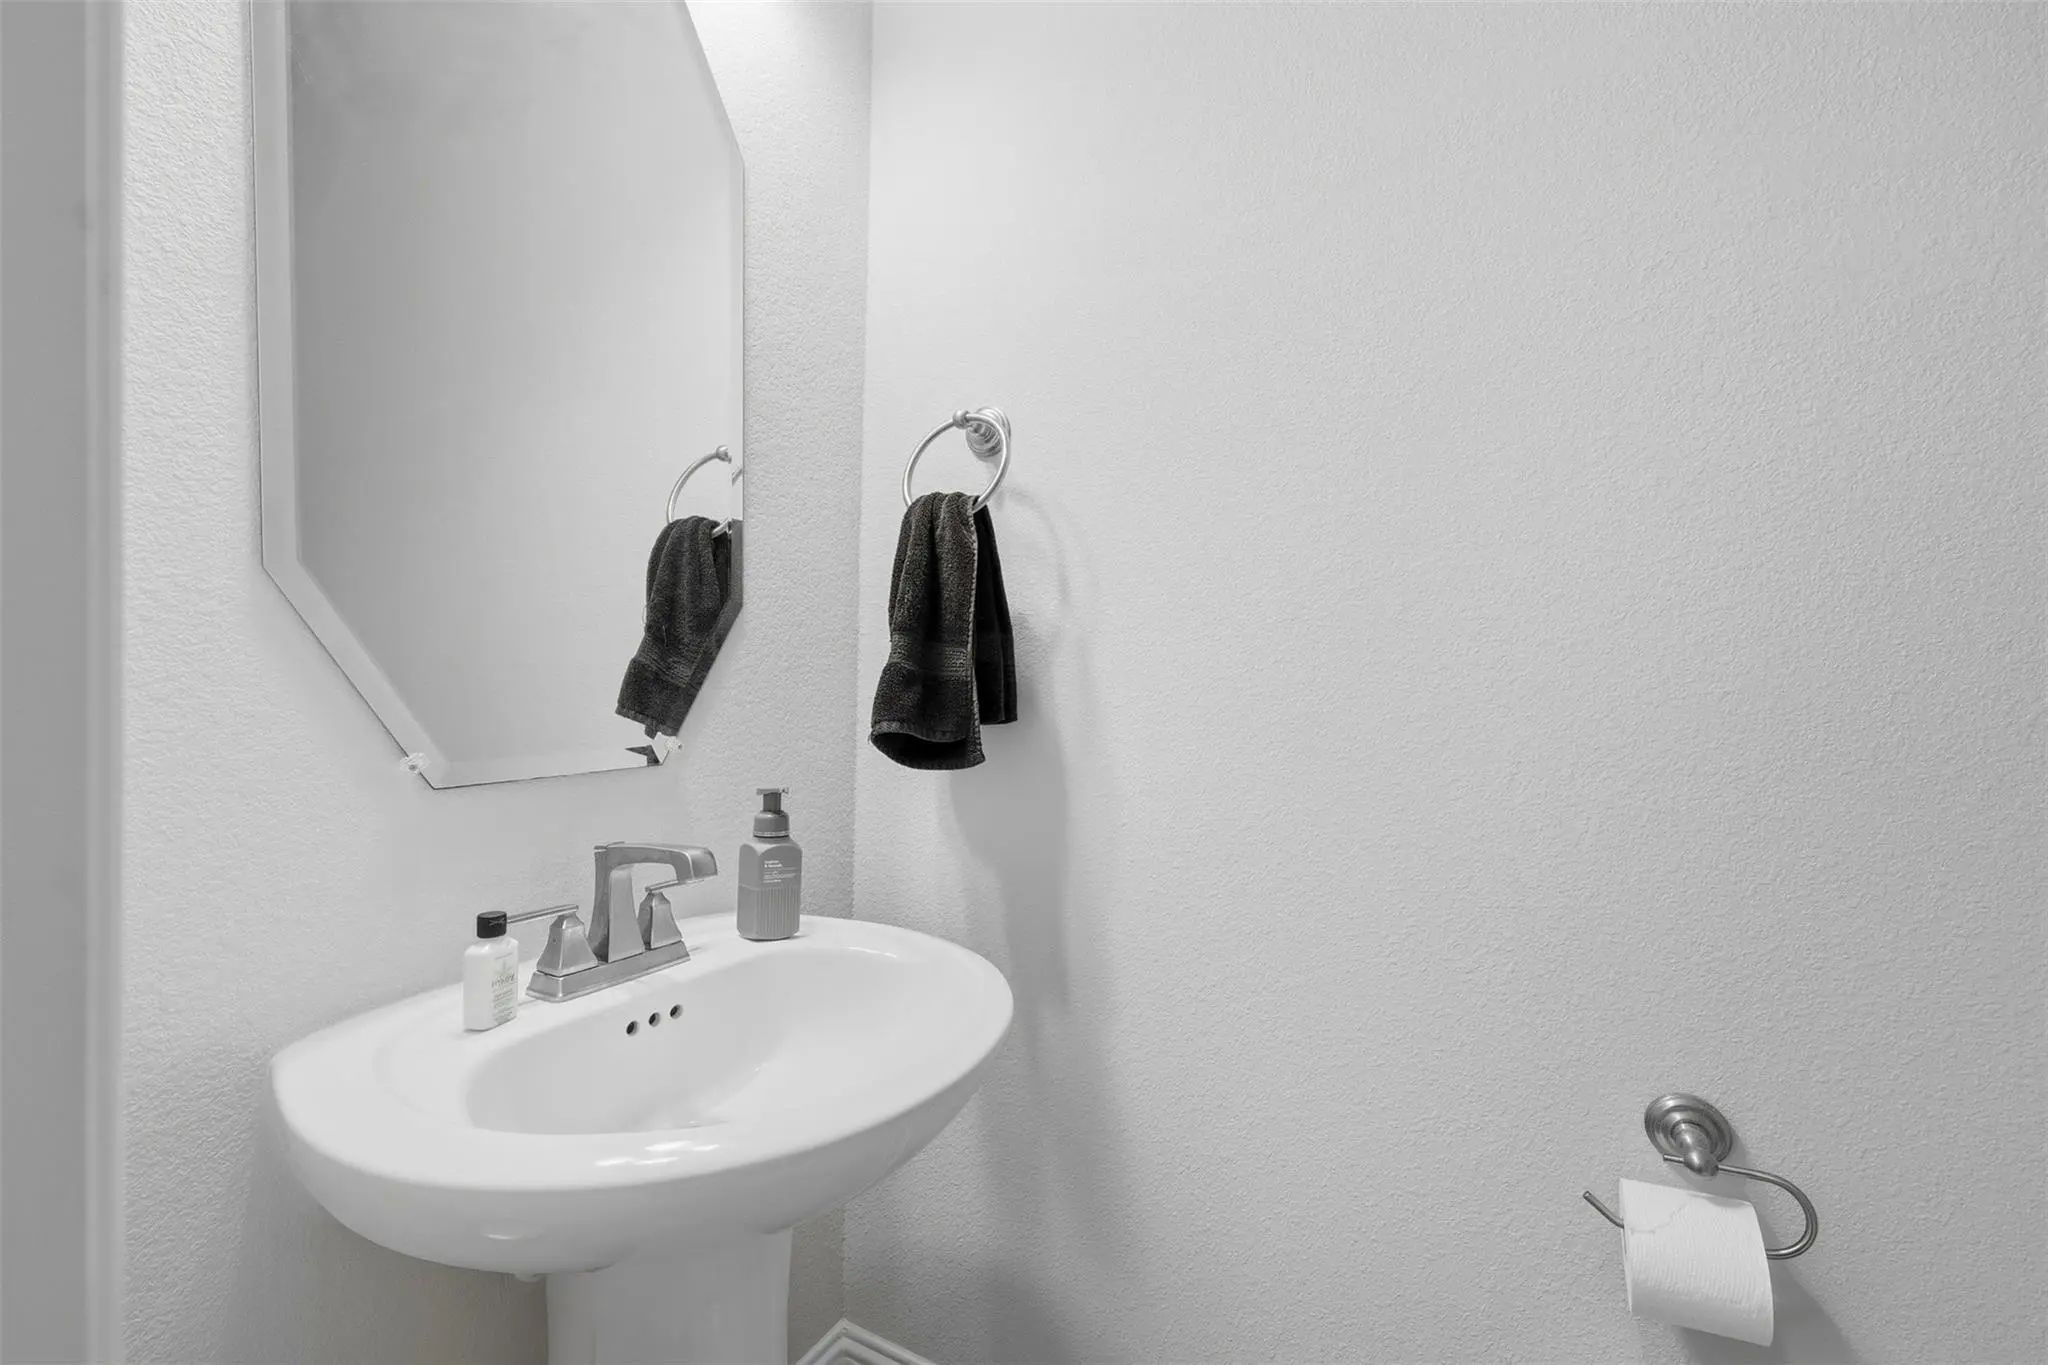
Half Baths2
RoofComposition
FoundationSlab
ConstructionBrick
Energy Efficiency / Green Features / Heating & Cooling
HeatingCentral, Natural Gas
Private Listing Information (Registration Required)
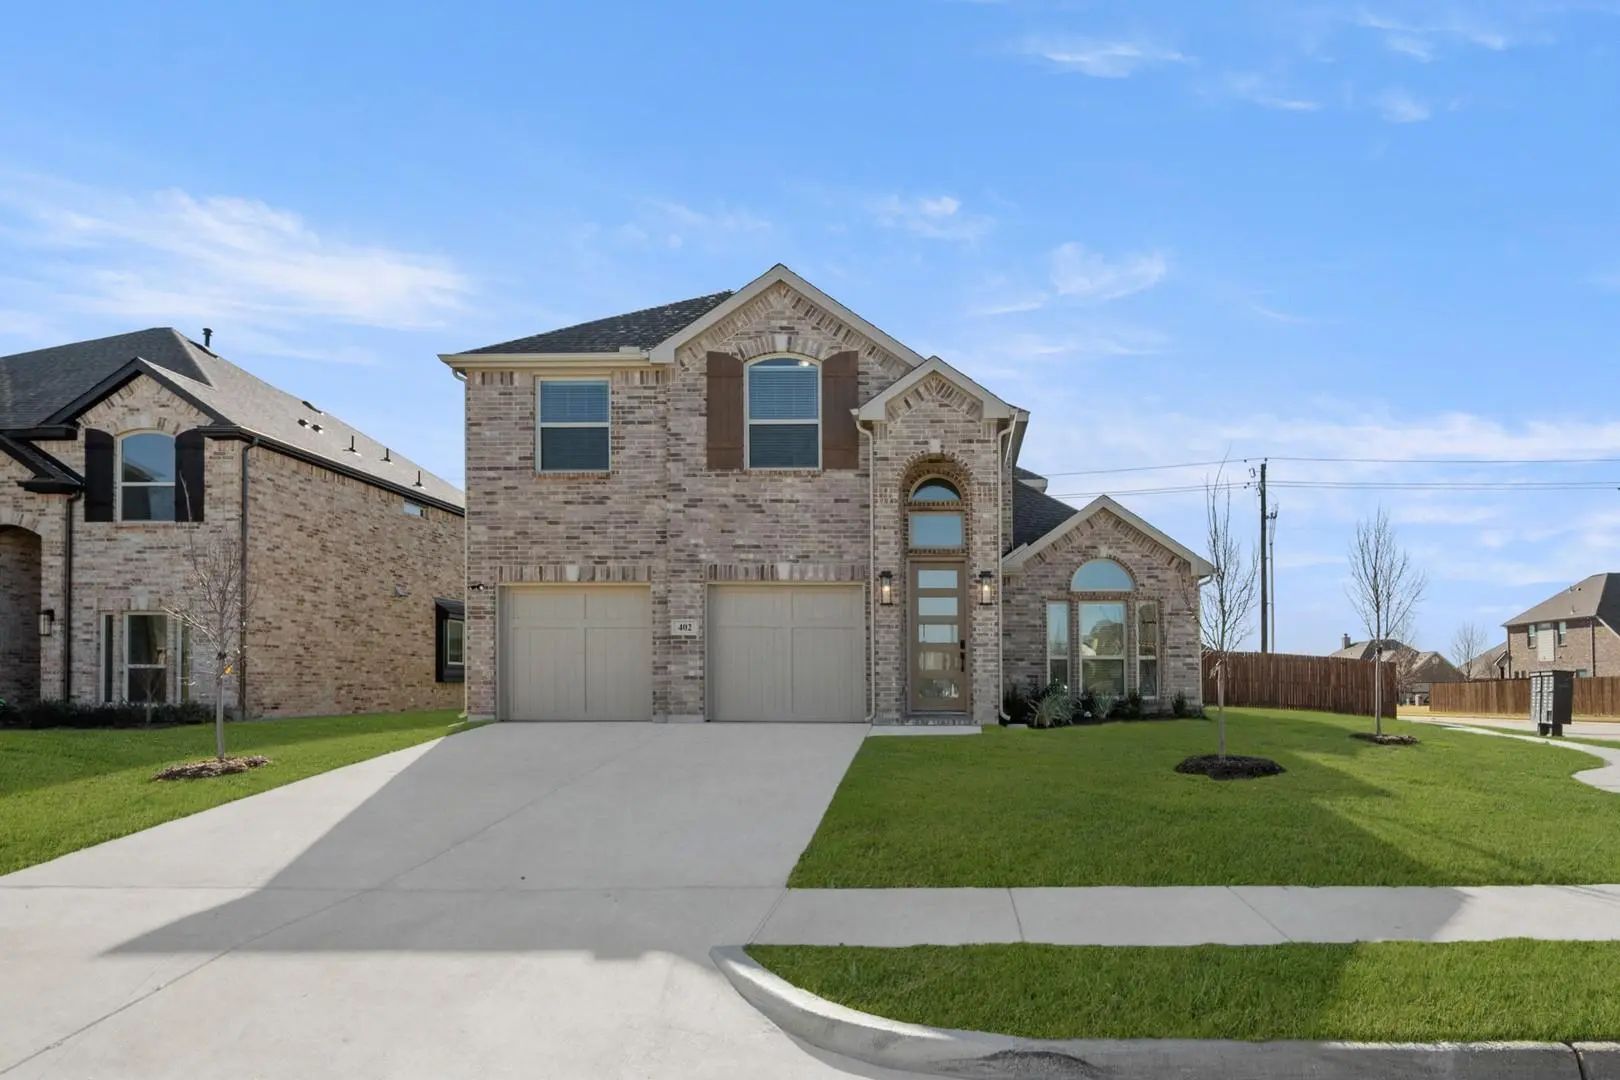
Mls# 21069904 - Built By First Texas Homes - Ready Now! ~ This Stunning 5-bedroom, 4-bath Home Offers 2,860 Sq. Ft. Of Flexible Living Space On A Desirable Corner Lot, Just Steps From Shopping, Dining, And Midlothian Community Park. The Open-conce...
Buyer Incentives Available! Seller Is Offering $10,000 Toward Buyer Closing Costs, Plus Up To $10,000 Lender Credit With Preferred Lender. Restrictions Apply. Experience Refined Luxury In This Extraordinary 6-bedroom, 4-bath Residence Nestled In T...
Mls# 21133048 - Built By First Texas Homes - Ready Now! ~ Beautiful Two-story Home With Stonework And A Bay Window On Front Elevation. The Kitchen Is A Cook's Dream With Painted Shaker-style Cabinets, A Five-burner Gas Cooktop, A California Island...
Users may not reproduce or redistribute the data found on this site. The data is for viewing purposes only. Data is deemed reliable, but is not guaranteed accurate by the MLS or NTREIS.
Listing information last updated on November 2nd, 2026 at 7:15am CST.




 New Construction