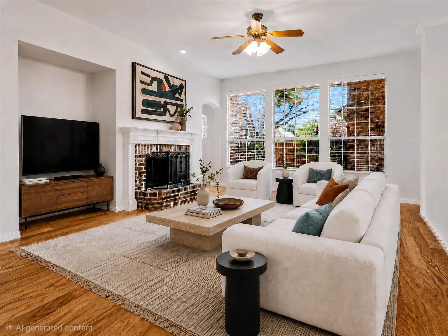
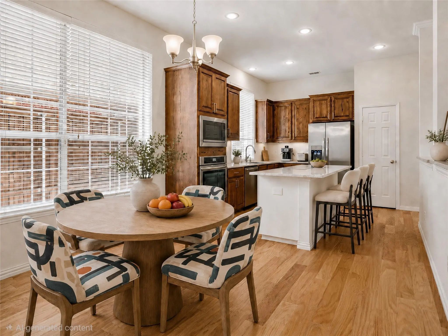
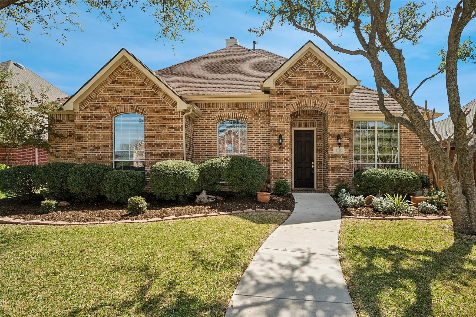
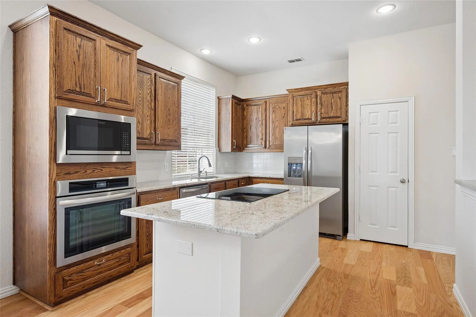
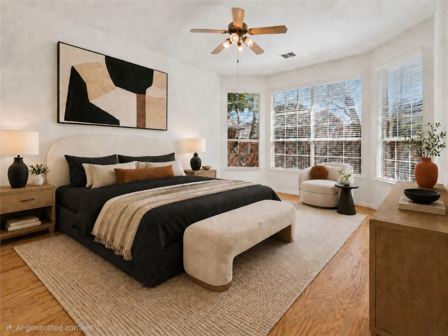
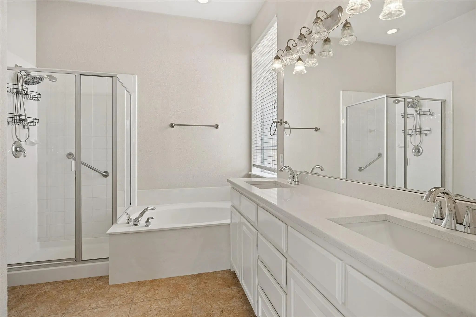
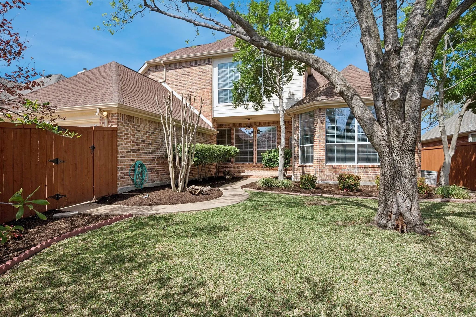
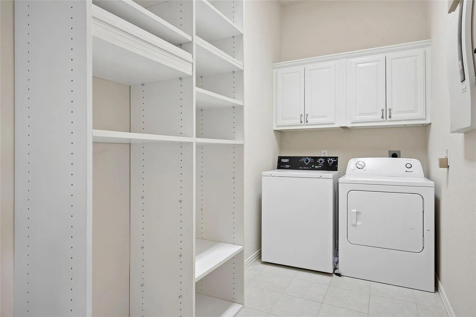
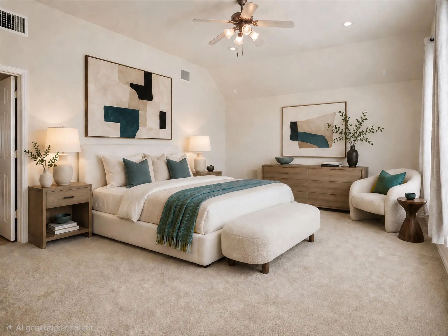
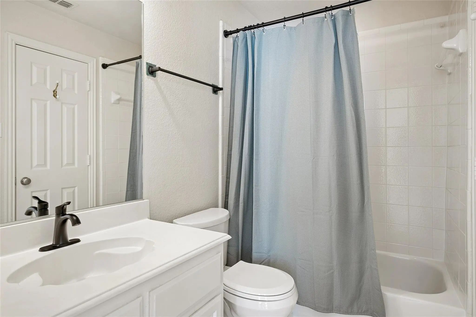
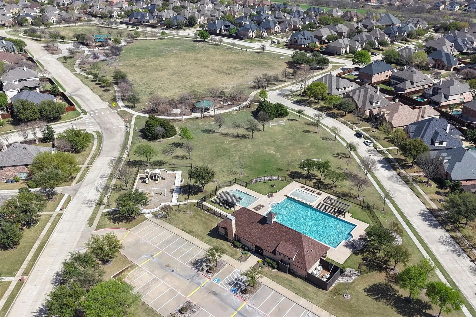
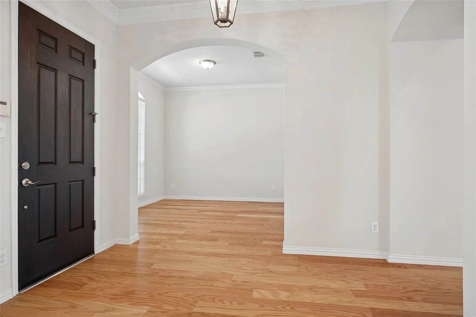
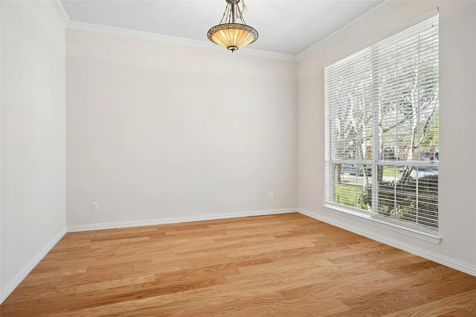
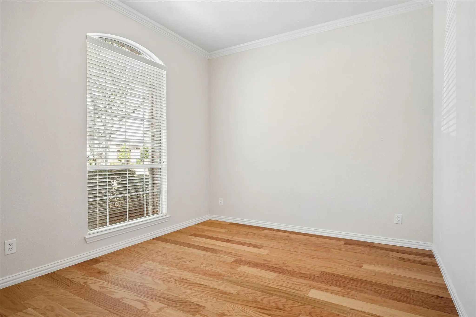
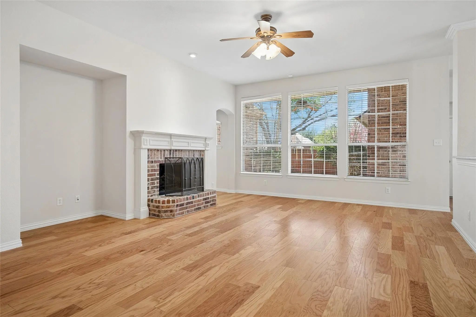
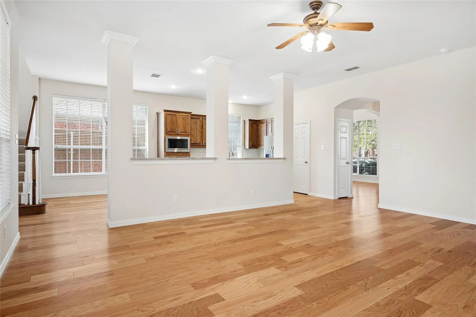
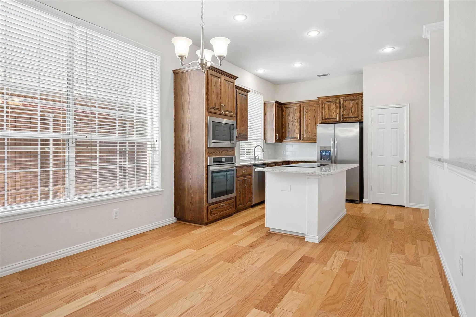
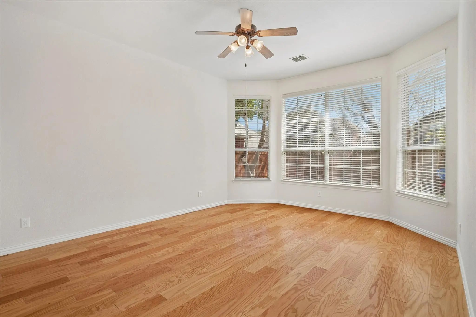
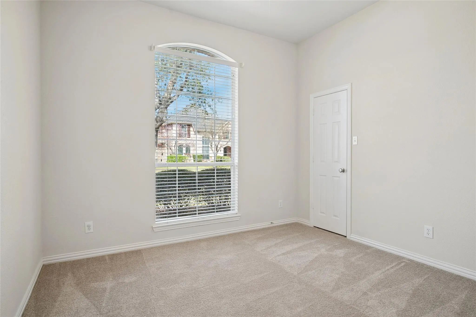
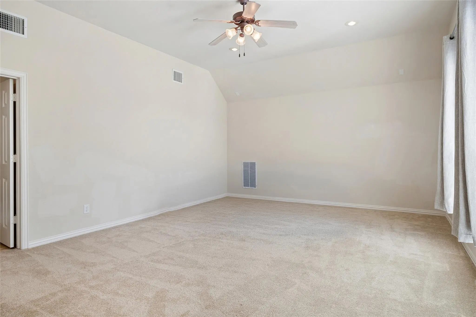
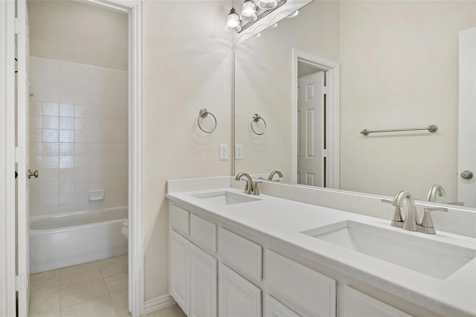
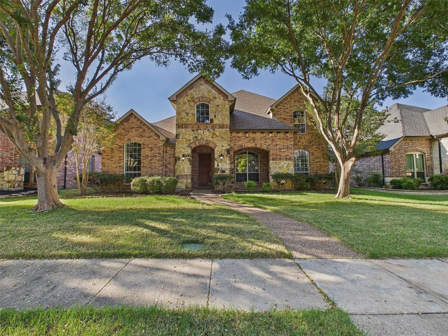
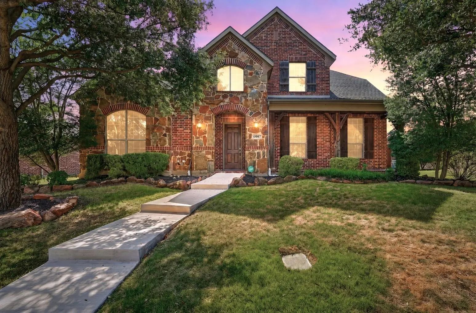
RARE, updated and well maintained 1.5-story Highland home in Eldorado Fairways. This desirable split floor plan features three bedrooms plus the primary suite on the main floor, along with two living areas and two dining areas—perfect for everyday living and entertaining. Upstairs offers a private second primary suite with full bath, ideal as a guest suite, game room, or home office. The kitchen includes custom cabinets, quartz countertops, a large island, stainless-steel appliances, and a convection cooktop. The kitchen opens to the living room with wood floors, crown molding, a gas-log fireplace, and a wall of windows for abundant natural light. Oversized utility room with shelving and extra space. Updates include fresh paint, newer hardwoods and carpet, quartz countertops, new sink hardware, new designer light fixtures, crown molding, new insulated garage door and opener. Enjoy outdoor living with a covered patio, beautiful landscaping, and a gas line for grilling. Community amenities include a pool, clubhouse, walking trails, playground, picnic areas, and a nearby 9-acre park. Close to The Star, Shops at Legacy and the PGA.
Nestled Under Mature Trees In Eldorado Fairways At The Trails, This Stone-and-brick Traditional Home Greets You With A Winding Walkway To A Stone Archway And Covered Front Porch. Inside Are New Carpet, Fresh Interior Paint And Custom Millwork. The...
Enjoy Beautiful Morning Sun In This East-facing Highland Home Featuring A Tandem 3-car Garage In The Sought-after Eldorado Fairways At The Trails Community. Fresh Paint And Plush New Carpet Create An Inviting Backdrop Across The Light-filled Open-...
Users may not reproduce or redistribute the data found on this site. The data is for viewing purposes only. Data is deemed reliable, but is not guaranteed accurate by the MLS or NTREIS.
Listing information last updated on October 20th, 2026 at 1:48pm CDT.