Contact / Login

Contact ARG Realty LLC

Find us on...

Dashboard

Login using...

5 Woodlands Court, Trophy Club, Texas– $899,000
Unlock Restricted Data For Free!MLS Rules Require Registration - Unlock Now!

  • 5 Beds
  • 4.1 Baths
  • 4,622 Sqft
  • 3 Garages
  • .32 Acres
  • 1987 Year Built
  • Study
  • Game Room
  • Media
  • Pool
  • 5 Beds
  • 4.1 Baths
  • 4,622 Sqft
  • 3 Garages
  • .32 Acres
  • 1987 Year Built
  • Study
  • Game Room
  • Media
  • Pool

5 Woodlands Court
Trophy Club, Texas 76262-9735

County: Denton Trophy Club # 9

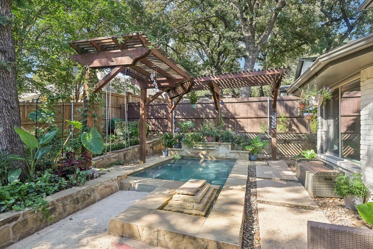
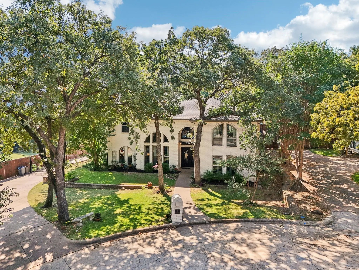
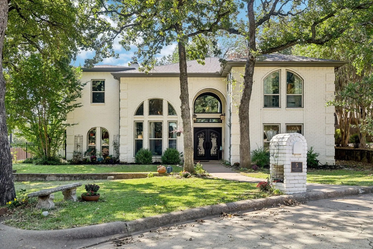
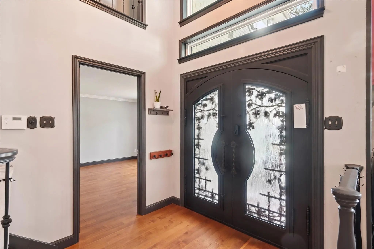
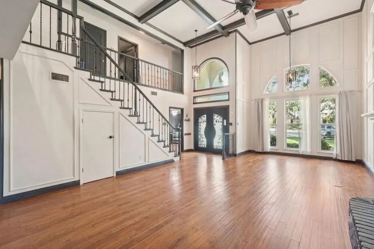
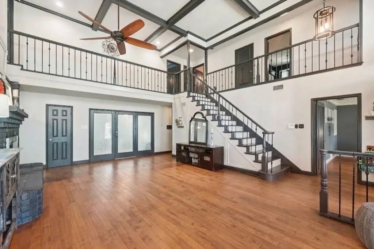
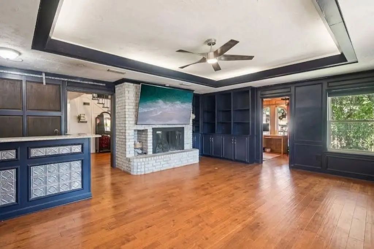
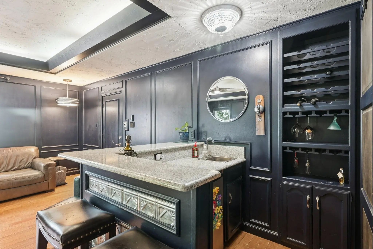
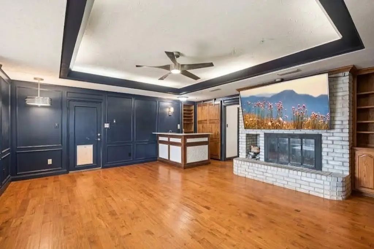
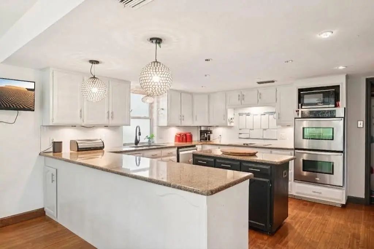
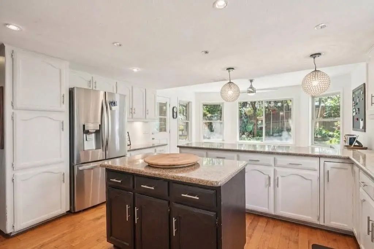
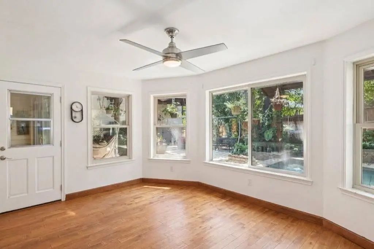
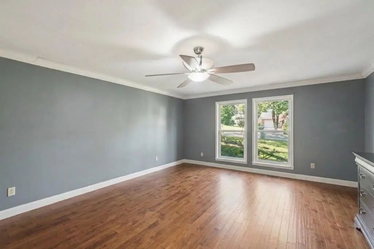
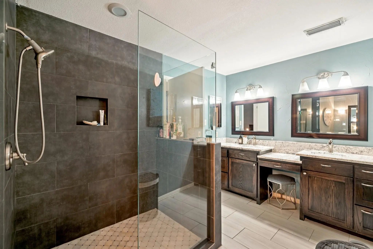
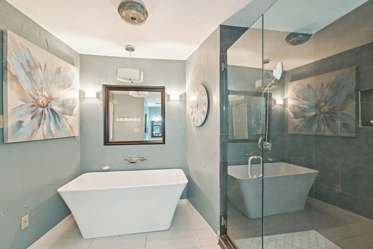
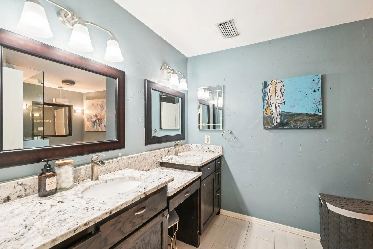
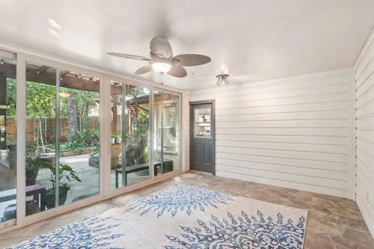
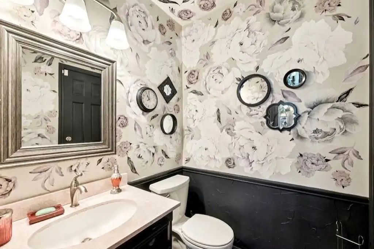
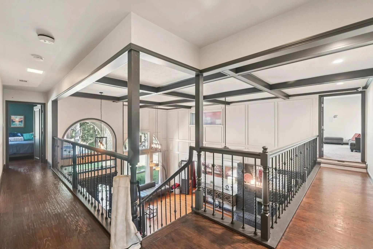
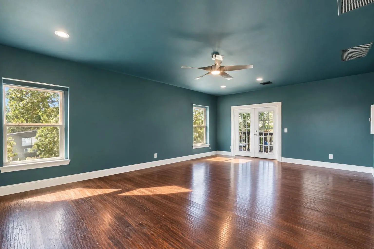
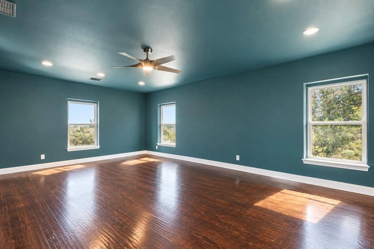
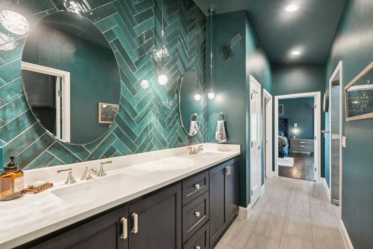
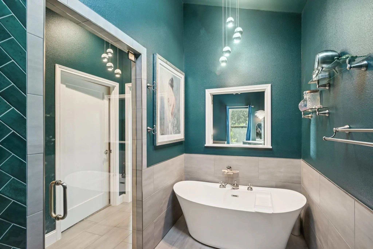
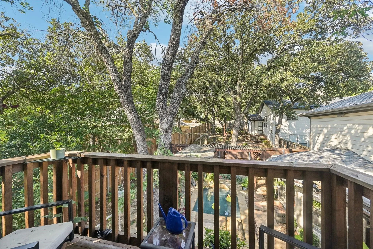
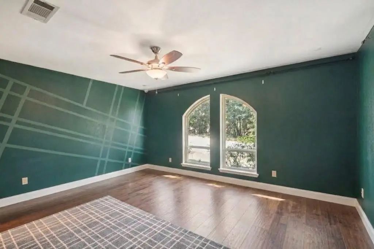
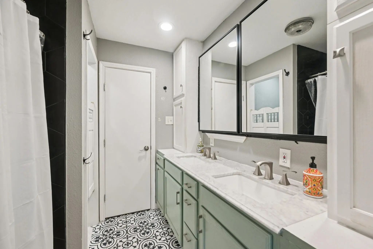
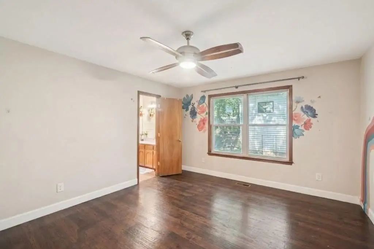
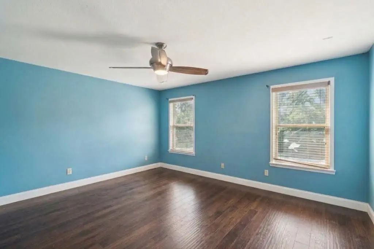
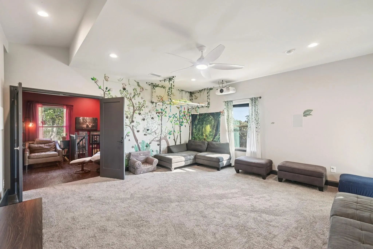
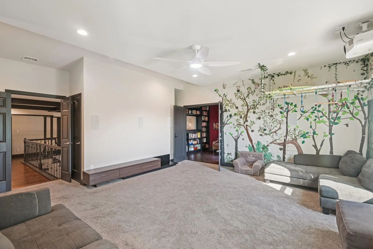
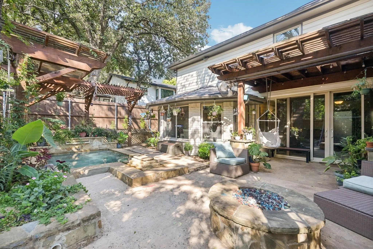
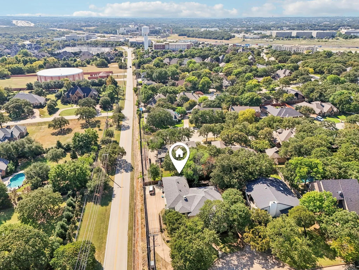
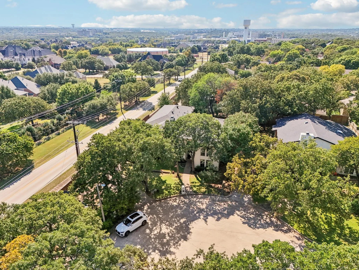
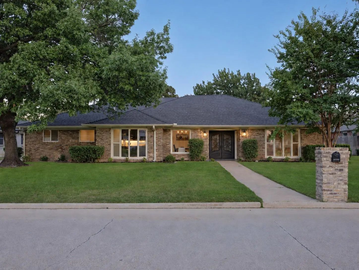
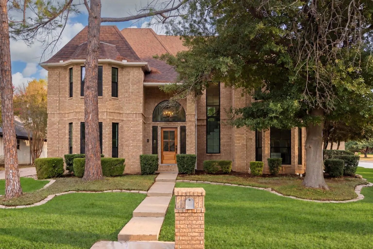
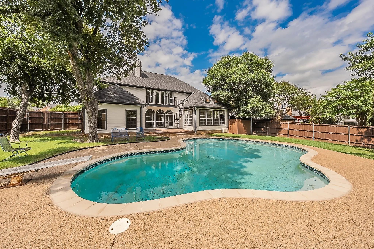
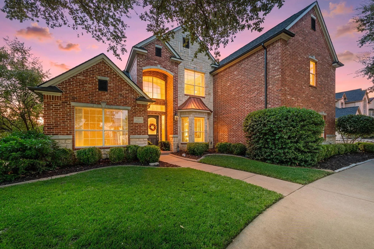
THE TROPHY CLUB HOUSE THAT DOES IT ALL! TWO PRIMARY SUITES, two libraries, pool, gym, game room, THREE car garage 4622 sqft designed for the way families actually live. Spacious 5 bedroom, 4 full and 1 half bath home situated on a treed cul-de-sac lot in Trophy Club with a recently expanded (2023) footprint. Double iron doors welcome you and lead you to the expansive combination living and dining room with soaring ceilings and a see-through fireplace. Off the living room is a library, with a spiral staircase, that connects to the cozy second floor library. The adjacent family room is wired for surround sound and offers a see-through fireplace and wet bar. Opposite the living room is the well-appointed kitchen which features an island, electric cooktop, dishwasher, walk-in pantry, built-in desk, and adjoining breakfast room overlooking the intimate backyard oasis. One private PRIMARY suite is located downstairs and boasts dual sinks, a soaking tub, separate shower, and walk-in closet. Rounding out the downstairs is a half-bath off the living room. Upstairs the second PRIMARY suite offers dual sinks with mirrored storage cabinets, decorative lighting, a designer tiled wet room featuring a soaking tub and spacious shower, a walk-in closet, and a balconette. Also upstairs is a gym with exercise flooring and a game room with surround sound speakers and projector. One of three secondary bedrooms connects via a Jack-and-Jill bath to the full-size laundry room with a murphy bed. The remaining two secondary bedrooms share three walk-in closets and a Jack-and-Jill bath. The dual primary suites make this home an ideal candidate for multi-generational living. Outside there is a soaking pool with waterfall feature and a pergola. There is also an enclosed covered patio with glass doors leading to the main living-dining area. THREE car garage with additional parking and a manual gate. Please see full list of updates and improvements in the MLS Transaction Desk.

View Virtual Tour

Estimate Your Monthly Payment

Tax Value @ 100% of Sales Price, HOA Included
Tax Value @ 85% of Market Value, HOA Not Included

Essential Information

  • Price$899,000
  • Est. Payment /m
  • Reduced By$230,000
  • Cumulative Days on MarketUnlock
  • MLS® #21205793
  • Bedrooms5
  • Bathrooms4.10
  • Square Footage4,622
  • Acres0.32
  • Year Built1987
  • Built Desc.Preowned
  • TypeResidential
  • Sub-TypeSingle Family Residence
  • StyleTraditional
  • StatusActive
Please provide a valid email address.

Quick Valuation Analysis from 13 Active and 47 Sold Listings

Pricing Trends from 13 Active Listings in Trophy Club #

This Home's Price $899,000 This Home's Price Per SqFt $
Average Price $730,369 Average Price Per SqFt $
Highest Price $1,075,000 Highest Price Per SqFt $
Lowest Price $465,000 Lowest Price Per SqFt $

Pricing Trends from 47 Sold Listings in Trophy Club #

This Home's Price $899,000 This Home's Price Per SqFt $
Average Price $669,217 Average Price Per SqFt $
Highest Price $1,550,000 Highest Price Per SqFt $
Lowest Price $410,000 Lowest Price Per SqFt $

Property Details

School Information

Community

Amenities

  • SecuritySecurity System
  • # of Garages3
  • GaragesDriveway, Garage, Garage Faces Side
  • Has PoolYes
  • PoolHeated, In Ground

Interior

  • Interior FeaturesGranite Counters, Kitchen Island, Multiple Staircases, Paneling, Walk-In Closet(s), Wet Bar
  • FloorsCarpet, Tile, Wood
  • FireplaceYes
  • # of Fireplaces1
  • FireplacesFamily Room, Living Room, See Through Fireplace, Wood Burning

Exterior

  • Exterior FeaturesCovered Patio/Porch, Fire Pit, Rain Gutters
  • FenceWood
  • Lot DescriptionCorner Lot, Cul-De-Sac, Sprinkler System

Construction Details / Floorplan

  • Living Areas5
  • Dining Rooms2
  • Full Baths4
  • Half Baths1
  • RoofComposition
  • FoundationSlab
  • ConstructionBrick, Frame

Energy Efficiency / Green Features / Heating & Cooling

  • HeatingCentral, Natural Gas

Private Listing Information (Registration Required)

Listing Details

  • AgentPaige Elliott
  • OfficeDave Perry Miller Real Estate
  • Office Contact214-369-6000

Similar Listings

110 Oakmont Drive Trophy Club, Texas 76262-5470 Denton | Northwest ISD Register to View Community Name

- $775,000

Residential, Single Family Residence
  • 4 Beds
  • 3 Baths
  • 2,626 SQFT
  • 2 Car
View details More Photos Save

Reimagined. Layered. Collected. Set On One Of Trophy Club’s Most Desirable Streets, This Home Holds A Unique Place In The Community’s History As The First Home Ever Built In Trophy Club. Rather Than Stripping Away What Made The Home Special, Each ...

2 Crestwood Drive Trophy Club, Texas 76262-5633 Denton | Northwest ISD Register to View Community Name

- $1,050,000

Residential, Single Family Residence
  • 4 Beds
  • 3.1 Baths
  • 3,424 SQFT
  • 3 Car
View details More Photos Save

A Rare, Turn Key Offering In A Beautiful, Tree-lined Trophy Club Neighborhood, This Maverick Design Renovation Brings Together Refined Style & Effortless Entertaining With A Backyard Oasis Set Around A Pool.set On An Expansive .270-acre Corner Lot...

543 Timber Ridge Drive Trophy Club, Texas 76262-5648 Denton | Northwest ISD Register to View Community Name

- $950,000

Residential, Single Family Residence
  • 4 Beds
  • 3.1 Baths
  • 3,542 SQFT
  • 2 Car
View details More Photos Save

Discover This Stunning, One-of-a-kind 4 Bedroom & 1 Office Home In Trophy Club, Beautifully Re-imagined With A Complete Renovation From Top To Bottom Completed June 2026. Situated On A Large Lot, This Exceptional Property Offers The Perfect Blend ...

17 Panorama Trail Trophy Club, Texas 76262-5603 Denton | Northwest ISD Register to View Community Name

- $1,075,000

Residential, Single Family Residence
  • 5 Beds
  • 4 Baths
  • 3,894 SQFT
  • 3 Car
View details More Photos Save

Beautiful, Updated 5 Bedroom Custom Sited On Golf Lot - #14 Tee Box. Enjoy Peaceful Sunsets From The Pool Or Covered Patio. Fabulous Curb Appeal With Mature Trees & Circle Drive! Upon Entry, You'll Love The Soaring Ceilings And Natural Light. The ...

Users may not reproduce or redistribute the data found on this site. The data is for viewing purposes only. Data is deemed reliable, but is not guaranteed accurate by the MLS or NTREIS.

Listing information last updated on October 15th, 2026 at 1:04pm CDT.