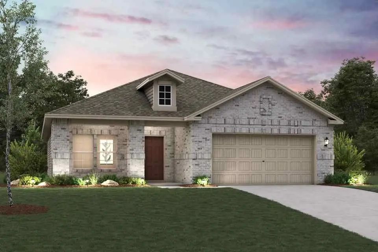
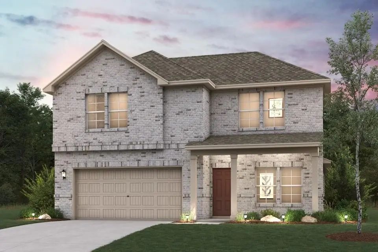
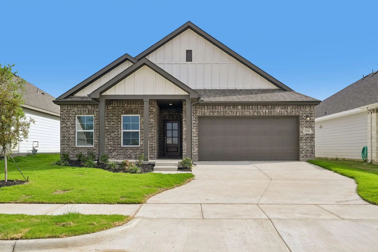
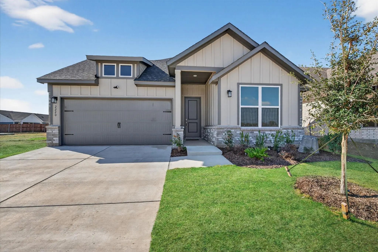
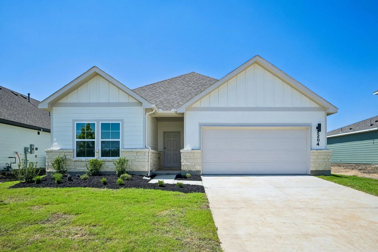
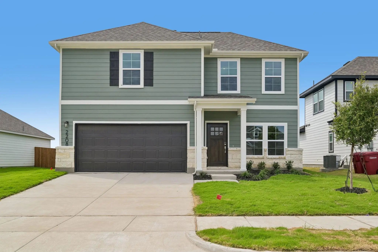
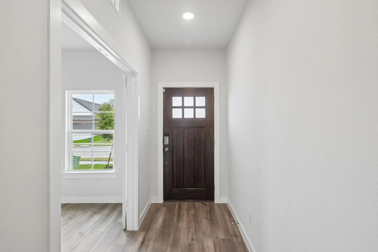
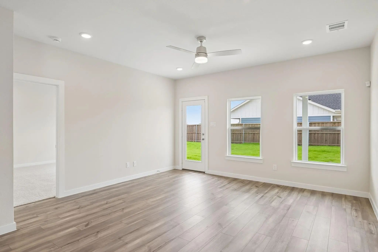
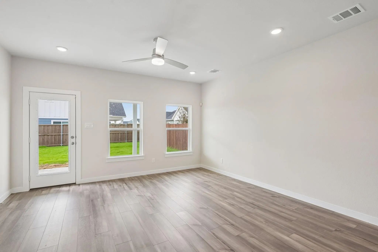
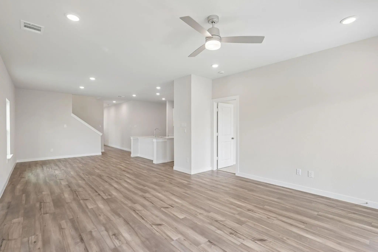
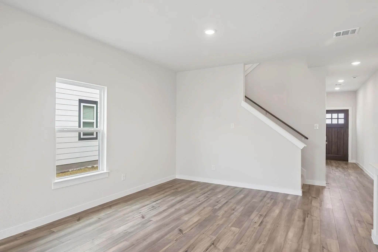
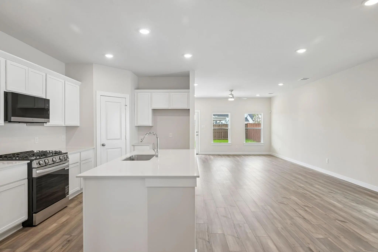
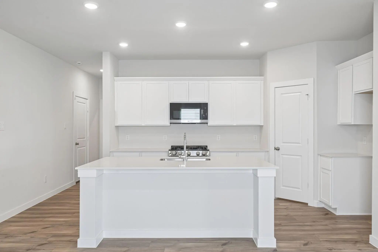
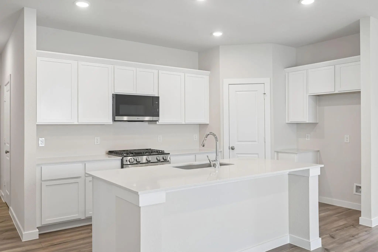
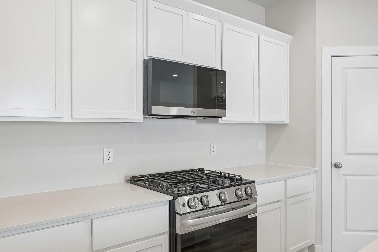
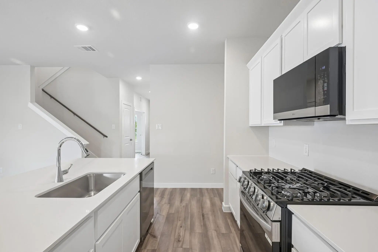
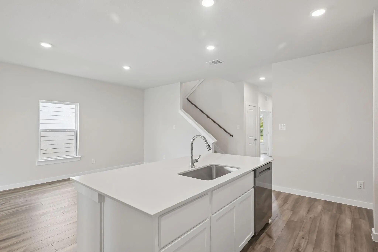
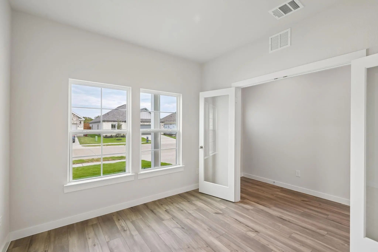
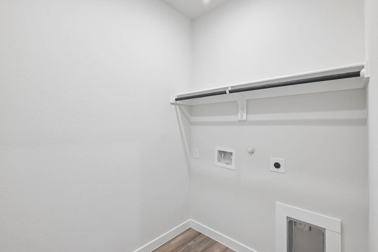
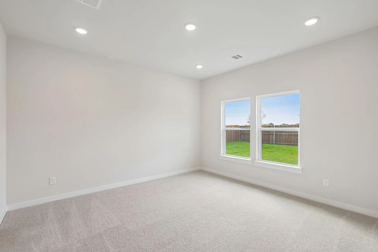
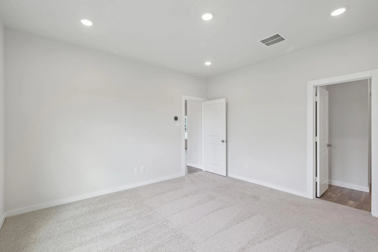
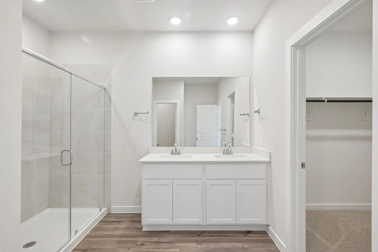
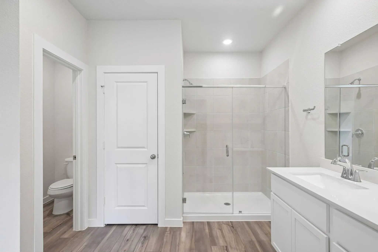
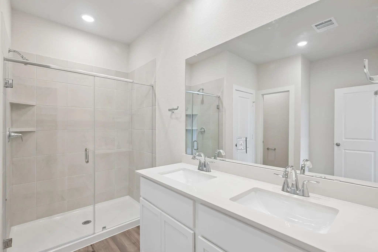
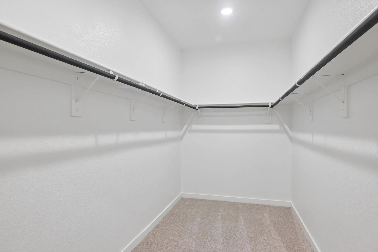
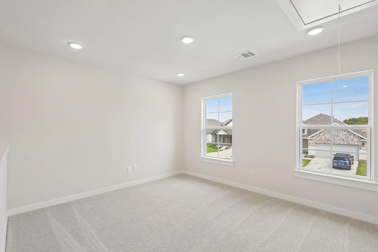
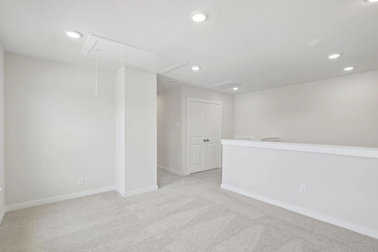
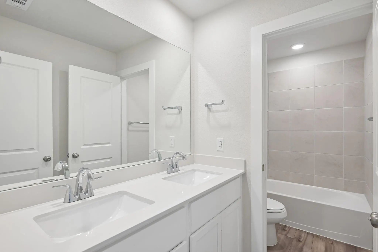
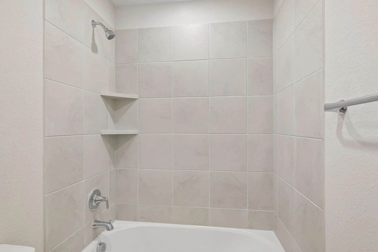
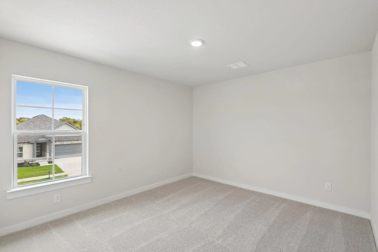
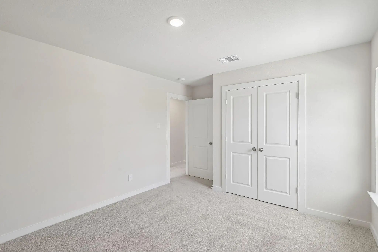
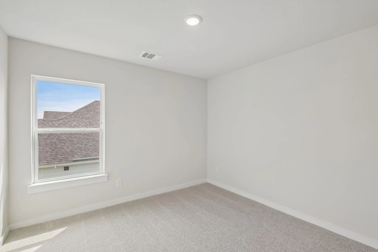
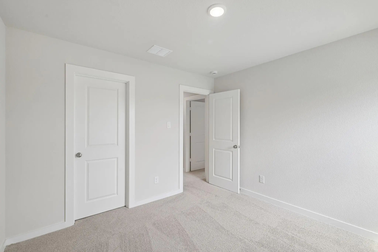
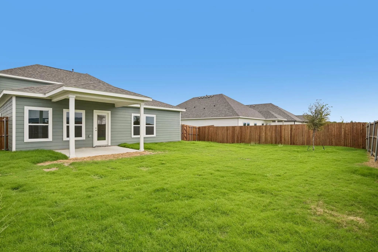
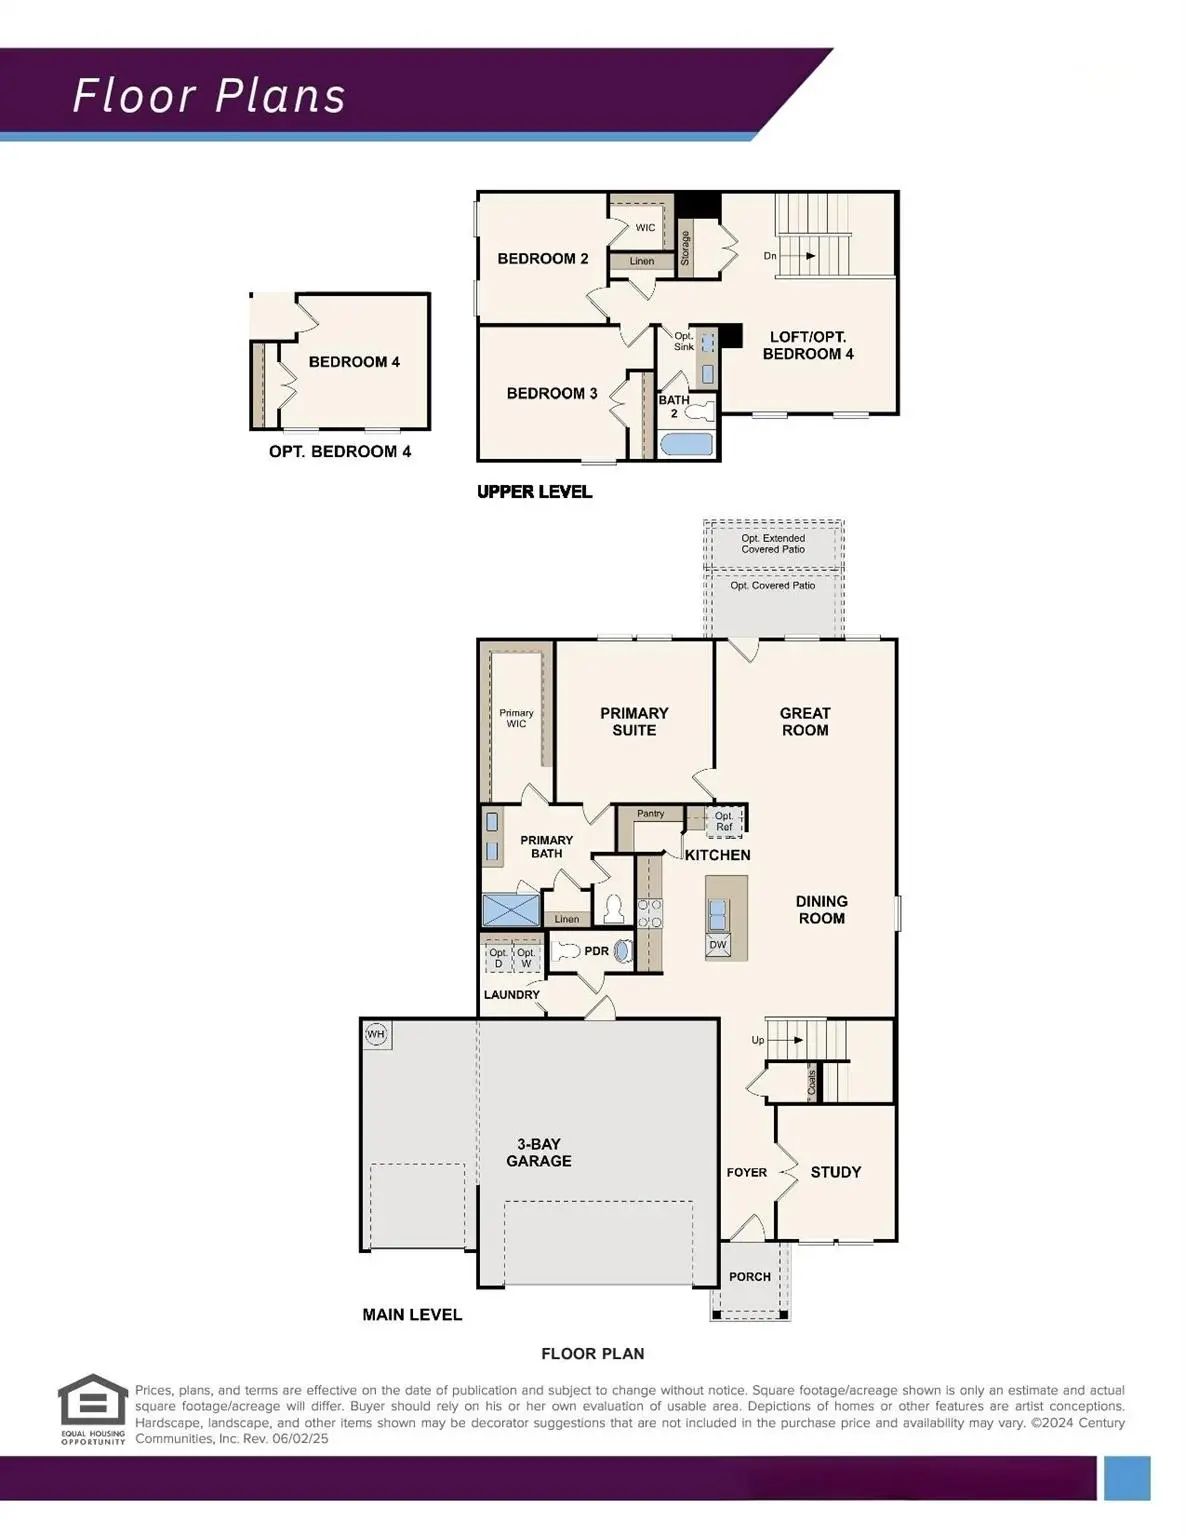
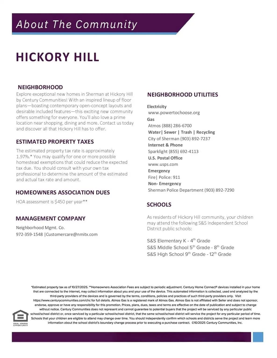
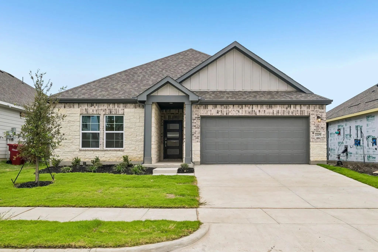
MOVE IN READY! This two-story Norman plan offers an open kitchen with island and pantry that flows into the dining and great room, plus easy access to an optional covered patio. The main level features a private primary suite with a walk-in closet and spa-inspired bath, along with a study, powder room, and convenient laundry. Upstairs includes two secondary bedrooms, a full bath, and a versatile loft that can be used as a lounge or optional fourth bedroom! Perfectly positioned in a growing area just north of the Dallas-Fort Worth Metroplex, Hickory Hill offers the charm of small-town living with easy access to major employers, shopping, dining, and entertainment. With proximity to local schools, parks, and the beautiful natural surroundings of North Texas, Hickory Hill is a great place to put down roots. Whether you're a first-time buyer, growing household, or looking to right-size, this community has something for everyone!
Interior FeaturesBuilt-in Features, Cable TV Available, Decorative Lighting, Double Vanity, Eat-in Kitchen, Granite Counters, High Speed Internet Available, Kitchen Island, Open Floorplan, Pantry, Smart Home System, Walk-In Closet(s)
FloorsCarpet, Ceramic Tile
Exterior
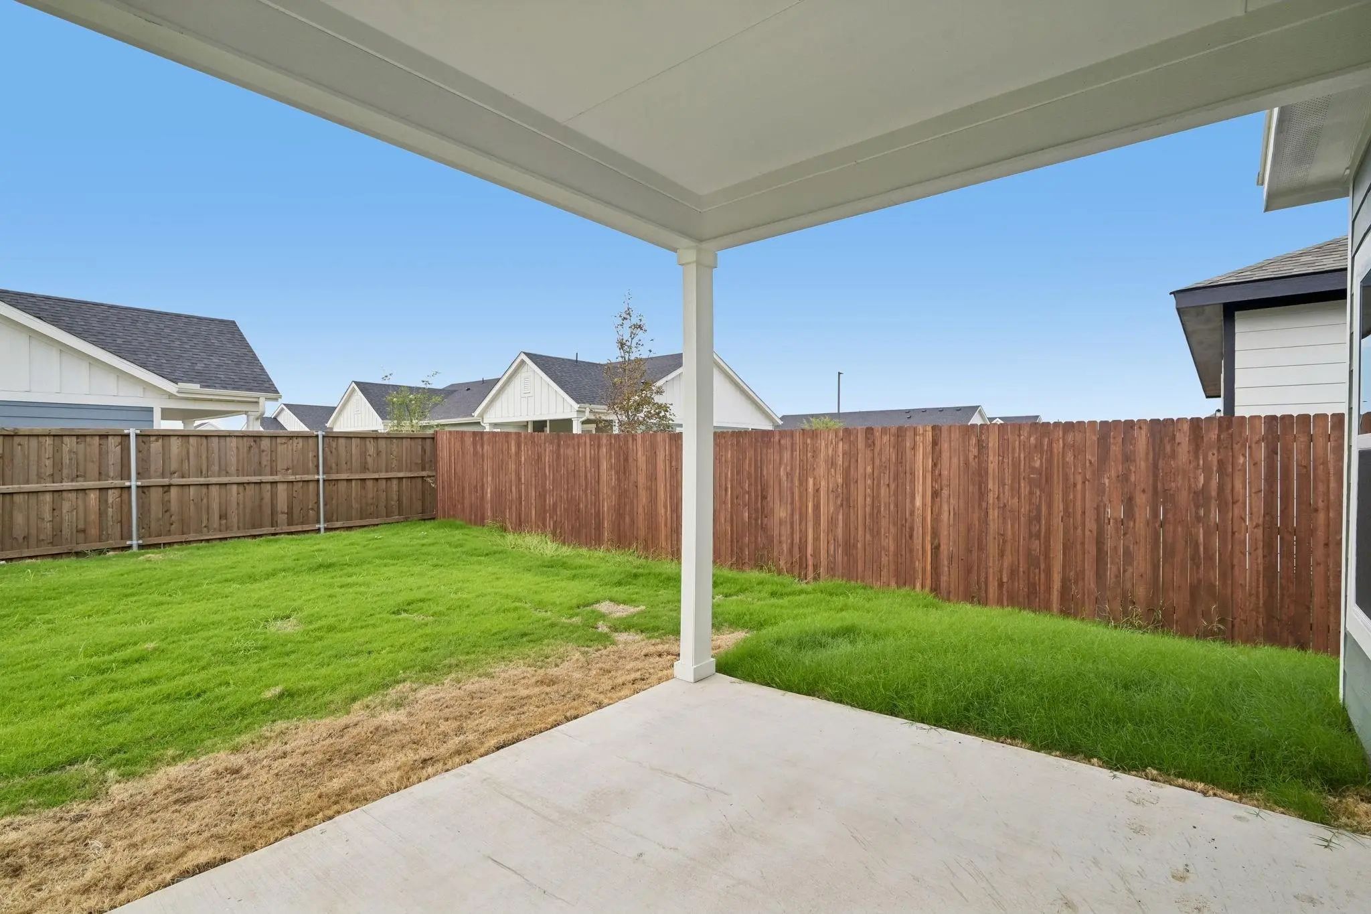
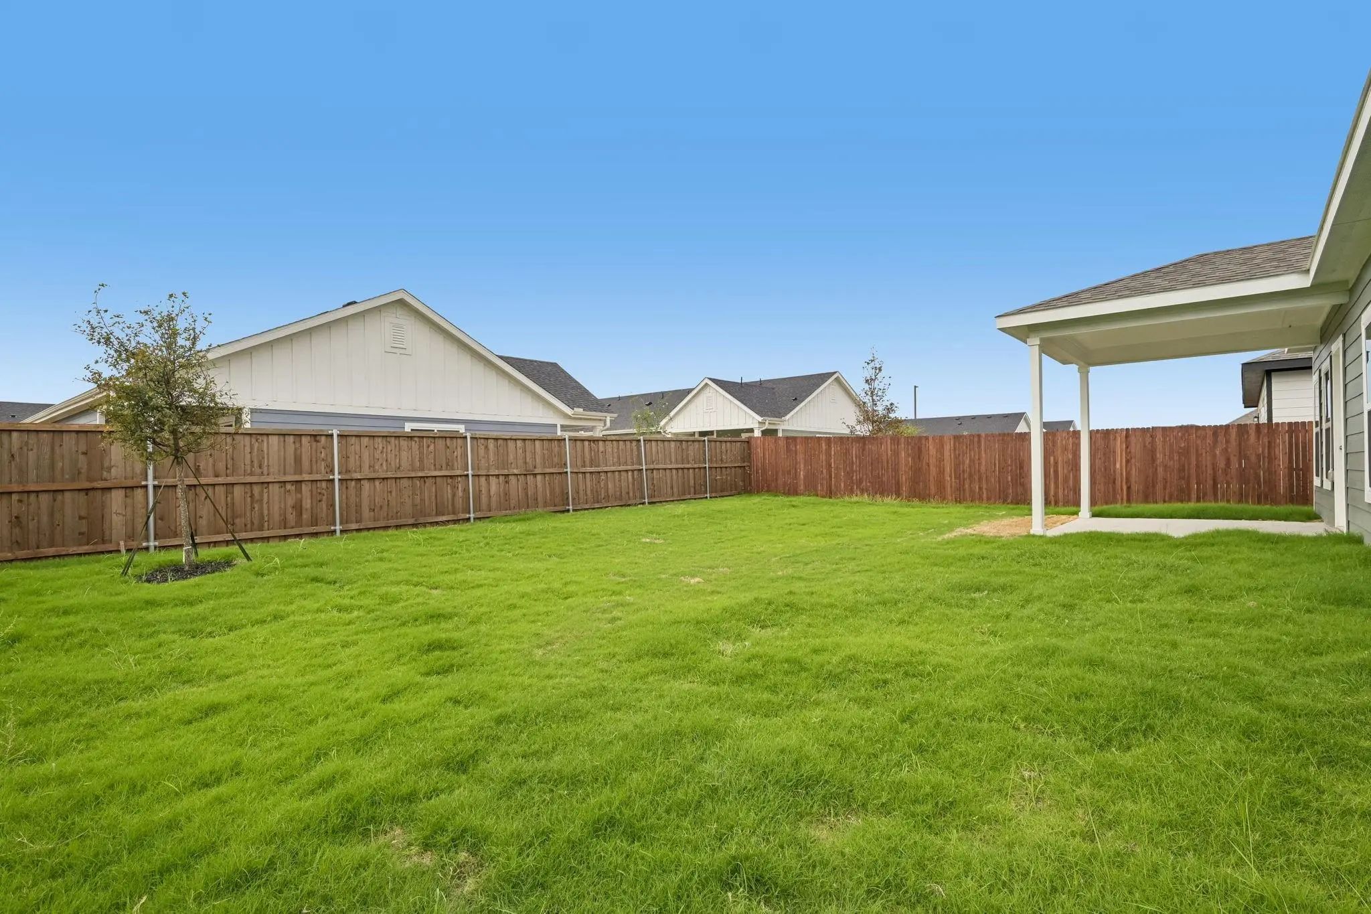
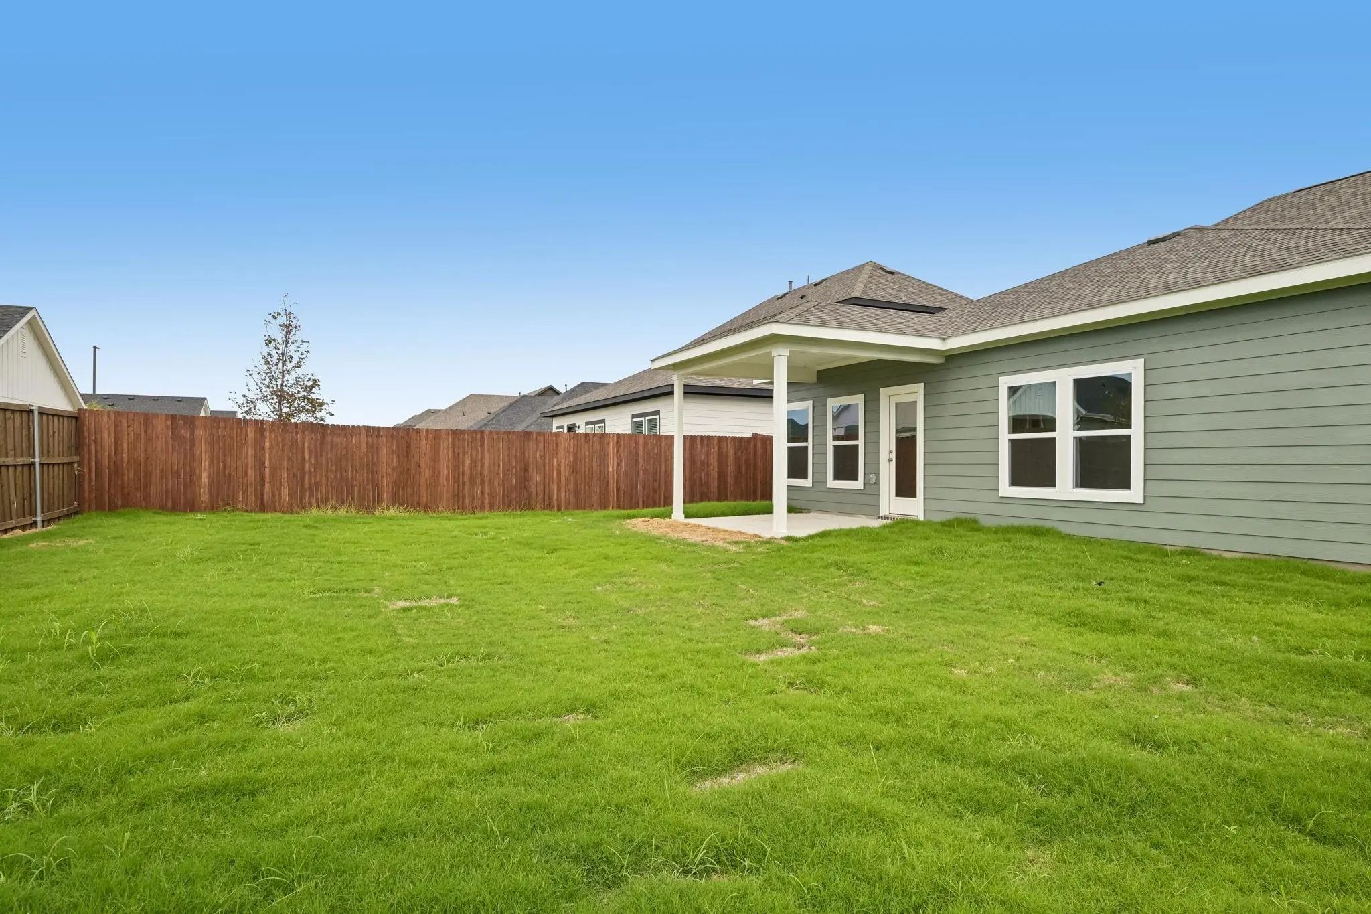
Exterior FeaturesLighting, Private Yard
FenceBack Yard, Fenced, Wood
Lot DescriptionInterior Lot, Landscaped, Subdivision
Construction Details / Floorplan
Living Areas2
Dining Rooms1
Full Baths2
Half Baths1
RoofComposition, Shingle
FoundationSlab
ConstructionRock/Stone, Siding
Energy Efficiency / Green Features / Heating & Cooling
Green Features12 inch+ Attic Insulation, Construction, HVAC, Insulation, Roof, Thermostat, Windows
HeatingCentral
Private Listing Information (Registration Required)
Move In Ready! Welcome To The Thoughtfully Designed Geneva Plan, Created With Both Comfort And Everyday Living In Mind. A Welcoming Foyer Greets You At The Entry And Leads Past Two Generously Sized Secondary Bedrooms That Share A Well-appointed Ba...
Looking For A Stylish Single-story Plan? You’ve Found It With The Champlain! The Entry Of This Charming Home Leads Past A Private Study And Into A Welcoming Open-concept Plan. A Kitchen With An Island And A Walk-in Pantry Flows Seamlessly Into A D...
This Two-story Norman Plan Offers An Open Kitchen With Island And Pantry That Flows Into The Dining And Great Room, Plus Easy Access To An Optional Covered Patio. The Main Level Features A Private Primary Suite With A Walk-in Closet And Spa-inspir...
Move In Ready! Welcome To The Thoughtfully Designed Geneva Plan, Created With Both Comfort And Everyday Living In Mind. A Welcoming Foyer Greets You At The Entry And Leads Past Two Generously Sized Secondary Bedrooms That Share A Well-appointed Ba...
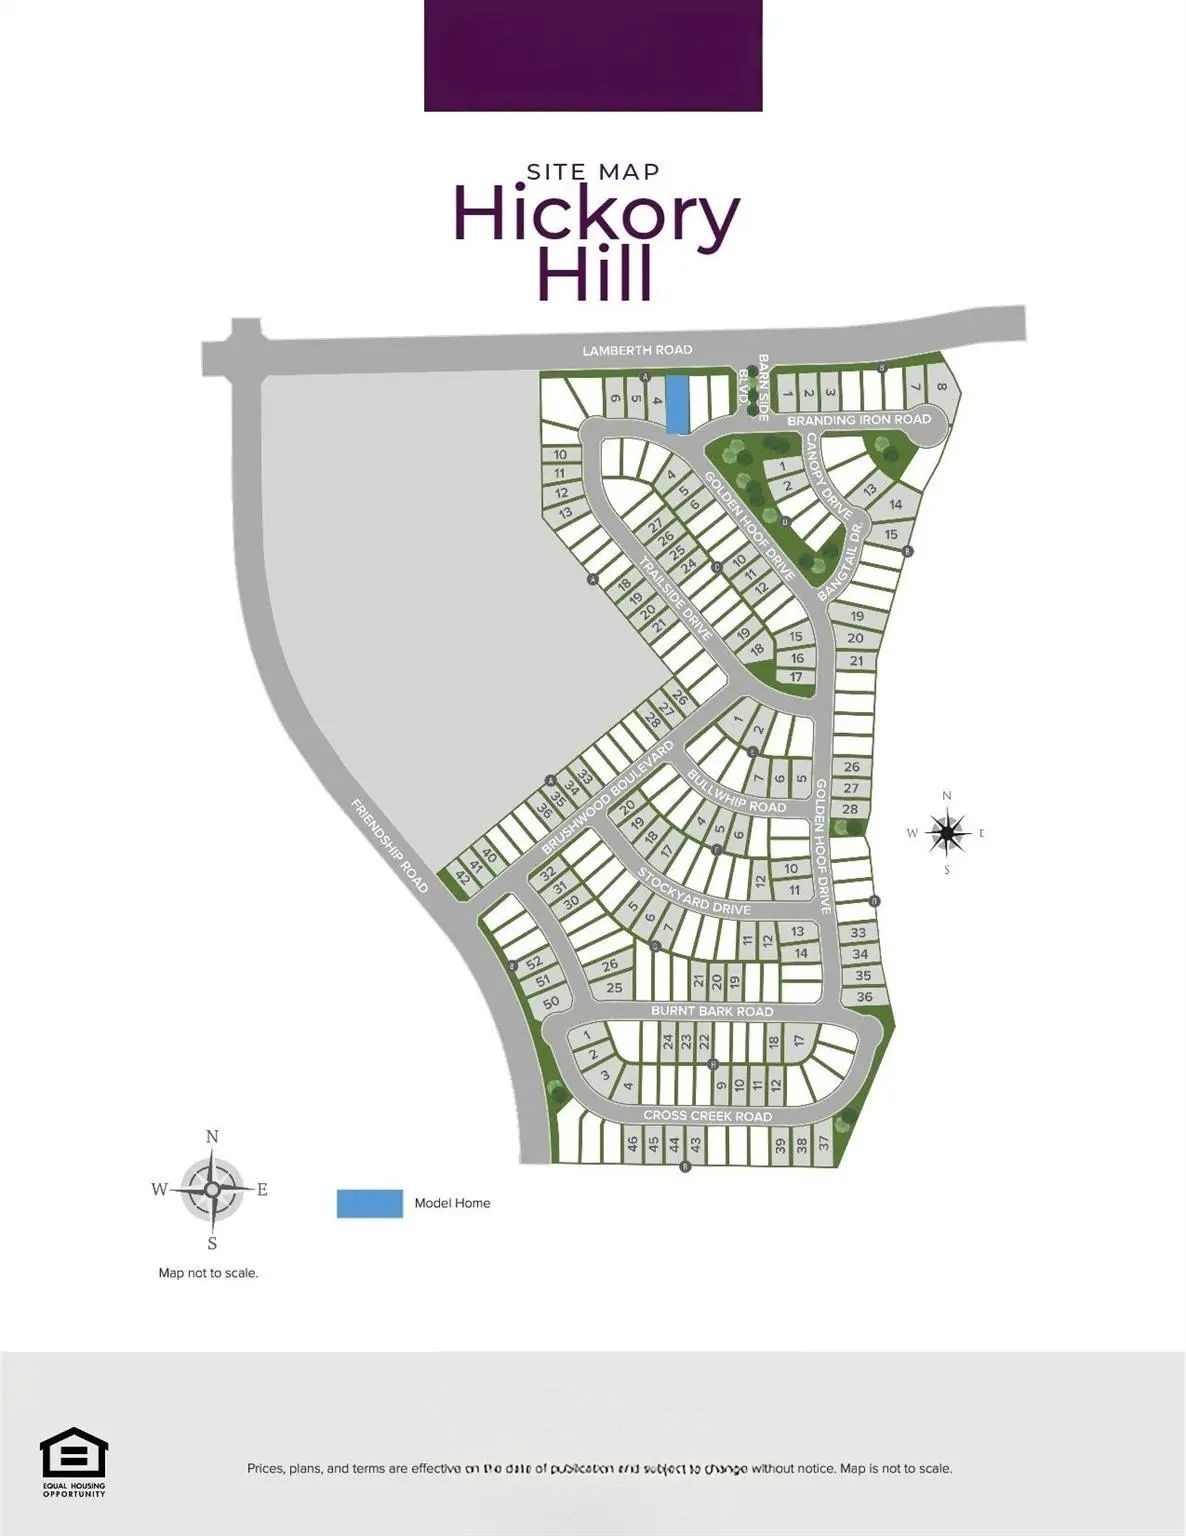
Welcome Home To Hickory Hill, A Thoughtfully Planned Community In Sherman Offering The Perfect Blend Of Convenience, Comfort, And A Peaceful Natural Setting. Nestled Among Abundant Greenery And Beautiful Tree-lined Homesites, Hickory Hill Offers A...
Move In Ready! Step Inside The Cumberland Plan Into A Welcoming Foyer That Leads Into A Spacious, Open-concept Design. The Kitchen Features A Large Island, Pantry, And Direct Access To The Dining Area And Great Room, Perfect For Gatherings And Eve...
Users may not reproduce or redistribute the data found on this site. The data is for viewing purposes only. Data is deemed reliable, but is not guaranteed accurate by the MLS or NTREIS.
Listing information last updated on October 17th, 2026 at 1:03pm CDT.
.jpg)


 Free Move-Up Offer For New Home Buyers with a Home to Sell
 New Construction