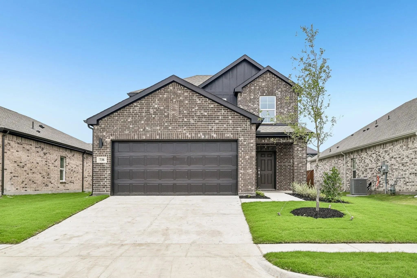
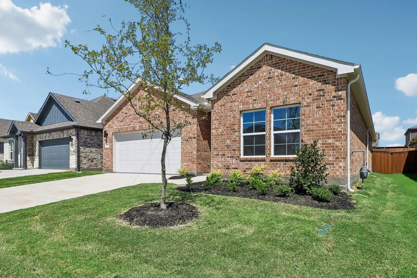
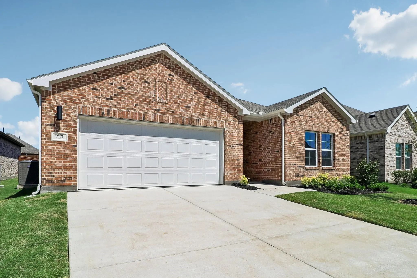
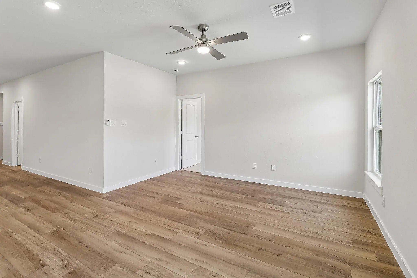
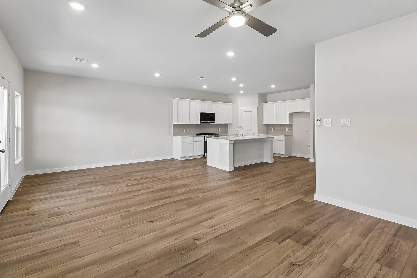
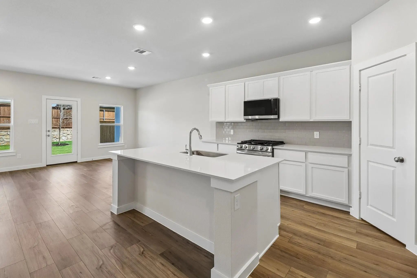
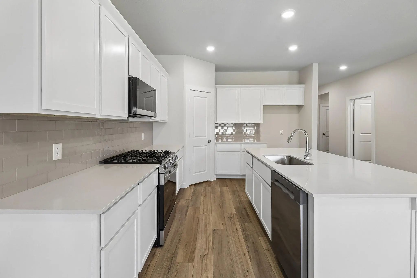
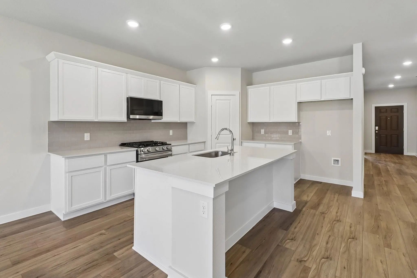
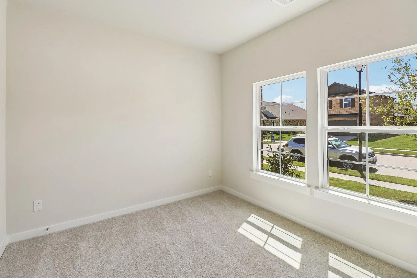
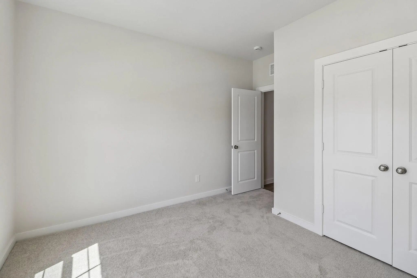
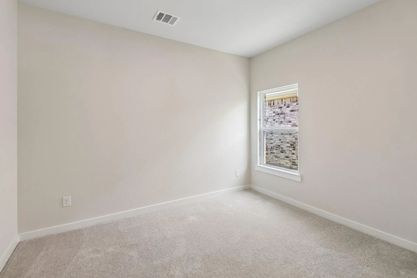
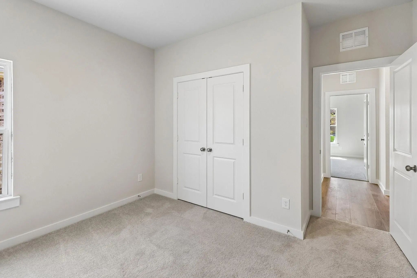
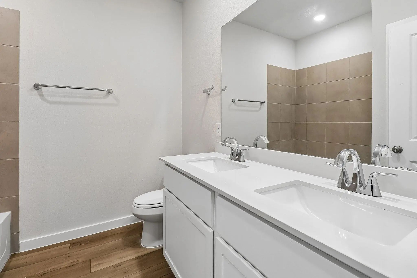
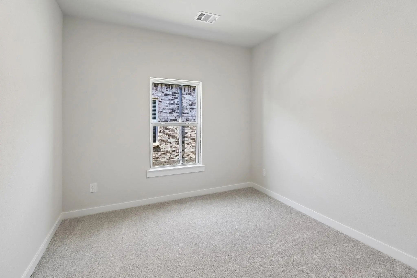
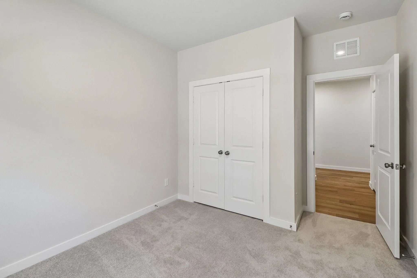
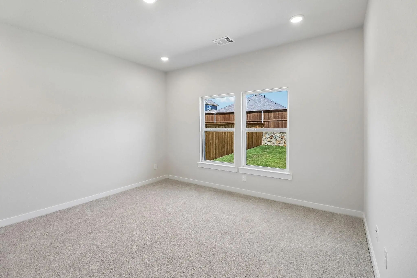
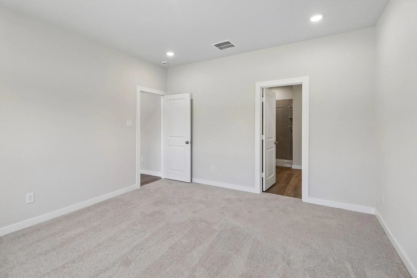
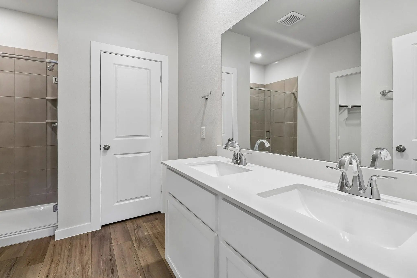
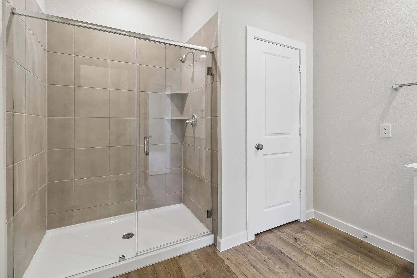
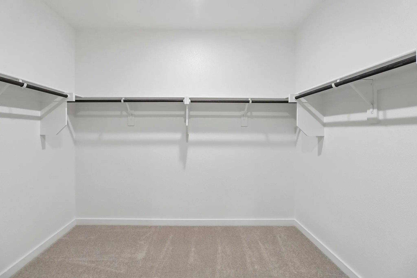
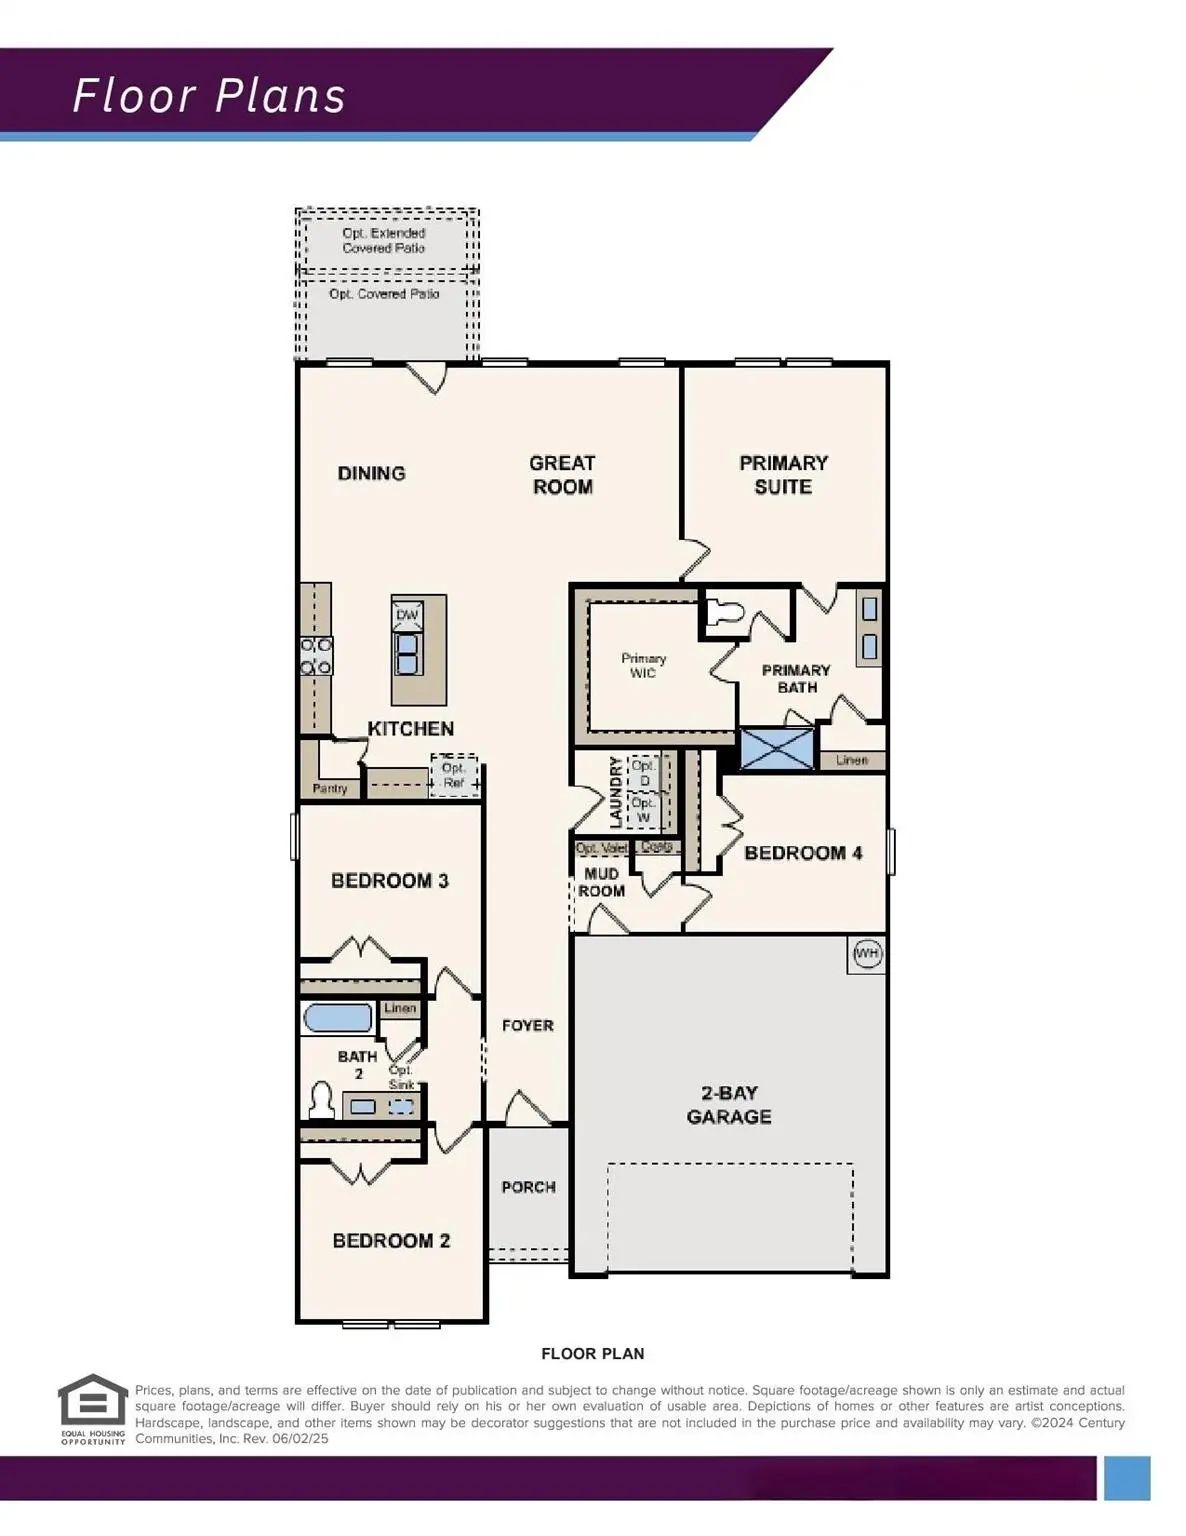
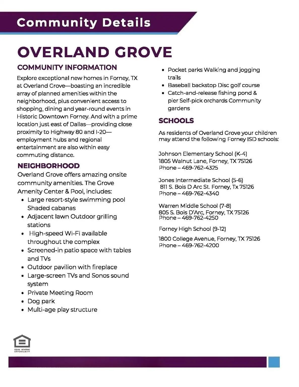
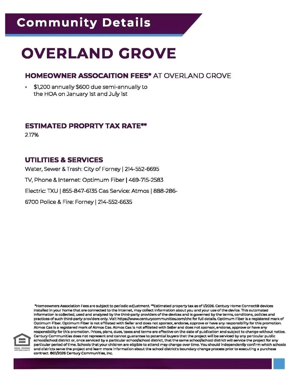
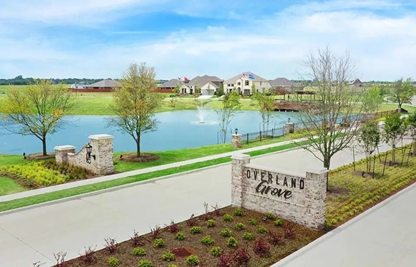
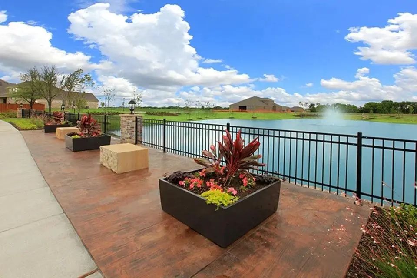
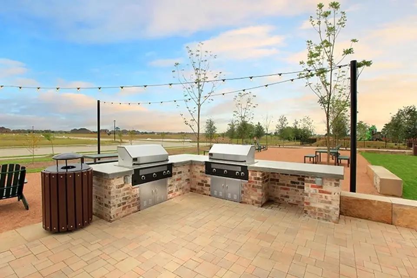
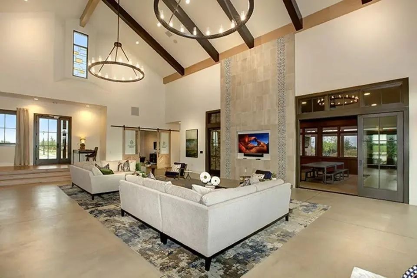
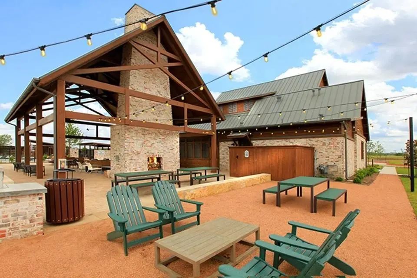
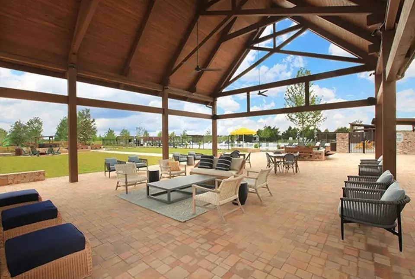
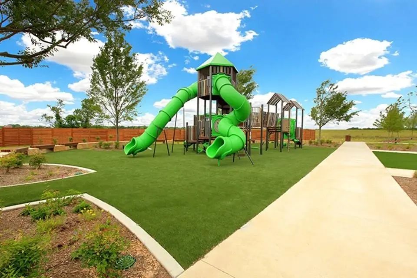
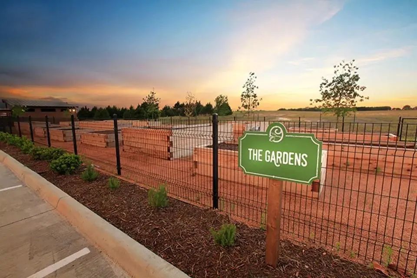
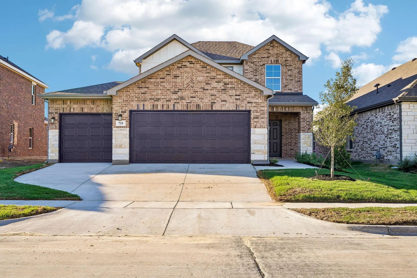
MOVE IN READY! Step inside the Cumberland plan into a welcoming foyer that leads into a spacious, open-concept design. The kitchen features a large island, walk-in pantry, and direct access to the dining area and great room, perfect for gatherings and everyday living. The private primary suite is thoughtfully positioned at the rear of the home, offering a generous walk-in closet and a well-appointed bath with dual sinks. Three additional bedrooms are spaced throughout the layout, providing flexibility for guests, a home office, or hobbies. Conveniences include a mud room, separate laundry space, and a 2-bay garage. Outdoor living is enhanced with options for a covered or extended covered patio! Enjoy fantastic community amenities and lifestyle features at a 2.2 tax rate! No MUD or PID, and just walking distance to OB Johnson Elementary located within the community!
GaragesCovered, Driveway, Garage, Garage Door Opener, Garage Double Door, Garage Faces Front
Interior
Interior FeaturesBuilt-in Features, Cable TV Available, Decorative Lighting, Double Vanity, High Speed Internet Available, Kitchen Island, Open Floorplan, Pantry, Smart Home System, Walk-In Closet(s)
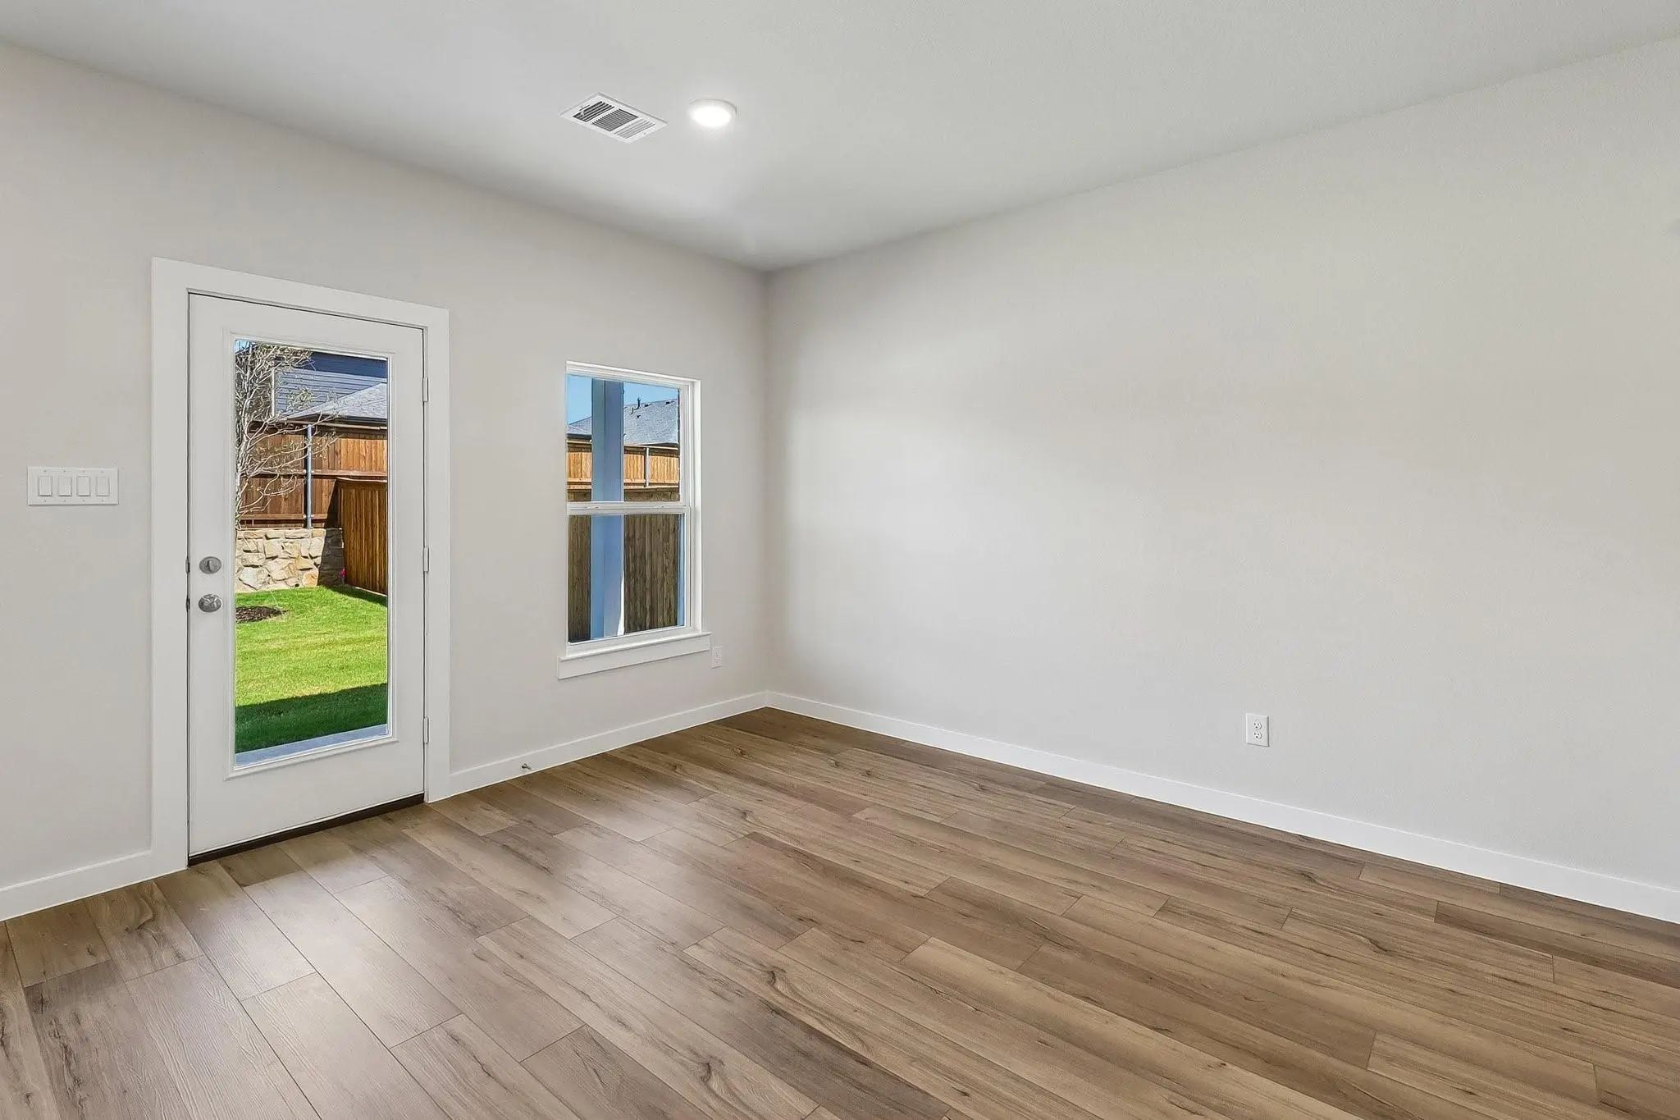
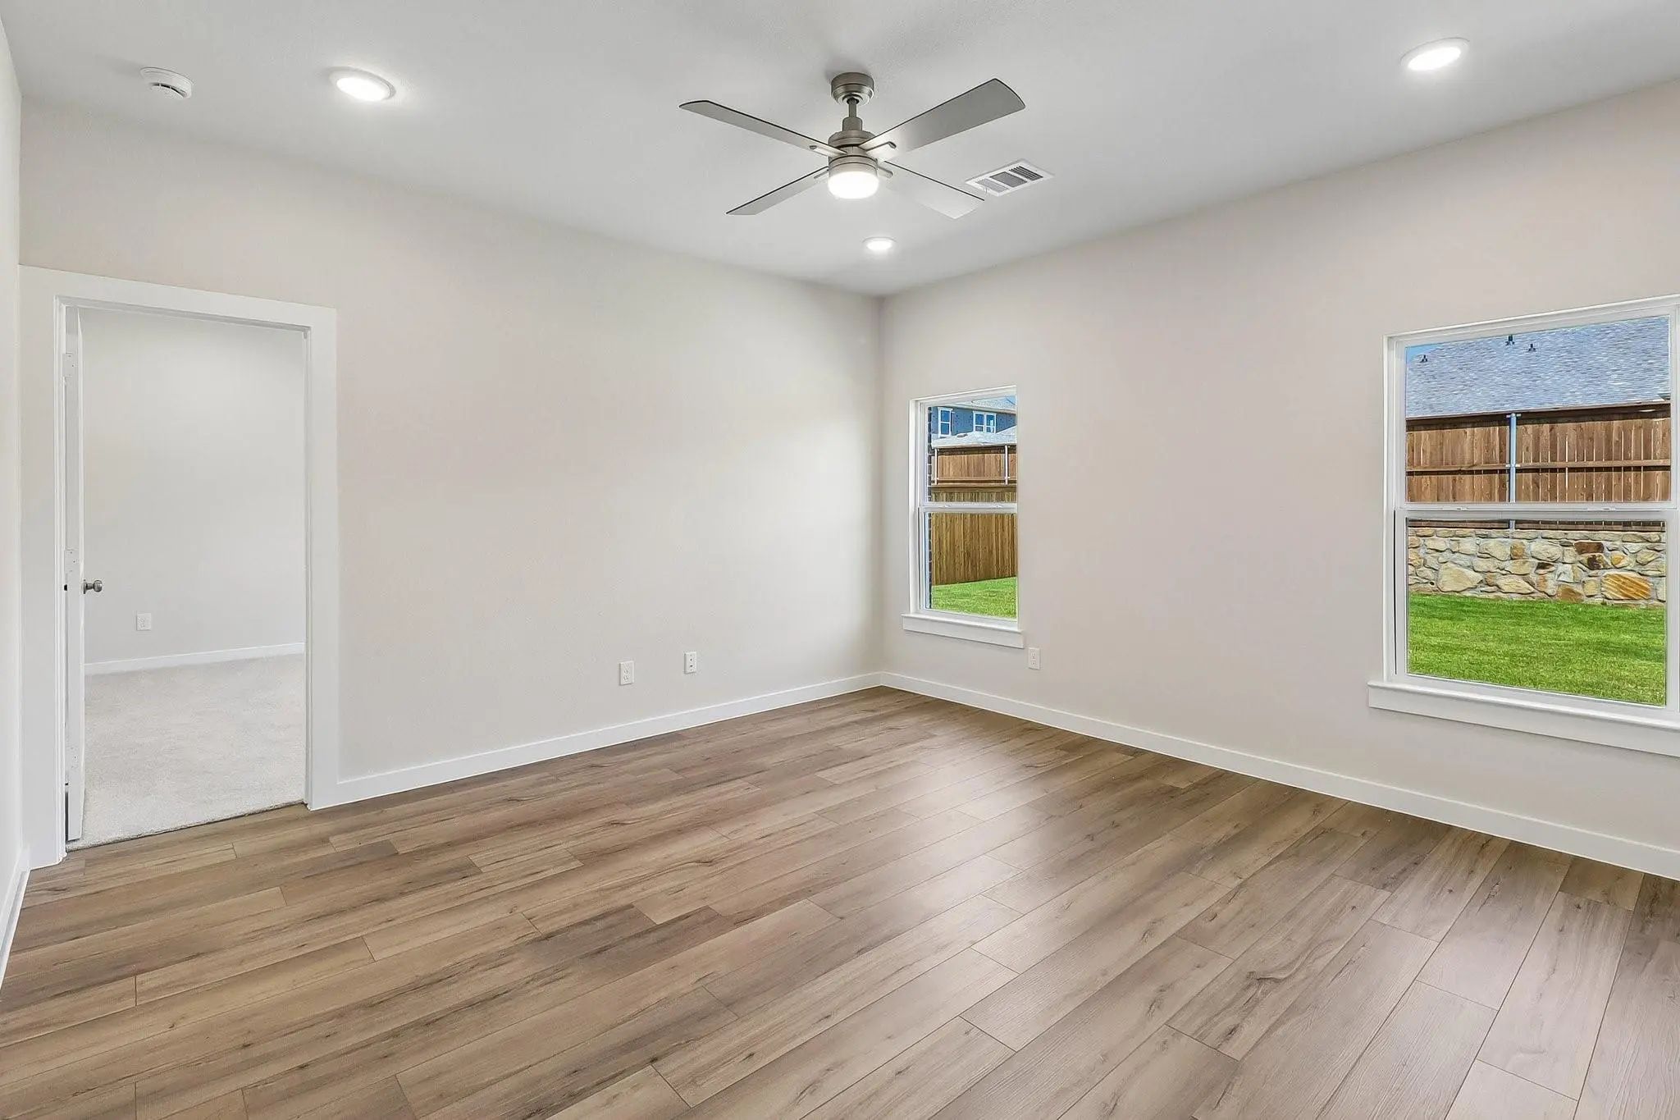
FloorsCarpet, Ceramic Tile, Luxury Vinyl Plank
Exterior
Exterior FeaturesLighting, Private Yard
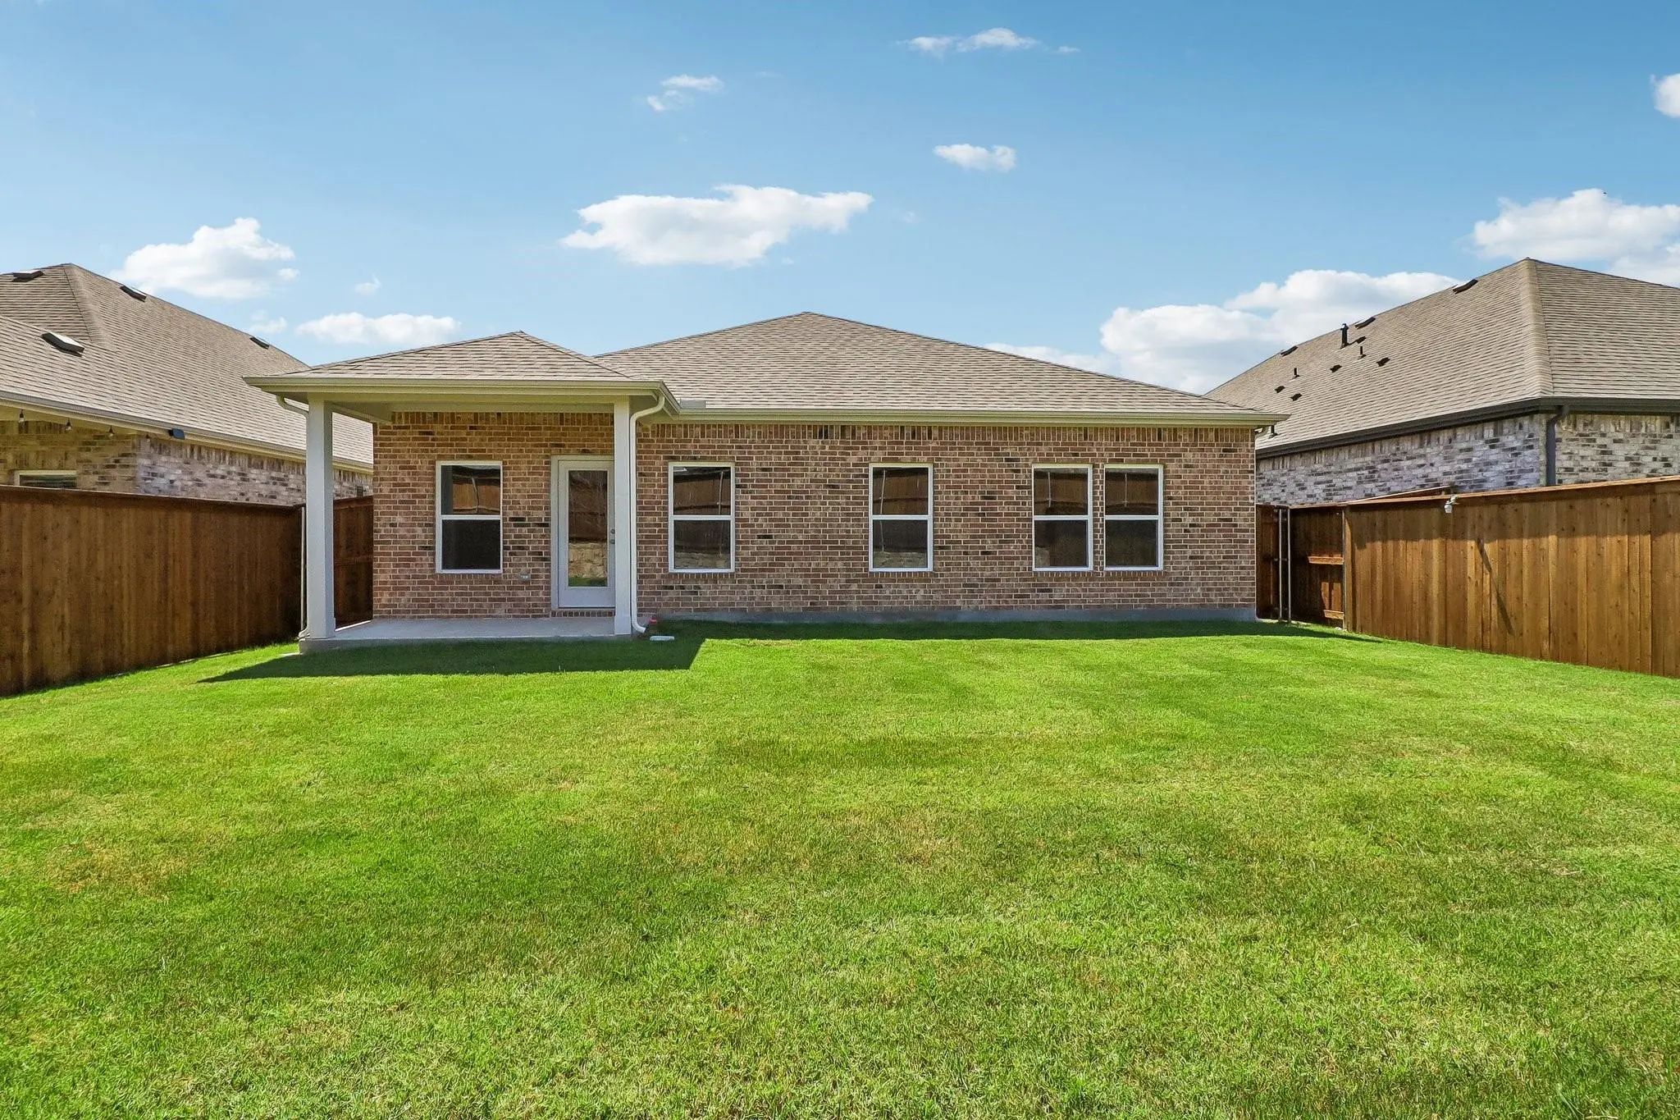
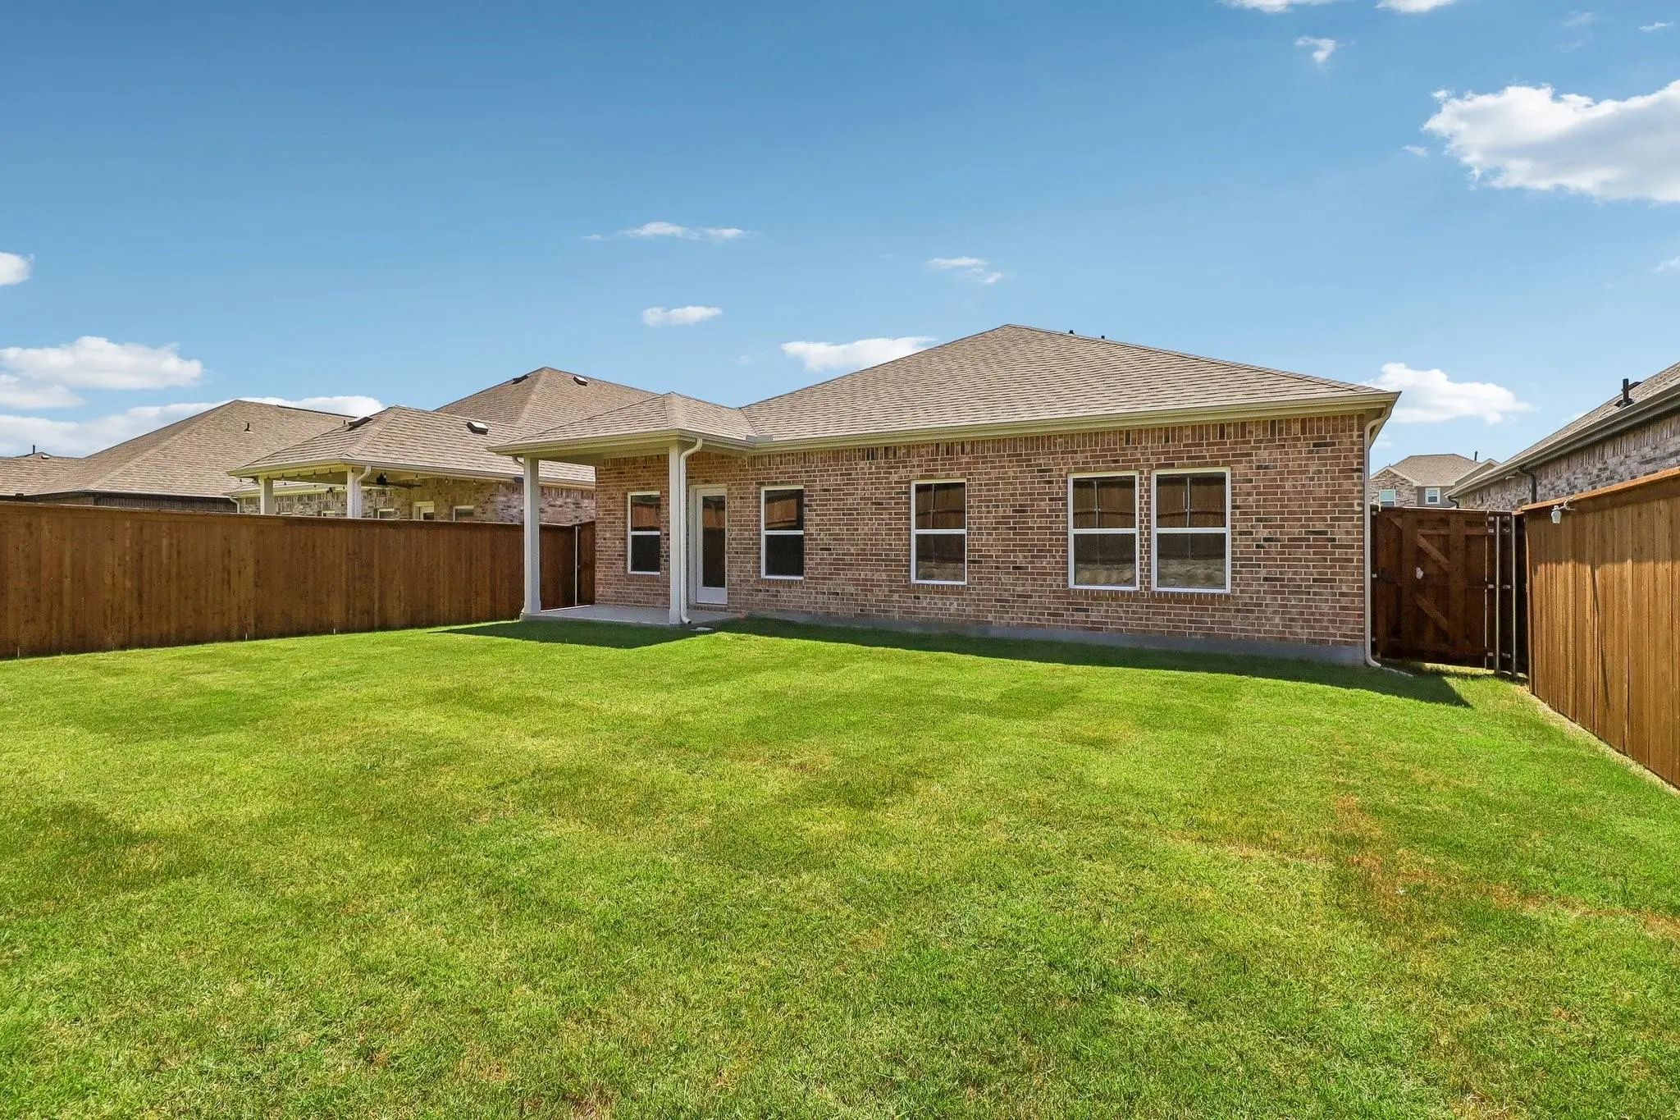
FenceBack Yard, Fenced, Wood
Lot DescriptionInterior Lot, Landscaped, Sprinkler System, Subdivision
Construction Details / Floorplan
Living Areas1
Dining Rooms1
Full Baths2
RoofComposition, Shingle
FoundationSlab
ConstructionBrick
Energy Efficiency / Green Features / Heating & Cooling
Green Features12 inch+ Attic Insulation, Construction, HVAC, Insulation, Roof, Thermostat, Windows
HeatingCentral, Natural Gas
Private Listing Information (Registration Required)
Move In Ready! Welcome To The Hampton—where Thoughtful Design Meets Everyday Functionality. This Versatile Two-story Home Offers A Spacious Layout That’s Perfect For Both Daily Living And Entertaining. Downstairs, An Open-concept Living Area Conne...
Move In Ready! Welcome To The Hampton—where Thoughtful Design Meets Everyday Functionality. This Versatile Two-story Home Offers A Spacious Layout That’s Perfect For Both Daily Living And Entertaining. Downstairs, An Open-concept Living Area Conne...
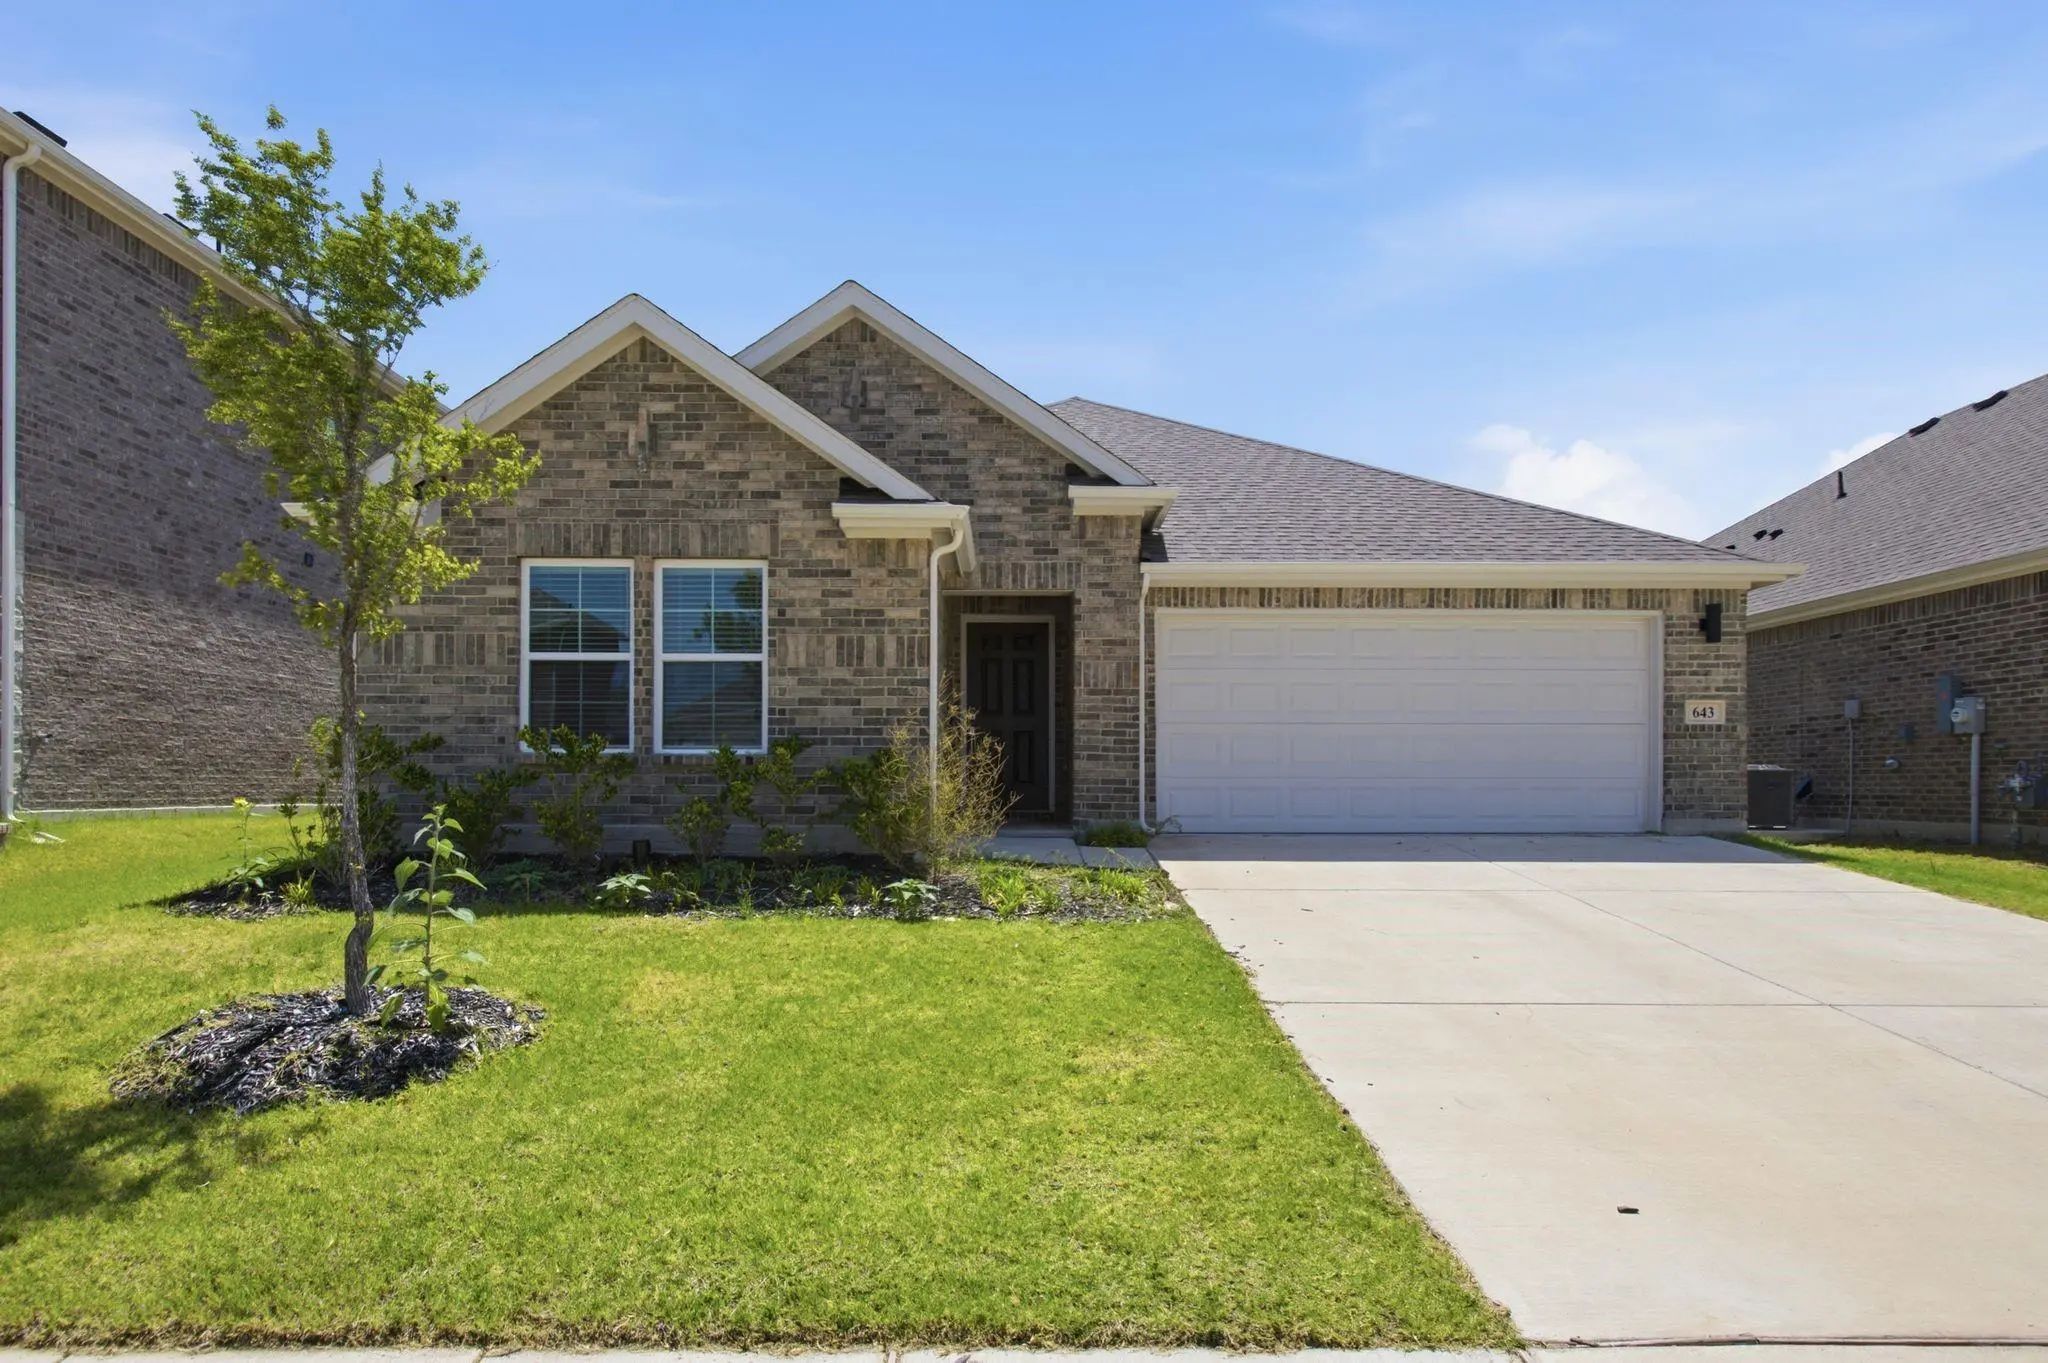
Looking For An Exceptionally Priced Home That Is Loaded With Extras And Built In 2024? Enjoy Resort-style Living In Forney’s Overland Grove At 643 Scarlett Street, Where A Beautifully Maintained Home And Valuable Extras Make Your Next Move Even Sw...
Welcome To This Beautifully Maintained 4-bedroom, 2-bath Home In The Highly Sought-after Master-planned Community Of Overland Grove! Combining Modern Design, Quality Finishes, And An Unbeatable Location, This Home Offers Exceptional Value And A La...
Users may not reproduce or redistribute the data found on this site. The data is for viewing purposes only. Data is deemed reliable, but is not guaranteed accurate by the MLS or NTREIS.
Listing information last updated on October 17th, 2026 at 12:33am CDT.
.jpg)
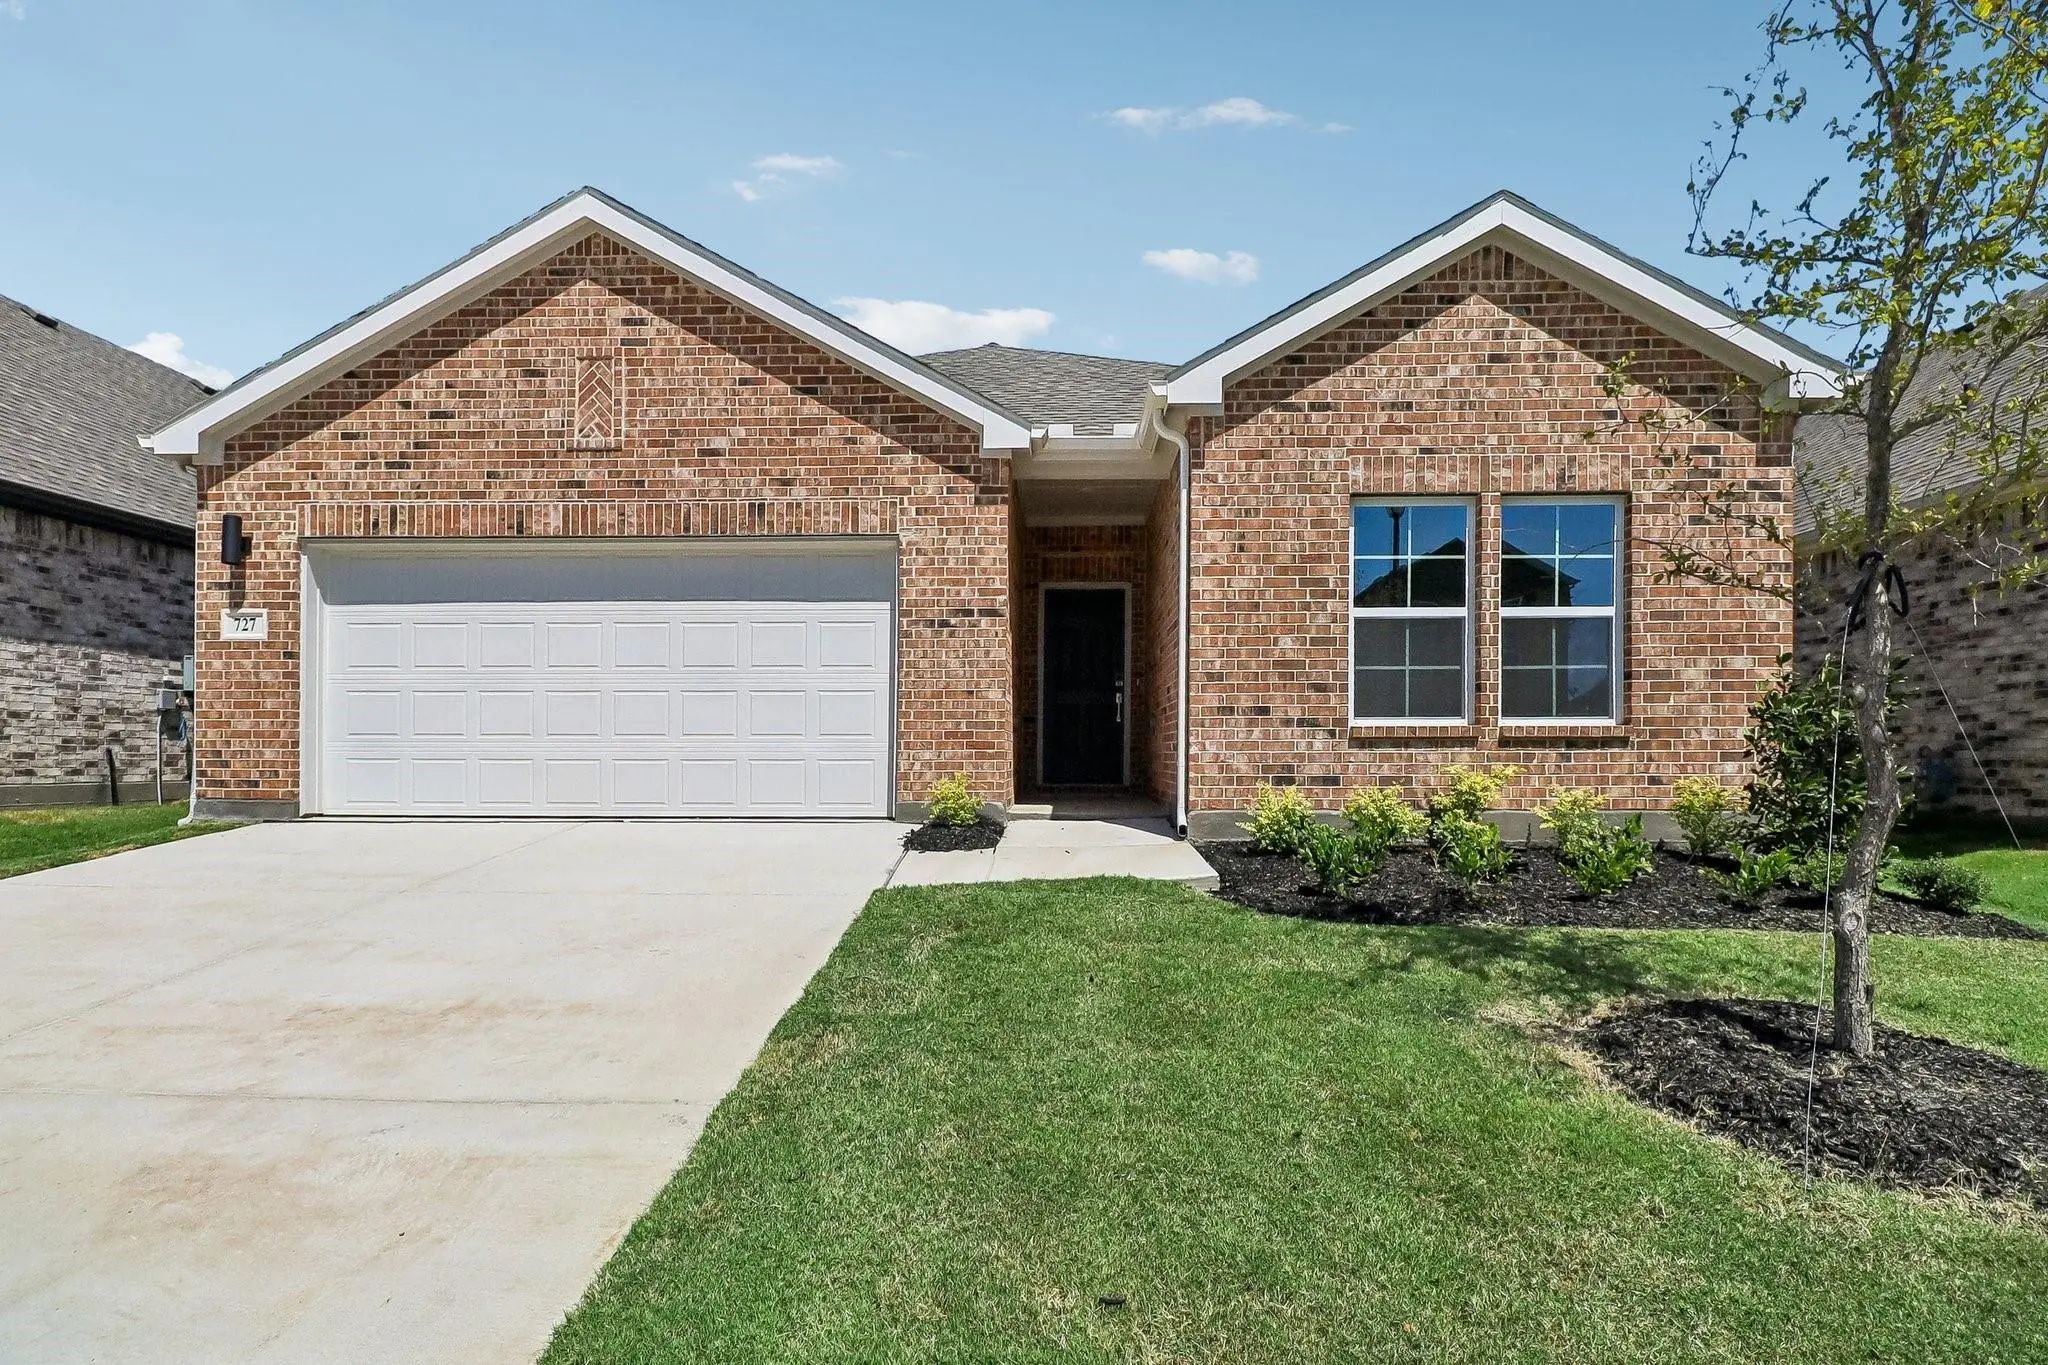




 Free Move-Up Offer For New Home Buyers with a Home to Sell
 New Construction