.jpg)
- 7 Beds
- 7.3 Baths
- 8,212 Sqft
- 6 Garages
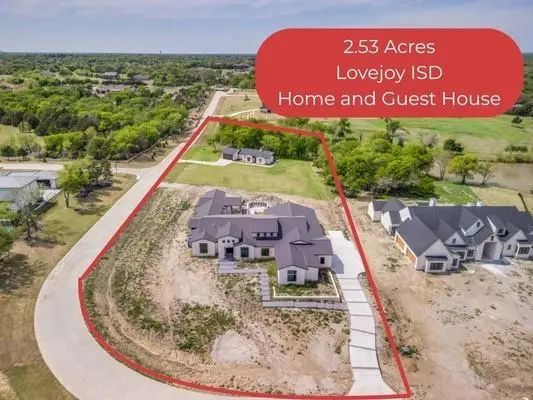
- 2.53 Acres
- 2023 Year Built
- Study
- Game Room
- Media
- Pool

915 Vaquero Way
Lucas, Texas 75002-1116
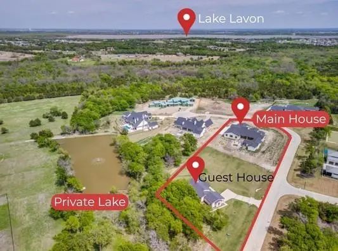
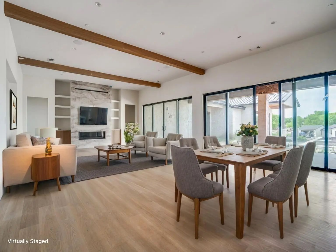
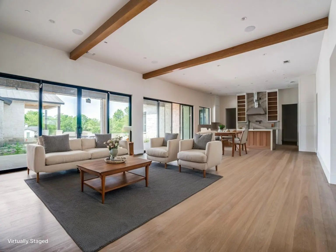
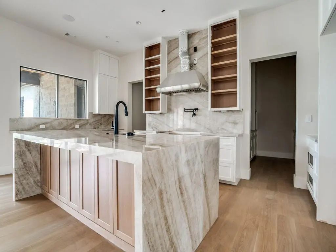
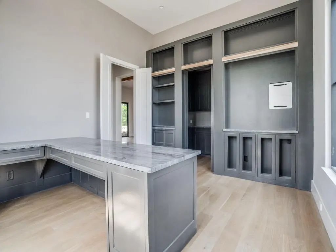
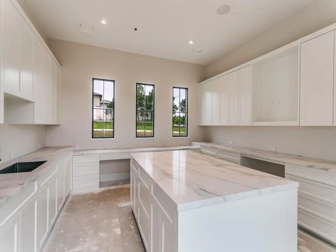
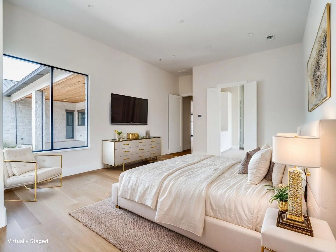
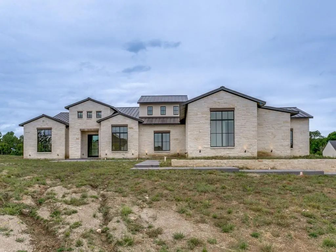
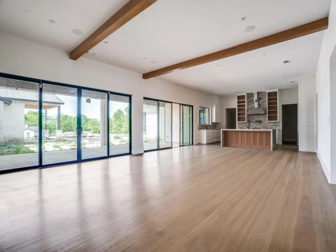
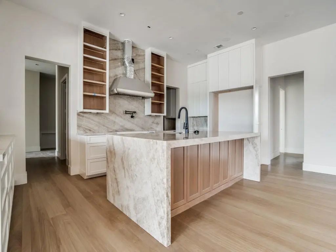
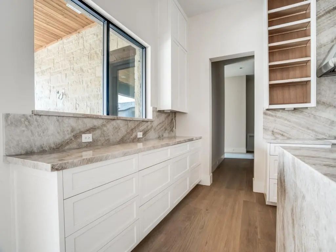
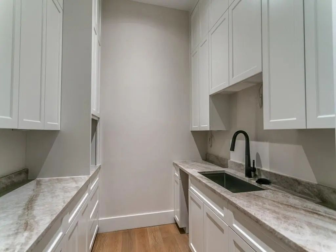
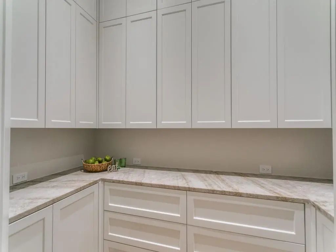
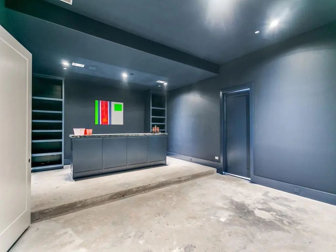
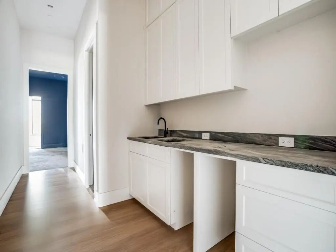
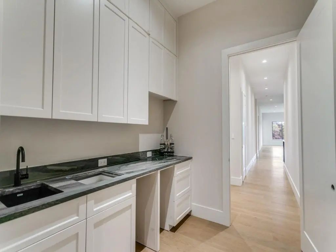
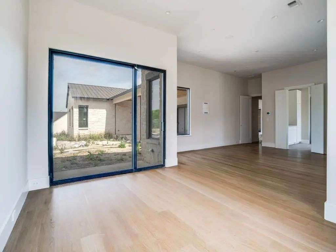
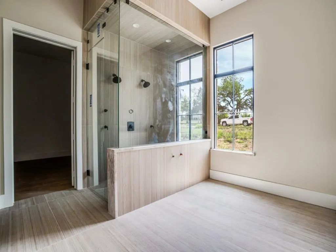
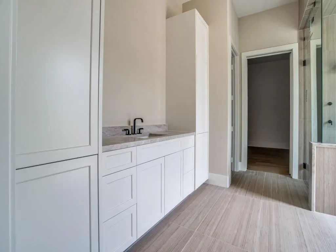
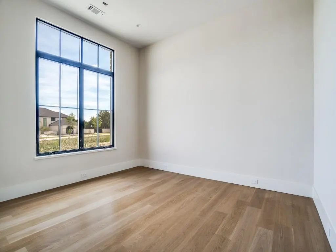
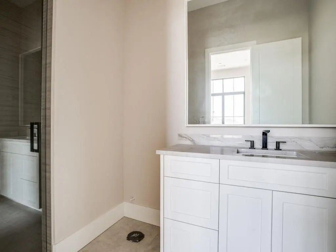
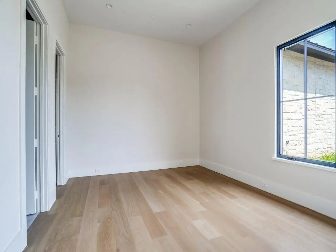
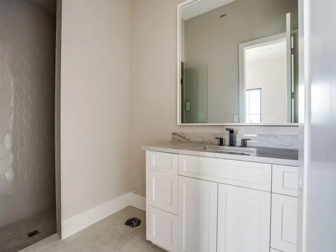
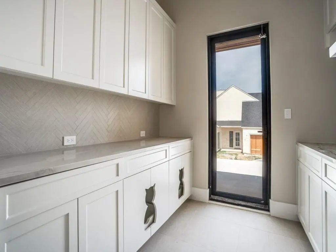
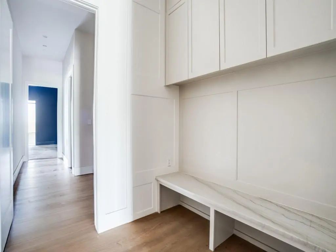
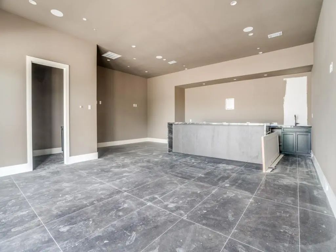
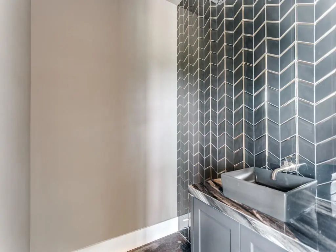
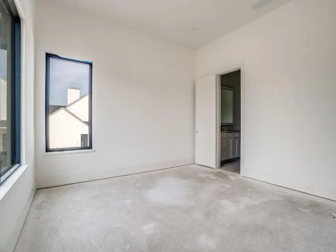
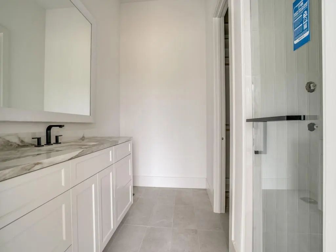
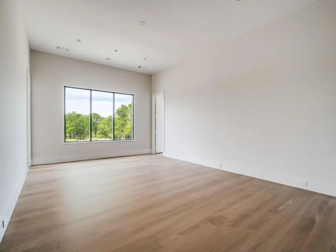
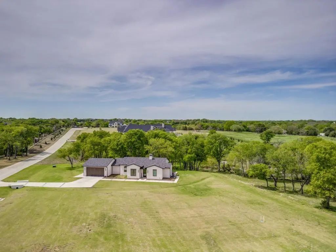
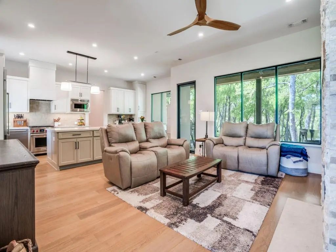
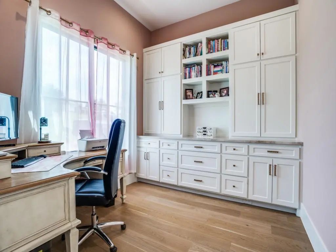
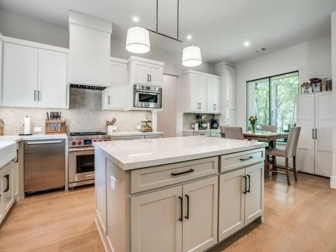
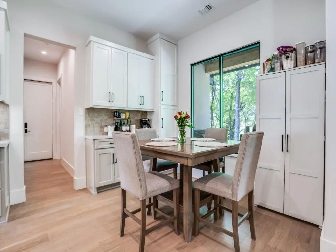
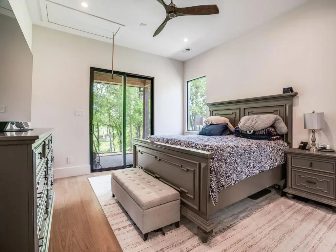
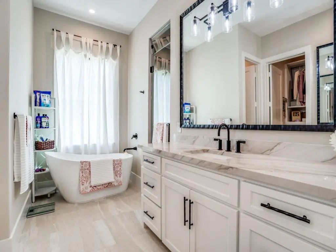
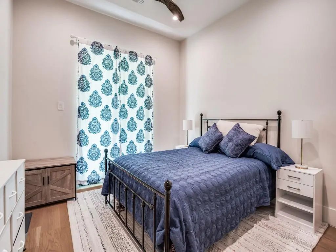
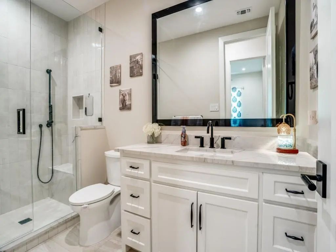
Luxury Estate Opportunity. Private Lake Views. Guest House + Custom Dream Build. Set on 2.53 acres in an VERY EXCLUSIVE gated community in LovejoyISD, this extraordinary property offers a rare chance to complete a custom-designed dream home while living on-site. The 1493sf guest house with lake view is nestled in the trees - a move-in ready retreat while you bring the impressive 6718sf main home to life. Atop a gentle rise with lake views, the main home is already well underway, with high-end design, quality craftsmanship, and a thoughtfully designed floor plan. Expansive windows and sliding glass doors flood the home with natural light while the sleek fireplace, soaring ceilings, and exposed wood beams create a warm, modern luxury aesthetic. Designed for everyday living & entertaining, the open-concept living, dining, and kitchen features a dramatic wall of glass overlooking the future outdoor living space with multiple covered patios and a pool. The chef’s kitchen includes a statement island, custom cabinetry, pot filler, and dual-pantry - complete with a prep kitchen designed for high-end appliances such as a built-in coffee system & full-size wine fridge. The primary retreat offers a spacious sitting area with patio access, spa-inspired bathroom with steam shower, dual vanities, and space for a freestanding tub. With 5 bedrooms, 5 full & 3 half baths, the home includes a study with a hidden room, media room, recreation room-pool house, hobby room, and distinct wings for family and guests. The children’s wing features two ensuite bedrooms with walk-in closets and its own living area. ***The Guest House with 2-bed 2-bath +study has full kitchen, custom cabinets, island, open living and dining.*** With substantial construction already complete, this property offers a unique blend of immediate livability and future customization—allowing the next owner to finish the main home to their discerning vision while enjoying a high-quality residence from day one.
View Virtual TourEssential Information
- Price$3,750,000
- Est. Payment /m
- Reduced By$350,000
- Cumulative Days on MarketUnlock
- MLS® #21208747
- Bedrooms7
- Bathrooms7.30
- Square Footage8,212
- Acres2.53
- Year Built2023
- Built Desc.New Construction - Incomplete
- TypeResidential
- Sub-TypeSingle Family Residence
- StyleContemporary/Modern, Craftsman, Ranch, Traditional
- StatusActive
Price and Status Change History for 915 Vaquero Way
Price and Status Change History Require Client Level AccessSchool Information
- School DistrictLovejoy ISD
- Elementary SchoolHart
- Middle SchoolWillow Springs
- High SchoolLovejoy
- Intermediate SchoolSloan Creek
Community
- Address915 Vaquero Way
- SubdivisionBarratt Lake Estates
- CityLucas
- CountyCollin
- StateTexas
- Zip Code75002-1116
- HOAMandatory
- HOA Fees$450
- HOA Fees FrequencyQuarterly
- FeaturesGated, Greenbelt, Lake
- UtilitiesAerobic Septic, All Weather Road, Cable Available, City Water, Co-op Electric, Concrete, Electricity Available, Electricity Connected, Private Road, Septic
- Taxes40661
Amenities
- SecurityFire Sprinkler System, Gated Community, Prewired, Security Gate, Wireless
- # of Garages6
- GaragesAdditional Parking, Boat, Driveway, Garage, Garage Double Door, Garage Faces Front, Garage Faces Side, Garage Single Door, Inside Entrance, Lighted, Oversized, Private
- WaterfrontYes
- WaterfrontLake Front, Lake Front - Common Area
- Has PoolYes
- PoolGunite, In Ground, Outdoor Pool, Other
Interior
- Interior FeaturesBuilt-in Features, Cable TV Available, Central Vacuum, Decorative Lighting, Double Vanity, Dry Bar, Dumbwaiter, Eat-in Kitchen, Flat Screen Wiring, High Speed Internet Available, In-Law Suite Floorplan, Kitchen Island, Open Floorplan, Pantry, Smart Home System, Sound System Wiring, Walk-In Closet(s), Wet Bar, Wired for Data, Second Primary Bedroom
- AppliancesHome Theater
- FloorsCeramic Tile, Hardwood, See Remarks
- FireplaceYes
- # of Fireplaces2
- FireplacesBlower Fan, Electric, Family Room, Glass Doors, Great Room, Living Room
Exterior
- Exterior FeaturesCovered Patio/Porch, Lighting, RV/Boat Parking
- Lot DescriptionAcreage, Adjacent to Greenbelt, Corner Lot, Greenbelt, Interior Lot, Irregular Lot, Landscaped, Lrg. Backyard Grass, Many Trees, Park View, Sloped, Subdivision, Tank/ Pond, Water/Lake View, Waterfront
Construction Details / Floorplan
- Living Areas7
- Dining Rooms2
- Full Baths7
- Half Baths3
- RoofMetal
- FoundationSlab
- ConstructionBrick, Rock/Stone
Energy Efficiency / Green Features / Heating & Cooling
- HeatingCentral, Electric, Fireplace(s)
Private Listing Information (Registration Required)
Listing Details
- AgentMelissa Hailey
- OfficeBest Home Realty
Users may not reproduce or redistribute the data found on this site. The data is for viewing purposes only. Data is deemed reliable, but is not guaranteed accurate by the MLS or NTREIS.
Listing information last updated on October 17th, 2026 at 1:32pm CDT.