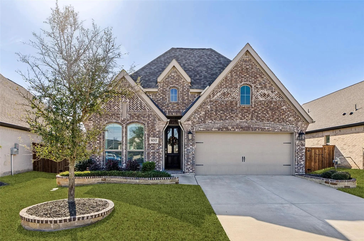
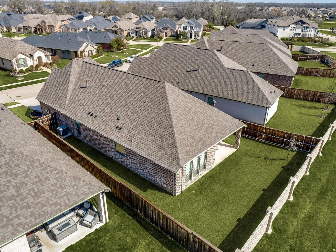
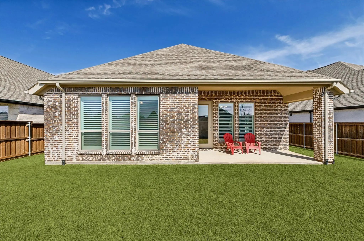
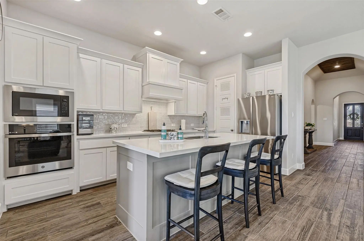
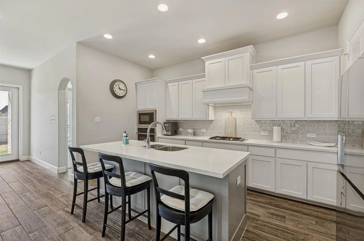
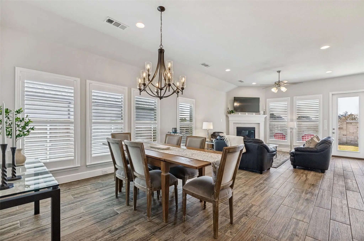
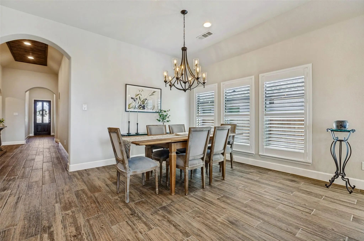
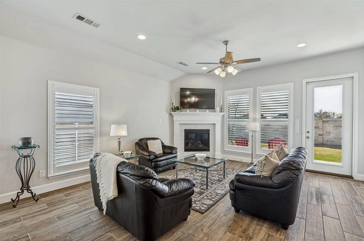
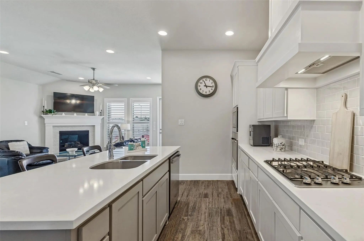
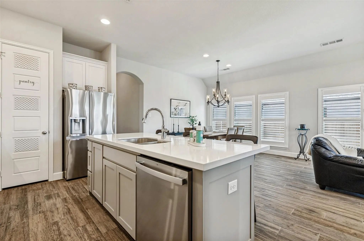
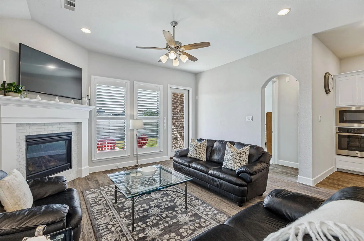
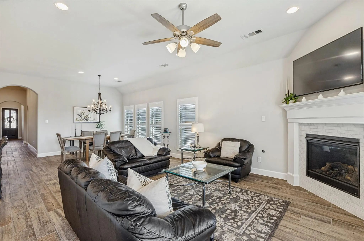
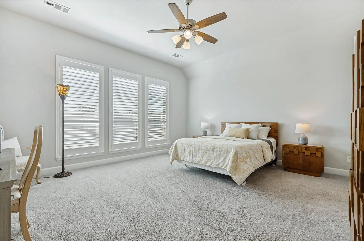
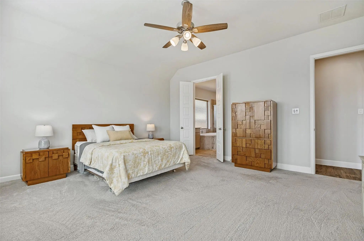
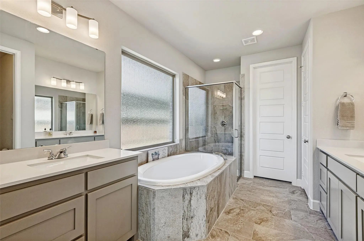
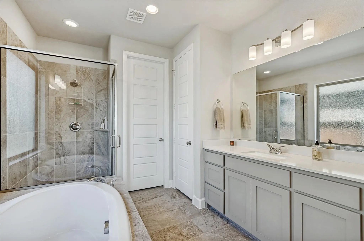
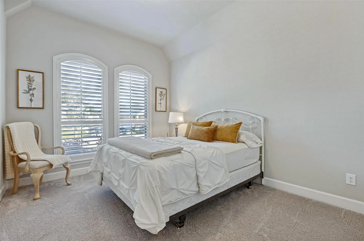
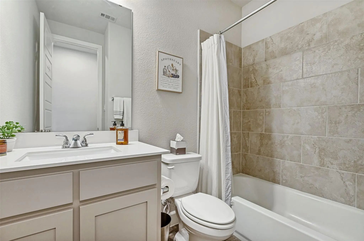
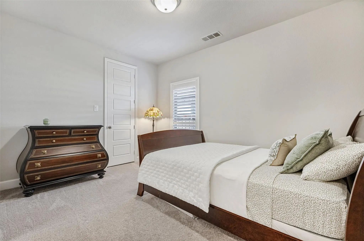
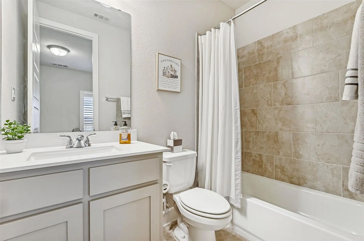
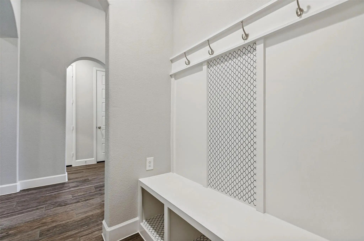
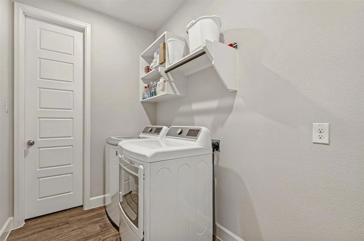
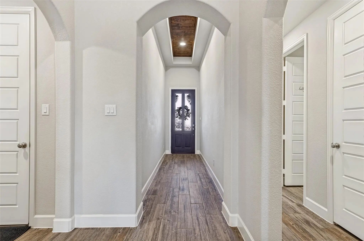
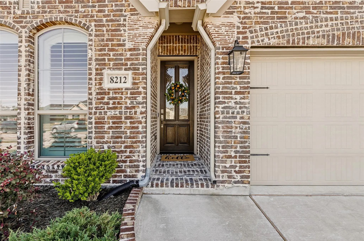
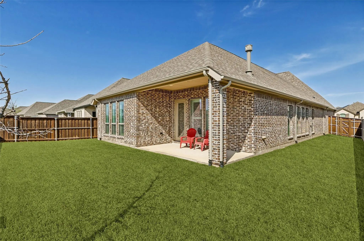
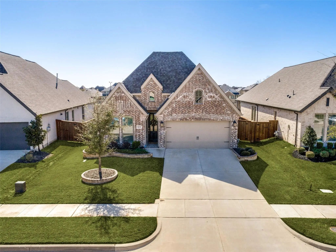
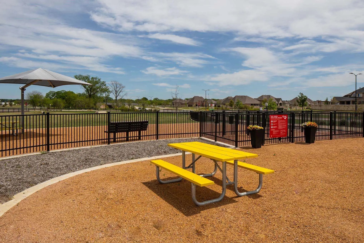
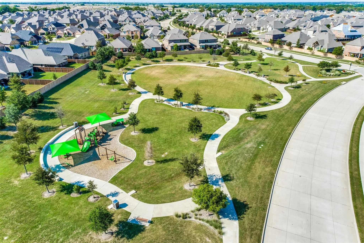
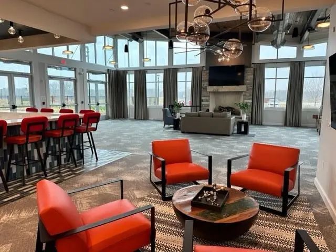
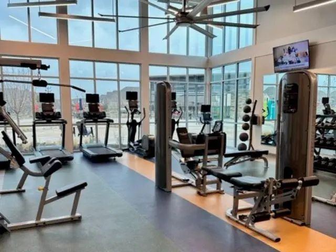
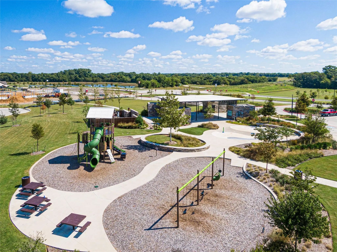
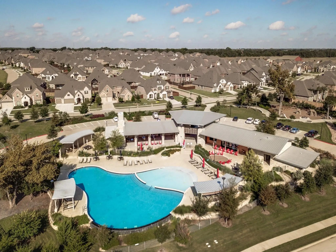
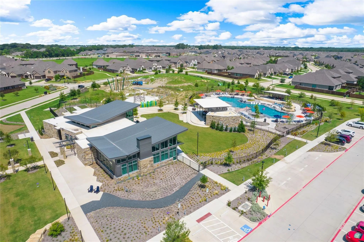
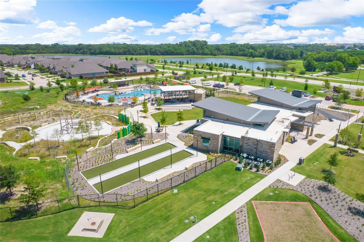
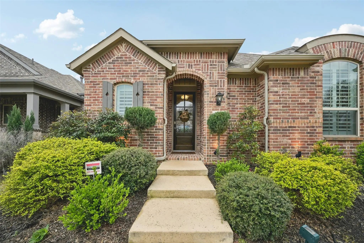
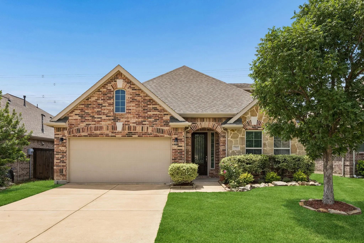
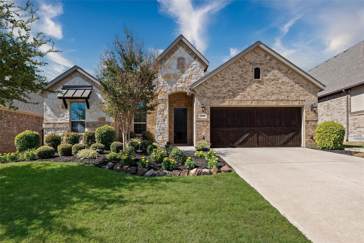
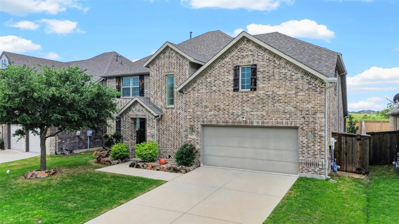
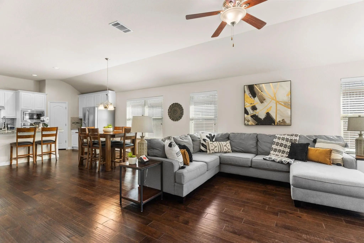
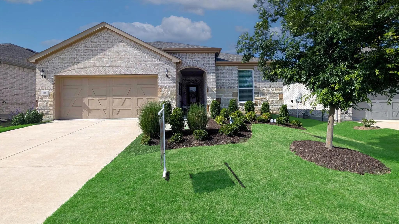
***AMAZING PRICE***Meticulously maintained one-owner Perry Home featuring one of their most popular floor plans. The spacious primary suite is located at the back of the home and offers a luxurious bathroom with double his-and-her vanities, a large soaking tub, a separate glass-enclosed shower, and a massive walk-in closet with convenient access to the utility room. The home also includes two generously sized secondary bedrooms that share a full bathroom, along with a private guest suite with its own bathroom. An extended entry with 12-foot ceilings welcomes you into the open-concept kitchen, dining, and living area. The spotless kitchen features white cabinetry, white quartz countertops, and a beautiful glass subway tile backsplash. The oversized island provides seating space, and the kitchen also includes a gas cooktop and walk-in pantry. Throughout most of the home you'll find wood-look ceramic tile flooring, with carpet in the bedrooms. The laundry room offers space for an additional refrigerator, a drip-dry area, and extra shelving. The family room is filled with natural light and features a cozy fireplace with gas logs. Step outside to a perfectly sized covered back patio, ideal for entertaining, complete with a gas drop. The private backyard offers plenty of space to enjoy. Located in the highly desirable Trinity Falls community , residents enjoy exceptional amenities including two swimming pools, clubhouses, a fitness center, multiple playgrounds, fishing lakes (catch-and-release), a dog park, pickleball courts, disc golf, and miles of biking and walking trails. Plus, Frazier Elementary is located right in the neighborhood!
FeaturesClub House, Community Pool, Curbs, Fishing, Fitness Center, Greenbelt, Jogging Path/Bike Path, Lake, Park, Pickle Ball Court, Playground, Pool, Sidewalks
UtilitiesCity Sewer, City Water, Co-op Electric, Community Mailbox, Curbs, Outside City Limits
Taxes6555
Amenities
# of Garages2
GaragesDriveway, Garage Faces Front, Garage Single Door
Interior
Interior FeaturesDouble Vanity, Granite Counters, High Speed Internet Available, Kitchen Island, Open Floorplan, Pantry, Vaulted Ceiling(s), Walk-In Closet(s)
FloorsCarpet, Ceramic Tile
FireplaceYes
# of Fireplaces1
FireplacesFamily Room, Gas Logs
Exterior
Exterior FeaturesCovered Patio/Porch
FenceBrick, Wood
Lot DescriptionSprinkler System, Subdivision
Construction Details / Floorplan
Living Areas1
Dining Rooms1
Full Baths3
RoofComposition
FoundationSlab
ConstructionBrick
Energy Efficiency / Green Features / Heating & Cooling
HeatingCentral, Natural Gas
Private Listing Information (Registration Required)
Enjoy Easy Living In This Beautiful Highland Home Offering Low-maintenance Living In The Single-story Open Floor Plan With 3 Bedrooms Plus A Private Study. Rich Wood Flooring Welcomes You At The Entry And Continues Through The Main Living Areas, C...
Reduced 6%
7513 Comal River Trace McKinney, Texas 75071-3387
Collin |
McKinney ISD
Trinity Falls Planning Unit 1 Ph 2b
Welcome To This Impeccably Maintained, Single-owner Home Nestled In The Highly Sought-after Trinity Falls Community. Backing To A Peaceful Greenbelt, This Move-in-ready Gem Offers The Perfect Blend Of Functionality, Timeless Charm, And Privacy. Fr...
Welcome To This Beautifully Designed 3-bedroom, 2.1-bath Home In The Highly Sought-after Trinity Falls Community In Mckinney, Texas! Offering 2,717 Square Feet Of Thoughtfully Designed Living Space, This Home Combines Modern Finishes, Functional L...
Reduced 17%
7417 E Fork Lane McKinney, Texas 75071-3521
Collin |
McKinney ISD
Trinity Falls Planning Unit 1 Ph 1b
Welcome Home To Over 3,600 Square Feet Of Thoughtfully Designed Living Space In This Stunning 4-bedroom, 3.5-bath Home Located In Highly Sought-after Trinity Falls. Boasting Exceptional Drive-up Appeal And Designer Finishes Throughout, This Home I...
Reduced 6%
7513 W Fork Lane McKinney, Texas 75071-3394
Collin |
McKinney ISD
Trinity Falls Planning Unit 1 Ph 2b
Exquisite Single-story, Energy-efficient Home With Smart Home Sound System, In The Master-planned Community Of Trinity Falls In North Mckinney. Lush Trees And Manicured Landscaping Frame The Brick And Stone Façade, With Herringbone Detail And Eleg...
Trinity Falls 55+ By Del Webb .this Is A Summerwood Floor Plan With The Enclosed Sunroom Which Makes The Home Approximately 2,270 Sq Ft. It Features 3 Bedrooms, Office, And 2 Full Baths. Owners Put Over $22k In Upgrades Including Appliances, Light...
Users may not reproduce or redistribute the data found on this site. The data is for viewing purposes only. Data is deemed reliable, but is not guaranteed accurate by the MLS or NTREIS.
Listing information last updated on October 29th, 2026 at 9:45pm CDT.