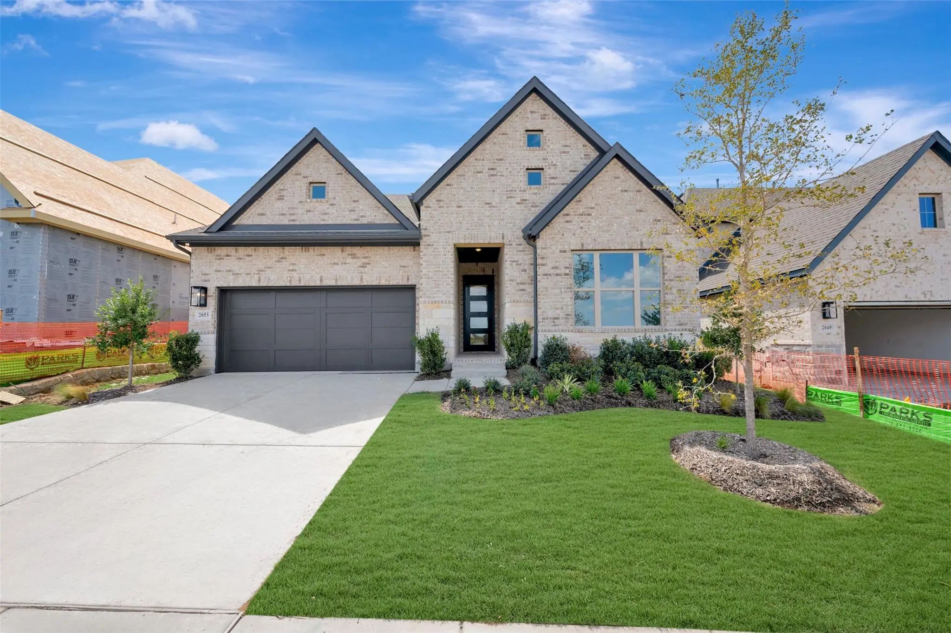
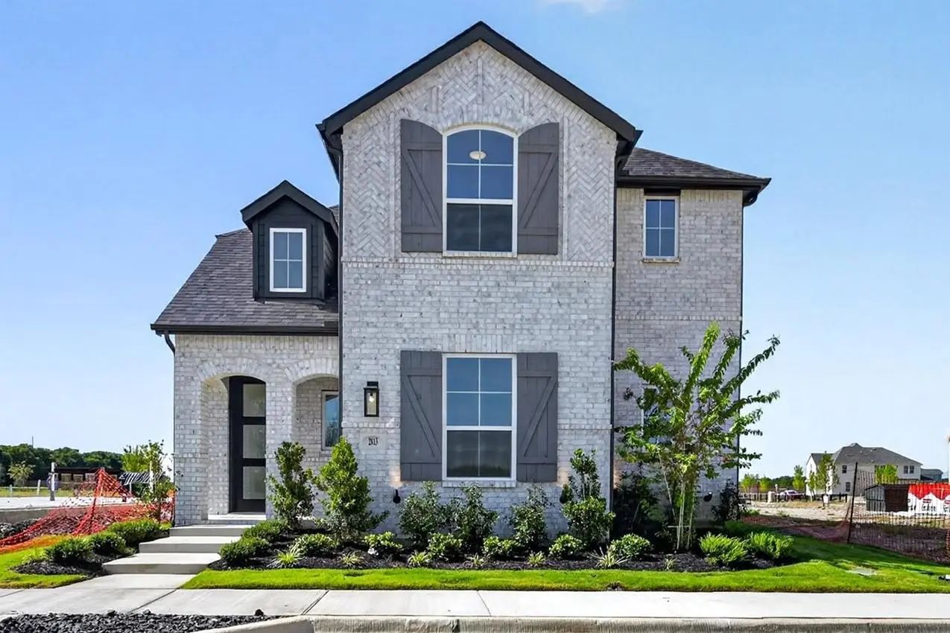
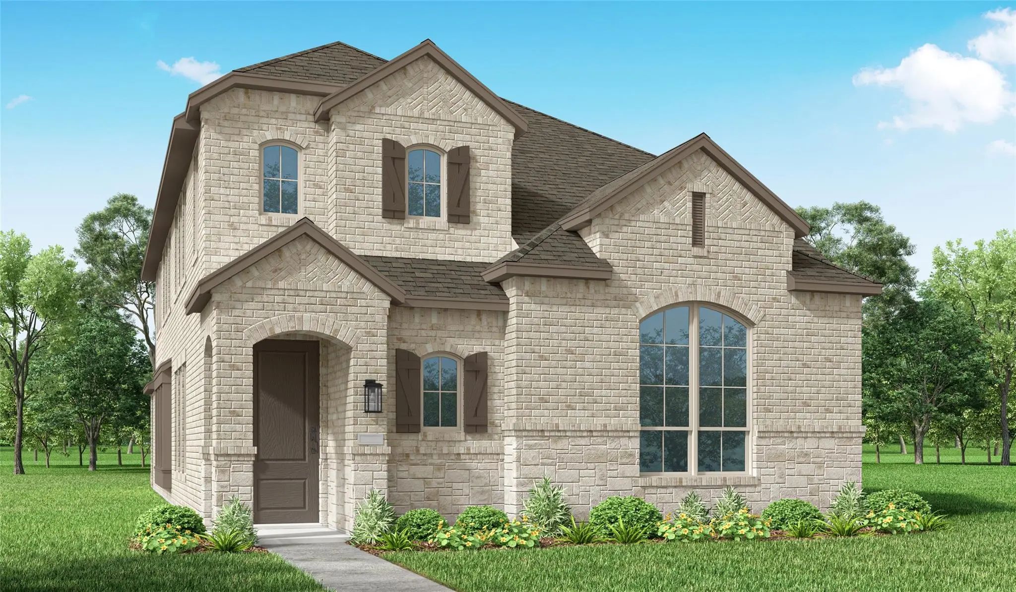
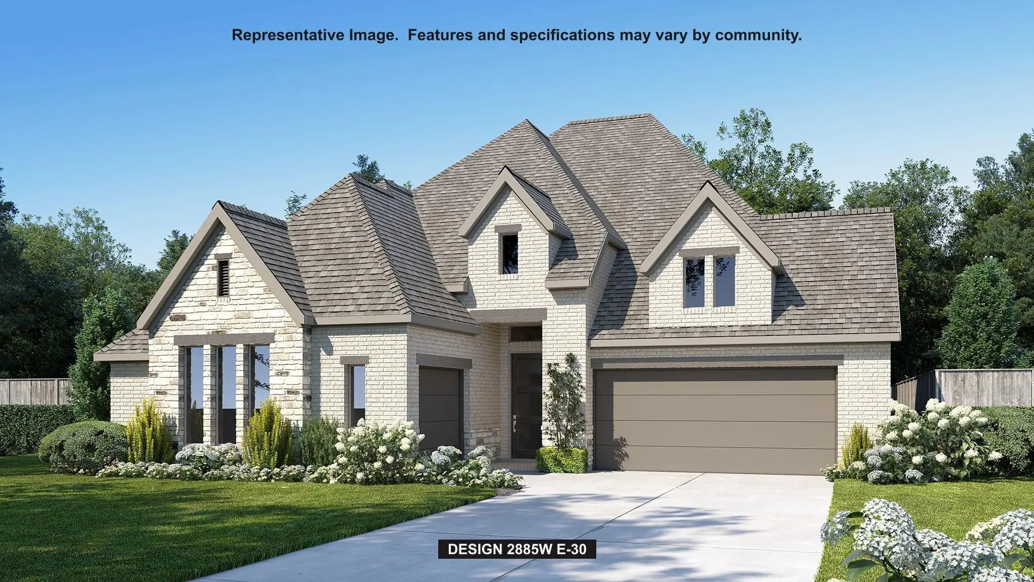
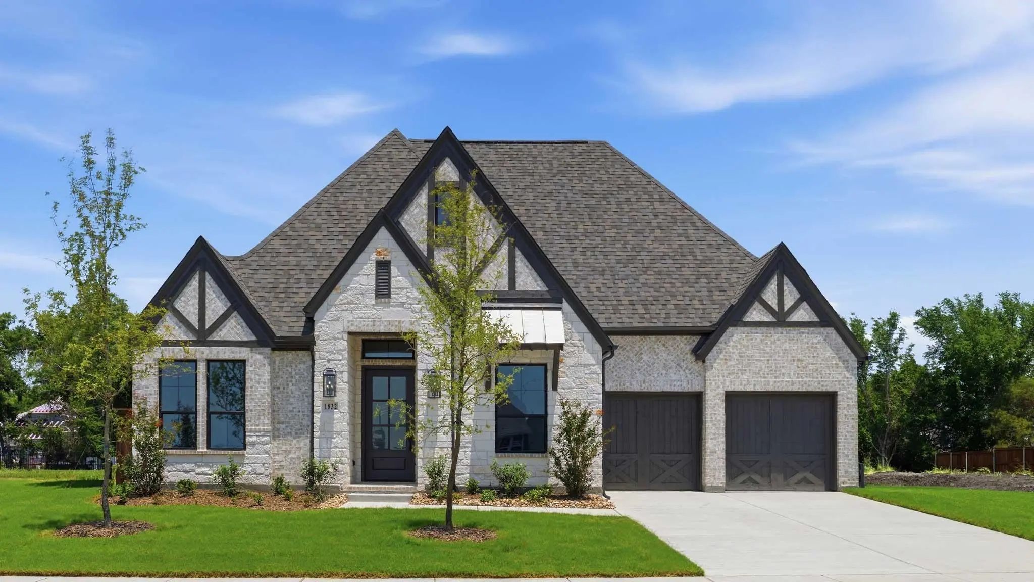
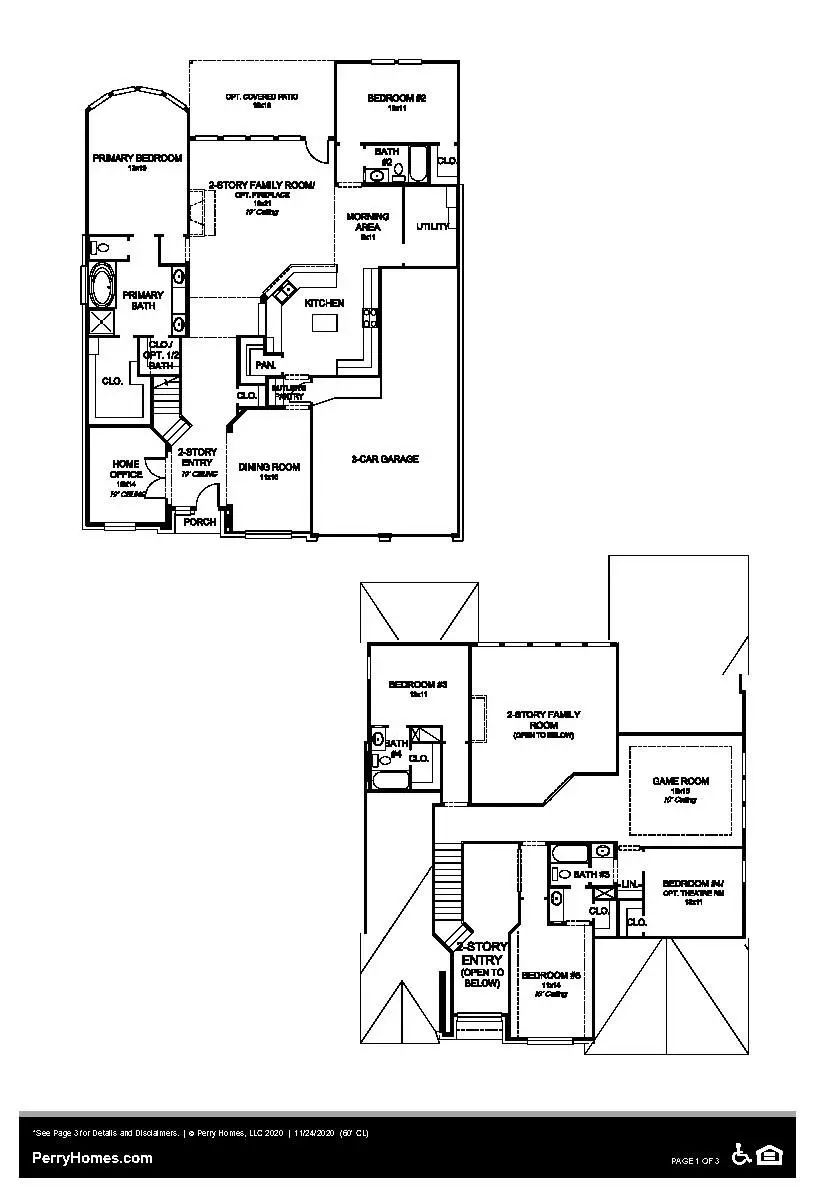
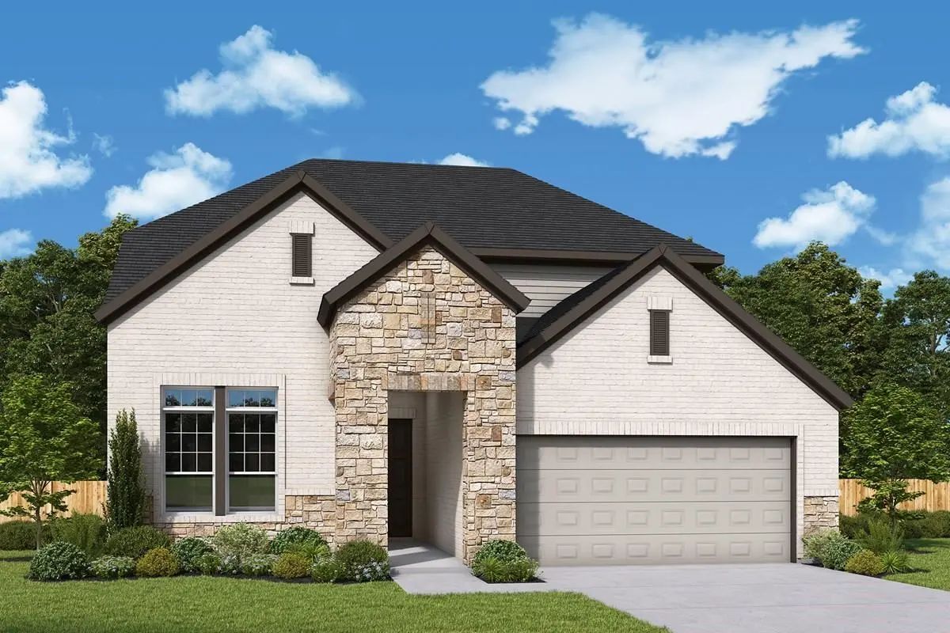
Home office and media room both with French doors frame the two-story entryway. A private guest suite is off of the main hallway and features a full bathroom. The family room and dining area connect for an open concept living space. Family room highlights a wood mantel fireplace. The kitchen features an island with built-in seating, double wall oven, a 5-burner gas cooktop, and a walk-in pantry. The primary bedroom boasts three large windows. The primary bathroom has dual vanities, a freestanding tub, a separate glass enclosed shower, and two walk-in closets. Upstairs you are greeted by a large game room that overlooks the first floor. Secondary bedrooms featuring walk-in closets, linen closets, and full bathrooms complete the second level. Extended covered backyard patio. The utility room and mud room are off of the three-car garage.
GaragesGarage, Garage Door Opener, Garage Double Door, Garage Faces Front, Garage Faces Side
Interior
Interior FeaturesBuilt-in Features, Decorative Lighting, Eat-in Kitchen, Granite Counters, High Speed Internet Available, Kitchen Island, Open Floorplan, Pantry, Smart Home System, Walk-In Closet(s)
Exceptional Craftsmanship And Sophistication Combine With Genuine Comforts To Make Each Day Delightful In The Lavender By David Weekley Homes In The Parks At Wilson Creek. Flex Your Interior Design Skills In The Limitless Lifestyle Potential Of Th...
Comfort And Luxury Inspire Every Lifestyle Refinement Of The Violet Floor Plan By David Weekley Homes. A Multi-function Island And Expansive View Of The Sunny Living And Dining Spaces Contribute To The Culinary Layout Of The Glamorous Kitchen.
...
Ready Now! Front Yard Maintanence Included! This Open Floor Plan Features 4 Bedrooms, 3 Bathrooms, A Study, And A Loft. When You Enter The Front Door, You Are Greeted By 20-foot Ceilings And A Grand Staircase. On The First Floor, You Will Find A S...
December Closing! London Plan With Phoenix Light, Cream, White Brick.this Open Floor Plan Features 4 Bedrooms, 3 Bathrooms, Entertainment Room, And A Loft. When You Enter The Front Door, You Are Greeted By 20-foot Ceilings And A Grand Staircase. O...
Entry And Extended Entry Feature 12-foot Ceilings And Hardwood Floors That Flow Throughout The Main Living Areas And Select Spaces. Large Game Room With A Wall Of Windows. Island Kitchen Flows Into The Dining Area And Offers A 5-burner Gas Cooktop...
Step Off The Front Porch Into The Extended Entryway With A 12-foot Rotunda Ceiling. Off Of The Main Hallway Are Two Secondary Bedrooms Which Offer Full Bathrooms And Walk-in Closets. Adjacent Is A Private Guest Suite Featuring A Full Bathroom, Wal...
Users may not reproduce or redistribute the data found on this site. The data is for viewing purposes only. Data is deemed reliable, but is not guaranteed accurate by the MLS or NTREIS.
Listing information last updated on October 16th, 2026 at 9:46pm CDT.
.jpg)


 Free Move-Up Offer For New Home Buyers with a Home to Sell
 New Construction