.jpg)
- 4 Beds
- 4.1 Baths
- 5,034 Sqft
- 3 Garages
- 68.68 Acres
- 2018 Year Built
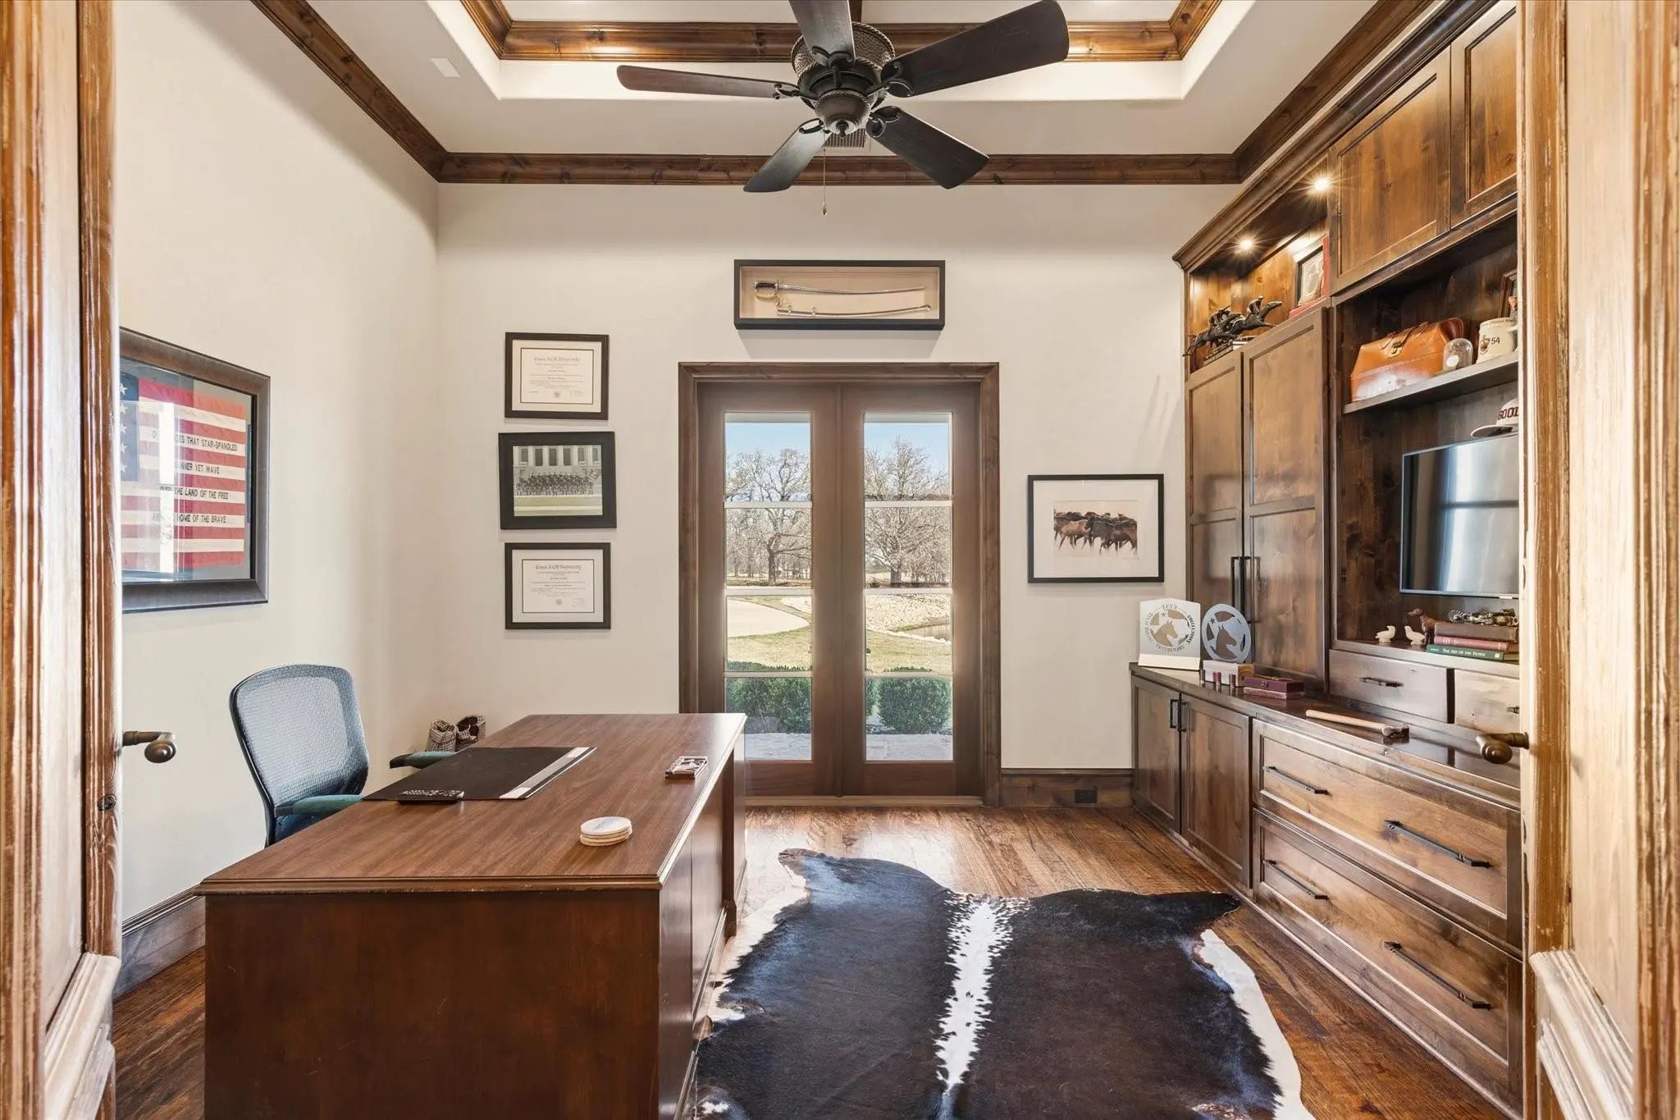
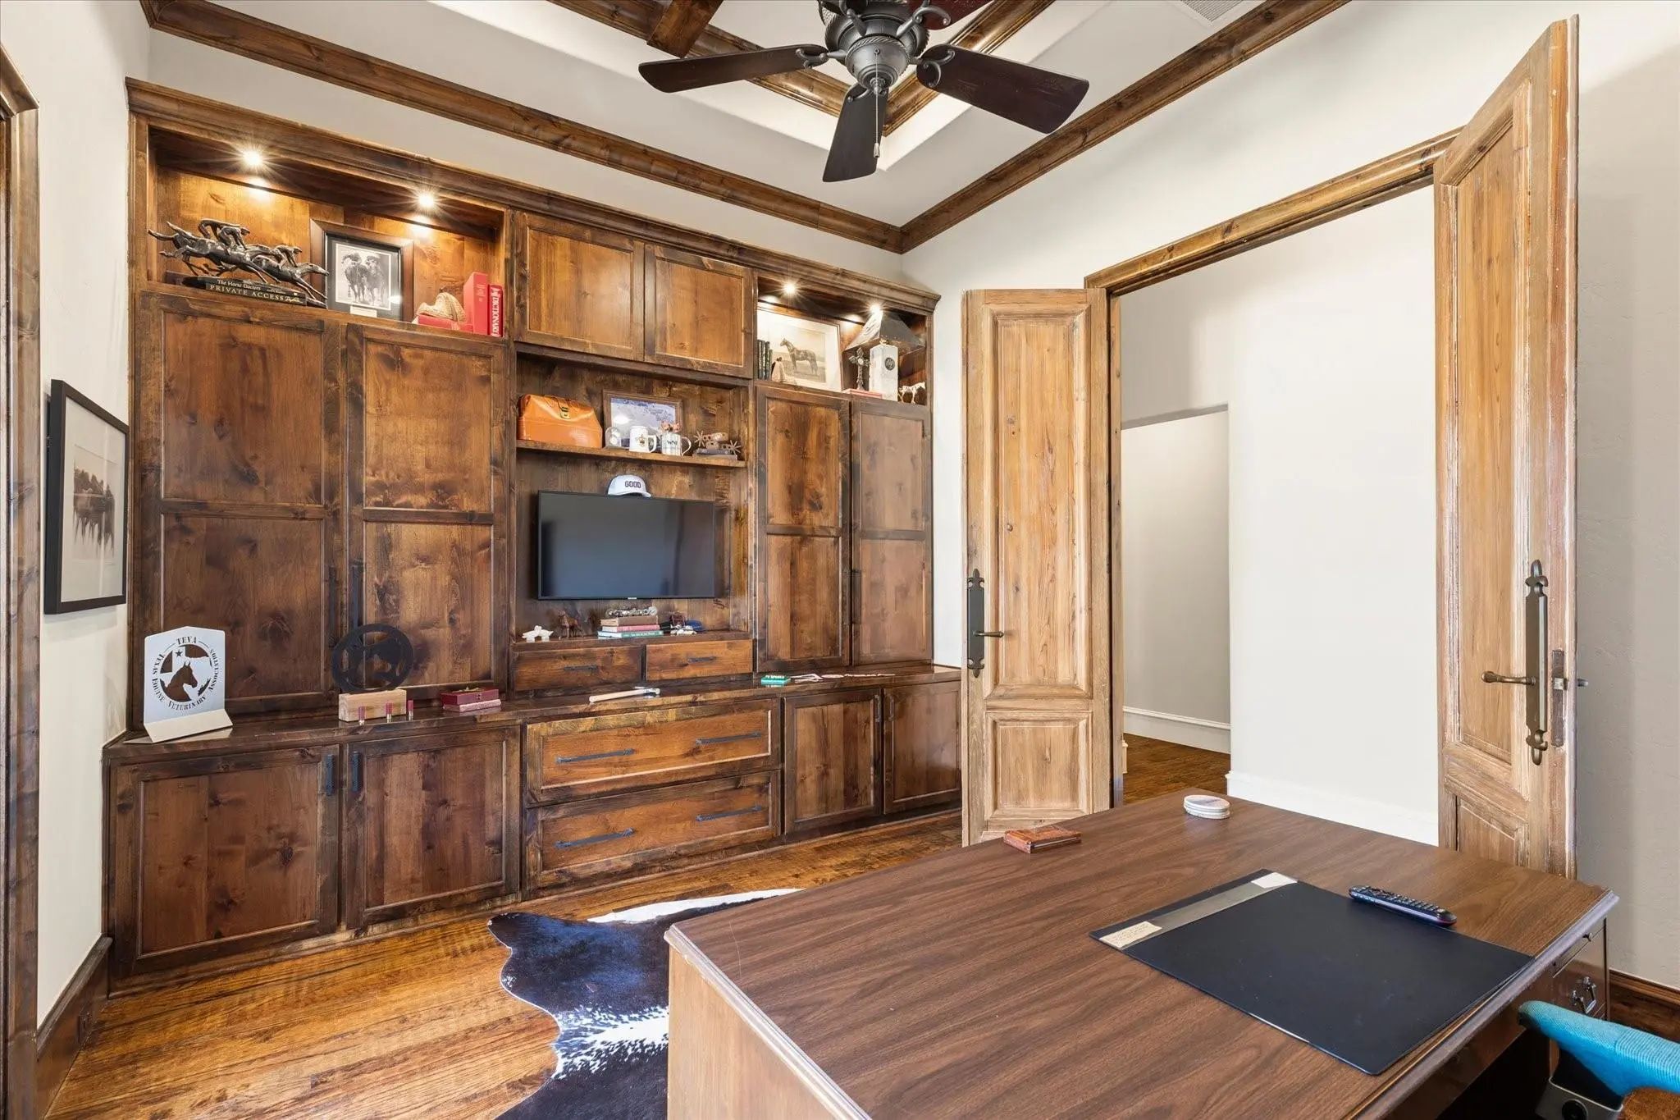
- Study
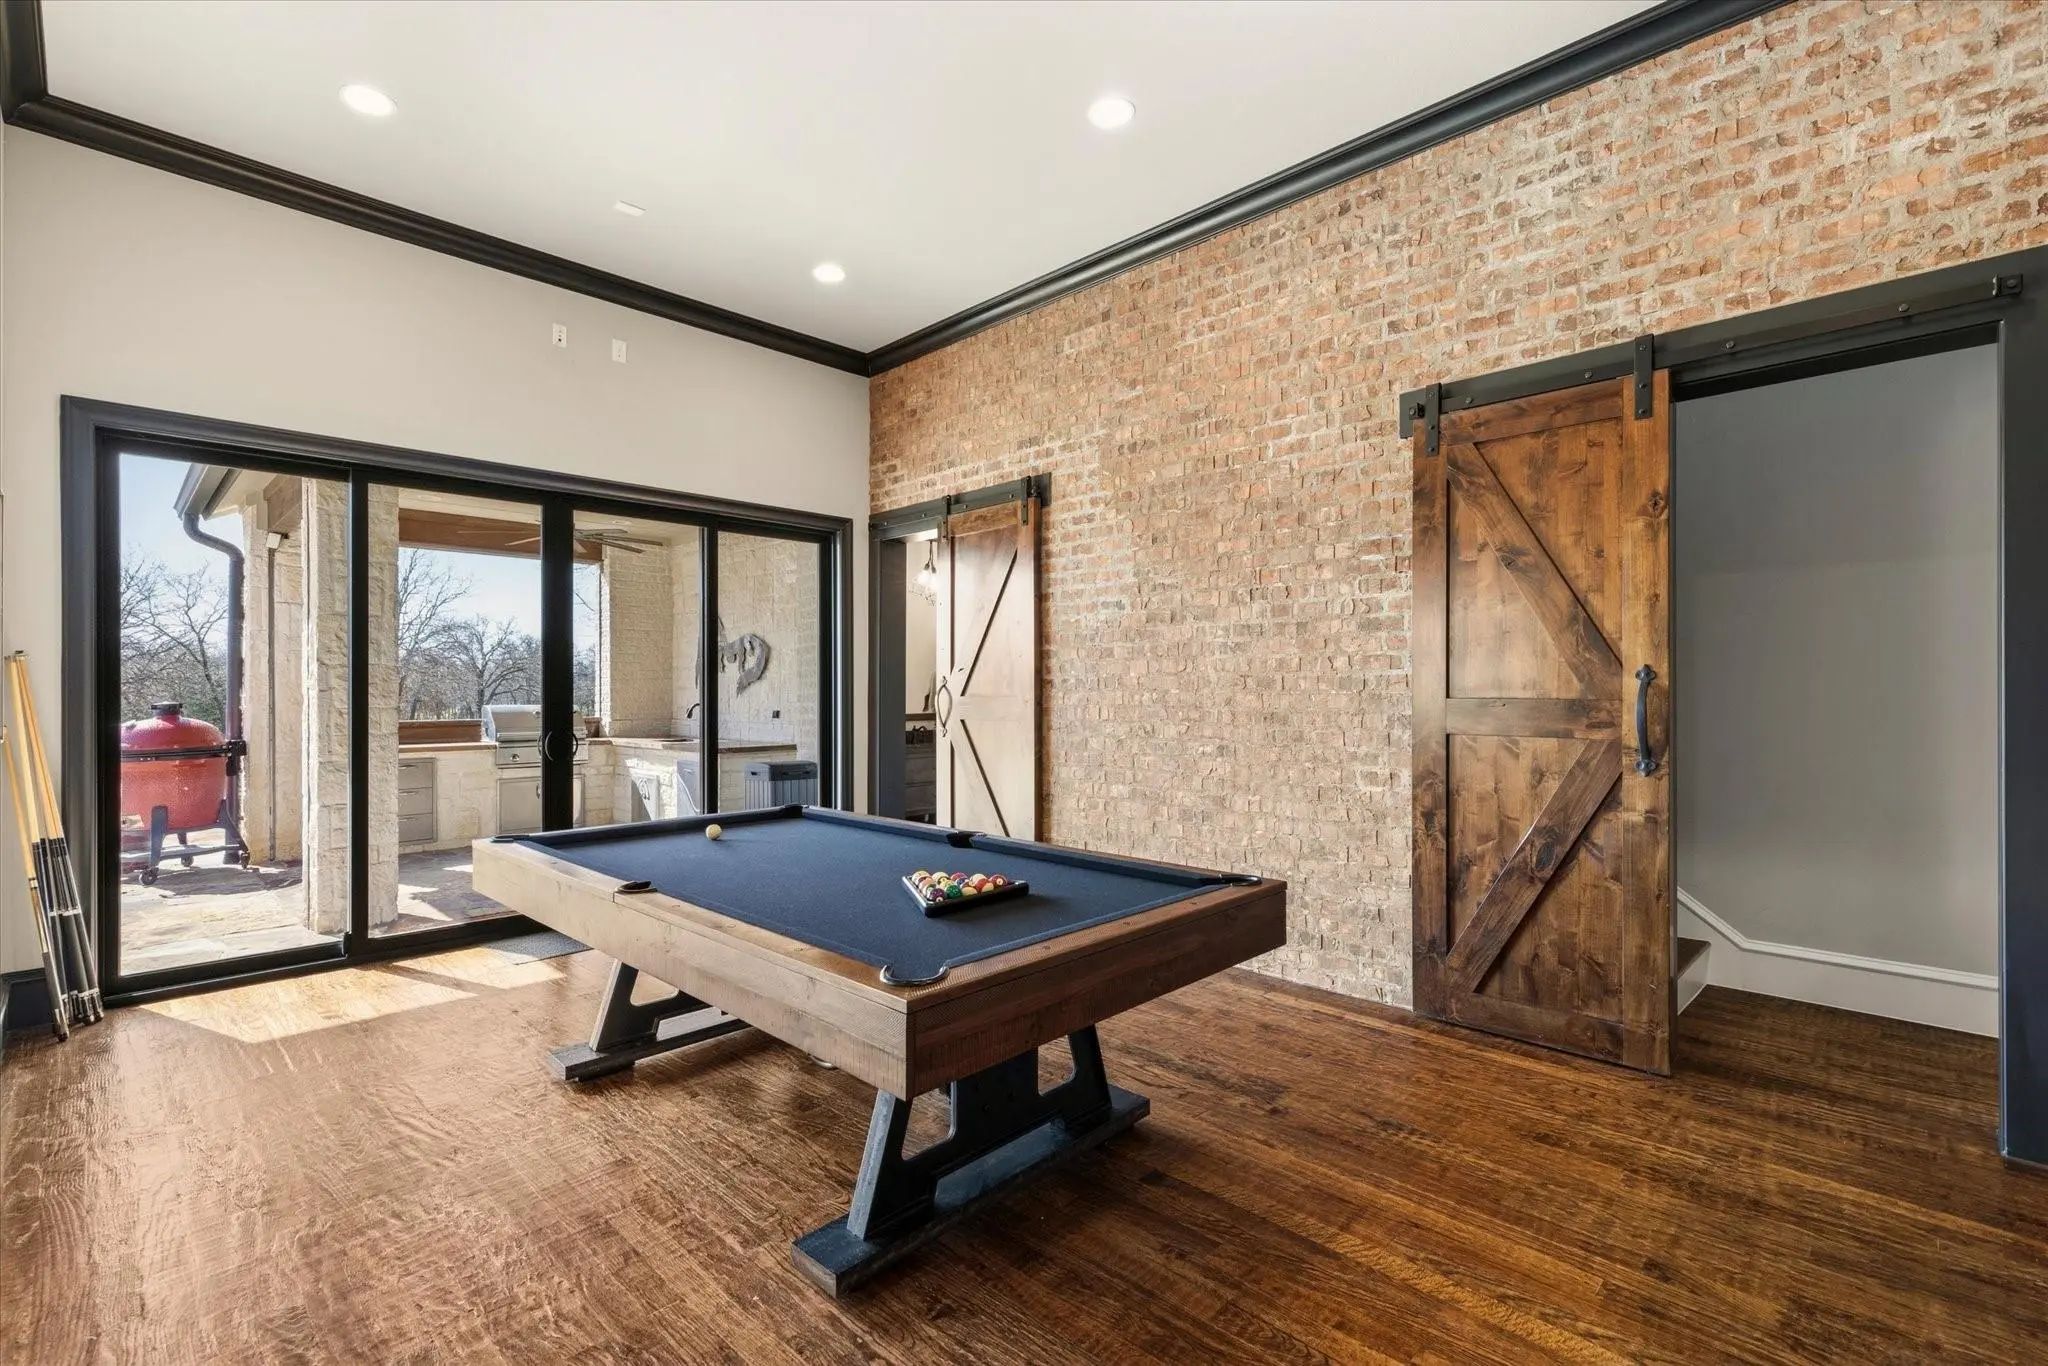
- Game Room
- Media
- Pool


8301 Stephens Ranch Road
Pilot Point, Texas 76258-7680
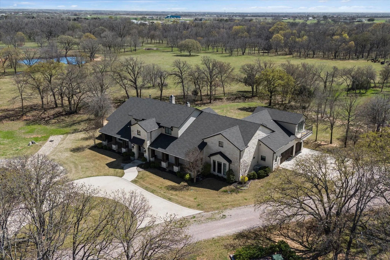
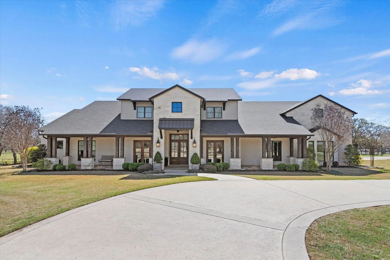
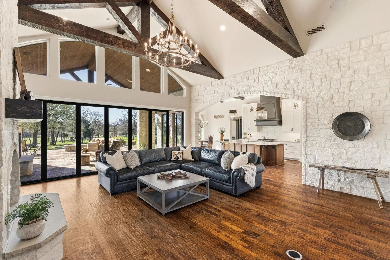
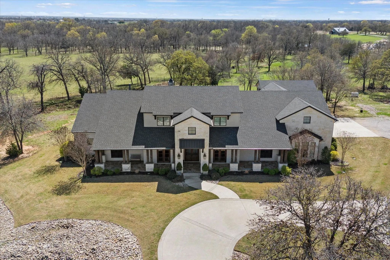
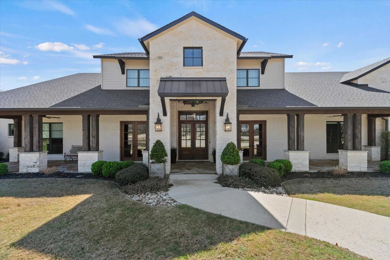
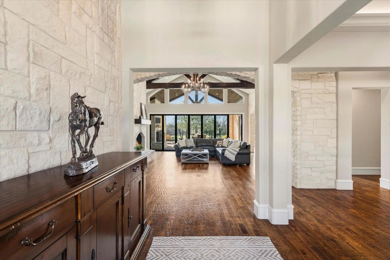
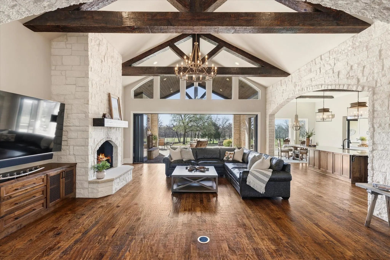
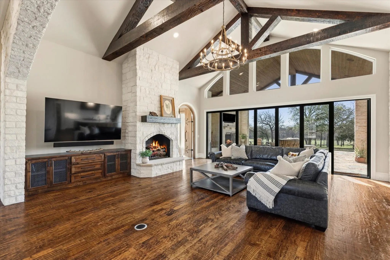
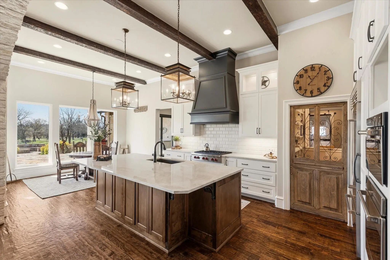
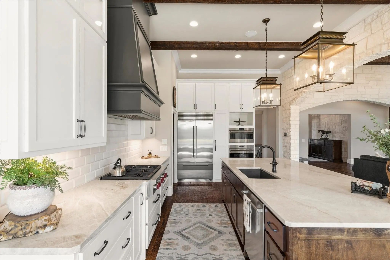
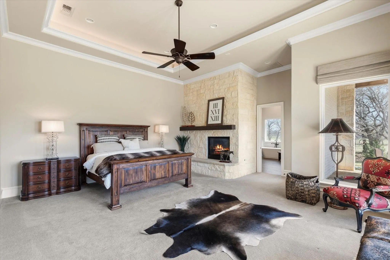
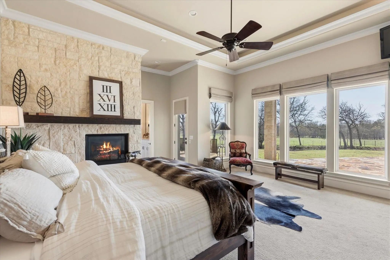
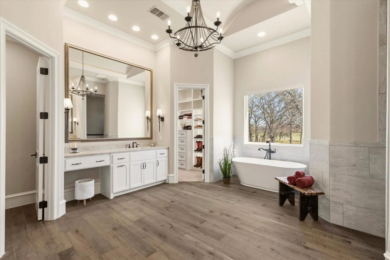
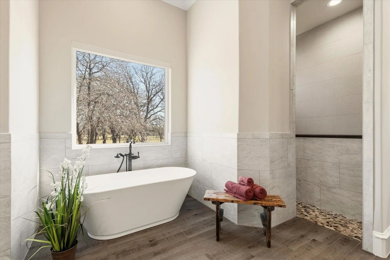
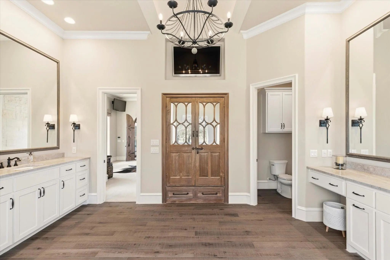
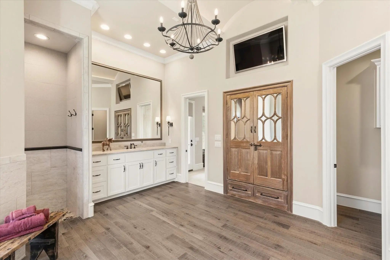
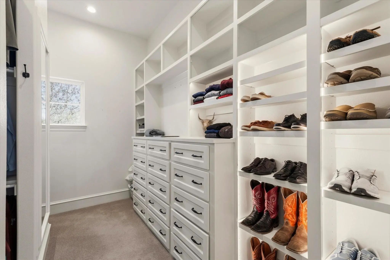
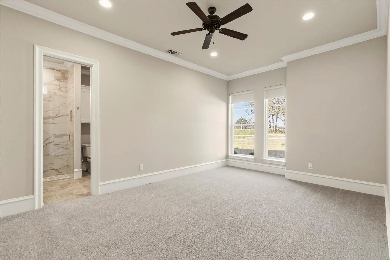
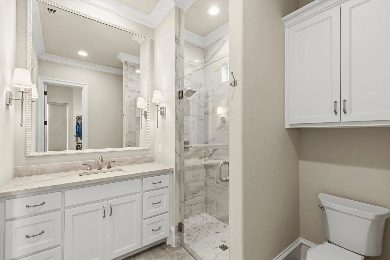
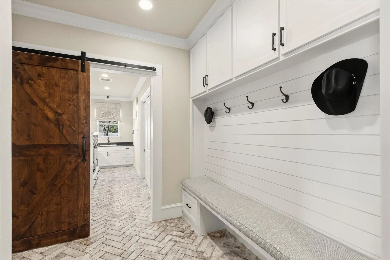
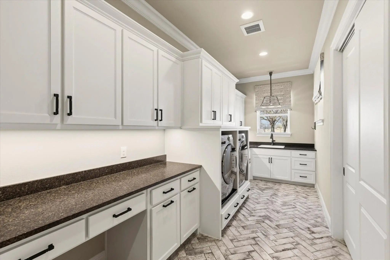
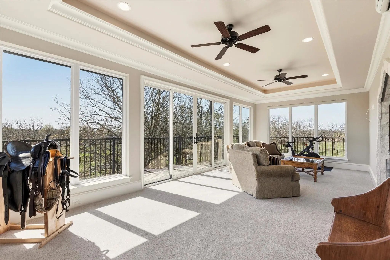
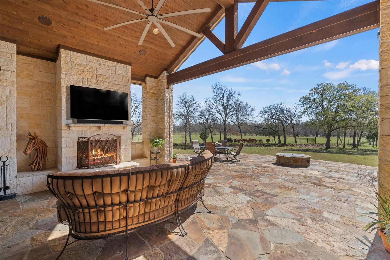
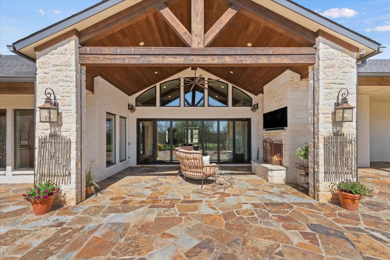
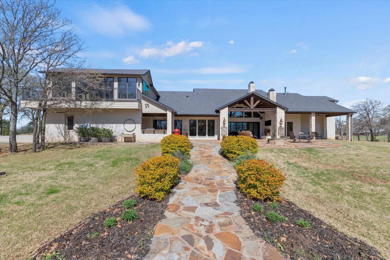
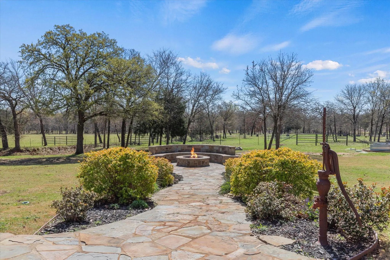
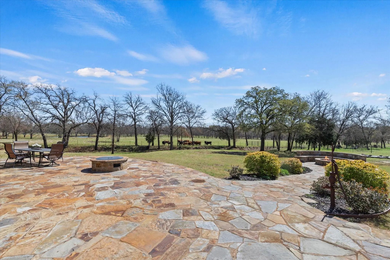
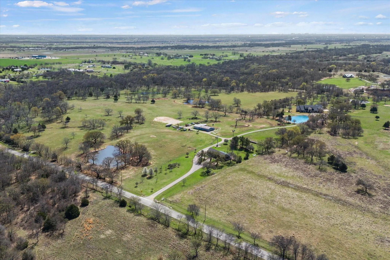
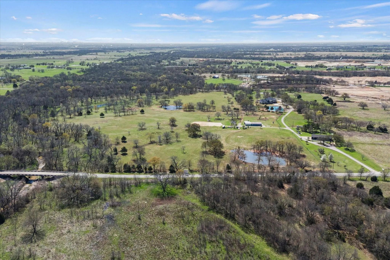
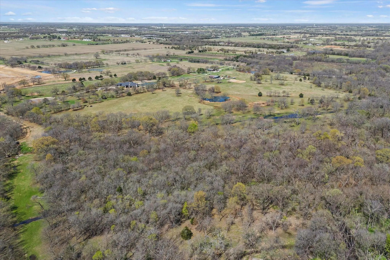
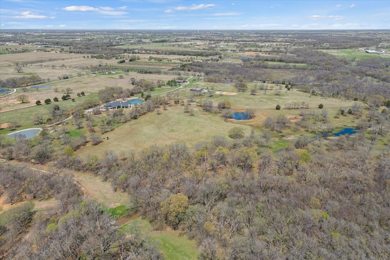
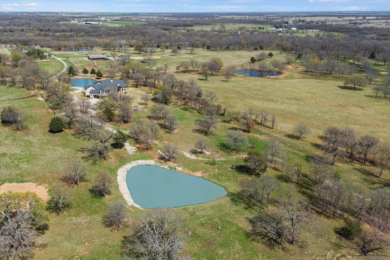
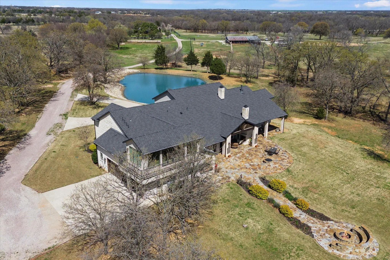
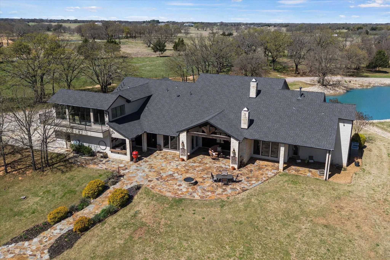
Experience the perfect blend of luxury, privacy, and ranch living on this breathtaking 68.88-acre estate in the heart of North Texas Horse Country. Naturally protected by scenic Pecan Creek, the property features rolling pastures, mature trees, and wide-open Texas skies—creating a peaceful retreat that feels worlds away while remaining just minutes from the North Dallas Tollway. At the heart of the property sits an impressive custom-built ranch-style home offering over 5,000 square feet of thoughtfully designed living space. With 4 spacious bedrooms and 5 baths, the home showcases exceptional craftsmanship and an open-concept layout ideal for everyday living and entertaining. The gourmet kitchen, complete with premium appliances and generous workspace, flows seamlessly into the expansive living area, anchored by a dramatic floor-to-ceiling stone fireplace. A wall of windows fills the space with natural light while framing breathtaking views of the pastures. Designed for outdoor enjoyment, the breakfast room and main living areas open to a covered patio with a fully equipped outdoor kitchen and grill and a relaxing fire pit area—perfect for gatherings or quiet evenings under the Texas sky. The ranch also offers functional amenities, including a cattle barn and ranch manager’s quarters, ideal for equestrian pursuits, livestock, or a fully operational ranch. Whether you seek a luxury country estate, equestrian property, or a legacy ranch, this property offers the rare combination of privacy, comfort, and accessibility in one of North Texas’s most sought-after rural communities. Buyer and Buyers agent should independently verify the information provided. This ensures accuracy and reliability in all transactions.
View Virtual TourPrice and Status Change History for 8301 Stephens Ranch Road
Price and Status Change History Require Client Level AccessQuick Valuation Analysis from 2 Active Listings
Pricing Trends from 2 Active Listings in I Walters
| This Home's Price | $6,000,000 | This Home's Price Per SqFt | $ |
| Average Price | $3,449,500 | Average Price Per SqFt | $ |
| Highest Price | $6,000,000 | Highest Price Per SqFt | $ |
| Lowest Price | $899,000 | Lowest Price Per SqFt | $ |
School Information
- School DistrictPilot Point ISD
- Elementary SchoolPilot Point
- Middle SchoolPilot Point
- High SchoolPilot Point
- Intermediate SchoolPilot Point
Community
- Address8301 Stephens Ranch Road
- SubdivisionI Walters
- CityPilot Point
- CountyDenton
- StateTexas
- Zip Code76258-7680
- HOANone
- UtilitiesAerobic Septic, City Water, Electricity Connected, Gravel/Rock, MUD Water, Outside City Limits, Propane
- Taxes7404
Amenities
- SecuritySecurity System
- # of Garages3
- GaragesAdditional Parking
- WaterfrontCreek
Interior
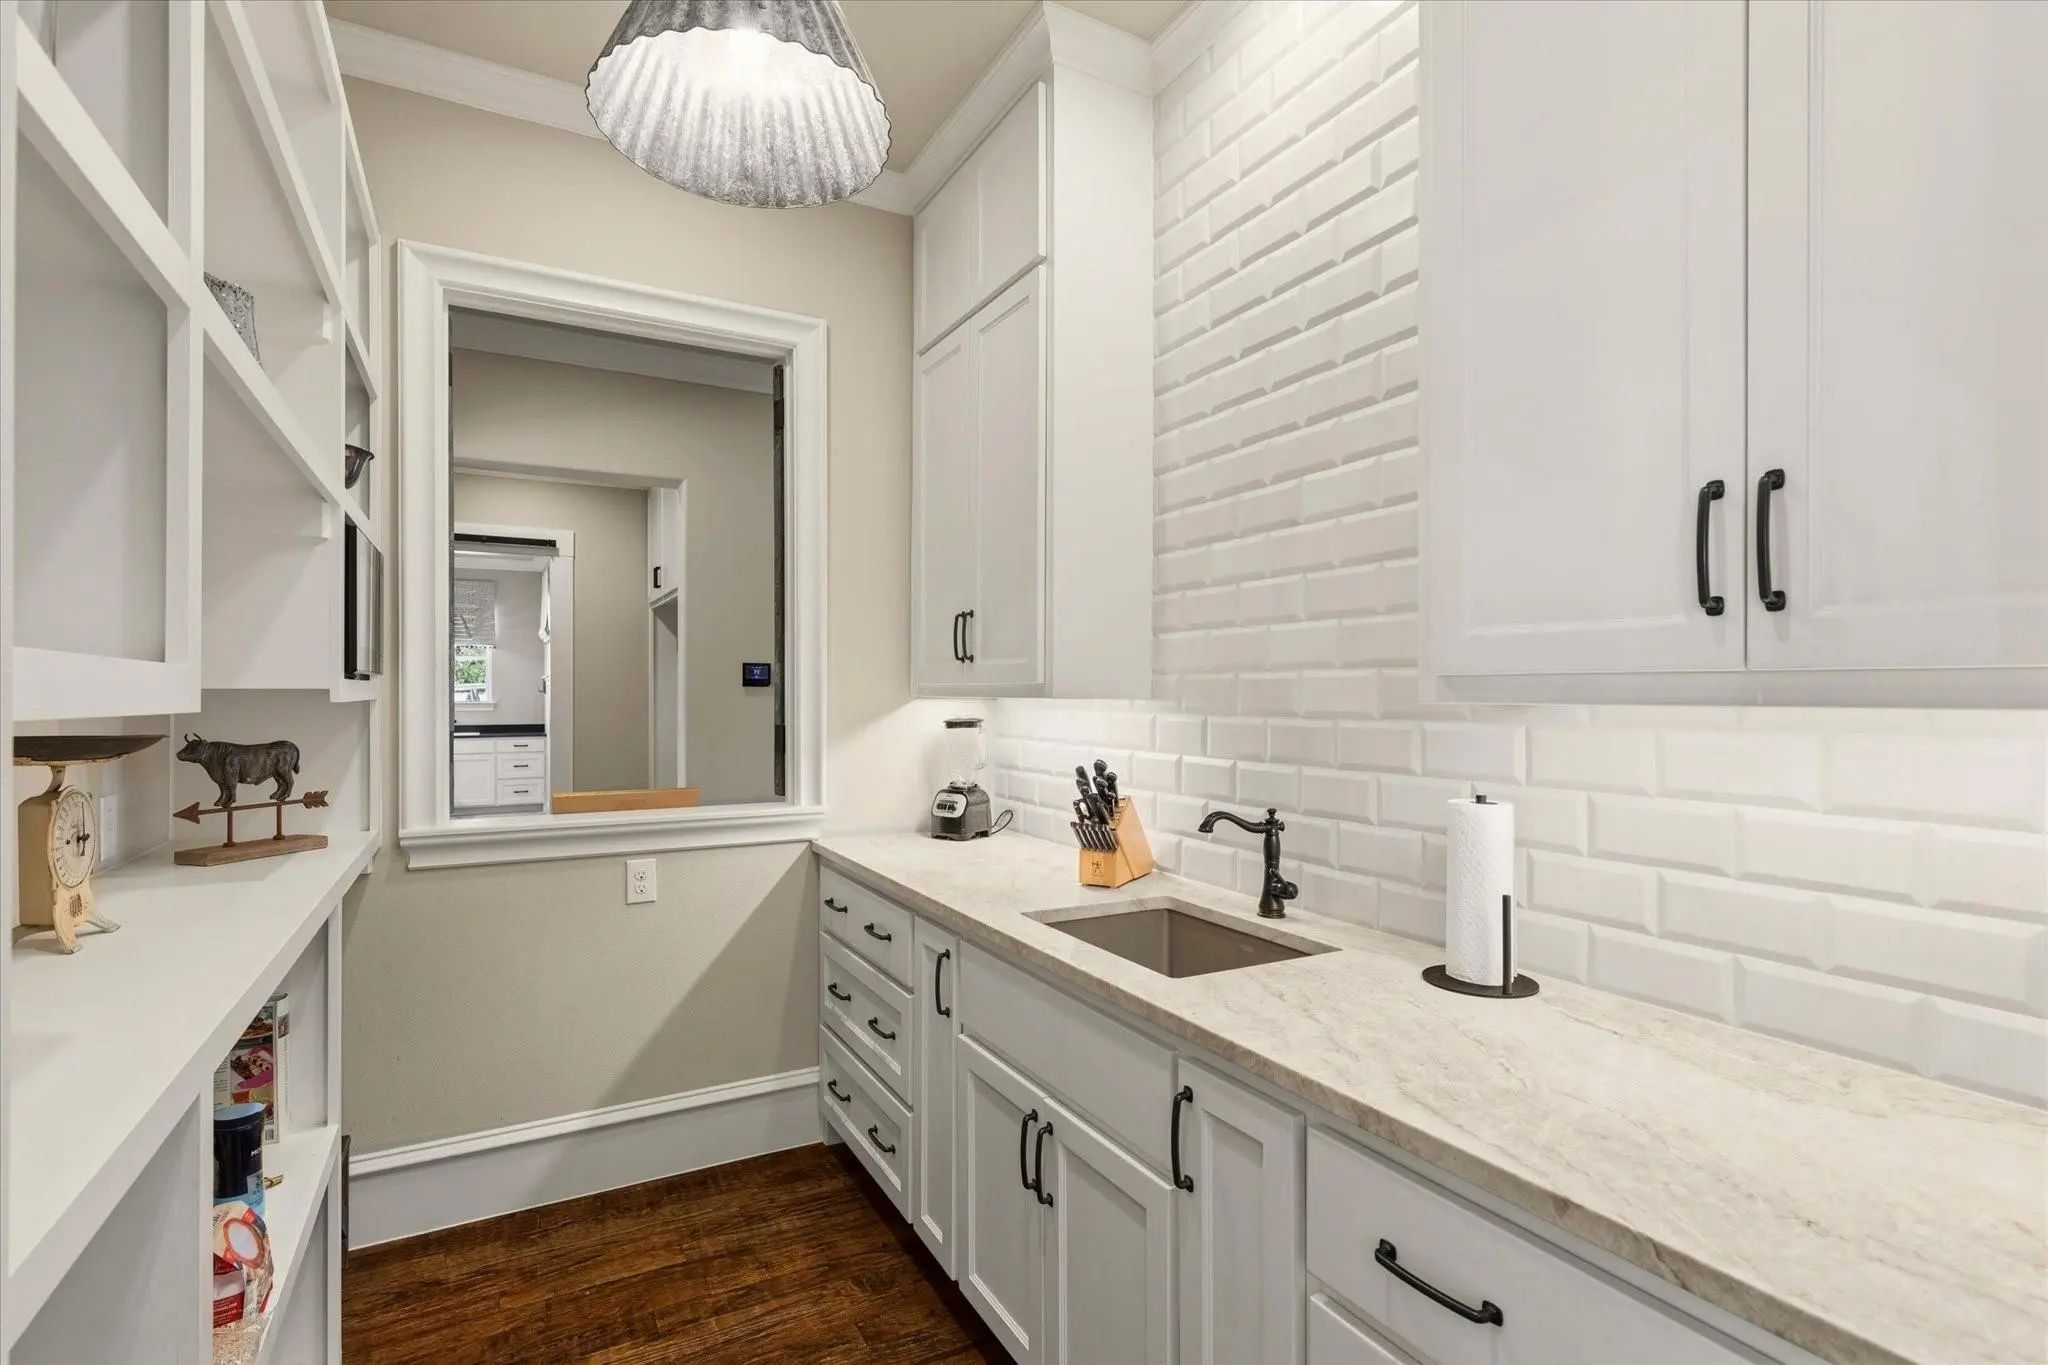
- Interior FeaturesBuilt-in Features, Built-in Wine Cooler, Cable TV Available, Cathedral Ceiling(s), Decorative Lighting, Double Vanity, Dry Bar, Eat-in Kitchen, Flat Screen Wiring, Granite Counters, High Speed Internet Available, Kitchen Island, Open Floorplan, Pantry, Vaulted Ceiling(s), Walk-In Closet(s), Wet Bar, Second Primary Bedroom
- AppliancesGenerator, Negotiable
- FloorsBrick, Carpet, Engineered Wood, Hardwood, Stone
- FireplaceYes
- # of Fireplaces3
- FireplacesBedroom, Living Room, Primary Bedroom, Outside
Exterior
- Exterior FeaturesAttached Grill, Barbecue, Built-in Barbecue, Covered Patio/Porch, Fire Pit, Garden(s), Gas Grill, Rain Gutters, Lighting, Outdoor Grill, Outdoor Kitchen, Outdoor Living Center, Stable/Barn
- Lot DescriptionAcreage, Agricultural, Landscaped, Lrg. Backyard Grass, Many Trees
Construction Details / Floorplan
- Living Areas1
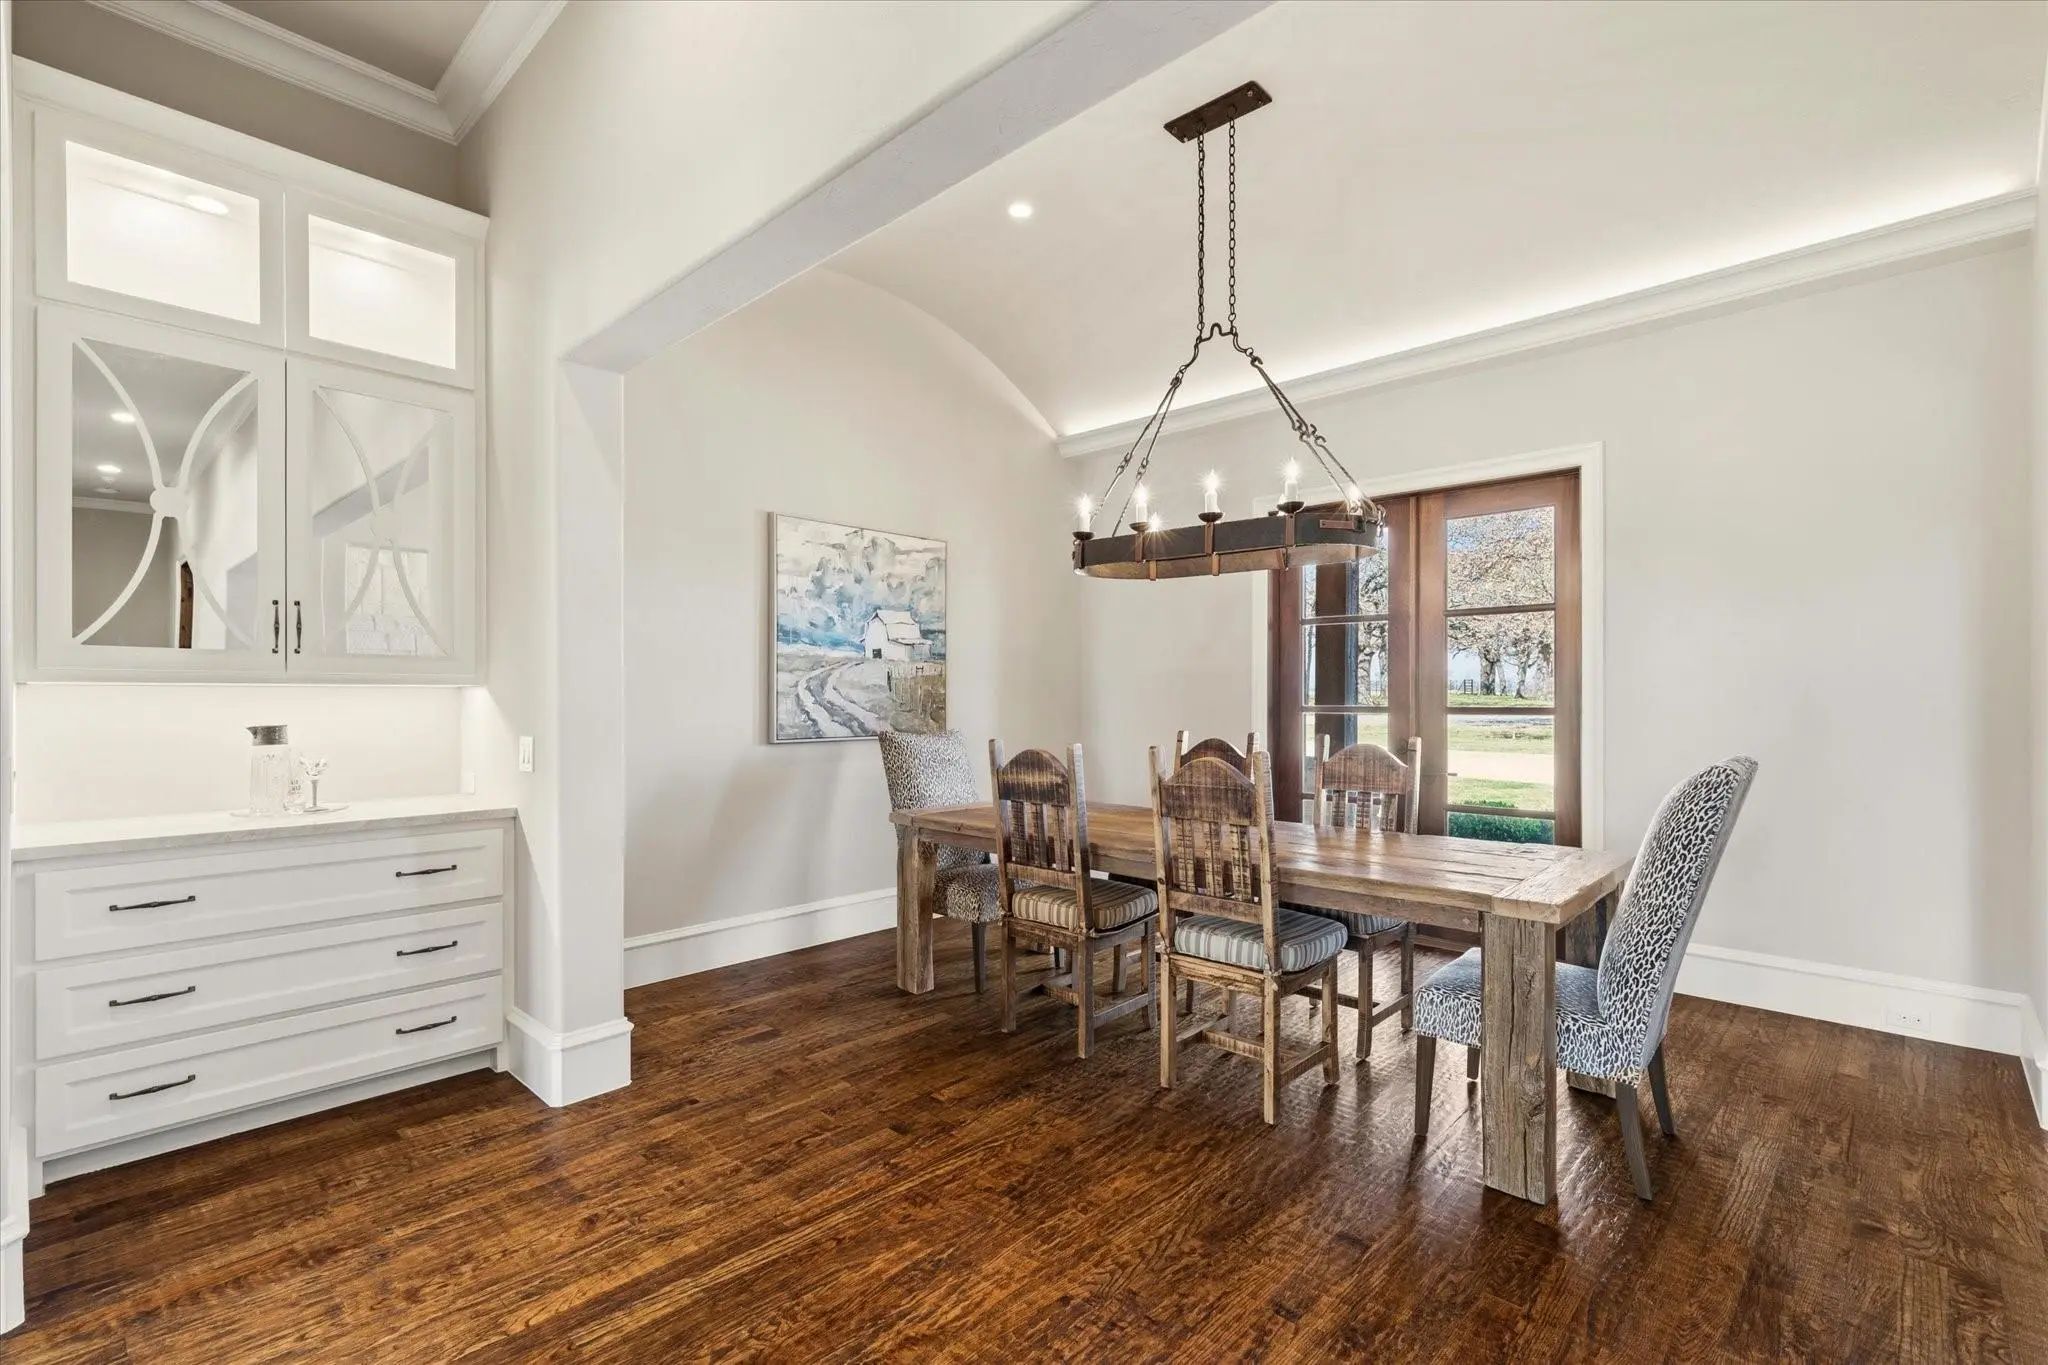
- Dining Rooms2
- Full Baths4
- Half Baths1
- RoofComposition
- FoundationSlab
- ConstructionRock/Stone
Energy Efficiency / Green Features / Heating & Cooling
- HeatingCentral
Private Listing Information (Registration Required)
Listing Details
- AgentCarrie Oakley
- OfficeEbby Halliday, Realtors
Users may not reproduce or redistribute the data found on this site. The data is for viewing purposes only. Data is deemed reliable, but is not guaranteed accurate by the MLS or NTREIS.
Listing information last updated on October 18th, 2026 at 1:16am CDT.