Contact / Login

Contact ARG Realty LLC

Find us on...

Dashboard

Login using...

  • 5 Beds
  • 3 Baths
  • 3,604 Sqft
  • 3 Garages
  • 2.02 Acres
  • 2022 Year Built
  • Study
  • Game Room
  • Media
  • Pool
  • 5 Beds
  • 3 Baths
  • 3,604 Sqft
  • 3 Garages
  • 2.02 Acres
  • 2022 Year Built
  • Study
  • Game Room
  • Media
  • Pool

704 Hayden Way
Aledo, Texas 76008

County: Parker Maravilla Phase 4

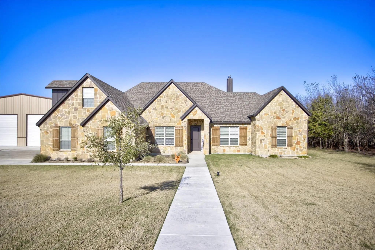
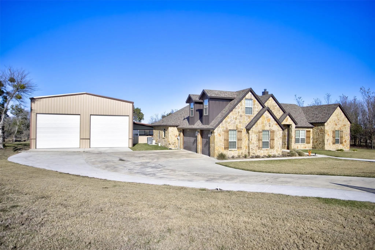
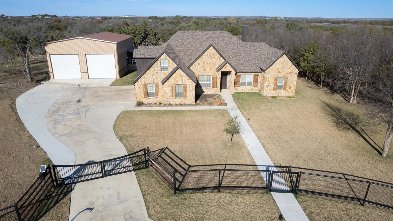
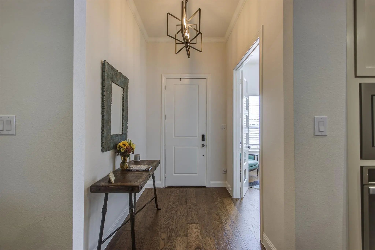
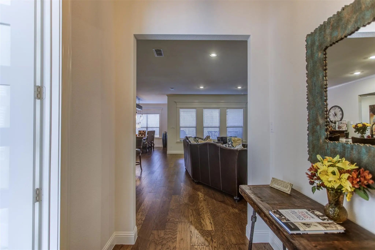
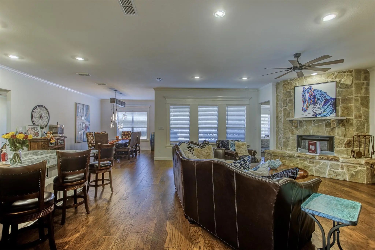
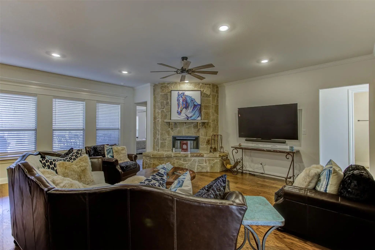
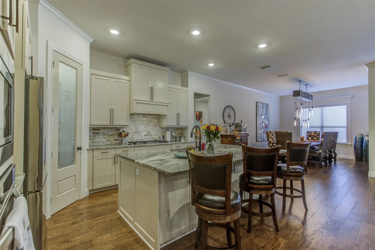
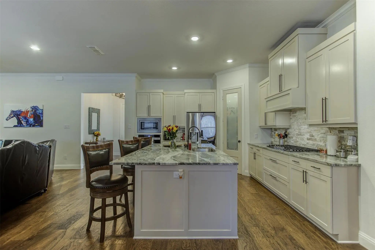
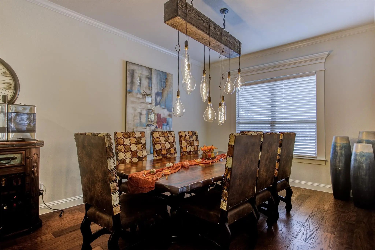
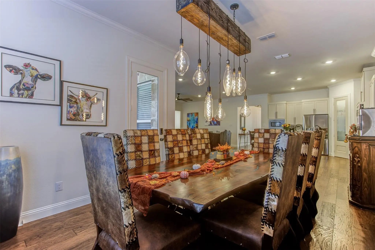
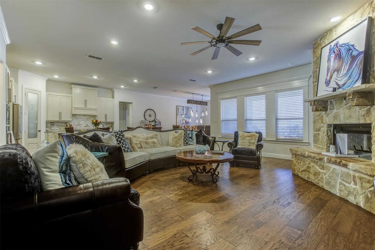
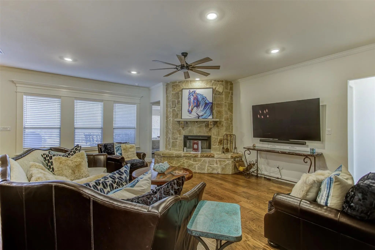
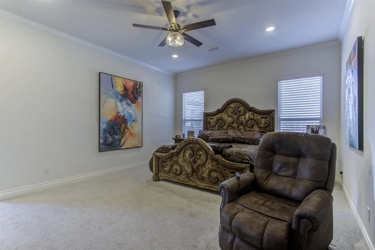
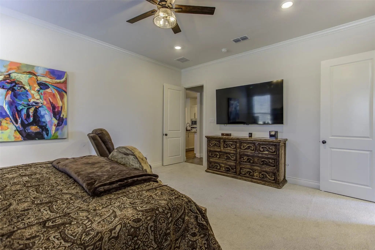
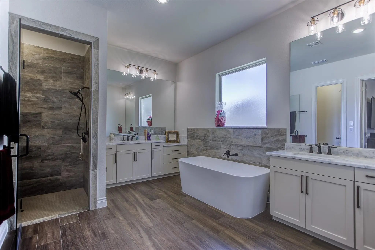
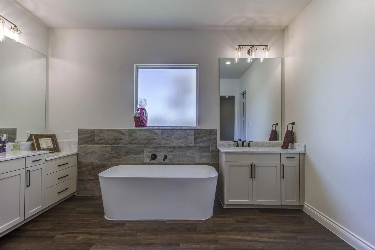
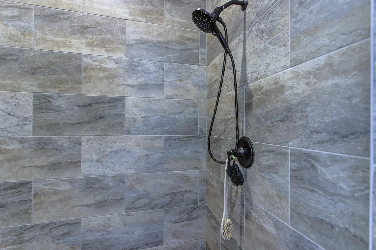
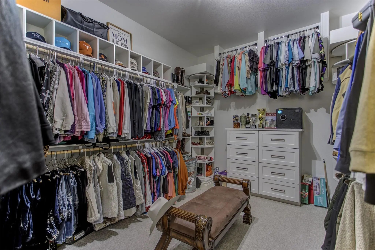
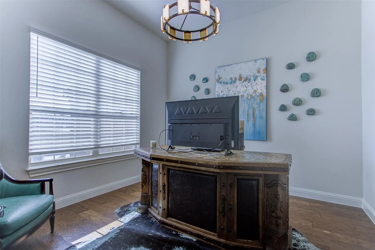
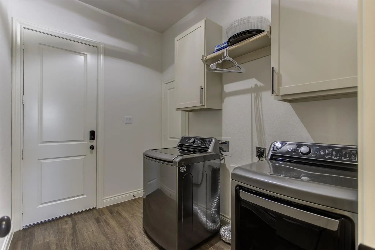
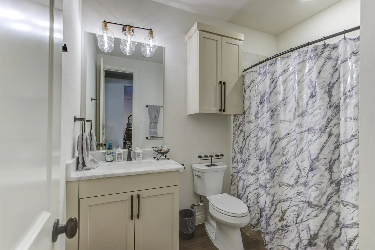
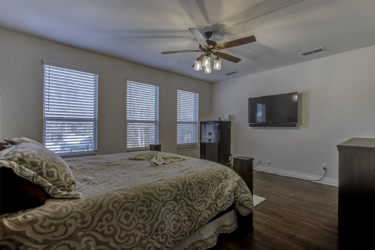
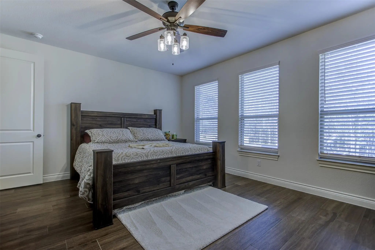
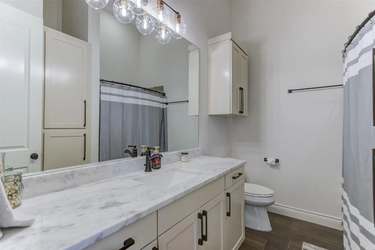
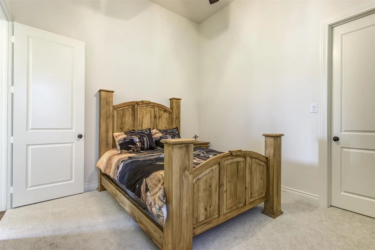
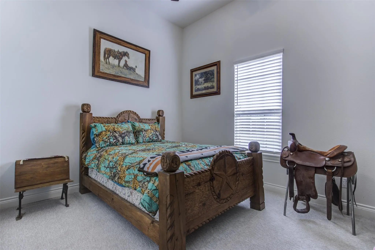
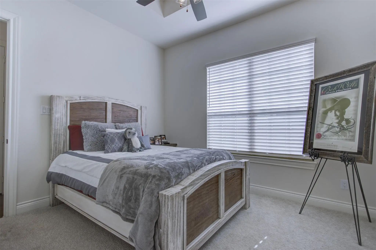
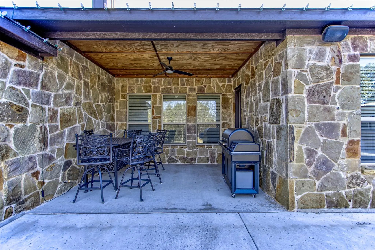
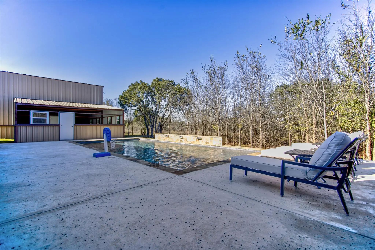
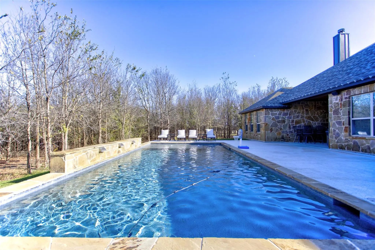
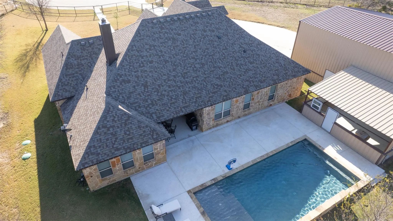
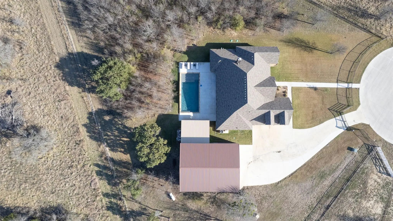
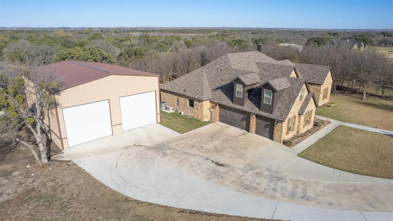
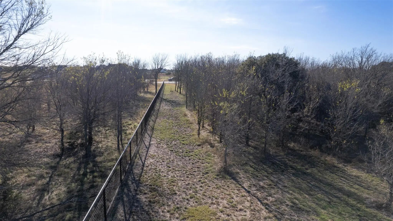
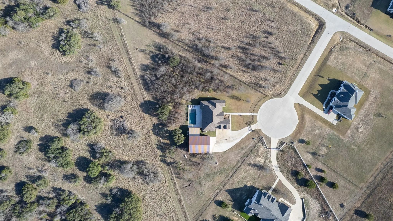
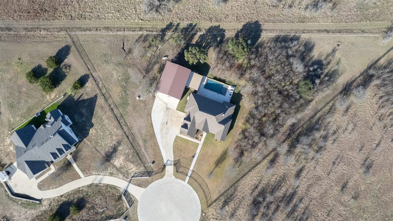
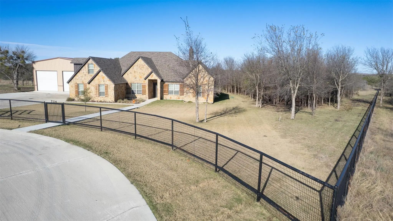
Beautiful home ready for its next chapter! Located in Aledo ISD, this home shares a back fenceline with the Moncrief Ranch where you can watch the wildlife roam from the comfort of your patio! Country life with city amenities nearby - the home is very peaceful sitting at the back of a cul-de-sac. This 5-bedroom, 3-bathroom home also has a climate controlled, upstairs bonus room with attic entry that could be used for a playroom, craft room or even just storage. The master bedroom has ample space while the master bathroom features a garden tub, separate shower & separate vanities. The master closet also has a custom, rotating shoe rack & several built-ins, including a chest & additional custom storage. Moving outside, the resort-style play pool was completed in Summer 2024, along with the start of the massive 40x50 oversized shop. The rectangular pool features a large tanning ledge, dual bubblers, and a water wall—all managed via iAquaLink for easy smartphone control. The expansive lot offers the perfect blend of utility and nature. It is fully secured with pipe fencing, horse wire, and an electric gate. While the front yard is nicely manicured, the backyard remains heavily wooded for ultimate privacy, with cleared property lines for easy maintenance. While you'll enjoy total privacy, you are also only 20 minutes from the shopping and dining of Fort Worth, Weatherford, and Granbury. Come check this one out!

View Virtual Tour

Estimate Your Monthly Payment

Tax Value @ 100% of Sales Price, HOA Included
Tax Value @ 85% of Market Value, HOA Not Included

Essential Information

  • Price$925,000
  • Est. Payment /m
  • Reduced By$125,000
  • Cumulative Days on MarketUnlock
  • MLS® #21210150
  • Bedrooms5
  • Bathrooms3.00
  • Square Footage3,604
  • Acres2.02
  • Year Built2022
  • Built Desc.Preowned
  • TypeResidential
  • Sub-TypeSingle Family Residence
  • StyleTraditional
  • StatusActive
Please provide a valid email address.

Quick Valuation Analysis from 2 Active and 14 Sold Listings

Pricing Trends from 2 Active Listings in Maravilla

This Home's Price $925,000 This Home's Price Per SqFt $
Average Price $962,500 Average Price Per SqFt $
Highest Price $999,999 Highest Price Per SqFt $
Lowest Price $925,000 Lowest Price Per SqFt $

Pricing Trends from 14 Sold Listings in Maravilla

This Home's Price $925,000 This Home's Price Per SqFt $
Average Price $978,343 Average Price Per SqFt $
Highest Price $1,575,000 Highest Price Per SqFt $
Lowest Price $650,000 Lowest Price Per SqFt $

Property Details

School Information

Community

  • Address704 Hayden Way
  • SubdivisionMaravilla Phase 4
  • CityAledo
  • CountyParker
  • StateTexas
  • Zip Code76008
  • HOAMandatory
  • HOA Fees$120
  • HOA Fees FrequencyAnnually
  • UtilitiesAerobic Septic, Community Mailbox, Concrete, Electricity Connected, Outside City Limits, Underground Utilities, Well, No City Services

Amenities

  • # of Garages3
  • GaragesAdditional Parking, Concrete, Garage, Garage Door Opener, Garage Faces Side, Oversized
  • Has PoolYes
  • PoolFenced, In Ground, Outdoor Pool, Pool Sweep, Private, Pump, Water Feature, Other

Interior

  • Interior FeaturesBuilt-in Features, Double Vanity, Eat-in Kitchen, Granite Counters, High Speed Internet Available, Kitchen Island, Open Floorplan, Pantry, Walk-In Closet(s)

  • FloorsCarpet, Combination, Engineered Wood, Tile
  • FireplaceYes
  • # of Fireplaces1
  • FireplacesGas, Living Room, Stone

Exterior

  • Exterior FeaturesCovered Patio/Porch, RV/Boat Parking
  • FenceFenced, Full, Gate, Metal, Pipe, None
  • Lot DescriptionAcreage, Cul-De-Sac, Lrg. Backyard Grass, Many Trees, Oak, Sprinkler System, Subdivision

Construction Details / Floorplan

  • Living Areas1
  • Dining Rooms1
  • Full Baths3
  • RoofComposition
  • FoundationSlab
  • ConstructionRock/Stone

Energy Efficiency / Green Features / Heating & Cooling

  • HeatingCentral, Electric, Fireplace(s)

Private Listing Information (Registration Required)

Listing Details

  • AgentDeana Williams
  • OfficeRailhead Realty, Llc

Similar Listings

Users may not reproduce or redistribute the data found on this site. The data is for viewing purposes only. Data is deemed reliable, but is not guaranteed accurate by the MLS or NTREIS.

Listing information last updated on October 18th, 2026 at 2:45am CDT.