
- 4 Beds
- 3.1 Baths
- 3,947 Sqft
- 3 Garages
- 1.28 Acres
- 2014 Year Built
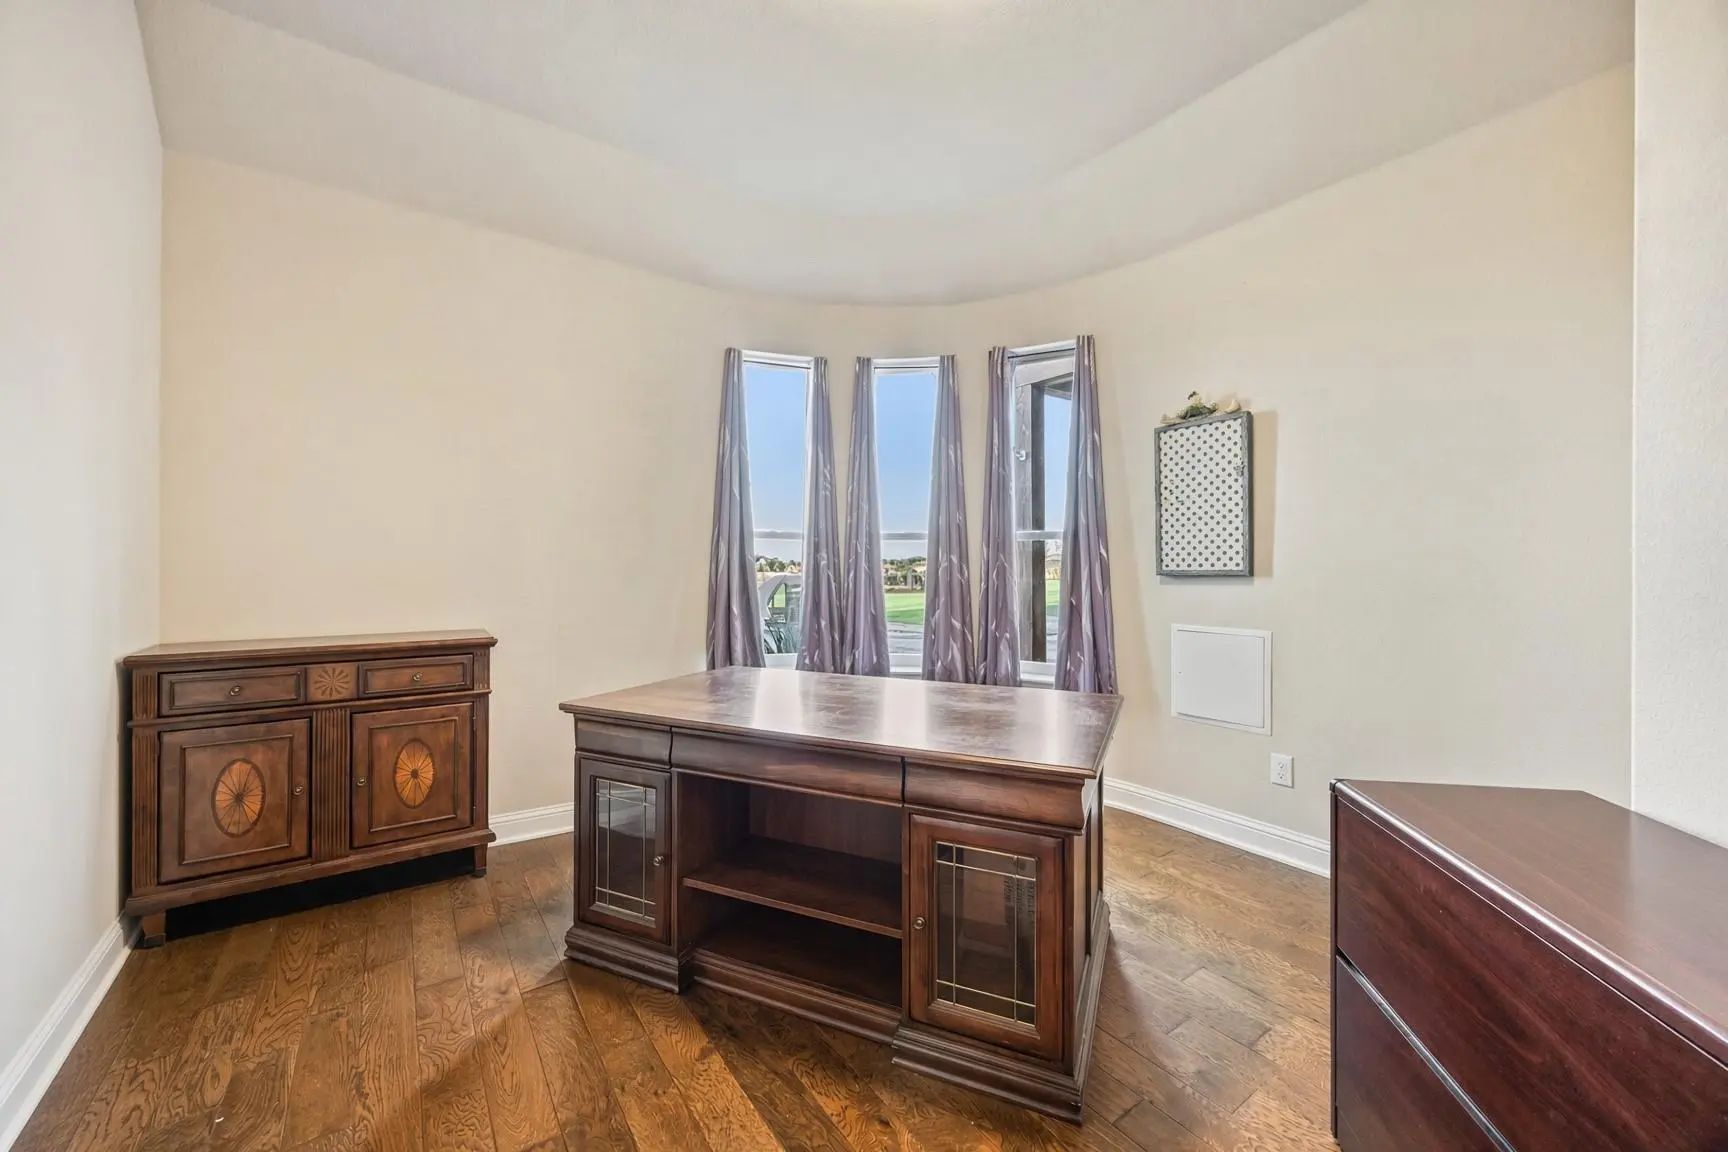
- Study
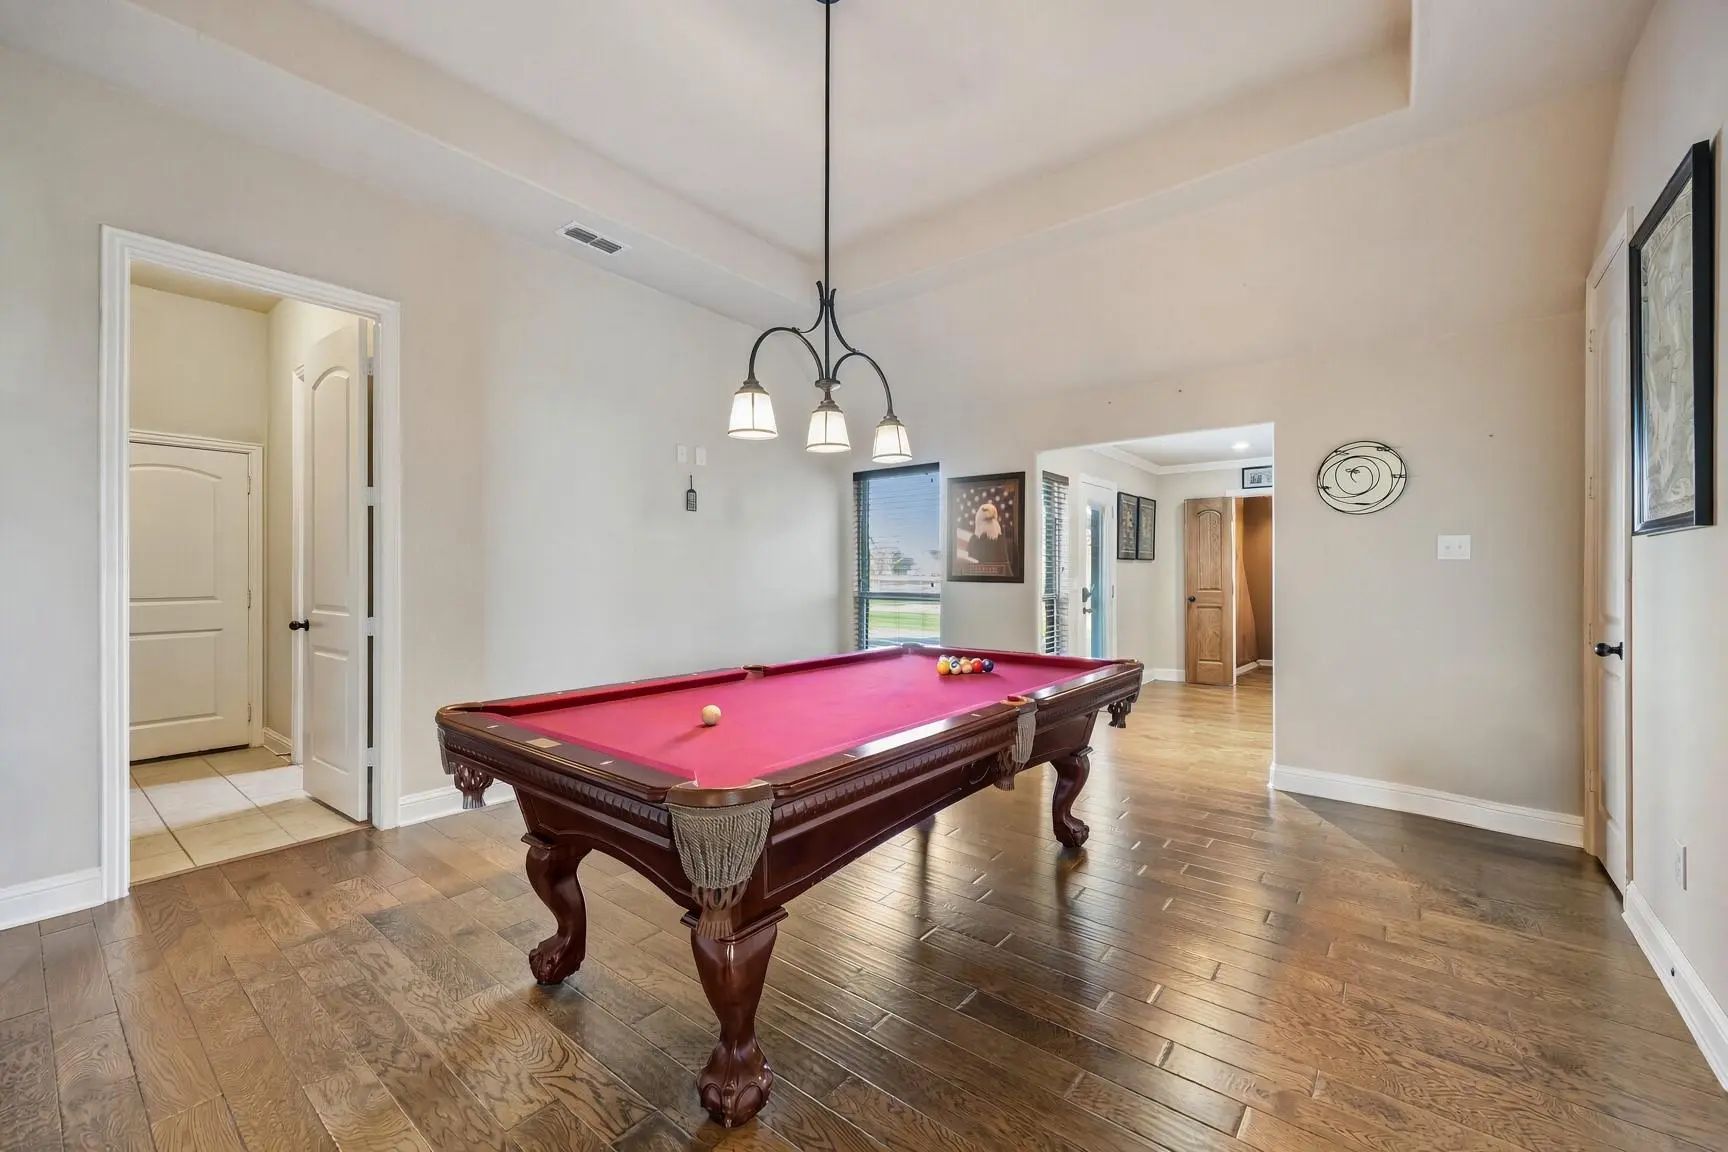
- Game Room
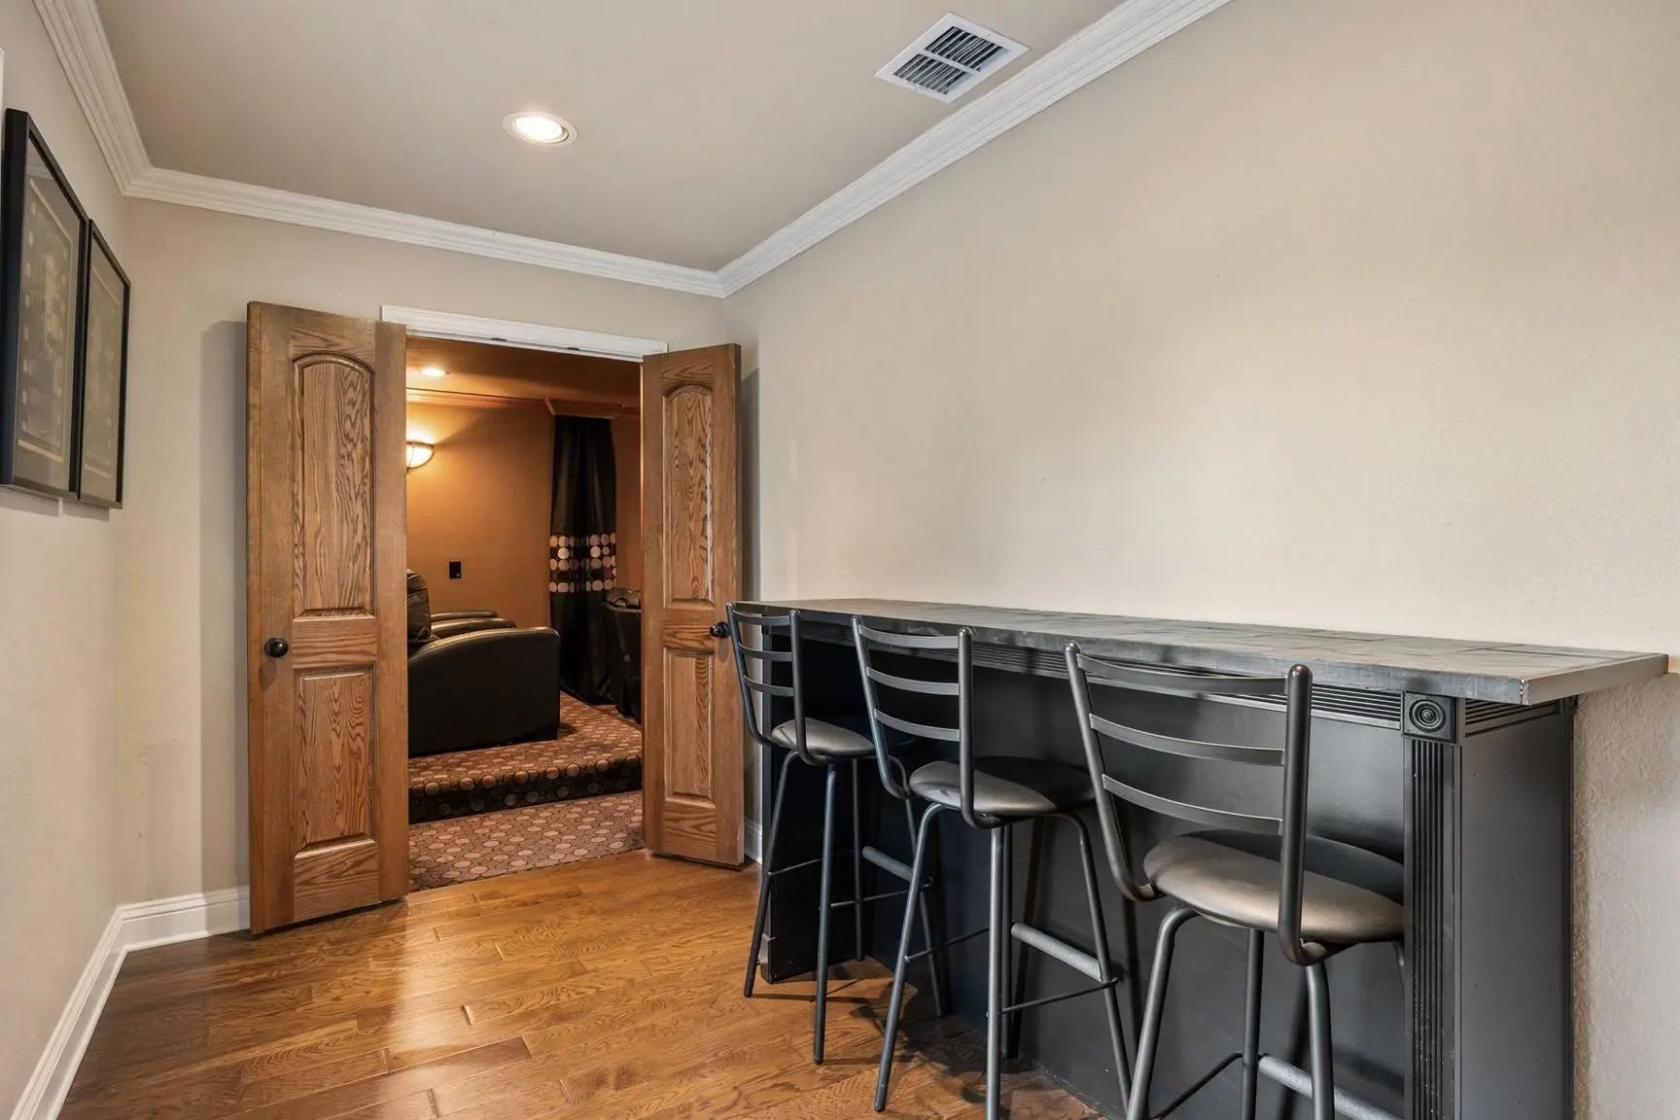
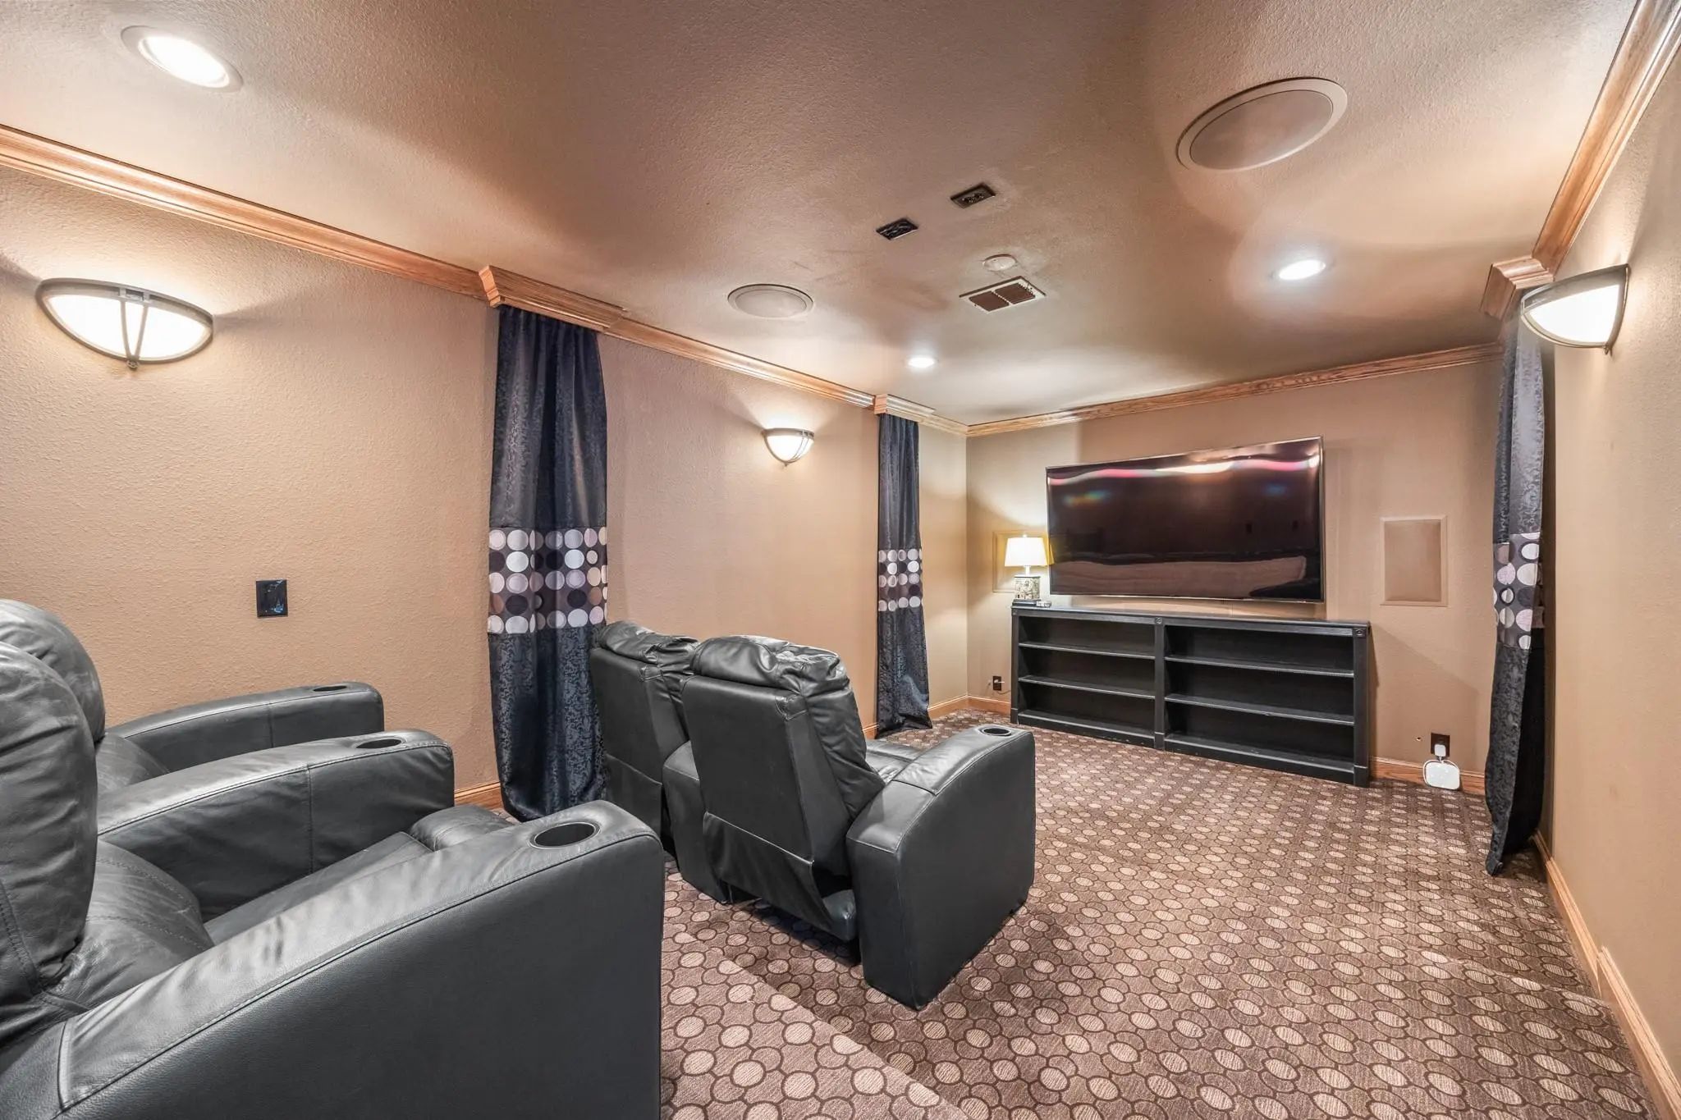
- Media
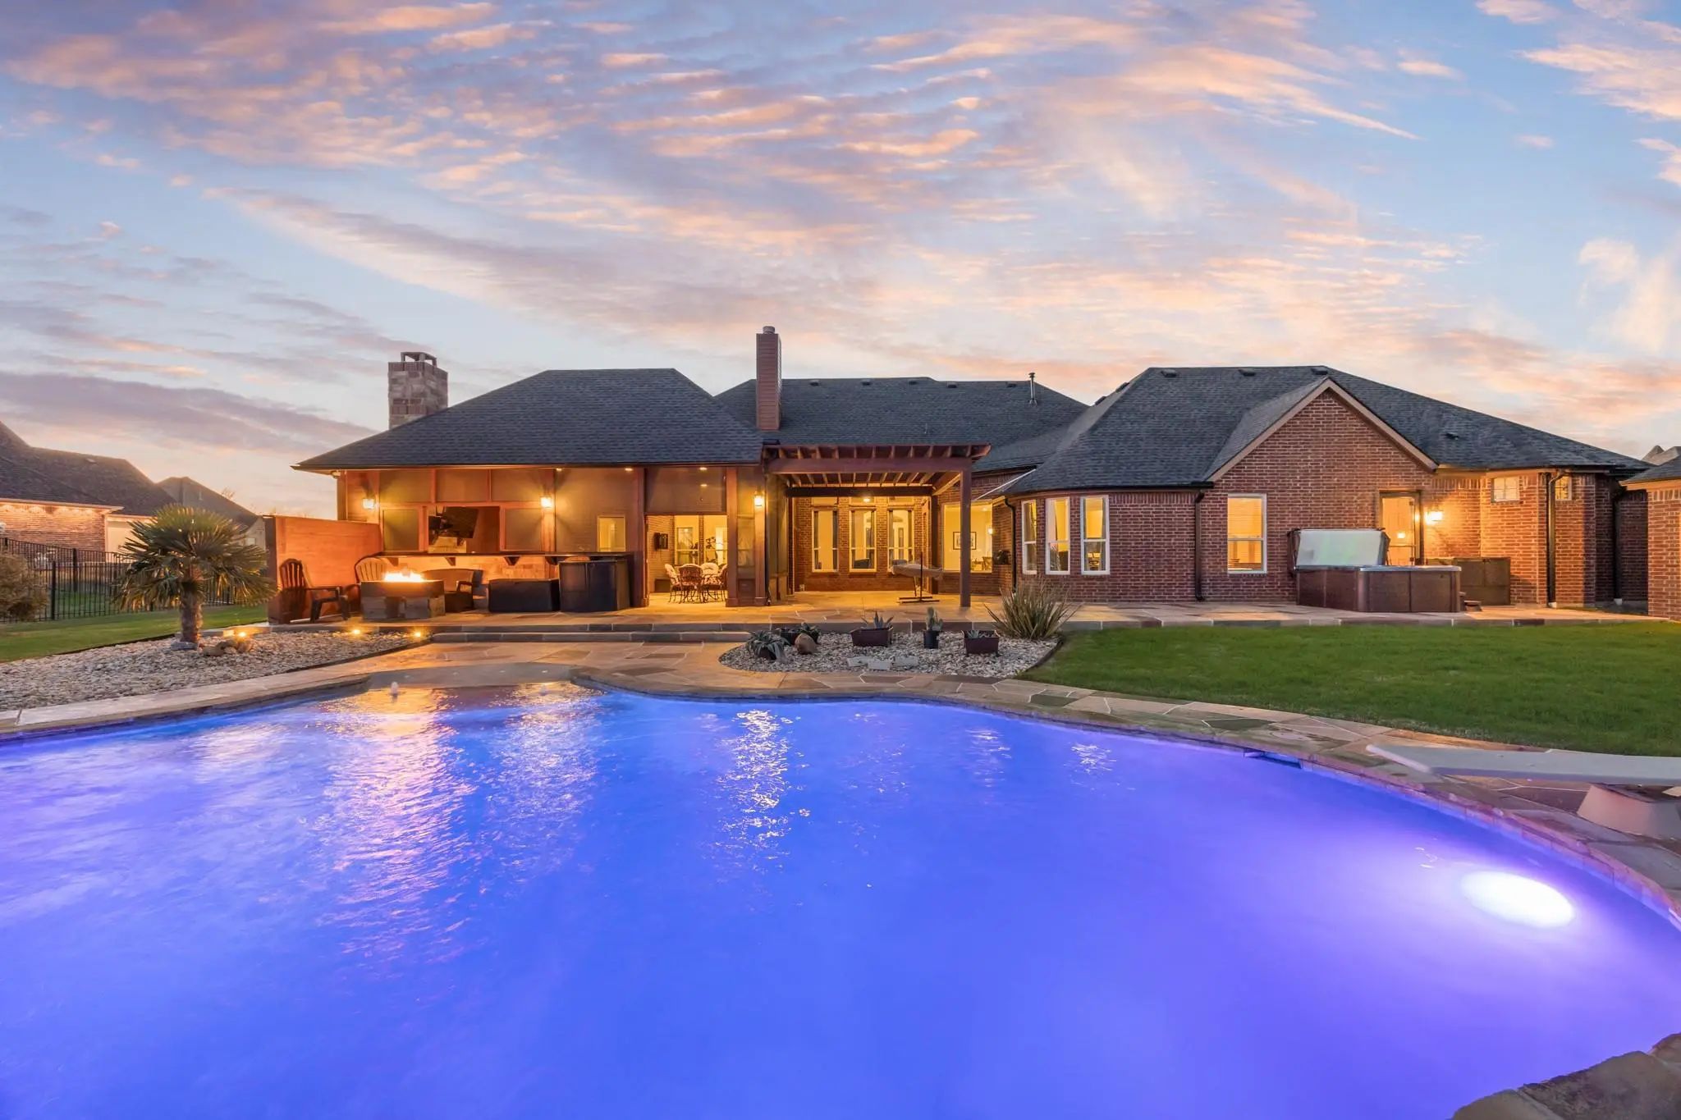
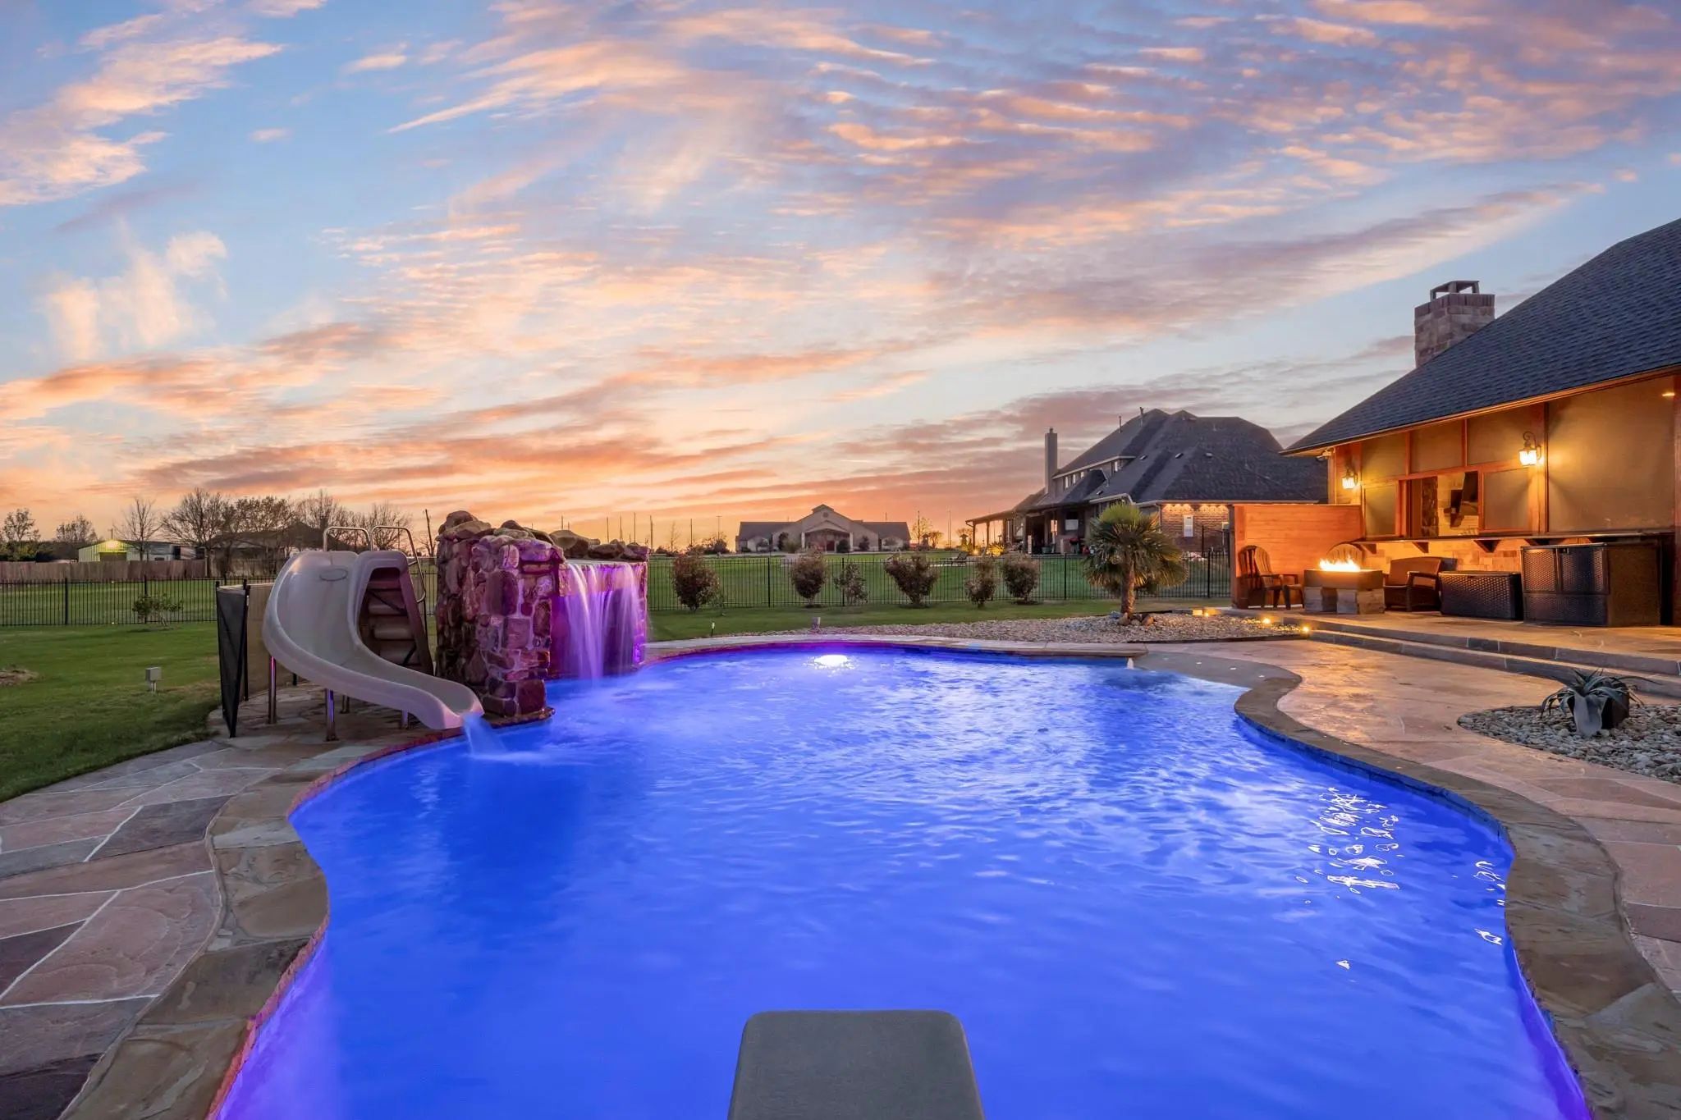
- Pool

721 Kensington Drive
McLendon Chisholm, Texas 75032-6609
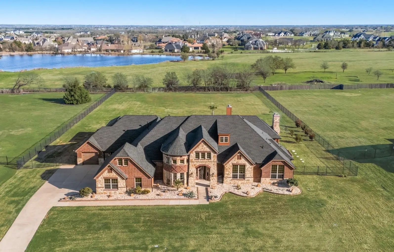
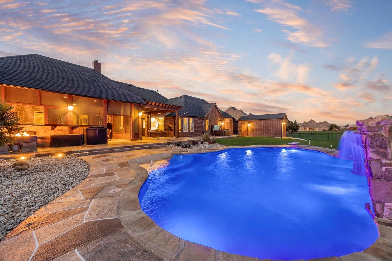
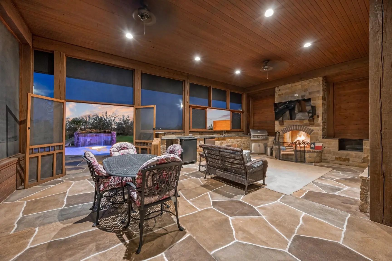
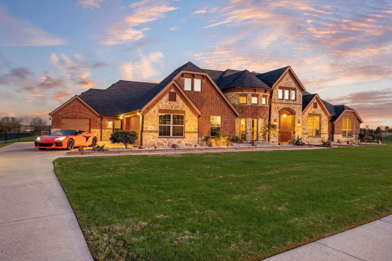
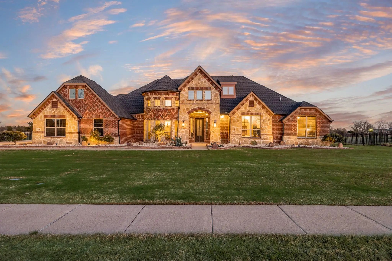
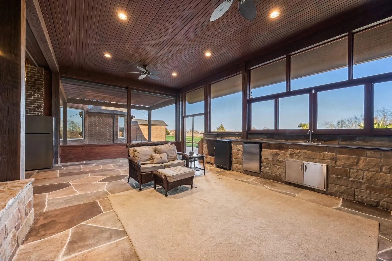
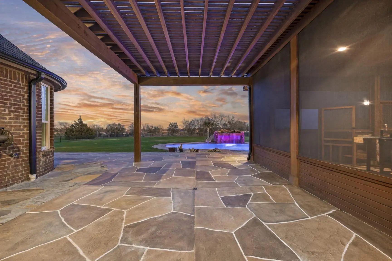
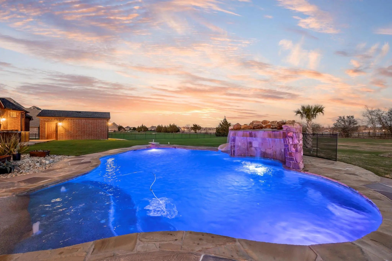
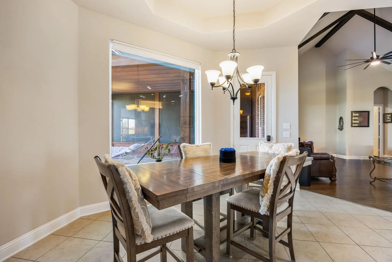
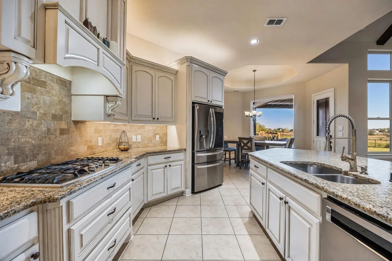
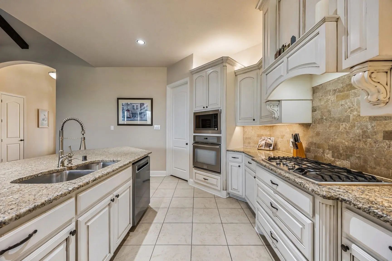
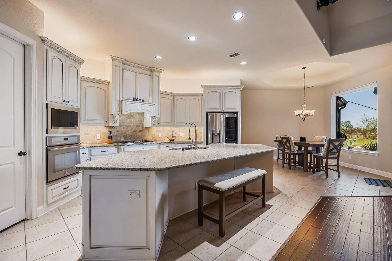
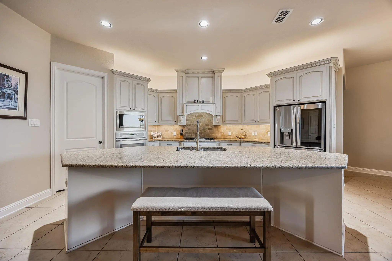
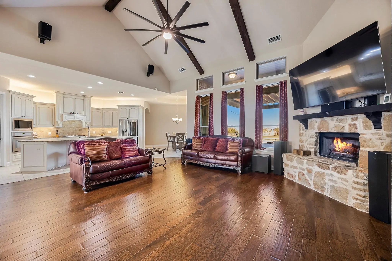
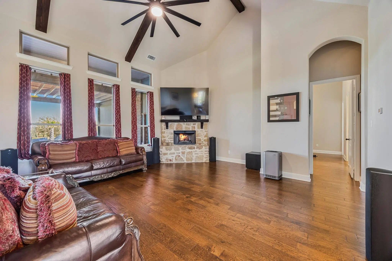
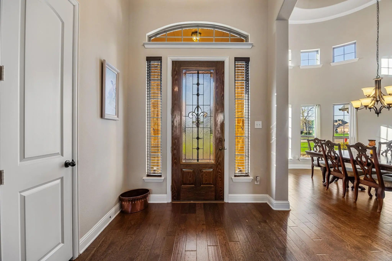
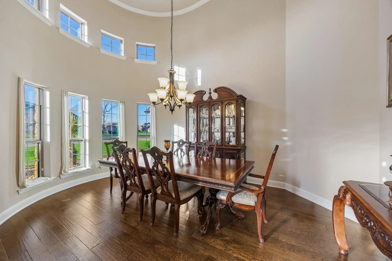
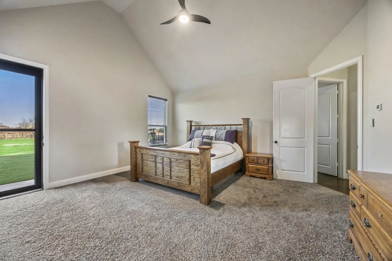
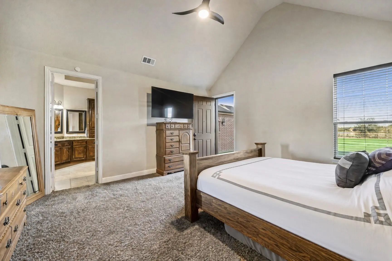
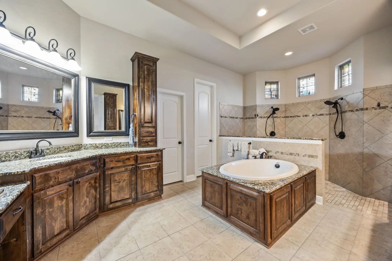
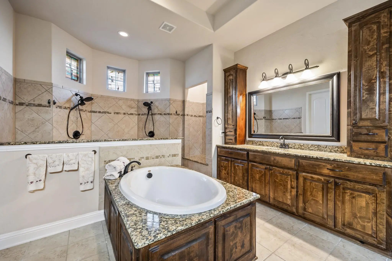
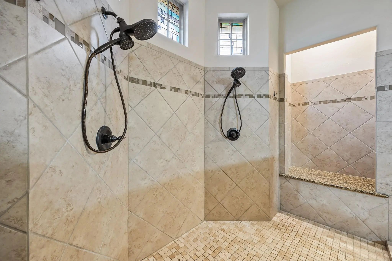
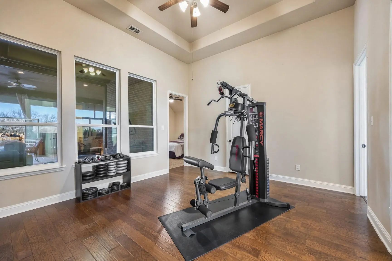
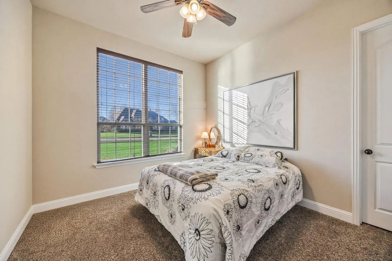
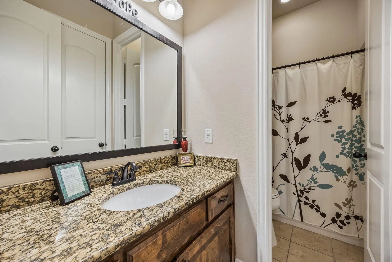
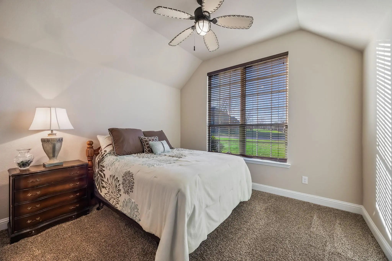
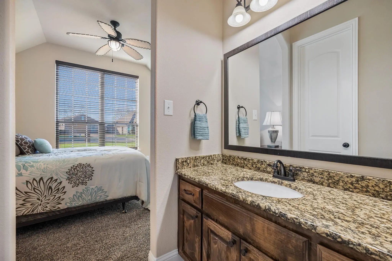
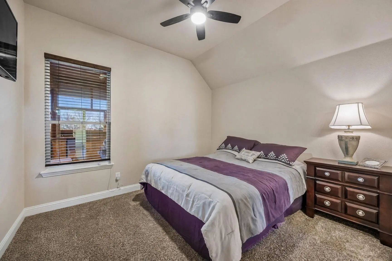
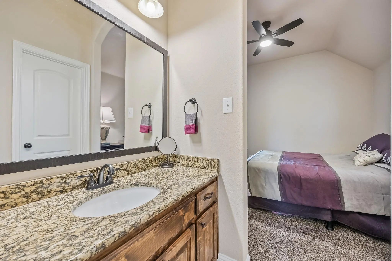
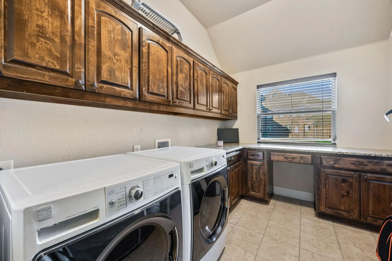
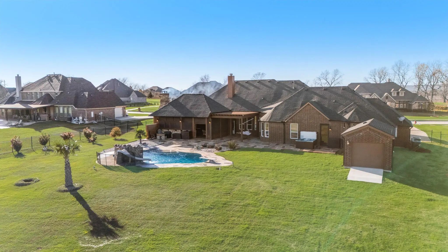
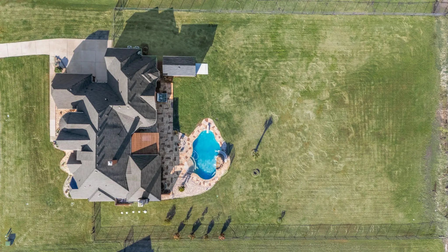
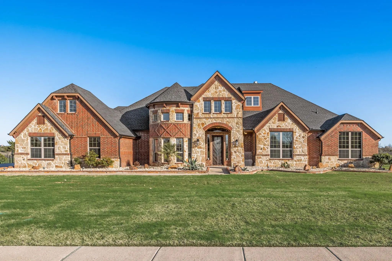
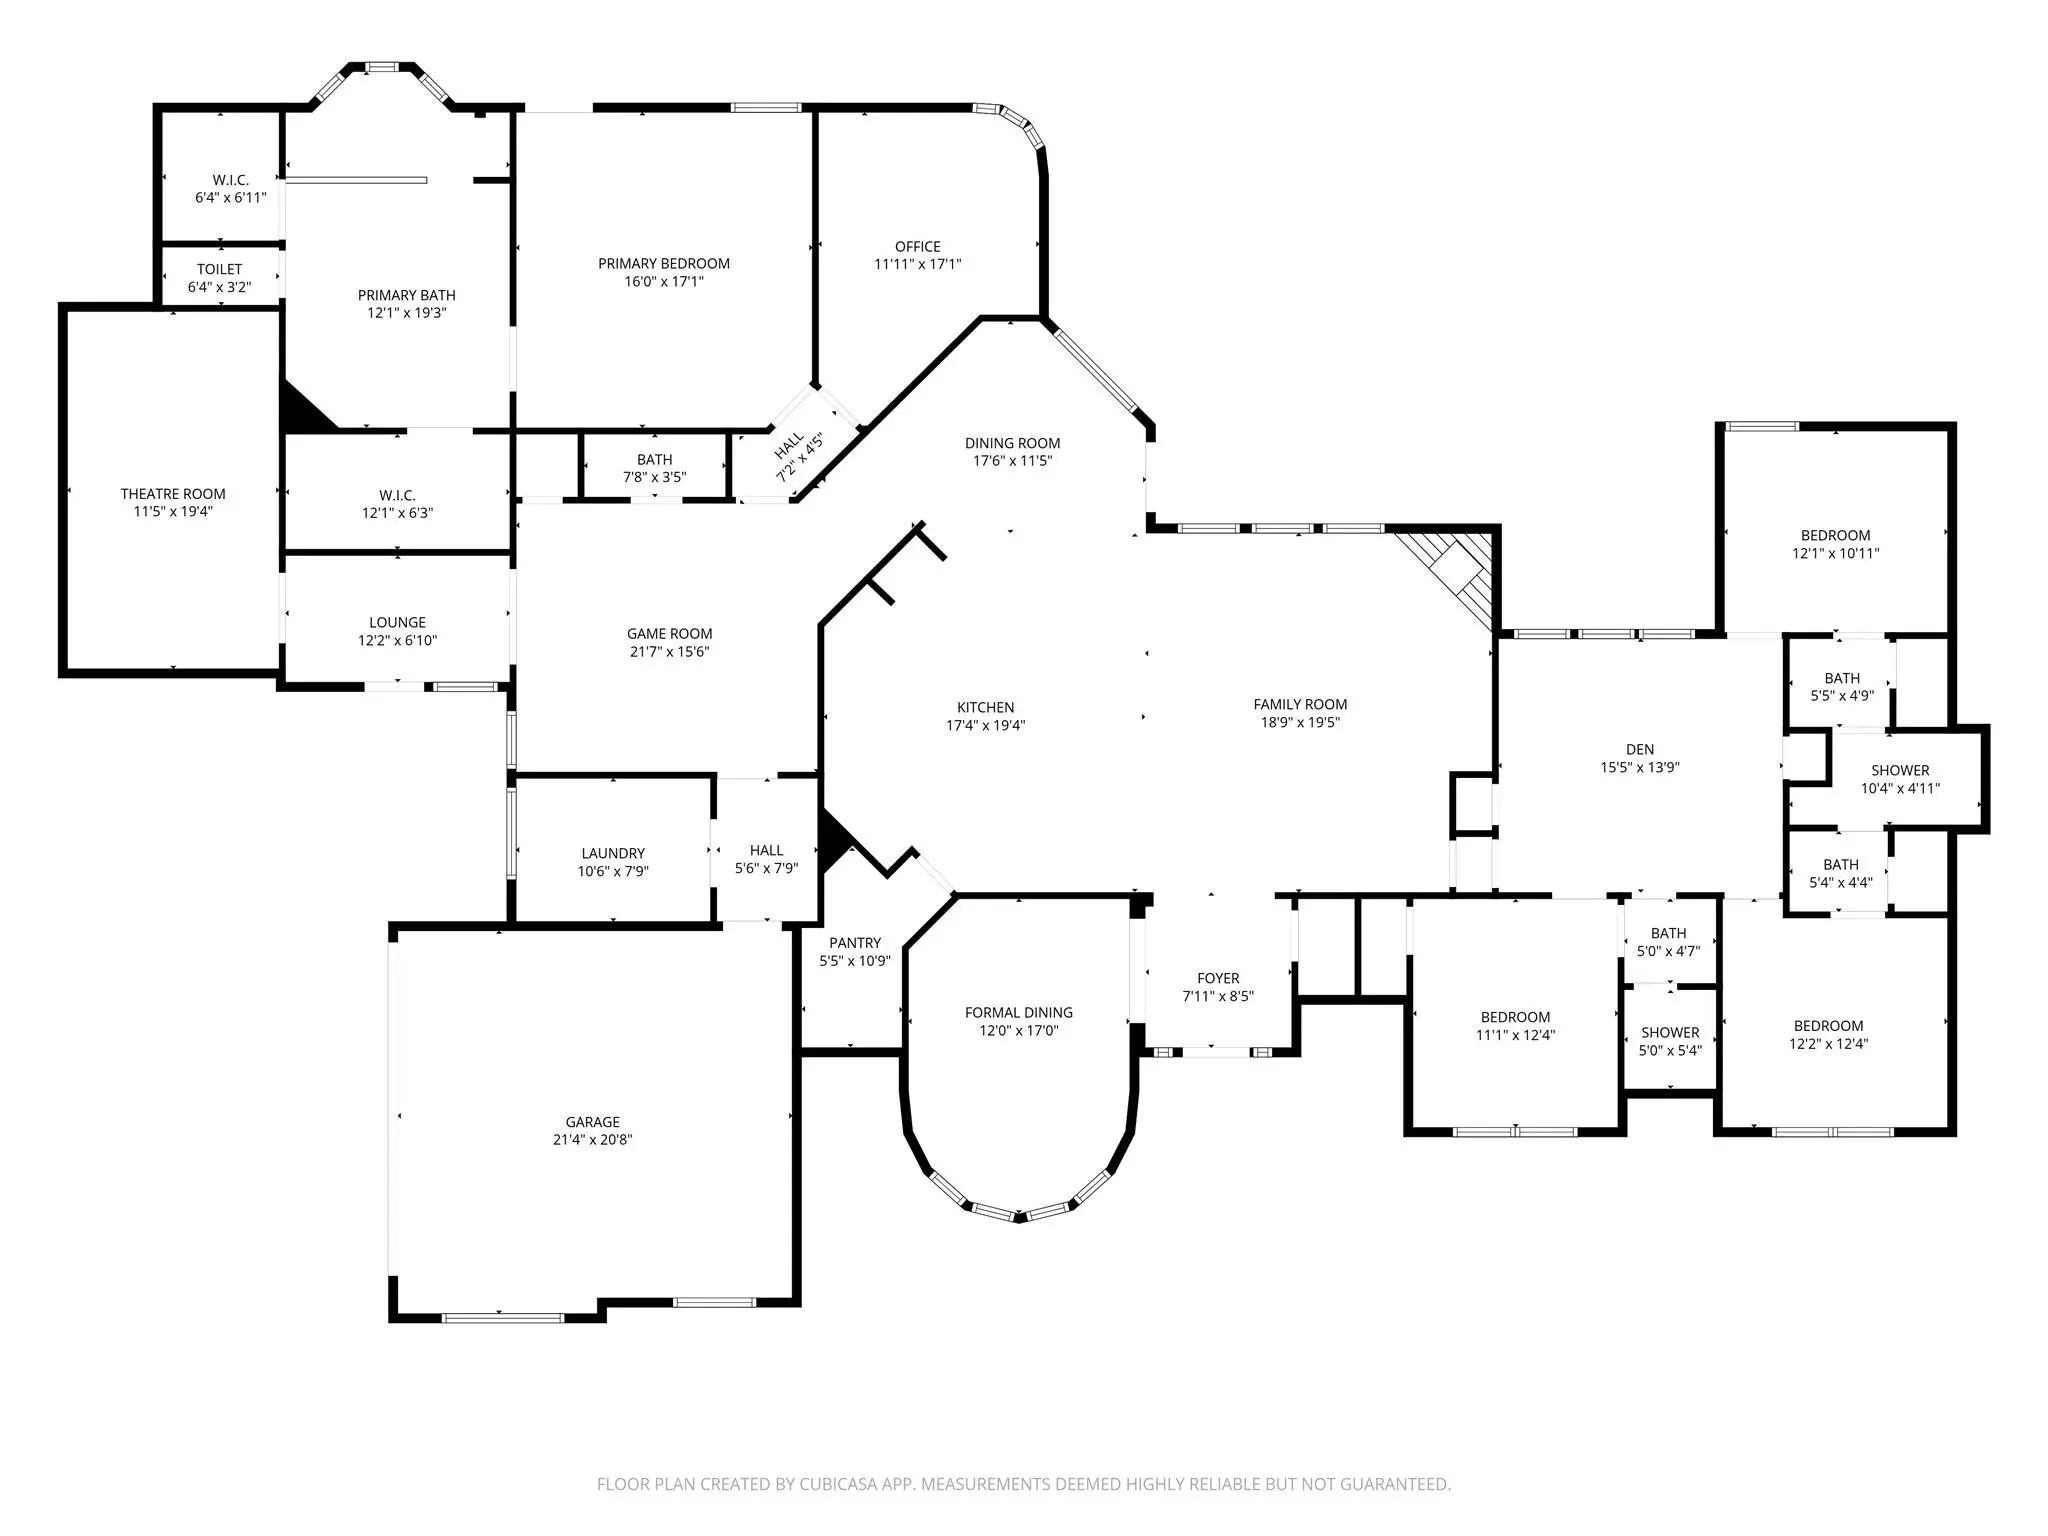
Luxury living meets the laid-back lake lifestyle just minutes from Lake Ray Hubbard. Imagine starting your mornings with a walk along the water, afternoons on the boat, and evenings relaxing in your own private backyard retreat. Located in one of Rockwall County's most desirable areas, this home offers not just space, but a lifestyle. Step outside and you’ll find a resort-style backyard designed for year-round enjoyment. The sparkling pool and hot tub are perfectly positioned for entertaining or unwinding after a long day. A spacious screened-in outdoor living area features an outdoor kitchen, fireplace, and ample seating space, ideal for game days, family gatherings, or quiet evenings by the fire. Inside, soaring ceilings and abundant natural light create an impressive yet inviting atmosphere. The spacious living and dining rooms flow seamlessly, highlighted by rich wood floors that continue into the game room and private office. The chef’s kitchen is the heart of the home, showcasing a massive island perfect for entertaining, a walk-in pantry, and generous prep space. This thoughtfully designed floorplan includes 4 bedrooms, 3.5 bathrooms, a dedicated office, game room, home theater, and flex space currently used as a workout room. The primary suite is a true retreat, featuring direct access to the backyard. Step straight out to your hot tub and pool for a late-night soak or peaceful morning start. Additional highlights include remote temperature control in the 2-car garage, transfer switch for whole home generator, and a detached third garage bay perfect for a workshop or storing your lawn mower and recreational toys. With its proximity to the lake, vibrant dining and shopping, and easy access to major commuting routes into Dallas, this home offers the perfect blend of luxury, functionality, and the elevated Rockwall lifestyle. Experience everyday living that feels like a vacation, right here in Rockwall.
View Virtual TourQuick Valuation Analysis from 2 Sold Listings
Pricing Trends from 2 Sold Listings in Kensington Park
| This Home's Price | $950,000 | This Home's Price Per SqFt | $ |
| Average Price | $984,950 | Average Price Per SqFt | $ |
| Highest Price | $1,224,900 | Highest Price Per SqFt | $ |
| Lowest Price | $745,000 | Lowest Price Per SqFt | $ |
School Information
- School DistrictRockwall ISD
- Elementary SchoolOuida Springer
- Middle SchoolCain
- High SchoolRockwall-Heath
Community
- Address721 Kensington Drive
- SubdivisionKensington Park Ph 1
- CityMcLendon Chisholm
- CountyRockwall
- StateTexas
- Zip Code75032-6609
- HOAMandatory
- HOA Fees$932
- HOA Fees FrequencyAnnually
- FeaturesCurbs, Fishing, Lake, Sidewalks
- UtilitiesAerobic Septic, All Weather Road, Co-op Electric, Concrete, Curbs, Electricity Connected, Individual Gas Meter, Individual Water Meter, Natural Gas Available, Rural Water District, Septic, Sidewalk, Underground Utilities
- Taxes11526
Amenities
- SecurityBurglar, Carbon Monoxide Detector(s), Security System, Smoke Detector(s)
- # of Garages3
- GaragesConcrete, Driveway, Garage, Garage Door Opener, Garage Faces Side, Garage Single Door, Heated Garage, Private
- Has PoolYes
- PoolDiving Board, Fenced, Gunite, In Ground, Outdoor Pool, Pool Sweep, Private, Water Feature
Interior
- Interior FeaturesCable TV Available, Decorative Lighting, Eat-in Kitchen, Flat Screen Wiring, Granite Counters, High Speed Internet Available, Kitchen Island, Open Floorplan, Pantry, Sound System Wiring, Vaulted Ceiling(s), Walk-In Closet(s)
- AppliancesHome Theater
- FloorsCeramic Tile, Hardwood
- FireplaceYes
- # of Fireplaces2
- FireplacesGas Logs, Gas Starter, Outside, Raised Hearth, Wood Burning
Exterior
- Exterior FeaturesCovered Patio/Porch, Gas Grill, Rain Gutters, Lighting, Outdoor Grill, Outdoor Kitchen, Outdoor Living Center, Private Yard, Storage
- FenceBack Yard, Wrought Iron
- Lot DescriptionCleared, Few Trees, Interior Lot, Landscaped, Lrg. Backyard Grass, Sprinkler System, Subdivision, Water/Lake View
Construction Details / Floorplan
- Living Areas4
- Dining Rooms2
- Full Baths3
- Half Baths1
- RoofComposition
- FoundationSlab
- ConstructionBrick, Frame, Stone Veneer, Wood
Energy Efficiency / Green Features / Heating & Cooling
- HeatingCentral, Natural Gas
Private Listing Information (Registration Required)
Listing Details
- AgentJorge Avila
- OfficeKeller Williams Rockwall
Users may not reproduce or redistribute the data found on this site. The data is for viewing purposes only. Data is deemed reliable, but is not guaranteed accurate by the MLS or NTREIS.
Listing information last updated on November 1st, 2026 at 1:01pm CST.