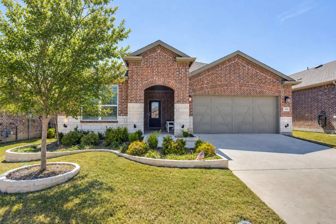
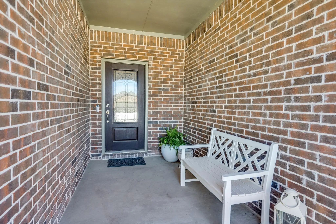
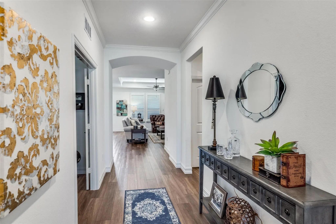
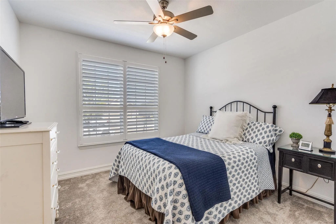
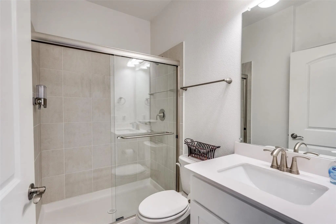
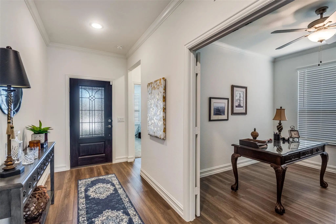
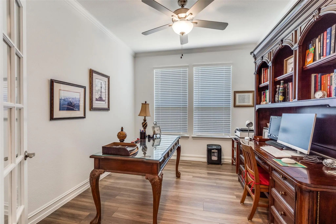
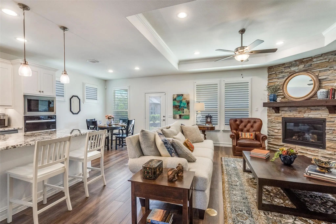
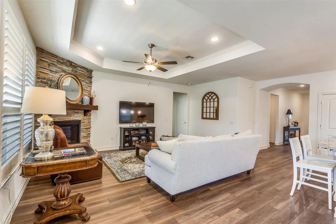
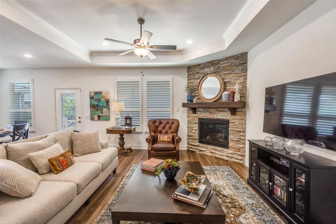
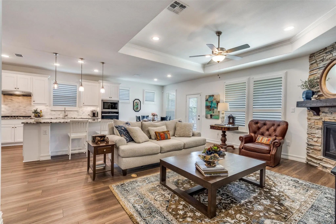
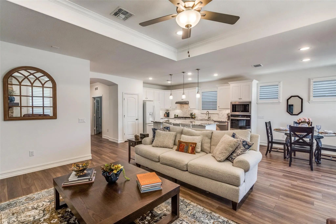
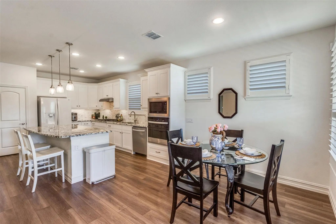
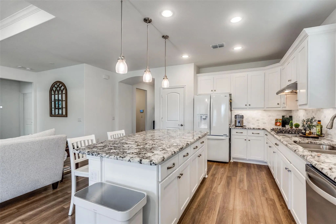
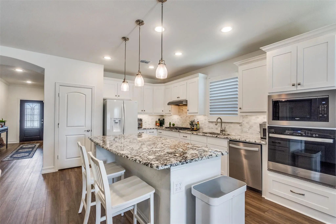
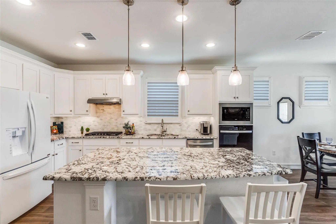
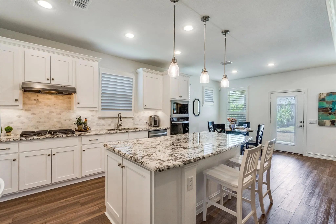
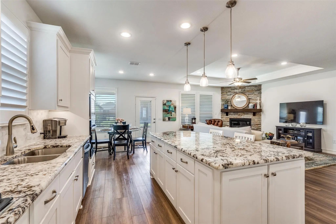
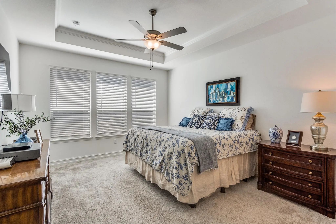
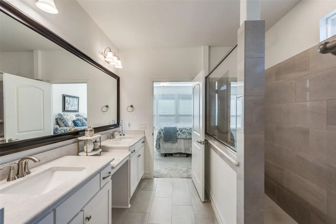
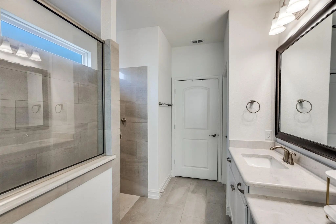
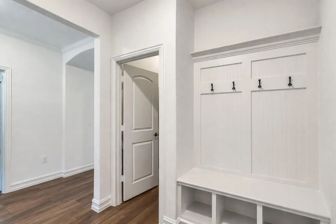
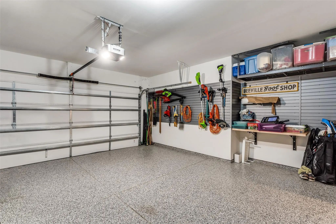
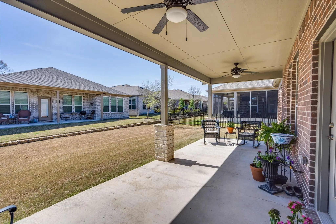
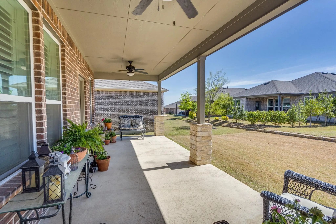
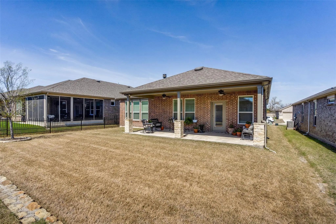
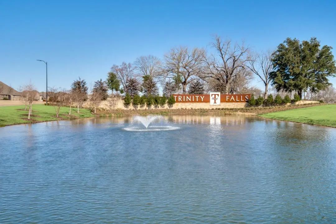
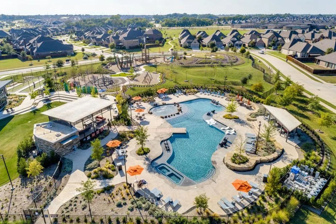
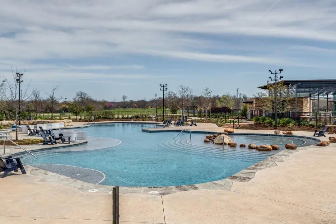
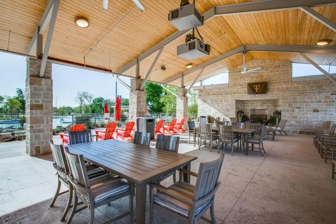
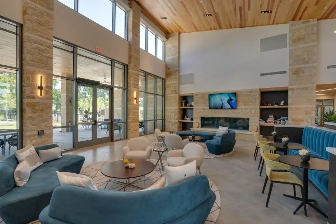
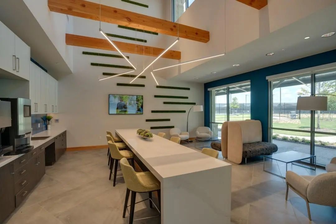
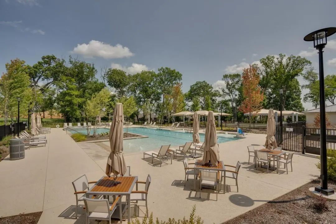
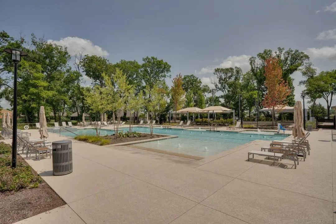
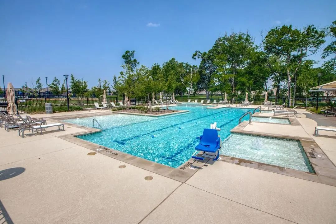
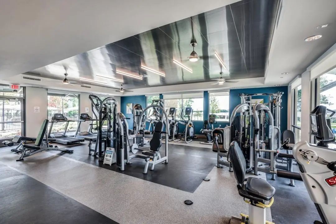
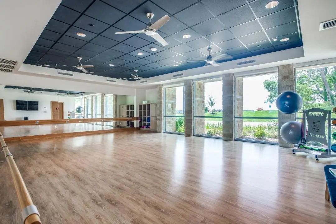
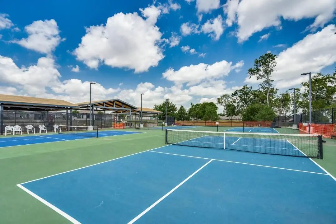
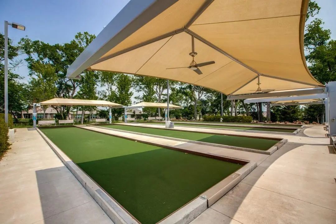
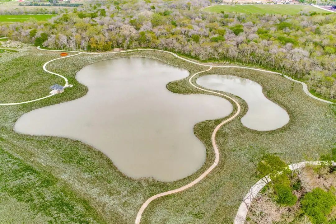
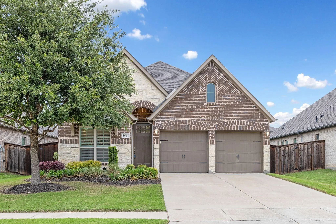
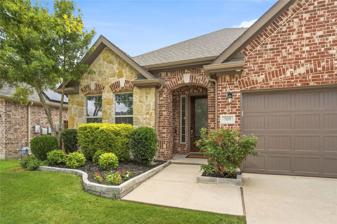
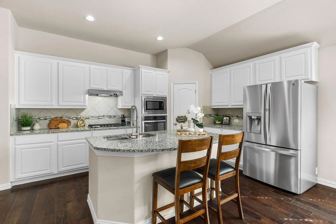
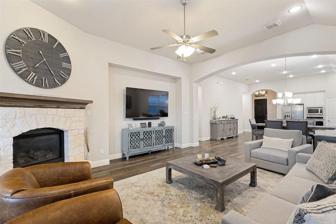
Move-in ready so need to wait for the buidler! This beautifully upgraded Abbeyville floor plan in the highly sought-after 55+ section of Trinity Falls is truly a showstopper and far from the standard. Thoughtfully selected builder upgrades and enhancements throughout set this home apart. A large covered front porch welcomes you into a meticulously maintained interior featuring wood-look flooring, crown molding, plantation shutters and upgraded tray ceilings in both the living room and primary suite. The fantastic split-bedroom layout offers privacy for guests with a spacious secondary bedroom, upgraded full bath featuring a walk-in shower (no tub) and a private study with French doors—ideal for a home office or flex space. The open-concept living room showcases a striking stone fireplace—an uncommon and highly desirable feature in this floor plan—creating a warm and inviting focal point. The space flows seamlessly into the chef’s kitchen, complete with a large granite island with breakfast bar seating, ample cabinetry, generous counter space and a dedicated dining area—perfect for everyday living and entertaining. The primary suite is a relaxing retreat with a tray ceiling and a spacious ensuite bath featuring dual sinks, a walk-in shower with bench seating and a well-appointed walk-in closet. Additional highlights include a functional mudroom with builder-upgraded mud bench just off the garage entry plus an extra storage closet that can serve as a second pantry. The garage has been upgraded with epoxy flooring and custom wall storage with shelving and overhead racks, offering a clean, organized and highly functional space. Located in Del Webb at Trinity Falls, residents enjoy exclusive 55+ amenities along with resort-style pools, pickleball courts, scenic walking trails, fishing ponds and a clubhouse with a state-of-the-art fitness center creating a vibrant and active lifestyle.
FeaturesClub House, Community Pool, Fishing, Fitness Center, Greenbelt, Jogging Path/Bike Path, Lake, Park, Pickle Ball Court, Playground, Sidewalks, Tennis Court(s)
UtilitiesMUD Sewer, MUD Water
Taxes5927
Amenities
SecuritySmoke Detector(s)
# of Garages2
GaragesEpoxy Flooring, Garage Faces Front
Interior
Interior FeaturesCable TV Available, Decorative Lighting, Eat-in Kitchen, Flat Screen Wiring, Granite Counters, High Speed Internet Available, Kitchen Island, Open Floorplan, Pantry, Walk-In Closet(s)
FloorsCarpet, Ceramic Tile, Luxury Vinyl Plank
FireplaceYes
# of Fireplaces1
FireplacesGas, Gas Logs, Living Room
Exterior
Exterior FeaturesCovered Patio/Porch
Lot DescriptionInterior Lot, Landscaped
Construction Details / Floorplan
Living Areas1
Dining Rooms1
Full Baths2
RoofComposition
FoundationSlab
ConstructionBrick
Energy Efficiency / Green Features / Heating & Cooling
HeatingCentral
Private Listing Information (Registration Required)
Priced To Sell!! This Stunning Perry Home Checks All The Boxes! A Luxurious, Single-story, Home In Trinity Falls, That's Turnkey And Ready For Move-in! Offering Convenient Access To I-75 And Surrounded By Over 450 Acres Of Natural Open Space, Scen...
Updated In Trinity Falls! Fabulous 1 Story On Quiet Cul De Sac Street. Flex Plan With 4 Bedrooms, Office With Double French Doors And Formal Dining. Fresh Interior Paint, New Carpet, Extensive Wood Flooring. Kitchen Features A Large Island, Gas Co...
Welcome To Your Turnkey Sanctuary In The Award-winning Trinity Falls Community! This Stunning 2,358 Sq. Ft. Residence Offers An Open-concept Layout Packed With Upgrades And Premium Peace-of-mind Features. Property Highlights:move-in Ready & Worry-...
Welcome To This Beautiful Trinity Falls Home Featuring A Stunning Two-story Foyer And A Thoughtfully Designed Floor Plan. At The Front Of The Home, A Private Study With French Doors Offers The Perfect Space For Working From Home, While An Addition...
Exquisite Single-story, Energy-efficient Home With Smart Home Sound System, In The Master-planned Community Of Trinity Falls In North Mckinney. Lush Trees And Manicured Landscaping Frame The Brick And Stone Façade, With Herringbone Detail And Eleg...
Beautifully Maintained 2017 Highland Homes Build In Trinity Falls, Mckinney Tx — This Like-new Home Offers An Open-concept Floor Plan With A Dedicated Home Office, Spacious Bedrooms, And Premium Finishes Reflecting Highland Homes' Signature Qualit...
Users may not reproduce or redistribute the data found on this site. The data is for viewing purposes only. Data is deemed reliable, but is not guaranteed accurate by the MLS or NTREIS.
Listing information last updated on October 24th, 2026 at 1:00am CDT.