.jpg)
- 5 Beds
- 5.2 Baths
- 5,400 Sqft
- 4 Garages
- 3.19 Acres
- 2007 Year Built
- Study
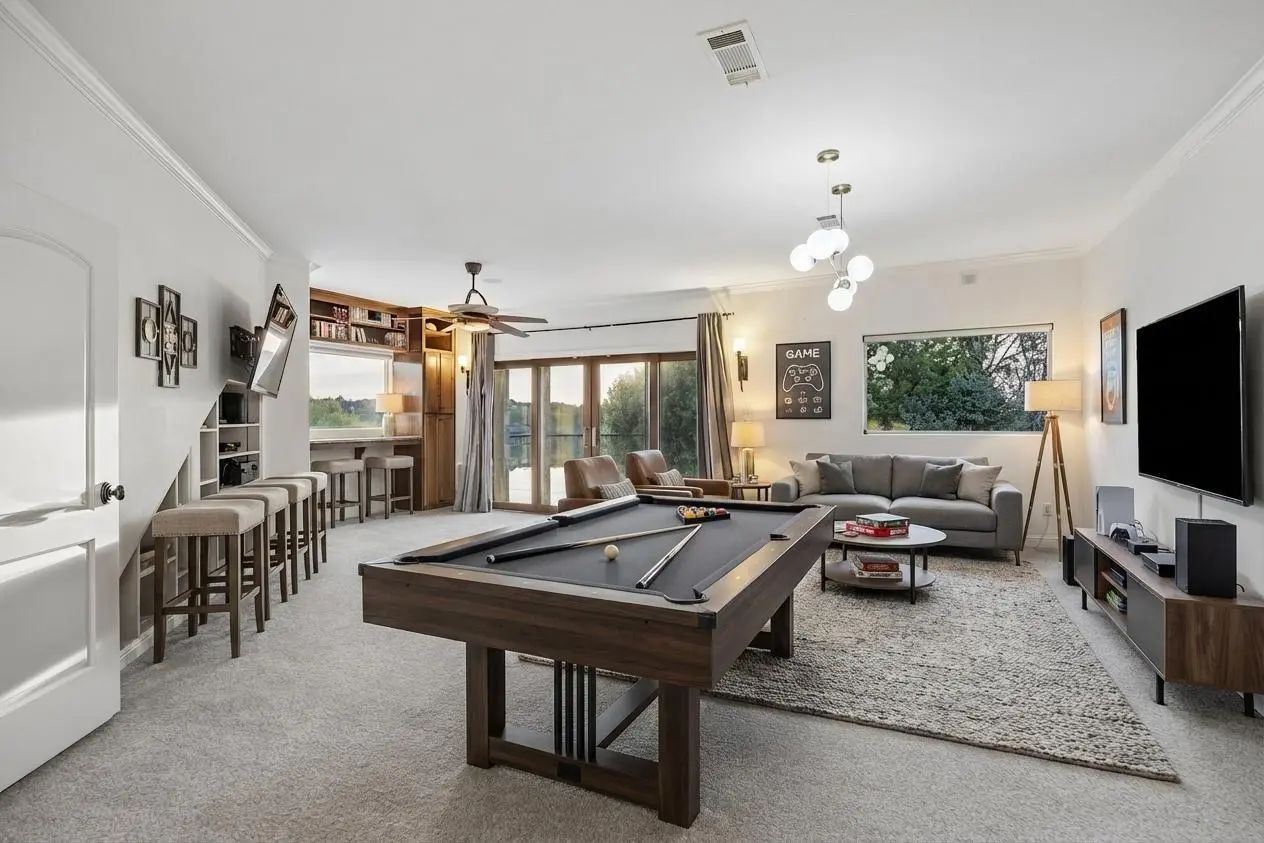
- Game Room
- Media
- Pool

707 Oakhill Lane
Cedar Hill, Texas 75104-1509
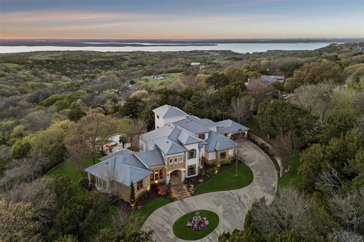
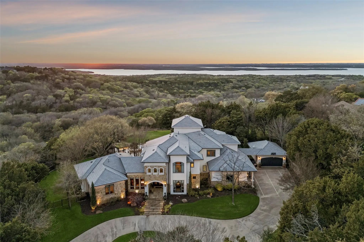
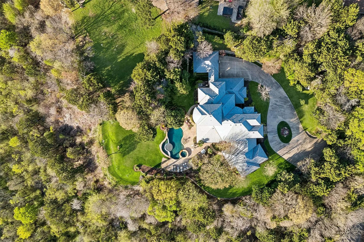
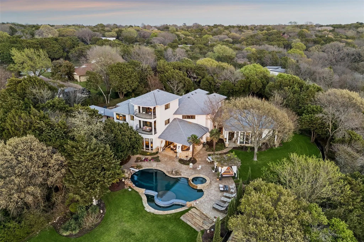
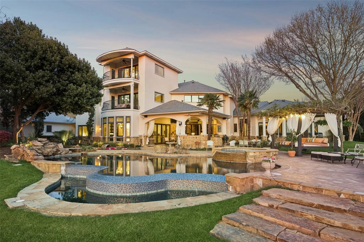
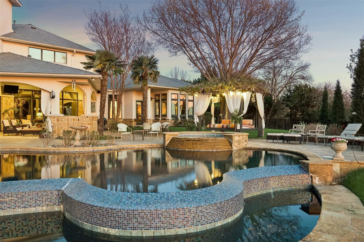
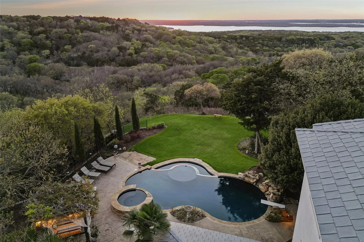
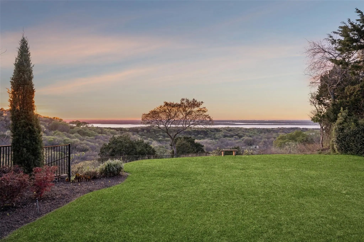
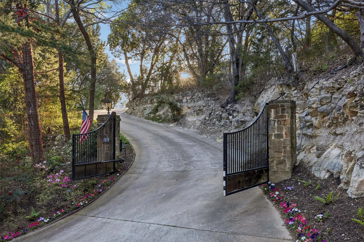
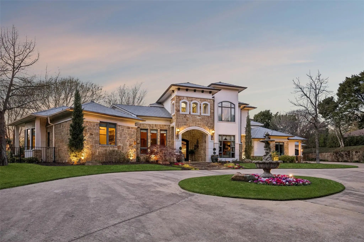
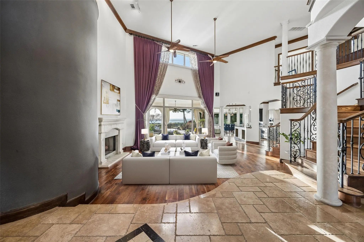
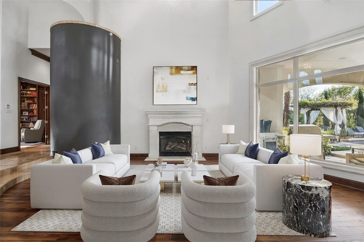
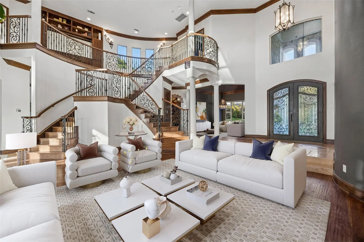
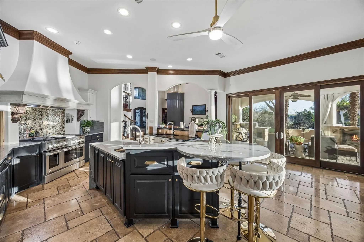
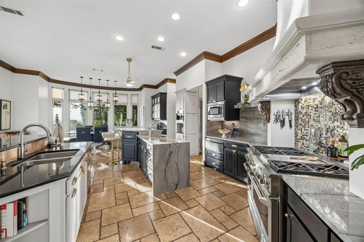
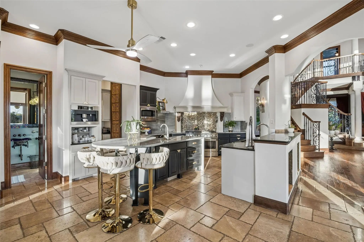
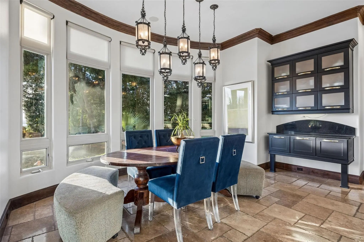
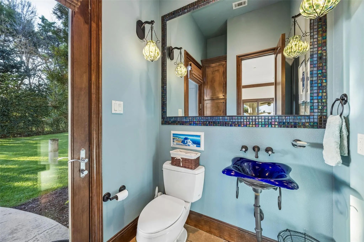
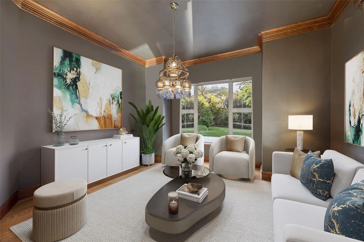
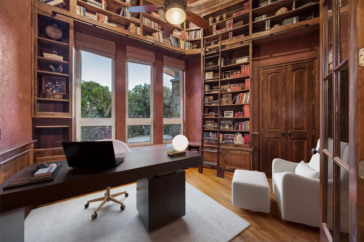
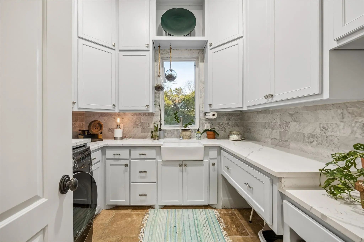
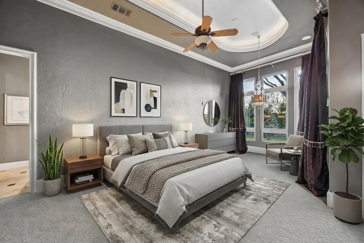
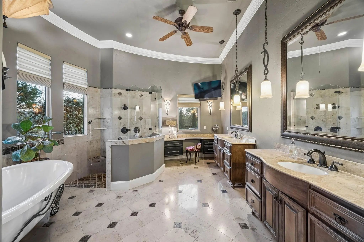
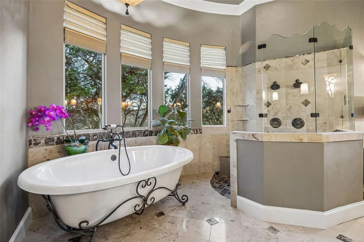
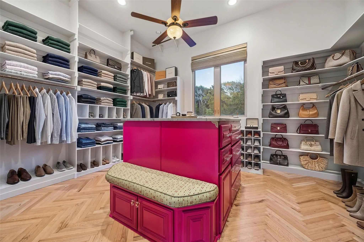
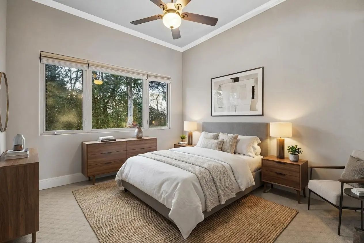
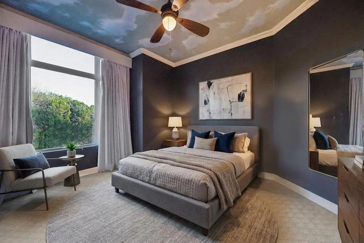
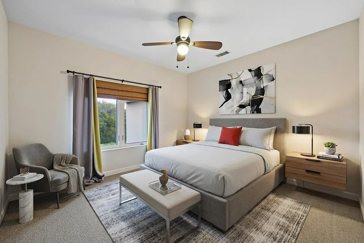
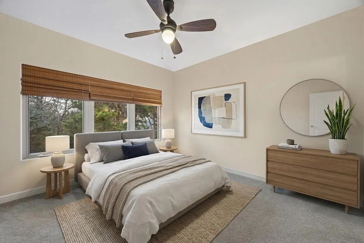
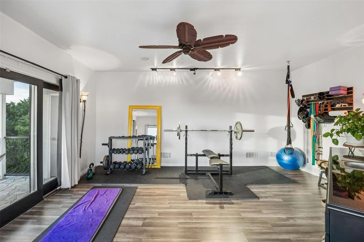
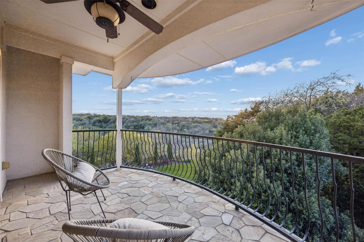
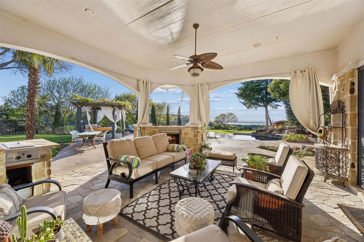
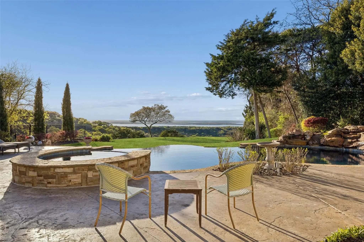
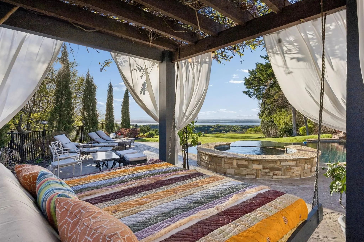
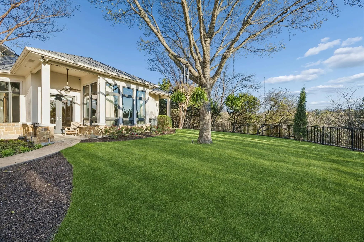
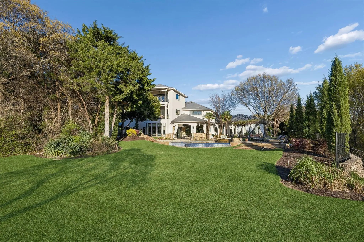
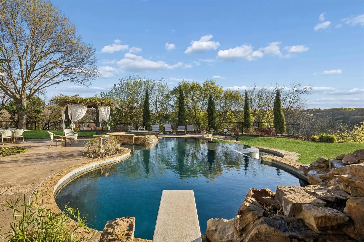
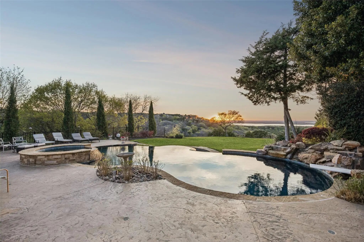
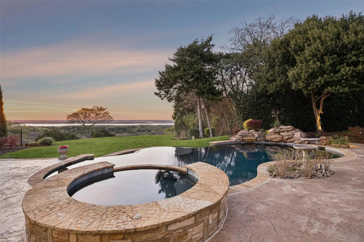
Commanding one of the most extraordinary vantage points in the DFW area, this exceptional estate is a masterclass in privacy, elegance & elevated living. Nestled on 3.19 heavily wooded acres behind a private gated entrance, the property unveils sweeping panoramic views of Joe Pool Lake, creating a setting of rare beauty that feels both secluded & spectacular. Every element of the home was thoughtfully designed to honor the breathtaking surroundings w-dramatic walls of windows inviting the landscape inside. Soaring ceilings, hand scraped walnut & travertine floors, stately columns + graceful arches lend a sense of timeless sophistication. At the heart of the home, the chef’s kitchen is as exquisite as it is functional, appointed w-a large island + prep sink, quartzite, a professional grade gas range, double ovens, custom vent hood & Miele coffee system for an effortless luxury experience. Just beyond, an intimate lounge & beautifully appointed wine room offer refined spaces for relaxed evenings & elegant entertaining. Primary suite is a private sanctuary of grand proportions, complete w-exterior access & a lavish spa bath featuring limestone countertops, marble & limestone floors, a dedicated makeup vanity, soaking tub, double shower + custom closet. A distinguished study wrapped in rich wood shelving creates a striking work from home setting, while a 1st floor guest suite w-full bath offers comfort & privacy for visitors. Upstairs, dual solid wood staircases rise to a spacious game room w- balcony & half bath, an additional en suite bedroom & 2 generously sized bedrooms. The 3rd level reveals a private fitness retreat w-its own balcony, offering yet another luxurious escape within the home. Outdoors, the estate transforms into a true resort inspired haven, where a covered living area w-fireplace, outdoor grill + fridge overlooks an infinity edge pool, spa, tranquil water features & stunning natural stone accents, all set against an unforgettable panoramic backdrop.
View Virtual TourPrice and Status Change History for 707 Oakhill Lane
Price and Status Change History Require Client Level AccessQuick Valuation Analysis from 2 Active Listings
Pricing Trends from 2 Active Listings in JAMES HUGHES ABST
| This Home's Price | $2,229,500 | This Home's Price Per SqFt | $ |
| Average Price | $1,577,250 | Average Price Per SqFt | $ |
| Highest Price | $2,229,500 | Highest Price Per SqFt | $ |
| Lowest Price | $925,000 | Lowest Price Per SqFt | $ |
School Information
- School DistrictCedar Hill ISD
- Elementary SchoolHighpointe
- Middle SchoolBesse Coleman
- High SchoolCedar Hill
Community
- Address707 Oakhill Lane
- SubdivisionJAMES HUGHES ABST
- CityCedar Hill
- CountyDallas
- StateTexas
- Zip Code75104-1509
- HOANone
- FeaturesFishing, Jogging Path/Bike Path, Lake, Marina, Park
- UtilitiesAll Weather Road, Cable Available, City Sewer, City Water, Concrete, Electricity Available, Electricity Connected, Individual Water Meter, Natural Gas Available, Phone Available, Propane, Sewer Available, Underground Utilities
- Taxes27997
Amenities
- SecurityBurglar, Carbon Monoxide Detector(s), Prewired, Security Gate, Security Lights, Security System, Smo
- # of Garages4
- GaragesAdditional Parking, Circular Driveway, Concrete, Covered, Direct Access, Driveway, Electric Gate, Enclosed, Garage, Garage Door Opener, Garage Double Door, Garage Faces Front, Garage Faces Side, Inside Entrance, Kitchen Level, Lighted, Oversized, Storage
- Has PoolYes
- PoolCabana, Diving Board, Gunite, In Ground, Infinity, Outdoor Pool, Pool Sweep, Private, Pump, Water Feature, Waterfall
Interior
- Interior FeaturesBuilt-in Features, Built-in Wine Cooler, Cable TV Available, Cathedral Ceiling(s), Chandelier, Decorative Lighting, Double Vanity, Dry Bar, Eat-in Kitchen, Flat Screen Wiring, Granite Counters, High Speed Internet Available, Kitchen Island, Loft, Multiple Staircases, Open Floorplan, Pantry, Vaulted Ceiling(s), Walk-In Closet(s), Wet Bar
- FloorsCarpet, Ceramic Tile, Hardwood, Marble, Tile, Travertine Stone, Wood
- FireplaceYes
- # of Fireplaces2
- FireplacesDecorative, Gas, Gas Logs, Gas Starter, Living Room, Outside, Stone
Exterior
- Exterior FeaturesAttached Grill, Balcony, Covered Deck, Covered Patio/Porch, Rain Gutters, Lighting, Outdoor Grill, Outdoor Living Center, Private Yard
- FenceBack Yard, Fenced, Full, Gate, Wrought Iron
- Lot DescriptionAcreage, Corner Lot, Hilly, Landscaped, Lrg. Backyard Grass, Many Trees, Rolling Slope, Sprinkler System, Subdivision, Water/Lake View
Construction Details / Floorplan
- Living Areas4
- Dining Rooms2
- Full Baths5
- Half Baths2
- RoofTile
- FoundationSlab
- ConstructionRock/Stone, Stucco
Energy Efficiency / Green Features / Heating & Cooling
- HeatingCentral, Fireplace(s), Propane
Private Listing Information (Registration Required)
Listing Details
- AgentMichael Hershenberg
- OfficeReal Broker, Llc
Users may not reproduce or redistribute the data found on this site. The data is for viewing purposes only. Data is deemed reliable, but is not guaranteed accurate by the MLS or NTREIS.
Listing information last updated on October 15th, 2026 at 1:04pm CDT.