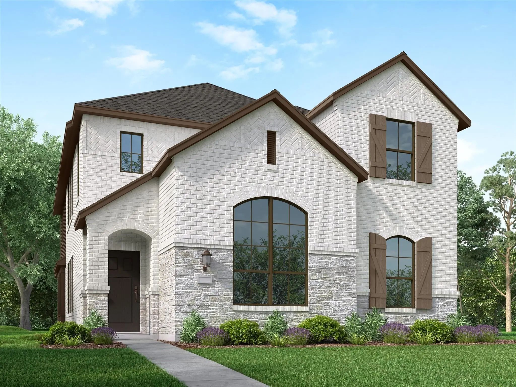
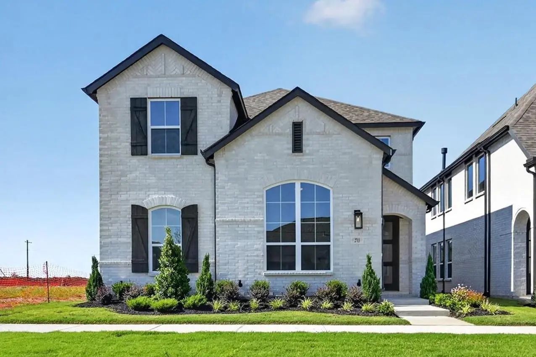
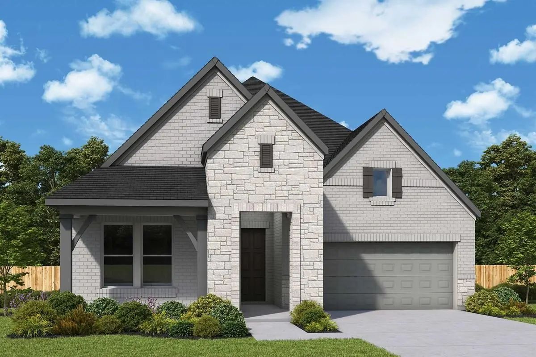
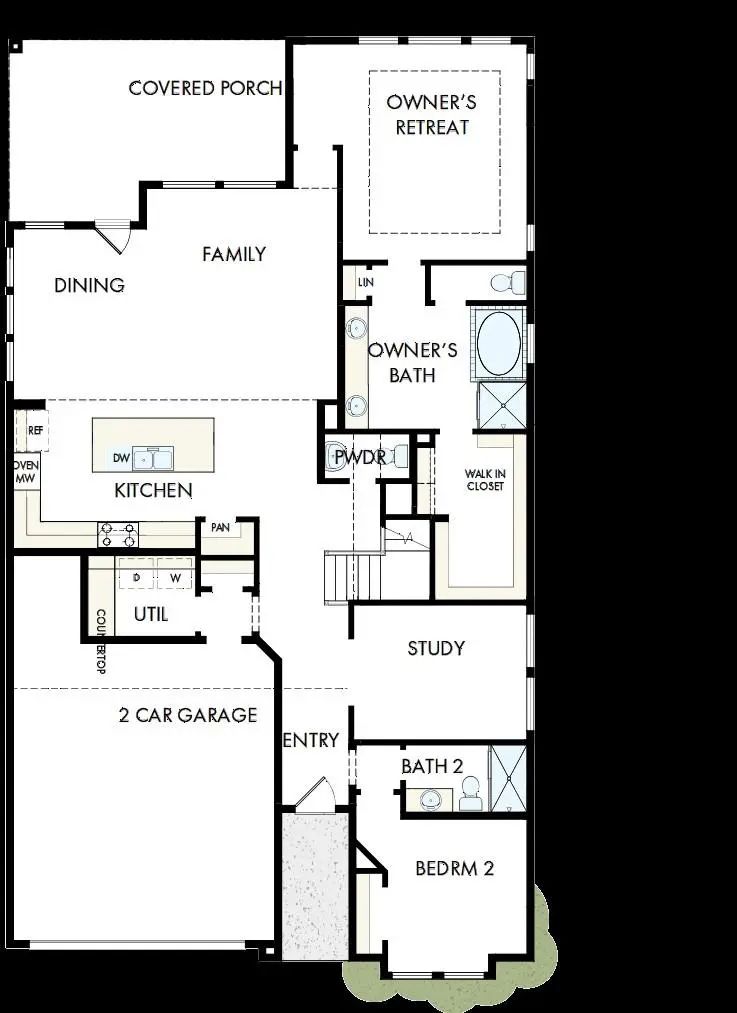
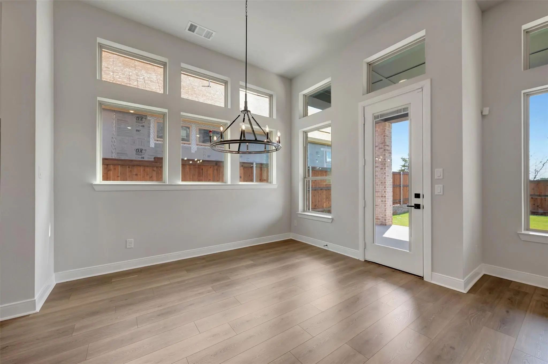
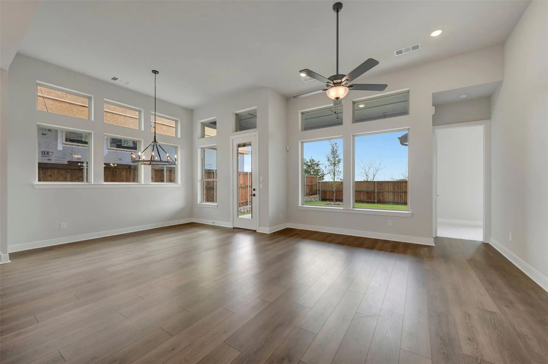
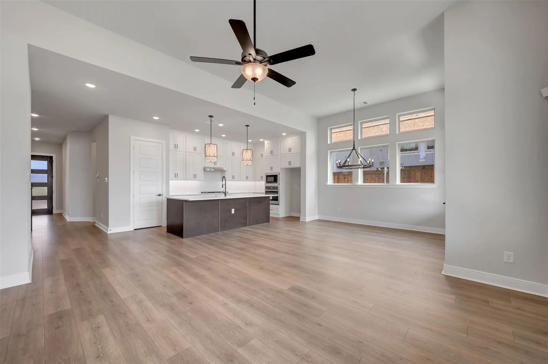
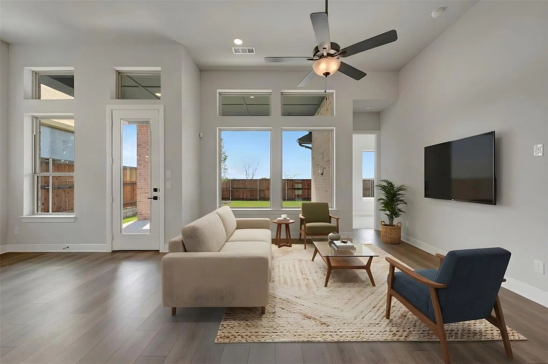
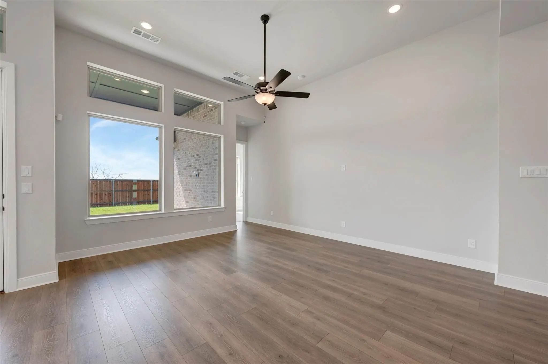
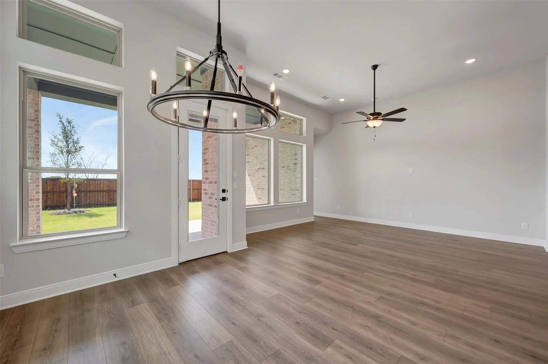
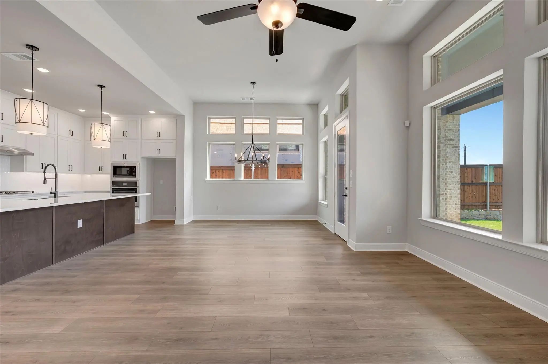
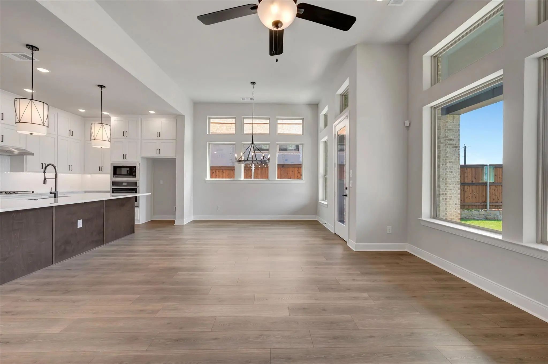
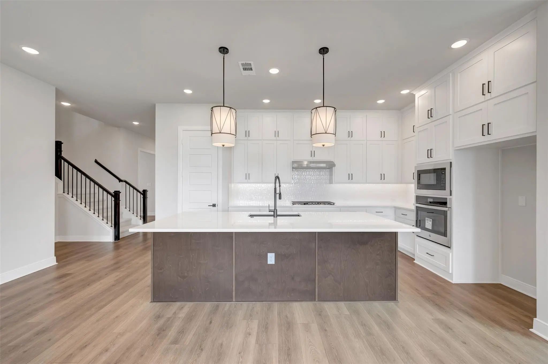
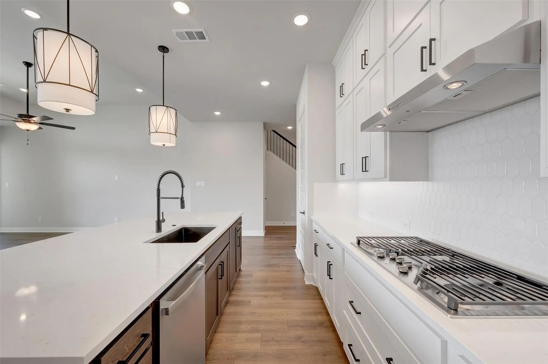
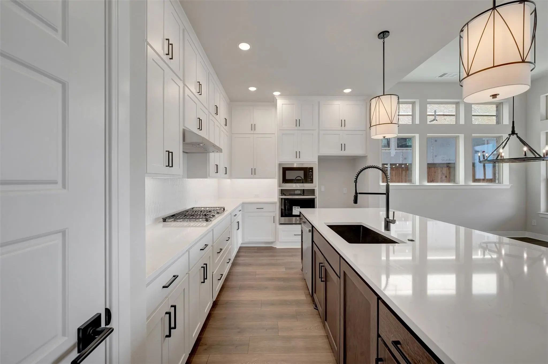
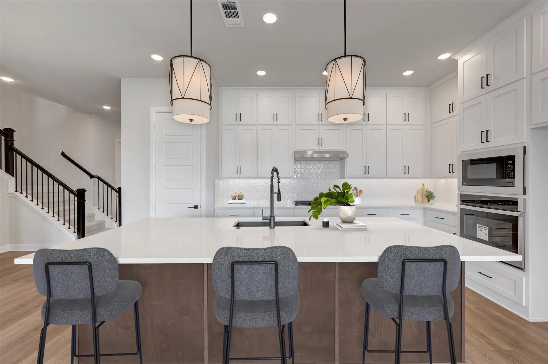
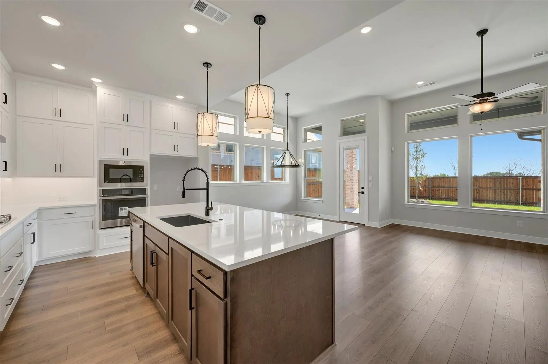
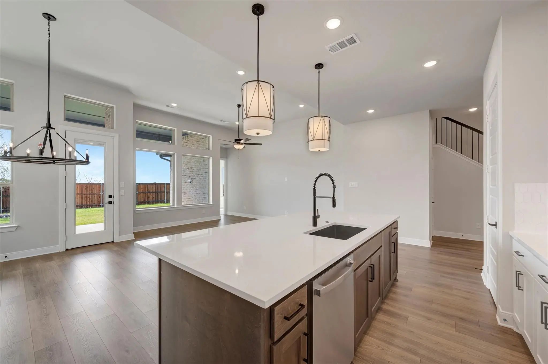
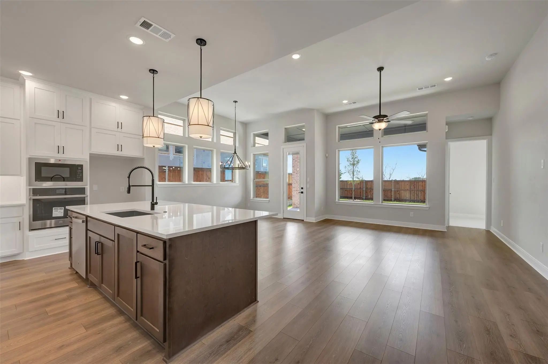
Comfort and luxury inspire every lifestyle refinement of The Violet floor plan by David Weekley Homes. A multi-function island and expansive view of the sunny living and dining spaces contribute to the culinary layout of the glamorous kitchen.
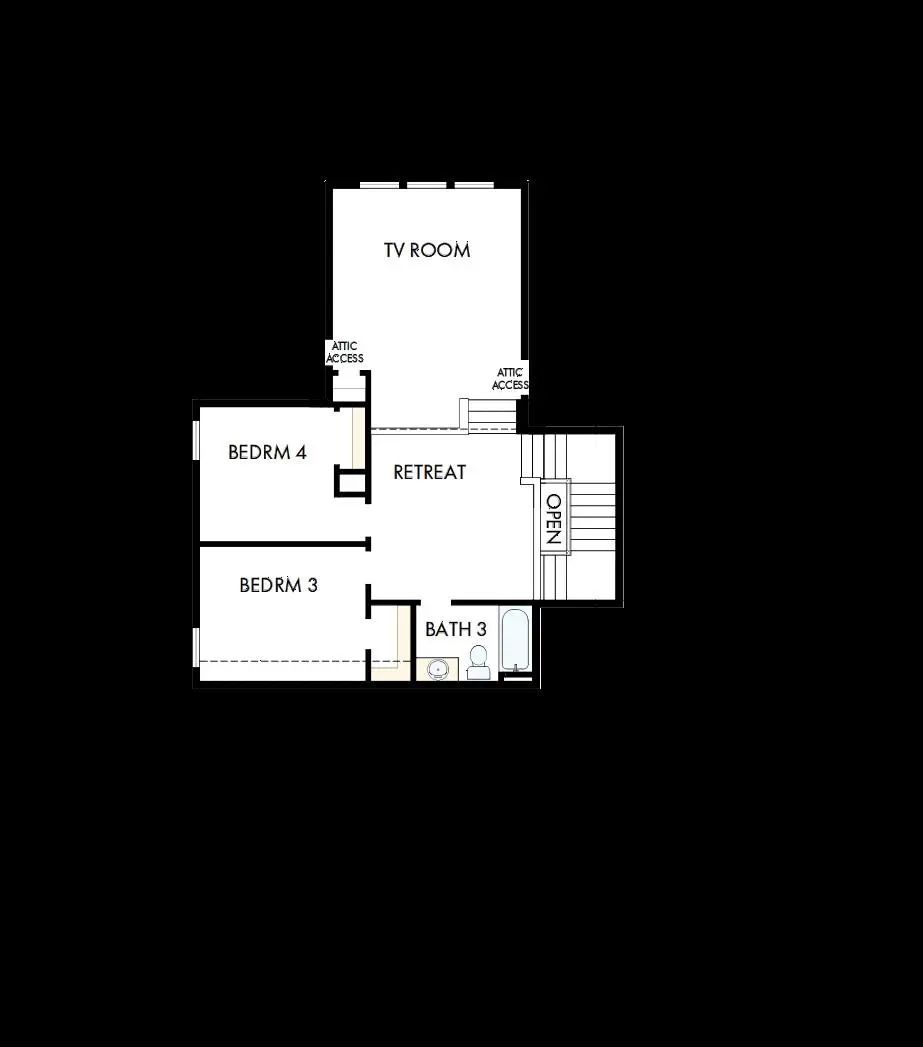
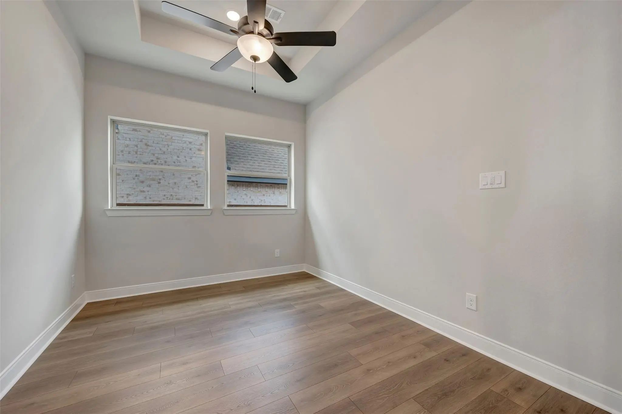
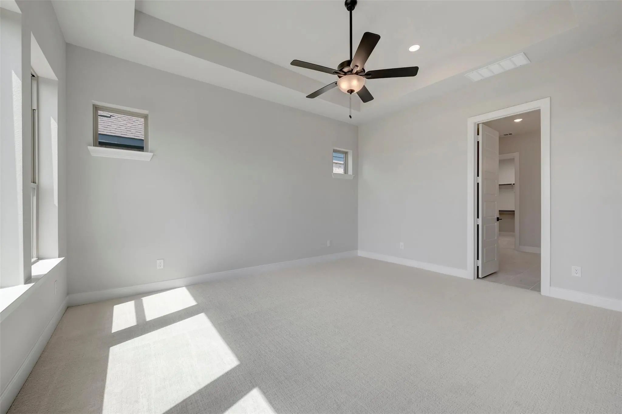
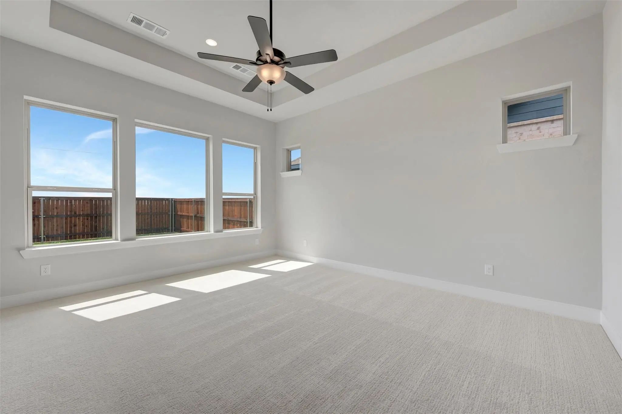
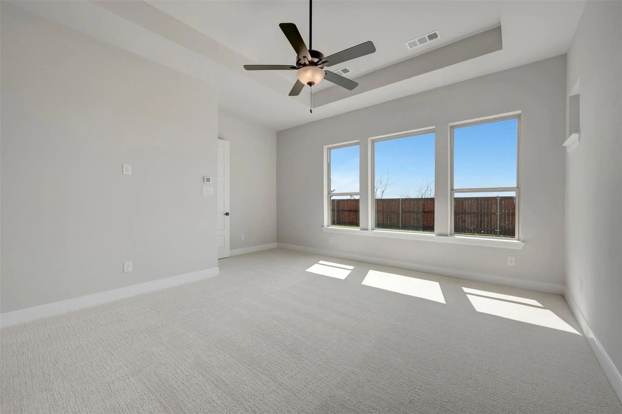
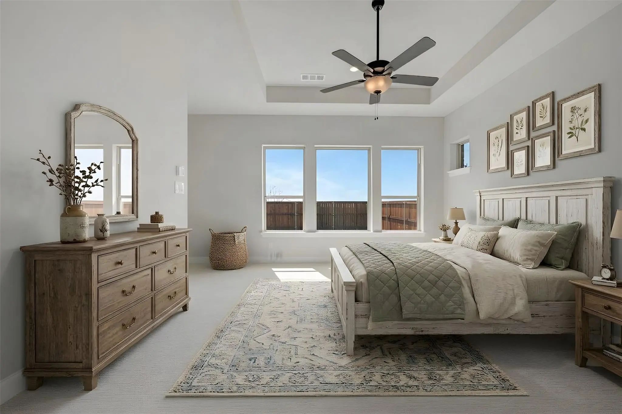
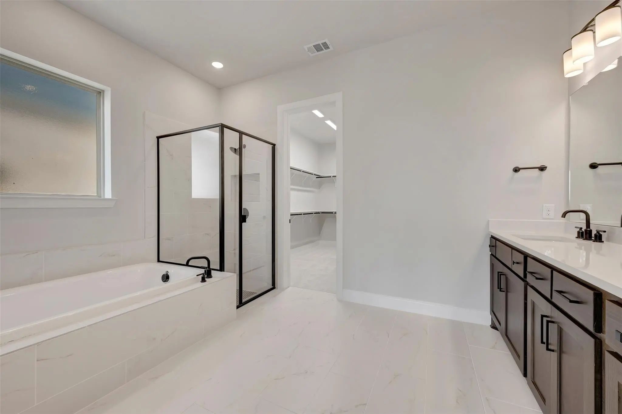
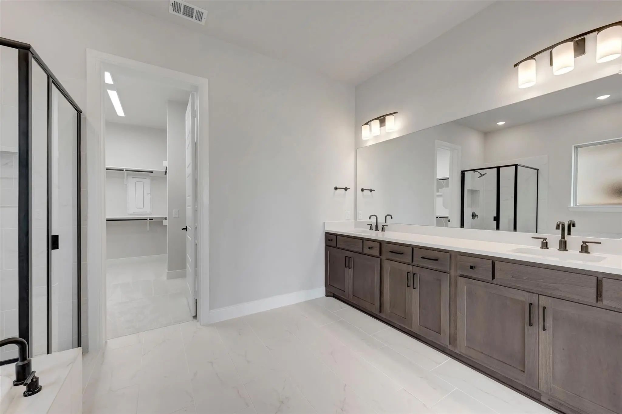
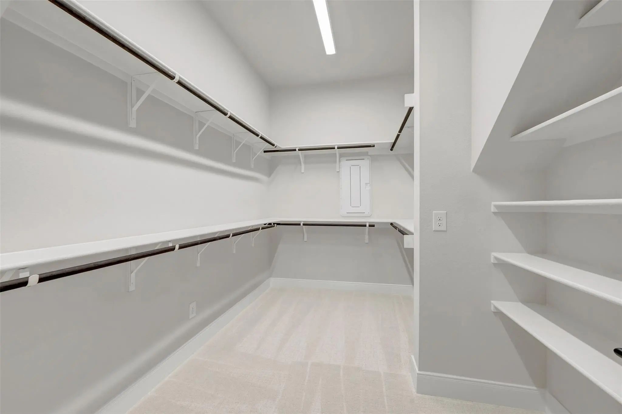
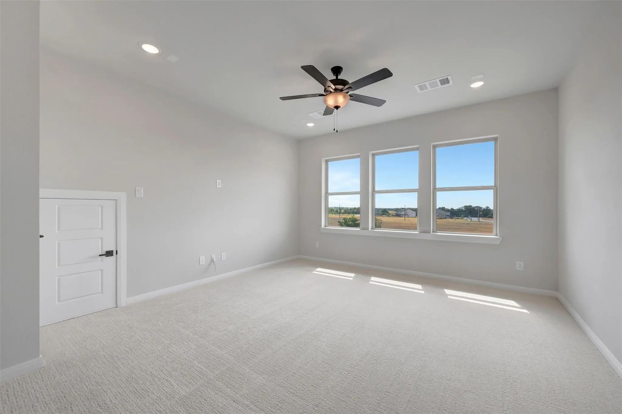
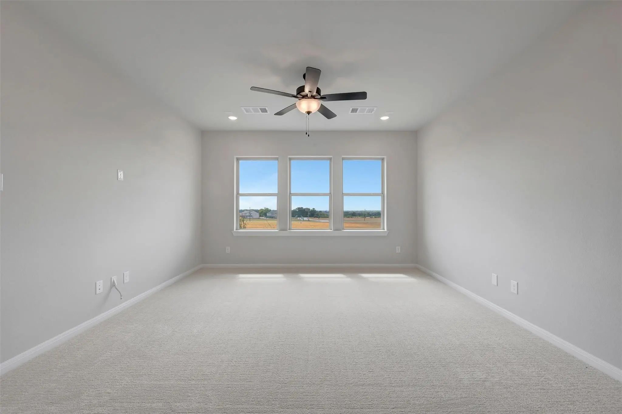
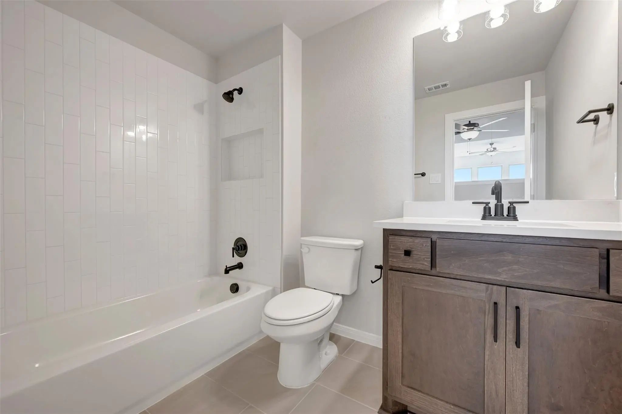
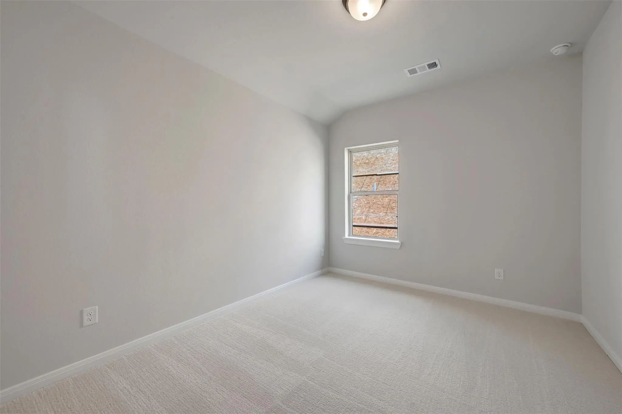
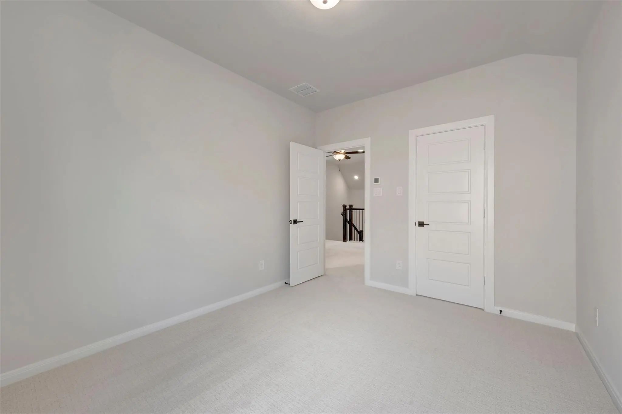
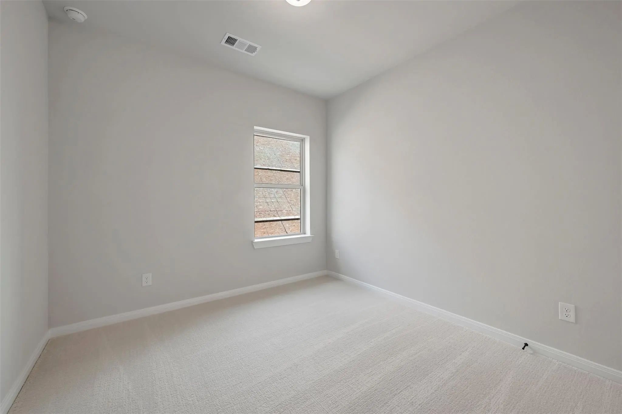
Refresh and relax in the Owner’s Retreat, complete with an en suite Owner’s Bath, separate shower and walk-in closet. A main-level guest room and a pair of upstairs bedrooms provide ample privacy and individual appeal.
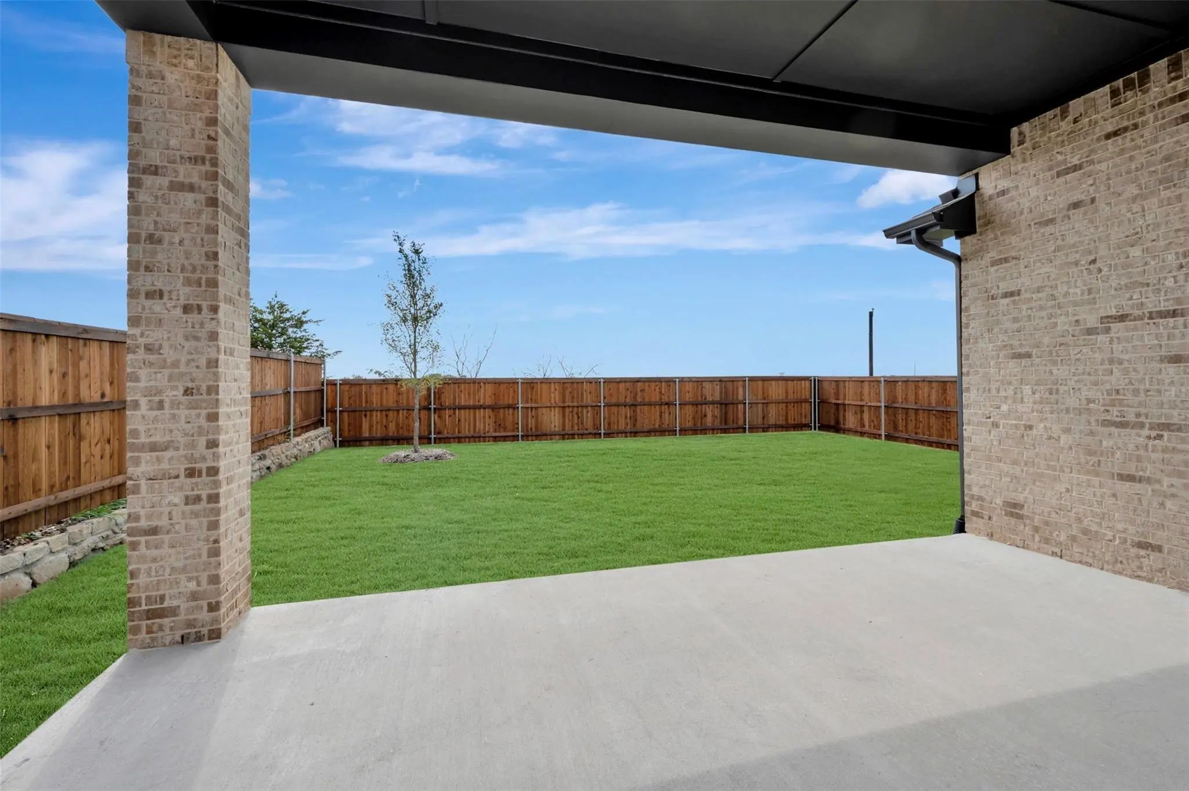
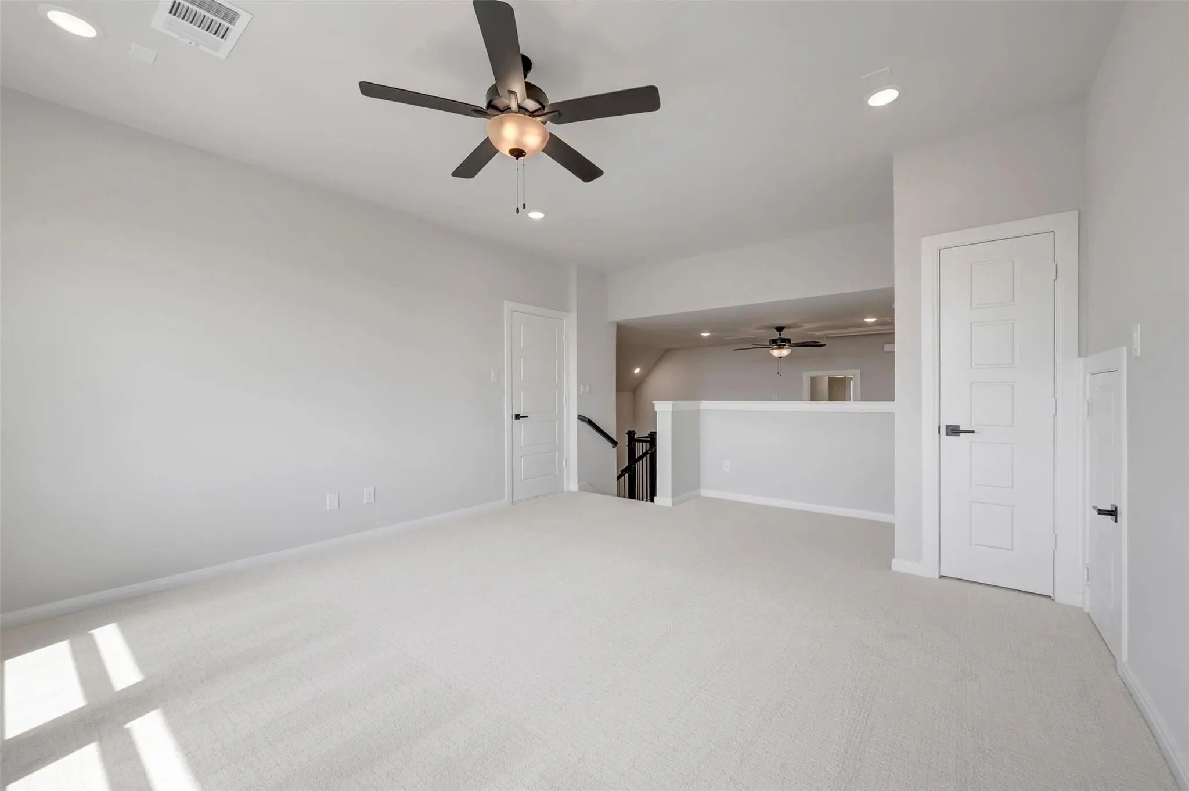
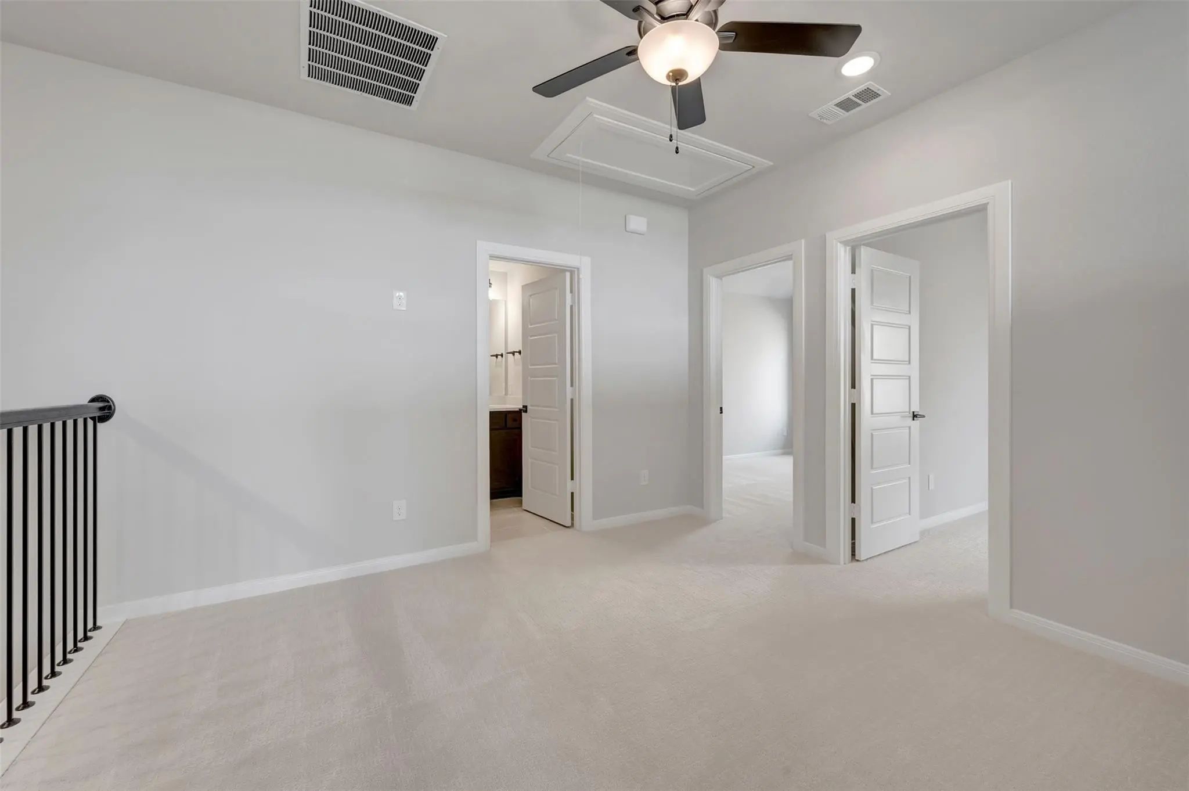
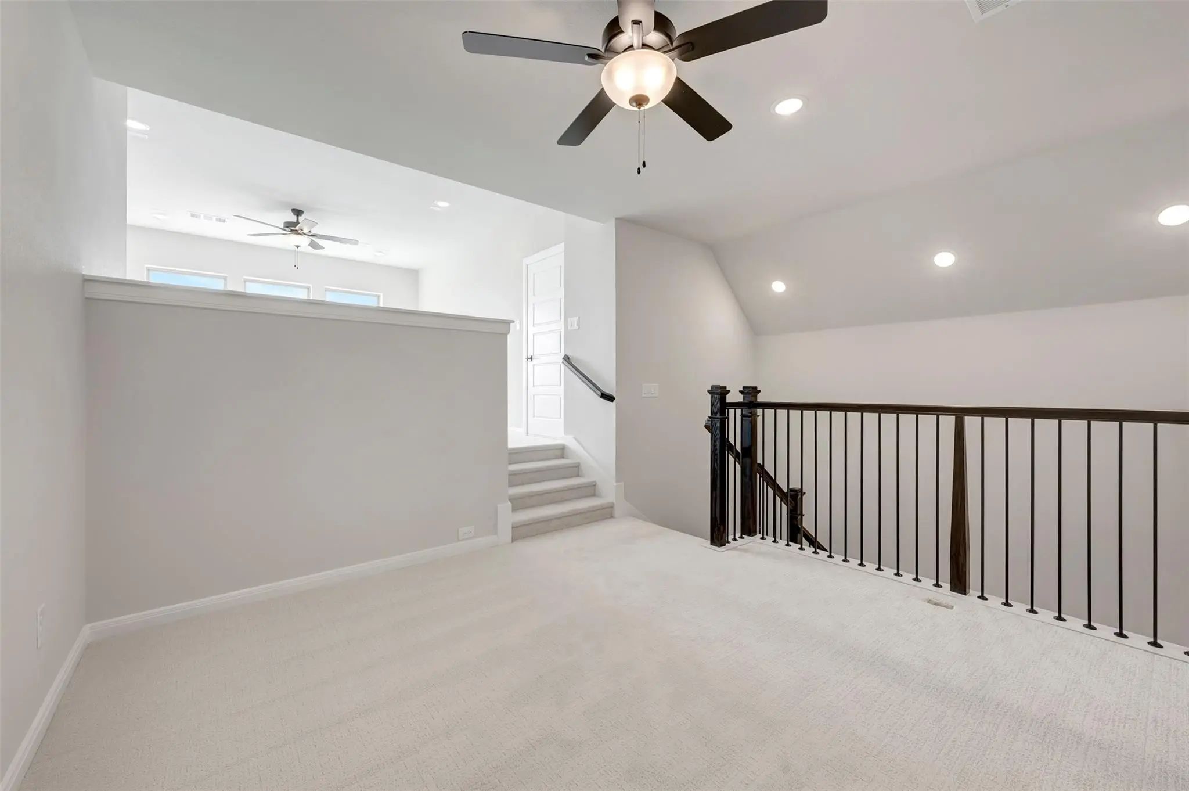
Create great places for hobbies, work, school and entertainment in the upstairs retreat, tv room and downstairs study. The private extended covered porch offers a peaceful place to enjoy quiet evenings and added space to play host.
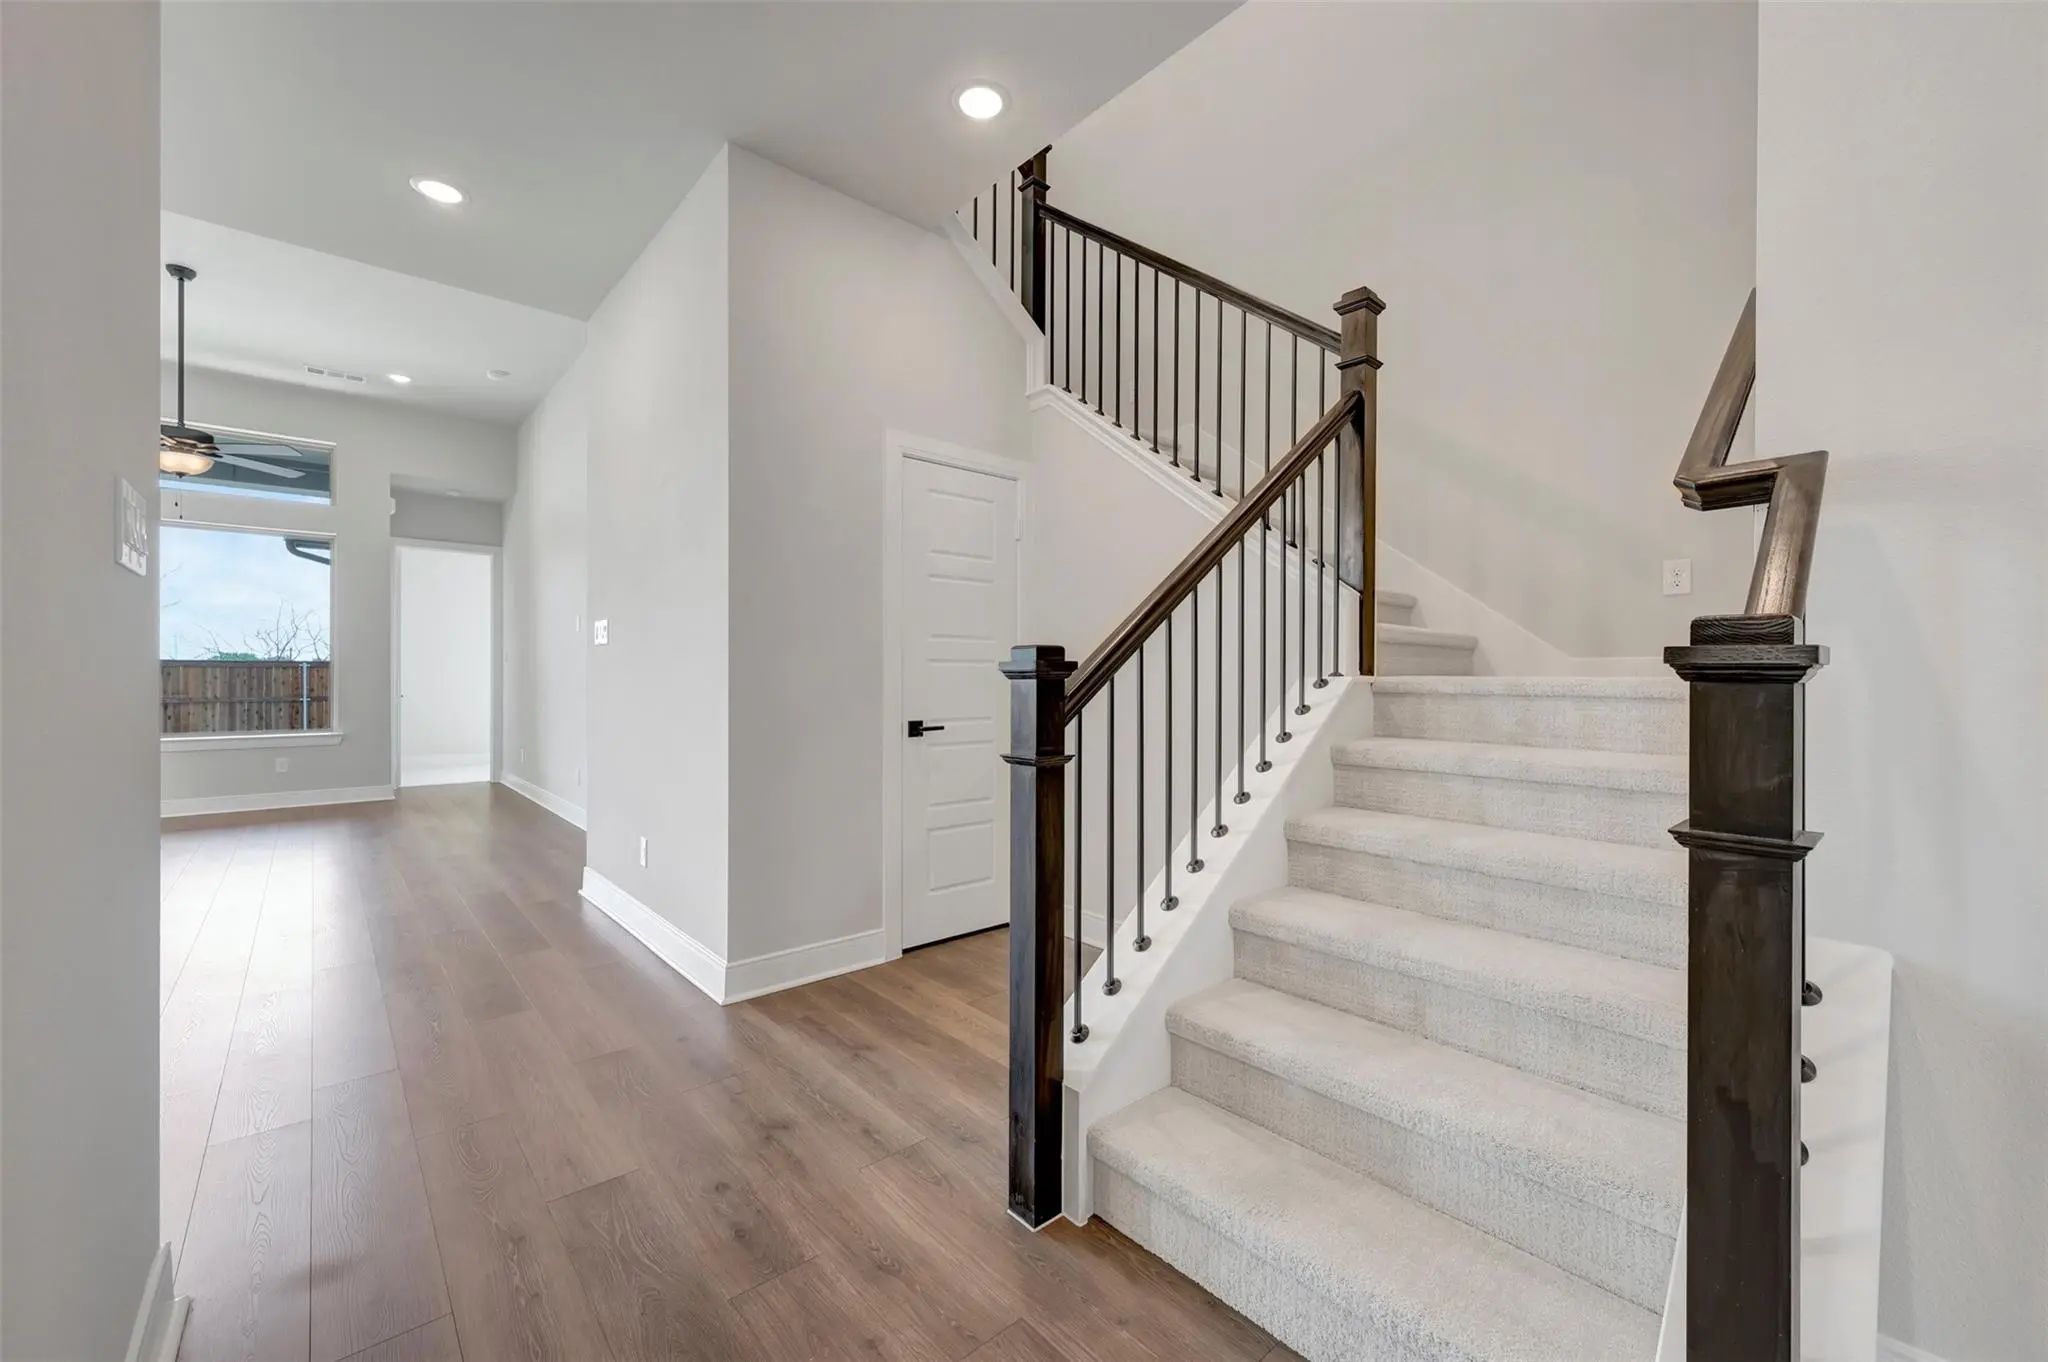
Ready Now! Front Yard Maintenance Included! This Large 2-story Home Is The Same Floor Plan As The Model And Features 5 Bedrooms, 3 Full Baths. Downstairs, You Will Find 20-foot Ceilings In The Family Room, A Large Island In The Kitchen, And A Gene...
New ConstructionReduced 18%
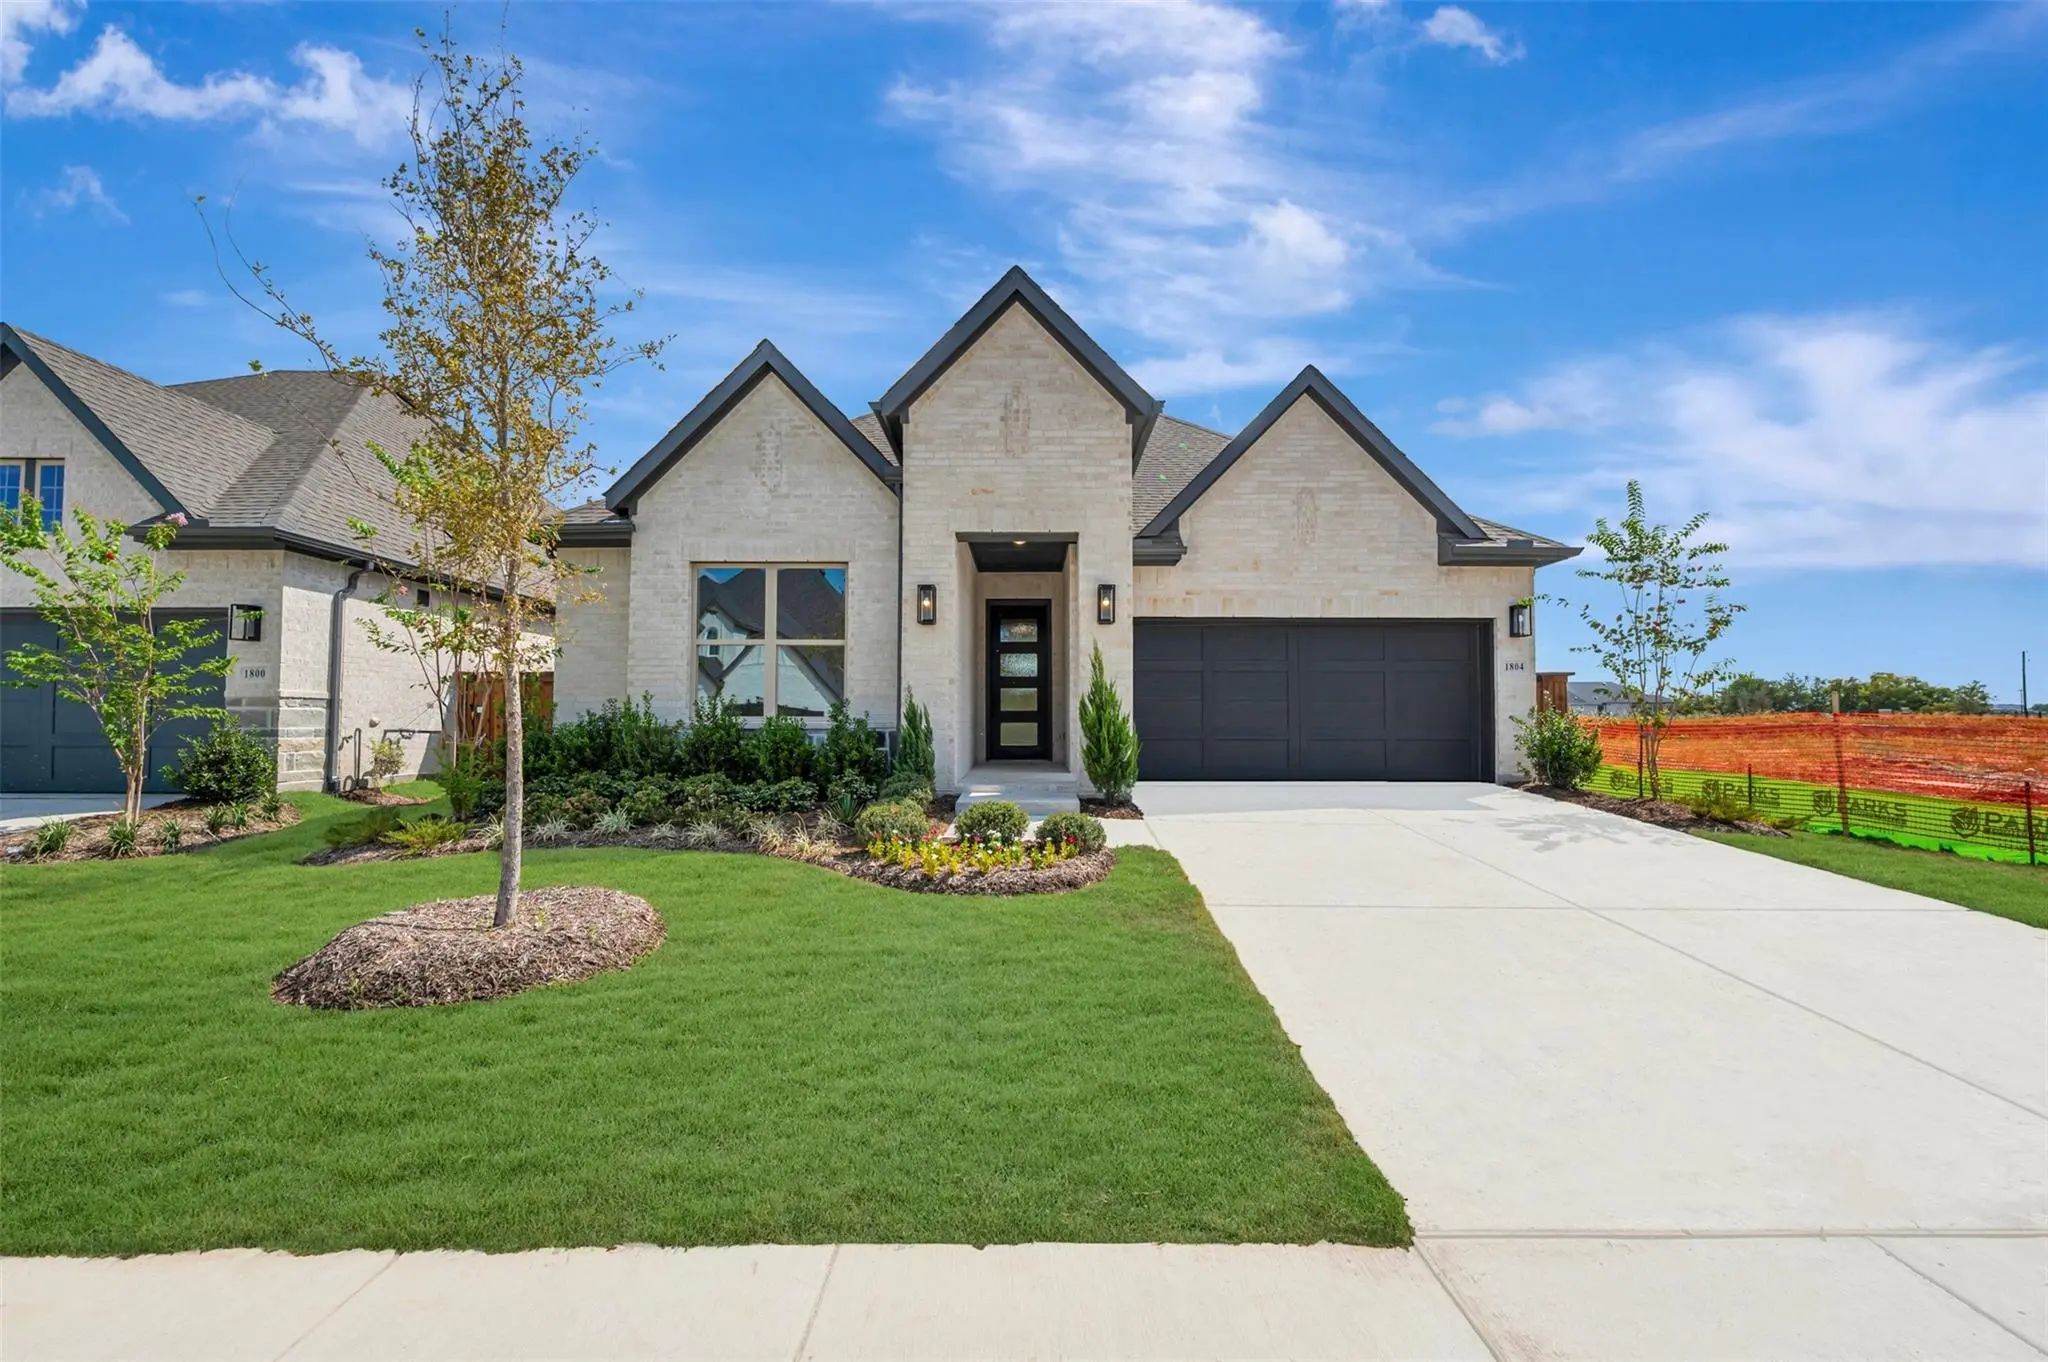
1804 Stanley Park Court Celina, Texas 75009
Collin |
Celina ISD
The Parks at Wilson Creek
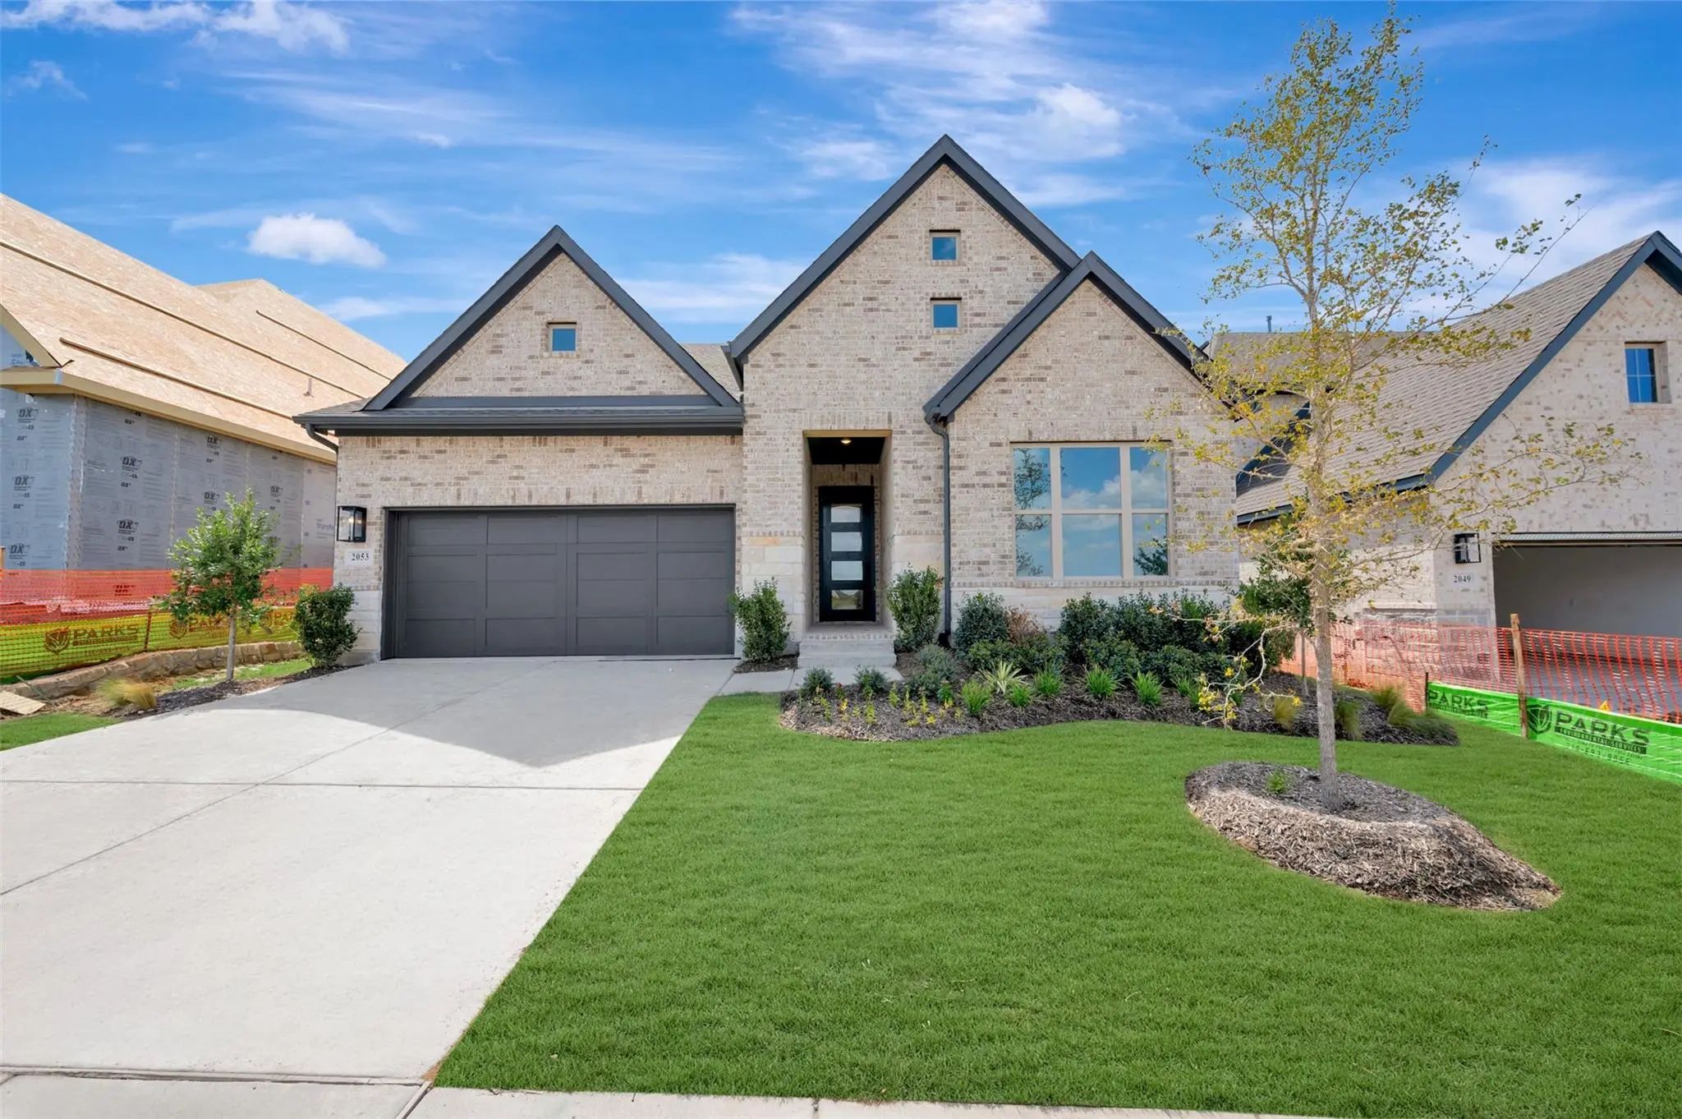
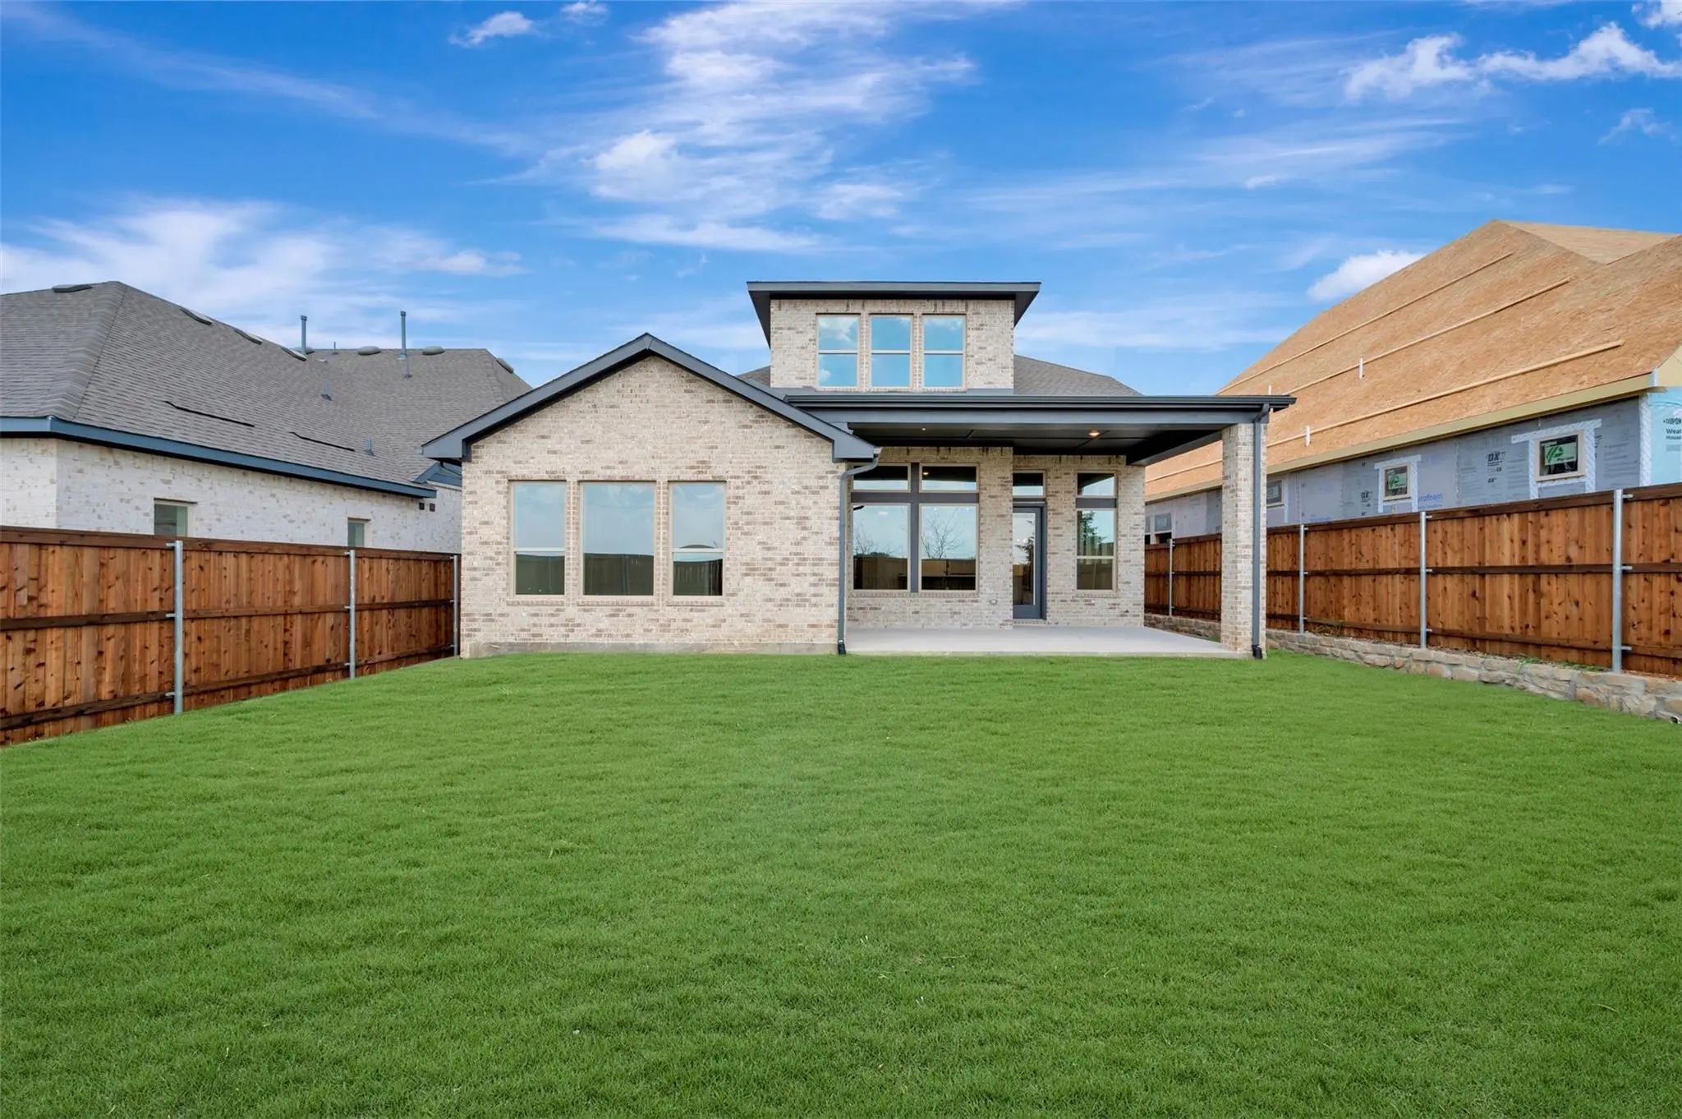
Make Your New Home Dreams A Reality With The Innovative Jasmine Floor Plan By David Weekley Homes In The Parks At Wilson Creek. Prepare, Present And Enjoy Your Culinary Masterpieces On The Contemporary Kitchen’s Island Overlooking The Spacious Fam...
New ConstructionReduced 14%
1816 Bistineau Court Celina, Texas 75009
Collin |
Celina ISD
The Parks At Wilson Creek
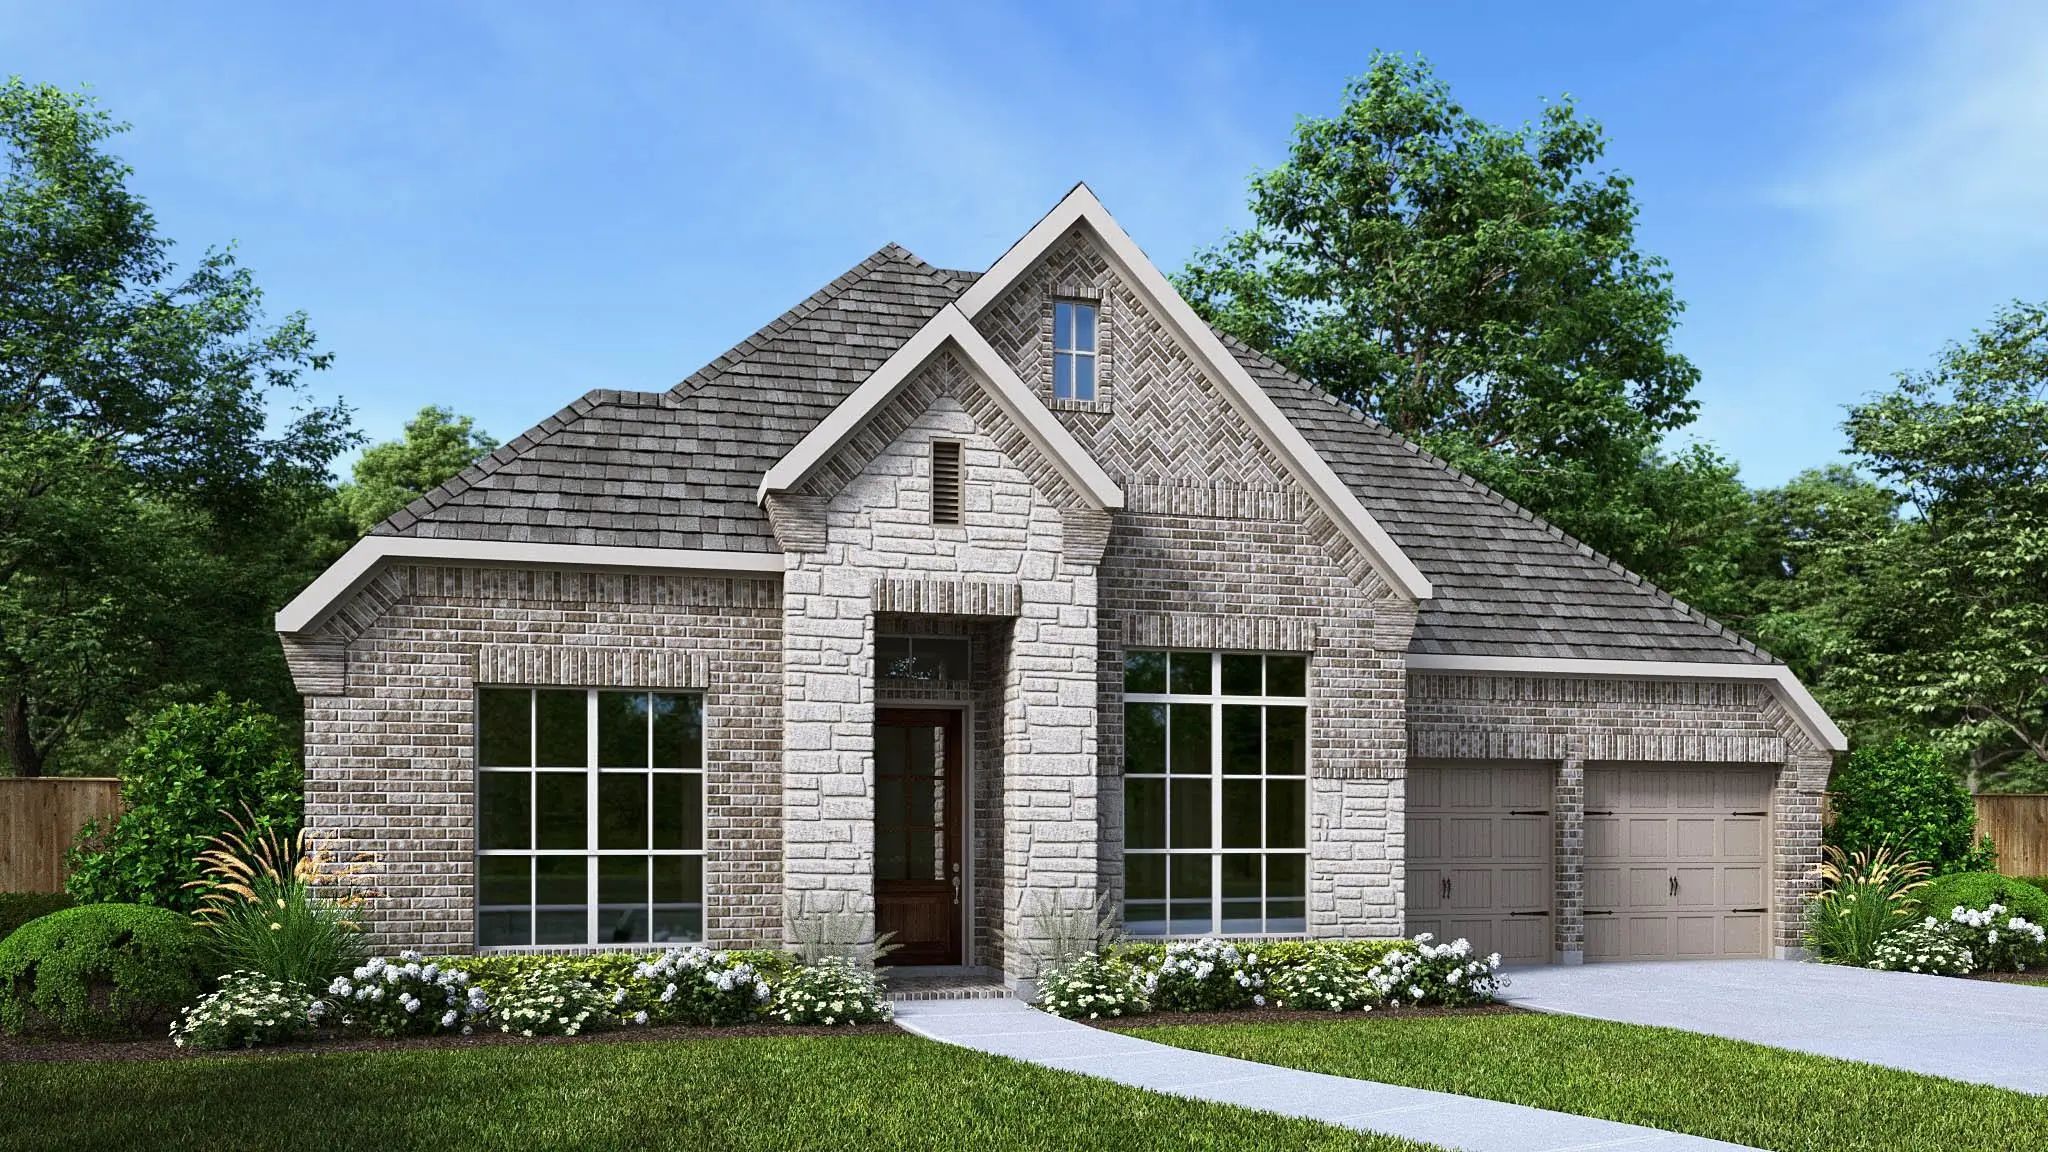
Step Off The Front Porch Into The Extended Entryway With A 12-foot Rotunda Ceiling. Off Of The Main Hallway Are Two Secondary Bedrooms Which Offer Full Bathrooms And Walk-in Closets. Adjacent Is A Private Guest Suite Featuring A Full Bathroom, Wal...
New ConstructionReduced 17%
1808 Beavers Bend Drive Celina, Texas 75009
Collin |
Celina ISD
The Parks at Wilson Creek
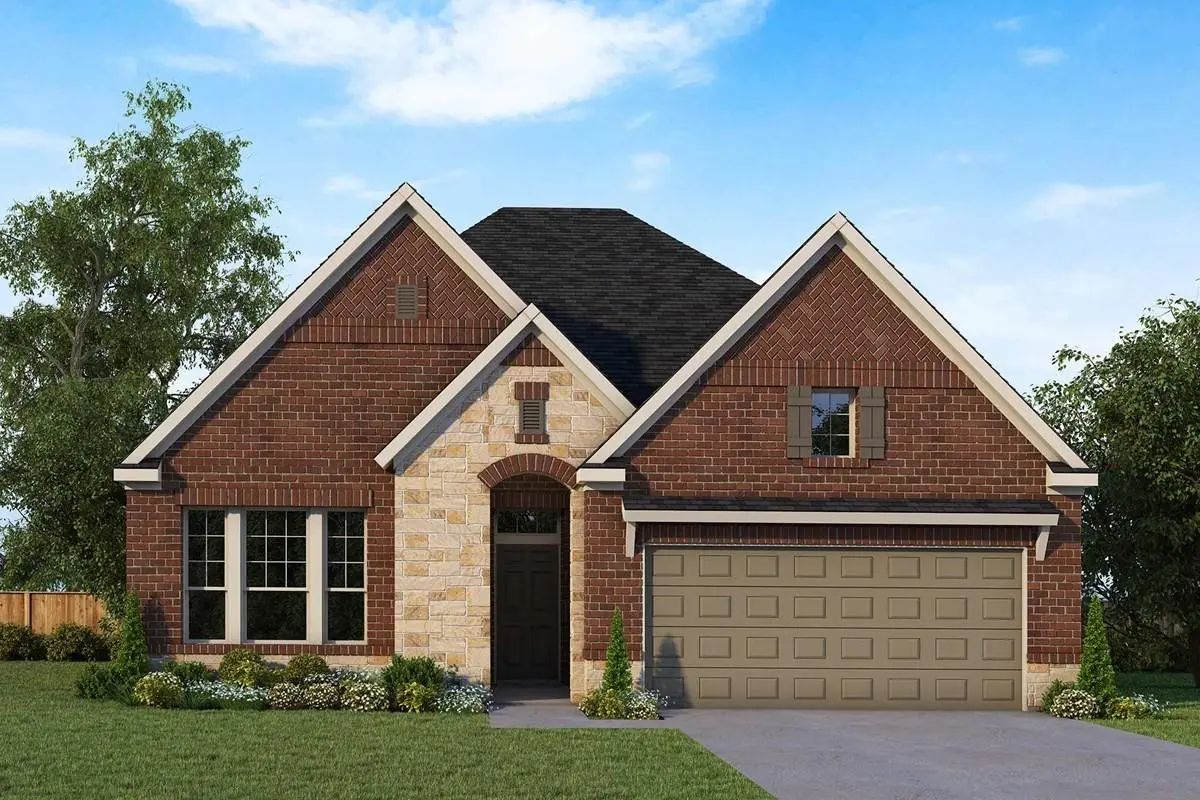
The Pemshore Floor Plan By David Weekley Homes Is Designed To Improve Your Everyday Lifestyle While Providing A Glamorous Atmosphere For Social Gatherings And Special Occasions. Begin And End Each Day In Your Sensational Owner’s Retreat, Which Inc...
New ConstructionReduced 9%
2713 Santa Monica Mews Celina, Texas 75009
Collin |
Celina ISD
The Parks at Wilson Creek
Ready Now! Light Brick Phoenix By Bilco. This Large 2-story Home Is The Same Floor Plan As The Model And Features 5 Bedrooms, 3 Full Baths. Downstairs, You Will Find 20-foot Ceilings In The Family Room, A Large Island In The Kitchen, And A Generou...
New ConstructionReduced 9%
1804 Beavers Bend Drive Celina, Texas 75009
Collin |
Celina ISD
The Parks at Wilson Creek
Make Your New Home Dreams A Reality With The Innovative Jasmine Floor Plan By David Weekley Homes In The Parks At Wilson Creek. Prepare, Present And Enjoy Your Culinary Masterpieces On The Contemporary Kitchen’s Island Overlooking The Spacious Fam...
Users may not reproduce or redistribute the data found on this site. The data is for viewing purposes only. Data is deemed reliable, but is not guaranteed accurate by the MLS or NTREIS.
Listing information last updated on October 17th, 2026 at 3:47pm CDT.
.jpg)

 Free Move-Up Offer For New Home Buyers with a Home to Sell