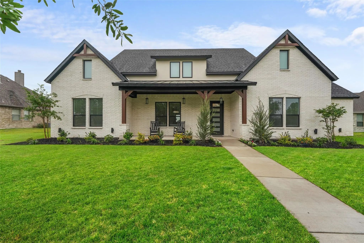
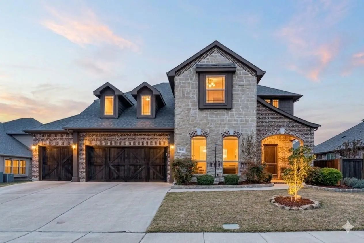
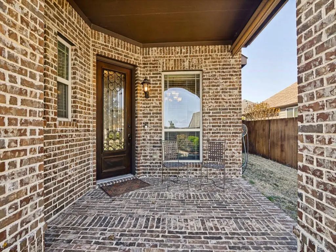
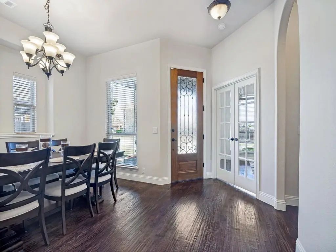
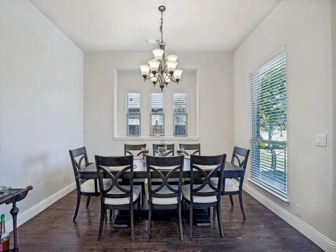
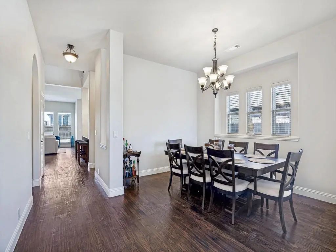
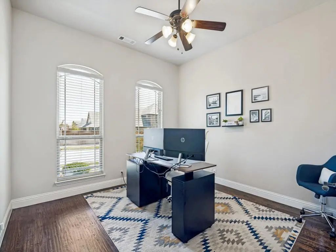
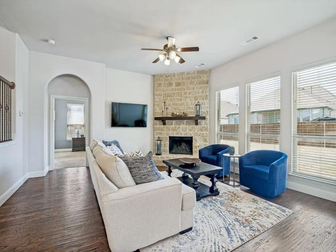
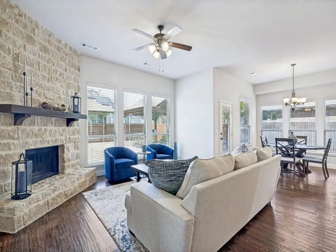
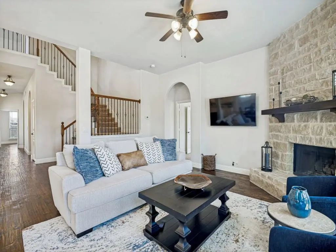
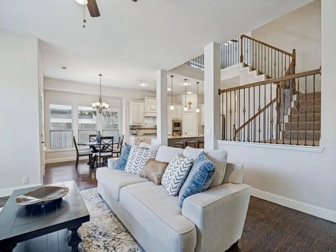
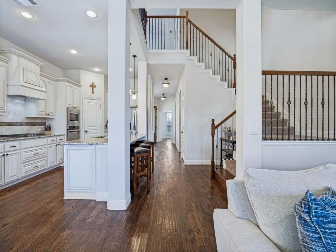
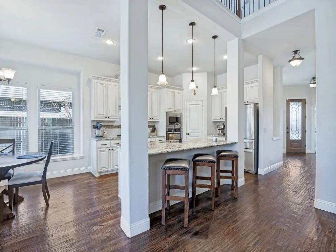
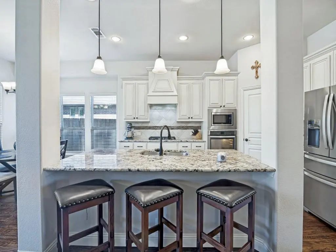
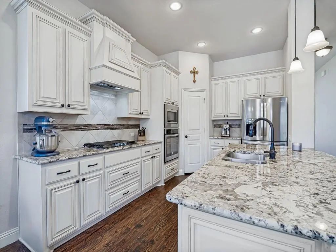
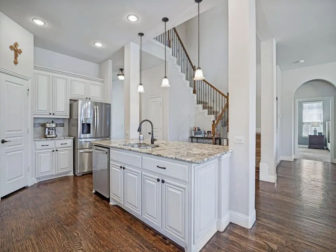
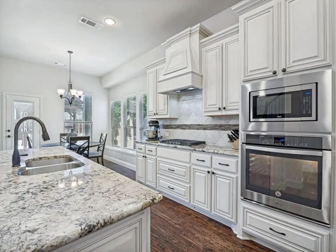
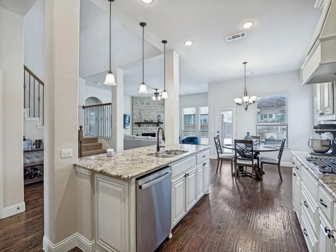
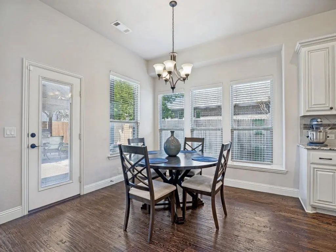
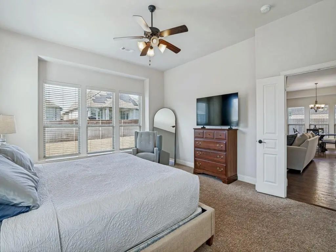
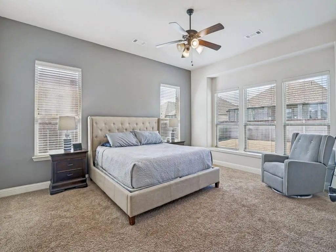
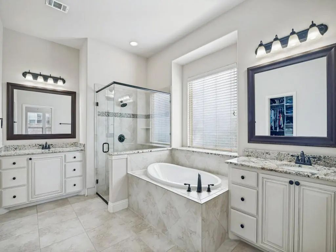
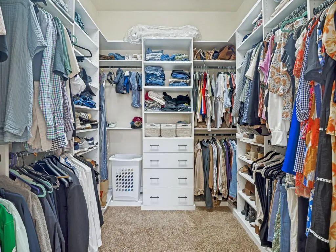
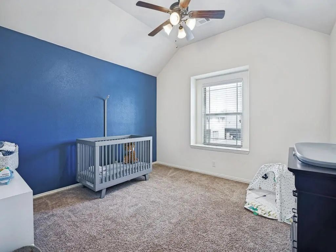
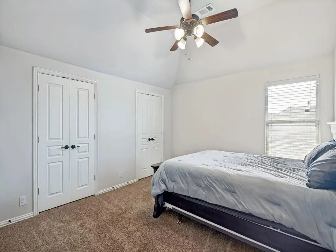
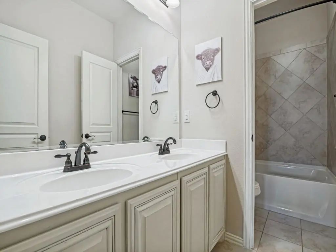
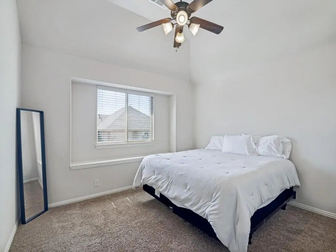
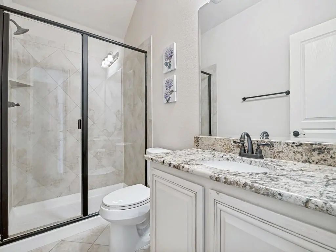
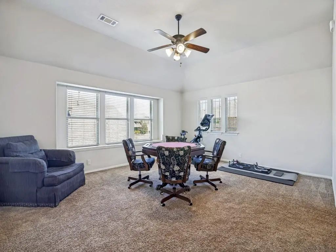
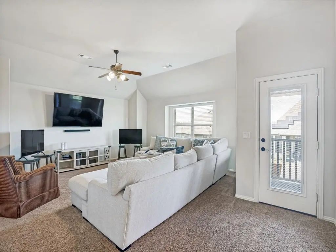
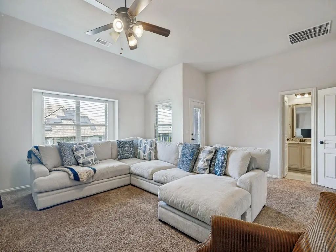
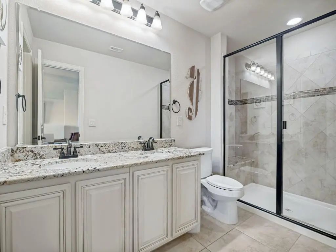
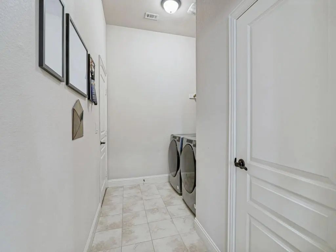
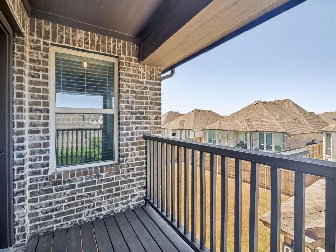
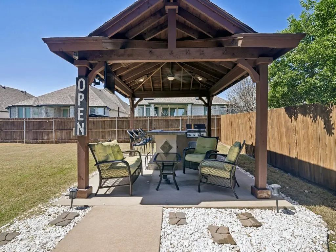
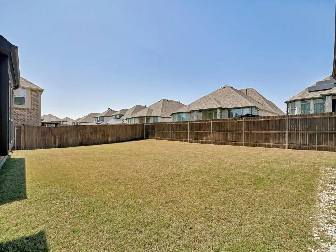
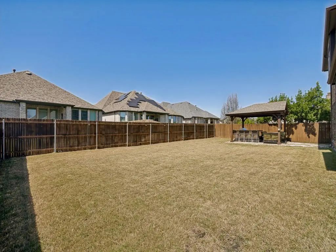
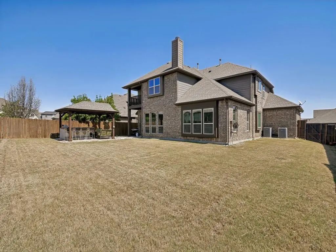
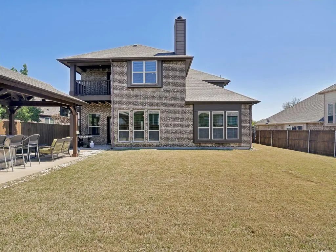
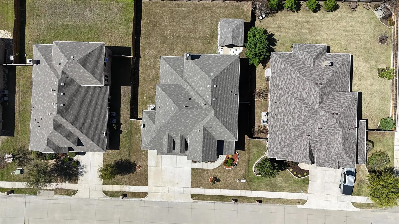
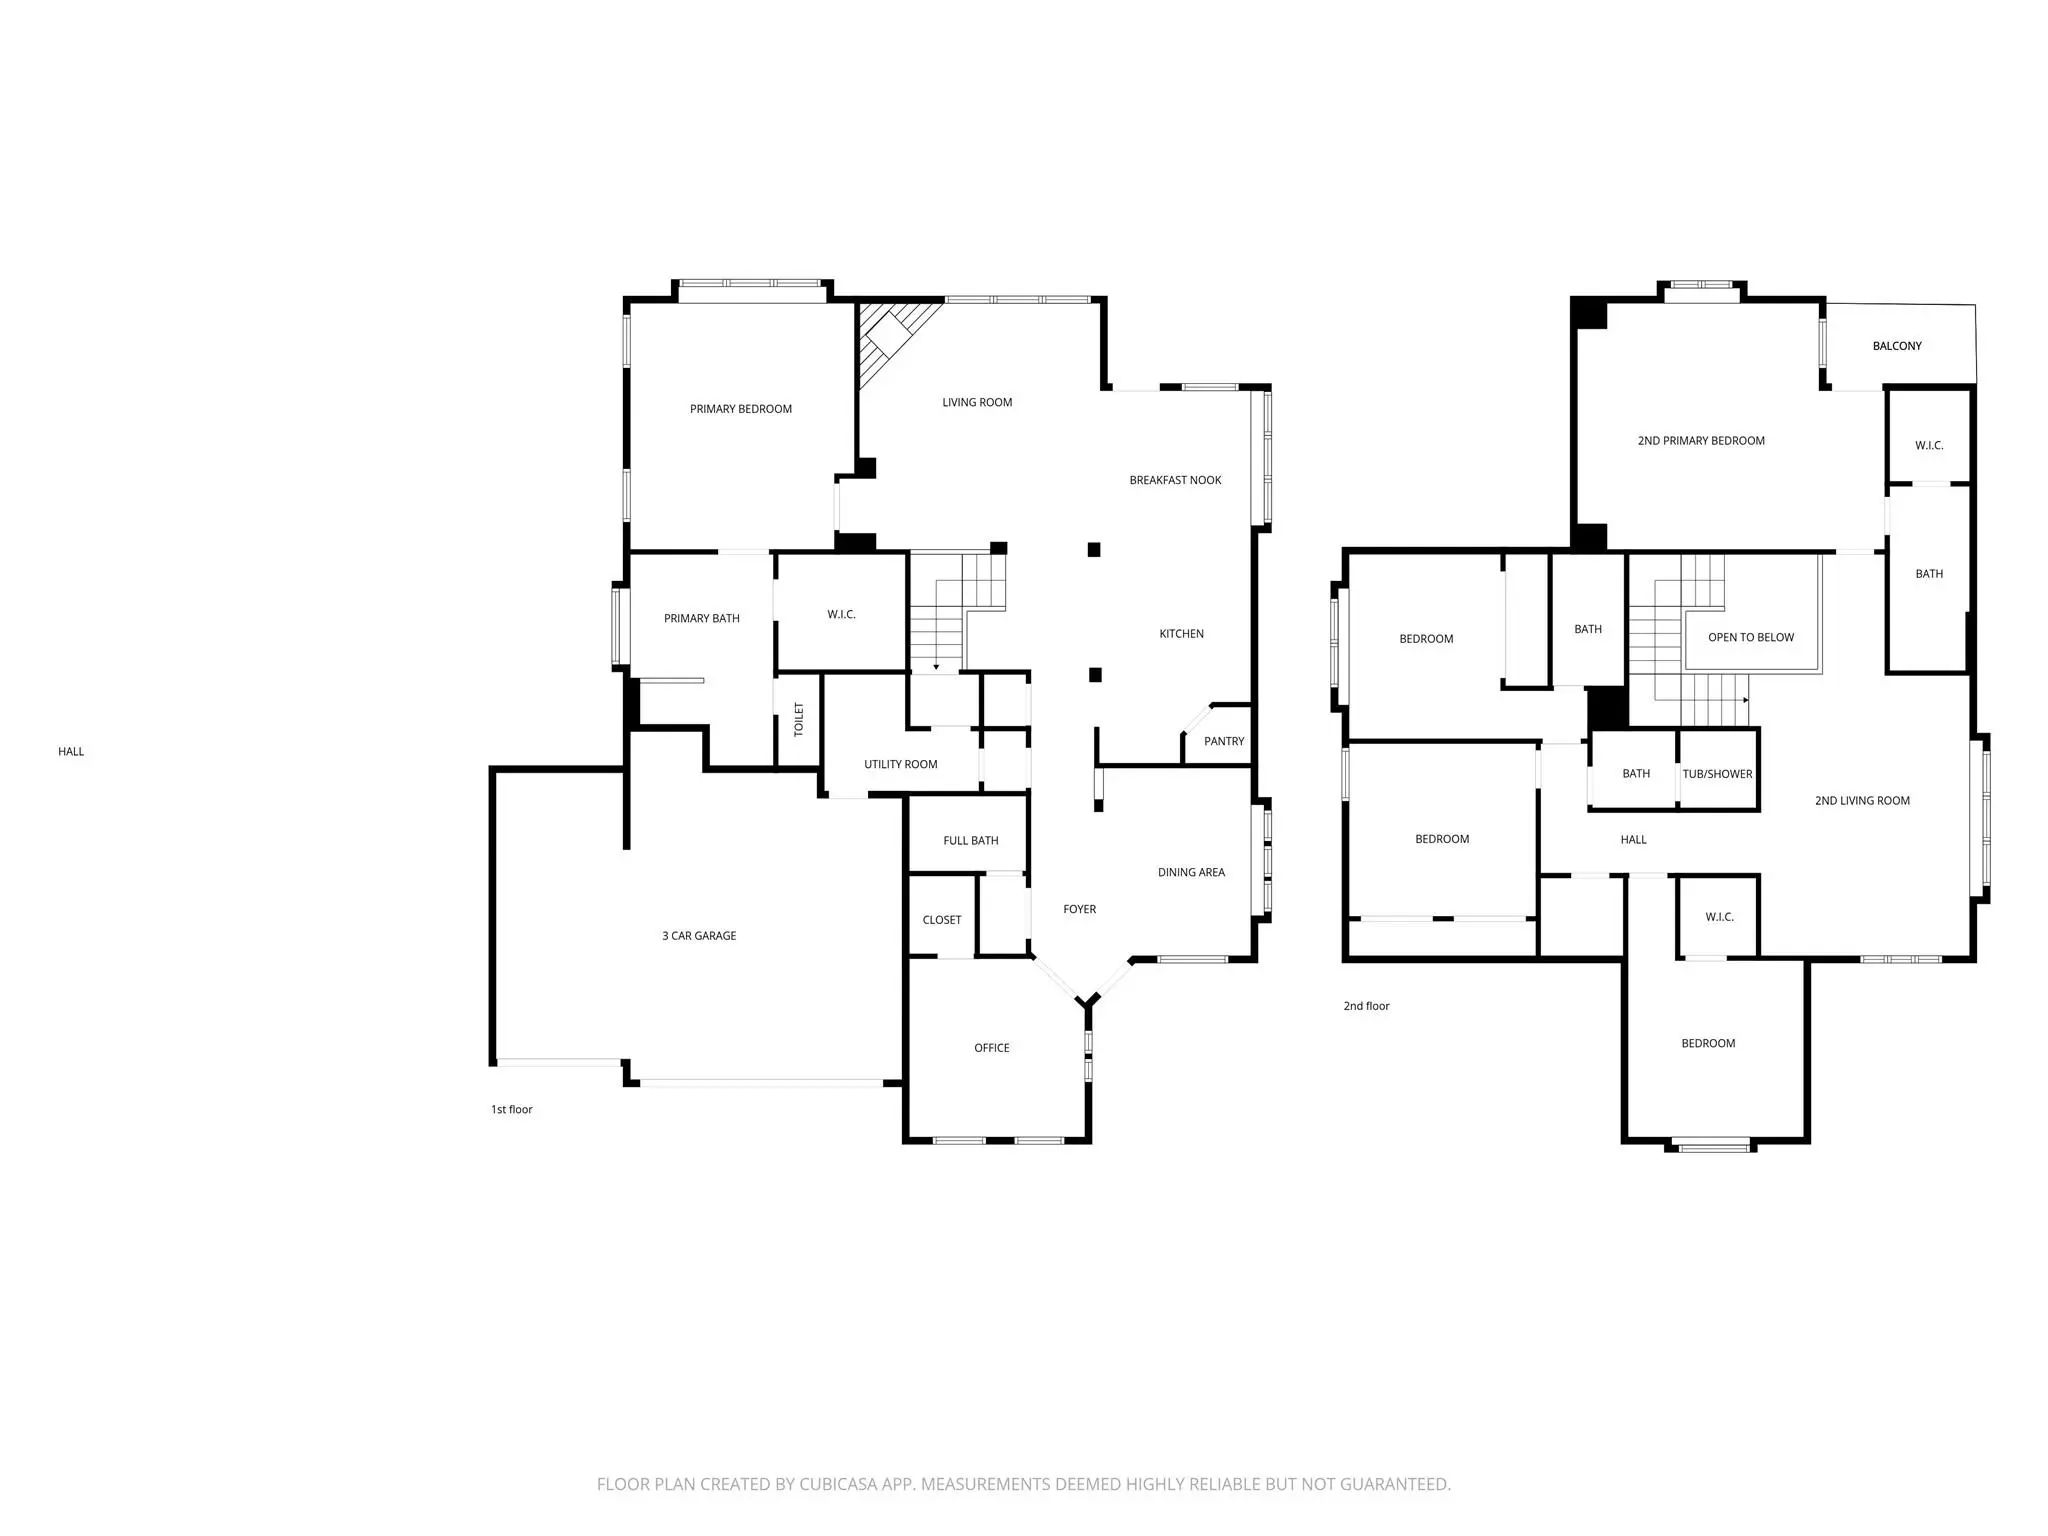
1011 Walford Drive is a 5-bedroom, 5-bath home in Forney with the kind of layout that makes multigenerational living actually work. The primary suite is downstairs. A generous 2nd primary bedroom upstairs. Plus, a 3rd en-suite bedroom provides everyone with space. The study is right next to a full bath, which means a 6th bedroom is an easy option. Rich hardwood floors run through every living area downstairs, anchored by a floor-to-ceiling stone fireplace. The kitchen is exactly what you want it to be: white raised-panel cabinetry, granite countertops, stainless steel appliances, including a gas cooktop and a huge island. Two living areas give the household room to breathe. The three-car garage gives the vehicles the same courtesy. Out back is where this home separates itself. The yard is genuinely oversized, with plenty of room for a pool and still have room for a yard. A timber pergola with a built-in grill and bartop seating area is already waiting for your first cookout.
Built in 2016 and stretching 3,765 square feet, this home has the space and setup to meet your needs today, plus room to grow. The HOA adds a community pool, clubhouse, and tennis courts to sweeten the deal.
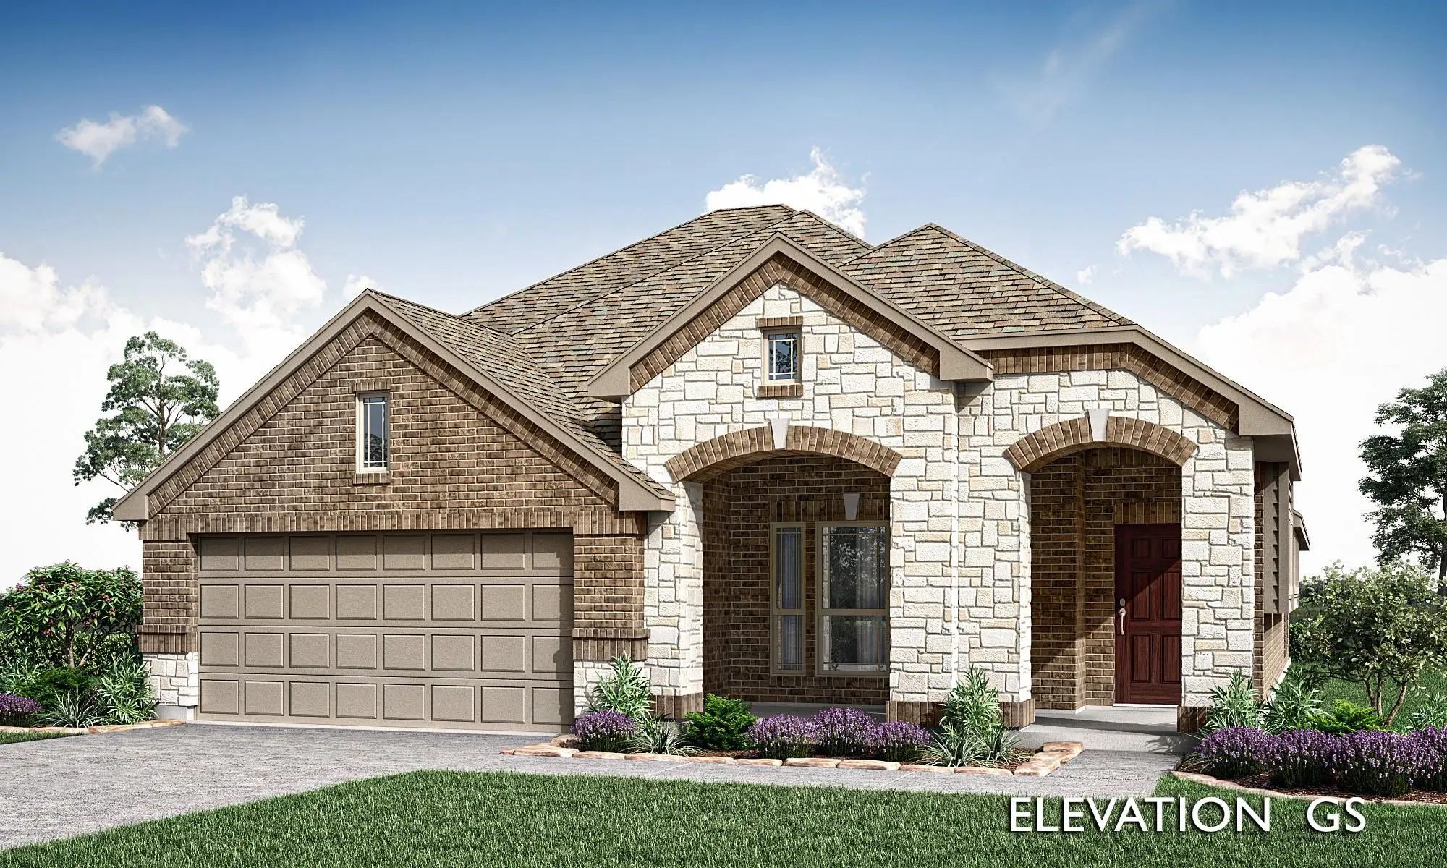
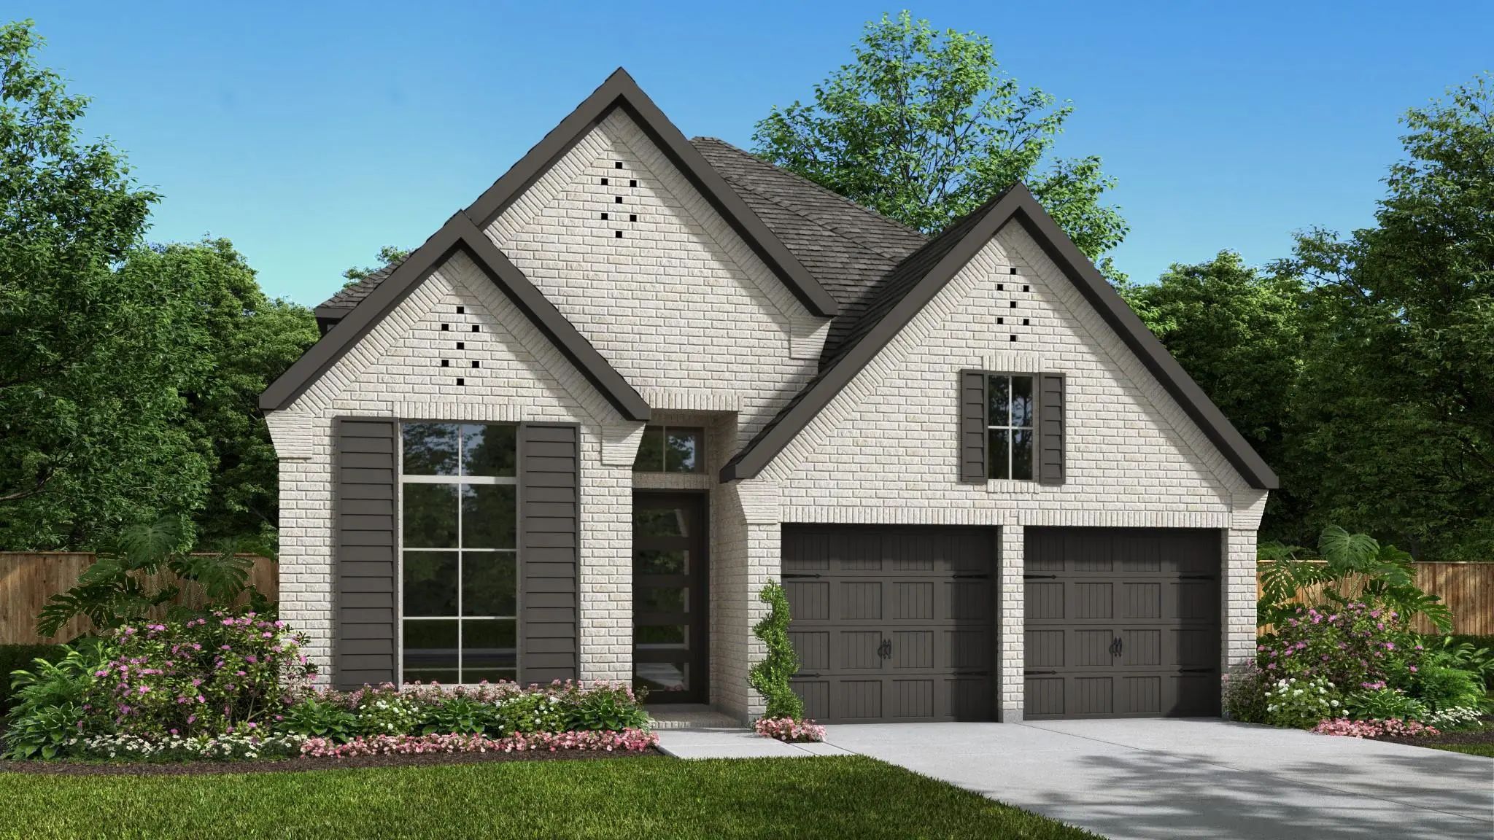
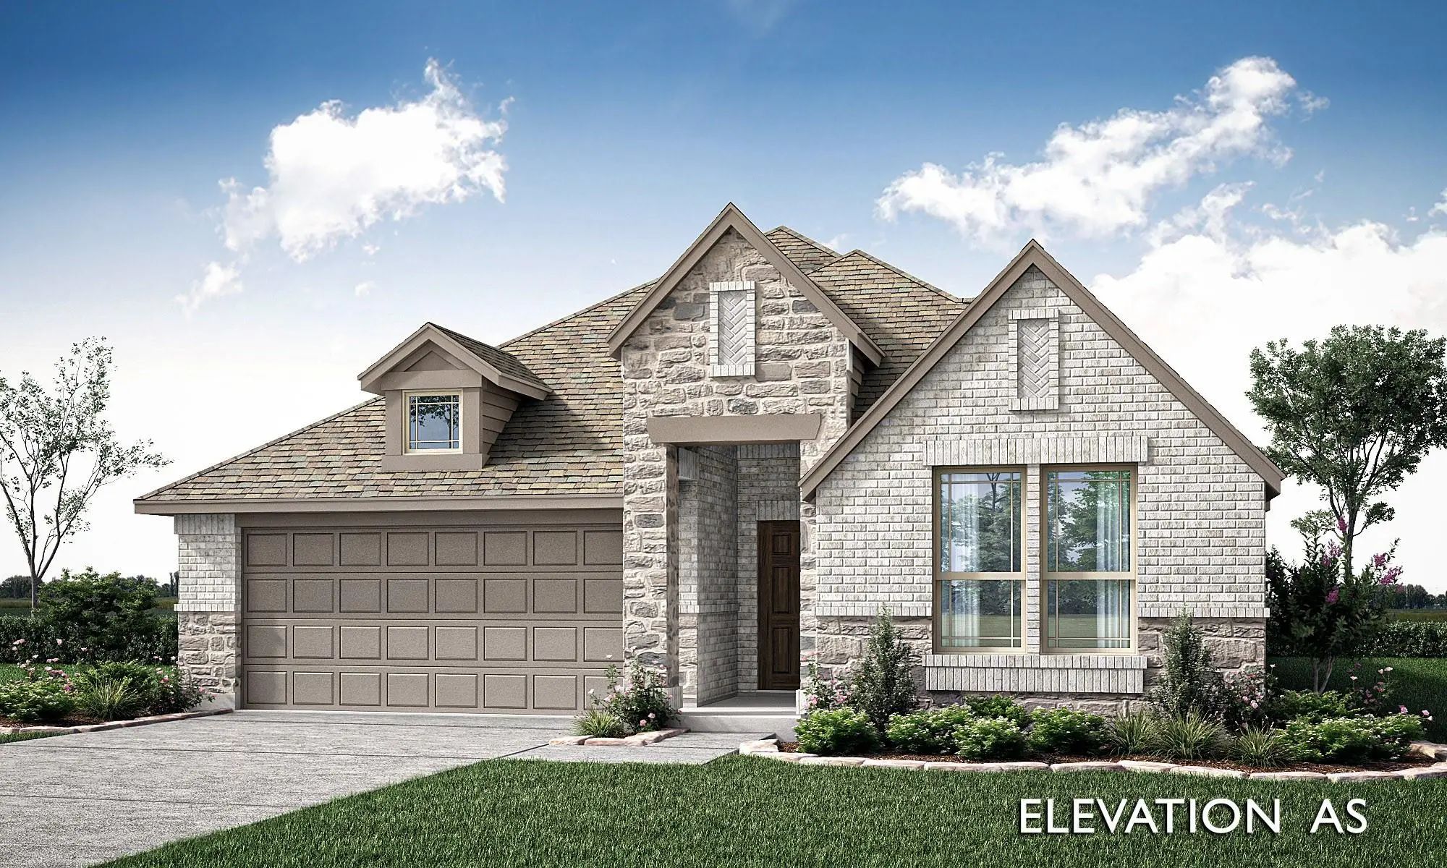
Brand New! Never Lived In! This Jasmine By Bloomfield Homes Offers 4 Bedrooms, 3 Bathrooms, And A 2.5-car Garage With Cedar Garage Doors. Situated In The Desirable Devonshire Community, This Gorgeous One-story Home Showcases An Open-concept Layout...
Motivated Seller – Ask About Incentives!
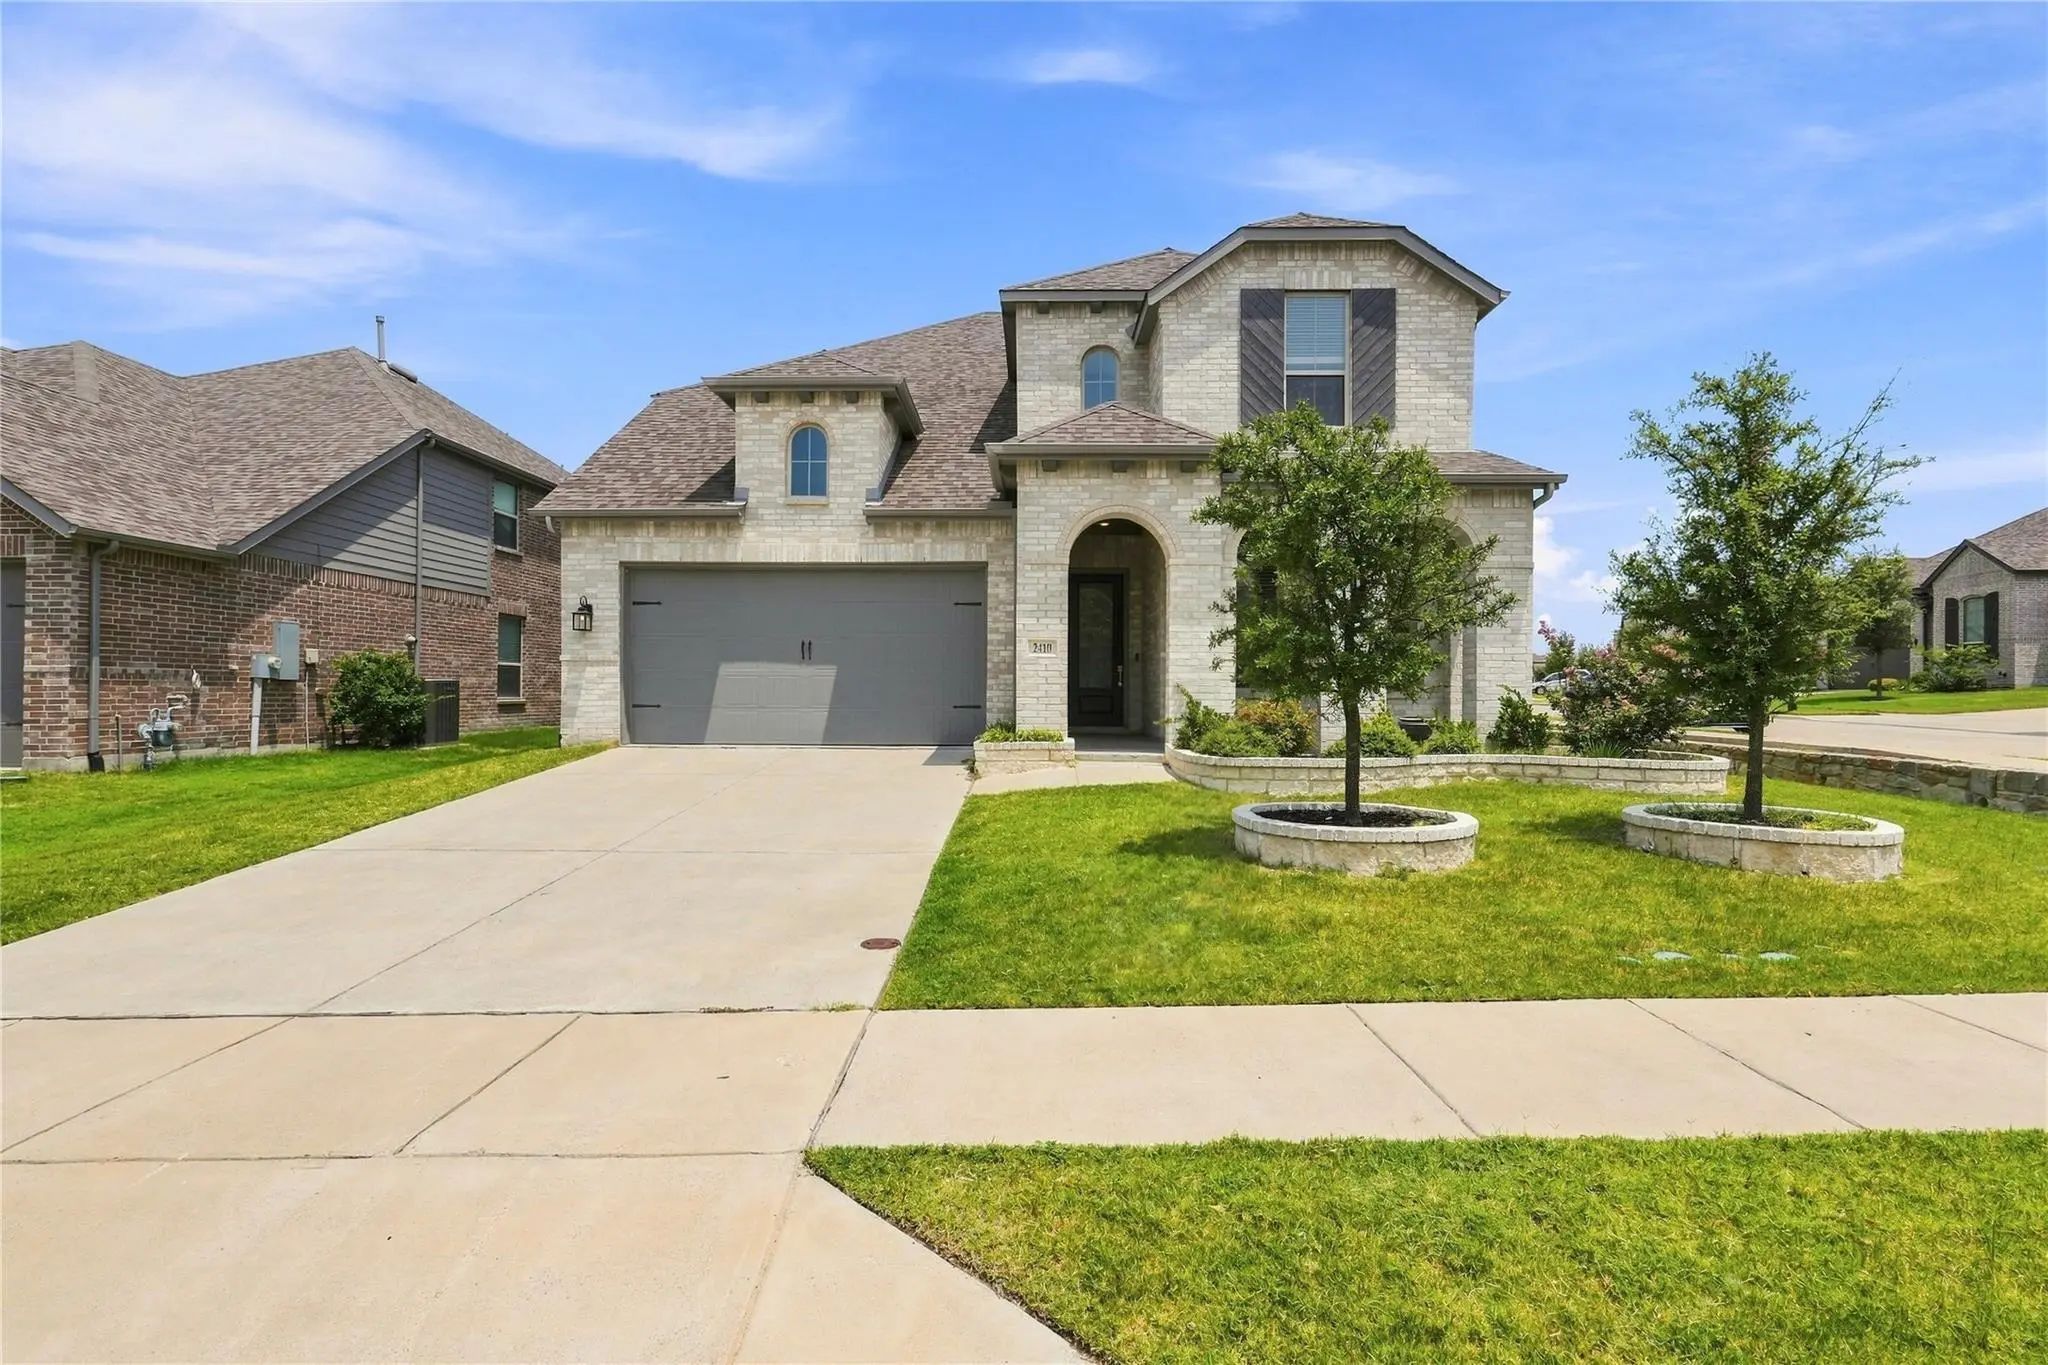
A Desirable Corner Lot, 4 Bedrooms, 4 Full Baths, Soaring Ceilings, And A Spacious Media Room—this Forney Home Offers The Space And Features You’ve Been Looking For. Inside, The Open Layout Feels Bright...
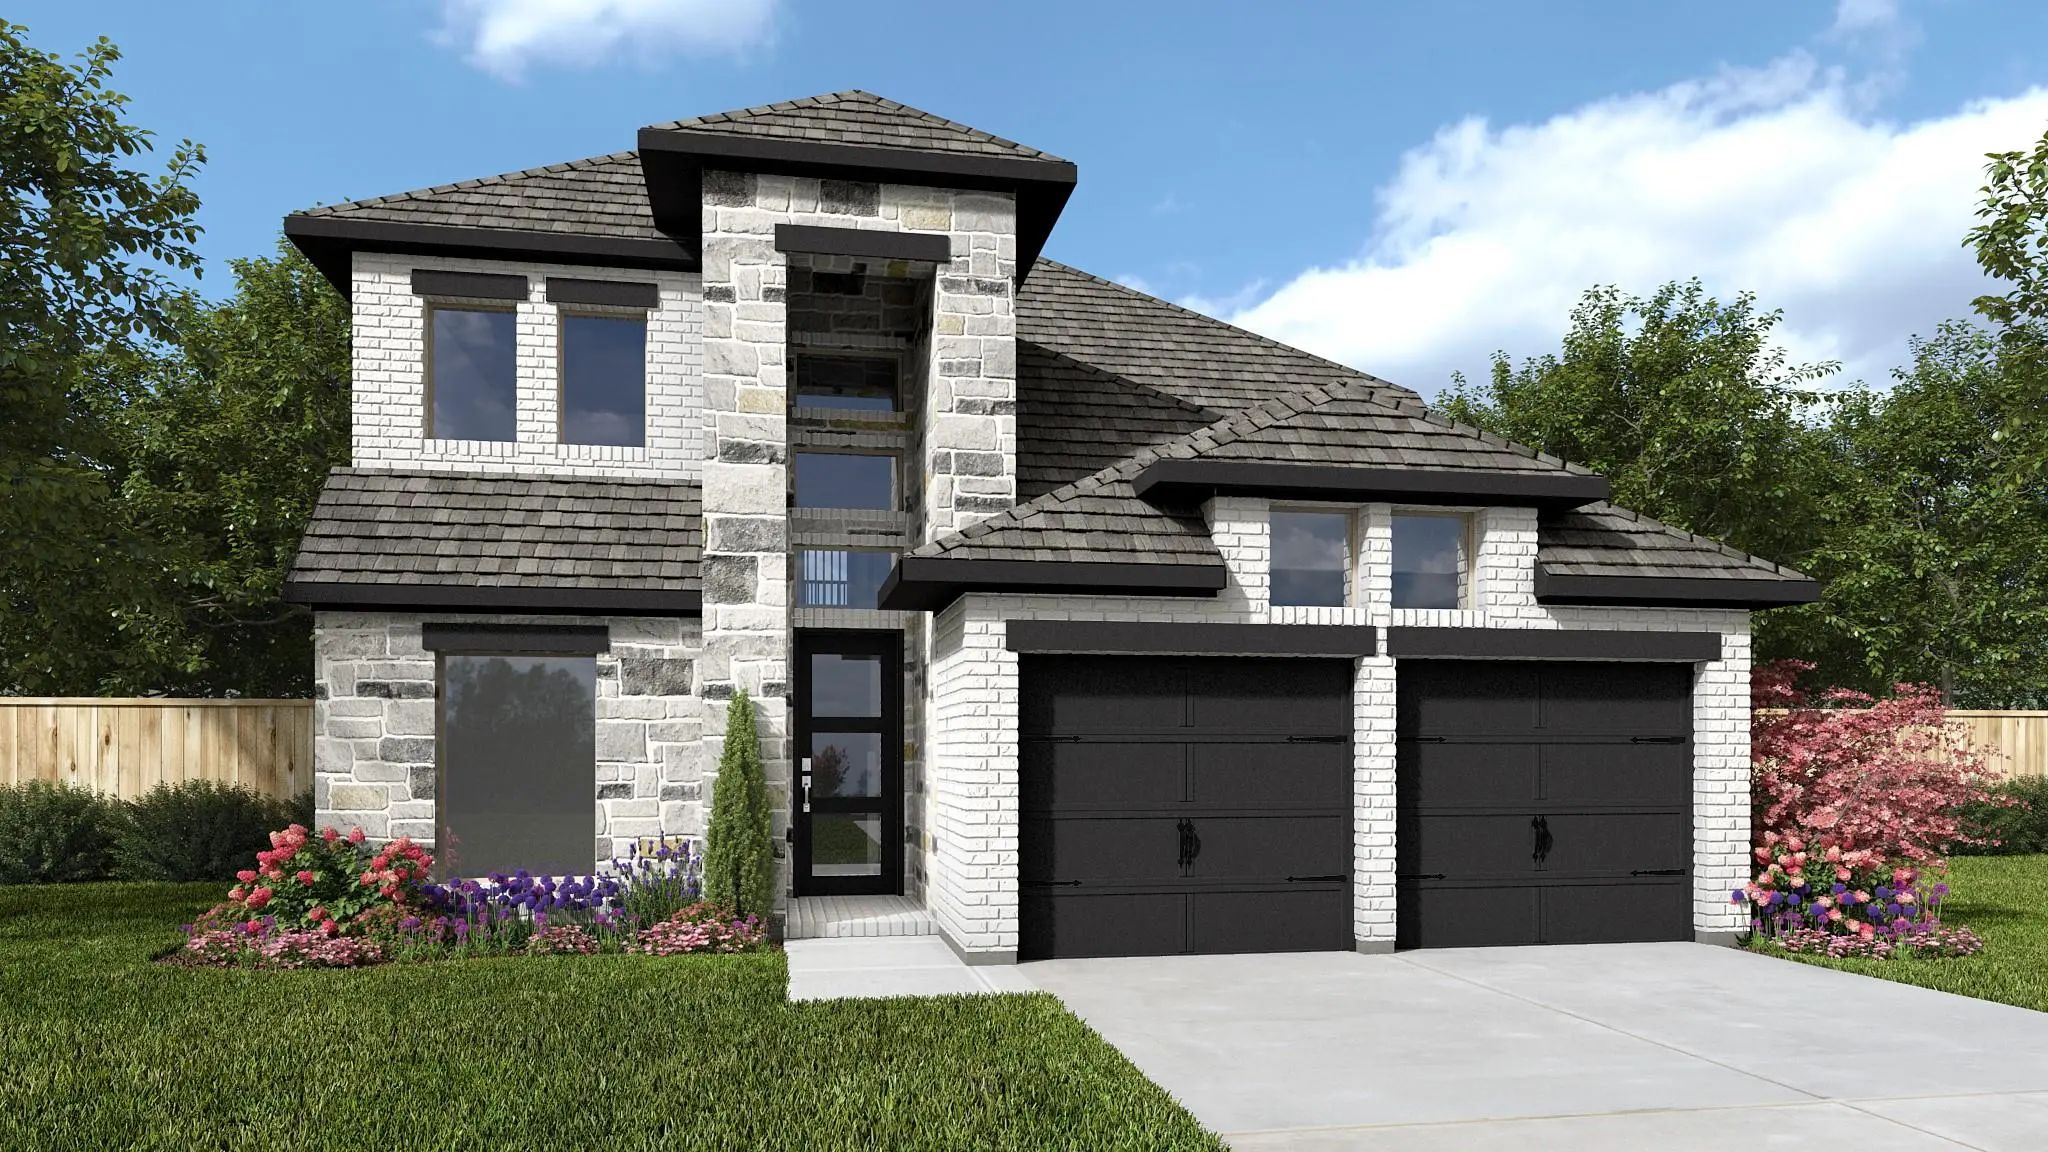
Seller Offering Owner Financing! Contact Listing Agent For Details And Terms.experience Elevated Modern Living In This Stunning Custom Home Located In The Desirable Devonshire Community Of Forney. With Bold Architectural Lines, And A Spacious Cove...
Brand New! Never Lived In! This Dogwood Iii By Bloomfield Homes Offers 4 Bedrooms, 3 Bathrooms, Game Room, And Study. Situated In The Desirable Devonshire Community, This Beautifully Designed Home Showcases An Open-concept Layout With Thoughtful U...
Private Home Office With French Doors Embraces The Two-story Entry. Past The Stairwell You Enter Into The Kitchen Featuring An Island With Built-in Seating And A Walk-in Pantry. The Dining Area Boasts Three Large Windows Allowing Ample Natural Lig...
The Front Porch Opens Into The Main Entryway With A 11-foot Ceiling. French Doors Open Into A Private Home Office. The Utility Room Is Conveniently Located Off The Main Living Areas. A Welcoming Kitchen Features An Island With Built-in Seating And...
Users may not reproduce or redistribute the data found on this site. The data is for viewing purposes only. Data is deemed reliable, but is not guaranteed accurate by the MLS or NTREIS.
Listing information last updated on October 24th, 2026 at 3:00am CDT.


 New Construction