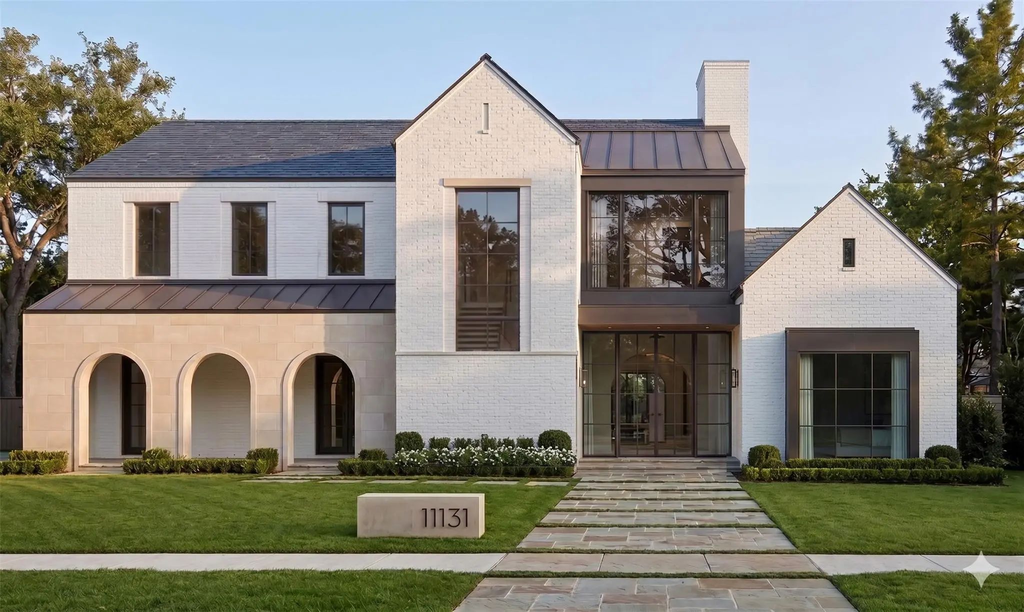
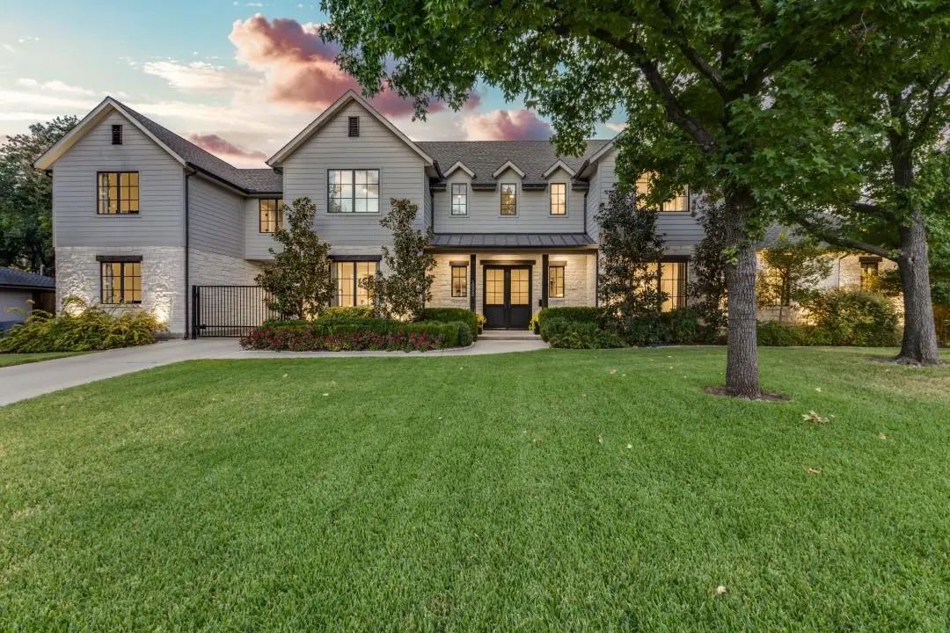
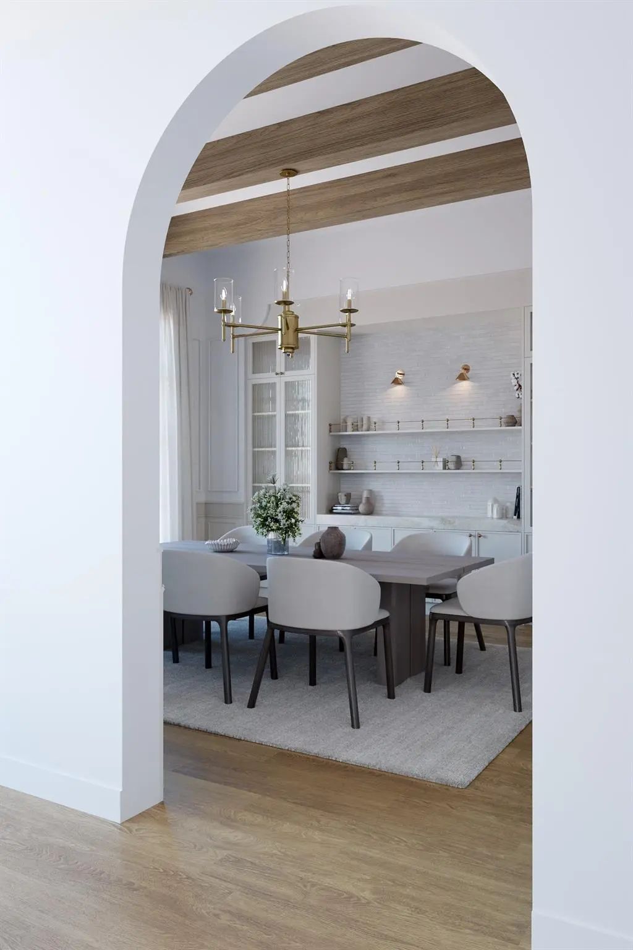
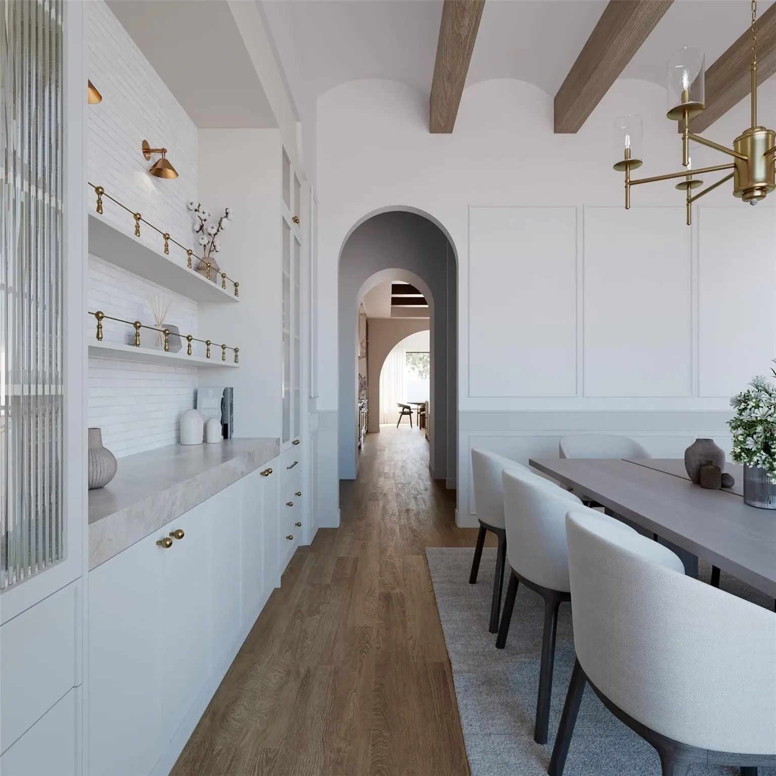
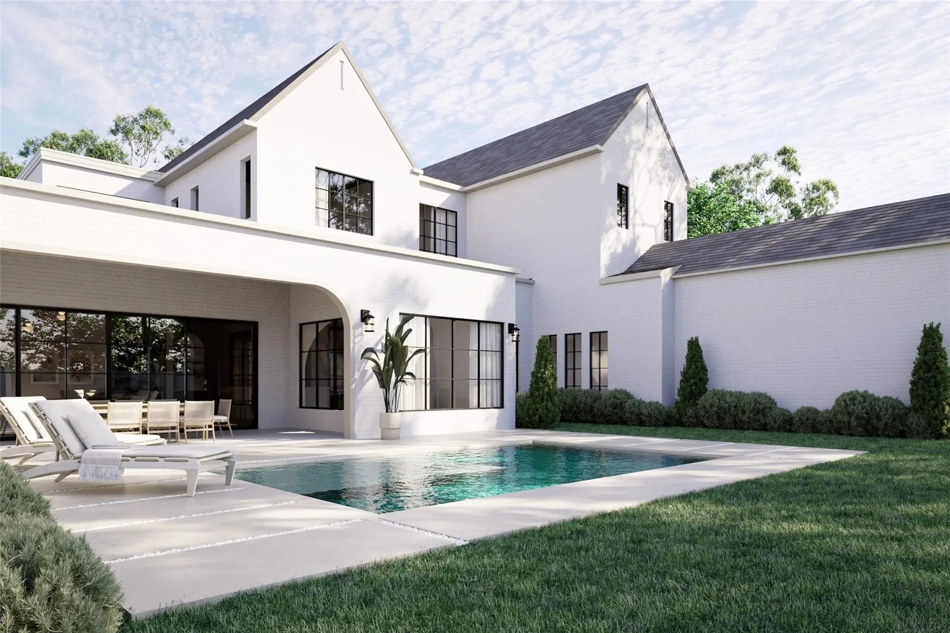
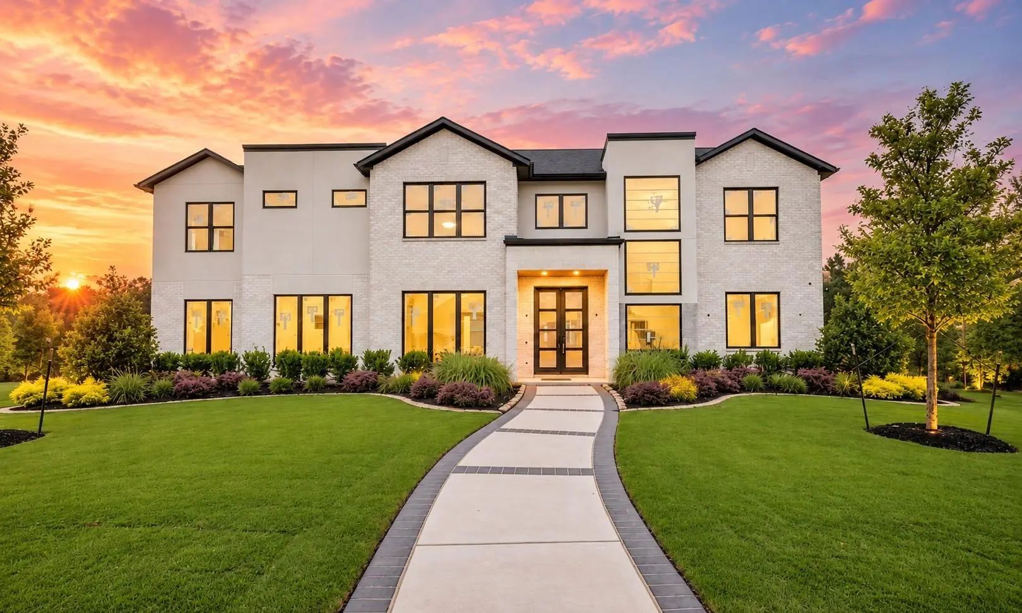
Built by BUILDTX Solutions and designed by CH Interior Design Studio , with an estimated completion of September 2026, this exceptional two-story residence offers 5,869 sq ft, thoughtfully designed with the majority of the main living areas conveniently located on the first floor.
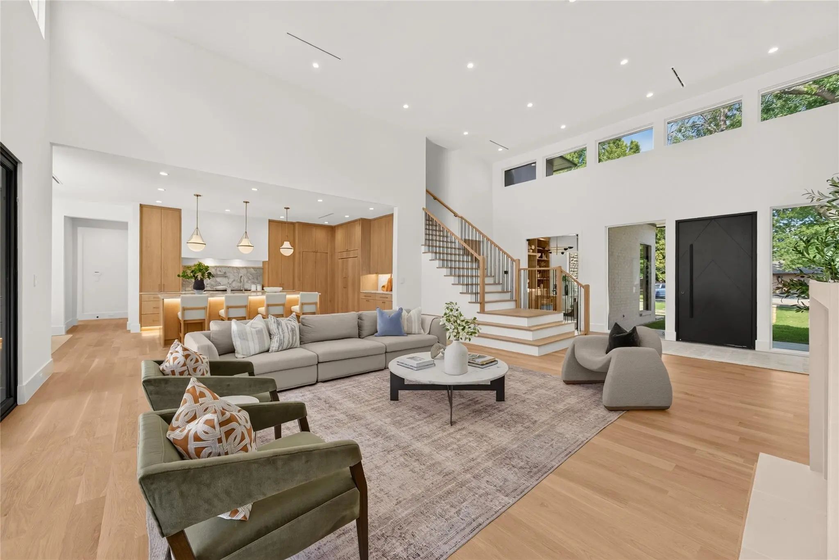
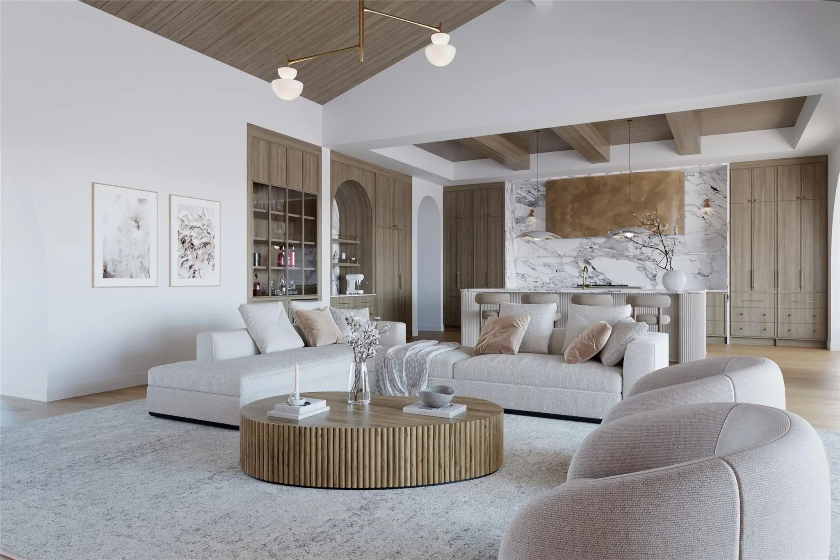
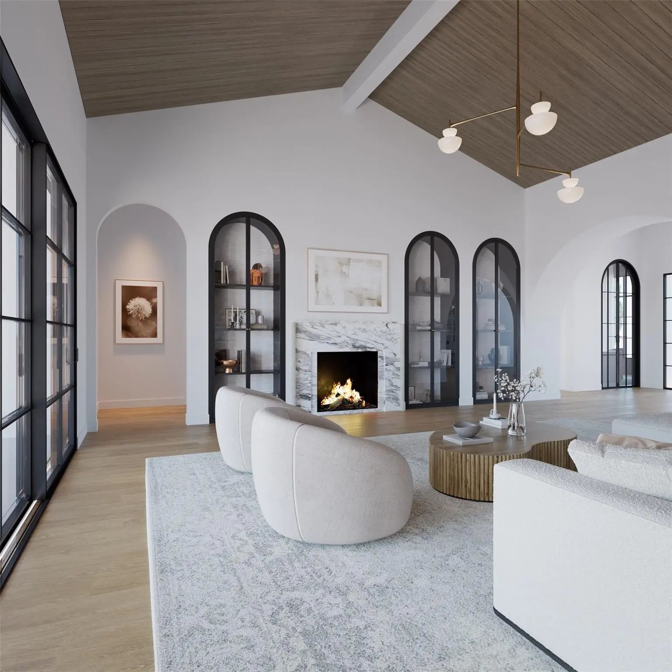
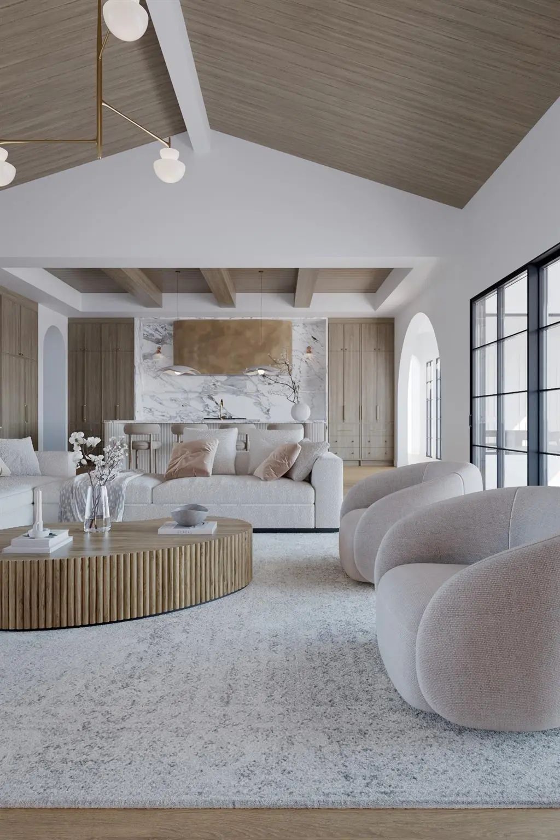
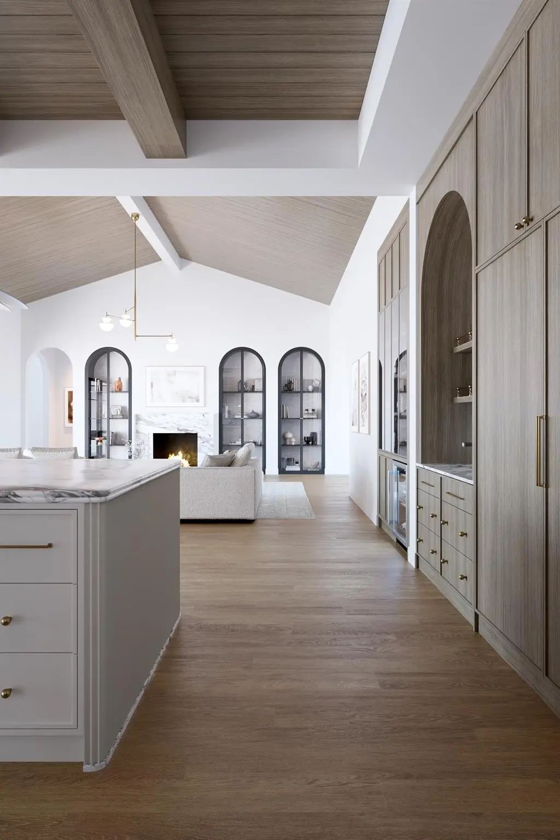
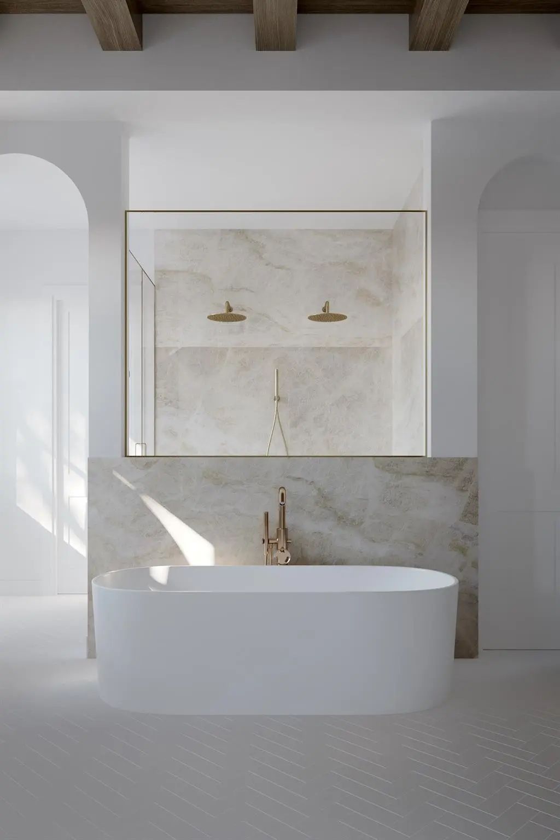
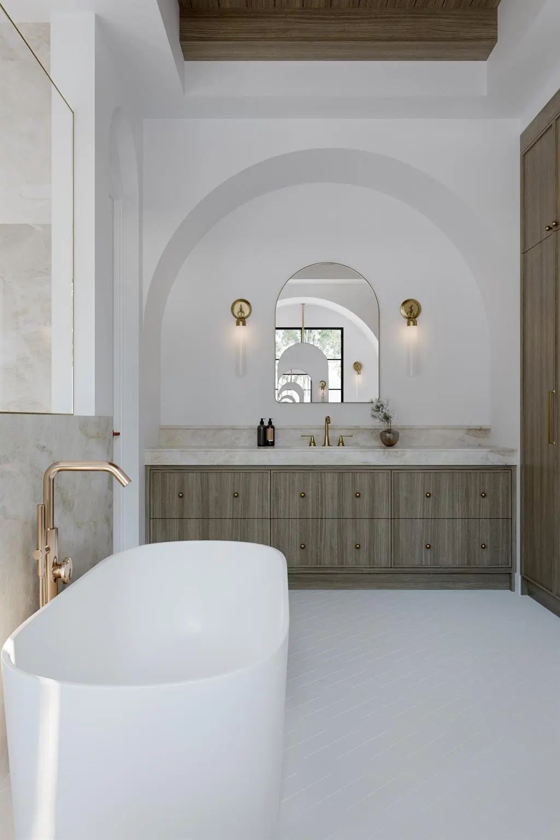
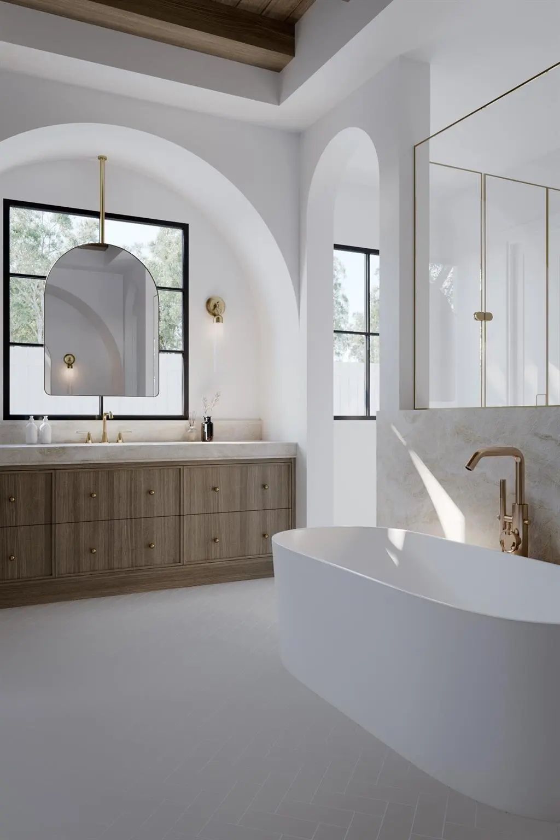
A striking staircase framed by a large picture window creates an immediate focal point. The living room features vaulted ceilings, complemented by 12-foot ceilings throughout the first floor. A strong window package brings in abundant natural light, giving the home a bright and airy feel. Designer lighting, plumbing fixtures, and extensive millwork—primarily stain-grade—are featured throughout.
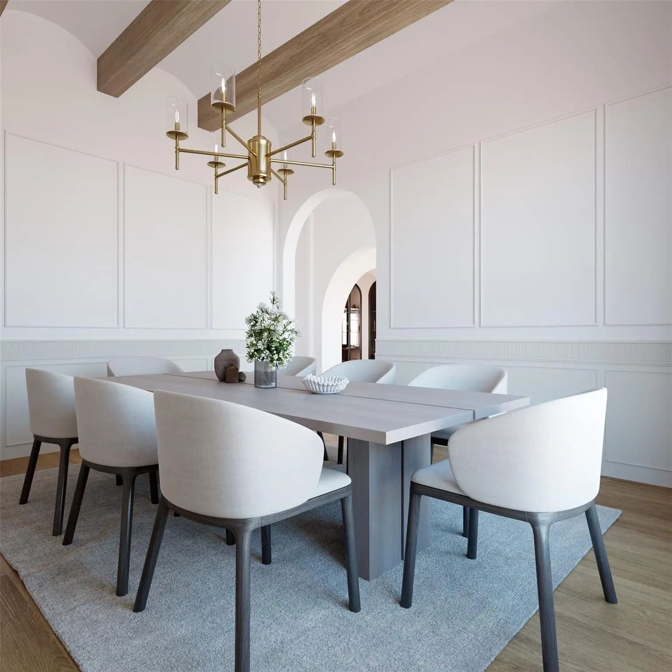
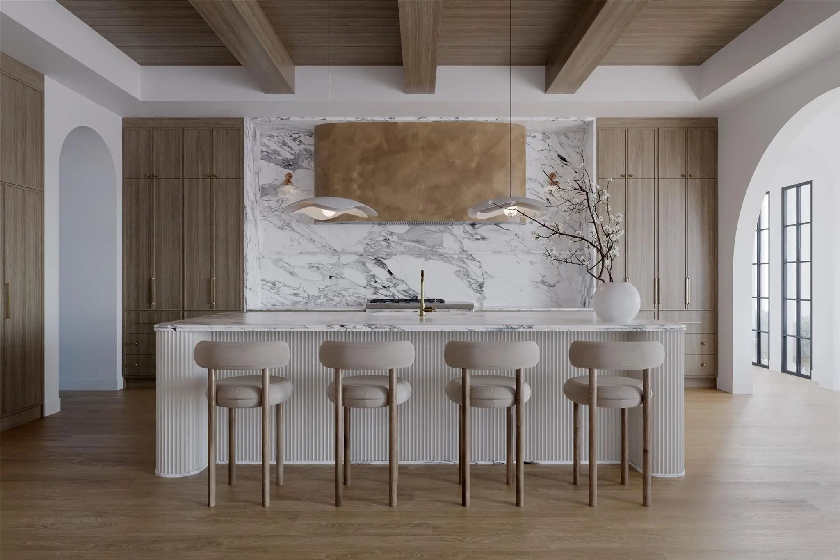
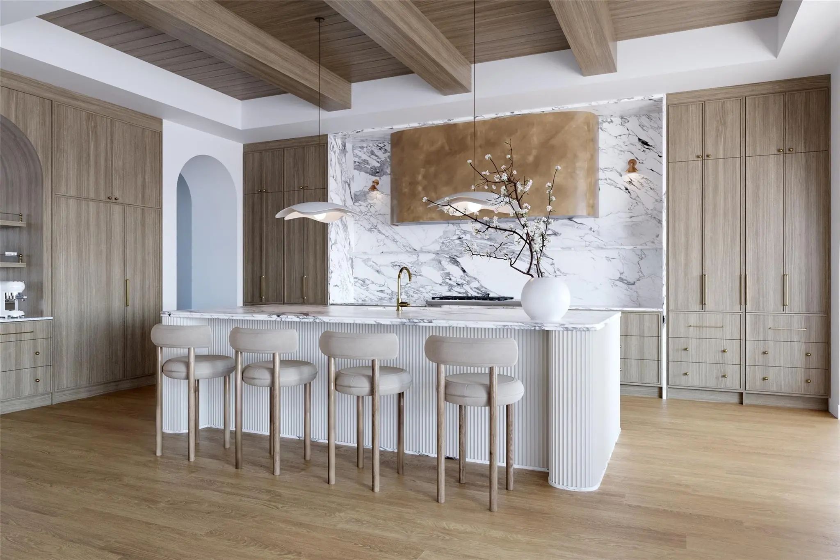
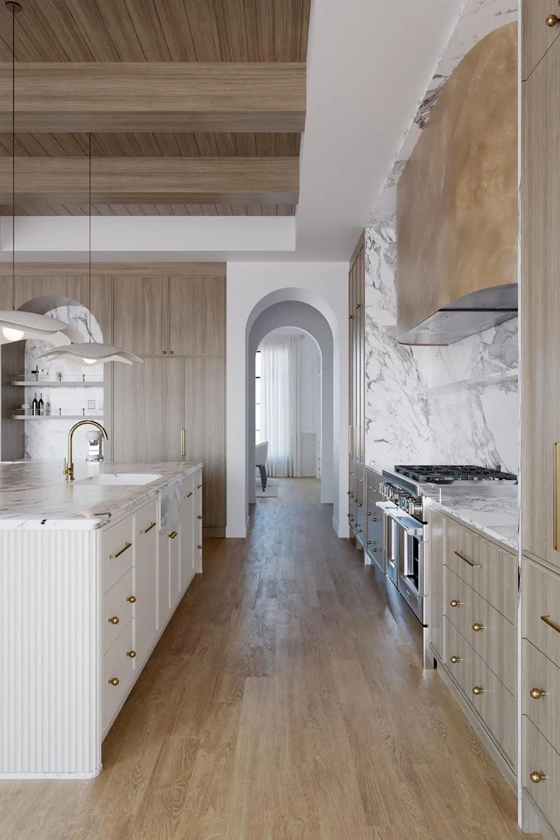
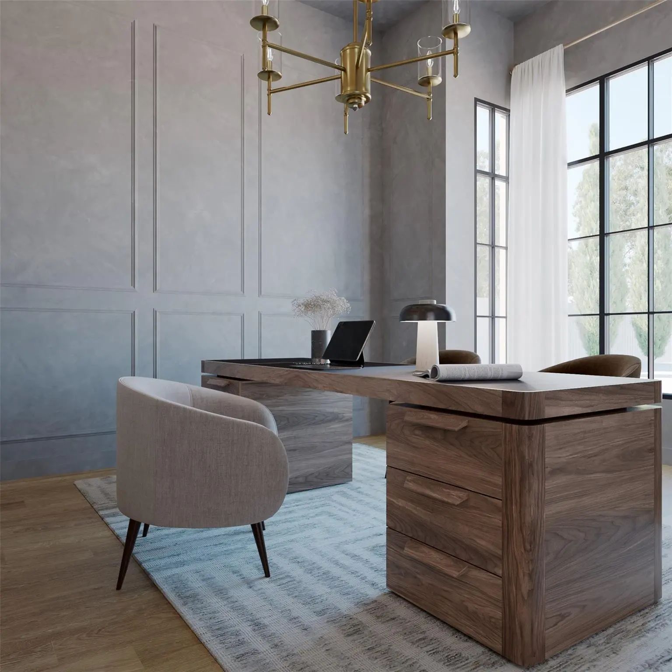
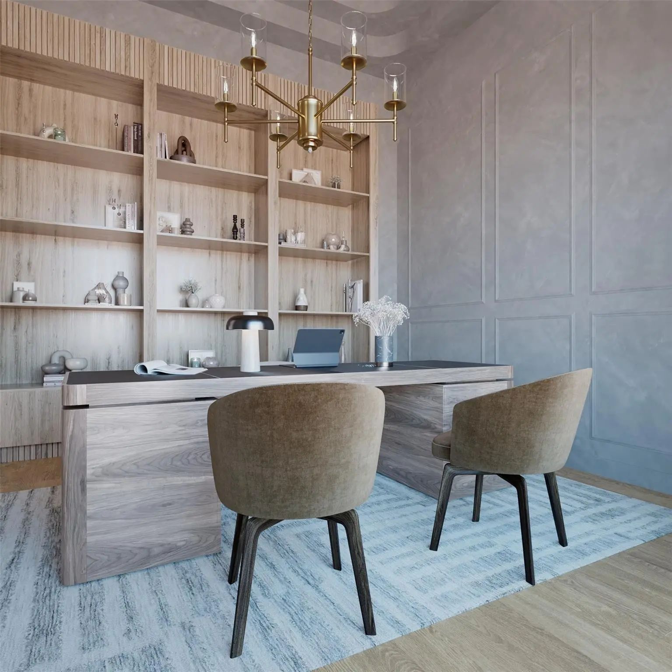
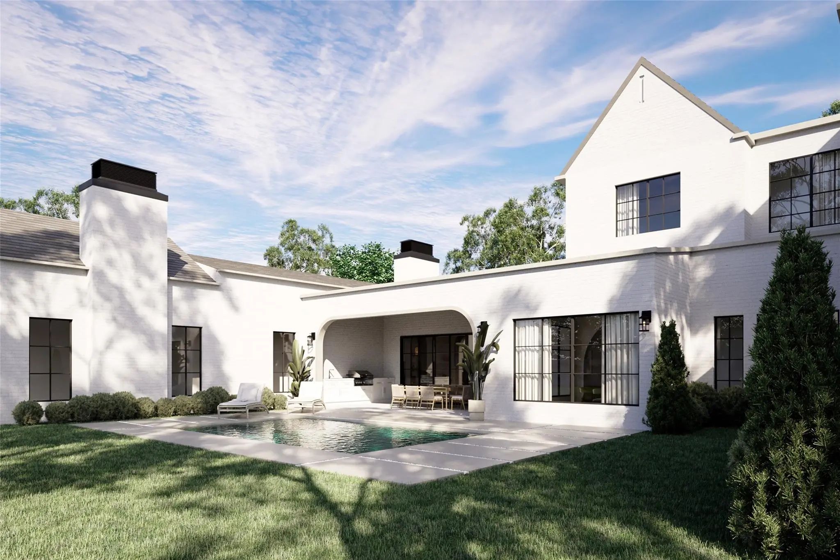
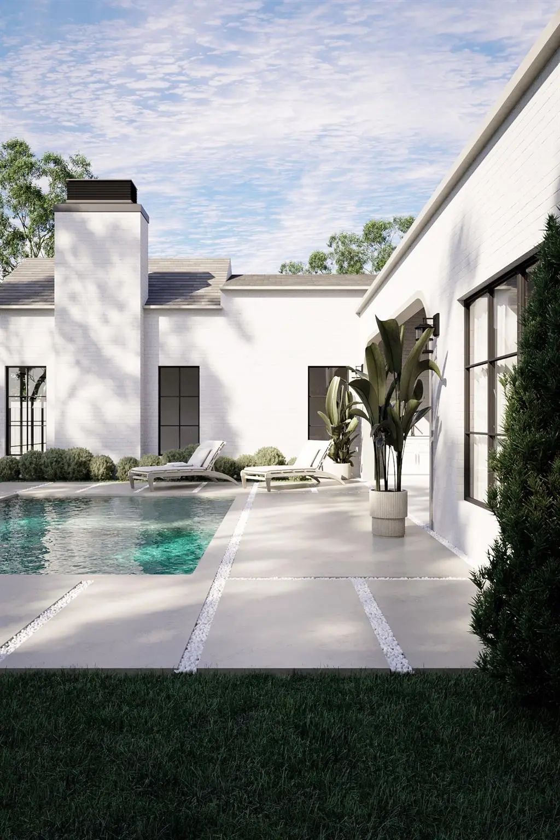
The main level includes an exercise room, private office, full guest en-suite bedroom, and a primary suite with a fireplace. The kitchen opens seamlessly to the living and dining areas, ideal for everyday living and entertaining. A covered patio overlooks the spacious lot. The home also offers a two-car front-facing garage and an additional single-car garage at the rear.
Upstairs features the remaining bedrooms, a game room, powder bath, and a flexible area for a secondary laundry setup.
Ideally located in the heart of the Disney Streets within the private school corridor.
Interior FeaturesBuilt-in Features, Decorative Lighting, Dry Bar, Eat-in Kitchen, High Speed Internet Available, Kitchen Island, Natural Woodwork, Open Floorplan, Pantry, Sound System Wiring, Vaulted Ceiling(s), Walk-In Closet(s)
FloorsTile, Wood
FireplaceYes
# of Fireplaces2
FireplacesBedroom, Gas, Living Room
Construction Details / Floorplan
Living Areas2
Dining Rooms2
Full Baths5
Half Baths2
RoofComposition
FoundationCombination, Pillar/Post/Pier, Slab
ConstructionBrick, Stucco
Energy Efficiency / Green Features / Heating & Cooling
HeatingCentral
Private Listing Information (Registration Required)
Gated New Construction On Nearly 0.40 Acre In Midway Hills. Set On One Of The Neighborhood’s Largest Corner Lots And Minutes From Dallas’ Premier Private Schools, This Exceptional 6-bedroom, 6.2-bath Residence Delivers A Rare Combination Of Privac...
Introducing An Exceptional 5,999-square-foot New-construction Residence By Beechwood Custom Homes, Ideally Positioned On A Beautifully Treed 0.37-acre Interior Lot In Dallas’ Coveted Disney Streets Neighborhood. Located At 11131 Cinderella Lane, T...
Set On A 0.35 Acre Lot In Dallas's Sought After Private School Corridor, This Exceptional 5,385 Square Foot Home Was Completed In 2018 And Offers The Space, Style, And Sophistication Today's Families Are Searching For. A Gracious Entry Leads To A...
Welcome To Your Dream Home Where Modern Architecture, Refined Luxury, And Thoughtful Design Come Together To Create An Exceptional Living Experience. Every Detail Of This Sophisticated Home Has Been Carefully Curated To Offer The Ultimate Combinat...
Users may not reproduce or redistribute the data found on this site. The data is for viewing purposes only. Data is deemed reliable, but is not guaranteed accurate by the MLS or NTREIS.
Listing information last updated on October 17th, 2026 at 7:00am CDT.
.jpg)
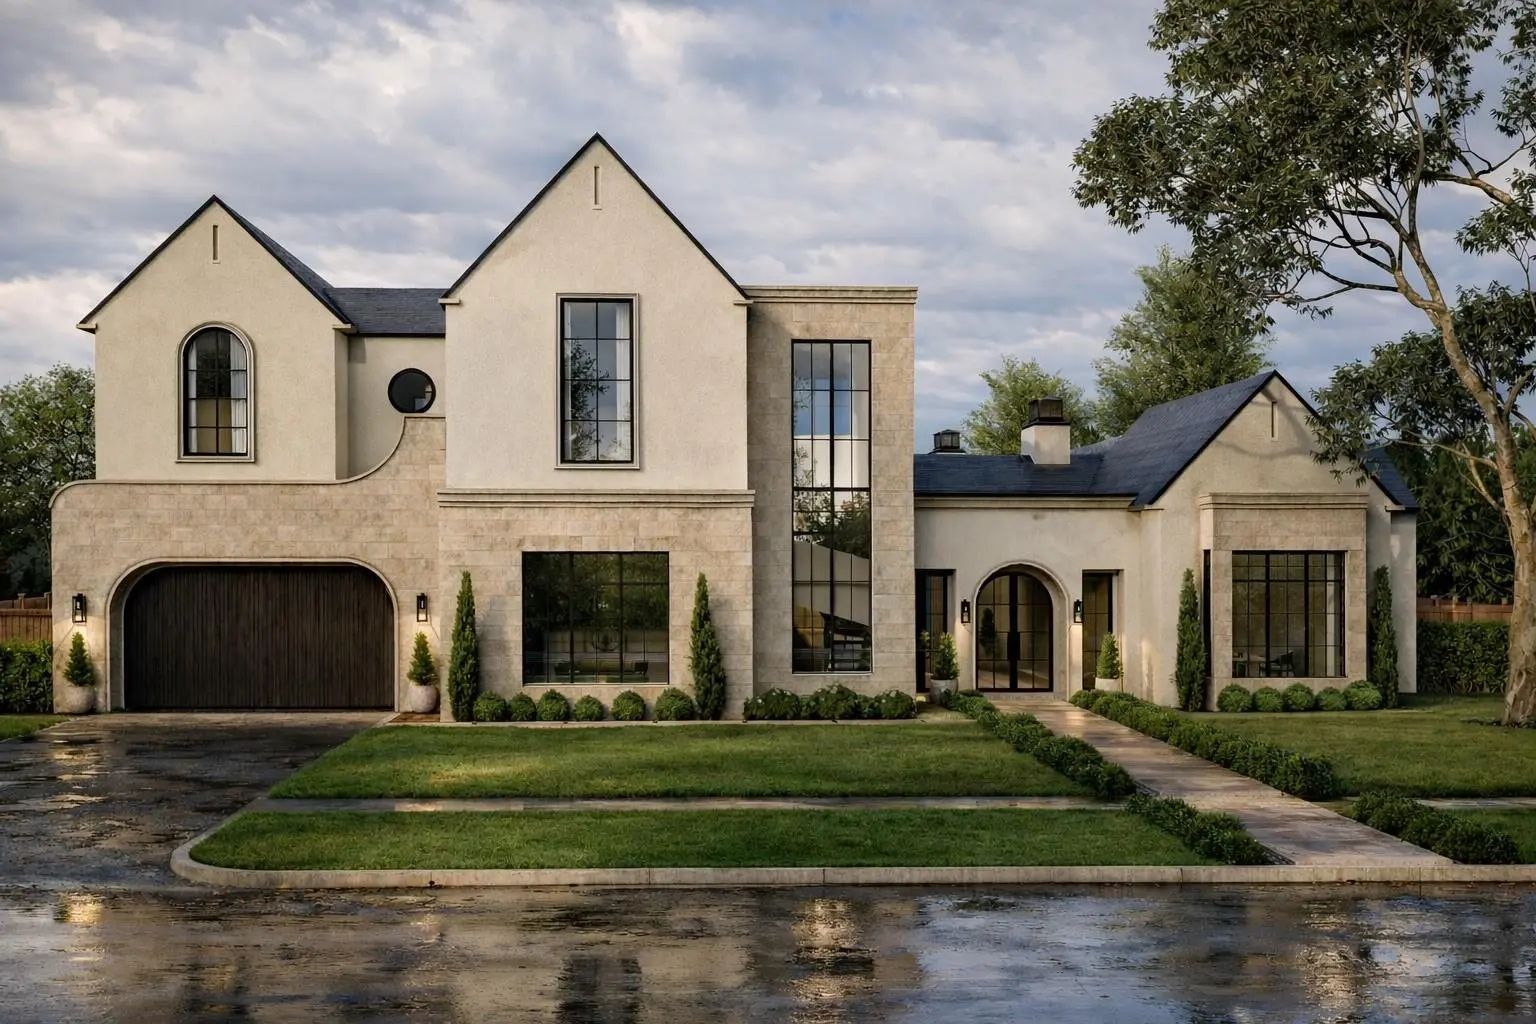

 New Construction